Refine Search
Sort by
31715 S Coast Highway, Laguna Beach
$2,343,000
LG25012294 MLS ⋅ Closed Status
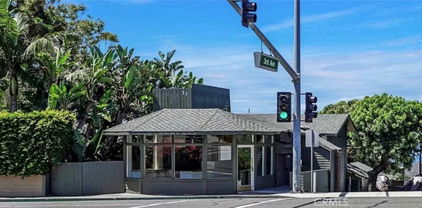
Located in the heart of South Laguna overlooking Table Rock Beach, this unique ocean-view property fronts Pacific Coast Highway, is highly visible, and has served as a successful restaurant space for years (Thai by the Sea). Consisting of two adjacent parcels, the property encompasses two separate structures, plus parking for 5 or 6 cars. The front structure is a 2-level remodeled restaurant space directly on Coast Highway, with kitchen area, bathroom, indoor and outdoor customer seating at street level (~1255 sf), plus additional bathrooms, storage and laundry space underneath (~300 sf). Further, the crawlspace underneath could be improved for additional retail/restaurant space (~900 sf unfinished). The rear structure is a remodeled single-level "studio" which can serve as additional restaurant space, or an entirely separate retail space such as a boutique or yoga studio (~400 sf). The two structures are separated by a private, gated, landscaped, flat, decomposed-granite courtyard which may also serve as additional eating space. Improvements include new flooring and vaulted ceilings, new bathrooms, doors and windows. South Laguna is an up-and-coming village neighborhood that embodies the original "true Laguna" vibe and beach culture. Wine and beer license are transferable to the new owner.

31715 S Coast Highway, Laguna Beach

35446 Seaview Drive, Dana Point
$2,341,630
4 Beds ⋅ 3 Baths ⋅ OC26030704 MLS ⋅ Closed Status
DUAL PRIMARY SUITES — INCLUDING A MAIN-LEVEL PRIMARY — A TRUE RARITY IN ORANGE COUNTY! Ideally situated on a quiet cul-de-sac just half a block from the oceanfront bluffs in coveted Capistrano Beach, this beautifully remodeled coastal residence offers the perfect blend of comfort, style, and seamless indoor-outdoor living. Soaring cathedral ceilings enhance the living room, family room, and main-level primary suite, while abundant windows, skylights, and refreshing ocean breezes create a light-filled, airy ambiance throughout. Thoughtful upgrades completed within the past five years include a remodeled kitchen and updated bathrooms, all complemented by refreshed landscaping that enhances both curb appeal and outdoor enjoyment. The highly desirable floor plan features a downstairs primary suite along with two additional secondary bedrooms and a full bath. Upstairs, you’ll find a second private primary suite plus a versatile flex space ideal for a home office, gym, media room, or playroom — offering exceptional flexibility for multi-generational living or hosting guests. Set on an expansive lot, the backyard is a true entertainer’s retreat, showcasing a sparkling pool, generous patio areas, and a built-in BBQ — perfect for relaxed coastal evenings or weekend gatherings with friends and family. The three car garage is exceptionally beaufiful with built in cabinets for storage, a work bench, refrigerator, washer and dryer...all on on epoxy floor! And you have parking for NINE cars with three in the garage, three in the driveway, and three on the street. Additionally this home is just minutes from Dana Point Harbor, world-class beaches, golf courses, and dining. And with the exciting $600M Dana Point Harbor revitalization well underway — bringing new shops, restaurants, and luxury hotels — this is an exceptional opportunity to own in one of South Orange County’s most dynamic and desirable coastal communities.

35446 Seaview Drive, Dana Point

61 Sprucewood, Aliso Viejo
$2,340,000
6 Beds ⋅ 4 Baths ⋅ WS26124958 MLS ⋅ Closed Status
Experience elevated California living in this exceptional 6-bedroom, 4-bath residence spanning approximately 3,400 square feet on a premier canyon-view homesite. Showcasing timeless architecture and thoughtfully curated interiors, the home blends sophisticated design with effortless everyday comfort. A dramatic two-story foyer introduces expansive living spaces filled with natural light, soaring ceilings, rich hardwood flooring, and elegant architectural details throughout. At the heart of the home, the designer chef’s kitchen features premium appliances, custom cabinetry, quartz surfaces, and an oversized gathering island, seamlessly connecting to the family room and outdoor entertaining spaces. The versatile floor plan includes generously sized bedroom on the main level, offering ideal accommodations for guests, multigenerational living, or a private executive office. Upstairs, the luxurious primary suite serves as a private retreat, complete with a view balcony, spacious sitting area, spa-inspired bath, and an expansive custom dressing room. Designed to embrace Southern California’s indoor-outdoor lifestyle, the resort-inspired backyard offers sweeping canyon and hillside views, multiple entertaining areas, a built-in outdoor kitchen, fire feature, and beautifully landscaped grounds that create an atmosphere of privacy and tranquility. Ideally positioned on a coveted single-loaded street near award-winning schools, premier shopping, dining, hiking trails, and convenient access to the 73 Toll Road, this is a rare opportunity to own one of Aliso Viejo’s most impressive view residences.

61 Sprucewood, Aliso Viejo

731 Owen Drive, Huntington Beach
$2,340,000
OC26113641 MLS ⋅ Closed Status
731 Owen Drive is a 6-unit multifamily property located in Huntington Beach, California. Built in 1962, the property features 4,584 rentable square feet on a 0.15-acre parcel and offers a desirable unit mix consisting of two studio units and four 2-bed/1-bath units. 731 Owen Drive offers investors a stabilized, turnkey multifamily opportunity in one of Orange County’s most established coastal rental markets. The property has been well maintained and upgraded, with renovated units, dual-pane windows, individual water heaters, security doors, garage parking, and in-unit laundry in select units. The property has also completed its SB 721 inspection, further supporting a lower-maintenance ownership profile for a new investor. With renovated unit interiors, upgraded property features, and rents positioned near the top of the market, the asset provides immediate in-place income and a more predictable operating profile with limited near-term capital improvement risk. This combination of physical condition, stabilized income, and coastal Huntington Beach location positions 731 Owen Drive as a clean, turnkey apartment investment with strong long-term ownership appeal. The property is further supported by its convenient location near Beach Boulevard and Yorktown Avenue, providing residents with access to nearby retail centers, grocery options, restaurants, services, schools, Downtown Huntington Beach, Pacific City, the beach, and Huntington Central Park.

731 Owen Drive, Huntington Beach

121 Catalonia, Irvine
$2,340,000
4 Beds ⋅ 4 Baths ⋅ OC26093311 MLS ⋅ Closed Status
Nestled on a quiet and private street, this beautiful home is built by Taylor Morrison and offers an inviting living space. With a fully open sliding door, the backyard flows seamlessly into the living space while bringing in excellent airflow. The private backyard offers lush green, a built in BBQ and plenty of seating area for alfresco dining. Inside the kitchen features a gourmet Chef's kitchen with stainless steel GE Monogram appliances including a built-in refrigerator, a 6-burner stove, granite countertop and full designer tile backsplash. An oversized bedroom on the first floor can also serve as a private second primary suite. Upstairs features a spacious loft with custom built-in work station. The 2nd and 3rd bedrooms are generously sized and share a Jack & Jill bathroom. The primary suite has a cozy sitting area and an upgraded bathroom featuring designer tiles, separate sinks, tub, and shower. Home upgrades include custom cabinetry through out the house, a fully paid solar system, and plantation wood shutters. This home is located within walking distance of Portola Springs Elementary, community pool, parks & tennis court.

121 Catalonia, Irvine

420 19th, Huntington Beach
$2,337,500
3 Beds ⋅ 3 Baths ⋅ OC26150466 MLS ⋅ Closed Status
Experience coastal luxury living nestled in the heart of Huntington Beach, premier downtown district. Newly remodeled home from top to bottom. Almost every aspect of this gorgeous home has been thoughtfully remodeled & updated with modern luxury living & entertaining. The floor plan is thoughtfully designed with dedicated spaces for Living, dining, kitchen & family room, 3 bedrooms, 21/2 bathrooms, den, approximately 2413 Sqft living spaces, Gourmet kitchen featuring custom built-in appliances, elegant quarts countertops, backsplash, custom cabinetry w soft close drawers, pasta faucet, built in top of the line ZLINE custom French door refrigerator, microwave, oven. Family room w fireplace & access to the private patio for entertaining or relaxing outdoors, New 5 ton central HVAC system, New windows and doors, Upstairs the master suite with en-suite bath, dual sinks, top rated smart bidet toilets, LED light anti fog mirrors, rainfall showers, walk-in closet, vanity area, soaking tub & separate walk-in shower, the additional bedrooms w a full jack& Jill Hollywood bathroom dual vanity, upstairs laundry room, New landscaping, 4 block from the beach, easy access to shopping, dining, scenic bike path, award winning schools.

420 19th, Huntington Beach

155 Linda Vista, Irvine
$2,335,000
4 Beds ⋅ 3 Baths ⋅ OC26147758 MLS ⋅ Closed Status
Welcome to this beautifully appointed detached home in the prestigious gated community of Barcelona at Los Olivos, one of Irvine's most sought-after neighborhoods. Offering exceptional privacy, security, and an unbeatable location, this rare residence is situated within the highly acclaimed University High School attendance area, providing access to some of the area's top-rated schools. Featuring an ideal floor plan with 4 bedrooms and 3 full bathrooms, this home is designed for modern California living. The bright, open-concept layout is filled with natural light and seamlessly connects the spacious living and dining areas. Expansive panoramic sliding glass doors open to a private backyard, creating the perfect indoor-outdoor living experience for entertaining or relaxing with family and friends. The gourmet chef's kitchen is beautifully appointed with premium stainless steel appliances, an oversized center island, quartz countertops, and abundant cabinetry, combining both style and functionality. A desirable main-level bedroom and full bathroom provide the perfect space for guests, multi-generational living, or a private home office. Upstairs, a spacious loft offers additional flexibility for a media room, playroom, or office, while the luxurious primary suite features a spa-inspired bathroom with a soaking tub, oversized walk-in shower, dual vanities, and a generous walk-in closet. Residents of Barcelona enjoy exclusive resort-style amenities, including a junior Olympic pool, spa, parks, tennis courts, sports fields, playgrounds, and scenic walking trails. Ideally located just minutes from Irvine Spectrum Center, Los Olivos Marketplace, Whole Foods, premier dining, major business centers, and convenient access to the 5, 405, and 133 freeways, this home offers the perfect balance of luxury and convenience. If you've been searching for the perfect combination of a premier gated community, award-winning schools, modern design, and an unbeatable Irvine location, your search ends here. This is the home you've been waiting for—don't miss this exceptional opportunity. Schedule your private tour today and experience everything this remarkable home has to offer!

155 Linda Vista, Irvine

no property photo
$2,335,000
5 Beds ⋅ 6 Baths ⋅ PW25231284 MLS ⋅ Closed Status
RENOVATED LUXURY HOME | PANORAMIC VIEWS | SPARKLING POOL & SPA | EN-SUITE BEDROOMS | GATED PARKRIDGE COMMUNITY | Welcome to 6336 E Cedarbrooks Avenue, a stunningly updated home located in the prestigious gated community of Parkridge in Orange. With five spacious bedrooms, five and a half bathrooms, and a separate office, this expansive two story property offers the perfect combination of elegance, comfort, and functionality, ideal for modern living and entertaining. Completely renovated with a designer’s touch, the home features fresh interior and exterior paint, brand new luxury vinyl plank flooring, plush new carpet, custom countertops, and beautifully remodeled bathrooms. From the dramatic curved staircase to the soaring ceilings and abundant natural light, every space has been thoughtfully refreshed with timeless style and quality. At the heart of the home is the oversized chef’s kitchen, complete with quartz countertops, rich wood cabinetry, a center island, and stainless steel appliances. It opens directly to a spacious family room with built-in speakers and walls of windows that showcase the lush backyard and hillside views. A formal living room with two story ceilings and a separate dining room provide even more space to gather. The flexible floor plan includes a downstairs en-suite bedroom, perfect for guests or multi generational living. Upstairs, each of the four additional bedrooms has its own private bathroom, offering privacy and convenience for every member of the household. The expansive primary suite features a wall of windows with panoramic views, a spa-inspired bathroom with dual vanities, soaking tub, walk-in shower, and two generous walk-in closets. Step outside to your private oasis, complete with a lagoon-style pool and spa, rock waterfalls, built-in BBQ bar, and multiple seating areas all surrounded by tropical landscaping and sunset views. Residents of Parkridge enjoy two private gates, a community pool and spa, sport court, BBQ areas, and access to nearby hiking and biking trails, shops, dining, and top rated schools. 6336 E Cedarbrooks Avenue is move-in ready and offers resort style living in one of Orange’s most coveted neighborhoods.

6336 E Cedarbrooks Road, Orange

5 Bergamo, Irvine
$2,332,400
4 Beds ⋅ 3 Baths ⋅ OC25147300 MLS ⋅ Closed Status
Welcome to this beautiful upgraded 4 bedrooms elegant home nestled in the desirable Sorrento neighborhood of Westpark, Irvine. Located on a Cul-de-sac, offering indoor and outdoor of beauty and relaxation. Step through the elegant front door into a grand formal entry with soaring cathedral ceilings. The open concept space filled with natural light from premium hunter Douglas window treatments. The fully remodeled chef's kitchen features Thermador 5 burner built in gas cooktop, Bosh Oven, Thermador Fridge, dishwasher and vent! The fridge is custom built!! Enjoy cozy evenings by the fireplace, or in the back yard with its built in BBQ. Main floor bedroom sits adjacent to a renovated bathroom perfect for guests or multi generational living. Double doors lead to the upstairs expansive primary suite with a tranquil sitting area. The luxurious an-suite bathroom offers dual sinks, separate enclosed shower, two walk in closets. Two additional upstairs bedrooms share a stylish updated full bathroom.

5 Bergamo, Irvine

4232 Pierson Drive, Huntington Beach
$2,330,000
3 Beds ⋅ 3 Baths ⋅ OC26124295 MLS ⋅ Closed Status
A private front courtyard creates an impressive outdoor living and entertaining area, with living room doors opening directly to the courtyard. Inside, the entryway, living room and dining room feature dramatic high ceilings and abundant natural light. At the center of the home is a designer kitchen with custom cabinetry, extensive counter space, a 48" cooktop & double oven combo and drawer microwave. The adjoining family room provides a comfortable gathering space with direct backyard access. The expansive primary suite encompasses more than 600 square feet and features two custom walk-in closets and a beautifully finished spa-inspired bathroom. Two additional bedrooms are upstairs, including an exceptionally large secondary bedroom that comfortably accommodates two beds. The main-level office (could serve as a guest bedroom) provides adaptable space for working from home or overnight guests, with a full bathroom nearby. The low-maintenance backyard offers clean hardscape and established trees with space for seating, dining and entertaining. The fully finished three-car garage features epoxy flooring and generous storage.

4232 Pierson Drive, Huntington Beach

5 Cannes, Irvine
$2,330,000
5 Beds ⋅ 3 Baths ⋅ OC26059765 MLS ⋅ Closed Status
Welcome to 5 Cannes, a beautifully upgraded residence located in the heart of Irvine, offering the perfect blend of comfort, style, and convenience. This home features a grand living space with soaring ceilings, creating an open and airy ambiance. Boasting a highly desirable layout of 5 bedrooms and 3 full bathrooms, it provides flexibility for multi-generational living, guests, or a home office. Also it has 3 Car Garage, very Rare to find in Irvine. The kitchen and bathrooms have been thoughtfully renovated with modern finishes, delivering both functionality and contemporary elegance. Every detail has been curated to offer a true turnkey, move-in ready experience. Enjoy exceptional privacy with no rear neighbors, creating a large backyard retreat ideal for relaxing or entertaining. The community is surrounded by numerous parks and offers access to resort-style amenities including a swimming pool, tennis courts, and basketball courts. The neighborhood is quiet, serene, and perfect for enjoying a balanced, tranquil lifestyle. Ideally situated in central Irvine, the home is just minutes from major shopping centers, dining, and everyday conveniences, with easy access to all directions of the city. Don’t miss this rare opportunity to own a spacious, upgraded home in one of Irvine’s most desirable locations.

5 Cannes, Irvine

16459 24th, Sunset Beach
$2,330,000
3 Beds ⋅ 4 Baths ⋅ OC25268924 MLS ⋅ Closed Status
Set just moments from the sands of idyllic Sunset Beach, this newly constructed residence presents a refined environment for modern, accommodating living. Three levels of generous spaces and a private rooftop terrace with sparkling ocean views reflect a stylish, Contemporary aesthetic. The three bedrooms, (Downstairs bedroom/bath configured as ADU) four baths, and myriad areas for dining, entertaining, and relaxation are all thoughtfully appointed with a collection of fine finishes and luxury amenities. A small selection includes – application of natural stone, engineered surfaces, and designer wall treatments and lighting; a spacious kitchen suited for the culinary enthusiast or gracious host, equipped with professional-grade appliances, a large island, walk-in pantry, beverage center, and temperature-controlled wine storage; a primary retreat and resort-style bath with a spa-like wet room; an ancillary suite with a kitchenette and exclusive entrance enhancing the opportunity for guests, multi-generational living, remote work, or income potential; and a wood-clad full-size elevator servicing all levels. Further distinguishing the offering – 360-degree city-lights, mountain, and seaside views; garage capacity for two cars and three additional designated spaces for vehicles; and the enjoyment of the surrounding enclave – known for its quiet, wide beaches; historic community charm; shopping, dining, and recreation.

16459 24th, Sunset Beach

15502 Beach Boulevard, Westminster
$2,330,000
OC25231758 MLS ⋅ Closed Status
This highly desirable 1/2 acre empty corner lot with just over 22k sq ft of land sits on a very busy intersection of BEACH BLVD and McFADDEN, just one block North of the 405 freeway. Don’t let this once in a lifetime opportunity pass you by as it will be sold very quickly. This property has been held by the same family for more than 40 years. All clean up has been done to the property and has passed all EPA standards dated 2018. If you have a small car lot or simply want to place a building here for some other business this high traffic intersection is one of a kind. Just barely outside of the Huntington Beach city limits and one block away from the very busy 405 freeway on and off ramps of Beach Blvd. The exposure is unmatched. There is NO building on this lot at this time, there was a manufactured office on there once upon a time and it had utilities at that time. It’s a paved empty parcel. Please see photos for an arial picture and ground level pictures along with the plot maps of this wonderful corner lot.

15502 Beach Boulevard, Westminster

1841 Skyline Way, Fullerton
$2,330,000
6 Beds ⋅ 7 Baths ⋅ PW25166180 MLS ⋅ Closed Status
Huge price reduction of $100,000! Stunning Custom Estate in Prestigious Raymond Hills – Fully Remodeled with City Lights & Canyon Views! Welcome to this beautifully built and fully upgraded custom estate. Nestled at the end of a quiet cul-de-sac, this exceptional home offers an expansive and versatile layout featuring 6 spacious bedrooms, all with en suite bathrooms, including three located on the main level, ideal for multigenerational living or extended families. Located within the award-winning schools near by, this home effortlessly combines luxury, comfort, and top-tier education access. Step through grand double doors into an elegant foyer with soaring ceilings, a sweeping staircase, and a welcoming sitting area framed by French doors. The heart of the home — the fully remodeled kitchen — boasts quartz countertops, a stylish tiled backsplash, two sinks, breakfast bar, a sunny breakfast nook, and brand-new high-end Viking appliances, including a Viking 8-burner range and Viking dishwasher. Adjacent to the kitchen is an expansive great room featuring a dramatic two-story ceiling, fireplace, an abundance of windows, and French doors that lead to the private backyard, the perfect space for indoor-outdoor living and entertaining. A formal dining room with its own French doors completes the elegant entertaining space. Upstairs, a spacious secondary living area offers access to a balcony, ideal for a game room, library, or lounge. The primary suite is a luxurious retreat featuring its own fireplace, private sitting area, balcony access, and a custom walk-in closet with built-ins. The attached private office includes a Juliet balcony overlooking the great room and additional balcony access.The completely remodeled primary bathroom exudes spa-like elegance with a brand-new freestanding soaking tub, an oversized walk-in shower, and luxury tile finishes throughout. Additional upgrades and highlights include: All bathrooms fully remodeled with designer finishes, New engineered hardwood floors throughout, Fresh interior and exterior paint, Paved brick driveway for enhanced curb appeal,3-car direct access garage. Close proximity to hiking trails, equestrian paths, shopping, dining, and more. This one-of-a-kind custom home is a rare find, offering modern elegance, flexible living spaces, and breathtaking views, truly move-in ready and ideal for a multi-generational or extended family lifestyle.

1841 Skyline Way, Fullerton

31776 Via Perdiz, Trabuco Canyon
$2,329,000
4 Beds ⋅ 5 Baths ⋅ OC26139383 MLS ⋅ Closed Status
Seller is accepting Backup Offers. Contact listing agent for details. Exquisite Custom VIEW Home in The Village – Coto de Caza. Welcome to this stunning custom-built Craftsman-style luxury residence, nestled in the highly sought-after and exclusive Village neighborhood of Coto de Caza. Situated on a private cul-de-sac with sweeping panoramic canyon and mountain views, this architectural masterpiece offers the perfect blend of elegance, comfort, and modern design. Built in 2006, no detail was spared in this one-of-a-kind home. Spanning three thoughtfully designed levels, this home features a formal dining room with French doors that open to a spacious covered porch. A state-of-the-art chef’s kitchen outfitted with top-of-the-line Wolf appliances, custom cabinetry, granite countertops, center island, walk-in pantry and rich hardwood floors that flow seamlessly throughout the main living areas. The inviting family room is the heart of the home, boasting breathtaking views custom built-in cabinets and a full bar leading to wraparound Trex decks, Pergola. The main floor is completed with a large powder room and oversized office with built-in shelving and more stunning views. A custom staircase leads you to the third level, where the expansive primary suite awaits, showcasing serene views from every window, exquisite built-in cabinetry, a luxurious spa-like bath with dual vanities, a spa tub and large walk-in shower. The massive, double, walk-in closet and dressing area completes the primary retreat. The upper level is also home to two additional spacious bedrooms with en-suite baths and walk-in closets, a loft, a laundry room, and a private office/glam room. The lower level features a beautifully finished media room that can easily serve as a fourth bedroom or in laws quarters, complete with a full bath and an impressive built-in 500+ bottle wine cellar. Step outside through the convenient mudroom/garden room to enjoy covered paver patio tri-level, lush gardens with 10+ fruit trees, and a built-in outdoor kitchen with stone counters, Lynx BBQ, Fire Magic gas burner, utility sink and mini fridge—creating the ultimate outdoor entertaining space in a serene, natural setting. Oversized 3-car garage with overhead storage and epoxy flooring. This remarkable home truly offers all the luxuries and lifestyle amenities anyone could dream of—privacy, elegance, and timeless design in one of Orange County’s most coveted communities.

31776 Via Perdiz, Trabuco Canyon

78 Melville, Irvine
$2,328,000
4 Beds ⋅ 4 Baths ⋅ PW26193223 MLS ⋅ Closed Status
WELCOME TO THE HIGHLY DESIRABLE STONEGATE COMMUNITY. PRIDE OF OWNERSHIP. THIS BEAUTIFULLY UPGRADED, TURNKEY HOME FEATURES BRAND-NEWER LUXURY FLOORING, NEWER WINDOWS, CUSTOM WINDOW COVERING, PLANTATION SHUTTERS AND A REMODELED GOURMET KITCHEN WITH NEWER CABINETRY, COUNTERTOPS, UNDER-COUNTER WINE REFRIGERATOR, APPLIANCES, PANTRY, RECESSED LIGHTING. THE PRIMARY SUITE OFFERS A REMODELED BATHROOM, DUAL-SINK VANITY, WALK-IN SHOWER, MAKEUP AREA, AND CUSTOM WALK-IN CLOSET. THREE FULL SUITES, EACH WITH AN EN-SUITE BATHROOM ARE LOCATED UPSTAIRS, WHILE THE DOWNSTAIRS GUEST BEDROOM WITH PRIVATE BATH PROVIDES FLEXIBILITY FOR GUESTS, OFFICE OR MULTI-GENERATIONAL LIVING. THE PRIVATE BACKYARD FEATURES A COVERED PATIO, NEWER STONE FLOORING, MATURE FRUIT TREES, AND NO REAR NEIGHBOR—OFFERING EXCEPTIONAL PRIVACY. TWO CAR ATTACHED GARAGE WITH LONG DRIVEWAY FOR EXTRA PARKING SPACE. STONEGATE COMMUNITY OFFERS RESORT-STYLE AMENITIES INCLUDING POOLS, PARKS, TENNIS COURTS, WALKING TRAILS, AND CLUBHOUSES. CONVENIENTLY LOCATED THE 5 FREEWAY, 133 & 241 TOLL ROADS, JOHN WAYNE AIRPORT, IRVINE SPECTRUM, SHOPPING, DINING, AND HIGHLY RATED SCHOOLS. A RARE OPPORTUNITY TO ENJOY LUXURY, PRIVACY, AND AN EXCEPTIONAL IRVINE LIFESTYLE IN ONE BEAUTIFULLY UPGRADED HOME.

78 Melville, Irvine

20941 Parkridge, Lake Forest
$2,326,500
6 Beds ⋅ 3 Baths ⋅ OC26016610 MLS ⋅ Closed Status
Fully Upgraded Entertainers Dream! Thoughtfully Curated & Intelligently Designed with a Warm Modern Vibe, this completely reimagined home was FULLY REMODELED with Stunning Upgrades in every direction! Located on a Private Cut-De-Sac featuring 5 Full Bedrooms, 3 Bathrooms, & BONUS ROOM! Upon entry the Upgrades and On-Trend designs are immediately noticed w/ Wood Look Luxury Vinyl Flooring, Designer Chandelier, Automatic Blinds, & Soaring Two-Story Cathedral Ceilings allowing for an abundance of Natural Light. The Spacious Family Room features Custom Built-Ins, Relaxing Fireplace, Plantation Shutters, Designer Interior Paint and 2 Sets of Sliding Doors that open to the Award Winning Backyard Oasis. The Chef's Kitchen leaves nothing to the imagination w/ Stainless Steel Appliances, Shaker-Style Cabinetry w/ Integrated Lighting, Custom Neutral Toned Granite Countertops & Range Hood, Convenient Pot Filler, Walk In Pantry w/ Custom Shelving, Spacious Center Island, Designer Chandelier, & 7 Stage Reverse Osmosis Water Filtration System! The Downstairs Bedroom & Fully Remodeled Bathroom with On Trend Designer Finishes & the Redesigned Laundry Room complete with Artisanal Tile round out the first floor. Upstairs you will find the Spacious Multi-Purpose Media Room Featuring Custom Built-In Home Entertainment Theater, Built-In Speakers, & Ceiling Fan. The Primary Suite Retreat Stuns w/ Natural Sunlight, Greenbelt Views, Custom Lighting, & an extended seating lounge. Start Your New Wellness Routine in the Spa Like Primary Bathroom Intelligently Remodeled with Designer Tile, His & Hers Vanities, Oversized Restorative Shower, Custom Vanity, Relaxing Jacuzzi Tub, and a Custom Walk In Closet. Continue Outside and Prepare to be blown away by the Entertainers Dream Backyard. Professionally Landscaped w/ Fresh Fruit Trees & Natural Stone Hardscape, Accent Lighting, Custom BBQ Island w/ Beverage Refrigerator, Gas Fire pit, Built In Outdoor TV Wall, Custom Aluminum Patio Cover, Outdoor Integrated Speakers, 8 Seater Jacuzzi w/ Custom Deck...THIS BACKAYRD HAS IT ALL! Additional Upgrades for the Modern Day Buyer include NEW HVAC SYTEM, Home has been RE PIPED, New Water Heater, Dual Pain Windows and Smart Light Switches. The Attention to Detail continues in the MASSIVE 3 CAR GARAGE complete with Epoxy Flooring, Custom Built In Cabinets, EV Charger, New Garage Doors and Wall Mount Motors. COME SEE THIS QUICK!

20941 Parkridge, Lake Forest

11 Pienza, Irvine
$2,326,000
5 Beds ⋅ 3 Baths ⋅ OC26018461 MLS ⋅ Closed Status
Plan 4 Model of the Vintage tract built by Standard Pacific in a large cul de sac lot with a private backyard. Approximately 2,769 sq.ft., 5 bedrooms, 3 baths with a main floor bedroom & bathroom. Fifth bedroom is currently used as a den/bonus room. Three car garage with full size driveway, large 6,650 sq.ft. corner lot, inside laundry, walk in pantry and large family room with fireplace. All Stainless Steel kitchen appliances, Granite counter tops & island, Spiral staircase, high vaulted ceiling, plantation shutters & custom drapes. Spacious master bedroom suite, double vanity, tub and shower and walk-in closet. Wrap around hardscaped backyard with covered patio, Gazebo with built in BBQ & counter and garage cabinetry. Close to the association parks, pools, tennis courts and walking distance to Culver Plaza commercial complex with restaurants, grocery stores, banks and shops. Easy access to both I-405 and I-5 freeways and close John Wayne Airport and Irvine Spectrum Entertainment and Business Complex. Must see.

11 Pienza, Irvine

19 Via Soria, San Clemente
$2,325,000
5 Beds ⋅ 4 Baths ⋅ OC26187484 MLS ⋅ Closed Status
MAIN LEVEL PRIMARY SUITE--DETACHED CASITA—EXCLUSIVE CATANIA GATED COMMUNITY--Welcome to 19 Via Soria, a beautifully remodeled San Clemente residence offering an exceptional blend of style, flexibility, and coastal living. Thoughtfully updated in 2026, this 3,112-square-foot home features 4 bedrooms, an additional bonus room (BONUS ROOM CAN BE CONVERTED TO A 5TH BEDROOM),4 bathrooms, and a Fully Detached Casita, all situated on a 5,489-square-foot lot. Warm oak wood flooring flows throughout the main living spaces, creating a sophisticated yet inviting atmosphere. The main-level primary suite offers a private retreat with direct access to the backyard and hot tub, and an en suite bathroom featuring dual sinks, a soaking tub, walk-in shower, and a walk-in closet. An additional main floor bedroom adds to this homes appeal and is a perfect guest suite or can be used for multi-generational living. Additionally a detached Casita makes an ideal private office, workspace, gym or guest suite. Upstairs, includes a office space and two additional bedrooms along with a spacious bonus room. The versatile bonus room with a private full bathroom offers endless possibilities and can easily be used as a fifth bedroom, media room, or guest suite. Multiple balconies upstairs and off some of the rooms create a great indoor/outdoor feel or private retreat. At the heart of the home is a spectacular Chef's kitchen featuring a generous center island with beautiful Quartz countertops, five-burner gas cooktop, double ovens, built-in refrigerator, dishwasher, microwave, and abundant cabinetry. The kitchen flows seamlessly into the spacious family room, where a fireplace and custom built-in cabinetry create a warm and inviting gathering space. Expansive windows throughout the home showcase the surrounding views and privacy. Step outside to the resort-style backyard, where panoramic views provide a backdrop for both entertaining and relaxing. The highly private outdoor setting features a partially covered patio, custom BBQ and a relaxing hot tub and waterfall. Talega is one of San Clemente’s premier master-planned communities, offering a resort-style lifestyle with pools, clubhouses, parks, playgrounds, hiking and biking trails, tennis and pickleball courts, community events, and the nearby Talega Golf Club. The community’s prime location puts you just minutes from San Clemente’s world-famous beaches, iconic pier, vibrant downtown dining and boutiques.

19 Via Soria, San Clemente

236 Wake Forest, Costa Mesa
$2,325,000
4 Beds ⋅ 2 Baths ⋅ OC26135737 MLS ⋅ Closed Status
A rare opportunity to own a completely reimagined ground-up redevelopment where timeless design, exceptional craftsmanship, and modern luxury converge. Thoughtfully designed with an expansive open-concept floor plan, this turnkey residence showcases curated finishes and meticulous attention to detail throughout. Upon entry, guests are welcomed by tumbled travertine flooring, soaring vaulted ceilings, and abundant natural light from all-new black dual-pane windows and sliders, including a dramatic 16-foot four-panel moving glass wall that seamlessly connects indoor and outdoor living. The living room is anchored by a floor-to-ceiling split-face limestone fireplace with a Taj Mahal quartzite hearth and features a custom bar with handmade zellige tile, white oak floating shelves, and designer brass lighting. The chef’s kitchen is highlighted by a 10-foot leathered Taj Mahal quartzite island, matching polished countertops, professional Thermador appliances, and a striking seven-foot floor-to-counter microcement range hood with integrated quartzite shelving. White oak floating shelves and a full-height limestone backsplash complete the space. The luxurious primary suite offers a walk-in closet and spa-inspired bath featuring checkered limestone flooring, a curbless shower, freestanding soaking tub, dual vanity, and designer brass fixtures. Three additional bedrooms provide flexibility for guests, family, or a home office. Behind the walls, nearly every major system has been replaced, including electrical, plumbing, gas lines, HVAC, sewer line, insulation, recessed lighting, and a tankless water heater. The exterior has been completely transformed with smooth stucco, limestone accents, Shou Sugi Ban siding, custom hardscape, integrated landscape lighting, premium turf, a natural gas fire pit, sphere water feature, residential-size bocce ball court, and professionally designed landscaping. An exceptional offering where luxury, architecture, and quality construction come together to create a truly one-of-a-kind home.

236 Wake Forest, Costa Mesa

19701 Quiet Bay, Huntington Beach
$2,325,000
3 Beds ⋅ 3 Baths ⋅ OC26116268 MLS ⋅ Closed Status
Welcome to one of Lower Seacliff's most coveted addresses — a rare single-story residence sitting directly on the 7th fairway of The Huntington Club, one of Huntington Beach's premier private golf courses. Offered for the first time since 1969, this 3-bedroom, 2-bath home presents a once-in-a-generation opportunity to own a golf course-fronting property in a community where such homes almost never come to market. Arrive through a private gated front courtyard — a serene, enclosed entry garden featuring an in-ground spa — and step inside to a foyer that leads directly into the heart of the home: an oversized family room anchored by a fireplace and wet bar, perfect for relaxed evenings and lively gatherings alike. To the right of the entry, a sun-filled living and dining great room flows naturally into the kitchen, which wraps back around through a charming eat-in breakfast area that opens once again into the family room — creating a seamless, circular flow that is as functional as it is inviting. The backyard is a true private retreat: mature fruit trees provide shade and seasonal harvest, while a dramatic wall of olallieberries creates a lush, natural boundary that is as beautiful as it is productive. A blank canvas brimming with potential, this is your opportunity to put your personal stamp on a truly irreplaceable address. Homes on the fairway in Seacliff are extraordinarily rare — and this one has been lovingly held by the same family for over five decades. Don't miss your chance to make it yours.

19701 Quiet Bay, Huntington Beach

17188 Edgewater, Huntington Beach
$2,325,000
5 Beds ⋅ 3 Baths ⋅ PW26093819 MLS ⋅ Closed Status
Welcome to Huntington Harbour! Located in the prestigious Mainland Harbour community, this exceptional residence offers stunning Harbour views and a prime coastal location with convenient access to Warner Avenue, providing a direct route to the beach. This spacious home features 5 bedrooms, 3 bathrooms, and approximately 3,071 square feet of living space. Multiple rooms capture views of the Huntington Harbour Marina, creating a light and airy coastal feel throughout. The primary suite is a true retreat, complete with a cozy fireplace, dual vanities, two closets, and a private balcony—perfect for enjoying morning coffee or evening sunsets overlooking the harbour. Situated on a desirable corner lot, the property offers added privacy and a generously sized backyard ideal for entertaining. Recent improvements completed within the past 30 days include new vinyl flooring, fresh interior paint, and recessed lighting, providing a clean and updated interior. Additional features include a detached 2-car garage and ample on-site parking with space for a boat, RV, or other recreational vehicles. Enjoy close proximity to local marinas, parks, shopping, dining, and coastal amenities, making this an ideal opportunity to experience the best of Huntington Harbour living.

17188 Edgewater, Huntington Beach

131 W Avenida Cordoba, San Clemente
$2,325,000
3 Beds ⋅ 2 Baths ⋅ OC26083436 MLS ⋅ Closed Status
Welcome to a truly special coastal retreat in the highly sought after Southwest area of San Clemente. 1960s inspired design meets modern comfort. This charming 3-bedroom, 2-bath beach home offers a light filled, open-concept layout with seamless flow between the family room, dining area, and an oversized gourmet chef’s kitchen. Set on a larger-than-average lot, the home captures peekaboo ocean views from the expansive Trex deck, creating the perfect backdrop for coastal sunsets. Inside, you’ll find a stylish blend of retro-modern and contemporary upgrades. The kitchen includes white shaker cabinetry, stainless steel appliances, an eat-up bar, and custom backsplash. With the dining area adjacent, it makes for the most convenient of entertaining. The three bedrooms are each generous in size with large closets for storage. Two bathrooms are each full of their own character. The home is also equipped with vinyl windows, recessed lighting throughout, unique designer touches like statement wallpaper accents, a solar system and Tesla power, adding efficiency to its long list of features. What truly sets this property apart is the exceptional outdoor living space, your own private resort. The fully covered outdoor kitchen is a showstopper, featuring a tongue-and-groove ceiling, custom lighting, breeze block architectural details, and top-of-the-line stainless steel appliances including a built-in BBQ, burner, large sink, beverage cooler, and mini fridge. Entertain effortlessly at the eat-at counter, unwind by the built-in concrete fire pit seating, or host gatherings on the expansive deck with integrated bench seating. A grassy yard and custom tile work complete this one-of-a-kind outdoor oasis, all with a subtle nod to Palm Springs-inspired design. Located just a short stroll to San Clemente’s world-famous beaches and a quick bike ride to the vibrant shops, restaurants, and nightlife along Del Mar Street, this home also offers convenient freeway access for commuters. This is a rare opportunity to own a distinctive coastal property that perfectly blends retro charm, modern upgrades, and an unbeatable lifestyle.

131 W Avenida Cordoba, San Clemente

258 Walnut, Newport Beach
$2,325,000
3 Beds ⋅ 2 Baths ⋅ NP26065920 MLS ⋅ Closed Status
Welcome to 258 Walnut Street—an effortlessly stylish coastal retreat in the coveted Newport Shores community, just two blocks from the beach and some of Newport’s most sought-after surf. This beautifully reimagined 3-bedroom, 2-bathroom home offers approximately 1,348 square feet of curated living space, blending a refined mid-century modern aesthetic with relaxed coastal elegance. Clean lines, warm textures, and an abundance of natural light create a serene yet sophisticated atmosphere throughout. The open-concept design is ideal for both everyday living and entertaining, featuring wide-plank white oak flooring, a statement fireplace, and seamless indoor-outdoor flow. At the heart of the home, the open concept kitchen which showcases sleek quartz countertops, custom cabinetry, and stainless steel appliances—perfectly suited for everything from casual mornings to sunset gatherings after a day at the beach. The primary suite is a private sanctuary, complete with dual vanities and a spacious walk-in closet, while two additional bedrooms offer flexibility for guests, a home office, or a growing family. Additional highlights include air conditioning, in-home laundry, and an attached two-car garage. Experience the ultimate Newport Beach lifestyle with exclusive access to the Newport Shores Community Association amenities, including a resort-style pool, clubhouse, tennis and pickleball courts, basketball, volleyball, playground, and outdoor barbecue areas. Ideally located near award-winning public schools, as well as premier dining, shopping, and coastal recreation, this home offers an exceptional blend of convenience and lifestyle. Whether you’re catching early morning waves, biking along the coast, or enjoying sunset strolls along the sand, this home places you at the center of it all—offering a rare opportunity to experience the quintessential Southern California coastal lifestyle with timeless mid-century modern appeal.

258 Walnut, Newport Beach

31902 Sunset Ave, Laguna Beach
$2,325,000
2 Beds ⋅ 2 Baths ⋅ LG26051574 MLS ⋅ Closed Status
NEW PRICE....$2,350,000!! PANORAMIC VIEWS, BEAUTIFUL SUNSETS, 2 BLOCKS FROM THE BEACH, DRIVEWAY & GARAGE PARKING!!! This is a rare opportunity to own a view-driven home just 2 blocks from the iconic Thousand Steps Beach Enjoy panoramic ocean views of Catalina, San Clemente Island, and Palos Verdes from your own private sanctuary, with occasional viewings of dolphins and whales from a distance. This beach cottage features two bedrooms, two bathrooms, and the incredibly rare luxury of a two-car garage plus additional driveway parking. What truly sets this property apart is the spacious, open backyard—a blank canvas with significant potential to create a garden, add a deck…the skies the limit. At this new price point, the opportunity to own, customize, and grow your equity in Laguna Beach has never been more compelling.

31902 Sunset Ave, Laguna Beach

1621 Sunset View, Lake Forest
$2,325,000
4 Beds ⋅ 5 Baths ⋅ OC26030573 MLS ⋅ Closed Status
Located in the prestigious gated community of the Oaks at Portola Hills, this beautifully upgraded home offers an exceptional blend of scale, comfort, and modern design. Spanning approximately 3,823 sq ft, the residence showcases dramatic two-story ceilings and an expansive great room that opens effortlessly to the backyard through dual bifold glass doors, creating seamless indoor-outdoor living. The chef’s kitchen is designed for entertaining with an oversized island, premium JennAir appliances, and a fully equipped butler’s pantry. The flexible floor plan includes 4 bedrooms, 4.5 baths, and a spacious loft, with a desirable main-level ensuite ideal for guests or multigenerational living. The luxurious primary suite offers a spa-like bathroom and an oversized walk-in closet. Recent upgrades include designer finishes, updated flooring, and fresh interior paint. The private backyard is finished with low-maintenance landscaping and synthetic turf for easy enjoyment. Fully paid solar enhances efficiency. Residents enjoy access to resort-style amenities including pools, parks, sports fields, scenic trails, and clubhouse facilities, all conveniently located near shopping, dining, and major transportation corridors.

1621 Sunset View, Lake Forest

23461 Via Codorniz, Coto De Caza
$2,325,000
5 Beds ⋅ 4 Baths ⋅ OC26015480 MLS ⋅ Closed Status
Tucked inside the storybook enclave of The Village in Coto de Caza, 23461 Via Codorniz is the kind of home that rarely comes to market—and never leaves a lasting impression undone. This one-of-a-kind custom residence blends timeless charm with thoughtful modern updates, offering 5 bedrooms and 4 baths, beautifully refreshed throughout. From the moment you arrive, there’s an unmistakable sense that this home was designed not just to be lived in—but to be loved. Set on an expansive lot, the grounds unfold like a hidden fairytale. A secret garden awaits discovery, complete with a swing, children’s sitting nook, and a tranquil koi pond—a magical retreat where imagination runs free and quiet moments linger. Indoors and out flow seamlessly, creating the perfect backdrop for effortless entertaining, family gatherings, and sun-filled afternoons that stretch long into warm California evenings. Inside, inviting living spaces are paired with a dedicated game room, offering room to play, relax, and connect. Every corner tells a story—of laughter, celebration, and a life well lived. Living in The Village means enjoying one of Coto de Caza’s most cherished neighborhoods—known for its welcoming community feel, charming streetscapes, and easy access to parks, trails, and top-tier amenities. Beyond your doorstep, Coto de Caza offers guard-gated security, scenic hiking and equestrian trails, golf and country club living, community events, and a rare sense of privacy and peace, all just minutes from top schools, shopping, dining, and coastal breezes. 23461 Via Codorniz isn’t just a home—it’s an experience. A place where memories are made, traditions begin, and every day feels a little more magical.

23461 Via Codorniz, Coto De Caza

19950 Via Natalie, Yorba Linda
$2,325,000
5 Beds ⋅ 5 Baths ⋅ PW25271504 MLS ⋅ Closed Status
Yorba Linda estate located in the Pointe at East Lake, one of East Lake Village’s most coveted neighborhoods. This impressive 4,261 sq. ft. residence features 5 bedrooms and 5 baths, thoughtfully designed for both grand entertaining and everyday comfort. Nestled on a quiet cul-de-sac street, this exceptional home offers luxury living at its finest with a true resort-style backyard. A dramatic entry welcomes you with expansive marble flooring and soaring two-story ceilings that elevate the formal living and dining areas, filling the space with natural light and elegance. The gourmet kitchen is a chef’s delight, showcasing extensive counter space, premium stainless-steel appliances, and a generous center island with prep sink. The kitchen flows seamlessly into the inviting family room, highlighted by a fireplace and large picture windows that capture views of the backyard. The main level also includes a spacious en-suite bedroom with a walk-in closet, ideal for guests or multigenerational living, along with a stylish powder room and an oversized laundry room offering abundant cabinetry. Upstairs, the spacious primary suite provides a private retreat area and a spa-inspired bathroom featuring dual vanities, a jetted tub, separate walk-in shower, and two large walk-in closets. Three additional oversized bedrooms complete the upper level: one with its own en-suite bath, and two sharing a generous dual-sink bathroom. The 5th bedroom is large enough to serve as a game room, media room, or junior suite. Step outside to a backyard designed for unforgettable days and evenings, your own private oasis with a resort-style pool and spa with waterfall feature, and a large built-in BBQ island with grill and refrigerator. Professionally landscaped with fire ring, palm trees and seating wall. Other amenities include a roomy 3 car attached garage, tile roof and 2 HVAC systems. The wide 14,400 sq. ft. lot has double gates on the side for paved parking access. Low HOA dues, low property tax rate and no Mello Roos tax. Residents of East Lake Village enjoy an array of amenities including multiple pools, a private lake with fishing and boating, scenic walking paths, clubhouse, gym, and year-round community events. This remarkable home blends luxury, lifestyle, and location and is attractively priced below recent closed sales of this model. Welcome to East Lake Village living at its best.

19950 Via Natalie, Yorba Linda

Based on information from California Regional Multiple Listing Service, Inc. as of . This information is for your personal, non-commercial use and may not be used for any purpose other than to identify prospective properties you may be interested in purchasing. Display of MLS data is usually deemed reliable but is NOT guaranteed accurate by the MLS. Buyers are responsible for verifying the accuracy of all information and should investigate the data themselves or retain appropriate professionals. Information from sources other than the Listing Agent may have been included in the MLS data. Unless otherwise specified in writing, Broker/Agent has not and will not verify any information obtained from other sources. The Broker/Agent providing the information contained herein may or may not have been the Listing and/or Selling Agent.

How much is your home worth?

Get instant property value now!