Refine Search
Sort by
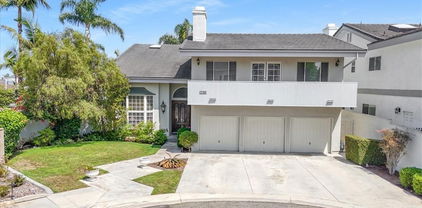
11721 Norgrove Lane, Rossmoor
$2,350,000
5 Beds ⋅ 3 Baths ⋅ PW26082098 MLS ⋅ Closed Status
The true heart of the home is a fully renovated kitchen featuring brand new stainless steel appliances, custom cabinetry, and a large center island made for both everyday living and effortless entertaining. A charming granite fireplace grounds the living space, while French doors open to the front patio, creating a bright, welcoming indoor outdoor connection that makes the home feel larger than it is. One of the most distinctive features is the rare third floor loft, which opens to a private utility balcony with open views. This flexible space is equally suited as a media room, home office, or creative retreat. The home also includes a rare walk in safe and a hidden floor safe, offering both practicality and peace of mind. Thoughtful storage runs throughout, further complemented by a large outdoor storage structure in the backyard. The upgrades are extensive: new flooring, fresh interior and exterior paint, new HVAC system, updated electrical panel, select new dual pane windows, upgraded fixtures, new cabinetry, new epoxy garage flooring, automatic irrigation front and back, and new rain gutters on a portion of the home. Outside, a serene and private backyard offers a true escape, while a covered side atrium off one of the bedrooms adds a quiet, versatile outdoor space. The beautifully landscaped front yard and long driveway add to the home's curb appeal and functionality. All of this, just steps from top rated schools, parks, and everything that makes Rossmoor such a special place to call home. Homes with this level of space, flexibility, and craftsmanship rarely come to market. This is one worth seeing in person.

11721 Norgrove Lane, Rossmoor

418 E Bay Street, Costa Mesa
$2,350,000
3 Beds ⋅ 2 Baths ⋅ OC26070775 MLS ⋅ Closed Status
Welcome to your new home 418 E Bay Street! A thoughtfully reimagined coastal home that blends modern luxury with timeless charm. This single-level residence features 3 bedrooms and 2 baths, beautifully updated with brand new luxury LVP flooring, all-new Milgard double-pane aluminum windows, sliding doors, plus fresh interior and exterior paint. At the heart of the home, the kitchen showcases all-new Thermador appliances, a statement island perfect for gatherings, custom cabinetry, sleek countertops, and a stylish backsplash. Subtle nods to the home’s original character add warmth, while curated upgrades bring contemporary comfort. Additional highlights include upgraded electrical, a new side patio and fence, a finished garage, and refreshed landscaping that enhances curb appeal. Every detail has been carefully considered to create a welcoming environment that balances contemporary comfort with classic charm. Ready for its next chapter, 418 E Bay Street offers the perfect setting to create lasting memories in the heart of Costa Mesa.

418 E Bay Street, Costa Mesa

2966 Glenberry Court, Fullerton
$2,350,000
5 Beds ⋅ 5 Baths ⋅ WS26033590 MLS ⋅ Closed Status
Highly desirable Parkhurst Gated Community living at its finest. One of the only properties in Parkhurst having two Master Suites with the first-floor suite fully custom built out adding an additional 219 sqft. Tucked away on a quiet cul-de-sac, this exceptional five-bedroom residence with two true primary suites offers one of the most sought-after floor plans in the neighborhood—designed for flexibility, comfort, and effortless entertaining. An impressive foyer with soaring ceilings sets the tone upon entry, flanked by formal living and dining rooms that create a gracious sense of arrival. The heart of the home opens into a spacious great room where the family room, gourmet kitchen, and breakfast nook come together seamlessly. The kitchen features an island and countertops, abundant cabinetry, a built-in desk area, a generous walk-in pantry with organized drawers, and a separate laundry room complete with storage and a sink. The first-floor primary suite is a standout—ideal for multigenerational living and includes an organized walk-in closet and full downstairs bathroom. Upstairs, a second expansive primary suite features plantation shutters, dual sinks, a vanity, a deep soaking tub and walk-in closet. Additional upstairs highlights include a custom wood staircase with wrought iron railings, wood flooring throughout the hall and bedrooms, a built-in office at the landing, Jack-and-Jill bedrooms, and an additional private ensuite—perfect for guests or teens. Outdoors, the backyard is designed for both relaxation and entertaining, featuring a covered patio, expansive grassy area, mature fruit trees, and a built-in BBQ—your own private retreat. All of this is set within the unparalleled Parkhurst Community, known for its park-like ambiance, wide tree-lined streets, and beautifully landscaped walkways. Residents enjoy access to three pools, two spas, a clubhouse with a full kitchen for private events, tennis courts, a putting green, basketball courts, two playgrounds, and extensive walking trails. Just steps away from Tri-City Park with its scenic lake, and located within one of the area’s top school attendance zones, this home also offers the added benefits of low HOA dues and no Mello-Roos. This is more than a home—it’s a lifestyle, in one of Fullerton’s most coveted gated communities.

2966 Glenberry Court, Fullerton

501 Calle Luego, San Clemente
$2,350,000
4 Beds ⋅ 3 Baths ⋅ OC26049876 MLS ⋅ Closed Status
Recently remodeled with attention to detail, this well-appointed Coast District home is absolutely stunning. Upon arrival, the home sits elevated on a quiet side street with recently updated curb appeal. New exterior enhancements include exterior paint, landscaping, handrails, carriage garage door, and a Dutch entry door - all adding to the first impression. Inside, an updated floor plan with ascending ceilings draws you within. Structural walls and interior elevations were carefully modified to enhance the floor plan for modern-day living creating one massive great room - mostly on one convenient level. The formal living room, open kitchen, dining, and family rooms all flow seamlessly together, creating one amazing living space. Finished with a discerning eye for design, the kitchen features all-new cabinetry, Carrara marble counters with massive island, deVOL brass fixtures, cabinet-faced Fisher & Paykel appliances and newly-added windows all adding to the stylish appeal. A bi-folding window opens to exterior bar seating while a large bi-folding window wall brings the outside inside the fire-warmed family room. A generous grassy yard, large patio with a recently added pergola and elevated ocean-view lounging deck all create amazing outdoor entertaining zones. A wellness garden with a tranquil water feature and Coco wood-fire spa offers a peaceful area to unwind. The outdoor spaces offer a rare sense of privacy from neighboring properties. A sizable bedroom with finished closet, full bathroom, and dedicated laundry room with direct access to the 2-car garage complete the lower level. Upstairs, two well-appointed guest bedrooms share a generous, newly-updated full bathroom. The ocean-view primary suite is simply amazing, with high ceilings, a massive en-suite bathroom and an equipped walk-in closet. Reclaimed wooden doors lead to the tasteful Japanese-inspired wet room, offering a soaking tub, walk-in shower, dual sinks, marble counters, brass fixtures, and privacy toilet. Other values include full PEX re-pipe, new engineered oak wood flooring, solid-core doors, permitted kitchen & bath remodels, paid solar, dual-pane windows & high-end treatments, updated landscaping, new fire sprinkler heads, & EV charging. Reinvented with attention to every detail offering major indoor/outdoor space, ocean views, no power lines, nearby restaurants & shopping, world-class surfing, 2.5 mile beach trail, with close proximity to all San Clemente & Dana Point have to offer.

501 Calle Luego, San Clemente

1 Piedmont, Rancho Santa Margarita
$2,350,000
6 Beds ⋅ 5 Baths ⋅ OC26044861 MLS ⋅ Closed Status
1 Piedmont, where ultimate luxury meets comfort. Welcome to this exceptional executive-style pool residence ideally situated on a prime interior Corner Lot within the prestigious guard-gated community of Dove Canyon in South Orange County. Beautifully remodeled with today’s most desirable finishes, this expansive home offers approximately 4,100 square feet of refined living space, including 6 bedrooms plus a versatile media/office (optional 7th bedroom) and 4.5 bathrooms. A dramatic double-door entry reveals soaring ceilings and abundant natural light that accentuate the formal living and dining rooms. The well-designed floor plan features a main-level bedroom with a remodeled full bath, an elegant powder room, and a spacious downstairs media/bonus/game room ideal for a home office or theater. The remodeled gourmet kitchen is the centerpiece of the home, appointed with updated cabinetry, newer quartz countertops, an expanded island, walk-in pantry, and upgraded lighting, opening seamlessly to the inviting family room with built-ins, a fireplace with upgraded tile hearth, and views of the lush backyard. Recent interior and exterior custom paint enhance the home’s crisp, move-in-ready appeal. Upstairs, the luxurious primary suite captures mountain and sunset views and serves as a private retreat, complete with a fireplace, sitting area, private balcony, spa-inspired bath, and custom walk-in and secondary closet doors. Four additional secondary bedrooms and two baths, including one en-suite, complete the upper level. The resort-style backyard is designed for effortless entertaining, showcasing a sparkling pool and spa with a newer heater, built-in BBQ and bar, upgraded lighting, artificial turf, and multiple seating areas. Additional highlights include a spacious 3-car garage with newer doors and openers, whole-house water softener, and Tesla charger. Residents enjoy Dove Canyon’s outstanding amenities, including a Jr. Olympic pool, lighted tennis and pickleball courts, parks, trails, and access to highly rated public and private schools within the Capistrano Unified School District.

1 Piedmont, Rancho Santa Margarita

206 Del Mar Avenue, Costa Mesa
$2,350,000
4 Beds ⋅ 2 Baths ⋅ NP26044944 MLS ⋅ Closed Status
Located in Eastside Costa Mesa, this single level residence was completely remodeled in 2021 with tasteful custom elements. The Dutch door entry welcomes you home, and inside you will find white oak wood flooring, vaulted ceilings, tongue and groove ceiling detailing, custom window treatments, shiplap walls, a cozy wood burning fireplace, custom closet organization, handmade tile and recessed lighting. The beautiful chef’s kitchen has stainless appliances, an oversized center island, Thermador range with griddle, gorgeous quartz countertops, Bosch steam oven, and subway tile backsplash. The primary suite has shiplap accent walls, access to the rear yard and a bathroom with dual vanity sinks, white oak cabinetry and a spacious walk-in shower. There are two additional bedrooms and a study, which can be converted back to an additional bedroom. The true character of the original property has been well preserved with the addition of Schoolhouse light fixtures, the restoration of the original iron windows, smooth stucco, and the addition of the timeless French iron doors opening off of the kitchen to the inviting backyard. With a dining area, multiple raised exotic hardwood decks, an in-ground spa, outdoor shower and gas fire pit, the backyard is an ideal location to entertain family and friends. This perfect place to call home is just two blocks to the back bay preserve, with miles of paved and dirt pathways, and is also in close proximity to great coffee shops, beaches, shopping and dining. The home can be purchased with or without furnishings, and the alley access at the rear of property provides great ADU potential.

206 Del Mar Avenue, Costa Mesa

51 Endless, Aliso Viejo
$2,350,000
5 Beds ⋅ 5 Baths ⋅ OC26044697 MLS ⋅ Closed Status
Nestled behind the gates of OakView in the prestigious Westridge community of Aliso Viejo, this exceptional 3,541-square-foot home offers five spacious bedrooms plus a dedicated office, blending timeless design with thoughtful upgrades throughout. Soaring vaulted ceilings elevate the living room, where one fireplace creates a warm focal point, while a second fireplace anchors the inviting family room with custom built-ins. Two bedrooms open to a charming front balcony, adding outdoor space and coastal-inspired views. The beautifully appointed kitchen features stainless steel appliances and flows seamlessly into the main living areas, ideal for both everyday comfort and entertaining. Extensive upgrades include Pella Lifestyle Series wood casement windows with triple-pane glass, integrated fabric shades, pine wood interior trim detailing, and interior-mounted screens, along with a QuietCool Whole House Fan system and a tankless water heater for modern efficiency. The garage is outfitted with custom cabinetry, a workbench, storage racks, and upgraded lighting. Step outside to an entertainer’s backyard complete with a custom patio cover featuring translucent panels and café lighting, as well as a stylish fire pit with black rock accents—creating the perfect setting for gatherings and relaxed evenings in one of Aliso Viejo’s most sought-after gated communities.

51 Endless, Aliso Viejo

807 Buena Vista Unit C, San Clemente
$2,350,000
2 Beds ⋅ 2 Baths ⋅ SB26042680 MLS ⋅ Closed Status
Oceanfront Living with panoramic views of the San Clemente Pier, coastline, Catalina Island, and sunset views. Positioned directly above the sand within an intimate three residence enclave, this rare top floor, single level 2-bedroom, 2 bath penthouse offers approximately 1886 square feet of refined coastal living. Sweeping, unobstructed Pacific panoramas extend from San Mateo Point to Dana Point. Expansive walls of glass frame dramatic white-water views from the living and formal dining areas, opening seamlessly to generous oceanfront terrace featuring a retractable awning- designed for sunset entertaining and effortless indoor-outdoor living. From this elevated vantage point, enjoy year-round dolphin sightings, seasonal whale migrations, and on clear evenings, distant rocket launches along the horizon. The primary suite offers private balcony access, serene hillside views, and beautiful morning light a rare balance of sunrise and sunset perceptive. Extensively remodeled in 2021-2022, the residence showcases rich mahogany flooring throughout and quality custom upgrades. All windows and patio doors were replaced with energy efficient Milgard products using new construction installation. A custom door enhances the arrival experience. The remodeled kitchen features custom cabinetry, granite countertops, designer tile backsplash, center island and newer appliances, flowing seamlessly into ocean facing entertaining spaces. Both bathrooms were fully reimagined with custom cabinetry stone surfaces, newer tub, refined tilework and updated fixtures. Additional enhancements include a redesigned gas-burning fireplace with custom mantle and built-ins, updated lighting, new interior and closet doors, complete interior repaint, retiled ocean side terrace with glass railing, refreshed streetside balconies, two-car gated underground parking, private storeroom, 240-volt EV receptacle, and new 50-gallon gas water heater. Building upgrades (2020-2025) include a new asphalt roof, TruExterior siding, exterior repaint, and improved stairwell lighting. Ideally located within walking distance to the beach trail, San Clemente Pier, North Beach, Miramar, and downtown dining and shopping. Blufftop oceanfront residences of this scale and privacy are rarely available.

807 Buena Vista Unit C, San Clemente

135 S Calle Alta, Orange
$2,350,000
3 Beds ⋅ 2 Baths ⋅ PW26036618 MLS ⋅ Closed Status
Don’t miss this RARE opportunity to own a meticulously upgraded hilltop stunner with breathtaking panoramic views. Set a atop one of the highest hills in East Orange on a quiet cul-de-sac of homes the views offer a sense of serenity that must be experienced to be fully understood. From snow-capped mountain peaks to unadorned rolling green hills to shimmering city lights to sunsets over the ocean...the views take the starring role from nearly every room in the house and sprawling 13,000 SF grounds. Set on one level with no interior steps, this sought-after John Lyttle built home has been reimagined with over $400,000 in upgrades so the next lucky owner can ease right in and enjoy the luxury living from day one. Outstanding features include an iron double-door entry which opens to a bold, resort-like interior defined by beamed ceilings and travertine floors. A Great Room with stone fireplace and a wall of glass doors opens to the Chef’s Kitchen equipped with gas range, double ovens, walk-in pantry, dedicated breakfast nook and island with breakfast bar. Living spaces flow effortlessly from kitchen to dining room to the inviting family room surrounded by serene mountain views and warmed by a second fireplace with window seats. Sliding glass doors from dining & living spaces blur lines between inside and out to sprawling grounds upgraded with warm pavers and lush, low maintenance turf. Whether you’re hosting at the built-in BBQ/bar or relaxing under one of the covered patios or playing a game of corn hole or croquet, the views steal the show. And if gardening delights, citrus trees & a dedicated garden area awaits your personal touch. Additional highlights include an enormous primary suite boasting three closets (including two walk-ins,) soaking tub, tiled shower and dual vanities. Two additional bedrooms feature built-in desks and cabinetry, perfect for a home office or student setup, and a beautifully remodeled bath. The three car finished garage includes newly installed cabinetry & attic storage with pull-down ladder. This highly sought after neighborhhod sits above the famed Orange Hill restaurant and is blocks from Pacific Ranch Market with wide, quiet streets plus hiking trails, tennis & pickleball courts included in the low HOA dues. Whether you are soaking in majestic, ever-changing sunrises and sunsets or enjoying walks through this remarkable neighborhood, this rare hilltop estate offers a legacy of luxury and a view that simply cannot be replicated.

135 S Calle Alta, Orange

24232 Porto Nuovo, Dana Point
$2,350,000
2 Beds ⋅ 2 Baths ⋅ LG26035350 MLS ⋅ Closed Status
Tucked away in the Villas of Niguel Shores, this tranquil coastal hideaway offers the perfect blend of luxury and serenity. Enter through a charming wrought iron gate into a lush, private courtyard adorned with tropical landscaping and a brick patio. At its heart, a clover-shaped spool with a pergola offering shaded seating, ideal for relaxing or entertaining.A grand wooden door opens into a spacious foyer with blonde wood floors and cathedral ceilings with a skylight flooding the entry with natural light. To the right, a gourmet kitchen boasts granite countertops, built-in refrigerator, dishwasher, oven, and a generous island with electric cooktop and storage. French doors connect the kitchen to the courtyard and spool—perfect for indoor-outdoor living.Through a pocket door, is the formal dining room featuring a chandelier and French doors opening to a secluded side yard. Adjacent, the elegant living room centers around a sleek gas fireplace with white tile surround creating a warm and relaxing gathering space. French doors open to the back patio, where tropical landscaping, covered deck, and a gas fire pit enhance the coastal ambiance.A partial wall divides the living room from a cozy inglenook with a two-sided fireplace, built-in chestnut shelving. There are additional french doors in the nook to the outdoors, inviting in the ocean breeze.Down the hall, the secondary bedroom includes mirrored closet doors, private entry from the courtyard, and continuous blonde wood flooring. The adjacent guest bath features a tub/shower combo, long counter, and dedicated vanity space.At the end of the hall, the primary suite impresses with a dramatic mirrored accent wall and French doors to the patio. A sliding barn door reveals the ensuite bath with dual sinks, vanity area, and three mirrored closets. A separate door leads to a large soaking tub/shower.Situated on a desirable corner lot, this home enjoys the resort-style amenities of Niguel Shores, including a private ocean bluff with beach access, pickleball and tennis courts, bocce ball, pool and spa, playgrounds, and clubhouse.Steps outside the community are two 5 star resorts within walking distance, Salt Creek Beach, and Downtown Dana Point and Harbor.

24232 Porto Nuovo, Dana Point

1747 N Acacia Avenue, Fullerton
$2,350,000
5 Beds ⋅ 6 Baths ⋅ OC26024925 MLS ⋅ Closed Status
Set behind a private gate on nearly one acre, this custom-built traditional estate offers a rare opportunity to own a truly special property in one of Fullerton’s most established hillside neighborhoods. Perched on an elevated lot with sweeping surroundings, the residence reflects timeless architecture, exceptional privacy, and a sense of place that is increasingly rare to find—providing a canvas to reimagine and carry forward its next chapter. A grand covered entry with stately columns, exposed wood beam ceilings, and custom solid wood double doors opens to an impressive interior defined by soaring ceilings, expansive windows, and distinctive architectural detailing. The formal living areas showcase custom millwork, built-in cabinetry, and a beautifully crafted fireplace, while French doors open to expansive terraces that invite natural light and seamless indoor-outdoor living. The kitchen retains its original character with custom cabinetry, detailed tilework, and a functional layout ready to be thoughtfully updated. The primary suite offers a peaceful retreat, complete with its own fireplace, private balcony, dual closets, and a primary bath intentionally designed around the view. A soaking tub is positioned beside walls of windows that capture sweeping panoramic vistas extending across the surrounding landscape toward the distant coastline, offering a breathtaking setting to unwind while enjoying Disneyland fireworks displays in the evening. The thoughtfully designed layout includes multiple living areas and a spacious bonus room with direct backyard access and existing plumbing, offering flexibility for guest accommodations, extended living, or a customized gathering space. A three-car garage and recently installed HVAC system provide added comfort and functionality. The grounds reflect estate living, featuring expansive terraces, a built-in pool, pergola, mature landscaping, and outdoor areas designed to take advantage of the property’s elevated setting and natural privacy. Ideally located near the 57, 5, and 91 freeways, and just minutes from Craig Regional Park, Brea Mall, Downtown Fullerton, and Cal State Fullerton, the property offers convenient access to shopping, dining, recreation, and nearby Troy High School and private school options. With its gated entry, architectural character, expansive grounds, and enduring presence, this is a rare opportunity to restore and reimagine a truly special Fullerton legacy estate.

1747 N Acacia Avenue, Fullerton

379 Walnut Street, Costa Mesa
$2,350,000
3 Beds ⋅ 1 Baths ⋅ OC26029977 MLS ⋅ Closed Status
Set on a prized, quiet block in Eastside Costa Mesa, 379 Walnut Street presents a rare opportunity to create something truly special. This Mid-Century Modern residence offers approximately 1,050 square feet with 3 bedrooms and 1 bathroom, perfectly positioned on an expansive 9,235 square foot lot — a size that is increasingly hard to find in this coveted neighborhood. The property is ideal for a developer, investor, or end-user looking to expand, reimagine, or build new. With its generous lot dimensions and prime location, the possibilities for future value and customization are exceptional. Enjoy the charm of a peaceful street while being just minutes from the best of the Eastside lifestyle, including local dining, shopping, beaches, and top-rated schools. Opportunities like this — large lot, quiet street, premier Eastside location — are few and far between.

379 Walnut Street, Costa Mesa

316 6th, Huntington Beach
$2,350,000
3 Beds ⋅ 4 Baths ⋅ IG26018515 MLS ⋅ Closed Status
Refined coastal living just steps from the sand and Main Street in Downtown Huntington Beach. Located just 2.5 blocks from the beach, this updated three-story residence offers an exceptional coastal lifestyle in one of Huntington Beach’s most walkable neighborhoods. Approximately 2,300 square feet with 3 bedrooms and 3.5 bathrooms. Recent improvements include new hardwood flooring, fresh interior paint, simplified architectural details, and all-new landscaping. The kitchen features a custom island, tiled vent hood, and GE Monogram appliances including double convection ovens, built-in refrigerator, and wine fridge. A third-floor bonus room with vaulted ceilings opens to a private ocean-view balcony, ideal for a home office, media room, or guest retreat. Outdoor living includes a private rear courtyard with gas line for a BBQ or fire pit and a front patio—perfect for enjoying fireworks, air shows, and coastal parades from home. Additional features include all-new custom shutters and shades, brand-new air conditioning, a full security system with exterior camera coverage, and a detached two-car garage with epoxy floors and a storage loft.

316 6th, Huntington Beach

311 Via Promesa, San Clemente
$2,350,000
4 Beds ⋅ 3 Baths ⋅ OC26007182 MLS ⋅ Closed Status
Welcome to your private pool home in Talega’s highly sought-after Monterey tract! With 4 bedrooms, 3 bathrooms, and 3,415 sq ft of living space, this residence updated in 2024 sits on a spacious 7,214 sq ft lot offering privacy, functionality, and style throughout. Inside, all four bedrooms are located upstairs along with a large bonus room and an updated bathroom featuring dual sinks, quartz counters and a walk-in shower graced with stunning designer tile work. The primary suite includes a refreshed and spacious en-suite bath with updated finishes and a large walk-in closet. Downstairs, you’ll find a dedicated office and a beautifully updated full guest bathroom. The heart of the home is the updated kitchen, showcasing quartz countertops, modern tile backsplash, a wine fridge, Wolf cooktop, and a built-in wine + coffee bar—perfect for entertaining. Fresh interior and exterior paint, new door hardware, hinges, new LED lighting and updated vinyl and carpet flooring (2024) bring a fresh, cohesive feel throughout. The fireplace has been regrouted and repainted, with lightened brick and a refinished mantle for a clean, modern look. Step outside to an entertainer's dream private backyard oasis featuring a sparkling pool and spa, refreshed hardscape, built-in BBQ, dining area and additional lawn space for play or relaxation. Additional features include a 3-car garage, newer heater & AC condensers (2020) and new water heater & pool heater (2024). This quiet cul-de-sac street close to Talega's main pool & clubhouse is a rare gem. Talega amenities include pools, parks, sport courts, trails, and top-rated schools. Don't miss this opportunity to own the upgraded coastal home you’ve been waiting for.

311 Via Promesa, San Clemente

5000 Greenhaven Street, Yorba Linda
$2,350,000
4 Beds ⋅ 4 Baths ⋅ OC25273851 MLS ⋅ Closed Status
Welcome to 5000 Greenhaven Street, a timeless estate gracefully set against a private hillside in the heart of Yorba Linda. From the moment you arrive, the home’s commanding presence, 3-car garage, and serene setting set the tone for something truly special. Step inside to soaring two-story ceilings and an abundance of natural light streaming through newly installed windows. A grand entry welcomes you into the formal living room, where a fireplace is beautifully framed by dramatic two-story windows, creating an elegant yet inviting first impression. Just beyond, a wet bar provides the perfect space for entertaining or enjoying a quiet evening at home. The kitchen is both functional and refined, featuring a Thermador refrigerator, double ovens, a large gas range, a soft water filtration system, and a center island offering ample prep space and convenience for gatherings. Adjacent to the kitchen, the breakfast area is surrounded by expansive windows—an ideal spot for slow mornings overlooking the backyard oasis complete with pool and spa. Flowing seamlessly from the kitchen is the heart of the home: a spacious family room with fireplace and custom built-ins. French doors open directly to the backyard, blending indoor and outdoor living. The main level is thoughtfully completed with a dedicated office with built-ins and a private guest suite showcasing double-door entry, a fireplace, a huge walk-in closet, and an ensuite bath, offering the opportunity for comfortable multigenerational living. Upstairs, retreat to the expansive primary suite, featuring its own fireplace, a comfortable sitting area, and a cedar-lined walk-in closet. The primary bath offers a spa-like escape with a separate soaking tub and shower, with the tub perfectly positioned beneath a large window overlooking the treetops below. A convenient upstairs bonus room leads to a sweeping covered balcony, thoughtfully screened with privacy hedges—an ideal place to relax and take in breathtaking Southern California sunsets. Two additional upstairs guest bedrooms complete the second level. The backyard is a true private retreat, featuring a built-in BBQ, pool, spa, and multiple patio areas—your own resort-style escape right at home. Conveniently located near Eastside Community Park, desirable schools, and everyday shopping, this exceptional property offers the perfect balance of elegance, comfort, and location. With no Mello-Roos or HOA dues, this incredible opportunity awaits.

5000 Greenhaven Street, Yorba Linda

33152 Desoto, Dana Point
$2,350,000
5 Beds ⋅ 4 Baths ⋅ OC25277310 MLS ⋅ Closed Status
Absolutely Stunning Santa Barbara Style Pool Home on Oversized Lot! This 5 bedroom, 4 bath home has been completely redone with Gorgeous Custom Finishes throughout! No Detail has been spared featuring Gourmet Chefs Kitchen which opens to the Great Room for a wonderful Entertaining Environment. Beautiful Custom Staircase leads you upstairs to 5 bedrooms and 3 baths which surround a Cozy Den that is perfect for watching movies with the family or catching up on some reading. Throughout the house you will find many custom features such as can lighting, multiple skylights, sound system, built in cabinetry, and Iron and Wood Accents. Once you head out the back French Doors you will enter an Amazing Lanai with built-in Heaters and Fireplace that is perfect for outdoor living all year round! The Oversized Park Like backyard has a Pool and Spa, Lush landscaping and Complete privacy with no neighbors behind or next to the property. Open your back gate and you will will enjoy Sea Canyon Park and walking path to the Beach! With and oversized driveway with parking for 4+ cars, RV parking and Cul-de-Sac location, this property truly is the total package! Being 1 mile from Lantern District, Harbor, Restaurants and shops, you will enjoy Resort Style living year round!!!

33152 Desoto, Dana Point

311 Brimwood, Irvine
$2,350,000
4 Beds ⋅ 3 Baths ⋅ OC25277130 MLS ⋅ Closed Status
BRAND NEW CONSTRUCTION, NEVER LIVED IN! Set atop the highest point of Portola Springs! The popular Plan One in the highly coveted Olivewood community! This two-story single-family home features 4 bedrooms (1 main floor suite), 3 bathrooms, and a spacious LOFT. With over $110,000 in upgrades, including fully-owned solar panels, wood flooring throughout the first level, a Sub-Zero built-in refrigerator and Wolf appliances, panoramic doors open to the back yard, this home is designed for modern luxury. The open-concept layout flows effortlessly, and the landscaped yard provides an ideal outdoor retreat. Located within the renowned Irvine Unified School District with convenient access to top-ranked Loma Ridge Elementary and Portola High School, this home offers a rare chance to live in an exclusive community. Walking distance to miles of scenic trails and 15+ amenity-rich parks with pools, playgrounds, mini golf, tennis courts and more. This home is an absolute gem that you won't want to overlook!

311 Brimwood, Irvine

872 Liard, Costa Mesa
$2,350,000
4 Beds ⋅ 3 Baths ⋅ OC25257592 MLS ⋅ Closed Status
Introducing 872 Liard, where thoughtful design meets laid-back Costa Mesa cool. This reimagined 4 bedroom home (plus an optional 5th bedroom or creative studio, because we love flexibility) blends high end custom finishes with all the indoor-outdoor flow you’ve been looking for. The sleek, oversized bifold door opens the living space to your private backyard retreat - complete with a built-in fireplace and a putting green that basically begs for golden-hour hangs and friendly wagers. Inside, every detail has been curated: elevated materials, warm tones, and textures that feel both modern and lived-in. The kitchen is the heart of the home - with a huge picture window and a pot filler for added convenience over the 6 burner range. The primary bedroom suite includes a fireplace, dual closets and the prettiest walk in shower and soaking tub you've ever seen. And location? You’re in the sweet spot. Hop over to South Coast Plaza for designer everything, wander The Lab for indie finds and crafted bites, or post up at The Camp for coffee-meets-community vibes. Grab a table at Habana, sip a lavender latte from Milk & Honey, or treat yourself to a date night at Segerstrom Center. 872 Liard isn’t just a home, it’s a lifestyle flex. Cool without trying too hard, connected without the noise, elevated yet effortless. Welcome home.

872 Liard, Costa Mesa

207 40th Street Unit 2, Newport Beach
$2,350,000
3 Beds ⋅ 2 Baths ⋅ NP25254708 MLS ⋅ Closed Status
Soaring ceilings, light, bright, and open 207 40th Street, Unit B upstairs! A rare blend of quality, value and space. One of two available units, sold separately or together, each with a coveted active short-term lodging permit fully transferable to the new owner. The 3-bedroom, 2-bath layout is designed for the beach lifestyle, with dramatic vaulted ceilings throughout, including a spacious primary suite with private patio. Totally remodeled and professionally furnished, this property is ready to enjoy from day one, whether as a getaway, family beach pad, or high income-generating rental. The interior is styled in a coastal urban-chic aesthetic with light wood accents and beach-inspired tones and air conditioning. Everything you need is already here from the furnishings to the beach gear making this an easy, turn-key operation. Located just 11 houses from the sand and 4 houses from the bay in one of Newport Beach’s most consistently desirable zones of the Newport Peninsula. (see the upstairs unit also for sale @ 207 40th St)

207 40th Street Unit 2, Newport Beach

182 Carmine, Irvine
$2,350,000
4 Beds ⋅ 5 Baths ⋅ IG25254755 MLS ⋅ Closed Status
What's Special: Larger Lot | Close to Amenities | Model Home | Oversized Pantry. New Construction – December Completion! Built by America's Most Trusted Homebuilder. Model Home Available December. Welcome to the Plan 2 at 182 Carmine in Lily at Great Park! This home is designed for connection—whether gathering as a family or hosting friends for the weekend. The open-concept kitchen, dining, and great room create a cozy, welcoming space, while the kitchen offers abundant storage with extra cabinets and a walk-in pantry. A first-floor bedroom with ensuite bath is perfect for guests or can double as a home office or gym. Upstairs, retreat to a serene primary suite with dual sinks, a spacious shower, and a soaking tub for ultimate relaxation. A bonus loft, two additional bedrooms, and a full bath complete the second floor. Live in the heart of it all in a vibrant community served by Irvine’s top-rated schools. Enjoy 17 pools, 9 parks, scenic trails, and local favorites for dining and shopping—plus The Canopy, coming in 2027, with 11 acres of gathering spaces. Beaches, art events, and seasonal fun are just minutes away. Additional Highlights Include: Covered outdoor living. Photos are for representative purposes only. MLS#IG25254755

182 Carmine, Irvine

221 Avenida De La Grulla, San Clemente
$2,350,000
OC25198986 MLS ⋅ Closed Status
Welcome to your brand-new home, perfectly reimagined for modern living in the heart of San Clemente, where the allure of the beach lifestyle awaits. This completely remodeled duplex offers an extraordinary opportunity to own a piece of paradise, just moments away from world-class beaches and the iconic San Clemente Pier. Step through the new front doors of this duplex and into spaces that epitomize elegance and comfort. Both units have been meticulously transformed, showcasing a remodeled kitchen equipped with top-of-the-line fixtures and appliances, new flooring, windows, and stylish finishes throughout. The freshly applied stucco, brand-new roof, and concrete driveway enhance the property's curb appeal, while the back patio common area provides a private retreat for relaxation and entertaining. The top unit is a true gem, offering panoramic ocean views that stretch all the way to Dana Point Harbor. Imagine waking up to the serene sight of the Pacific Ocean and ending each day with stunning sunsets from the comfort of your own home. The bottom unit, not to be outdone, offers a charming peek-a-boo view of the ocean, providing glimpses of the sea that add to the overall allure of this coastal haven. Each unit boasts three generously sized bedrooms and two full baths, thoughtfully designed to maximize space and light, with an approximate size for both units of 1,370 square feet. San Clemente is a charming beach town, renowned for its welcoming community spirit and idyllic coastal setting. It offers pristine beaches perfect for surfing and sunbathing, a historic pier for leisurely strolls, and an array of charming boutiques and artisanal shops. Indulge in the local wine bars, cozy coffee shops, and wonderful dining experiences that cater to every palate. Whether you're looking to embrace the laid-back beach lifestyle or explore the vibrant local culture, San Clemente has something unique to offer everyone. This is more than just a duplex; it's a gateway to a lifestyle defined by sun, sea, and a strong sense of community. Come and take advantage of everything that San Clemente has to offer.

221 Avenida De La Grulla, San Clemente

17182 Hillside Circle, Huntington Beach
$2,350,000
5 Beds ⋅ 5 Baths ⋅ OC25185931 MLS ⋅ Closed Status
Situated within a private gated enclave of only five homes, this 5 bedroom, 4.5 bathroom coastal residence with a 3-car garage offers an extraordinary opportunity to craft your forever home. From the moment you enter, soaring ceilings and a thoughtful floor plan with formal living and dining rooms set the stage for both everyday living and memorable entertaining. Oversized bedrooms throughout — including a grand master suite — provide comfort, privacy, and flexibility, giving the home a sense of scale and possibility that’s hard to find. The oversized lot is a true highlight, offering abundant outdoor space rarely available in this prime Huntington Beach location. The backyard features a relaxing spool, creating the perfect setting for gatherings, summer evenings under the stars, or quiet moments of retreat. The front yard adds curb appeal and charm, enhancing the sense of arrival. Just minutes from the ocean and the scenic Bolsa Chica Wetlands, this home combines the best of coastal living with privacy, space, and potential. Whether you imagine a modern coastal retreat or a timeless family haven, this property delivers the rare chance to design a home that reflects your vision in one of Huntington Beach’s most desirable settings.

17182 Hillside Circle, Huntington Beach

98 Quill, Irvine
$2,350,000
5 Beds ⋅ 4 Baths ⋅ OC25183725 MLS ⋅ Closed Status
Must See, Welcome home to 98 Quill which is one of the premium large lot with big grass backyard in the eastwood village community. Home features with one of the desirable floor plan 4 bedrooms and 1 den which can be converted into fifth bedroom, and 4 bathrooms . elegant dinning area with sliding door leading to the large grass backyard, bringing abundant natural light. Master bedroom and laundry room located at the first floor and two guest bedrooms located at 2nd floor , direct access to the 2 cars garage. Brand new wood floor and brand new quartz countertop. Community offers amenities as follows, swimming pools, parks, sports courts. Award winning schools of Irvine school district and Blue ribbon california distinguish school: Northwood high school, Sierra Vista middle school, eastwood elementary school, convenient location near restaurants, grocery store, and shopping plaza.

98 Quill, Irvine

125 E Avenida Junipero, San Clemente
$2,345,000
4 Beds ⋅ 3 Baths ⋅ OC26082215 MLS ⋅ Closed Status
Located in the desirable Southeast enclave of coastal San Clemente, this dialed-in single level home offers a combination of indoor & outdoor space hard to come by. Situated on over 10,000 SF, this desirable lot is generally flat giving it an extra sense of scale & usability. Over 3,000 SF of level living encompasses four generous bedrooms (most with direct ocean views), three remodeled bathrooms - one on its own guest wing with a built-in sauna. Upon arrival, a tropical covered atrium entry with stone / paver flooring offers three unique entry points. Beautiful wood floors lead to a spacious living room offering a fireplace, newly-added custom built-ins, vaulted ceilings, & a formal dining area. Adjacent to the living room, a lovely kitchen with upgraded stainless appliances, farmhouse sink, shaker cabinetry, subway tile, & a skylit island with ample bar seating flows seamlessly into the family room creating one large great room. This is a generous & well-appointed gathering space. Both living areas offer direct access to a giant, private backyard. The yard was recently expanded to offer a perfect balance of grassy yard area & patio space for al fresco living. A mature lemon tree anchors the field of grass in the yard. Mature plantings including blood oranges, loquats, mangos, pink lemons, Meyer lemons & Asian pears decorate the yard. A grand primary suite features wrap-around walk-in closet, & completely dialed-in en suite bathroom with soaking tub, walk-in shower, wood-like tile flooring, dual sinks, quartz counters, all styled with modern fixtures. Truly stunning throughout, this large-format home has so much to offer on one convenient level - interior dedicated laundry room & pantry, a great floor plan, ocean views, massive yard, large 2-car garage, oversized paver driveway, newly-updated mechanical features (new AC & FAU), updated closet doors, water softener, some new wood flooring & built-ins, & low maintenance, refreshed landscaping. Major ocean views to the southwest from the front bedroom & terrace. For those in pursuit of a beachy lifestyle in a desirable & friendly neighborhood, walkability to great restaurants, nearby sandy beaches & 2.5 mile beach trail, world class surfing at Trestles a bike ride away, & SC’s historic downtown, this is a rare combination of single level indoor-outdoor space with direct ocean views in SC’s most desired southern area.

125 E Avenida Junipero, San Clemente

1921 S Mangrum Court, La Habra
$2,345,000
4 Beds ⋅ 5 Baths ⋅ PW26044515 MLS ⋅ Closed Status
VIEWS! VIEWS! VIEWS! SPECTACULAR VIEW HOME IN PRESTIGIOUS WESTRIDGE GATED GOLF COURSE COMMUNITY. EXPERIENCE BREATHTAKING PANORAMIC VIEWS FROM THIS EXCEPTIONAL RESIDENCE, IDEALLY SITUATED IN A QUIET CUL-DE-SAC WITHIN THE SOUGHT-AFTER WESTRIDGE GATED GOLF COURSE COMMUNITY. A GRAND FOYER WELCOMES YOU, WITH A GUEST BEDROOM OR PRIVATE OFFICE CONVENIENTLY LOCATED TO THE RIGHT—PERFECT FOR MULTIGENERATIONAL LIVING OR A TRUE WORK-FROM-HOME SETUP WITH DIRECT CLIENT ACCESS. THIS HIGHLY UPGRADED ESTATE FEATURES FOUR BEDROOMS, FOUR AND A HALF BATHROOMS, AND AN OPTIONAL FIFTH BEDROOM. THE GOURMET KITCHEN ANCHORS THE OPEN-CONCEPT LIVING AND DINING AREAS, FLOWING SEAMLESSLY INTO THE FORMAL FAMILY ROOM, WHERE EXPANSIVE GLASS WINDOWS SHOWCASE STUNNING VIEWS. APPOINTED WITH A BUILT-IN REFRIGERATOR, DOUBLE OVENS, A CUSTOM TEN-FOOT ISLAND WITH MATCHING STOOLS, AND DESIGNER TILE BACKSPLASHES, THIS KITCHEN IS A CHEF’S DREAM.UPSTAIRS, THE OVERSIZED PRIMARY SUITE INCLUDES A PRIVATE RETREAT AND OPENS TO A GLASS-PANELED PATIO OFFERING PANORAMIC CITY LIGHTS AND GOLF COURSE VIEWS. ADDITIONAL FEATURES INCLUDE A SEPARATE LAUNDRY ROOM, A THREE-CAR GARAGE WITH CUSTOM FLOORING AND CABINETRY, AND LOW-MAINTENANCE FRONT AND BACKYARD LANDSCAPING WITH A SELF-WATERING FOUNTAIN SYSTEM. CONVENIENTLY LOCATED NEAR SHOPPING CENTERS, FINE DINING, MOVIE THEATERS, AND FITNESS FACILITIES, THIS REMARKABLE HOME OFFERS UNMATCHED LUXURY, COMFORT, AND LIFESTYLE. AN ABSOLUTE MUST-SEE.

1921 S Mangrum Court, La Habra

516 Poinsettia Avenue Unit B, Corona Del Mar
$2,343,000
3 Beds ⋅ 3 Baths ⋅ NP26053497 MLS ⋅ Closed Status
Nestled in the heart of Corona del Mar’s sought-after Flower Streets, this rare 3-bedroom, 3-bath rear unit captures the charm of Cape Cod design and the ease of coastal living. Thoughtfully designed, the home features a desirable main-level bedroom and bath, perfect for guests or flexible living. An open-concept living room and kitchen create a warm, inviting atmosphere, seamlessly extending to a covered patio with a fireplace—an ideal setting for relaxing or entertaining in a serene, private outdoor space. The spacious primary suite serves as a true retreat, offering a beautifully designed bathroom with a soaking tub, separate walk-in shower, and dual marble vanities. Refined details such as classic wainscoting and rich wood floors add character throughout. The large rooftop deck provides a peaceful escape with views over the Flower Streets, perfect for soaking up the sun or enjoying coastal sunsets. Enjoy being just moments away from stunning beaches, restaurants, cafes, boutiques, and the nation’s top-rated schools. Experience the best of coastal Orange County living.

516 Poinsettia Avenue Unit B, Corona Del Mar

Based on information from California Regional Multiple Listing Service, Inc. as of . This information is for your personal, non-commercial use and may not be used for any purpose other than to identify prospective properties you may be interested in purchasing. Display of MLS data is usually deemed reliable but is NOT guaranteed accurate by the MLS. Buyers are responsible for verifying the accuracy of all information and should investigate the data themselves or retain appropriate professionals. Information from sources other than the Listing Agent may have been included in the MLS data. Unless otherwise specified in writing, Broker/Agent has not and will not verify any information obtained from other sources. The Broker/Agent providing the information contained herein may or may not have been the Listing and/or Selling Agent.

How much is your home worth?

Get instant property value now!