Refine Search
Sort by
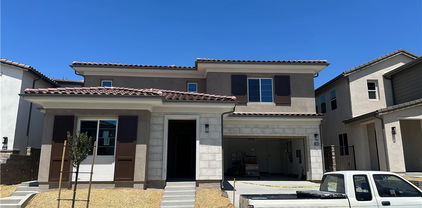
2171 Sonbria, Tustin
$2,310,000
4 Beds ⋅ 3 Baths ⋅ OC26004770 MLS ⋅ Closed Status
Beautifully upgraded home tucked away on a quiet cul-de-sac in a highly desirable location. Boasting excellent curb appeal and a thoughtfully designed floor plan, this home welcomes you with an open entry and grand soaring ceilings. Formal living and dining rooms provide elegant entertaining spaces, while the expansive great room flows seamlessly into the gourmet kitchen featuring a large island and upgraded appliances. A downstairs bedroom with a ¾ bath offers ideal flexibility for guests or multi-generational living. The spacious primary suite is a true retreat, complete with a cozy fireplace, vaulted ceilings, a luxurious ensuite bath, and a walk-in closet. A large bonus room provides the perfect space for a media room, home office, or playroom. Upgrades throughout include recently replaced windows, a newer heating and cooling system, a tankless water heater, and fresh interior paint. The three-car garage features custom built-ins for added storage and organization. Enjoy the benefits of low property taxes and low HOA dues. Conveniently located just minutes from top-rated schools, Tustin Marketplace place, Tustin Ranch Golf Course, and major freeways. This is a must-see home that combines comfort, style, and location.

2171 Sonbria, Tustin

12221 Peacock Court, Garden Grove
$2,310,000
8 Beds ⋅ 10 Baths ⋅ 26634525 MLS ⋅ Closed Status
12221 Peacock Ct presents a compelling opportunity to acquire a 10-unit multifamily asset in the heart of Garden Grove. Offered at $2,300,000, the property is priced at $382.19 per square foot and $230,000 per unit, positioning it competitively within the Orange County multifamily market. The asset offers a stable in-place cash flow with clear value-add potential through renovations that can drive higher rental income. At current operations, the property is offered at a 4.73% CAP rate with a 12.00 GRM, while the proforma CAP rate improves to 4.83% with a proforma GRM of 11.85, reflecting achievable income growth through unit upgrades and operational enhancements. These metrics highlight the property's ability to deliver consistent returns in a high-demand rental submarket. Constructed in 1961, the two-story building spans 6,018 square feet on an oversized 11,292 square-foot lot, zoned R-3, allowing for strong long-term value preservation. Situated on a desirable corner lot and surrounded by single-family homes, the property benefits from enhanced curb appeal, a quieter residential environment, and strong tenant demand. The combination of lot size, neighborhood character, and renovation potential positions the asset for long-term income growth and appreciation. Located in one of Garden Grove's most sought-after neighborhoods, 12221 Peacock Ct enjoys proximity to shopping centers, dining destinations, parks, and cultural hubs throughout Orange County. The area's strong employment base and residential character support high occupancy levels and competitive rental rates, driven by strong tenant demand and convenient access to employment centers and transportation corridors. RUBS for Year 2023: $5,936; Year 2024: $7,974.38, and Year 2025: $7,641.70 collected. Currently, 3 units are vacant.

12221 Peacock Court, Garden Grove

24002 Plover Lane, Laguna Niguel
$2,310,000
4 Beds ⋅ 3 Baths ⋅ OC25277902 MLS ⋅ Closed Status
This stunningly upgraded 4 bedroom, 3 bathroom residence blends luxury, comfort, and exceptional outdoor living on a generous 7,500 sq ft lot, boasting approximately 2,727 sq ft of thoughtfully designed space that exudes elegance and practicality. Inside, enjoy a beautifully remodeled kitchen featuring modern cabinets, quartz countertops, and Kitchen Aid stainless still appliances. The opulent primary suite offers a cozy sitting area, soaring volume ceilings, and a spacious walk-in closet. Highlights include exquisite European tiles, a luxurious double sink vanity, a big combination shower with freestanding tub. Upstairs, two additional well appointed bedrooms share a full bathroom complete with a dual sink vanity and bathtub perfect for family living. A well placed downstairs bedroom and full bathroom provide ideal flexibility for guests or extended family. Escape to your backyard paradise: a new plaster professionally crafted pool and spa complete with gas heater, vibrant multi color LED lights, and captivating water features. Perfect for relaxation and hosting, the outdoor space includes varied lounging and al fresco dining zones, an impressive 8-foot lava stone gas fire pit, a covered raised patio with retractable sunshade, and lush, mature landscaping with drought-resistant plants and productive fruit trees—Fuji apples, lemons, grapefruits, and Mexican limes. Smart irrigation is handled seamlessly by a remote-controlled Orbit B-hyve system. Modern upgrades elevate everyday living, such as a full PEX re-pipe, energy-efficient LED lighting, fresh paint interior/exterior, new driveway concrete, double pane windows, Decora switches, and intuitive smart climate management via a Nest Thermostat. The state-of-the-art HVAC system (installed August 2022) delivers ultra quiet, updated pool plumbing, equipment, and landscaping, plus new gutters. The welcoming Kite Hill HOA delivers resort-caliber amenities like a sparkling pool and spa, tennis and pickleball courts, playground, expansive grassy areas, and a clubhouse equipped with a full kitchen—making it effortless to embrace the vibrant Laguna Niguel lifestyle. With its blend of premium recent improvements and ample room for your personal touch in a sought-after location, this home is ready for the holidays and beyond. Settle in comfortably, savor refined outdoor entertaining, and gain equity in this exceptional community. Contact us now to arrange your private tour!

24002 Plover Lane, Laguna Niguel

503 Calle Amigo, San Clemente
$2,310,000
4 Beds ⋅ 3 Baths ⋅ OC25267303 MLS ⋅ Closed Status
Welcome to 503 Calle Amigo, a beautifully updated coastal home that captures breathtaking ocean views from the moment you step inside. This home has four bedrooms plus an office downstairs. The entry opens into a bright and inviting living space with soaring ceilings, custom wainscoting, and oversized windows that fill the room with natural light. The formal living and dining areas create an impressive setting for gatherings while offering a clear view of the sparkling coastline in the distance. The remodeled kitchen is the centerpiece of the home. It features white shaker style cabinetry, sleek black countertops, stainless steel appliances, and a large passthrough window that opens fully to the patio. This setup creates a true indoor and outdoor flow that is perfect for entertaining. From the kitchen you lead directly into the warm and spacious family room which features custom built ins, rich blue millwork, a fireplace, and French doors that open to the ocean facing backyard. Upstairs, the primary suite feels like a private retreat. It features vaulted ceilings, custom cabinetry, designer paint, and abundant natural light. This room captures beautiful horizon views and creates an ideal place to relax at the end of the day. The backyard is designed for coastal living. Enjoy a brick patio, lush landscaping, and multiple seating areas that overlook the San Clemente coastline, Catalina, and the hills all around you. Morning coffee, warm sunsets, and evening gatherings all feel elevated in this setting. Additional features include new wide plank flooring, upgraded lighting, abundant storage throughout, and a two car garage with a generous driveway. The layout offers both functionality and comfort, making the home ideal for everyday living as well as entertaining. This home sits just minutes from beaches, restaurants, trails, and everything that makes San Clemente a favorite coastal destination. 503 Calle Amigo offers an incredible opportunity to enjoy ocean view living in a peaceful and beautifully maintained neighborhood.

503 Calle Amigo, San Clemente

1106 Colina Rodante, San Clemente
$2,310,000
4 Beds ⋅ 4 Baths ⋅ OC25252653 MLS ⋅ Closed Status
A fantastic pool-sized lot behind the coveted gates of The Reserve West and within walking distance to the community pool, spa and playground, 1106 Colina Rodante has everything that you're looking for in this neighborhood. While the lot is jaw-dropping, the house layout checks all of the boxes. Four bedrooms including one on the main level. A THREE-car, oversized garage. A dual-roomed primary suite. Step onto the adorable front porch and into a well-designed home with formal entry, front sitting room with fireplace, dining room with chandelier & crown molding, library space in the nook of the grand staircase with two-story ceiling. The open family room-kitchen space includes eat-in kitchen island, breakfast nook, grey tiled backsplash, trash compactor, walk-in panty, coffee bar with mini fridge, storage & counter desk. Another gas fireplace and built-ins add charm to the main family room that enjoys large windows overlooking the lush backyard. One bedroom and full bathroom ideal for guests or home office. Walk up the grand staircase to a primary suite that can be fashioned as a separate sitting room or office. The bathroom suite includes custom built-in closets. View deck ideal for watching sunsets over the Pacific. Two more bedrooms including one with balcony. Hallway full bathroom with tub & shower. Linen closet. Additional hallway bathroom at the top of the stairs. The backyard boasts a putting green with chipping area, garden pergola and mature tropical landscaping. Dine outdoors on the covered hardscaped patio. Potential for large pool or outdoor kitchen with space to spare! Easily walk to the community center with sports fields, park & pool. The Reserve is located within Forster Ranch. It is one of the rare newer communities with NO Mello Roos taxes. A short drive to world-famous beaches, charming downtown San Clemente's shops & restaurants, quick access to the 5 freeway. Freshly-painted interior, new LED lights installed and entire home repiped. Enjoy the Southern California lifestyle in this well-maintained home in a highly-desirable gated community.

1106 Colina Rodante, San Clemente

106 Pansy, Irvine
$2,309,990
5 Beds ⋅ 5 Baths ⋅ IG25271562 MLS ⋅ Closed Status
New Construction – Ready Now! Built by America's Most Trusted Homebuilder. Welcome to the Plan 3 at 106 Pansy in Lily at Great Park! From the moment you arrive at the covered porch, you’re welcomed into a home designed for comfort and connection. The great room flows beautifully into the dining area and a thoughtfully designed kitchen, complete with a cozy island and walk-in pantry—everything you need is right at your fingertips. Downstairs, a private guest bathroom and a versatile bedroom offer the perfect retreat for visitors or extended family. A flexible bonus room on the first floor is ideal for a home office, gym, or creative space. Upstairs, the primary suite is a true sanctuary with a large walk-in closet, dual vanities, a soaking tub, and a spacious shower. Just down the hall, you’ll find three more bedrooms, a full bath, a loft, and a convenient laundry room. Live in the heart of it all in a vibrant, amenity-rich community served by the highly acclaimed Irvine Unified School District. Shop, dine, and explore Irvine’s favorite local spots, then unwind with access to 17 pools, 9 parks, a cozy coffee shop, and miles of scenic walking and biking trails. Enjoy live music, art events, and seasonal celebrations at the nearby Great Park Amphitheater. And with Orange County’s stunning beaches just a short drive away, sunny escapes are always within reach. Coming in early 2027, The Canopy will introduce 11 acres of dining, shopping, and gathering spaces to the center of the Great Park master plan. Photos are for representative purposes only. MLS#IG25271562

106 Pansy, Irvine

114 Pansy, Irvine
$2,309,700
5 Beds ⋅ 5 Baths ⋅ IG25219861 MLS ⋅ Closed Status
New Construction – Ready Now! Built by America's Most Trusted Homebuilder. Welcome to the Plan 3 at 114 Pansy in Lily at Great Park! Walking into this floor plan, you will feel instantly at home with the covered porch that opens into a welcoming great room that flows into the dining area and a spacious kitchen. Here, you’ll find a cozy island, walk-in pantry, and everything you need right at your fingertips. On the first floor, a private guest bathroom and bedroom offer comfort and convenience—perfect for hosting loved ones or giving extended family their own space. A flex room nearby is ideal for a home office, gym, or creative studio. Upstairs, the primary suite is a peaceful retreat with a large walk-in closet, dual vanities, a soaking tub, and a separate shower. Three more bedrooms, a full bath, a loft, and a laundry room complete the second story, designed for everyday living. Outside your door, Great Park Neighborhoods offer a vibrant lifestyle with top-rated schools in the Irvine Unified School District. Enjoy 17 pools, 9 parks, a cozy coffee shop, and miles of scenic trails. Explore local shops and restaurants, catch live music and art events at the amphitheater, and soak up the sun at nearby beaches. Coming in early 2027, The Canopy will add 11 acres of dining, shopping, and gathering spaces to the heart of the Great Park master plan—bringing even more to love, just steps from home. Additional Highlights Include: Covered outdoor living, 2 story homes with traditional driveways upfront. MLS#IG25219861

114 Pansy, Irvine

26 Corte Jaime, San Clemente
$2,308,050
5 Beds ⋅ 6 Baths ⋅ OC26078269 MLS ⋅ Closed Status
Welcome to 26 Corte Jamie in the highly sought-after community of Talega in San Clemente—where coastal elegance meets everyday comfort. This beautifully appointed residence captures ocean views and refreshing coastal breezes, offering a serene and elevated Southern California lifestyle. Perfectly positioned on a quiet cul-de-sac, the property enjoys direct access to a serene greenbelt—creating a rare, park-like setting just steps from your door. Boasting 5 bedrooms and 5.5 bathrooms, including a detached casita, this home offers exceptional flexibility and privacy. As you enter the gated courtyard, you will see the casita, a true standout—completely separate from the main residence. It’s ideal as a private home office, creative studio, craft room, or workshop. Whether for productivity, hobbies, or hosting guests, this versatile space adapts effortlessly to your needs. Designed for both entertaining and functionality, the home features a spacious, thoughtfully designed layout anchored by a chef’s kitchen. Highlights include a large center island, double ovens, two full-size dishwashers, and a six-burner range with a central grill—perfect for everything from everyday meals to elevated gatherings. Just beyond, an expansive walk-in storage area with wall-to-wall cabinetry keeps everything beautifully organized and within reach. Also located on the main level is a bedroom with bath. Upstairs, all three secondary bedrooms feature en suite bathrooms, providing comfort and privacy for family and guests alike. At the top of the stairs, built-in desks create the perfect study or workspace, while a generously sized laundry room with utility sink adds everyday convenience. The expansive primary suite is a true retreat, offering an oversized bedroom, a massive walk-in closet with two entrances, and a charming Juliet balcony where you can take in panoramic views and coastal breezes. Additional upgrades include a central vacuum system and a tankless water heater, enhancing both efficiency and ease of living. Step outside to a tranquil backyard retreat, where a soothing fountain sets the tone for relaxation and a built-in bar with prep sink makes outdoor entertaining effortless. Whether hosting gatherings or enjoying quiet coastal evenings, this space is designed to impress. A rare opportunity to own a thoughtfully upgraded home in one of San Clemente’s premier neighborhoods—where style, space, and location come together seamlessly.

26 Corte Jaime, San Clemente

7405 Paloma Drive, Huntington Beach
$2,308,000
5 Beds ⋅ 5 Baths ⋅ OC26181509 MLS ⋅ Closed Status
Welcome to 7405 Paloma Drive, an exceptional opportunity in Crystalaire, a sought-after gated community in Huntington Beach's desirable SeaCliff area. Offering 3,193 square feet with five bedrooms, four full bathrooms plus a powder room, this spacious residence features one of the community's most functional floor plans. Inside, soaring ceilings and abundant natural light create an open and inviting feel. The interior has been freshly painted throughout and enhanced with new designer carpet, creating a fresh backdrop ready for its next owner. The main level offers generous living and entertaining spaces with an easy, functional flow, plus a private downstairs bedroom with an ensuite full bath—ideal for guests or multigenerational living. The spacious kitchen features granite countertops, a large center island with seating for two, abundant cabinetry and ample workspace. It opens to the everyday dining area, backyard access and adjacent family room, while separate formal living and dining rooms add space for entertaining. Upstairs, the expansive primary suite offers a private retreat, along with three additional bedrooms—two sharing a Jack-and-Jill bath with a large white vanity and new quartz countertops, and a third with an adjacent full bath. A dedicated workspace with built-in desks for two is ideal for working from home, studying or homework. The home's refreshed condition allows buyers to move in comfortably today and personalize additional finishes over time. Crystalaire offers gated living with a community pool and spa, maintained landscaping and green spaces. The SeaCliff location is close to Huntington Central Park, Shipley Nature Center, Bolsa Chica, neighborhood parks, coastal bike paths and the beach, with Pacific City, Main Street, Downtown Huntington Beach and Huntington Beach Pier just minutes away. The garage configuration includes a two-car side-by-side garage plus a separate one-car garage, providing flexibility for parking, storage, bikes & hobbies. With five bedrooms, 3,193 square feet, a downstairs ensuite bedroom, dedicated two-person workstation, fresh interior paint and new designer carpet, the home offers generous space, thoughtful design and an outstanding opportunity to create a home uniquely your own while purchasing way below comps. Enjoy easy access to the beach, coastal trails, parks, dining, shopping and the best of the Huntington Beach lifestyle. Professional photos soon. Shown By Appt only.

7405 Paloma Drive, Huntington Beach

5807 Sunrise Ridge Lane, Lake Forest
$2,307,000
5 Beds ⋅ 6 Baths ⋅ OC25186118 MLS ⋅ Closed Status
Fully completed, ready to move in new construction home in The Oaks at Portola Hills. This Beautiful Residence 5530 home is representative of modern California living. Desirable two story with plenty of interior space to entertain. This floorplan boasts 5 well sized Bedrooms, 5 1/2 baths and a 2 Car Garage. The primary bedroom features an open concept with a sitting area to unwind. Interior includes an accessory unit ILO of bedroom 2 and highly tastefully upgraded flooring, countertops, wall tile, cabinet, stair and electrical. A beautifully appointed California room leads you to your private backyard. It’s Indoor and outdoor living at its best. Access to hiking trails and outdoor activities abound including a dog parks and sports park. Gated community with a swimming pool, BBQ area, and C Multi-paneled doors clubhouse. Near 241 Toll Road and Irvine Spectrum.

5807 Sunrise Ridge Lane, Lake Forest

20102 Spruce Avenue, Newport Beach
$2,305,000
3 Beds ⋅ 3 Baths ⋅ NP26140749 MLS ⋅ Closed Status
Entered for Comps - This two-level Craftsman-style home offers 3 bedrooms plus a flexible room that can easily serve as a 4th bedroom, along with 3 bathrooms, a formal living room, dining room, and a spacious family room with vaulted ceilings and access to the backyard. The upstairs primary suite is privately situated and features vaulted ceilings, a walk-in closet, and an en-suite bathroom with dual vanities, a walk-in block glass shower, and soaking tub. The large kitchen includes a center island with prep sink, gas cooktop with hood, walk-in pantry, abundant natural light, side yard access leading to the 2-car garage. Additional features include a spacious indoor laundry room, driveway parking for additional vehicles, front deck off one bedroom, and a large rear deck overlooking the backyard with grassy area, garden space, and fruit trees including avocado and persimmon. Conveniently located near the Back Bay and scenic trails. Currently undergoing updates and renovations, this property presents an excellent opportunity to make it your own.

20102 Spruce Avenue, Newport Beach

118 Mangrove Banks, Irvine
$2,305,000
4 Beds ⋅ 4 Baths ⋅ OC26106246 MLS ⋅ Closed Status
Beautifully upgraded single-family home located in the highly desirable Eastwood Village community of Irvine. This elegant 4-bedroom, 4-bathroom residence offers a bright and functional open-concept layout designed for both everyday living and entertaining. A convenient main-floor bedroom suite provides ideal flexibility for guests or multi-generational living, while the upstairs features a spacious loft perfect for another living space or a home office, study area, or media space. The home has been extensively enhanced with brand-new flooring throughout and a fully remodeled gourmet kitchen featuring modern cabinetry, designer quartz countertops, upgraded stainless steel appliances, and a center island. The seamless flow between the kitchen, dining, and living areas creates a warm yet sophisticated atmosphere. Upstairs, the spacious primary suite serves as a relaxing private retreat, complete with a spa-like bathroom, dual vanities, soaking tub, separate shower, and an oversized walk-in closet. Two additional en-suite bedrooms and a private balcony complete the second level, offering comfortable and versatile living spaces for the entire family. Ideally located within the award-winning Irvine Unified School District and just minutes from community parks, resort-style pools, walking trails, shopping, and dining, this move-in-ready home offers the perfect combination of luxury, comfort, and convenience. Must see, won’t last long !!!

118 Mangrove Banks, Irvine

1809 Vista Lomitas, Fullerton
$2,305,000
4 Beds ⋅ 5 Baths ⋅ CV26105724 MLS ⋅ Closed Status
Welcome to 1809 Vista Lomitas, residing in the highly distinguished neighborhood of Raymond Hills, one that showcases pride of ownership & upscale living. This FABULOUS custom home enjoys both great privacy & the tranquility of a cul-de-sac location. Coveted single story with enchanting views of twinkling city lights in the evening & rolling hills during the daylight hours. A mid-century beauty with clean structural lines & dramatic windows throughout that provide the indoor/outdoor flow & views that are unique to this prestigious residence. Double door entry leads to the main foyer. The expansive living room, formal dining room, separate breakfast room & primary suite all feature views. The spacious hallway is adjacent to the multiple archways that showcase the living room connecting the spaces & creating an open feel, the aesthetic is glamorous & an inviting fireplace is dramatically enhanced by stone detailing that creates a striking focal point. The primary suite boasts dramatic views, an on-suite bathroom with soaking tub, mirrored closet wardrobes w/built-ins, separate walk-in shower & its own private patio/courtyard. 2 guest bedrooms are down the hallway from the primary suite, one with it's own on-suite 3/4 bathroom & direct access to the pool/spa courtyard. The other guest bedroom has built-ins & would make a perfect home office if desired. There is an additional guest bathroom off the hallway. Remodeled kitchen is a contemporary delight with sleek cabinetry, upgraded counters, decorative tile backsplash, stainless appliances & recessed lighting. For informal dining the breakfast room is wonderful with its gorgeous picture windows that bring the outside beauty inside. Formal dining room is located next to the breakfast room & once again the views are enchanting. Extensive outdoor seating options & patios also provide many different entertaining spaces. There is an oversized 3 car garage w/extra storage room that is attached to the home by a covered breezeway. Within that location of the home you will find the 4th bedroom & another bathroom, perfect for guests or a college student. Inside the main home is a large laundry room, storage & powder room as you come in from the garage. Mature landscape, blooming rose bushes, shade trees & privacy hedges set off the exterior. The pool & spa are nestled in a private courtyard on the side of the home, a perfect setting for an evening cocktail party or summer barbecue. An incredibly special property.

1809 Vista Lomitas, Fullerton

21922 Erie, Lake Forest
$2,305,000
4 Beds ⋅ 3 Baths ⋅ OC26010233 MLS ⋅ Closed Status
Just minutes from Irvine, yet feeling worlds away, this lakefront home in the sought-after Keys community offers a rare blend of convenience and resort-style living. Tucked along a quiet single road, the setting feels private and peaceful—like being on vacation every day. Behind a gated entry and double front doors, timeless Spanish-inspired architecture meets modern design in an open-concept layout with White Oak flooring and sweeping lake views throughout. The kitchen flows seamlessly into the main living and dining areas, ideal for entertaining, while expansive pocket doors open to a backyard retreat complete with a private boat dock and canal-to-main-channel views, with no direct neighbor across the water. A downstairs bedroom and full bath provide flexibility for guests, and a dedicated laundry room adds everyday convenience. Upstairs, a dramatic floating staircase leads to a light-filled loft perfect for a media room or office. The primary suite is a true escape, featuring a fireplace, wall-to-wall lake views, a private balcony, and a spa-inspired bath with soaking tub, walk-in shower, and oversized closet. Two additional bedrooms and a full bath complete the home. This is a rare opportunity to enjoy tranquil waterfront living just outside Irvine, where comfort, privacy, and location come together effortlessly.

21922 Erie, Lake Forest

6222 E Inverness Place, Orange
$2,305,000
5 Beds ⋅ 3 Baths ⋅ PW25269082 MLS ⋅ Closed Status
Welcome to 6222 E. Inverness Place, a Turn-Key Dream Home within the Gated Community of Prospect Hill in Orange. Enjoy a Rare Interior, Cul-de-Sac Location with Unobstructed Views of the Ocean, Sunset, Catalina, Disney Fireworks and More! This Highly Sought-After Floorplan Showcases Five Bedrooms, Three Full Bathrooms, New Roof, New Fence, New Water Heater, New Rain Gutters, New Garage Doors, LVP Floors, and Countless Additional Upgrades Throughout. The Formal Living Room Opens Directly to the Dining Room with Backyard Views and Floor to Ceiling Windows Providing an Abundance of Natural Light. The Gourmet Kitchen Enjoys an Island, Quartzite Counters, Stainless Steel Appliances, Farmhouse Sink, Built-In Fridge, Wine Fridge, Soft-Close Cabinetry, Walk-In Pantry, and Opens to the Family Room with Backyard Access and Panoramic Views. The Primary Suite Enjoys Beautiful Views, a Reading Nook, and a Spa-Like Master Bath with Dual Vanities, Walk-In Shower, Soaking Tub, and a Large Walk-In Closet. The Fully Remodeled Backyard is an Entertainer’s Dream, Complete with a PebbleTec Pool/Spa with Infinity Edge, Putting Green, Covered Travertine Paver Patio with Heater, Fan, and Recessed Lighting, Firepit, Meyer Lemon Trees, Gazebo, and Multiple Seating Areas to Enjoy the Views of the City Lights, Catalina Island, and Disneyland Fireworks. Indoor Laundry with Built-In Cabinets, Sink, and Extra Counter Space. Direct Access Three Car Garage with Epoxy Floors, Built-In Cabinets, Water Softener, Smart Control, and EV Charging Capabilities. Centrally Located Within Minutes of Restaurants, Coffee Shops, and Shopping. Short Drive to Peters Canyon and Irvine Regional Park. Easy Access To The 241/261 Toll Roads and 5/55/22/91 Freeways. 6222 E. Inverness Place Is A Must-See!

6222 E Inverness Place, Orange

26 Canyon Ridge, Irvine
$2,305,000
3 Beds ⋅ 3 Baths ⋅ OC25281959 MLS ⋅ Closed Status
Stunning Turtle Rock Sanctuary with Panoramic Views! Welcome to 26 Canyon Ridge, an exceptional 3-bedroom, 2.5-bathroom, 2,362 sq ft Turtle Rock residence where elevated luxury living meets breathtaking natural beauty, commanding a premium hillside position with unobstructed panoramic views of rolling hills and sparkling city lights from nearly every room—enter through a private gated atrium featuring charming herringbone brick pavers and a tranquil fountain courtyard, your personal sanctuary before even stepping through the elegant front door. This meticulously updated home showcases gorgeous luxury vinyl wood flooring throughout, elegant new chandeliers, contemporary ceiling fans, soaring vaulted ceilings that amplify the sense of light and space, and a premium air filtration system ensuring exceptional indoor air quality. The spacious living room features a cozy fireplace, while the expansive family room flows into a versatile office/den with convenient Murphy bed, perfect for guests or work-from-home needs. The luxurious primary suite opens to a view-drenched balcony and boasts a spa-inspired ensuite with dual vanity sinks, walk-in shower, soaking tub, and oversized walk-in closet with custom built-ins. The kitchen features granite countertops, stainless steel appliances, and a charming bay window breakfast nook overlooking the private atrium courtyard, while the formal dining area provides elegant entertaining with stunning panoramic vistas as your backdrop. The beautifully landscaped lot features a serene backyard oasis professionally designed by renowned Rogers Gardens, complete with mature trees, lush lawn, and sophisticated hardscaping—ideal for sunset gatherings and outdoor relaxation. The 2-car garage with sleek epoxy floors provides convenient parking and polished storage space. Nestled in prestigious Turtle Rock with access to resort-style amenities including tennis courts, sparkling pool, and playgrounds, this home is moments from award-winning Turtle Rock Elementary, Vista Verde Elementary, Rancho San Joaquin Middle School, and nationally ranked University High. Conveniently located near UCI, world-class shopping, hiking trails, and easy 405 freeway access—truly a rare opportunity to own a sanctuary in the hills where privacy, views, and luxury converge.

26 Canyon Ridge, Irvine

414 Cypress, Laguna Beach
$2,305,000
2 Beds ⋅ 1 Baths ⋅ OC25267907 MLS ⋅ Closed Status
Here's your opportunity to purchase a piece of Laguna Beach history. This home was originally built in 1924 and its part of the 1910-1930 boom in what is known as the "Tree Streets" of North Laguna Beach. It was recently remodeled in 2021. While the exterior maintains the century-old charm of Laguna Beach, the interior has been remodeled and represents the past and present to perfection. This property is located 1 block to Heisler Park, world class beaches and a short walk to the historic downtown Laguna Beach. This charming Cape Cod beauty features two bedrooms and one upgraded bathroom. Luxury vinyl wood floors throughout and tasteful upgrades showcase this magnificent property. The home sits on an approximately 5,500-square-foot lot that has a large backyard with a fireplace, with ADU possibilities. There is a one-car detached 101 year old barn/garage that is nothing short of brilliant, with so much character. Next to the garage are (3) three dedicated parking spaces. The home also includes air conditioning. This home is ideal for a vacation home, primary residence, or investment, and won't last!

414 Cypress, Laguna Beach

117 Avenida Pelayo, San Clemente
$2,300,000
OC26192768 MLS ⋅ Closed Status
Rare San Clemente duplex opportunity WEST of I-5 and WEST of El Camino Real, just two blocks from beach access! Offering approximately 2,800 SF of combined living space, this spacious coastal property features 5 bedrooms, 4 baths, ocean views, private outdoor spaces, two garages, and exceptional versatility for an owner-occupant, investor, or multigenerational household. The expansive upper residence offers approximately 2,000 SF with 3 bedrooms and 2 baths, featuring an inviting deck off the living room and a spacious kitchen with a picture window framing beautiful blue-water ocean views and spectacular San Clemente sunsets. Additional features include in-unit laundry, new flooring, fresh paint, a private garage, and a deep driveway providing additional off-street parking. The lower 2-bedroom, 2-bath residence features a spacious kitchen, private backyard, new flooring, fresh paint, direct-access garage, and a deep driveway with additional parking. The upper unit will be delivered vacant at closing, while the lower unit is currently occupied by a month-to-month tenant. Live upstairs and generate income from the lower unit, rent both residences, or create a versatile multigenerational living arrangement. The stucco exterior and tile roof reflect the charming Spanish-village character San Clemente is known for, while the location puts beach access, dining, shopping, and the coastal lifestyle just minutes from your door. Duplex opportunities this close to the beach, with this much living space, parking, private outdoor space, ocean views, and flexibility, are exceptionally hard to find in San Clemente.

117 Avenida Pelayo, San Clemente

18 Timbergate, Irvine
$2,300,000
6 Beds ⋅ 3 Baths ⋅ OC26181289 MLS ⋅ Closed Status
Set on a quiet cul-de-sac in Woodbridge’s sought-after Summerfield neighborhood, this spacious residence offers an exceptional blend of comfort, functionality, and indoor-outdoor living. Ideally situated just steps from a neighborhood park and moments from Woodbridge’s exceptional amenities, the home enjoys a desirable setting with an expansive floor plan designed for both everyday living and entertaining. The welcoming interior features soaring vaulted ceilings and an abundance of natural light, creating an inviting sense of space throughout. The formal living and dining rooms provide an elegant introduction to the home, while the generously sized family room offers a comfortable gathering space with a seamless connection to the backyard, where a sparkling pool and spa create an inviting setting for outdoor entertaining and relaxation. The updated kitchen features granite countertops and generous cabinetry, blending functionality for everyday living. Two main-level bedrooms offer exceptional flexibility, with one currently configured as an office and easily adaptable to suit a variety of lifestyle needs. Upstairs, the spacious primary suite offers vaulted ceilings, a walk-in closet, additional mirrored closet space, and a well-appointed bath with dual vanities, a soaking tub, and a walk-in shower. Three generously sized secondary bedrooms and a spacious laundry room complete the upper level, with ample counter space, abundant storage, and a utility sink. The private backyard is enhanced by mature landscaping and tall hedges, creating a peaceful sense of seclusion. The sparkling pool and spa, complemented by a cascading waterfall, provide a beautiful setting for outdoor entertaining, relaxing, and enjoying the Southern California lifestyle. Additional features include a heat pump HVAC system providing electric heating, fully paid-off solar panels, a water heater replaced in 2025, freshly painted interiors and exterior, recently installed carpeting, plantation shutters, recessed lighting, select newer light fixtures, abundant built-in storage, and a spacious two-car garage. Residents enjoy access to Woodbridge’s exceptional collection of amenities, including two lakes, beaches, pools, parks, sports courts, fishing, boating, and numerous recreational facilities. A rare opportunity to enjoy a spacious Woodbridge residence in an enviable cul-de-sac location, just steps from the park and close to everything this premier Irvine community has to offer.

18 Timbergate, Irvine

5571 Reno Circle, Huntington Beach
$2,300,000
PW26176967 MLS ⋅ Closed Status
STRONG INVESTMENT OPPORTUNITY- Strong Rents, Value Add Opportunity and Owner Occupancy Opportunity. This fourplex in North Huntington Beach is located in the highly desirable Marina High School neighborhood on a secluded cul-de-sac with a local community park and Marina High School less than one block away, ensuring reliable and consistent long term residents. Historical vacancy rate is less than 3% per year. The property includes a comprehensive list of amenities for each unit, including a private patio, garage space with laundry hookups, and additional dedicated off street parking . The unit mix includes a 3 bedroom, and a 2 bedroom unit on the ground floor, and two, 2 bedroom units on the second floor. Landscaping is easily managed, and each unit has its own electricity and gas meter, which ensures low Ownership expenses. Over the last 24 months the current Ownership has made significant investments in capital items, including thorough renovations of the two upstairs units, a new roof with architectural composite shingles, new dual pane windows in Units 1 and 4, and numerous other upkeep items. The two unit renovations included shakar cabinets and quartz countertops in the kitchens, new carpet and fresh paint throughout, and a new bathroom vanity with quartz countertop (in Unit 4 only). Total Owner investment in capital items exceeded $90,000.00 - strong evidence of positive Ownership involvement and a strong foundation for this fantastic opportunity next Owner. Leases include a mix of month to month tenancies, and term leases, each of which expires in April of 2027. The flexible sales timeline and current month to month leases provide a unique opportunity for a future Owner Occupant.

5571 Reno Circle, Huntington Beach

261 Avenida Granada, San Clemente
$2,300,000
OC26176299 MLS ⋅ Closed Status
Ideally located in the heart of San Clemente, this charming triplex presents a rare opportunity just a short walk from the beach, San Clemente Beach Trail, iconic San Clemente Pier, and the shops, restaurants, and cafés along Avenida Del Mar. With an unbeatable coastal location and a completely detached rear residence, the property offers exceptional versatility for both investors and owner-users. The two front units feature matching 1 bedroom, 1 bathroom floor plans filled with character and thoughtful updates. Each offers a remodeled kitchen with granite countertops, Saltillo tile flooring, beautiful wood-beamed ceilings, an updated bathroom, and a quaint front balcony that creates a welcoming entry. Each unit also has access to its own one-car garage. Set apart from the front building, the fully detached rear residence is a standout feature of the property, offering 2 bedrooms and 1 bathroom along with an impressive sense of privacy. The spacious, open floor plan showcases classic Spanish-inspired character with Saltillo tile flooring, wood-beamed ceilings, arched openings, French doors, and a traditional fireplace anchoring the living room. A large kitchen features a colorful Spanish tile backsplash, generous cabinetry, and a center island. The rear residence also enjoys its own one-car garage and an expansive private front patio, creating a fantastic outdoor living and entertaining space. Combining three distinctive residences, three garage spaces, timeless character, and an irreplaceable walk-to-everything location near the beach and downtown San Clemente, this is a unique opportunity for an investor or owner-user to acquire a truly special coastal income property.

261 Avenida Granada, San Clemente

22680 Hidden Hills Road, Yorba Linda
$2,300,000
5 Beds ⋅ 4 Baths ⋅ PW26162969 MLS ⋅ Closed Status
Welcome to 22680 Hidden Hills Road, a spacious 5-bedroom, 4-bathroom home tucked inside the community of Hidden Hills Estates located in the city of Yorba Linda. This hillside neighborhood is known for its privacy and peaceful atmosphere, with tree-lined streets, scenic canyon views, and nearby equestrian trails that give it a true retreat-like feel. Step inside and you are greeted by an abundance of natural light, vaulted ceilings, a striking cathedral fireplace and peek-a-boo views. Two master suites — one on each floor — offer rare flexibility and privacy, perfect for multigenerational living. The first-floor master impresses with its own fireplace, a separate sitting area, and a spa-like bath featuring an oversized dual vanity, jacuzzi tub, separate shower, and large walk-in closet. The second-floor suite offers its own private bath and walk-in closet creating a private living space. Step outside, where your private backyard retreat awaits with a custom pool featuring a heated spa, rock slide, water feature, and built-in fire pit — the perfect setting for entertaining or simply unwinding with family and friends. Whether you are looking for room to grow, sense of privacy with in a community, or the beauty that surrounds it, Hidden Hills is the perfect place to settle in and call home!

22680 Hidden Hills Road, Yorba Linda

18411 Hillcrest, Villa Park
$2,300,000
4 Beds ⋅ 3 Baths ⋅ OC26167996 MLS ⋅ Closed Status
Back on the market and ready for one lucky buyer! A rare opportunity to own a truly one-of-a-kind estate property on nearly half an acre in the heart of Villa Park. Set on a flat, wide lot, this home offers exceptional curb appeal with a grand circular driveway and timeless architectural presence. The classic floor plan provides the perfect canvas for a thoughtful remodel, allowing you to create a custom home tailored to your vision. Designed for both everyday living and entertaining, the residence features a huge bonus room ideal for gatherings, four bedrooms upstairs, and an extra-large laundry/mud room conveniently located downstairs with direct acces to the three-car garage. The expansive backyard is an entertainer’s dream, offering it all — a large pool and spa, generous grassy play area, and a dedicated sports court space. With coveted lot features, an unbeatable location, and endless potential, this is a rare chance to secure a premier property and make it your own.

18411 Hillcrest, Villa Park

10348 Bunting Circle, Fountain Valley
$2,300,000
5 Beds ⋅ 3 Baths ⋅ NP26164395 MLS ⋅ Closed Status
Sited on one of the premier locations within the sought-after Pheasant Run community, this former model home is set on an expansive homesite with a private backyard framed by mature landscaping, a sparkling pool and spa, and generous outdoor gathering spaces. Rich wood flooring, soaring vaulted ceilings with exposed beams, and abundant natural light define the interior. A spacious front living room flows into the formal dining room beneath a custom handmade chandelier, with an adjacent office offering flexibility. The remodeled kitchen is appointed with stainless steel KitchenAid and Thermador appliances, soft-close cabinetry, a deep basin sink, and a distinctive chalkboard backsplash. Open to the family room, the space is highlighted by a fireplace, cordless blackout accordion blinds, and direct access to the backyard. The outdoor setting includes a covered patio, private pool and spa, fire pit, mature landscaping, utility shed, and an oversized yard with generous space for gathering, recreation, or quiet enjoyment. A dedicated laundry room, powder bath, and direct access to the garage complete the main level. Upstairs, the primary suite is distinguished by vaulted beamed ceilings, a walk-in closet, and a spacious bath with dual vanities, a soaking tub, and a separate walk-in shower. Three additional bedrooms share a beautifully updated bath with dual sinks and a walk-in shower. Residents enjoy neighborhood tennis courts, a playground, and nearby parks, with Mile Square Park, golf courses, Orange County beaches, and the 405 Freeway all within easy reach. Award-winning Fountain Valley schools complete the offering.

10348 Bunting Circle, Fountain Valley

105 Rake, Irvine
$2,300,000
5 Beds ⋅ 5 Baths ⋅ OC26154148 MLS ⋅ Closed Status
Fabulous opportunity to live in the highly desirable area of Great Park in Irvine! This turnkey home features 5 spacious bedrooms (including 2 downstairs bedrooms) and 5 full bathrooms, including 2 downstairs full bathrooms, along with almost 3,000sf of living space. It has an open, airy floor plan with tons of light as you enter the home. This home is an entertainer’s dream with over-sized granite island, custom backsplash, professional grade stainless steel appliances, built-in refrigerator, California room, and a large professionally landscaped low maintenance backyard. Spacious master suite with shutters, crown molding, ceiling fan. Master bath boasts dual vanities, walk-in closet, separate large soaking tub and shower. Spacious junior master suite downstairs great for guests or in-laws. This luxurious home is also energy efficient with Paid Off 2.65kW Solar System along with a 220v EV outlet charger in the garage. Enjoy world-class amenities exclusive to Great Park residents including numerous parks, pools/spas, BBQ and picnic areas, sport court, and walking/biking trails all inspired by the warm ambiance of their surrounding environment. Award-winning Irvine Unified School District including walking distance to Beacon Park K-8 School and Portola High School, sports complex, community center, Wild Rivers, Five-Point Amphitheater, and ice rink and minutes from Woodbury shopping center, Irvine Spectrum Center, The District, John Wayne Airport, and all freeways. A great place to call home!

105 Rake, Irvine

121 Trumpet Flower, Irvine
$2,300,000
4 Beds ⋅ 4 Baths ⋅ RS26145685 MLS ⋅ Closed Status
Perched to capture breathtaking panoramic city and mountain views, this stunning 4 bedroom, 4 bathroom home built in 2020 by Irvine Pacific offers 2,650 sq ft of thoughtfully designed living space in one of Irvine's most desirable, top-rated school districts. Step through the front door into a bright, open-concept great room with soaring two story high ceiling, designer lightings, and a seamless indoor-outdoor flow through walls of sliding glass doors. The chef's kitchen is outfitted with premium Kitchen Aid appliances, sleek quartz countertops, white ceiling-height cabinets and a island perfect for entertaining. The resort-style backyard is an entertainer's dream, featuring turf lawn, a covered patio with a motorized retractable shade, string lighting and sweeping views that stretch to the surrounding hills - all within a private, low maintenance setting. This home is loaded with high-end upgrades throughout, including water proof LVP flooring, epoxy garage flooring, owned solar panels, two Tesla Powerwall batteries, EV charger and a whole house water softener - offering exceptional energy efficiency and modern convenience. Located within master-planned Portola Spring community offering resort style amenities including pools, pickle ball court, tennis court, parks, scenic walking trails and more. This home truly represents the best of Irvine living.

121 Trumpet Flower, Irvine

26791 Devonshire Road, Laguna Hills
$2,300,000
4 Beds ⋅ 3 Baths ⋅ OC26131431 MLS ⋅ Closed Status
Moulton Ranch Showpiece | Nestled in one of Laguna Hills’ most prestigious neighborhoods, this stunning 4-bedroom, 3-bath home has been meticulously reimagined by its original owners — the only residents since the day the home was built. Every upgrade was thoughtfully planned and professionally executed. Inside, wide-plank LVT flooring, fresh paint, recessed lighting with dimmers, and new Milgard double-pane windows create a bright, move-in-ready atmosphere. The downstairs bedroom, bath walk-in closet add flexibility for guests or multigenerational living. The chef’s Kitchen stuns with a 48” Monogram dual-fuel range, custom hood, Bosch Dishwasher, Microwave and 4-door flex refrigerator, Brizo faucet, fireclay sink, and MSI Calacatta Abezzo quartz throughout. The primary suite offers three walk-in closets and a free standing soaking tub, large-format porcelain tile, rain shower and Kohler wall-mounted fixtures. All three Bathrooms are fully remodeled in a contemporary style. Outside, new hardscape, expanded yard space via retaining walls, low-water landscaping, and redundant drainage systems create an entertainer’s canvas — pipes are already in place for a future water feature and the option to add landscape lighting to Buyer's design. A 3-zone HVAC (2019), full PEX re-pipe, new roof (2017), dual drain system, and 220V EV charger round out the major systems. Low HOA, no Mello Roos, optional Nellie Gail Club membership, and minutes to world famous beaches, trails, top schools, and dining. This one is special.

26791 Devonshire Road, Laguna Hills

Based on information from California Regional Multiple Listing Service, Inc. as of . This information is for your personal, non-commercial use and may not be used for any purpose other than to identify prospective properties you may be interested in purchasing. Display of MLS data is usually deemed reliable but is NOT guaranteed accurate by the MLS. Buyers are responsible for verifying the accuracy of all information and should investigate the data themselves or retain appropriate professionals. Information from sources other than the Listing Agent may have been included in the MLS data. Unless otherwise specified in writing, Broker/Agent has not and will not verify any information obtained from other sources. The Broker/Agent providing the information contained herein may or may not have been the Listing and/or Selling Agent.

How much is your home worth?

Get instant property value now!