Refine Search
Sort by
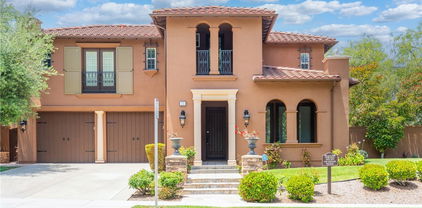
2612 Calle Onice, San Clemente
$2,765,000
4 Beds ⋅ 4 Baths ⋅ OC26141501 MLS ⋅ Closed Status
Positioned on a quiet single-loaded street behind the guard gates of Marblehead, this beautifully reimagined California Traditional offers an extraordinary combination of panoramic ocean views, thoughtful design, and exceptional versatility. Showcasing sweeping vistas of the Pacific Ocean, Catalina Island, Dana Point Harbor, and twinkling city lights, nearly every room captures the beauty of Southern California's coastline. Spanning approximately 3,700 sq ft, the 4 bedroom, 3.5 bath residence has been thoughtfully updated with a remodeled exterior, fresh interior paint, new flooring on the main level, a dramatic quartz fireplace with custom built-in cabinetry, and a brand-new outdoor kitchen complete with an ice maker. Walls of retractable glass and abundant natural light create a seamless connection between sophisticated interiors and spectacular outdoor living. Designed to offer the best of both worlds, the floor plan lives comfortably like a single-story home while providing the flexibility of a traditional two-story layout. A fully ADA-compliant primary suite on the main level offers an ideal retreat for multigenerational living, long-term guests, or anyone seeking the convenience of first-floor living. Upstairs, the luxurious primary suite enjoys a private ocean-view terrace, spa-inspired bath, and sitting area, while two additional bedrooms each open to their own private ocean-view deck. A dedicated office and spacious bonus loft provide flexible space for working or gathering with family and friends. At the center of the home, the chef's kitchen is designed for everyday living and effortless entertaining, featuring an oversized island, professional-grade Thermador appliances, dual dishwashers, slab granite countertops, abundant cabinetry, and exceptional storage. Outside, the backyard has been transformed into a true coastal retreat. A covered California Room, dual built-in BBQ stations, outdoor fireplace, relaxing spa, and multiple gathering spaces create an entertainer's paradise where every sunset becomes an event against the backdrop of the Pacific. Marblehead is one of San Clemente's premier guard-gated communities, offering privacy, security, and an unbeatable location just minutes from world-class beaches, scenic coastal trails, top-rated schools, parks, shopping, dining, and historic downtown San Clemente. With convenient freeway access and a welcoming neighborhood atmosphere, it offers tranquility and connectivity.

2612 Calle Onice, San Clemente

24002 Cormorant Ln, Laguna Niguel
$2,765,000
5 Beds ⋅ 3 Baths ⋅ OC26120101 MLS ⋅ Closed Status
THE NEW STANDARD OF KITE HILL: A Fully Reimagined Modern Estate THE ULTIMATE "PEACE OF MIND" PROPERTY: Welcome to 24002 Cormorant Lane, a residence that redefines the luxury remodel. This home offers the rare "Peace of Mind" typically only found in new construction. From a complete PEX plumbing re-pipe and a brand-new HVAC system to advanced Cat 6 data cabling and integrated security, the "bones" of this home are as impressive as its designer finishes. VERSATILE & SOPHISTICATED LAYOUT: The floor plan is perfectly tailored for modern life, featuring 4 generous bedrooms PLUS a massive, light-filled bonus room. This sprawling space functions seamlessly as a 5th bedroom, an executive home office, or a private cinema, offering the flexibility of a 5-bedroom home with the added benefit of a dedicated "lifestyle" wing. A CULINARY MASTERPIECE: The heart of the home is a stunning chef’s kitchen featuring lacquer-painted custom cabinetry and designer Calacatta Porcelain countertops with a matching waterfall island. This space is equipped with a walk-in pantry and a suite of premium, brand-new appliances with full warranties: • 48” Gas Range with Griddle & Convection Technology • Custom-paneled French Door Refrigerator & Wine/Beverage Cooler • Built-in Drawer Microwave & Stainless Dishwasher THE ULTIMATE BACKYARD RETREAT: The outdoor space has been significantly expanded through the construction of a fully permitted retaining wall, creating approx. 8 additional feet of usable living space behind the pool. This resort-style oasis features: • Smart Pool & Spa: Fully replastered PebbleTec finish with the high-end Pentair IntelliCenter Automation System. • Outdoor Entertaining: A new built-in BBQ kitchen (Grill, Fridge, Sink, Burner) and a custom fire pit with built-in bench seating. • Modern Curb Appeal: New smooth stucco, a 3-car custom garage door system with epoxy floors, and a newly paved driveway and front sitting area. LUXURY IN EVERY DETAIL: From the new LVP flooring and custom cabinetry throughout to the three upgraded fireplaces featuring marble and porcelain surrounds, every finish was chosen for its timeless elegance and durability. THE KITE HILL ADVANTAGE: Located in one of Laguna Niguel’s most coveted communities, this home offers the unique opportunity to own a "new build" quality property in an established, amenity-rich neighborhood. This is a turn-key masterpiece priced to reflect incredible value for the discerning buyer.

24002 Cormorant Ln, Laguna Niguel

716 1/2 Orchid Avenue, Corona Del Mar
$2,760,000
2 Beds ⋅ 3 Baths ⋅ NP26158155 MLS ⋅ Closed Status
This fully furnished luxury residence comes complete with a coveted short term rental permit in the heart of Corona del Mar Village. Thoughtfully designed in 2023 by Jazzar with elevated finishes, timeless coastal sophistication, and an abundance of natural light, this 2 bedroom, 2 1/2 bathroom home offers an effortless blend of luxury and relaxed coastal living. Expansive skylights brighten the interiors, while the beautifully designed kitchen flows seamlessly into the family room and private indoor-outdoor living space creating an inviting setting for both entertaining and everyday comfort. The primary suite offers a serene retreat with refined detailing and a luxurious, boutique hotel feel. Upstairs, the secondary bedroom features a private balcony with ocean views, while the rooftop deck captures breathtaking coastal sunsets and timeless views of Catalina. Perfectly positioned within walking distance to Corona del Mar Village’s renowned restaurants, boutiques, cafes, and world-class beaches, this home embodies the ultimate walkable coastal lifestyle and an exceptional investment opportunity in one of Orange County’s most desirable seaside communities.

716 1/2 Orchid Avenue, Corona Del Mar

26336 Paseo Lluvia, San Juan Capistrano
$2,760,000
4 Beds ⋅ 5 Baths ⋅ OC26005874 MLS ⋅ Closed Status
Experience elevated coastal living in this nearly new modern residence, ideally situated on a single-loaded, tree-lined cul-de-sac street within the exclusive Harbor View enclave of the gated Pacifica San Juan community. Built in 2020 and barely lived in, this Toll Brothers masterpiece is set on one of Harbor View’s premier and second-largest lots, enhanced by a $450,000 lot premium, and showcases breathtaking 180+ degree panoramic views of the ocean, white water, Dana Point Harbor, mountains, sunsets, and city lights. Offering nearly 3,100 square feet of refined living space, the home features 4 bedrooms and 4.5 baths. Thoughtfully designed for seamless indoor/outdoor living, the home balances modern comfort with timeless coastal elegance. Over $200,000 in custom landscaping and stonework has created a true resort-style backyard, complete with a built-in BBQ station, fountain wall, fire pit gathering area, golf putting green, and a private outdoor spa positioned on a raised tile deck with a warm, wood-inspired finish—ideal for entertaining or relaxing in a private, resort-style setting designed for comfort and ambiance. The gourmet kitchen anchors the main living space and features white quartz countertops, white cabinetry with custom hardware, a large island with seating, walk-in pantry, and premium KitchenAid appliances. The kitchen opens effortlessly to the living room, formal dining area, and outdoor deck, creating a light-filled space equally suited for everyday living and memorable gatherings. This residence offers two primary suites, including a spectacular top-level retreat with commanding ocean views, a spa-inspired bath, and a sprawling rooftop deck with sweeping coastal panoramas by day and captivating sunsets and evening lights by night. Additional bedrooms are thoughtfully placed, including a guest bedroom on the first level and an upper-level bedroom currently shown as an office. Residents enjoy access to the exceptional Club Pacifica, featuring a beautifully designed clubhouse, well-appointed fitness center, resort-style pool and spa framed by towering palm trees, BBQ areas, and scenic community hiking and biking trails. Ideally located near freeways, Dana Point Harbor, pristine beaches, premier dining, diverse shopping options, and excellent public and private schools—including St. Margaret’s Episcopal School (K–12)—this exceptional home offers an inspired coastal lifestyle for those who demand the very best.

26336 Paseo Lluvia, San Juan Capistrano

54 Granite Knoll, Irvine
$2,760,000
4 Beds ⋅ 5 Baths ⋅ OC26007256 MLS ⋅ Closed Status
Located behind the guarded gates of one of Irvine’s most highly sought-after communities, Orchard Hills, this exquisitely finished 4-bedroom, 4.5-bathroom home features over $400,000 in high-end upgrades. Enter through the front door and you are immediately greeted by an open-concept floor plan that offers everything you could desire. The living room is centered around a fireplace, making it the perfect spot for cooler nights, and flows seamlessly into the chef-inspired kitchen, the true heart of the home. No corners were cut in its design: granite countertops cover the waterfall island and full backsplash, real wood cabinetry extends to the ceiling, and top-of-the-line appliances include a six-burner KitchenAid range, stainless steel hood, dishwasher, built-in refrigerator/freezer, additional wine fridge, and a walk-in pantry. The main living space offers the ultimate indoor-outdoor experience, thanks to upgraded 90-degree sliding glass doors that open to a covered California room and private backyard with all the bells and whistles. A sunken fire pit with built-in seating, BBQ area, custom stone lighting fixture, and a professionally designed putting green are all surrounded by mature hedges, providing exceptional privacy from neighboring homes. The first floor also includes a separate dining area, powder bathroom, extra storage, and two of Irvine’s most desirable features: a private home office and a downstairs bedroom with its own en-suite bathroom. Upstairs, you are welcomed by a spacious loft, perfect for movie nights or a study area. The primary bedroom comfortably accommodates a king-size bed and overlooks the nearby park. The primary bathroom is filled with upgrades, including a soaking tub, stone countertops, upgraded tile flooring, a walk-in shower with floor-to-ceiling tile work, real wood cabinetry, a private toilet room, and dual vanities. The primary closet is fully built out to maximize storage. Two additional upstairs bedrooms each feature their own bathrooms and added closet space. The garage has also been thoughtfully upgraded with epoxy flooring and a built-in water softener system. One of the home’s standout features is its location, just a one-minute walk to a nearby park and only minutes from additional parks offering pools and sport courts. All of this is set within one of Orange County's most highly sought-after school districts and just minutes from shopping, dining, entertainment, and travel conveniences.

54 Granite Knoll, Irvine

15 Basilica Place, Ladera Ranch
$2,758,888
5 Beds ⋅ 6 Baths ⋅ OC25122252 MLS ⋅ Closed Status
Exquisite Estate in Guard-Gated Covenant Hills – Meriden Tract. Nestled in the prestigious Meriden tract of Ladera Ranch’s exclusive guard-gated Covenant Hills community, this elegantly updated estate offers the pinnacle of Southern California living. Perfectly positioned on a private, single-loaded cul-de-sac across from a charming mini park, the residence sits on a premium pool-sized lot that is 50% larger than standard, delivering both serenity and spaciousness. Spanning approximately 4,326 sq. ft., This beautifully appointed estate features 5 spacious ensuite bedrooms and 5.5 bathrooms, plus a versatile library or den. The primary suite boasts an oversized walk-in closet, creating a true retreat.Designed for exceptional entertaining, the home showcases a generous backyard with a covered outdoor atrium featuring a fireplace, a built-in BBQ station, and ample space for gatherings. The chef’s kitchen is a standout, complete with a grand center island, breakfast bar seating for up to 7, and top-tier finishes throughout.

15 Basilica Place, Ladera Ranch

33052 Santiago Drive, Dana Point
$2,756,436
5 Beds ⋅ 4 Baths ⋅ OC26150158 MLS ⋅ Closed Status
Beyond the hand-carved mahogany front door lies a home designed around the Southern California lifestyle buyers dream about but rarely find. Completely rebuilt down to the studs in 2018 and offering the largest floor plan in the coveted Sea Canyon community, this exceptional Dana Point residence blends sophisticated design with effortless coastal living just moments from Sea Canyon Park, Doheny Beach, and Dana Point Harbor. A dramatic curved staircase sets the tone upon entry, while French oak floors and an open-concept design create a warm yet refined atmosphere throughout. The chef's kitchen, appointed with GE Monogram appliances, flows seamlessly into expansive living and dining spaces anchored by a stunning floor-to-ceiling ledgestone fireplace and elegant dry bar with wine refrigerator. Designed for both everyday comfort and unforgettable entertaining, the home opens through spectacular 16-foot AG Millworks folding glass doors, dissolving the boundary between indoors and out and creating the true California indoor-outdoor lifestyle. The backyard feels more like a private resort than a neighborhood home. A custom-built 9-foot gas fireplace anchors evenings under the stars, while Italian white porcelain tile with striking black borders defines multiple entertaining spaces. An Apollo motorized louvered pergola with rain-sensing auto-close technology provides year-round comfort, while the Sun Home infrared sauna with red light therapy and chromotherapy creates a private wellness retreat just steps from your door. Two spacious primary suites offer exceptional flexibility for guests, extended family, or multi-generational living. Modern privacy gates, professionally redesigned landscaping, and a beautifully reimagined driveway finished with gray Belgard pavers and contrasting soldier-course borders complete the home's extensive list of improvements. Imagine morning walks through Sea Canyon Park, afternoons at Doheny Beach, sunset dinners overlooking the harbor, and evenings gathered around the fire with friends and family. This is more than a home—it is the Dana Point lifestyle at its very best.

33052 Santiago Drive, Dana Point

3059 Bern Drive, Laguna Beach
$2,755,000
3 Beds ⋅ 2 Baths ⋅ LG26101926 MLS ⋅ Closed Status
Nestled in the sought-after Top of the World neighborhood of Laguna Beach, this charming home offers endless potential with breathtaking canyon, ocean, and coastline views. This property represents an incredible opportunity to create your dream home in one of Laguna’s most desirable communities. Seller willing to consider buyer concessions if requested in offer. This single level, ranch style home was built in 1965 and still exudes the charming characteristics of that era with a straight forward, three bedroom, two bathroom floor plan. Located on the lower portion of Bern Drive, this expansive canyon lot offers idyllic views that capture the lush greens above Hidden Valley Canyon, and sweeping ocean vistas out to Catalina and beyond. Recent updates to the property include: fresh paint on all interior walls, new carpet and bathroom flooring, new kitchen and bathroom sink fixtures, new light fixtures, bathtub and shower resurfacing, new sod and other landscape additions in rear yard. This home is fresh and clean and could easily be lived in while developing plans for future upgrades. Ideally located near scenic parks, hiking trails, and Top of the World Elementary School, this is the perfect spot for anyone looking to enjoy all of what Laguna Beach has to offer, with room to grow and make it their own.

3059 Bern Drive, Laguna Beach

22 Modesto, Irvine
$2,755,000
5 Beds ⋅ 3 Baths ⋅ PW26027523 MLS ⋅ Closed Status
Located in the prestigious North Park community, this stunning executive home has been fully updated and is move-in ready! From the moment you enter, you'll be captivated by the dramatic entryway, showcasing a sweeping spiral staircase with a custom iron and wood banister. Just off the foyer is a private office with glass double doors—perfect for working from home. The formal living room is spacious and bright, with a large window offering peaceful views of the backyard. The beautifully updated chef’s kitchen features high-end stainless-steel appliances, an abundance of counter space, an island, custom cabinetry with pullout shelves, a walk-in pantry, and a built-in bar area. The kitchen flows effortlessly into a generous family room complete with built-in cabinetry, a cozy fireplace, and access to the backyard through expansive windows and doors. A guest bedroom and full bathroom are conveniently located on the main level—ideal for visitors or multigenerational living. Upstairs, the luxurious primary suite offers a romantic fireplace, abundant natural light with adjustable blinds, and a spa-inspired en-suite bathroom. The bath features a large soaking tub, a separate oversized shower, dual vanities, and two massive walk-in closets. Additional upstairs features include a spacious media or TV room (which could easily serve as a sixth bedroom), a built-in desk area, and three more large bedrooms—one of which opens to a private balcony with scenic hill views. The updated guest bathroom includes a stylish glass barn-door shower. Designed for entertaining, the backyard boasts a built-in gas BBQ, sink, lighting, newer patio cover, and a grassy area perfect for play or even a putting green. Recent updates include fresh interior paint, brand-new carpet, steam-cleaned flooring, cleaned air ducts, and a new A/C system—all meticulously done to prepare this home for its next owner. Don’t miss this exceptional opportunity to own a turnkey home in one of the area’s most sought-after communities with excellent schools. The Elementary, Middle, and High Schools are all rated 10/10; very high performing public schools according to the state of California

22 Modesto, Irvine

137 Trumpet Flower, Irvine
$2,750,000
4 Beds ⋅ 4 Baths ⋅ OC26179521 MLS ⋅ Closed Status
Welcome to one of the most exceptional view homes in the prestigious community of The Bluffs at Portola Springs in Irvine. This highly sought-after Plan 2 offers 4 bedrooms, 4 bathrooms, a spacious loft, and a desirable main-level suite, thoughtfully designed for modern luxury living. Perfectly positioned on a premium lot, this stunning home captures breathtaking 180-degree panoramic views of city lights, sunsets, and surrounding mountains. Enjoy the spectacular scenery from the kitchen, living room, California room, and every bedroom throughout the home. The current owner invested over $800,000 in high end renovations, creating a truly one-of-a-kind residence. The open-concept floor plan is highlighted by soaring 10-foot ceilings, abundant natural light, and sophisticated finishes throughout. The gourmet kitchen is beautifully appointed with stainless steel appliances, quartz countertops with waterfall edges, a custom designer backsplash, an oversized walk-in pantry, and a premium water filtration system. The elegant living room features high ceilings complemented by artistic chandeliers, creating an impressive yet inviting atmosphere. The enclosed California room offers a bright and versatile indoor-outdoor entertainment space perfect for gatherings, dining, and everyday enjoyment. Step outside to your private resort-style backyard showcasing a permitted swimming pool with waterfall feature, an elegant fire pit, and jaw-dropping panoramic city views. An automatic retractable awning provides additional comfort and shade for year-round outdoor living. Upstairs, you will find three generously sized bedrooms, three full bathrooms, and a spacious loft with beautiful city views. Ultimate entertainer's backyard features highly sought after "spool", incredibly rare find seamlessly converts from a plunge pool by day to an oversized jacuzzi by night, making it the perfect centerpiece for unforgettable parties. Additional highlights include a whole-house ceiling fan on the second floor for energy-efficient cooling, expanded storage space in the laundry room, and a rare private driveway allowing for additional parking. Residents enjoy walking-distance access to multiple community pools, spas, sports parks, and clubhouses, along with award-winning schools in the Irvine Unified School District, including Portola High School. Low Mello-Roos completes this extraordinary opportunity to own a premier luxury home in one of Irvine’s most desirable neighborhoods.

137 Trumpet Flower, Irvine

1789 Rogers Place, Costa Mesa
$2,750,000
4 Beds ⋅ 3 Baths ⋅ NP26173601 MLS ⋅ Closed Status
Extensively remodeled and thoughtfully redesigned, this exceptional four-bedroom, three-bath home sits on an oversized corner lot at the end of a cul-de-sac in coveted Eastside Costa Mesa. Designed for modern living, the open-concept floor plan is highlighted by soaring vaulted ceilings with custom white oak beams and a stunning chef's kitchen featuring new cabinetry, Bianco Calcutta quartz countertops, an oversized waterfall island, a built-in coffee bar, and abundant storage. Spacious living areas open to an expansive, private backyard, creating seamless indoor-outdoor living. Beautifully remodeled bathrooms, new flooring, smooth-coat walls, updated electrical and plumbing, new HVAC, and carefully selected designer finishes showcase quality craftsmanship throughout. Completing the property is a rare three-car garage with epoxy floors and gated RV or boat parking. Just minutes from 17th Street, Newport Harbor, Back Bay trails, award-winning schools, and the beaches of Newport Beach, this home offers the kind of space, craftsmanship, and lifestyle that are nearly impossible to find in today's market. Photos coming soon...

1789 Rogers Place, Costa Mesa

5552 Southall Terrace, Irvine
$2,750,000
3 Beds ⋅ 3 Baths ⋅ OC26139888 MLS ⋅ Closed Status
Single-story opportunity in Irvine's prestigious Turtle Rock Terrace President neighborhood. Set on an expansive 11,560 sq ft lot, this detached ranch-style home offers 2,384 sq ft with 3 bedrooms, 2.5 baths, and an attached direct-access 3-car garage. Well-maintained and largely original, it's a rare blank canvas ready for a buyer to personalize, update, or reimagine, with room to expand and add real value. From the covered entry to the light-filled interior, this home delivers scale and lot size that are increasingly hard to find in Irvine. Vaulted ceilings and walls of windows create an open, airy feel throughout. Formal living and dining rooms offer generous space for entertaining, while the family room, anchored by a dramatic floor-to-ceiling stone fireplace, opens to the backyard. The kitchen features ample cabinetry, extensive counter space, a garden window, and a functional layout. Multiple French doors enhance the indoor-outdoor flow. The spacious primary suite enjoys backyard views, mirrored wardrobes, a dual-sink vanity, and en-suite bath. Two additional bedrooms flex for guests, work, or hobbies. A guest half-bath serves the main living areas. Additional highlights include an interior laundry room with built-in storage, wood-look flooring in the bedrooms, and tile throughout the main living spaces. The backyard is a true standout. A covered patio spans much of the rear, ideal for dining and entertaining. Mature trees, including fruit trees such as pomegranate and lemon, expansive lawn, garden beds, and no direct rear neighbors create a private, peaceful setting. Turtle Rock Terrace is one of the area's original single-family neighborhoods, known for generous lots, mature landscaping, and scenic hillside surroundings, with community pools, tennis and sport courts, picnic areas, and clubhouse. Zoned for award-winning schools: Bonita Canyon Elementary, Rancho San Joaquin Middle, and University High. Close to Turtle Rock Community Park, Nature Center, and Trail, Bommer Canyon, UC Irvine, Concordia University, John Wayne Airport, Newport Beach, Fashion Island, Irvine Spectrum, and major freeways. Low tax rate and HOA, and no Mello-Roos. 3D tour and video tour available.

5552 Southall Terrace, Irvine

2365 Hillview Drive, Laguna Beach
$2,750,000
3 Beds ⋅ 4 Baths ⋅ OC26092439 MLS ⋅ Closed Status
Perched high above the coastline in one of Laguna Beach’s most desirable hillside neighborhoods, 2365 Hillview Drive presents a rare opportunity to experience the perfect blend of privacy, coastal beauty, and everyday luxury living. Ideally positioned in the coveted Top of the World area, this custom residence captures sweeping canyon vistas, sparkling Pacific Ocean views, and the relaxed sophistication that defines the Laguna Beach lifestyle. Spanning approximately 2,945 square feet, the home offers an inviting floor plan designed to embrace natural light, indoor-outdoor living, and the surrounding scenery from multiple vantage points throughout the property. Expansive windows and view-oriented living spaces create a seamless connection to the coastal landscape, while elevated sightlines showcase dramatic sunsets, canyon ridgelines, and glimpses of the Pacific beyond. The spacious layout features generous living and entertaining areas, vaulted ceilings, and an ideal balance of comfort and functionality. Whether hosting guests, enjoying peaceful evenings overlooking the canyon, or creating a future vision through thoughtful updates, the home offers exceptional potential within one of Orange County’s most sought-after luxury coastal communities.Located just minutes from Laguna Beach’s world-famous beaches, residents enjoy convenient access to iconic destinations including Main Beach, Victoria Beach, Thousand Steps Beach, and the scenic hiking and biking trails of Alta Laguna Park. The property is also near the acclaimed Laguna Beach Unified School District, known for its top-rated schools and strong community appeal.The vibrant Laguna Beach village atmosphere is moments away, offering renowned art galleries, upscale dining, boutique shopping, luxury resorts, and year-round cultural events including the Festival of Arts and Pageant of the Masters. Nearby coastal amenities, outdoor recreation, and convenient access to Orange County’s premier destinations further enhance the home’s lifestyle appeal. 2365 Hillview Drive represents an exceptional opportunity for buyers seeking a custom Laguna Beach residence with ocean views, canyon serenity, and proximity to the very best of Southern California coastal living. Combining timeless location value with remarkable lifestyle potential, this property offers a rare chance to create a personalized retreat in one of the most iconic beach communities on the West Coast.

2365 Hillview Drive, Laguna Beach

5392 Sierra Roja, Irvine
$2,750,000
4 Beds ⋅ 3 Baths ⋅ OC26125312 MLS ⋅ Closed Status
THIS HOME WAS SOLD OFF MARKET AND IS BEING INPUTTED FOR MLS PURPOSES ONLY. BEAUTIFULLY REMODELED, SINGLE STORY. No expense spared on this 4 Bedroom, 3 bathroom home including new Presidential roof, A/C, ducting, PEX piping, furnace, electrical panel, water heater, dual sided black retrofit/new construction windows and CAT 6 wiring. Timeless coastal elegance in highly coveted Turtle Rock Sierras. Transformed in 2025/26 by Pearl 39 Construction, adding 292 of interior square footage, along with a new primary suite and 3rd bathroom, all with city of Irvine permits!! The backyard has also been expanded allowing for the seamless rear home addition. Visitors will immediately be impacted upon entry as the designer exposes perfect flow of the recently vaulted formal living room, kitchen and dining area. The wide open entrance also includes a statement fireplace from floor to ceiling. Entertainer’s kitchen features carefully curated materials including custom ~10ft island cabinetry, ample bar seating, and slab countertops. Commercial grade appliances include 48” THOR range and 42” DACOR refrigerator. Professionally designed throughout with contemporary white oak cabinetry, wall lighting and elegant wall paneling. French doors lead you to a private interior courtyard for perfect for entertaining or lounging. The Primary bathroom includes dual vanity expanded master shower and soaking tub. Exterior ground cover includes new irrigation, polished pea gravel, exposed aggregate concrete pours in the driveway, courtyard as well as the spacious backyard. The home is surrounded by masterplanned parks, trails, and amenities. Irvine Unified is recognized as one of the top school districts in California and home to UC Irvine, a nationally recognized top public university. Turtle Rock, Irvine buyers will recognize 5392 Sierra Roja as an opportunity not to be missed.

5392 Sierra Roja, Irvine

26062 Flintlock, Laguna Hills
$2,750,000
4 Beds ⋅ 3 Baths ⋅ OC26117736 MLS ⋅ Closed Status
Welcome to 26062 Flintlock Lane, a rare opportunity to create your dream home in the prestigious Nellie Gail Ranch community of Laguna Hills. Situated on one of the neighborhood’s most desirable streets, this charming single-owner residence offers 3,209 square feet of living space, blending timeless character with endless potential. Designed for both comfortable living and effortless entertaining, the home features 4 spacious bedrooms, a versatile loft with custom built-ins, and an abundance of storage throughout. The inviting floor plan offers expansive gathering spaces, including a formal dining area, a generous family room with a cozy fireplace, and an entertainment-ready wet bar. The kitchen is the heart of the home, complete with stainless steel appliances and an oversized breakfast nook that overlooks the family room, creating the perfect setting for everyday living and special occasions alike. In addition to the home's measured living space, an upstairs attic-style bonus area with custom built-ins provides valuable flexible space that can be utilized as a home office, library, study area, hobby room, or play room. The spacious primary suite serves as a private retreat, featuring dual vanities, a soaking tub, walk-in shower, and ample closet space. Three additional bedrooms and a full bathroom complete the second level. Set on an expansive 33,600-square-foot lot, the backyard offers a private resort-style setting with a sparkling pool and spa, mature landscaping, garden areas, and plenty of open space for recreation, entertaining, or future enhancements. Zoned for equestrian use, the property enjoys direct access to Nellie Gail’s renowned horse and hiking trails. Residents enjoy a coveted lifestyle with access to exceptional community amenities, including equestrian facilities, tennis and swim clubs, top-rated schools, nearby shopping and dining, and convenient access to the 5 Freeway. With no Mello-Roos and a low HOA, this is an exceptional opportunity to own a home in one of Orange County’s most sought-after communities and make it uniquely your own.

26062 Flintlock, Laguna Hills

1341 E Chapman, Fullerton
$2,750,000
OC26107944 MLS ⋅ Closed Status ⋅ Chapman Center BLDG.
1341 E Chapman Avenue is positioned in the heart of Fullerton, one of North Orange County’s most established and diverse trade areas, with immediate access to Chapman Avenue, State College Boulevard, Downtown Fullerton, Cal State Fullerton, Fullerton College, and surrounding residential neighborhoods. The property benefits from proximity to a mature residential base, strong education and healthcare anchors, and regional access throughout North Orange County. Fullerton’s mix of students, professionals, families, and long-term homeowners makes this Chapman Avenue location well suited for neighborhood-serving retail, restaurant, medical, fitness, service, and professional uses. The city has an estimated population of approximately 140,000 residents, with a median household income of about $104,286 and per-capita income of approximately $50,180, supporting a strong local consumer base for daily-needs retail, food, service, and professional office users. Fullerton’s median owner-occupied home value is approximately $902,600, with a 51.8% homeownership rate and average commute time of 30.5 minutes, reflecting an affluent, commuter-connected Orange County community. Fullerton is demographically broad and culturally diverse. Nearly 43.5% of residents age 25+ hold a bachelor’s degree or higher, creating a well-educated customer and labor pool. The city also benefits from significant daytime population drivers, including major educational institutions and employment centers. Cal State Fullerton, Fullerton College, Hope International University, and Marshall B. Ketchum University collectively help anchor the local economy; Cal State Fullerton alone enrolled more than 41,000 students in FY 2023-24, while Fullerton College enrolled more than 18,500.

1341 E Chapman, Fullerton

22421 Labrusca, Mission Viejo
$2,750,000
5 Beds ⋅ 3 Baths ⋅ OC26087774 MLS ⋅ Closed Status
CROWN JEWEL OF ANDALUSIA AT LAKE MISSION VIEJO. Life is better at the Lake! Once in a lifetime opportunity to live right where the sand meets the lake’s sparkling blue waters and enjoy an intimate experience of Lake Mission Viejo from your backyard! This entertainer’s dream home is lakeside living at its finest, where you can have a front row seat to the lake lifestyle, enjoy concerts, the spectacular Fourth of July fireworks show, and watch the sailboats float by past the white sandy beach. Live where the magic happens, and summers never end! This home has an unparalleled premium location at the very end of a single-loaded cul-de-sac street and is perched one street above the waterfront with sweeping lake views. This beautifully remodeled five-bedroom home has unobstructed “sit-down” views of Lake Mission Viejo from both the main level and upstairs, including most rooms and bedrooms. Enjoy ultimate privacy with only one immediate neighboring residence to the left. A super premium, flat and usable 10,800 sf lot complements this amazing property, which boasts an Olympic lap pool, spa, BBQ, professional hardscape and landscape, and a full wrap-around yard and patio, offering a generous entertaining space to enjoy panoramic lakefront views. This is truly the next best thing to waterfront living! The Andalusia community is one of the premier neighborhoods in Lake Mission Viejo. The highly sought-after “Ventana” floor plan has always been among the most popular due to its open concept and versatility, with one bedroom downstairs (currently used as an office) and four bedrooms upstairs. The owner has invested over $500,000 in this high-quality remodel (ask for a detailed list of all improvements), including beautiful hardwood floors, a gorgeous chef’s kitchen with quartz countertops, custom cabinetry, premium stainless steel appliances, and much more. Each bathroom is exquisitely remodeled, including a spa-inspired primary bathroom. Enjoy all the best Lake Mission Viejo exclusive amenities, including two private beaches, clubhouse, marina with various boat rentals, a well-organized schedule of events and activities for all ages, including holiday celebrations, and the grand Fourth of July extravaganza! All of this, in the most desirable area of the city, with one of the lowest tax rates in Orange County and very low HOA fees!

22421 Labrusca, Mission Viejo

24351 Philemon, Dana Point
$2,750,000
4 Beds ⋅ 3 Baths ⋅ OC26076941 MLS ⋅ Closed Status
Welcome to this charming Coastal Retreat. Perched upon an expansive lot in the hills of Dana Point, in one of Dana Point‘s most coveted neighborhoods, The Landing, or what the locals call the “Bible Belt”. Perfectly appointed, this one-of-a-kind property offers majestic and peaceful, panoramic views. With thoughtfully curated designs throughout, the interior has been freshly painted and offers beautiful neutral flooring, a charming, white riser staircase, soaring ceilings, paneled walls, a main floor bedroom and a reimagined kitchen that features a custom reclaimed wood oven hood, a Spanish tile backsplash and an elegant vitrine cabinet. This home is equipped with a reverse osmosis water system, including an under the kitchen sink, alkaline water filtration system. Each bathroom has been beautifully updated with timeless finishes. The primary suite features a spa like ensuite bath and a spacious balcony for lounging with gorgeous Hill views. The expansive backyard has been finished with new turf and offers plenty of space for entertaining large parties, recreation and relaxing in the hot spring hot tub while gazing at "take your breath away" sunsets. Featuring a new metal roof, custom wood garage doors and owned solar and just a short bike ride to incredible beaches, surf and stunning resorts. Close to downtown with its quaint shopping and fine dining and just minutes to the Dana Point Harbor. This home is the perfect blend of Coastal Living, beauty and charm.

24351 Philemon, Dana Point

132 Esplanade, San Clemente
$2,750,000
3 Beds ⋅ 3 Baths ⋅ OC26076803 MLS ⋅ Closed Status
Welcome to 132 Esplanade, a charming San Clemente beach house offering ocean view?s and an oversized lot in coveted Southwest San Clemente. Blending timeless coastal character with modern efficiency, this home sits in one of the area’s most sought-after neighborhoods, known for its relaxed, beachside lifestyle.? From the moment you arrive, the home’s inviting curb appeal, complete with a cozy bench swing and charming front porch, sets the tone and offers a warm, welcoming presence that reflects its coastal surroundings. Inside, a light-filled, open-concept layout is designed for both everyday living and effortless entertaining. The spacious kitchen serves as the heart of the home, anchored by a substantial island and seamless flow into the living and dining areas, all opening naturally to the outdoors, creating a true indoor-outdoor lifestyle synonymous with coastal Southern California living. An ocean-view deck provides the perfect setting for morning coffee or sunset gatherings, capturing sweeping views of the Pacific and cool coastal breezes. The expansive lot offers rare space and flexibility, including the potential to add an ADU, ideal for multigenerational living, guest accommodations, or additional income, further enhancing the long-term value of the property, a distinction rarely found at this price point. An oversized, finished garage adds exceptional versatility and is ideal for a gym, office, studio, or additional recreational space. Thoughtful upgrades enhance both sustainability and long-term value, including a Tesla Powerwall and solar system, delivering energy efficiency without compromising comfort. Ideally located, the home offers exceptional walkability, just moments from local groceries, cafés, restaurants, ice cream, yoga studios, and the beach, allowing you to fully embrace the ease and vibrancy of coastal living. Positioned equidistant between Los Angeles and San Diego, San Clemente offers a quintessential coastal lifestyle in the heart of Orange County, balancing privacy, surf culture, and accessibility. Just minutes from the beach trail, San Clemente Pier, and the shops along Avenida Del Mar, this home captures the essence of the “Spanish Village by the Sea,” while offering the space, flexibility, and future potential rarely found in properties of this kind.

132 Esplanade, San Clemente

520 N Bardsdale Place, Brea
$2,750,000
5 Beds ⋅ 6 Baths ⋅ PW26055944 MLS ⋅ Closed Status
Stunning 5BD / 5.5BA residence in the prestigious Blackstone community of Brea, offering breathtaking mountain and city lights views. Thoughtfully designed for both everyday living and elevated entertaining, this home showcases an open and inviting floor plan with elegant marble flooring throughout the main living areas downstairs, complemented by recently upgraded luxury vinyl plank flooring from the staircase through the entire second floor & all bedrooms, creating a seamless, modern aesthetic. The gourmet kitchen is the heart of the home, featuring a spacious walk-in pantry, ample cabinetry, and seamless flow into both formal and informal dining areas. The family room & upstairs loft/media room are enhanced with mounted speakers, perfect for immersive entertainment. All 5 bedrooms are en-suite, offering comfort and privacy for every member of the household. The expansive primary suite serves as a private retreat, complete with its own balcony, a spa-inspired bath with dual vanities, a soaking tub, oversized shower, and a generous walk-in closet. Designed to embrace California living, 4 sets of sliding glass doors create a beautiful connection between indoor and outdoor spaces, filling the home with natural light and enhancing the open, airy feel. These doors lead to a well-appointed California Room, ideal for seamless indoor-outdoor entertaining. The professionally landscaped front & backyard feature low-maintenance artificial turf, 2 tranquil fountains, and a built-in gas fire pit with seating ~ perfect for gatherings or quiet evenings under the stars. This home offers two balconies: a shared balcony with access from both the primary suite & the loft, capturing stunning sunrise and sunset views. A secondary front-facing balcony connected to one of the en-suite bedrooms, adding charm and versatility. Additional highlights include paid-off Solar (20-panels) and an EV charger, providing energy efficiency & long-term savings. A rare opportunity to own a beautifully upgraded home in one of Brea’s most sought-after communities where luxury, comfort, and lifestyle come together effortlessly.

520 N Bardsdale Place, Brea

12021 Old Mill Road, Rossmoor
$2,750,000
6 Beds ⋅ 5 Baths ⋅ PW26048085 MLS ⋅ Closed Status
Beautifully updated residence offering exceptional space, comfort, and Southern California indoor-outdoor living. This spacious six-bedroom home features a highly functional layout with one bedroom on the main level and five bedrooms upstairs, ideal for guests, multigenerational living, or a home office. Extensively refreshed throughout, the home showcases new flooring, leveled subfloors, fresh interior paint, updated lighting, and refined finishes. Architectural details including decorative wood beams, custom banisters, window seats, and plantation shutters add warmth and character throughout. The chef’s kitchen features a full suite of Thermador appliances including a six-burner gas range with griddle, double ovens, built-in refrigerator, dishwasher, and a striking 60-inch range hood. Additional highlights include a new shower enclosure, updated primary bathroom finishes with a new window, whole-home water softener, built-in speakers, integrated Wi-Fi, and an owned solar system for energy efficiency. The backyard is designed for entertaining with a covered outdoor pavilion featuring skylights, recessed lighting, ceiling fans, and built-in speakers. The outdoor kitchen includes a built-in BBQ, prep sink, and bar seating. A resort-style pool with stone water features, lush landscaping, and multiple patio areas completes the private outdoor retreat. Additional features include an oversized two-car garage with epoxy flooring and a spacious concrete patio.

12021 Old Mill Road, Rossmoor

16397 Wimbledon Lane, Huntington Beach
$2,750,000
4 Beds ⋅ 3 Baths ⋅ OC26044661 MLS ⋅ Closed Status
VIEWS, VIEWS, VIEWS from this Huntington Harbor stunning gem— this exceptional home includes a RARE 60 FOOT SIDE-TIE BOAT DOCK and is a beautifully upgraded end-unit 4-bedroom, 2.5-bath tri-level residence. Located in the prestigious, gated community of Tennis Estates which offers pickleball and tennis courts, basketball courts, a pool and hot tub in a beautiful park-like setting. Inside, the home has been thoughtfully upgraded with high-end finishes throughout. The chef’s kitchen is a showstopper, featuring a stainless steel Thermador 36” range and built-in refrigerator, and a versatile speed oven that functions as both an oven and microwave. A stunning natural stone slab island and countertops provide both beauty and functionality—perfect for entertaining or everyday living. All bathrooms have been stylishly updated with a fresh, modern design. Wood-look luxury vinyl flooring flows throughout the home, creating warmth and continuity. Nearly every window captures either the lush greenery of Tennis Estates or sparkling harbor views which include panoramic sunset views that are undeniably some of the best you’ll ever experience. The expansive waterfront patio is an entertainer’s dream—ideal for lounging with family and friends while enjoying the tranquil harbor setting. And yes, your 60-foot boat dock sits right outside your patio— imagine stepping outside and having your boat ready to cruise the harbor at a moment’s notice …truly a boater’s paradise. Additional highlights include, dual heating and air conditions systems, an additional TV or bonus room, a dedicated workshop for hobbies or extra storage, floor to ceiling windows. Why go on vacation when vacation is right outside your door? Enjoy fishing, paddle boarding, boating, kayaking, and the ultimate coastal lifestyle every single day.This is sunny Southern California living at its absolute best where luxury, lifestyle, and location come together in perfect harmony. Check out the 360 Tour to really enjoy the beauty of this unique place!

16397 Wimbledon Lane, Huntington Beach

1961 Temple Hills Drive, Laguna Beach
$2,750,000
4 Beds ⋅ 4 Baths ⋅ LG26038190 MLS ⋅ Closed Status
Experience the rare combination of space, views, and opportunity in this expansive ranch-style coastal retreat. Set on a nearly 10,000 square foot lot, this 4-bedroom, 4-bathroom residence offers 2,500 square feet of living space — an exceptional find for buyers seeking room to grow in a premier coastal setting. Wake up to sweeping hillside and peak ocean views, with the potential of stunning ocean views with a little help from your friendly neighbor trimming their trees. The generous lot size opens the door to incredible upside potential: envision a resort-style pool, expanded living areas, or a detached guest house to create a true private compound. Inside, the home has already been thoughtfully upgraded with a new kitchen cabinets, partially renovated bathrooms, new flooring, and fresh interior paint. The flexible floor plan includes a fourth bedroom and bath addition, while the existing primary suite offers the unique advantage of functioning as a potential ADU, complete with a separate entrance and kitchen — ideal for multigenerational living, guests, or rental income. For buyers looking for a larger coastal property with immediate comfort and long-term value-add potential, this is a rare opportunity to create a custom Laguna compound tailored to your vision — all while enjoying breathtaking views and the best of coastal living.

1961 Temple Hills Drive, Laguna Beach

617 Lombardy, Laguna Beach
$2,750,000
3 Beds ⋅ 3 Baths ⋅ LG26037584 MLS ⋅ Closed Status
Coastal Compound in the Heart of the Village. Rarely does a multi-structure estate of this caliber become available just blocks from the Pacific. Situated on one of the most coveted streets in town, Villa Lombardy is a sophisticated coastal compound comprising two distinct buildings on a single lot. Blending timeless character with over $600,000 in recent high-end capital improvements, this property represents a premier turnkey opportunity—ideal as a high-yield investment, a multi-generational family estate, or a "live-in-one, rent-the-others" scenario. The property has a single car garage and on site parking for 3 additional cars. The Main Cottage | 617 Lombardy Lane: Beyond the classic white picket fence lies a meticulously renovated 2-bedroom, 1-bathroom residence. No detail was overlooked during its comprehensive transformation, which included extensive upgrades to the roof, windows, plumbing, and electrical systems. Interior Elegance: The airy, open-concept floor plan is anchored by dramatic open-beam ceilings, a cozy fireplace, and rich hardwood flooring. Designer Kitchen & Dining: The living area flows seamlessly into a sun-drenched dining and kitchen space, perfectly suited for modern entertaining. Curb Appeal: Exquisite brickwork walkways lead to a private front patio, offering the quintessential coastal cottage aesthetic. The Rear Duplex | 619 & 621 Lombardy Lane: Privately tucked away and separated from the main house by a spacious brick patio, the rear building offers two versatile units: Upper Level (1BD/1BA): A light-filled sanctuary featuring sweeping ocean views from a sizable private balcony. The interior boasts soaring open-beam ceilings, hardwood floors, and elegant French doors that invite the sea breeze. Lower Level (Studio/1BA): This charming, approved yet non-conforming, unit includes a kitchenette and a tiled bath. Whether utilized for guests, a home office, or additional rental income, this space offers exceptional flexibility. Please do not disturb occupants

617 Lombardy, Laguna Beach

19272 Mesa Drive, Villa Park
$2,750,000
3 Beds ⋅ 4 Baths ⋅ PW26025525 MLS ⋅ Closed Status
Villa Park Jewel...... a custom 3-bedroom 4-bath pool home on a one-acre lot. A garage featuring an oversized 3-car garage, plus an office and a guest room or craft room(s). There is also a convenient greenhouse/potting shed connected to the rear of the garage. Direct access from the garage into the house to make the Costco runs easy. The kitchen is a chef's delight with a center island with a downdraft JennAir electric range and a produce sink. custom white quartzite stone counters featuring upgraded stainless bosch dishwasher, microwave appliances with vaulted wood ceilings. There is an eating area in the kitchen with a view of the breathtaking backyard, outdoor bbq area ,and pool with spa. formal dining room and formal living room with a slate floor to ceiling fireplace and a wall of windows to take advantage of the park-like rear yard. Two-story high wood ceilings with lots of upper windows and a custom skylight. Formal entry with double doors to enter the open floorplan. 3 bedrooms with extra closets, private ensuite baths, office, and retreat areas. This flexible floor plan allows you to design the layout that best fits your needs. The primary bedroom and bath include a soaking tub, a shower, and a large walk-in closet with ample storage. Several cedar-lined closets. Zoned heating and air conditioning to save money. The large 1-acre lot has a fruit orchard that sits in the front allowing the house to be tucked away in the orange groves of Villa Park, the way it was in the 60's when the town was incorporated. The long, winding driveway accommodates multiple cars, both entering and exiting the garage. The rear yard features the sparkling pool and raised spa that cascades into the pool with an endless view of the lush green lawns. It would take decades to recreate the mature growth on this lot. Convenient 3/4 tile bath that serves as a guest bath and a pool shower before you enter the house. Trouble-free tile roof offering years of service. Custom-built and designed for the Villa Park lifestyle!

19272 Mesa Drive, Villa Park

617 Lombardy, Laguna Beach
$2,750,000
LG26027311 MLS ⋅ Closed Status
Coastal Compound in the Heart of the Village. Rarely does a multi-structure estate of this caliber become available just blocks from the Pacific. Situated on one of the most coveted streets in town, Villa Lombardy is a sophisticated coastal compound comprising two distinct buildings on a single lot. Blending timeless character with over $600,000 in recent high-end capital improvements, this property represents a premier turnkey opportunity—ideal as a high-yield investment, a multi-generational family estate, or a "live-in-one, rent-the-others" scenario. The property has a single car garage and on site parking for 3 additional cars. The Main Cottage | 617 Lombardy Lane: Beyond the classic white picket fence lies a meticulously renovated 2-bedroom, 1-bathroom residence. No detail was overlooked during its comprehensive transformation, which included extensive upgrades to the roof, windows, plumbing, and electrical systems. Interior Elegance: The airy, open-concept floor plan is anchored by dramatic open-beam ceilings, a cozy fireplace, and rich hardwood flooring. Designer Kitchen & Dining: The living area flows seamlessly into a sun-drenched dining and kitchen space, perfectly suited for modern entertaining. Curb Appeal: Exquisite brickwork walkways lead to a private front patio, offering the quintessential coastal cottage aesthetic. The Rear Duplex | 619 & 621 Lombardy Lane: Privately tucked away and separated from the main house by a spacious brick patio, the rear building offers two versatile units: Upper Level (1BD/1BA): A light-filled sanctuary featuring sweeping ocean views from a sizable private balcony. The interior boasts soaring open-beam ceilings, hardwood floors, and elegant French doors that invite the sea breeze. Lower Level (Studio/1BA): This charming, approved yet non-conforming, unit includes a kitchenette and a tiled bath. Whether utilized for guests, a home office, or additional rental income, this space offers exceptional flexibility. Please do not disturb occupants.

617 Lombardy, Laguna Beach

Based on information from California Regional Multiple Listing Service, Inc. as of . This information is for your personal, non-commercial use and may not be used for any purpose other than to identify prospective properties you may be interested in purchasing. Display of MLS data is usually deemed reliable but is NOT guaranteed accurate by the MLS. Buyers are responsible for verifying the accuracy of all information and should investigate the data themselves or retain appropriate professionals. Information from sources other than the Listing Agent may have been included in the MLS data. Unless otherwise specified in writing, Broker/Agent has not and will not verify any information obtained from other sources. The Broker/Agent providing the information contained herein may or may not have been the Listing and/or Selling Agent.

How much is your home worth?

Get instant property value now!