Refine Search
Sort by
617 Lombardy, Laguna Beach
$2,750,000
LG26027311 MLS ⋅ Closed Status
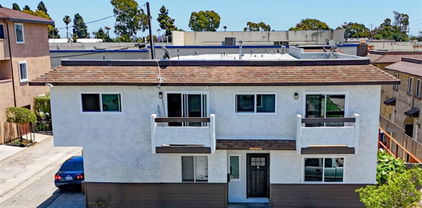
Coastal Compound in the Heart of the Village. Rarely does a multi-structure estate of this caliber become available just blocks from the Pacific. Situated on one of the most coveted streets in town, Villa Lombardy is a sophisticated coastal compound comprising two distinct buildings on a single lot. Blending timeless character with over $600,000 in recent high-end capital improvements, this property represents a premier turnkey opportunity—ideal as a high-yield investment, a multi-generational family estate, or a "live-in-one, rent-the-others" scenario. The property has a single car garage and on site parking for 3 additional cars. The Main Cottage | 617 Lombardy Lane: Beyond the classic white picket fence lies a meticulously renovated 2-bedroom, 1-bathroom residence. No detail was overlooked during its comprehensive transformation, which included extensive upgrades to the roof, windows, plumbing, and electrical systems. Interior Elegance: The airy, open-concept floor plan is anchored by dramatic open-beam ceilings, a cozy fireplace, and rich hardwood flooring. Designer Kitchen & Dining: The living area flows seamlessly into a sun-drenched dining and kitchen space, perfectly suited for modern entertaining. Curb Appeal: Exquisite brickwork walkways lead to a private front patio, offering the quintessential coastal cottage aesthetic. The Rear Duplex | 619 & 621 Lombardy Lane: Privately tucked away and separated from the main house by a spacious brick patio, the rear building offers two versatile units: Upper Level (1BD/1BA): A light-filled sanctuary featuring sweeping ocean views from a sizable private balcony. The interior boasts soaring open-beam ceilings, hardwood floors, and elegant French doors that invite the sea breeze. Lower Level (Studio/1BA): This charming, approved yet non-conforming, unit includes a kitchenette and a tiled bath. Whether utilized for guests, a home office, or additional rental income, this space offers exceptional flexibility. Please do not disturb occupants.

617 Lombardy, Laguna Beach

620 Huntington Street, Huntington Beach
$2,750,000
3 Beds ⋅ 5 Baths ⋅ OC26015929 MLS ⋅ Closed Status
An exceptional tri-level home on a sunny, oversized corner lot, offering a prime location just minutes from the beach and Downtown Huntington Beach. Completed in 2021, this sophisticated residence spans over 3,300 square feet of thoughtfully designed living space and features a private elevator connecting all three levels. Bathed in natural light from expansive windows, the open-concept main level exudes warmth and elegance, enhanced by recessed lighting, high ceilings, a sleek cozy fireplace with integrated surround sound and oversized bi-fold patio doors open to an exceptional outdoor sanctuary, creating an ideal setting for indoor/outdoor year-round entertaining. The dining area, featuring a built-in wine display, seamlessly flows into the chef’s kitchen, appointed with premium Wolf stainless steel appliances, a spacious walk-in pantry, and a center preparation island with bar seating. The second level offers a versatile media or bonus room (easily converted to 4th bedroom), alongside two large bedrooms, including a primary suite designed for ultimate retreat living. The 3rd level features a second primary suite with a dedicated seating area with a built-in desk, a spa-inspired bath with dual vanities, soaking tub, walk-in shower, and a custom-designed walk-in closet. Each additional bedroom offers generous proportions and refined finishes. As well as a office perfect for a lounge, home office, or 5th bedroom, with an attached half bath, with direct access to expansive rooftop decks that elevate the indoor-outdoor experience. The 2 car garage is fully finished with epoxy flooring and built-in storage. Additional appointments include solar panels, 1st & 3rd floor ductless HVAC, 2nd floor individual climate control per room, automated blinds, tinted windows, a Savant smart home system, and Ring security cameras. This residence masterfully combines modern coastal sophistication, convenience, and refined luxury living in one unparalleled package all just a short walk to the beach, downtown Huntington Beach, the pier, Pacific City and more!

620 Huntington Street, Huntington Beach

4 Rushingwind Unit 7, Irvine
$2,750,000
3 Beds ⋅ 3 Baths ⋅ OC26009263 MLS ⋅ Closed Status
Location, location, location! Welcome to 4 Rushingwind, a rare lakefront opportunity in the prestigious Woodbridge community. Perfectly situated on the shores of South Lake, this residence offers breathtaking water views and exclusive backyard access to launch HOA-approved vessels. This home has undergone a comprehensive professional transformation. The remodeled kitchen features custom shaker cabinetry, quartz countertops with a matching backsplash, floating shelves, a pantry with a chic barn door, and high-end Thermador appliances including a professional range, commercial hood, and integrated microwave drawer. The first floor offers multiple living and family areas, including a dining room with bi-folding doors that create a seamless indoor-outdoor transition. The outdoor oasis features an upgraded private spa with a new heater and variable speed pump, plus a custom island with a built-in BBQ and concrete countertops. Upstairs, the primary en-suite is a true retreat with unobstructed lake views, cathedral ceilings, exposed beams, and a private deck. The spa-like primary bath includes a wall-to-wall tile shower and dual vanities. Additional highlights: a stylishly updated hallway bath, a bright upstairs bonus room/office, upgraded ceramic tile and engineered wood flooring, and a custom carpet runner. Modern upgrades include Hunter Douglas powered shades, LED recessed lighting, and a 2-car garage with custom cabinets and epoxy floors. Move-in ready and perfectly positioned to enjoy the best of Irvine's competitive market!

4 Rushingwind Unit 7, Irvine

2590 Iris, Laguna Beach
$2,750,000
3 Beds ⋅ 3 Baths ⋅ OC26005869 MLS ⋅ Closed Status
A true top-of-the-world retreat, this truly magical two-bedroom residence with an additional office/3rd bedroom option offers breathtaking panoramic ocean views from every room. Sweeping coastal vistas stretch as far as the eye can see, creating a rare and unforgettable living experience in Laguna Beach. Completely rebuilt from the ground up in 2019, the home features all-new plumbing, electrical systems, an aluminum 50 year roof, reverse-osmosis water filtration, AC, tankless water heater etc. Just like moving into a brand new home. Thoughtfully reimagined with a contemporary design, the residence showcases soaring windows that frame dramatic coastline views, including San Clemente and Catalina Islands. Abundant natural light fills the space, while a cozy fireplace sets the perfect ambiance for relaxing evenings accompanied by the sound of crashing waves. Best Views in all of Laguna. Panoramic ocean views extend to the patio and outdoor deck, ideal for entertaining or enjoying quiet moments of relaxation. The kitchen is equipped with stainless steel appliances, and the updated bathrooms complement the home’s modern aesthetic. A rare offering in the area, the property includes an attached garage and ample dedicated street parking. The garage is currently configured as a 4th bedroom with heating and air conditioning, providing flexible living options. Easily returned back to a garage with direct access to the home. Refined coastal living in Laguna Beach, set amid dramatic ocean cliffs and secluded coves. This home offers a coveted lifestyle of privacy, natural beauty, and understated elegance, moments from pristine beaches, fine dining, galleries, and celebrated cultural festivals. With a mild year-round climate and limited inventory preserving long-term value, Laguna Beach remains one of Southern California’s most exclusive coastal communities.

2590 Iris, Laguna Beach

206 16th, Huntington Beach
$2,750,000
3 Beds ⋅ 4 Baths ⋅ OC26009421 MLS ⋅ Closed Status
Welcome to your dream coastal sanctuary. This stunning Mediterranean-inspired residence offers three full stories of thoughtfully designed living space, perfectly blending beachside charm with upscale comfort—ideal for both elegant entertaining and relaxed family living. Enter through the gated front patio, where a cozy fire pit sets the stage for evenings under the stars. Inside, the chef-inspired kitchen features sleek stainless steel appliances and tile flooring that flows seamlessly through the open-concept living and dining areas, highlighted by crown molding and custom finishes throughout. The first-floor family room is anchored by a striking stone fireplace, creating a warm and inviting atmosphere. On the second level, you’ll find a spacious den with its own fireplace, along with a luxurious primary suite featuring yet another fireplace and ocean views that invite total relaxation. The third-floor bonus room offers breathtaking panoramic ocean views—an ideal space for a home office, creative studio, or serene retreat. Additional highlights include newly painted interiors, multiple balconies, newer windows and doors, and timeless architectural details throughout. Just steps from the beach and a short bike ride to downtown and Pacific City, this exceptional home is a true coastal gem.

206 16th, Huntington Beach

15 Dorchester Green, Laguna Niguel
$2,750,000
4 Beds ⋅ 4 Baths ⋅ OC26008487 MLS ⋅ Closed Status
Laguna Niguel luxury and coastal elegance converge in this beautifully renovated residence in the coveted guard-gated community of Ocean Ranch at Bear Brand. This rare Executive 5 floor plan offers 4 bedrooms (originally 5), 4 full bathrooms, and approximately 3,454 square feet of refined living space, designed for both everyday comfort and sophisticated entertaining. The home is ideally situated next to the community park and pool with only one neighbor on the same side of the street, creating a uniquely private and tranquil setting. Inside the home, the plethora of recent renovation showcases new flooring, designer light fixtures, fresh interior paint, updated bedroom carpet, and modernized vanities throughout. The expansive main level features a light-filled living area and a stylish kitchen that opens to the family room with fireplace, all flowing effortlessly toward the backyard for seamless indoor-outdoor coastal living. A highly desirable main-level bedroom with a full bath offers flexibility for guests, in-laws, or a home office. Upstairs, the fully reimagined primary suite serves as a true retreat, complete with its own fireplace and an expansive custom walk-in closet/dressing room created from the former fifth bedroom, which can easily be reconverted if desired. The spa-inspired primary bathroom feels like a private resort, featuring a sleek glass-enclosed shower, elegant soaking tub, updated vanities, and sophisticated finishes. A secondary en suite bedroom enhances privacy and comfort, while thoughtful upgrades throughout the upper level blend style and function. Living in Ocean Ranch means enjoying resort-style amenities including a community pool, playground, and beautifully landscaped green spaces, all moments from world-class beaches such as Monarch Beach, Salt Creek, Strands, and nearby luxury resorts including the Waldorf Astoria Monarch Beach, Ritz-Carlton, and The Montage in Laguna Beach. With its rare Executive 5 floor plan, premier location by the park and pool, and comprehensive designer renovation, this home is a standout opportunity in one of Southern California’s most sought-after luxury coastal communities.

15 Dorchester Green, Laguna Niguel

420 Milpas, Irvine
$2,750,000
4 Beds ⋅ 5 Baths ⋅ OC26003779 MLS ⋅ Closed Status
Choose from four beautiful floor plans that range from ~2,826 to ~3,259 square feet with 4-5 bedrooms, 4.5-5.5 baths, 2-car garages, and driveways. These new single-family homes embrace open-concept living, with chef’s kitchens that flow into spacious great rooms, bedrooms with ample privacy, primary bedrooms with stunning en-suite bathrooms, and much more. Optional upgrades include conservatory rooms, lofts/bonus rooms, and offices and primary bedroom retreats in some floor plans. Summit at Orchard Hills Village is ideally located near I-5 and the 241 Toll Road in Orange County, just ~45 miles from Los Angeles and ~85 miles from San Diego. Homebuyers get to enjoy Irvine’s great offerings, such as ~57,000 acres of preserved open space, shopping and dining, ~250 community parks, a network of trails, and a year-round calendar of community events

420 Milpas, Irvine

1062 W Valencia Mesa Drive, Fullerton
$2,750,000
4 Beds ⋅ 4 Baths ⋅ PW25275054 MLS ⋅ Closed Status
STUNNING SINGLE STORY HOME on a corner lot in a highly desirable Fullerton neighborhood! This home features 4 bedrooms and 3.5 bathrooms with 3,505 square feet of spacious living space on 36,324 sq foot lot AND INCLUDES LOT SPACE FOR POTENTIAL ADU! The beautifully designed kitchen features a beautiful kitchen island with counter seating, floor-to-ceiling cabinetry for storage, recessed lighting, walk-in pantry with storage and Bosch stainless steel appliances that include gas cooktop with range hood, double ovens, microwave and wine refrigerator. The kitchen overlooks the spacious the great room that features a beautiful fireplace, entertainment center and has direct access to the entertainer’s backyard. Beautiful dining room at the entry includes beautiful views of the front yard and is adjacent to the den. Down the hall is the spacious family room that features a dry bar and has direct access to the spectacular backyard. Main bedroom suite features a large bedroom area with beautiful views of the pool area, walk-in closet, recessed lighting, and beautiful ensuite bathroom. Down the hall there are three more spacious bedrooms, laundry room and a beautifully updated hall bathroom. Fourth bedroom suite has custom storage and private ensuite bathroom. This private backyard is SPECTACULAR AND IS MADE FOR ENTERTAINING!!! The backyard features a BEAUTIFUL pool and spa, expansive covered patio area, mature landscaping and HUGE backyard with endless opportunities. Potential for ADU with street access with proper city approval. Additional features of the property include 2 car garage with extended driveway for additional parking. Located in the award-winning Fullerton district that includes Sunny Hills High School and close to the popular Laguna Lake and Fullerton Loop (hiking, biking, equestrian) trails, golf courses, St. Jude hospital and has endless shopping/dining options Fullerton has to offer. This home is one you won't want to miss!

1062 W Valencia Mesa Drive, Fullerton

464 Agate Street Unit A/B, Laguna Beach
$2,750,000
NP25217585 MLS ⋅ Closed Status
Charming Woods Cove Duplex just steps from the beach! 464 Agate St shows two updated coastal cottages on a larger-than-average lot in one of Laguna Beach’s most desirable neighborhoods. Unit A (front cottage) features 1 bedroom, 1 bathroom, approx. 800 sq. ft. Unit B (rear cottage) includes 2 bedrooms, 2 bathrooms, approx. 850 sq. ft., with custom cabinetry. Both homes have been meticulously maintained with updated kitchens and bathrooms, newer windows, high ceilings in the living rooms, and abundant natural light. Recent improvements include new roofs on both homes last year and a newer fireplace facad. Additional highlights include in-unit laundry for each cottage, ample parking, and well-maintained interiors. Enjoy the convenience of being within walking distance to multiple beaches and just moments from local shops, dining, and galleries along Coast Highway. This versatile property is ideal as a full-time residence, investment opportunity, or a combination of both.

464 Agate Street Unit A/B, Laguna Beach

464 Agate Street Unit A/B, Laguna Beach
$2,750,000
3 Beds ⋅ 3 Baths ⋅ NP25215251 MLS ⋅ Closed Status
Charming Woods Cove Duplex just steps from the beach! 464 Agate St shows two updated coastal cottages on a larger-than-average lot in one of Laguna Beach’s most desirable neighborhoods. Unit A (front cottage) features 1 bedroom, 1 bathroom, approx. 800 sq. ft. Unit B (rear cottage) includes 2 bedrooms, 2 bathrooms, approx. 850 sq. ft., with custom cabinetry. Both homes have been meticulously maintained with updated kitchens and bathrooms, newer windows, high ceilings in the living rooms, and abundant natural light. Recent improvements include new roofs on both homes last year and a newer fireplace facad. Additional highlights include in-unit laundry for each cottage, ample parking, and well-maintained interiors. Enjoy the convenience of being within walking distance to multiple beaches and just moments from local shops, dining, and galleries along Coast Highway. This versatile property is ideal as a full-time residence, investment opportunity, or a combination of both.

464 Agate Street Unit A/B, Laguna Beach

23 Saint Maxime, Laguna Niguel
$2,750,000
3 Beds ⋅ 3 Baths ⋅ OC25195026 MLS ⋅ Closed Status
Experience unobstructed panoramic ocean and coastline views , Catalina Island, and sunset views from this luxurious, contemporary Mediterranean home nestled in the prestigious gated community of Laguna Sur. Oversize glass doors frame the dramatic coastal vistas and infuse the open-concept layout with an abundance of natural light and help this entertainer's delight blend seamlessly with the outdoors. Modified from the original builder floorplan to create an open-concept space, the chef’s kitchen opens to the living area and is sure to impress with a 6-burner stove, marble countertops, soft-close custom cabinetry, a wine refrigerator in the kitchen and a walk-in pantry. Enjoy luxury, innovation throughout with soaring ceilings, designer finishes, and smart home features including automation, zoned HVAC with humidity control, a tankless water heater, and energy-efficient appliances. The tranquil primary suite is also modified to create an open concept space, offering a spa-like escape with over-sized custom shower including Mr. Steam steam shower, dual massage showerheads plus rain showerhead, a jetted BainUltra tub, and a generous walk-in closet. Additional features include custom built-ins, whole-home data wiring, integrated surround sound, a central vacuum system, a loft and additional attic and a TONAL Smart Home Gym. Residents of Laguna Sur enjoy exclusive resort-style amenities including two pools, a spa, and 2 tennis/pickleball courts. This prime coastal location is just minutes from the Waldorf Astoria and Ritz-Carlton resorts, the El Niguel Country Club, the charm of Laguna Beach Village, the Dana Point Harbor, and a myriad of dining and shopping options in the newly renovated 'Lantern District' in Dana Point. Badlands and Sea View parks are just outside the gates and offer an abundance of trails and recreational opportunities for the outdoor enthusiast.

23 Saint Maxime, Laguna Niguel

210 W Avenida Gaviota, San Clemente
$2,750,000
4 Beds ⋅ 3 Baths ⋅ OC25147597 MLS ⋅ Closed Status
PRICE REDUCED! Best price per square foot in this neighborhood. Just a few blocks from the shimmering Pacific Ocean in the highly sought-after Southwest area, on a wider-than-average street between T Street and Lost Winds beaches. This charming and distinctive residence with ocean views from multiple decks—masterfully crafted by a local builder with gorgeous high beamed ceilings. The expansive, multi-level floor plan is thoughtfully designed to provide both flexibility and comfort. The main level showcases an inviting open-concept layout featuring a bright kitchen with stainless steel appliances, double ovens, a wine refrigerator, and granite counters. The adjoining dining area, accented by a blend of wood and Spanish tile floors and beautiful beamed ceilings, flows seamlessly onto a charming deck with ocean views—perfect for morning coffee or sunset dinners. A sunken living room with floor-to-ceiling picture windows and a stunning stone wood-burning fireplace creates a cozy yet elegant gathering space, while the spacious family room is bathed in natural light from impressive skylights overhead. Upstairs, the primary suite is a true retreat, offering complete privacy along with its own private deck, a relaxing sitting area, a generous walk-in closet, and an en-suite bath featuring a jetted tub, separate shower, and dual vanities. A secondary upstairs bedroom with its own ocean-view deck and en-suite bath could easily serve as an additional primary suite—ideal for guests or multi-generational living. On the lower level, you’ll find two additional bedrooms that open directly to the private backyard oasis and share a well-appointed bathroom. A large office or studio provides the perfect space for working from home or pursuing creative passions. The backyard is a serene haven for gardening enthusiasts and entertainers alike, boasting mature fruit trees, a dedicated herb and vegetable garden, a cozy fire pit for gathering under the stars, and even a workshop shed for hobbies and projects. Enjoy the coastal lifestyle to the fullest—walk the trail just minutes away to watch the sunset, ride your golf cart throughout the neighborhood for fun seasonal activities, or surf the renowned Trestles surfing spot nearby. Don’t miss this rare opportunity to own a truly unique coastal residence just steps from the Pacific Ocean, where timeless design, flexible living spaces, and outdoor serenity come together in one unforgettable home.

210 W Avenida Gaviota, San Clemente

17422 Keelson Lane, Huntington Beach
$2,750,000
OC25137924 MLS ⋅ Closed Status
5.3% CURRENT CAP! We are pleased to present 17422 Keelson Lane, a fully renovated seven-unit multifamily property located in the highly desirable coastal community of Huntington Beach, CA. Built in 1980 and comprehensively updated in 2025, this pride-of-ownership asset offers a premium unit mix and strong in place income in one of Orange County’s strongest rental markets. The property consists of three 2-bedroom/2-bath units, three 1-bedroom/1-bath units, and one rare 4-bedroom/2.5-bath unit - each with its own washer and dryer, stainless steel appliances, sleek quartz countertops, and stylish wood laminate flooring. The upgraded kitchens feature open-concept layouts perfect for modern living, while spa-like bathrooms include contemporary finishes and luxurious rain showerheads. Select units include private patios or balconies, and all tenants benefit from garage parking and thoughtful design throughout. Individually metered for gas and electricity, the property is situated on a 7,975 square foot lot with 6,130 rentable square feet. Exterior renovations include new dual-pane windows and fresh paint, both of which enhance curb appeal and long-term durability. Ideally positioned just minutes from the beach, Bella Terra, and the 405 Freeway—and directly across from Oak View Elementary—17422 Keelson Lane offers unmatched convenience, walkability, and quality. With its turnkey condition, high-end finishes, and proven tenant demand, this property represents a rare investment opportunity in the heart of Huntington Beach.

17422 Keelson Lane, Huntington Beach

no property photo
$2,749,000
4 Beds ⋅ 5 Baths ⋅ OC25243116 MLS ⋅ Closed Status
Looking for a pool VIEW home in Aubergine, right here in the award-winning community of Rancho Mission Viejo? This one’s a gem, tucked on one of the quietest view streets in RMV, where ocean breezes roll in every afternoon. It’s the kind of spot that reminds you why life in RMV feels like a staycation every day. This former MODEL HOME defines resort style living at its finest and is set on an 8,379 sq ft ideal lot. This professionally designed Adobe Ranch style model home showcases high-end craftsmanship and resort-style living in the heart of Rancho Mission Viejo. Featuring 4 bedrooms, 4.5 baths, a private office, and an upstairs loft, this residence blends sophistication with everyday comfort. Step inside to a grand entry with a sweeping iron staircase that sets the tone for elegance throughout. The chef’s kitchen impresses with a large kitchen island, walk-in pantry, custom maple shaker cabinetry, stainless steel appliances, upgraded quartz countertops, and a designer tile backsplash. The kitchen flows seamlessly into the spacious great room with fireplace and formal dining area, creating the perfect space for hosting and gathering. Upstairs, each bedroom features its own en-suite bath, while the primary suite offers a true retreat complete with a spa-inspired bath, expansive walk-in closet, and a private balcony overlooking ocean-facing sunsets toward Dana Point. Designed for the ultimate indoor-outdoor lifestyle, stacking glass doors open to an expansive California Room with fireplace and TV, extending to a private backyard oasis featuring a great size pool, sunken fire pit lounge, and panoramic quiet views. Every inch of this Tri Pointe model home is enhanced with designer upgrades, thoughtful details, and curated finishes offering a rare opportunity to own one of Rancho Mission Viejo’s most coveted showcase properties. The interior of the home was just painted as well as new carpet upstairs. Exclusive to Rancho Mission Viejo residents are all amenities in the Villages of Sendero, Esencia, Rienda, and future Villages. There are community amenities for all from breath-taking resort-style pools and spas, Esencia school K-8, community farms, fitness centers, guest house, putting green, bocce ball courts, tennis and pickle ball courts, playgrounds, coffee shop, fire pits, an arcade and so much more!

8 Cadencia Street, Rancho Mission Viejo

62 Gentry, Irvine
$2,745,000
5 Beds ⋅ 4 Baths ⋅ OC25243736 MLS ⋅ Closed Status
Experience resort-style living in the heart of Woodbury with this ideally situated, detached single-family home. Nestled in a serene interior setting, this spacious and thoughtfully designed residence boasts 5 bedrooms, 4 bathrooms, and a versatile library/loft, delivering both luxury and comfort. Step inside to discover the elegant wood flooring, polished travertine with marble tile accents, upgraded carpet, crown molding, plantation shutters, and French mullion windows. The stunning stone fireplace anchors the living room, while the family dining area opens to a chef’s dream kitchen—the culinary haven features a large center island, stainless steel appliances, double ovens, eight-burner stovetop, granite countertops, travertine backsplash, built-in refrigerator, and a wine fridge. Upstairs, the primary suite presents a spa-like bathroom with a luxurious soaking tub, extensive marble finishes, travertine flooring, and a walk-in closet with custom cabinetry. The second level also offers a flexible loft/office/library with built-in bookcases and a desk, Jack and Jill bedrooms—one of which features a private balcony—a fourth bedroom with an en-suite bath, and ample space for work or relaxation. A dedicated indoor laundry room provides everyday convenience. Downstairs, a main floor bedroom with an adjacent full bathroom serves as an ideal space for guests or multi-generational living. Step outside to a private backyard retreat, featuring a built-in outdoor kitchen and a tranquil stone waterfall—perfect for entertaining or quiet evenings. Additional features include a whole-house water filtration/purifier system. Central vacuum system for the entire home. A two-car attached garage with EV charger, and a full driveway. Surround sound speakers upstairs and downstairs. Residents enjoy access to Woodbury’s exceptional amenities: seven pools, parks, gas grills, a recreation center, tennis and basketball courts, sand volleyball, picnic areas, and tot lots. All just a short walk away from Woodbury Elementary School and Woodbury Shopping Center, with easy access to Jeffrey Trail Middle School via the scenic Jeffrey Trail.

62 Gentry, Irvine

2552 Highland Oak Court, Trabuco Canyon
$2,740,000
5 Beds ⋅ 5 Baths ⋅ DW26085441 MLS ⋅ Closed Status
Stunning Mediterranean estate on a cul-de-sac in the highly desirable Portola Hills community of Trabuco Canyon, where luxury finishes and resort-style living come together beautifully. Inside, a soaring two-story foyer with wide-plank flooring and elegant staircase leads to an open great room with tray ceiling, crown molding, and pocket sliding doors opening to a covered outdoor California room with fireplace and ceiling fan. The chef's kitchen impresses with floor-to-ceiling white cabinetry, built-in KitchenAid appliances including a built-in refrigerator and double wall ovens, an oversized dark-stone island, and a stunning diamond mosaic tile backsplash. The butler's pantry and wet bar features glass-front cabinets, wine rack, beverage refrigerator, and matching backsplash perfect for entertaining. The spa-inspired primary bath offers a freestanding soaking tub, dual vanities with vessel sinks, and a dedicated makeup vanity alcove. Outside, enjoy a freeform pool with rock grotto, waterfall and slide, separate spa, stone fire pit, artificial turf, and a covered patio with fireplace all framed by hillside views. Paid solar, LG washer and dryer included, and plantation shutters throughout. Community amenities include a pool, tennis courts, sand volleyball, fitness room, parks, and access to Whiting Ranch Wilderness Park trails. Served by award-winning Saddleback Valley Unified schools including Portola Hills Elementary and Trabuco Hills High School, and minutes from shopping, dining, and the 241 Toll Road.

2552 Highland Oak Court, Trabuco Canyon

2820 Stromboli, Costa Mesa
$2,740,000
4 Beds ⋅ 3 Baths ⋅ PW26042650 MLS ⋅ Closed Status
An exceptional offering in Mesa Verde’s coveted Inner Loop. This meticulously reimagined 4-bedroom, 2.5-bathroom residence spans approximately 2,190 square feet of elevated design & effortless California living. Positioned on a premier corner lot, the home makes an immediate statement w/ sleek architectural fencing, custom stonework, a serene limestone fountain, & mature olive trees. A classic Dutch door opens to soaring vaulted wood-beam ceilings, wide-plank hardwood floors, & light-filled interiors. The chef’s kitchen serves as the heart of the home — anchored by a striking natural quartzite island & appointed w/ top-tier appliances, a pot filler range, timeless tile, & designer lighting. Expansive bi-fold doors create seamless indoor-outdoor flow, opening to a private backyard retreat complete w/ a finished patio. A detached bonus entertaining space w/ herringbone wood flooring & beverage refrigeration adds versatility. The generous primary suite is a sanctuary of relaxation, boasting tranquil views to the lush backyard w/ large soaking tub, designer fixtures, & artisan tile. Thoughtfully designed & flawlessly executed, this is Mesa Verde living at its finest. Nestled in a welcoming, tree-lined community conveniently located near popular restaurants & shops, Mesa Verde Country Club, and minutes to the beach.

2820 Stromboli, Costa Mesa

1447 Charleston Street, Tustin
$2,739,900
5 Beds ⋅ 5 Baths ⋅ PW26101065 MLS ⋅ Closed Status
Welcome to 1447 Charleston Street, a Turn-Key Dream Home Located on an Interior Lot in the Highly Sought After Columbus Square Community of Tustin Legacy. Formerly a Model Home, This Residence Sits on One of the Biggest Lots in the Community, Showcasing Five Bedrooms, Four and a Half Bathrooms, Owned Solar, Bonus Room, Theater Room, and an Abundance of Natural Light Throughout. Custom Upgrades Include Crown Molding, Accent Walls, Built-In Speakers, and More! As You Enter the Home, You are Greeted by the Formal Living Room with High Ceilings, Wainscoting, and Beautiful Central Staircase Leading to the Formal Dining Room. The Kitchen Boasts Granite Counters, Ample Cabinet Space, Island with Seating, Built-In Fridge, Monogram Stainless Steel Appliances, and Breakfast Nook. The Family Room Provides Built-Ins, a Cozy Fireplace with Bench Seating, Backyard Access, and Opens to the Kitchen Which is Perfect for Entertaining. The Expansive Master Suite Showcases a Stunning Wood-Beamed Ceiling, Fireplace, Walk-In Closet with Built-Ins, and En-Suite Bath with Dual Vanities, Makeup Vanity, Frameless Walk-In Shower, and Separate Tub. The Bonus Room Enjoys a Built-In Desk/Fridge/Microwave and is Situated Next to the Theater and Fifth Bedroom, Which is Perfect for Guests, Entertaining, or Multi-Generational Living. The Theater Room was Constructed with Specialty Materials and Audio Equipment (Speakers, Drywall, Lighting, Ducting) to Enhance the Surround Sound Experience. The Laundry Room is Conveniently Located Upstairs with a Sink and Built-In Cabinets. The Well-Maintained Backyard Features a Pergola, Patio, Built-In Fireplace, Built-In BBQ, Large Grass Area, Lush Landscaping, and Multiple Seating Areas. Direct Access Three Car Garage with Epoxy Floors and Built-In Storage. HOA Amenities Include a Community Pool, Jacuzzi, Clubhouse, Gym, Greenbelts, Playground, and Sports Courts. Award Winning Tustin Unified Schools: Legacy Magnet Academy and Heritage Elementary. Walk to the Village at Tustin Legacy with Numerous Shops/Restaurants, Hoag Urgent Care, and Veterans Sports Park. Short Drive to the District and Irvine/Tustin Marketplace, Two Costcos, Whole Foods, Amazon Fresh, 5/55/405 Freeways, and 261/241/133 Toll Roads. 1447 Charleston Street is a Must See!

1447 Charleston Street, Tustin

736 14th, Huntington Beach
$2,739,000
5 Beds ⋅ 4 Baths ⋅ OC26169183 MLS ⋅ Closed Status
Minutes from the beach and the heart of Downtown Huntington Beach, this spacious coastal residence offers over 3,000 square feet of thoughtfully designed living space. Featuring five bedrooms and three-and-one-half bathrooms, the versatile floor plan showcases soaring ceilings, abundant natural light, and expansive living areas designed for everyday living and entertaining. The kitchen features generous counter space, a peninsula with bar seating, ample cabinetry, new appliances, and opens to the family room, creating a natural gathering space. Two bedrooms are located on the main level, including one currently used as a private home office, offering flexibility for guests, multigenerational living, or remote work. Upstairs, the primary suite features a fireplace, private balcony, walk-in closet, and a beautifully remodeled ensuite bathroom with dual vanities, a soaking tub, and a separate shower. The upper level also includes a versatile loft, two additional guest bedrooms, a full guest bathroom, and a dedicated laundry room. Outside, the private grassy front yard, screened by mature trees, creates a peaceful retreat, while the backyard features a large swimming pool and patio, providing the perfect setting for entertaining. Ideally located just moments from Main Street, Pacific City, the Huntington Beach Pier, award-winning schools, and the beach, this exceptional home offers the perfect combination of space, privacy, and coastal living.

736 14th, Huntington Beach

599 Alta Vista Way, Laguna Beach
$2,735,000
3 Beds ⋅ 3 Baths ⋅ LG26044180 MLS ⋅ Closed Status
Awe inspiring views await at 599 Alta Vista Way. A striking, a mid century architectural home in coastal Laguna Beach. Perched on a corner lot overlooking the blue Pacific with exceptional coastline vistas and sunsets. Unassuming and private from the street side elevation, the entry to interior presents a floating staircase and glass pendant period lighting. The lower living room has floor to ceiling windows, open high ceiling spanning 2 levels, wood detailed walls, vintage gas fireplace and Andersen French doors to deck. The expansive deck is perfect for entertaining with glass partitions allowing sit down views and dedicated gas connection with barbecue included. The primary suite is on this lower level also featuring an ocean view, rear deck access, walk-in closet and dual vanity stone surface bathroom featuring separate tub, walk-in shower. Upstairs the open living/dining space features beamed ceilings, walls of glass and door to upper view deck. The custom kitchen has stone countertops, wood cabinetry, stainless steel appliances of gas cooktop, oven, dishwasher, microwave and refrigerator/freezer. The double sink and adjacent bar seating enjoy marvelous view points of the ocean and Catalina Island. Additional amenities include central heat and air conditioning, tankless water heater, dedicated laundry room and two car garage storage.

599 Alta Vista Way, Laguna Beach

33695 Blue Lantern, Dana Point
$2,731,000
4 Beds ⋅ 6 Baths ⋅ OC25272276 MLS ⋅ Closed Status
Absolutely Stunning Oceanview Luxury Duplex! 33695 Blue Lantern is a one-of-a-kind property with over 2800 Square Feet of Living Area (each unit is 2 Bedrooms, 2.5 Baths, and has its own private 2 Car Garage). The driveway can hold up to 8 cars, and the enormous back yard features a Zen garden, covered patio, dining area, spa, and spacious BBQ area. The ocean views from the top level are breathtaking, and simply must be seen to be appreciated. In the past, this home has been used for multi-generational living (it had an opening between two units at the top level), but it could also be a “home with income”. The Dana Point Downtown, The Lantern District, Dana Hills High School, Salt Creek and Strands Beach, The Waldorf Astoria Monarch Beach Resort/Spa, Monarch Beach Golf Links, Ritz Carlton, and the Dana Point Harbor are all nearby. View the photographs, floorplan drawing, and walk-through 3D tour… Then come see it, you will not be disappointed!

33695 Blue Lantern, Dana Point

33695 Blue Lantern, Dana Point
$2,731,000
OC25272285 MLS ⋅ Closed Status
Absolutely Stunning Oceanview Luxury Duplex! 33695 Blue Lantern is a one-of-a-kind property with over 2800 Square Feet of Living Area (each unit is 2 Bedrooms, 2.5 Baths, and has its own private 2 Car Garage). The driveway can hold up to 8 cars, and the enormous back yard features a Zen garden, covered patio, dining area, spa, and spacious BBQ area. The ocean views from the top level are breathtaking, and simply must be seen to be appreciated. In the past, this home has been used for multi-generational living (it had an opening between two units at the top level), but it could also be a “home with income”. The Dana Point Downtown, The Lantern District, Dana Hills High School, Salt Creek and Strands Beach, The Waldorf Astoria Monarch Beach Resort/Spa, Monarch Beach Golf Links, Ritz Carlton, and the Dana Point Harbor are all nearby. View the photographs, floorplan drawing, and walk-through 3D tour… Then come see it, you will not be disappointed!

33695 Blue Lantern, Dana Point

21247 Ronda, Huntington Beach
$2,730,000
4 Beds ⋅ 4 Baths ⋅ OC26146288 MLS ⋅ Closed Status
Presenting a rare opportunity to own an elegant coastal residence in one of the area’s most sought-after seaside enclaves, just 500 yards from the beach. Perfectly positioned on a premier corner lot overlooking a verdant greenbelt, this beautifully appointed home offers the privacy and presence of a single-family estate while providing the ease and sophistication of luxury community living. Thoughtfully designed for both gracious entertaining and elevated everyday life, the residence opens to a grand, light-filled foyer that transitions seamlessly into refined formal living and dining spaces. French doors extend the living experience outdoors to a private terrace complete with a sculptural fire pit, built-in BBQ, and refrigerator—an inviting setting for intimate evenings or larger-scale gatherings beneath the coastal sky. The recently remodeled main level showcases impeccable craftsmanship and a curated selection of designer finishes throughout. At the heart of the home is a striking chef’s kitchen featuring premium Fisher & Paykel appliances, custom cabinetry, and dramatic backlit onyx feature walls that create a warm, luminous focal point. The adjoining family room is equally compelling, anchored by a gas fireplace and a fully equipped entertainer’s bar with an additional dishwasher, garbage disposal, ice maker, and climate-controlled wine storage for 100 bottles. The second level offers the primary suit with spacious walk-in closet and spa-inspired bathroom featuring soaking tub, expansive walk-in shower and a private balcony and sitting area, offering a tranquil escape with a distinctly serene ambiance. Two additional bedrooms, office,beautifully finished full bath, and a generous laundry room with abundant storage and a utility sink complete the upper level. Additional amenities include new carpeting throughout the second floor and an oversized three-car garage. Residents enjoy exclusive resort-style amenities, including a sparkling pool, spa, and outdoor grilling area. Ideally located within walking distance of Pacific City, acclaimed dining, upscale boutiques, charming cafés, and the shoreline, this extraordinary residence captures the very best of Southern California coastal luxury—where timeless elegance, exceptional design, and an unmatched lifestyle come together.

21247 Ronda, Huntington Beach

18 Calle Anacapa, San Clemente
$2,730,000
5 Beds ⋅ 5 Baths ⋅ OC26072598 MLS ⋅ Closed Status
Stunning ocean view home in the highly sought after Pacifica Summit, ideally situated on a quiet cul-de-sac. This premium, rarely available lot showcases sweeping ocean, rolling hills, and sparkling city light views. The backyard is a true resort style paradise, complete with a saltwater pool and spa, built-in BBQ, putting green, and two fire pits. An impressive floor plan welcomes you with a dramatic foyer featuring a circular rotunda and two fireplaces that add warmth and elegance throughout. The oversized kitchen is beautifully updated with quartz countertops, new white cabinetry, a coffee bar, and a large center island, seamlessly opening to the spacious family room. Additional living spaces include a formal dining room and a library/living room. A main-floor bedroom and full bath are tucked away in a private wing, ideal for guests or multi-generational living. Upstairs, the expansive primary suite offers a oversize retreat with a sitting area, private ocean-view balcony, walk-in closet, and a luxurious bath with soaking tub and dual vanity areas. Three additional bedrooms provide ample space, including one with an en-suite bath and two connected by a Jack and Jill bathroom. There is also a office tucked away at the top of the stairs which accommodates work from home or homework station. Embrace the Talega lifestyle an active, resort-inspired way of living in this premier master-planned coastal enclave. Enjoy miles of scenic hiking and biking trails, beautifully maintained community parks, and sparkling resort-style pools, sports courts, and community events. Just minutes from San Clemente beaches, downtown shopping and freeway access.

18 Calle Anacapa, San Clemente

18 Foliate Way, Ladera Ranch
$2,730,000
5 Beds ⋅ 5 Baths ⋅ OC26040058 MLS ⋅ Closed Status
Set on a coveted cul-de-sac in the master planned community of Ladera Ranch, this pool residence blends timeless design with modern refinement. This Craftsman home showcases an expansive front yard, welcoming wraparound porch, and generous four-car driveway—creating an immediate sense of arrival. White oak hardwood flooring carries throughout the main level, complemented by freshly painted interiors, new carpeting, and an abundance of natural light. The formal living room—anchored by a gas fireplace—opens through French doors to the patio, while a dedicated dining room provides an elegant setting for gatherings. Designed for modern living, the rear of the home unfolds into a spacious great room that seamlessly integrates the kitchen, family room, and breakfast nook. The recently updated kitchen centers around a substantial quartz island with seating for four and is appointed with professional-grade appliances, including a built-in double-panel refrigerator and decorative hood. A main-level bedroom and full bath offer flexibility for guests, while an added bonus/flex room provides versatile space for a playroom, home office, gym, studio, or additional bedroom. Upstairs, four additional bedrooms include a thoughtfully designed primary suite that spans the entire back of the home. One secondary bedroom features an en-suite bath, while two others share a dual-sink bathroom. The primary retreat offers a private alcove office with custom built-ins, an additional room enclosed by French doors, an oversized walk-in closet with built-ins, and a spa-inspired bath complete with soaking tub, dual vanities, and a dedicated makeup counter. A conveniently located laundry room completes the second level. The newly reimagined backyard—completed at the end of 2025—presents a refined, modern stone aesthetic with three waterfall features, inset spa, and Baja shelf. Designed for elevated outdoor living, the space includes multiple seating areas, a built-in BBQ for effortless entertaining, and a private putting green—creating a resort-caliber environment for both relaxation and recreation.

18 Foliate Way, Ladera Ranch

20 Vermilion Cliffs, Aliso Viejo
$2,730,000
4 Beds ⋅ 4 Baths ⋅ OC26012313 MLS ⋅ Closed Status
Tucked away on a quiet cul-de-sac, this exceptional Aliso Viejo canyon-front residence offers breathtaking, unobstructed panoramic views and what many consider the community’s most desirable floorplan in one of the tract’s most coveted locations—an opportunity that is rarely available. A dramatic entry, expansive proportions, and designer touches create a light, open feel throughout. Designed for both everyday comfort and elevated entertaining, the home features a chef-inspired kitchen with an oversized island, stainless steel appliances, and quality finishes, flowing seamlessly into generous living and dining spaces. A standout feature is the main-level bedroom suite—ideal as a downstairs second primary, multigenerational living space, or guest retreat—complete with a walk-in closet, kitchenette, and 3/4 bath for added flexibility and privacy. Upstairs, the primary suite captures stunning canyon views and opens to a private viewing deck. The spacious primary bathroom includes dual sinks, granite countertops, an oversized walk-in closet, a walk-in shower, and a separate jetted soaking tub. The primary suite is thoughtfully separated from the additional bedrooms by a large loft—perfect as a bonus room, media space, home office, or potential fifth bedroom. Entertain and unwind in your backyard oasis featuring a sparkling saltwater pool and spa with two waterfalls, an outdoor kitchen with built-in BBQ and cooler, and a gas firepit—ideal for sunset gatherings. Enjoy the lifestyle moments that make this setting special, including peaceful canyon ambiance and occasional wildlife sightings. Meaningful improvements include the ***whole home being re-piped with Pex*** (approx. 2014) and rear portion of the ***Roof was re-tiled*** (approx. 1 year ago) when the ***Tesla solar system was installed, along with Level 2 charging and two Tesla backup batteries. All appliances, TV, and sound system are included, offering a truly turnkey opportunity in one of the area’s most sought-after view locations. Conveniently located near top-rated schools and nearby walking, hiking, and biking trails. Please Note that some VIRTUALLY STAGED/DIGITALLY ALTERED images were used. See Matterport link for unaltered photos.

20 Vermilion Cliffs, Aliso Viejo

Based on information from California Regional Multiple Listing Service, Inc. as of . This information is for your personal, non-commercial use and may not be used for any purpose other than to identify prospective properties you may be interested in purchasing. Display of MLS data is usually deemed reliable but is NOT guaranteed accurate by the MLS. Buyers are responsible for verifying the accuracy of all information and should investigate the data themselves or retain appropriate professionals. Information from sources other than the Listing Agent may have been included in the MLS data. Unless otherwise specified in writing, Broker/Agent has not and will not verify any information obtained from other sources. The Broker/Agent providing the information contained herein may or may not have been the Listing and/or Selling Agent.

How much is your home worth?

Get instant property value now!