Refine Search
Sort by
3141 Tucker Lane, Rossmoor
$2,799,000
4 Beds ⋅ 4 Baths ⋅ PW26056953 MLS ⋅ Closed Status
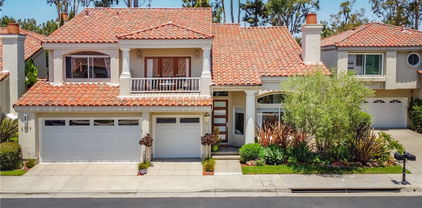
Built in 2004 by renowned builder Eddie Kesky, this exceptional custom residence spans approximately 3,216 square feet and showcases timeless craftsmanship and impeccable pride of ownership throughout. Rich hardwood flooring, detailed millwork, and a light-filled, open-concept design create an inviting and elegant first impression. The chef’s kitchen is thoughtfully designed with a large center island, walk-in pantry, and abundant cabinetry, opening seamlessly to the main living spaces. A dedicated bar with a mini refrigerator, custom built-ins, and a fireplace enhance the home’s warmth and make it ideal for both everyday living and entertaining. The expansive primary suite serves as a private retreat, featuring a spa-inspired bathroom with soaking tub, walk-in shower, and an oversized custom closet. A dedicated home office offers versatility for today’s work-from-home lifestyle. Impeccably maintained and thoughtfully cared for, the home reflects true pride of ownership at every turn. Quality construction highlights include copper plumbing, PVC/ABS sewer lines, and integrated security for added peace of mind. Step outside to a private backyard oasis designed for quintessential Southern California living, complete with custom hardscape, built-in BBQ, spa, and lush, mature landscaping. Completing the home is an attached two-car garage with dedicated staircase to finished attic storage space over garage. A rare opportunity to own a meticulously crafted, turnkey residence in one of Orange County’s most coveted settings.

3141 Tucker Lane, Rossmoor

43 Jasmine Creek, Corona Del Mar
$2,798,000
2 Beds ⋅ 2 Baths ⋅ OC26146283 MLS ⋅ Closed Status
Single Level Coastal Elegance with OCEAN VIEWS! From the moment you arrive, a private, ENCLOSED COURTYARD ENTRY welcomes you into a sophisticated formal foyer. Inside, the expansive living room immediately draws your eye with soaring high ceilings, a cozy fireplace, and slider doors that frame peaceful ocean views. The adjoining dining room shares these lofty ceilings and is bathed in natural light from a well-placed skylight. The bright, open kitchen is a chef’s delight, with crisp white shaker cabinetry, premium QUARTZ countertops, recessed lighting, a breakfast bar, and a charming, bay-shaped casual dining nook with slider access to the front courtyard. Just off the main living area, a generous FLEX ROOM offers ultimate versatility - perfect for a den, home office, or a true third bedroom. This space features custom built-in shelving, recessed lights, and its own slider out to the back patio. The primary bedroom suite is a peaceful retreat, boasting high ceilings, a walk-in closet with built-ins, and direct rear patio access. The primary bath features a new dual vanity, updated mirrors and Moen hardware, a skylight, and a walk-in shower with a new glass enclosure. A comfortable second bedroom includes mirrored closet doors and sits convenient to the second full bath, which is also remodeled. Step outside to the rear patio to take in the ocean views, breezes and priceless SUNSETS. The elevated location provides an extra layer of PRIVACY for outdoor entertaining or peaceful morning coffee. Brand new interior paint, durable manufactured wood plank flooring, and plantation shutters. New energy-efficient dual-pane vinyl windows and sliders, an indoor laundry closet, PEX REPIPE and NEWER ROOF. Attached 2-car garage with storage cabinets, newer water heater, a fully padded garage door, and a full-size private driveway. Enjoy resort-style living with the 24-HOUR SECURITY of a guard-gated neighborhood, just minutes from the sand and the best of coastal dining and shopping. The Jasmine Creek community includes a clubhouse, three swimming pools and six tennis/pickleball courts. Just minutes to Corona Del Mar’s village, beaches, Fashion Island; and within walking distance to two public K-6 elementary & one private K-8 award-winning schools!

43 Jasmine Creek, Corona Del Mar

3871 Crest, Yorba Linda
$2,795,000
5 Beds ⋅ 3 Baths ⋅ OC25252496 MLS ⋅ Closed Status
Welcome to this beautifully upgraded 5-bedroom, 3-bath custom home set on 1.70 acres, zoned for horses with a three car garage. Situated at the end of a private street and cul-de-sac, this exceptional property is secluded and peaceful, combining country tranquility with modern luxury and offering breathtaking panoramic views of city lights and rolling hills. The bright open kitchen, features new quartz countertops, making it perfect for gatherings and entertaining. The home also offers excellent functionality with one bedroom and one full bathroom conveniently located downstairs, ideal for guests, multigenerational living, or a private home office. The spacious primary suite upstairs includes a newly remodeled bathroom and provides a relaxing private retreat with a deck to enjoy those unbelievable views. As you step outside to your own private resort oasis featuring a Pebble Tec saltwater pool with natural rock accents and a tranquil waterfall feature. Whether lounging poolside, hosting family and friends, or playing a game of basketball, this outdoor space is made for enjoyment and comfort. The expansive lot offers endless potential — with room to add an ADU (Accessory Dwelling Unit), large RV garage, horse corrals, or many other creative uses. The possibilities are truly endless! Don't miss out on this rare opportunity to own this beautiful Yorba Linda home with land and incredible views!

3871 Crest, Yorba Linda

30981 Via Mirador, San Juan Capistrano
$2,795,000
4 Beds ⋅ 5 Baths ⋅ OC25225660 MLS ⋅ Closed Status
Experience refined living in this golf course estate, nestled on the 6th hole of the prestigious Marbella Country Club. This exquisitely updated residence blends timeless elegance with modern comfort. A gracious inviting foyer introduces the home, leading to a sun-drenched formal living room where expansive windows and high ceilings create a light filled, welcoming ambience. Adjacent is an elegant dining area, perfect for memorable gatherings and seamlessly flowing outdoors to the poolside oasis. The thoughtfully designed chef's kitchen showcases an expansive island with ample seating for casual dining, quartz countertops, premium stainless appliances, custom cabinetry and a bright breakfast nook overlooking pool and golf course views. The kitchen extends into the informal living area anchored by a sophisticated bar for effortless entertaining. The oversized primary suite serves as a private sanctuary, featuring a cozy double-sided fireplace, spa inspired bath with soaking tub and dual head shower, generous walk-in closet, and private balcony with sweeping views. Two additional bedrooms in the main house - or an optional office and bedroom - share a beautiful Jack-and-Jill bath. Resort-style outdoor living includes a sparkling pool and spa with waterfall, built in BBQ and bar, and a covered area with fireplace - all framed by fairway views. The detached casita/guest house above the second 2 car garage - perfect for golf cart parking - offers its own entrance, private bath with washer/dryer and balcony - ideal for guests or multi-generational living. A truly exceptional residence offering luxury, comfort, and an unparalleled golf-course lifestyle.

30981 Via Mirador, San Juan Capistrano

34032 Ruby Lantern, Dana Point
$2,792,100
LG26091427 MLS ⋅ Closed Status
Experience coastal living and investment potential in the heart of Dana Point, one of Southern California’s most exciting and rapidly evolving seaside communities. Currently undergoing a remarkable revitalization, Dana Point is quickly becoming a premier destination along the coastal riviera, making this the perfect time to secure your place in its transformation. This unique street-to-street duplex offers exceptional versatility and privacy, featuring two separate 3 bedroom, 2 bath homes, each with its own entrance. One home is accessed via 34032 Ruby Lantern, while the other fronts 34031 Granada Drive, creating a rare sense of independence for both residences. Each residence includes:Ocean views, a private 2-car garage, a spacious primary bedroom & Expansive decks ideal for entertaining while enjoying coastal sunsets. Whether you're looking to establish a multi-generational family compound, live in one unit while generating rental income from the other, or capitalize on a prime investment opportunity, this property delivers unmatched flexibility. Opportunities like this are rare in Dana Point. Don’t miss your chance to be part of its exciting future.

34032 Ruby Lantern, Dana Point

2258 W Colchester, Anaheim
$2,791,000
PW26047601 MLS ⋅ Closed Status
Exceptional 10 Unit Investment Property in Prime Anaheim Location Address 2258-2262 W. Colchester Dr. (two buildings) Rare opportunity to acquire a well maintained 10 unit apartment building minutes from the Anaheim Resort Area and Disneyland. Property features eight (8) 2 bed/1 bath units (approx. 1,000 sq. ft. each) and two (2) 3 bed/2.25 bath two story units. All units are fully occupied with long term tenants, providing immediate and stable income. Recent improvements include a newer roof and updated electrical sub panels in every unit. Additional amenities include a community pool, individual garages for each unit, two on site laundry rooms, and separate gas and electric meters. Located in one of Anaheim’s most desirable neighborhoods with easy access to schools, shopping, dining, entertainment, and public transit. Strong rental history and substantial upgrades make this a standout investment or ideal owner user opportunity.

2258 W Colchester, Anaheim

870 Avenida Acapulco, San Clemente
$2,790,000
5 Beds ⋅ 5 Baths ⋅ OC26138639 MLS ⋅ Closed Status
Elevated high in the hills of Southeast San Clemente on one of the area’s most desirable streets, this well-appointed home is a true showcase of pride of ownership. Driving to the summit alone inspires a sense of luxury living. Positioned along a wide (hardly-traveled) street among several large-scale, extremely custom estates, this home and surroundings are sure to impress. Upon arrival, curb appeal has been re-invented with a fresh coat of paint, refreshed landscaping, new entry doors & glass railings-an undeniable stand out. Inside large, steel, double doors, a formal entry draws you into grand two-story spaces. A well-appointed living room invites you in with arched features, coffered ceiling, major natural light, gorgeous wood floors, & detailed fireplace. Views of rolling hills across the formal dining room resemble a plein air painting. Parquet wood flooring details the floor. A spacious family room with wet bar, fireplace, & large view deck create the perfect place to unwind. Just off the family & dining rooms, beautiful wood floors lead to a massive entertainer’s kitchen with room for everyone to congregate. Offering ample cabinetry, stone flooring & counters, large centered island, stainless appliances, walk-in pantry, informal dining, all with surreal views of the etched hills abound (preserved land), this kitchen is just right. Up the grand staircase, wide hallways lead to three primary-like suites. The true primary is huge with major views. Coffered ceilings, fireplace, wired sound, exterior view deck, dual closets, spa-like bathroom with soaking tub, privacy toilet, dual sinks, beautiful wood cabinetry, & variable shower heads all make it exceptional. Two additional (giant) suites complete the upper level, one with view deck off the front (new glass railings). On the lower level (potential guest quarters), a fourth suite, a fifth bedroom (currently an office), & a large bonus room outfitted as home theatre with seating, projector, screen, & AV equipment. Slider doors access the rear patio & slope beyond. Major development potential: large decking, putting green, terraces, citrus grove planters, etc. Other values: zoned HVAC, fire sprinklers, massive 3-car (dialed-in) garage, peek ocean views, no HOA, on over an acre, homes of this caliber are truly rare to come by. Accessible to nearby trail systems including ridgeline & 2.5 mile beach trail, new restaurants, SC Pier, bikable to nearby world-class surfing at trestles, & amazing beaches.

870 Avenida Acapulco, San Clemente

331 Walnut Street, Newport Beach
$2,790,000
5 Beds ⋅ 6 Baths ⋅ PW26120563 MLS ⋅ Closed Status
Newport Shores - Positioned in West Newport Beach, this five-bedroom, five-and-one-half-bath residence offers a rare opportunity to live the Southern California coastal lifestyle steps from the sand. Thoughtfully updated throughout, the home delivers generous living spaces, refined finishes, and a versatile floor plan designed for both everyday living and effortless entertaining. At its center, a remodeled kitchen features quartz countertops, an expansive island, custom cabinetry, and a professional six-burner gas range. The kitchen opens directly into the family room and dining area beneath soaring ceilings appointed with crown molding, wainscoting, and skylights that invite coastal light through every hour of the day. A main-level bedroom suite provides ideal accommodations for guests, extended family, or multigenerational living. Upstairs, the primary suite serves as a private retreat complete with a soaking tub, and a separate shower. Three additional bedroom suites each offer remodeled baths, while an expansive bonus room, and secondary staircase provide a level of flexibility rarely found within Newport Shores. The home is designed to embrace Newport Beach's year-round coastal climate. Multiple outdoor living areas include a covered patio, open terrace, and a rooftop deck capturing panoramic views, coastal breezes, sunsets, and city lights. Additional appointments include double-pane windows, custom window coverings, and an attached two-car garage with guest parking nearby. Residents of Newport Shores enjoy a unique access to an exceptional collection of community amenities, including a heated pool, clubhouse, recreation room, pickleball and tennis courts, sport courts, playground, barbecue and picnic areas, and canal access for paddleboarding, kayaking, fishing, and a variety of waterfront activities.

331 Walnut Street, Newport Beach

278 Virginia Place, Costa Mesa
$2,790,000
4 Beds ⋅ 3 Baths ⋅ OC26040443 MLS ⋅ Closed Status
Beautifully expanded and remodeled in 2018, this exceptional home blends thoughtful design with modern comfort. The residence was expanded by more than 1,250 square feet to create a spacious four-bedroom, three-bathroom layout featuring two primary suites and oak hardwood flooring throughout. The main level offers one primary suite, two additional bedrooms, and bathrooms appointed with dual vanities. An oversized laundry room with abundant storage adds everyday convenience. Upstairs, the second primary suite serves as a private retreat, complete with a walk-in closet, soaking tub, and a balcony overlooking the expansive backyard. Designed for both functionality and style, the upgraded kitchen showcases Calcita Azul custom-finish quartzite countertops, stainless steel appliances, and a wine refrigerator. The light-filled living area features vaulted ceilings with two skylights and a wood-burning fireplace with a custom mantel. Bi-fold doors in the dining area create seamless indoor-outdoor flow to the patio and backyard. Situated on a generous 7,720-square-foot lot, the backyard is ideal for entertaining with a spacious patio, built-in barbecue, and outdoor fireplace. Additional highlights include a two-car garage with epoxy flooring, built-in storage cabinetry, a custom workbench, and a utility sink. Ideally located within walking distance to the Newport Back Bay and just moments from the dining and shopping along 17th Street, this home offers the perfect blend of comfort, style, and convenience.

278 Virginia Place, Costa Mesa

103 Villa Ridge, Irvine
$2,790,000
4 Beds ⋅ 3 Baths ⋅ PW26039197 MLS ⋅ Closed Status
Live Beautifully in this highly upgraded residence offering sweeping views and exceptional privacy within the prestigious 24-hour guard-gated community of Reserve at Orchard Hills. This stunning 4-bedroom, 3-bath home with an expansive loft seamlessly blends luxury, comfort, and effortless indoor-outdoor living. The open-concept great room flows gracefully into the dining area and extends through dramatic panoramic sliding glass doors to a beautifully designed backyard retreat. Enjoy evenings around the custom fire pit and sitting area—an ideal setting for relaxing moments or unforgettable gatherings. The gourmet chef’s kitchen is thoughtfully appointed with a large center island, wraparound bar seating, upgraded KitchenAid stainless steel appliances, a built-in refrigerator, and a separate secondary pantry for added convenience. A desirable main-level bedroom suite with a full bath offers flexibility for guests, multigenerational living, or a private home office. Upstairs, a bright and spacious loft provides versatile additional living or workspace. The luxurious primary suite captures breathtaking views and features a spa-inspired ensuite with a freestanding soaking tub, oversized shower, and dual vanities. Two additional upstairs bedrooms each offer their own designer-finished ensuite bathrooms, ensuring comfort and privacy for all. A well-designed laundry room with abundant cabinetry and a large utility sink adds everyday functionality. Residents enjoy exclusive resort-style amenities at Orchard Hills, including pools and spas, a clubhouse, scenic walking and biking trails, BBQ and picnic areas, playgrounds, and parks. Ideally located just minutes from award-winning Irvine Unified schools, premier shopping, dining, and entertainment—and zoned for the highly sought-after Northwood High School.

103 Villa Ridge, Irvine

5059 E Crescent Drive, Anaheim Hills
$2,790,000
5 Beds ⋅ 6 Baths ⋅ PW25214379 MLS ⋅ Closed Status
Experience panoramic canyon, mountain, city light, and reservoir views from nearly every window of this 5,340 sq. ft. gated estate in the coveted community of Peralta Hills. For the first time ever, this luxury estate is on the market! This 5-bedroom, 6-bathroom residence combines resort-style amenities with thoughtful design, creating the perfect balance of comfort and sophistication. Step through the front door and be greeted by dramatic living room views that set the tone for this remarkable home. The main level features a spacious bedroom currently being used as an office, inviting living room, and a luxurious primary suite with a private bath and sweeping vistas. Mid-level, a private bedroom with en-suite bath offers an ideal guest retreat. The lower level is designed for entertaining, boasting a chef’s kitchen, dining room, family/entertainment room with bar, laundry, and two additional bedrooms with en-suite baths. Numerous glass doors and windows open to outdoor patios, creating seamless indoor-outdoor living. Resort amenities include a private tennis court, sparkling pool with waterfall and waterslide, and multiple entertaining areas—all framed by the estate’s signature views. The back yard offers a front row view of the Anaheim Hills Fireworks Show in Peralta Park on the 4th of July. An attached 3-car garage and a designated space to add an elevator provide convenience and future flexibility. With its blend of dramatic architecture, functional layout, and outdoor paradise, this property captures the essence of luxury living in one of Orange County’s most exclusive enclaves. Close to dining, shopping, 91 & 55 freeways. 15 minutes from Disneyland, Honda Center, Angel's Stadium. 25 minutes to the beach. Don't miss this rare opportunity!

5059 E Crescent Drive, Anaheim Hills

1716 Sonora Creek, Lake Forest
$2,785,000
5 Beds ⋅ 6 Baths ⋅ OC26114428 MLS ⋅ Closed Status
Perched at the top of the hill at the end of a quiet cul de sac, 1716 Sonora Creek offers one of the premier lots within the coveted Iron Ridge community of Portola Springs, showcasing breathtaking panoramic Orange County city light and rolling hillside views. Nestled behind the gates of this sought after neighborhood, residents enjoy access to resort-style pools, beautifully designed parks, and children’s playgrounds that create the perfect blend of luxury and community living. Inside, a dramatic rotunda entry welcomes you into a grand open concept floorplan designed for both everyday comfort and elegant entertaining. Expansive bifold doors seamlessly blend indoor and outdoor living, framing the spectacular views and filling the home with natural light. The chef’s kitchen is thoughtfully appointed with premium Thermador and Bertazzoni appliances, including a built-in refrigerator and wine refrigerator as well as a large walk in pantry, offering both style and functionality. The versatile layout features a desirable downstairs bedroom and full bathroom, ideal for guests or multigenerational living, while an additional upstairs loft provides flexible space for a media room, office, or play area. Completing the home is a rare 3-car parking setup with ample additional storage, an exceptional convenience in the neighborhood. Combining elevated views, privacy, luxury finishes, and access to Iron Ridge’s exceptional amenities, NO MELLO ROOS and Low HOA dues, this is a truly rare opportunity to own one of the community’s finest homes.

1716 Sonora Creek, Lake Forest

907 Heron Circle, Seal Beach
$2,785,000
4 Beds ⋅ 6 Baths ⋅ OC25221666 MLS ⋅ Closed Status
Nestled at the end of a quiet cul-de-sac in the gated Heron Pointe community, this stunning 4-bedroom, 5.5-bath home offers 3,889 sq ft of beautifully upgraded living space, just minutes from the beach and wetlands. Featuring a remodeled downstairs living area with wine fridge, a gourmet kitchen with upgraded countertops, KitchenAid refrigerator, a Viking 5 burner range, and custom cabinetry, and a remodeled master bath. Each bedroom includes an ensuite bath, with one full suite conveniently located on the main floor. Step outside to a resort-style backyard with a saltwater spool featuring a waterfall and fireplace, a built-in BBQ island with seating, and a covered California Room with TV and wine cooler. Additional upgrades include paid-off solar, two new A/C units installed in 2023, and a three-car tandem garage. Perfectly blending indoor-outdoor living, coastal charm, and modern luxury, this home is a rare find in Seal Beach.

907 Heron Circle, Seal Beach

136 Drama, Irvine
$2,780,000
4 Beds ⋅ 5 Baths ⋅ OC26191290 MLS ⋅ Closed Status
One of the largest lots in Cadence Park with 7,567 square feet. Welcome to this gorgeous former Marcato model home #1 which was delivered in 2020. Total 2892 square feet with 4 bedrooms 4.5 baths plus upstairs loft space. This designer model home features professional interior decor, high-end upgrades include oak floorings, custom wood wainscotings, tiled walls, soffit ceilings, in-ceiling speakers, crown moldings, lacquer-finished cabinetry and so many other sophisticated details throughout. The gourmet kitchen features premium appliances, marble mosaic backsplashes up to ceiling, a spacious pantry, and an oversized center island that opens seamlessly to the dining area and inviting great room. The true highlight of this home is its exceptionally large and deep backyard, offering rare privacy with no immediate neighbors on either side. Designed by the builder for effortless entertaining, the outdoor space features a 80 feet long marbled countertop, fully equipped with a Wolf build-in BBQ kitchen and Perlick outdoor refrigerator and dual tap beverage cooler/dispenser. With abundant space for gatherings, celebrations, and everyday family activities, this backyard is the perfect setting for enjoying the Southern California lifestyle. All four bedrooms come with its own bathroom. downstairs , a highly desirable first-floor guest suite included, a powder room near the entrance adds convenience for visitors. Upstairs, you’ll find a spacious loft/media room, laundry room, plus three bedrooms including a luxurious master suite with a spa-inspired bathroom, oversized shower, and generous walk-in closet. Enjoy resort-style Great Park amenities, including pools, clubhouses, outdoor kitchens, sports facilities, parks, trails, an ice rink, nearby shopping, and year-round community activities. Ideally located within walking distance of Cadence Park Elementary School (K–8) and Portola High School, this move-in-ready home offers an exceptional combination of space, style, and location. MUST SEE!!

136 Drama, Irvine

135 Statura, Irvine
$2,780,000
4 Beds ⋅ 4 Baths ⋅ WS26094419 MLS ⋅ Closed Status
Located in the prestigious guard-gated Reserve community at Orchard Hills, this highly upgraded corner residence offers an exceptional blend of comfort, privacy, and modern living. This thoughtfully designed home features 4 bedrooms, all en-suite, providing a functional layout ideal for everyday living. Designed with a modern open-concept layout, the home is enhanced by generous ceiling heights on both levels and tall interior doors, creating a sense of volume and seamless flow. The interior is finished with consistent upgraded flooring throughout, and the kitchen is equipped with premium Wolf appliances, including built-in oven, microwave, and cooktop. Upstairs, a spacious custom glass-enclosed loft with aluminum framing provides a versatile and private bonus space, ideal for a home office, study, or additional living area, while maintaining natural light and openness. The professionally landscaped backyard is enhanced with mature greenery, offering a private and serene outdoor setting ideal for relaxation and entertaining. Enjoy access to resort-style amenities, along with convenient proximity to shopping, dining, major freeways, and the highly regarded Northwood High School boundary.

135 Statura, Irvine

2 High Bluff, Laguna Niguel
$2,779,000
5 Beds ⋅ 3 Baths ⋅ OC26082830 MLS ⋅ Closed Status
Coastal Elegance Meets Panoramic Perfection Welcome to Two High Bluff. This exquisitely appointed home is situated on a premier lot in the ocean-close Sea View at San Marin community. This thoughtfully designed property offers the perfect blend of coastal sophistication and casual California comfort, framed by a breathtaking coastal canyon panorama. Stunning Interiors & Architectural Detail From the moment you step through the double-door entry, you are greeted by soaring cathedral ceilings and an abundance of natural light. The spacious floor plan flows seamlessly from the formal living and dining rooms into the heart of the home. Features include: Chef-Inspired Kitchen: Updated with premium stainless steel appliances, custom cabinetry, and stone countertops—with views across the lush gardens and pool. Spacious Family Room: Anchored by a cozy fireplace, this inviting space is perfect for quiet evenings, sports fans and movie night. Primary Suite Retreat: The expansive suite serves as a private sanctuary, featuring vaulted ceilings, a walk-in closet, and a spa-like ensuite bath with a soaking tub and dual vanities. Versatile Living: Four additional secondary bedrooms provide plenty of space for family, guests or a dedicated home office. The Ultimate Outdoor Oasis Step outside to a wrap-around backyard designed for the quintessential SoCal lifestyle. Whether you are dining al fresco under the stars or enjoying your morning coffee while taking in the serene canyon views, this private lot offers unparalleled tranquility. The meticulously landscaped grounds provide a lush backdrop for entertaining or simply unwinding in the coastal breeze. Prime Laguna Niguel Sea Country setting Located in the San Marin enclave, just minutes away from the world-class shores of Dana Point, Monarch beach and Laguna. Residents enjoy: Proximity to Nature: Easy access to the Salt Creek Trail for hiking and biking directly to the ocean. Top-Tier Schools: Award-winning public schools— including the highly desirable Malcolm elementary, Dana Hills High and exemplary private schools. Convenience: Close to luxury shopping, the Ritz Carlton and Waldorf Astoria resorts, fine dining, sports parks, botanical gardens and elite golf courses. Rarely does a home of this caliber, featuring a prime end of cul-de-sac privacy on a sprawling bluff top lot, enter the market. Home is where the heart is, surrounded by a piece of beach close paradise.

2 High Bluff, Laguna Niguel

1771 Bridle Path Way, North Tustin
$2,775,000
5 Beds ⋅ 3 Baths ⋅ PW26143210 MLS ⋅ Closed Status
There's a particular kind of morning that belongs only to the hills of North Tustin; coffee on the deck, canyon views catching the first light, the quiet clip of hooves somewhere along the nearby trails. This is the rhythm of life on Bridle Path Way, one of the neighborhood's most coveted streets, where homes rarely come up for sale and residents tend to stay for good reason. This 5-bedroom, 3-bath home was made for that rhythm. Step inside and soaring ceilings and a graceful, rounded staircase set the tone: elegant, but never stiff. The floorplan unfolds naturally, formal spaces for entertaining giving way to warm, easy nooks for everyday living. Light pours in through oversized windows that frame the hillside like artwork, blurring the line between indoors and out. Upstairs, the primary suite feels like its own private retreat; wake up to canyon views and sunrise light from a deck that makes the outside world feel like it's just for you. But it's the backyard where this home really comes alive. Picture pool days that stretch into golden-hour dinners, manicured grounds that host everything from quiet Sunday mornings to full-family celebrations, and a view that never gets old no matter how many times you've watched the sun drop behind the hills. Living here means trading traffic for trailheads, and errands for evening walks with sweeping views as your backdrop. It means having room—for guests, for gatherings, for the kind of life that unfolds outdoors as much as in. Homes like this, on a street like this, don't come around often. This is your chance to become part of one of North Tustin's most sought-after communities—and to make that lifestyle your everyday.

1771 Bridle Path Way, North Tustin

5636 Southall Terrace, Irvine
$2,775,000
3 Beds ⋅ 3 Baths ⋅ OC26103845 MLS ⋅ Closed Status
$105,000 Price Improvement!! Located on a quiet single-loaded cul-de-sac street in Turtle Rock, this beautifully maintained home combines spacious living, panoramic hill views, and exceptional indoor-outdoor entertaining on an approximately 9,000 square foot lot. Mature lemon, avocado, blood orange, and peach trees create a private backyard retreat rarely found in Irvine. Tiled patio with patio cover overlooking gardens and beautiful views of hills. The luxury kitchen is equipped with premium Thermador Professional appliances including a six-burner stove with griddle, professional hood with warming lights, dual stacked 27-inch ovens with bake, broil, and convection options, built-in Monogram refrigerator, Bosch dishwasher, prep sink with instant hot water, double basin sink with garbage disposal, floor-to-ceiling cabinetry, glass-front cabinets, and dual floor-to-ceiling pull-out pantry cabinets. Two oversized drawers beneath the cooktop provide abundant storage for large cookware. Designed for both comfort and entertaining, the home features a spacious 16' x 19' living room, formal 17.5' x 12' dining room, and expansive 19.5' x 18' family room, enhanced by dual gas fireplaces in the living and family rooms. Floor Plan in Supplement below pictures. The spacious primary suite measures approximately 16.75' x 16.5' and includes a large closet, dual vanities, and a custom tile shower. The second bedroom offers generous closet space, while the third bedroom includes built-in office/study cabinetry plus a closet, ideal for remote work or guests. Additional highlights include: • Lennox HVAC system installed in 2022 including condenser • Tankless water heater • Freshly painted interior walls and trim • Laundry room with utility sink, guest bathroom, and storage cabinets • Three-car garage with epoxy flooring and extensive floor-to-ceiling storage cabinetry A rare opportunity to enjoy spacious living, quality upgrades, and beautiful hillside views in one of Irvine’s most desirable neighborhoods.

5636 Southall Terrace, Irvine

2010 Pioneer Ave., Fullerton
$2,775,000
5 Beds ⋅ 4 Baths ⋅ PW26090945 MLS ⋅ Closed Status
Perched in the coveted Broadmoor neighborhood of Raymond Hills, 2010 Pioneer offers a rare opportunity to own a turnkey, beautifully reimagined single-story estate on nearly half-acre, fully usable lot. Offering over 3,600 sq. ft., this 5-bedroom, 3.5-bath home has been extensively renovated, including expanded kitchen & dining areas & an added powder room, blending timeless design with modern luxury. Rarely does a property combine this level of space, private pool setting, generous lawn & unobstructed panoramic views in a single-level setting. A welcoming courtyard entry with lush landscaping sets the tone. Inside, a sophisticated living room with soaring ceilings & striking glass partitions flows into a formal dining area with a built-in bar. The expanded kitchen serves as the heart of the home, featuring gold-veined Cambria quartz countertops with a leathered finish, huge island, touchless faucets, custom soft-close cabinetry, pullout drawers, appliance garage, & built-in buffet. Premium appliances include a Sub-Zero refrigerator, 6-burner range, French double ovens, convection oven, warming oven & built-in microwave. The kitchen opens seamlessly to the family room, ideal for everyday living & entertaining. A den with a powder bath & direct pool access adds flexibility & convenience. Interior highlights include engineered hardwood flooring, marble entry, crown molding, baseboards, recessed lighting & cathedral ceilings. Fireplaces in both the living & family rooms add warmth & sophistication. The backyard is designed for both relaxation & entertaining, featuring a remodeled, heated pool & spa with new tile, coping, Baja bench & pool heater. Enjoy multiple entertaining areas, new hardscape, firepit, a large grassy yard & new Skypoly pergolas with heating. Multiple French doors from the kitchen, living room & primary suite create seamless indoor-outdoor flow. Take in sweeping views of Orange County, mountains & sparkling city lights, nightly Disney fireworks, breathtaking sunsets & Catalina visible on clear days. Additional upgrades include new dual HVAC, tankless water heater, upgraded electrical with new subpanel and whole-home rewiring, exterior lighting, & fresh interior & exterior paint. A 3-car attached garage with additional driveway parking completes the home. Located in an established community with low HOA & within the highly regarded Troy High School boundary, this home offers an exceptional blend of luxury, comfort & lifestyle.

2010 Pioneer Ave., Fullerton

3242 Falkland, Huntington Beach
$2,775,000
4 Beds ⋅ 3 Baths ⋅ OC26085459 MLS ⋅ Closed Status
Welcome home to coastal living at its finest. This striking 4 bedroom, 3 bath corner lot Huntington Harbour home, blends mid-century soul with modern polish - and delivers what you dream of: a short walk to the beach, and water views from almost every room. Step through the door of this 3,254 square-foot retreat, and immediately feel fresh, cool ocean breezes drifting through. Lounge poolside where indoor and outdoor living blur together effortlessly on the 5,900 square-foot lot. . Upstairs, the primary suite pairs a private ocean view with a cozy fireplace and spa-style bath, while a glass walled deck stretches out over the water for front row seats to gorgeous sunsets. A generously sized secondary suite and bath features French doors which open onto a deck overlooking the harbour. Tastefully designed, the home is refined by an abundance of ideally placed new windows, 3 new bathrooms, glass architectural detail, French doors, and a large media/office/family room surrounded by water views from every window. The property showcases a curated selection of finish materials, designer lighting, new hardwood flooring throughout, and custom millwork. The exterior is in impeccable condition, recently upgraded and complemented with a custom designed hardwood garage door, artisan-crafted entry gates,and European lime-washed smooth finish. The waterfront property is private and very quiet, with well lit landscape, and hardscape, and is well known in the harbour for its water feature sculpture garden, and a recently renovated modern pool that is an architectural extension of the home. Just 2 short blocks to Sunset Beach, and zoned for top-rated Huntington Harbour schools, this home offers space, light, and a setting that's genuinely hard to find. Whether you're entertaining by the pool, unwinding on the deck as the sky turns fiery pink and orange over the harbour, this is where ocean breezes, water views, and memorable sunsets, make everyday seem like you're on vacation.

3242 Falkland, Huntington Beach

33991 Calle De Bonanza, San Juan Capistrano
$2,775,000
4 Beds ⋅ 4 Baths ⋅ OC25253319 MLS ⋅ Closed Status
Thoughtfully reimagined from the ground up, this custom home blends Spanish Colonial architecture with modern finishes. Rebuilt to the studs, it offers approx 2,900 SF of living space with 4 bedrooms & 3.5 baths, including two en-suite bedrooms—one conveniently located on the main level w/a private patio. Every feature, from light fixtures to layout decisions like relocating the laundry upstairs near the 3 main bedrooms, has been selected to enhance both function & form. The professionally designed interior showcases custom millwork, solid white oak doors, arched shelving, star &cross tile, wide-plank LVP flooring, & Venetian plaster statements throughout. The chef’s kitchen is the centerpiece, featuring a 12-foot island, eight-burner gas range, wood cabinetry, honed Taj Mahal porcelain countertops, zellige-style tile backsplash, farmhouse sink, built-in beverage fridge, Forno appliances, & a Venetian plaster hood. The adjacent living room (which can easily convert into a dining room) & spacious family room are anchored by 2 fireplaces, both wired for a TV (one included). Enjoy indoor–outdoor coastal living through a bi-fold door that opens onto a patio, w/a built-in fire pit, gas BBQ & a raised garden. Upstairs, the primary suite offers a serene retreat with an ocean-view balcony, a soaking tub, a spacious shower, mosaic marble floors, dual vanities, & a huge walk-in closet. Two additional upstairs bedrooms share a full bathroom, as well as a dedicated laundry room with a LG washer & dryer, a utility sink & plenty of cabinet space. The home features extensive infrastructure upgrades, incl a new presidential grade metal & shingle roof, double pane windows & doors, new HVAC, updated electrical, full re-insulation, smooth-coat drywall & stucco w/spider glass mesh to prevent cracking, low-voltage wiring, & a rebar-reinforced driveway. Exterior enhancements include 4 security cameras, a Ring doorbell, limestone veneer, steel entry door, new drainage, architectural lighting, a mature olive tree, an epoxied garage floor & painted wood garage doors. Located in the coveted Meredith Canyon enclave just 9 minutes to St. Margaret's Episcopal School and JSerra High School, 1.5 miles to Doheny State Beach, 2 miles to Dana Point Harbor which is undergoing a $600M renovation (2/3 completed), 3.5 miles to historic San Juan Capistrano, River Street Market & 5 miles to San Clemente's famous surf spots including Trestles (host of the 2028 Olympic Surf comp).

33991 Calle De Bonanza, San Juan Capistrano

2872 Aceca Drive, Rossmoor
$2,775,000
4 Beds ⋅ 3 Baths ⋅ OC25222551 MLS ⋅ Closed Status
Newly constructed with the influence of a contemporary Napa Valley farmhouse, 2872 Aceca Dr represents a thoughtful union of architectural elegance and modern comfort. Its design philosophy celebrates open-concept living, seamlessly blending volume, light, and texture into a collection of spaces that feel both refined and inviting. The residence encompasses four bedrooms and three baths, with the rare distinction of offering two en suite primary retreats. Each has been curated as a sanctuary— generous in scale and elevated by timeless finishes and craftsmanship. Wide-plank white oak flooring runs throughout, lending a sense of natural warmth, while surfaces of Taj Mahal quartz add understated luxury and durability. At the heart of the home, the kitchen stands as both centerpiece and gathering place. Outfitted with a Zline eight-burner range, Forno refrigerator, and precision-selected finishes, it provides a chef-worthy environment enhanced by effortless connection to the dining and living areas. This integration, combined with pre-wiring for smart home technology, ensures the home is as functional as it is beautiful. Designed with versatility in mind, the interiors open gracefully to outdoor living—ideal for quiet relaxation or lively entertaining. The balance of craftsmanship and convenience is evident at every turn, creating a residence that is equally suited for everyday living and memorable occasions. Beyond the home itself lies one of Orange County’s most sought-after communities. Rossmoor is celebrated for its enduring pride of ownership, proximity to award-winning Los Alamitos schools, and an abundance of shopping and dining. Seal Beach’s vibrant Main Street and Pacific coastline are just minutes away, further enriching the lifestyle experience. 2872 Aceca Dr is not simply a new construction home—it is a statement of elevated Southern California living, where thoughtful design and an incomparable location converge.

2872 Aceca Drive, Rossmoor

222 Wave Street, Laguna Beach
$2,775,000
4 Beds ⋅ 4 Baths ⋅ OC25165120 MLS ⋅ Closed Status
Welcome to 222 Wave Street, a once-in-a-generation opportunity in the heart of North Laguna Beach. Nestled just off Pacific Coast Highway and moments from the iconic shores of Shaw’s Cove and Crescent Bay, this exceptional coastal duplex—complete with a non-confirming bonus studio—has been cherished by the same family for nearly 40 years. Not offered for sale since the 1980s, it now presents a rare chance to own a piece of paradise in one of Laguna's most coveted areas. Set on an expansive lot with two distinct buildings, the front structure features three spacious units. On the upper level, a two-bedroom, two-bath home boasts unobstructed ocean views. Whether you're relaxing in the living room or enjoying the sunset on the private deck, the endless ocean is your constant backdrop. Inside, the vaulted beamed ceilings elevate the open-concept living room and kitchen and offers two bedrooms and two updated bathrooms. Below, the ground-floor three-bedroom, two-bath unit is ideal for those who prefer single-level living without compromising proximity to the ocean. Between the two buildings lies a sitting area, a tranquil courtyard setting perfect for morning coffee or entertaining guests. At the rear of the property, the second building is a bonus non conforming living area that consists of a one-bedroom, one-bath unit with a bonus loft—an ideal spot for an additional sleeping area or storage. The property has been thoughtfully improved over the years with modern touches, including updated flooring, quartz countertops, stainless steel appliances, custom shaker cabinetry, custom tile backsplashes, shower finishes, new vanities, recessed lighting, windows, sliding doors, and more. The updates blend effortlessly with the home's original character, preserving its classic Laguna charm while offering contemporary comfort. Adding even more value and convenience, 222 Wave includes an oversized front driveway—an incredibly rare feature in this neighborhood—with parking for up to four vehicles. Whether you're looking for an income property, a vacation home, or a combination of both, this Laguna gem is an extraordinary find. Just a short stroll from world-class beaches, renowned dining, boutique shopping, and beloved local events like the Pageant of the Masters and Sawdust Festival, the best of Laguna Beach truly surrounds you.

222 Wave Street, Laguna Beach

222 Wave Street, Laguna Beach
$2,775,000
OC25159005 MLS ⋅ Closed Status
Welcome to 222 Wave Street, a once-in-a-generation opportunity in the heart of North Laguna Beach. Nestled just off Pacific Coast Highway and moments from the iconic shores of Shaw’s Cove and Crescent Bay, this exceptional coastal duplex—complete with a non-confirming bonus studio—has been cherished by the same family for nearly 40 years. Not offered for sale since the 1980s, it now presents a rare chance to own a piece of paradise in one of Laguna's most coveted areas. Set on an expansive lot with two distinct buildings, the front structure features three spacious units. On the upper level, a two-bedroom, two-bath home boasts unobstructed ocean views. Whether you're relaxing in the living room or enjoying the sunset on the private deck, the endless ocean is your constant backdrop. Inside, the vaulted beamed ceilings elevate the open-concept living room and kitchen and offers two bedrooms and two updated bathrooms. Below, the ground-floor three-bedroom, two-bath unit is ideal for those who prefer single-level living without compromising proximity to the ocean. Between the two buildings lies a sitting area, a tranquil courtyard setting perfect for morning coffee or entertaining guests. At the rear of the property, the second building is a bonus non conforming living area that consists of a one-bedroom, one-bath unit with a bonus loft—an ideal spot for an additional sleeping area or storage. The property has been thoughtfully improved over the years with modern touches, including updated flooring, quartz countertops, stainless steel appliances, custom shaker cabinetry, custom tile backsplashes, shower finishes, new vanities, recessed lighting, windows, sliding doors, and more. The updates blend effortlessly with the home's original character, preserving its classic Laguna charm while offering contemporary comfort. Adding even more value and convenience, 222 Wave includes an oversized front driveway—an incredibly rare feature in this neighborhood—with parking for up to four vehicles. Whether you're looking for an income property, a vacation home, or a combination of both, this Laguna gem is an extraordinary find. Just a short stroll from world-class beaches, renowned dining, boutique shopping, and beloved local events like the Pageant of the Masters and Sawdust Festival, the best of Laguna Beach truly surrounds you.

222 Wave Street, Laguna Beach

3167 Corte Portofino, Newport Beach
$2,775,000
4 Beds ⋅ 3 Baths ⋅ OC25134327 MLS ⋅ Closed Status
Price improved for Quick Sale! Don’t miss out on this rare opportunity to live in one of Newport Beach’s highly sought after prime locations! Welcome to 3167 Corte Portofino, a stunningly reimagined home in the guard-gated community of Newport Canyon in Newport Beach. The home is a turnkey entertainer, perfect for this fall in the largest floor plan in the neighborhood, complete with a 3-car garage. Thoughtfully renovated from top to bottom, this home now features wide-plank hardwood floors throughout, a bold staircase redesign with glass sidewalls that replace the heavy stucco, opening up the space with clean lines and allowing sunlight to flood the interior with natural light. The kitchen is fully remodeled, creating a chef's dream. Enjoy a brand-new oversized island, custom cabinetry, designer stone countertops, built-in refrigerator, wine storage, and top-tier appliances. Accordion-style glass doors create a seamless indoor-outdoor flow to the re-landscaped backyard, now featuring a seating area, updated planting, and decomposed granite, perfect for California entertaining. Upstairs, you'll find two spacious bedrooms, a versatile loft (easily converted to a fourth bedroom or office), perfect for an evolving family, and a luxurious primary suite that's been completely transformed. The primary bedroom also adds a peekaboo view of the Back Bay. The spa-like bathroom features a freestanding soaking tub, a custom walk-in shower, dual vanities, and a walk-in closet — all finished with premium materials and refined craftsmanship. All interior doors have been upgraded to high-quality, modern wood doors, adding a sleek and contemporary touch throughout the home. Additional features include cathedral ceilings, good amount of natural light, custom bathroom vanities and new upstairs cabinetry. The home also boasts a refreshed curb appeal with a newly landscaped front yard, a modern entry door, modern French doors, and a side gate — truly move-in ready. Located near University Drive which adds convenience and energy! Minutes from Back Bay's scenic trails, top-rated schools, world-class shopping at Fashion Island, and the best beaches in Newport, this home offers both style and convenience in one of Orange County's most desirable communities.

3167 Corte Portofino, Newport Beach

10 Japonica, Irvine
$2,770,000
5 Beds ⋅ 5 Baths ⋅ OC26134248 MLS ⋅ Closed Status
First time on the market since built, this exceptional residence is a true masterpiece in the highly desirable gated Kenwood Estates section of Oak Creek, showcasing one of the community’s most popular & largest floorplans with approximately 3,554 sq ft of elegant living space on a 7,569 sq ft cul-de-sac lot. A beautiful flagstone courtyard with fountain and double-door entry welcomes you into a dramatic 2-story foyer with travertine flooring that continues throughout the main level. Rich architectural details include French dual-pane windows, plantation shutters, crown molding, recessed lighting, chic designer fixtures, solid wood paneled interior doors, dual-zone A/C, and a 3-car garage. The grand floorplan features 5 bedrooms, a spacious loft/bonus room, and 5 full bathrooms, including a downstairs bedroom and bath, formal living room, separate formal dining room, and inside laundry room. The chef’s dream kitchen is both stunning and functional, offering leathered granite countertops, travertine backsplash, rich solid wood self-closing cabinetry with pull-outs, top-of-the-line stainless appliances, a large center island with wraparound seating, breakfast dining area, added display cabinetry, and a buffet counter. The kitchen opens seamlessly to the expansive family room with a beautiful focal-point fireplace and custom built-in entertainment center, creating the perfect heart of the home. Upstairs, a hardwood staircase with wrought iron railing leads to plank hardwood flooring, a spacious loft/bonus room with built-in library shelving, and four generously sized bedrooms. Three bedrooms feature walk-in closets, two are ensuite, and one includes a large retreat with custom built-in entertainment center and shelving. The opulent primary suite offers a giant custom-organized walk-in closet and a luxurious bath with dual sinks, sit-down vanity, oval soaking tub, separate travertine shower with multiple shower heads, and private toilet/bidet area. The backyard is a tranquil, professionally landscaped oasis with a wrap-around covered patio, custom built-in outdoor kitchen/BBQ with seating, pergola, gazebo, waterfall and pond, lush lawn, and beautiful flagstone hardscape in both the front and rear yards. Ideally located just steps to the park, acclaimed Oak Creek Elementary, upscale dining, community pools, tennis, volleyball, and tot-lots, this extraordinary home offers luxury, privacy, and resort-style living in one of Oak Creek’s premier neighborhoods.

10 Japonica, Irvine

27 A Surfside Avenue, Surfside
$2,769,000
3 Beds ⋅ 2 Baths ⋅ PW25058001 MLS ⋅ Closed Status
Huge PRICE IMPROVEMENT ...Welcome to Ocean Front 27 A Surfside – Your Boho Beach Retreat! Nestled in the exclusive guard-gated community of Surfside Colony, this charming three-bedroom, two-bathroom beach house is the perfect coastal escape. With laid-back Boho vibes and an unbeatable location just steps from the sand, this home invites you to embrace the best of beachside living. Wake up to ocean views from your private deck off the primary en suite, where salty breezes and the sound of the waves create the ultimate relaxing retreat. The backyard is an entertainer’s dream, featuring a welcoming deck, plenty of room to gather, and a cozy fire pit—perfect for sipping morning coffee or enjoying sunset conversations under the stars. Inside, the bright and airy kitchen boasts shaker cabinets, quartz countertops, and stainless steel appliances, making it as stylish as it is functional. Indoor laundry adds convenience, while the home’s beachy charm shines through in every detail. The third bedroom, converted from the garage, is unpermitted but offers extra space for guests, a home office, or a creative retreat. Whether you’re looking for a full-time coastal home or a weekend getaway, 27A Surfside is where relaxed luxury meets effortless beach living. Come experience the magic of Surfside Colony—where every day feels like a vacation!

27 A Surfside Avenue, Surfside

Based on information from California Regional Multiple Listing Service, Inc. as of . This information is for your personal, non-commercial use and may not be used for any purpose other than to identify prospective properties you may be interested in purchasing. Display of MLS data is usually deemed reliable but is NOT guaranteed accurate by the MLS. Buyers are responsible for verifying the accuracy of all information and should investigate the data themselves or retain appropriate professionals. Information from sources other than the Listing Agent may have been included in the MLS data. Unless otherwise specified in writing, Broker/Agent has not and will not verify any information obtained from other sources. The Broker/Agent providing the information contained herein may or may not have been the Listing and/or Selling Agent.

How much is your home worth?

Get instant property value now!