Refine Search
Sort by
3731 Daffodil Unit 96, Corona Del Mar
$2,800,000
2 Beds ⋅ 2 Baths ⋅ NP26029434 MLS ⋅ Closed Status
Located in the cherished 55+ community of The Terraces in Corona del Mar, 3731 Daffodil Avenue is a pristine single level home offering 2 bdrms, an office and private front and back patios. Perched on an elevated lot, this upper unit features a private gated front courtyard with lush landscaping, while the generous back patio offers peekaboo ocean and sunset sky views. Newly installed luxury vinyl plank flooring, plantation shutters, and a cozy fireplace accent the open floorplan. Vaulted ceilings add to the spacious feel, while the kitchen features a gas cooktop, double oven, wine refrigerator, center island and a sunny breakfast nook. The spacious primary suite includes a walk-in closet, dual sinks, a soaking tub and separate shower. 3731 Daffodil includes a rare, two-car driveway, in addition to a 2-car attached garage. A generously sized guest bedroom and bathroom, and light and bright office make this floor plan one of the most popular and high demand layouts. The Terraces at Corona Del Mar features a community pool, spa, clubhouse, and barbecue area, where neighbors gather to enjoy the beautiful Orange County weather. Conveniently located near Oasis Senior Center (which offers a fitness center, tech classes, American Mah Jongg, gardening and sailing clubs, and much more! The Terraces community offers a pool, spa and clubhouse. The Buck Gully trailhead nearby provides access to some of Orange County's most peaceful walking trails. Conveniently located near the 73 Toll Road with access to major freeways, minutes to John Wayne Airport, and Orange County’s renowned restaurants, shopping, performing arts centers and more!

3731 Daffodil Unit 96, Corona Del Mar

30 Shade Tree, Irvine
$2,800,000
3 Beds ⋅ 4 Baths ⋅ OC26003371 MLS ⋅ Closed Status
Discover sophisticated living in this elegant two-story residence nestled in the intimate gated enclave of Canyon's Edge. This exceptional 3-bedroom, 3.5-bathroom home offers an impressive 2,438 square feet of impeccably appointed living space, including the rare advantage of dual master suites—one conveniently located on the main level and another upstairs—providing exceptional flexibility for multi-generational living or guests. The entire residence showcases designer upgrades throughout and has been completely remodeled with three stunning bathrooms plus a powder room, presenting as an exquisite model home with no detail overlooked. Major systems have all been replaced and are essentially brand new, including a new BBQ unit, new water heater, and newer AC unit—ensuring true turnkey living from day one. The heart of this distinguished home features a fully remodeled chef-inspired gourmet kitchen adorned with elegant custom cabinetry, premier granite countertops, and professional-grade stainless steel appliances including built-in wine storage—perfect for the culinary enthusiast. Beautiful hardwood flooring flows seamlessly throughout the main living areas, enhancing the home's sophisticated ambiance. The downstairs master suite offers ultimate convenience and privacy, complete with a huge walk-in closet and luxurious ensuite bathroom—ideal for guests or multi-generational living. The upstairs master sanctuary features a spa-like ensuite with a stunning freestanding soaking tub, spacious walk-in shower, dual vanities with granite countertops, and custom built-in storage. The master suite also includes a private retreat area for a home office, reading nook, or personal sanctuary. Step outside to discover an extraordinary private oasis on a tranquil cul-de-sac, where the meticulously manicured landscape creates an exceptionally quiet entertainer's backyard featuring a brand-new built-in barbecue, fire pit, relaxing fountain, and gorgeous hillside views framed by mature trees. This immaculate turnkey estate is located in an exclusive community of just 80 residences with a resort-style pool and spa, within walking distance to award-winning Vista Verde K-8, moments from University High School and UCI, convenient access to Bommer Canyon hiking trails, verdant park, world-class shopping at South Coast Plaza and Fashion Island, California's beaches, and effortless access to the 73 and 405 freeways.

30 Shade Tree, Irvine

395 Meadow Lane, Newport Beach
$2,800,000
3 Beds ⋅ 3 Baths ⋅ LG26030390 MLS ⋅ Closed Status
Truly iconic within the Mid-Century Modern tradition, this architectural treasure was designed by renowned architect J. Arthur Drielsma and is being offered for the first time in nearly 50 years—a rare opportunity to own a genuine design showpiece. Ideally positioned on a generous corner parcel, 395 Meadow Lane embodies timeless design and effortless flow. From the moment you arrive, the home’s commitment to its architectural roots is unmistakable, with floor-to-ceiling glass and clerestory windows that flood the interiors with natural light. A dramatic double-door entry welcomes you inside, where an interior fountain and pond set a serene tone. The raised living area features open-beam and tongue-and-groove ceilings, anchored by a striking fireplace that creates both warmth and visual impact. Just beyond, the private primary suite offers vaulted ceilings, generous closet space, and a well-appointed en suite bath. Two additional bedrooms, a full bath with period-appropriate tile and fixtures, and a dedicated office space provide flexibility for modern living. Behind the garage, a separate bonus area offers the potential for a studio, office, or additional bedroom. The open floor plan creates an impressive sense of volume, with seamless transitions from room to room across the width of the home. Expansive glass invites views of the private outdoor retreat, complete with a pool, bar, and fire pit—an ideal setting for both intimate evenings and large-scale entertaining. While many have attempted to replicate the defining elements of Mid-Century Modern design, this residence is the real thing—an original that has been meticulously maintained and cherished for decades. Located just moments from the Upper Newport Bay Nature Preserve, award-winning schools, the renowned beaches of the Newport Peninsula, and the vibrant shops and dining along 17th Street, 395 Meadow Lane presents a truly exceptional opportunity to own an architectural gem in one of the area’s most desirable settings.

395 Meadow Lane, Newport Beach

878 N Landa Way, Brea
$2,800,000
5 Beds ⋅ 6 Baths ⋅ TR26036834 MLS ⋅ Closed Status
The best opportunity to own the most impressive home, located in the prestigious Blackstone community has come. This exceptional, luxury Tuscan style Estate offers a combination of open living spaces and immaculate design finishes. Enter through the courtyard and be welcomed into a stunning foyer featuring a side spiral staircase. The main level offers an open floor plan with a formal living and dining spaces, a chef-inspired kitchen with a huge center island, quartz countertops, extensive cabinetry, KitchenAid stainless steel appliances, and a butler’s prep kitchen. Extensive upgrades including chandelier lighting fixtures, Imported European textured tiles flooring, custom wall panels and interior paint, upgraded carpet, premium surround sound system, granite baseboard, and custom-built ins for ample storage throughout. Also downstairs: a private in-law suite with its own kitchenette and a full bath, a bonus study room, and a great room with stackable sliding doors opening to a private backyard retreat. Step outside, the California room with custom-built modern fountain created tranquil sound and a calming atmosphere in the backyard. Upstairs, the primary suite includes a private balcony, and a spa-like bathroom with dual vanities, soaking tub, and two walk-in showers. The massive walk-in closet is fully customized for optimal organization and storage. Three additional bedrooms with en-suite or nearby baths, bright loft with built ins and wet bar, and a spacious laundry room with cabinetry complete the upper level. Home is equipped with water softener and surveillance cameras. The resort-style community amenities including a Jr. Olympic pool, spa, BBQ & fireplace, children’s playgrounds, walking trails, and roving security patrol. Proximity to Brea Mall dining, shopping, downtown Brea, Wildcatters Park, two dog parks, and Birch Hills Golf Course. Award-winning Brea schools. Easy access to the 57, 60 and 91 freeways—this home exemplifies luxury, function, and community living.

878 N Landa Way, Brea

100 Bright Star, Irvine
$2,800,000
4 Beds ⋅ 5 Baths ⋅ OC26033190 MLS ⋅ Closed Status
Situated in the highly sought-after Portola Springs village, this elegant contemporary residence offers 4 bedrooms and 4.5 bathrooms, blending thoughtful architectural design, light-filled interiors, and refined finishes in one of Irvine’s premier master-planned communities. A main-level bedroom is privately positioned off the foyer, ideal for guests, multigenerational living, or a dedicated home office. The entry opens to a dramatic living room with a grand two-story ceiling, creating an impressive sense of scale and openness. Floor-to-ceiling sliding glass doors extend the space to a beautifully landscaped backyard with low-maintenance turf and generous usable area—perfect for outdoor dining, recreation, or future customization—seamlessly embracing the indoor–outdoor lifestyle. Designed with a true open-concept layout, the living, dining, and kitchen areas flow together to create an inviting and highly functional gathering space. The kitchen opens to the dining area, where oversized windows frame views of the backyard and bring in abundant daylight. Highlights include an oversized center island, full backsplash, high-end appliances, a walk-in pantry, and floor-to-ceiling white cabinetry offering exceptional storage. The first floor features newly installed luxury vinyl flooring, combining modern style with durability. The home also includes fully paid-off solar panels, supporting energy efficiency and long-term savings. Upstairs offers a dedicated laundry room and three en-suite bedrooms, providing privacy and comfort for every household member. Two secondary bedrooms face south and enjoy excellent natural light throughout the day. The oversized primary suite overlooks the backyard and includes a spa-inspired bathroom with dual vanities, a freestanding soaking tub, and a glass-enclosed walk-in shower with full-height tile surround. Surrounded by preserved open space, Portola Springs residents enjoy access to over 15 pools and parks, playgrounds, sports courts, and miles of hiking and biking trails. The community is served by award-winning Irvine Unified schools and is conveniently located near shopping and dining.

100 Bright Star, Irvine

1943 Pelican Place, Costa Mesa
$2,800,000
4 Beds ⋅ 3 Baths ⋅ PW26029402 MLS ⋅ Closed Status
Welcome to 1943 Pelican Place, a beautifully remodeled home on one of the most desirable streets in the Lower Birds of Mesa Verde. Set on a nearly 10,000 sq ft lot, this 4-bedroom, 2.5-bath home offers over 2,000 sq ft of comfortable living space and easy indoor-outdoor living. The home has been completely remodeled and features brand new appliances and updated finishes throughout. The layout is functional and welcoming, with plenty of natural light and spaces that work well for both everyday living and entertaining. Downstairs, a bonus room with a built-in bar adds extra space that can be used as a playroom, media room, or a great spot to host friends and family. The backyard is a true highlight, offering plenty of room to enjoy the outdoors along with a beautiful pool and multiple areas for dining, relaxing, and gathering. It’s an ideal space for hosting, spending time with family, or simply enjoying the Southern California lifestyle. Located in the heart of Mesa Verde, this home is close to both Mesa Verde and Costa Mesa Country Club, public pickleball courts, Fairview Park, and the bike trail. The neighborhood is known for its strong sense of community, with annual Fourth of July parades, block parties, and a very family-friendly atmosphere. This is a rare opportunity to own a turnkey home on one of Mesa Verde’s most loved streets.

1943 Pelican Place, Costa Mesa

3092 Copa de Oro Drive, Rossmoor
$2,800,000
4 Beds ⋅ 4 Baths ⋅ PW26022017 MLS ⋅ Closed Status
Welcome to 3092 Copa De Oro-Cup of Gold, a custom-built home on a desirable street in the heart of Rossmoor, one of Orange County's most sought-after communities. This thoughtfully designed residence features quality craftsmanship throughout, with vaulted ceilings, hardwood flooring complemented by plush carpet, dual-pane windows, and ceiling fans creating an inviting atmosphere. An attached 3-car garage with direct access to the home adds exceptional convenience and storage. The gourmet kitchen showcases Thermador appliances, Sub-Zero refrigerator, gas cooktop with pot filler, wine refrigerator, and instant hot water at the sink—designed for both everyday living and entertaining. The private backyard is an entertainer's dream, featuring a sparkling pool and spa with dual heating systems (solar installed in 2025 plus gas), built-in barbecue and griddle area, exterior shower, and seamless indoor-outdoor flow. Energy efficiency is a major highlight, with owned solar panels for the entire home providing significant long-term savings. Additional features include a charming Dutch front door, private office with French doors, and a spacious primary suite with large walk-in closet, en suite bath, and convenient laundry chute. Located within the highly regarded Los Alamitos Unified School District, this home is situated in a community known for tree-lined streets, pride of ownership, and strong neighborhood connection. Rossmoor offers an exceptional lifestyle just minutes from beaches, shopping, dining, and major freeways.

3092 Copa de Oro Drive, Rossmoor

2498 E Santa Paula Drive, Brea
$2,800,000
4 Beds ⋅ 5 Baths ⋅ CV26026875 MLS ⋅ Closed Status
Step into refined elegance with this stunning 4-bedroom, 4.5-bath home located in the highly sought-after Blackstone community in Brea. Designed with modern Spanish flair, the home welcomes you with an open and airy great room featuring dramatic vaulted ceilings, a custom media wall, and expansive stacking glass doors that seamlessly connect indoor and outdoor living. The chef-inspired kitchen boasts premium stainless steel appliances, an oversized quartz island, a spacious walk-in pantry, and a dedicated butler’s area complete with a wine bar—perfect for entertaining. The main-level primary suite offers a peaceful retreat, highlighted by a luxurious en-suite bath with dual vanities, a soaking tub, and a dual-entry walk-in shower. Upstairs, a generous bonus room with its own bar and kitchenette creates the ideal space for relaxed gatherings or movie nights. Residents enjoy access to Blackstone’s exclusive amenities, including a resort-style pool and spa, scenic parks, playgrounds, BBQ areas, and walking trails. All of this within minutes of Brea’s premier shopping, dining, and entertainment, and located in a top-rated, award-winning school district.

2498 E Santa Paula Drive, Brea

33072 Mesa Vista, Dana Point
$2,800,000
4 Beds ⋅ 3 Baths ⋅ OC26002895 MLS ⋅ Closed Status
Enjoy breathtaking views of the valley and ocean from the kitchen, dining area, and primary suite (including, bedroom, shower, and walk in closet) in this beautifully remodeled home. Thoughtfully redesigned with a spacious open-concept layout, the living, kitchen, and dining areas flow seamlessly—perfect for both everyday living and entertaining. The living, kitchen, and dining areas are highlighted by soaring ceilings that enhance the home’s light-filled, airy feel. The kitchen features a 48 inch professional range, a 48 inch built-in refrgerator, island with bar seating, and a wide-opening accordian door for great access to a spectacular outdoor covered dining area. There is even a drawer microwave in the island hidden out of view! Your new dining area includes built-in storage that is both practical as well as beautiful, topped with matching quartz counter tops. The outdoor dining area has ocean and distance views, a built-in firepit, and features a hardwood-plank ceiling with recessed lighting. The two-level backyard is designed for relaxation, entertaining, and play. The primary suite offers an ocean view balcony and a large, upgraded bathroom featuring a separate spacious walk-in shower and free-standing tub. Additionally there is a huge walk-in closet with built-ins. The top level also includes two additional bedrooms (one has ocean views) and a full hall bath. The lower level features a versatile family room, along with a bedroom and bathroom with a walk-in shower—ideal for guests or multigenerational living. The home also has a 3-car garage and a huge driveway. Take in stunning ocean and valley views from almost everywhere in the home and enjoy true indoor-outdoor California living. Enjoy the upcoming Dana Point Harbor makeover as well as all the watersports, boating, surfing, golfing and other activities that South Orange County has to offer.

33072 Mesa Vista, Dana Point

126 Avenida Trieste, San Clemente
$2,800,000
4 Beds ⋅ 5 Baths ⋅ OC26017506 MLS ⋅ Closed Status
Positioned at the top of a quiet cul-de-sac in the hills of San Clemente, this modern coastal contemporary residence is a rare offering defined by privacy, elevation, and sweeping ocean, city-light, San Clemente Island, and Catalina Island views. An oversized driveway leads to a gated courtyard, setting an immediate sense of seclusion upon arrival. Inside, the home has been completely remodeled throughout. Panoramic ocean and city-light views are framed by large expanses of glass, including striking corner windows that wrap the views and fill the interiors with natural light, creating a constant connection to the horizon beyond. The main living level features an open-concept layout ideal for everyday living and entertaining, with the living area warmed by a gas fireplace and seamlessly connected to expansive view decks that extend the interior outdoors. A large ocean-facing deck serves as the perfect setting for hosting and entertaining, offering sunset views and seamless indoor-outdoor flow for gatherings of any size. The chef’s kitchen offers sleek white European frameless cabinetry accented by gold hardware, newer stainless steel appliances, white quartz countertops, and a large center island that anchors the space. Wide-plank white oak flooring runs throughout, complemented by newer doors and windows. Thoughtfully arranged in a reverse floor plan, the home offers two upstairs bedroom suites and two and a half bathrooms including a powder room, while the lower level features two additional bedrooms, including a private downstairs suite with a separate entrance, full bathroom, kitchenette, and dedicated living space, ideal for guests, multigenerational living, or potential ADU use (buyer to verify). All bedrooms enjoy ocean views. Set on an oversized 18,920 square foot parcel, the property offers multiple patios, view decks, and a resort-style fire pit lounge beneath a newly constructed covered pavilion. Custom architectural concrete slabs with decorative river rock inlays define the hardscape, creating clean lines and a modern coastal aesthetic, while the covered structure allows for comfortable anytime gatherings around the fire pit year-round. Parking accommodates up to seven vehicles. Ideally located close to local restaurants and cafés, bikeable to world-class surf at Trestles, and minutes to the beach trail, San Clemente Pier, and sandy beaches. This is a rare combination of design, privacy, and views, and is truly an exceptional coastal retreat.

126 Avenida Trieste, San Clemente

65 Beacon Bay, Newport Beach
$2,800,000
3 Beds ⋅ 3 Baths ⋅ NP26013209 MLS ⋅ Closed Status
Welcome to Magical Beacon Bay, a truly one-of-a-kind Bayfront community in Newport Beach. This exceptional enclave features groomed white sand beaches, picturesque estradas, parks, private docks with boat slips (when they become available) tennis / pickleball, and basketball court. Private gated access to the Basin Marina and the iconic Eddie’s Galley Diner. This 3-bedroom, 3-bath residence offers approximately 1,839 square feet of light-filled living space. The home has been lovingly maintained over the years and presents an outstanding opportunity for a new owner to update, rebuild, or reimagine the property to create a custom dream home. An unbeatable location make this a compelling value in one of Newport Beach’s most sought-after neighborhoods. Beacon Bay delivers the ultimate coastal lifestyle, complete with vibrant community events and a strong sense of neighborhood camaraderie—there truly is no place like Beacon Bay! SELLERS ARE VERY​​‌​​​​‌​​‌‌​​‌​​​‌‌​​​​​‌​​​‌‌​​​‌‌‌​​​ MOTIVATED:)

65 Beacon Bay, Newport Beach

27401 Ortega, San Juan Capistrano
$2,800,000
6 Beds ⋅ 4 Baths ⋅ PW26004367 MLS ⋅ Closed Status
Nestled in the heart of San Juan Capistrano, this rare 3.3-acre residential equestrian estate presents an exceptional opportunity to create a truly one-of-a-kind legacy property. Zoned for equestrian use, the expansive, mostly flat parcel currently includes two existing structures and an operating nursery, offering immediate utility while allowing ample flexibility for future development. Currently the property provides short term income from the residences and nursery which are non-conforming legal uses that are grandfathered. This property is ideally suited for the construction of a grand estate residence with an ADU, thoughtfully designed to capture the scale and lifestyle this setting affords. The acreage allows room for a private equestrian riding arena, barn, and stalls, as well as resort-style amenities including a pool and pool house, an extended six-car garage, basketball and tennis courts, and beautifully curated outdoor spaces. Agricultural potential abounds with room for a vineyard, citrus grove, or landscaped gardens, blending luxury living with the area’s rich ranch and farming heritage. Set within a vibrant and historic community, the property is just moments from the iconic Mission San Juan Capistrano district, where charming and walkable streets lead to boutique shops, lively bars, and acclaimed farm-to-table restaurants. This is a rare chance to craft a private equestrian estate while remaining closely connected to the cultural, culinary, and social heart of San Juan Capistrano. Submit!!

27401 Ortega, San Juan Capistrano

603.5 Larkspur Ave., Corona Del Mar
$2,800,000
3 Beds ⋅ 3 Baths ⋅ NP26000204 MLS ⋅ Closed Status
This brand-new 2025 custom home offers approximately 1,250 square feet of thoughtfully curated contemporary living in the heart of Corona del Mar Village. Designed to celebrate coastal indoor-outdoor living, the residence features three distinct outdoor spaces, each intentionally crafted for both everyday enjoyment and elevated entertaining. A private patio with a built-in fire pit creates a warm, inviting retreat, while the main living level opens seamlessly to a California loggia complete with a gas fireplace and TV hookup—effortlessly blending the kitchen, dining, and living areas into a sophisticated entertaining environment. The chef’s kitchen showcases premium Miele appliances, including a 6-burner range, an oversized center island, European-style built-in cabinetry, and custom tile accents, offering a perfect balance of form and function. A flexible space adjacent to the living area provides versatility as a potential third bedroom, office, or media lounge, adapting easily to today’s lifestyle needs. A private elevator servicing all levels enhances convenience and livability, leading to the upper floor where a tranquil primary suite and secondary bedroom provide refined comfort and privacy. The expansive rooftop deck offers an exceptional outdoor escape, featuring a full outdoor kitchen with wine fridge and sink, a private hot tub, and captivating sunset and city views—ideal for unforgettable gatherings or quiet evenings under the stars. Custom built-in cabinetry in every bedroom is complemented by curated lighting, designer hardware, elegant flooring, and refined millwork throughout the home. **Paid-for solar** adds efficiency and long-term value. Ideally located just a short distance from renowned restaurants, local boutiques, and the beach, this home seamlessly blends modern luxury with the best of coastal village living.

603.5 Larkspur Ave., Corona Del Mar
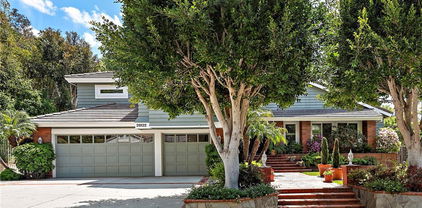
26 Peony, Coto De Caza
$2,800,000
4 Beds ⋅ 5 Baths ⋅ OC25239875 MLS ⋅ Closed Status
Rarely does a home like this come along! An incredible opportunity for qualified buyers to possibly assume the seller’s 2.5% VA loan, a rare find in today’s market! It is available for civilians too! Perfectly positioned at the end of a quiet cul-de-sac in the prestigious guard-gated community of Coto de Caza’s Southern Hills Encore, this remodeled Lennar home offers unmatched privacy with no neighbor to the right or behind. The expansive 15,000+ sq ft lot and long driveway create your own private retreat, priced below most 5-bedroom homes in both home and lot size! Featuring 4 bedrooms plus an office (optional 5th), 4.5 baths, and a main-floor ensuite, this stunning floor plan showcases a dramatic rotunda foyer, soaring ceilings, and separate living and dining areas with peaceful garden and mountain views. The gourmet kitchen includes granite counters, large center island, menu desk, and amazing walk-in pantry, opening to a spacious family room with fireplace and custom built-ins. French doors lead to an entertainer’s backyard with built-in BBQ, fountain, and room for a pool. The grand primary suite offers a cozy fireplace retreat, balcony with views, dual walk-in closets, and a spa-inspired bath. Enjoy the tranquility of this established neighborhood along with all the amenities Coto de Caza has to offer, including hiking trails, parks, equestrian facilities, and optional membership to the Coto Golf and Racquet Club. Homes of this caliber, especially those that rarely become available. Just minutes from the Oso Gate. This is the one you’ve been waiting for! Don't wait, this one wont last long! DM me for a private showing.

26 Peony, Coto De Caza

20770 paseo de la rambla, Yorba Linda
$2,800,000
7 Beds ⋅ 6 Baths ⋅ PW25222112 MLS ⋅ Closed Status
Welcome to this stunning Sun Country Estate home offering 7 bedrooms, 5.5 baths, 4,826 sq. ft. of beautifully remodeled living space on an impressive 18,700 sq. ft. lot. Designed for both entertaining and everyday comfort, this residence blends timeless craftsmanship with modern upgrades and resort-style amenities. Inside, the open floor plan showcases tile and hardwood flooring, recessed lighting, and custom wood cabinetry throughout. The redesigned gourmet kitchen features granite countertops, a large center island, six-burner gas range, double ovens, and a bright breakfast area that flows into the spacious family room with fireplace and built-ins. The main level includes two bedrooms and a full laundry room. Upstairs, enjoy a versatile bonus/game room and a luxurious primary suite with a soaking tub, separate shower, dual sinks, and walk-in closet. Step outside to your private backyard oasis with a rock-accented pool and spa, built-in Viking barbecue, wraparound bar, covered patios with fans and heaters, and lush lawn space. Garden enthusiasts will love the raised planter beds with drip system and separate storage shed. Additional highlights include paid solar, a Generac backup generator, three-car garage, and gated RV parking for two. Located near top-rated schools, parks, and shopping, this exceptional home offers the perfect blend of space, comfort, and outdoor luxury.

20770 paseo de la rambla, Yorba Linda

23181 Via Celeste, Coto De Caza
$2,800,000
5 Beds ⋅ 5 Baths ⋅ OC25232568 MLS ⋅ Closed Status
Welcome to 23181 Via Celeste, a modern farmhouse estate behind the gates of Coto de Caza. This five-bedroom, four-and-a-half-bath Craftsman home with an office and large bonus room offers the size, upgrades, and privacy that define Coto living. The main level features open living areas with custom distressed hardwood floors, crown molding, and designer lighting. The chef’s kitchen includes beamed ceilings, quartz countertops, a large island with secondary sink, ample seating, and a walk-in butler’s pantry. Premium Sub-Zero refrigerator and Viking range and oven combine performance with timeless design. A formal dining room with brick flooring and fireplace adds warmth and elegance. The family room connects to a wood-accented library, creating an open and inviting space for entertaining. A custom brick fireplace and built-in entertainment wall anchor the room, which is large enough for gatherings of any size. Upstairs, the primary suite offers vaulted ceilings and a spa-style bath with a freestanding soaking tub, dual vanities, quartz counters, and walk-in glass shower. Four additional bedrooms, including one ensuite, provide flexibility for guests, home office, or gym. Upstairs laundry adds convenience. The backyard delivers resort-style living with a pool and slide, spa, grotto, and outdoor shower. An open outdoor kitchen with built-in BBQ, seating area, and fire pit is perfect for entertaining. A large balcony with fireplace and heater overlooks the pool and spa from the second story, while a gated courtyard with basketball hoop adds recreation for all ages. Additional features include paid solar, house water filtration system, 220V plug, extra storage room, and extended driveway with ample parking. Experience the Coto de Caza lifestyle—golf and racquet club, pickleball and tennis courts, equestrian center and trails, biking and hiking trails, community pool and spa, on-site restaurants, and miles of open space. Live securely and comfortably in one of South Orange County’s most sought-after gated communities.

23181 Via Celeste, Coto De Caza

5648 Crest de Ville, Orange
$2,800,000
4 Beds ⋅ 4 Baths ⋅ PW25214547 MLS ⋅ Closed Status
****Welcome to this Absolutely Stunning Custom-Built Pool/View Estate located in the Prestigious Gated Community of Crest De Ville*** This home boasts Spectacular Panoramic Views, including City lights, Catalina, Angel Stadium, and even Disneyland fireworks! The grand entry leads you into the formal living and dining rooms with soaring ceilings. The chef's kitchen is a culinary dream, featuring granite counters, a center island, a 5-burner Thermador stove, three ovens, a warming drawer, and a microwave, all with Gorgeous Views. A large family room is perfect for relaxation, featuring luxury vinyl plank flooring, coffered ceilings, a gas fireplace, a wet bar, and French doors that open to the Incredible backyard with a Pool and Spa. This home offers three first-level bedrooms, one of which is perfect as an office, and they share two full bathrooms with dual sinks. There's also a spacious laundry room with a utility sink and plenty of storage cabinets. The second-level primary suite is a true retreat with a double door entry, sweeping Sunset Views, a marble fireplace, high ceilings, a private balcony, and a luxurious bath with dual sinks, a jacuzzi tub, a tiled walk-in shower, and three closets. Additionally, there's an extra-large bonus/game room with coffered ceilings, a wet bar, a gas fireplace with built-in cabinetry, and Breathtaking Views. The property also includes a two-car garage with extra storage and a Huge storage room above the garage. A California Dream backyard is ideal for entertaining family and friends. It features a pebble tech pool and spa, plus multiple fruit trees, including avocado, lemon, orange, kumquat, fig, mango, banana, dragon fruit, and even your own vineyard! This property has it all! You don't want to miss this one! ***So Cal Living at its finest!***

5648 Crest de Ville, Orange

1 Pacifico, Laguna Niguel
$2,800,000
5 Beds ⋅ 3 Baths ⋅ OC25226121 MLS ⋅ Closed Status
OCEAN VIEW HOME! Welcome to this exceptional 5 bedroom, 3 bathroom home in the highly sought-after San Marin community of Laguna Niguel. Perfectly positioned on a premier lot, this property offers sweeping hillside and ocean views that create a sense of peace and privacy both day and night. Step inside to find a bright and open floor plan with spacious living and dining areas, soaring ceilings, and abundant natural light. The family room—anchored by a cozy fireplace—flows effortlessly into the kitchen, making it ideal for entertaining. A main-level bedroom and full bath provide convenience for guests or multi-generational living. Upstairs, the expansive primary suite has a spa-like ensuite bathroom and generous closet space. Three additional bedrooms complete the upper level, offering plenty of room for family, a home office, or creative space. The backyard is designed for both relaxation and entertaining, where you can enjoy coastal breezes, sunset/ocean views or take a dip in the large pool with waterslide and water falls making you think you are on vacation every day of the year. Located in one of Laguna Niguel’s most desirable neighborhoods with some of the LOWEST PROPERTY TAX RATES you will find in California, 1 Pacifico offers easy access to award-winning schools, local trails, shopping, dining, and is just minutes from world-class beaches and resorts. This home combines comfort, location, and views—making it a rare opportunity you don’t want to miss.

1 Pacifico, Laguna Niguel

2987 Quedada, Newport Beach
$2,800,000
5 Beds ⋅ 4 Baths ⋅ OC25203529 MLS ⋅ Closed Status
Discover this immaculate 5-bedroom, 3.5-bath residence with panoramic views overlooking the spectacular beauty of Newport’s Back Bay. Designed with comfort and style in mind, this home blends timeless finishes with modern upgrades, creating the perfect retreat. Inside, you’ll find gorgeous wood flooring throughout the main living areas, a spacious kitchen with sleek black granite countertops and crisp white shaker cabinetry, and a large laundry room with washer/dryer hookups. The expansive primary suite offers a serene escape, featuring an upgraded bathroom, walk-in closet, and breathtaking views of the Back Bay. The downstairs bedrooms are equally inviting, with upgraded flooring, windows, and easy access to a beautifully renovated bathroom. Additional highlights include a garage with epoxy flooring and ample built-in storage. Step outside to enjoy the home’s private outdoor spaces: a secluded gated front patio perfect for morning coffee, and a lush wraparound backyard surrounded by greenery—ideal for entertaining or quiet relaxation. Perfectly situated near the 73, Jamboree, Newport Harbor, Fashion Island, South Coast Plaza, and world-class beaches, this home offers both tranquility and convenience.

2987 Quedada, Newport Beach

825 W Bay Avenue Unit B, Newport Beach
$2,800,000
3 Beds ⋅ 3 Baths ⋅ NP25142809 MLS ⋅ Closed Status
Discover your dream coastal retreat at 825 W Bay Avenue, Unit B, a newly constructed condo that elegantly merges luxury with comfort across 1,202 square feet of meticulously crafted living space. This exceptional home boasts 3 spacious bedrooms and 3 sophisticated bathrooms, making it perfect for both relaxation and entertainment, with breathtaking views from an expansive rooftop deck. Step inside and experience the harmonious flow of hardwood floors, accentuated by the soft glow of chandeliers and recessed lighting. The open-concept kitchen is a chef’s paradise, featuring a sleek modern island, premium Thermador appliances, and a bespoke range hood, setting the stage for culinary creativity and dining enjoyment. The living area is graced by a stunning Taj Mahal Quartzite fireplace, offering a warm and inviting atmosphere for gatherings. The second floor hosts the luxurious primary ensuite along with a secondary bedroom and bathroom, providing ample privacy and convenience. Venture to the third floor to discover a charming third bedroom and a 3/4 bath, perfectly complemented by a remarkable private roof deck with sweeping views of the beach, bay, and Newport Coast. Immerse yourself in the coveted Newport Beach lifestyle with this exquisite condo, where every detail is designed for your ultimate comfort and style. Ideally situated next to a premier bay beach, perfect for soaking up the OC sun, 825 W Bay Unit B eagerly awaits to welcome you home.

825 W Bay Avenue Unit B, Newport Beach

135 Bridle Path, Irvine
$2,800,000
4 Beds ⋅ 5 Baths ⋅ OC25171106 MLS ⋅ Closed Status
Experience refined living at its finest in this Elegant residence located in the Prestigious 24HR Guard-gated Enclave of the Groves at Orchard Hills. Beautifully appointed Home offering Privacy, Luxury, and Timeless design in one of Irvine’s most coveted neighborhoods. This Exquisite property features 4 Bedrooms, EACH ROOM with its own en-suite Bathroom, One en-suite Bedroom on main floor plus an additional Powder room for guests, and a Spacious upstairs Bonus room—perfect as a Media space, or private home office. With a thoughtful, Open-concept layout with extended Conservatory room, This Home invites Natural light to fill every corner, Creating a warm and welcoming atmosphere for both everyday comfort and elevated entertaining. The Gourmet kitchen is a Chef’s dream, complete with High-end Stainless steel appliances, Built-in Refrigerator, a Large center island with bar seating, designer cabinetry, and an abundance of counter space. The kitchen seamlessly flows into the expansive Great room, where Oversized sliding doors lead to the Private Backyard—offering a seamless blend of indoor-outdoor California living. Whether you’re hosting a dinner party or enjoying a quiet evening at home, This space adapts beautifully to your lifestyle. This home offers a rare sense of privacy and tranquility. The Backyard provides the perfect canvas to create your dream outdoor retreat—ideal for al Fresco dining, Gardening, or Simply relaxing in the fresh air. Additional Highlights include Luxury flooring, Plantation shutters, Recessed lighting, dedicated Laundry room with Built-in cabinetry, Custom cabinets in garage and Entire House Surround system. Every detail has been carefully considered to enhance functionality, comfort, and design. Located in the Heart of Orchard Hills, residents enjoy access to resort-style amenities, including sparkling pools, parks, scenic hiking trails, basketball and tennis courts, and proximity to Top-rated schools, shopping, and dining. Don’t miss the opportunity to own this exceptional property in one of Irvine premier master-planned communities

135 Bridle Path, Irvine

1102 Pacific Coast Hwy Unit Lot #4, Huntington Beach
$2,800,000
OC25142714 MLS ⋅ Closed Status
This is your rare opportunity to own one of the most coveted pieces of real estate in Southern California. Situated along the iconic Pacific Coast Highway, this 4,075-square-foot vacant lot offers an unparalleled location to build your dream home with breathtaking ocean views. With 25 feet of prime frontage, you’ll enjoy unobstructed views of the Pacific Ocean, Catalina, the iconic HB pier, and world-class sunsets right from your doorstep. Perfectly zoned for residential use, this lot has already been approved by the city for construction, and preliminary architectural plans for a custom-designed 4,000-square-foot home are available. Imagine crafting a luxurious oceanfront retreat in one of the most desirable neighborhoods in Huntington Beach, a place known for its laid-back charm and vibrant coastal living. In addition to the stunning natural beauty, you’re just minutes away from the best dining, shopping, and entertainment the area has to offer. Historic Main Street and the Pacific City shopping center are within a few blocks, making it easy to enjoy all the attractions of this iconic beach town. Whether you’re looking to build a private sanctuary or a stunning family home, this lot offers the rare opportunity to live the Southern California dream. Don't miss your chance to secure a piece of Huntington Beach's exclusive coastline. This is truly a one-of-a-kind opportunity to make your oceanfront dream a reality.

1102 Pacific Coast Hwy Unit Lot #4, Huntington Beach

25122 Black Horse Lane, Laguna Hills
$2,800,000
5 Beds ⋅ 5 Baths ⋅ OC25089083 MLS ⋅ Closed Status
NEW PRICE ADJUSTMENT!!!!! Exquisite Luxury Living in Nellie Gail Ranch. This beautiful home offers an unparalleled blend of elegance, comfort, and sophistication with a new roof installed in 2024 and a freshly painted interior. Boasting 5 bedrooms and 4.5 bathrooms, with newly installed flooring, this expansive home provides ample space for both relaxation and entertaining. The open kitchen is equipped with Jenn-Air Electric Cooktop, Whirlpool Double Oven, custom cabinetry, and a large center island. High ceilings, abundant natural light, and warm finishes create an inviting atmosphere throughout the home. The primary retreat features a spa-like bathroom with a soaking tub, dual vanities, a bathroom island, and mirrored wardrobe closets, offering a serene escape. The beautifully landscaped backyard includes a sparkling pool, spa, and Firemagic built-in barbeque, ideal for enjoying Southern California's year-round sunshine. Two Sunpak heaters on the back deck and a new pool heater. Situated on a generous lot within a quiet cul-de-sac, this property offers privacy, numerous fruit trees, while being conveniently close to top-rated schools, shopping, and dining. This exceptional property is a rare opportunity to own a piece of paradise in one of Orange County's most sought-after neighborhoods.

25122 Black Horse Lane, Laguna Hills

2888 Bernard Court, Laguna Beach
$2,800,000
4 Beds ⋅ 3 Baths ⋅ LG25086982 MLS ⋅ Closed Status
Enjoy breathtaking ocean views from this beautifully reimagined residence in Laguna Beach’s highly sought-after Top of the World neighborhood. Perched on a generous corner lot at the end of a tranquil cul-de-sac, this home is thoughtfully positioned to capture stunning ocean, canyon, and city-light vistas. Epic sunrise and sunset views bring everyday enchantment to this indoor-outdoor sanctuary. Boasting a bright, open floor plan, the two-story home spans approximately 2,610 square feet and features four generously sized bedrooms and two and a half bathrooms, including a main-level primary suite, this home offers the convenience and comfort of single-level living. Inside, recent comprehensive renovations blend coastal sophistication with comfort, featuring open, light-filled living spaces, upgraded kitchen, built in cabinetry, a dedicated laundry room, custom lighting and ample storage throughout. At the heart of the home, a beautifully designed chef’s kitchen boasts premium appliances—including a built-in Sub-Zero refrigerator and Bosch double oven and dishwasher—and enjoys scenic ocean views. The kitchen opens to the main living area, which is anchored by a striking fireplace and framed by large windows that showcase sweeping views of the coastline, creating a warm and welcoming space to gather and unwind. Outdoor areas are equally refined, offering a variety of functional and peaceful spaces. Enjoy expansive lawns, terraced gardens with fruit trees, a custom water feature, outdoor shower, and a unique garden structure—all designed for relaxation, entertaining, and embracing the coastal lifestyle. Located just moments from Top of the World Elementary School, scenic Alta Laguna Park, and endless hiking and biking trails. The home is also conveniently close to Laguna’s renowned beaches, galleries, boutique shopping, and dining options in the vibrant downtown district. This exceptional property offers a rare opportunity to enjoy coastal living in one of Southern California’s most iconic communities.

2888 Bernard Court, Laguna Beach

82 Chandon, Newport Coast
$2,800,000
3 Beds ⋅ 3 Baths ⋅ OC25077033 MLS ⋅ Closed Status
Best Priced Newport Coast View Townhome! An exceptional opportunity awaits—this Newport Ridge Vistas residence offers timeless elegance and sweeping canyon-to-ocean views from its coveted "front row" end unit location. Ideally located in a French-inspired, gated enclave of Newport Coast, the home spans approximately 2,400 sq. ft. with three bedrooms, three baths, and a versatile loft. The bright, refined interior highlights open living and dining spaces with large glass doors, a cozy fireplace, and a chef’s kitchen with premium appliances, stone counters, and shaker cabinetry. The primary suite is a serene retreat with a fireplace, private balcony, and spa-style bath. Additional features include updated secondary baths, inside laundry, and a two-car garage with built-in storage. This home also benefits from the recently completed community-wide roof project, along with a new A/C system, and numerous interior improvements. Community amenities include a sparkling pool, plus nearby tennis, pickleball, and scenic trails—offering the perfect blend of luxury, comfort, and coastal living.

82 Chandon, Newport Coast

21381 Cloud Ridge, Yorba Linda
$2,799,990
5 Beds ⋅ 7 Baths ⋅ OC25264716 MLS ⋅ Closed Status
Discover luxury and functionality in this stunning 4,697 sq ft home, featuring 5 bedrooms, 5 full baths, 2 half baths, a bonus room, and a 3-bay garage. This stunning home showcases a bedroom with its own bath on the first level, which is ideal for Guests, along with an Office area. An inviting open floorplan includes a Great Room, and a chef's kitchen with a spacious walk-in pantry, along with Wolf appliances and a Sub-Zero refrigerator! The oversized kitchen island, with quartz counters, makes for easy entertaining! The sliding glass doors opens up to the California Room with a cozy fireplace, seamlessly extending your living space into the backyard. The Owner's Suite is a retreat in itself, featuring a luxurious bath and shower, and an expansive walk-in closet. This home is located at the highest top of the neighborhood on a double cul-de-sac street with open views of the hillside that maximizes privacy! This beautiful home is located in a gated community with restaurants, shopping, coffee shops and grocery stores all nearby . Every detail in this home has been crafted for comfort, style, and versatility—ready to welcome you home!.

21381 Cloud Ridge, Yorba Linda

5565 Mountain View Place, Yorba Linda
$2,799,000
5 Beds ⋅ 3 Baths ⋅ PW26189994 MLS ⋅ Closed Status
Built for big gatherings, everyday moments, and generations under one roof, this remarkable single-level estate delivers a lifestyle that is increasingly difficult to find in Yorba Linda. Just minutes from Yorba Linda Country Club, this home sits on a 30,492 square foot lot and offers 3,962 square feet of living space, five bedrooms, three bathrooms, two kitchens, two laundry rooms, a six-car garage with RV parking, and a flexible floor plan ideally suited for multigenerational living. 5565 Mountain View Place is a rare opportunity to own one of Yorba Linda's most distinguished estates. Inside, soaring ceilings, abundant natural light, and generous living spaces create an immediate sense of openness. The main kitchen features granite countertops, stainless steel appliances, solid wood cabinetry, a large center island, and a breakfast bar, while the second kitchen has been completely updated and provides exceptional flexibility for extended family, guests, or entertaining. Formal and casual gathering spaces offer room for everyone, including a welcoming living room anchored by a dramatic floor-to-ceiling stacked-stone fireplace. The primary suite offers a peaceful retreat with high ceilings, dual walk-in closets, and a spa-inspired bath featuring dual vanities, a soaking tub, walk-in shower, and sauna. Four additional generously sized bedrooms provide plenty of room for family, guests, or home offices. Outside, the expansive grounds transform everyday living into a private resort experience. A sparkling pool and spa with rock waterfall sit at the heart of the property, complemented by a gazebo, built-in BBQ, sand volleyball court, basketball/sport court, garden areas, and mature landscaping. A six-car garage and RV parking provide abundant space for vehicles, recreational toys, storage, or hobbies. Centrally located, you'll enjoy close proximity to great dining, shopping, beautiful parks, top-rated Placentia-Yorba Linda schools, and all the amenities that make Yorba Linda one of Orange County's most sought-after communities. This is a rare property where family, recreation, and everyday living come together on an extraordinary scale.

5565 Mountain View Place, Yorba Linda

Based on information from California Regional Multiple Listing Service, Inc. as of . This information is for your personal, non-commercial use and may not be used for any purpose other than to identify prospective properties you may be interested in purchasing. Display of MLS data is usually deemed reliable but is NOT guaranteed accurate by the MLS. Buyers are responsible for verifying the accuracy of all information and should investigate the data themselves or retain appropriate professionals. Information from sources other than the Listing Agent may have been included in the MLS data. Unless otherwise specified in writing, Broker/Agent has not and will not verify any information obtained from other sources. The Broker/Agent providing the information contained herein may or may not have been the Listing and/or Selling Agent.

How much is your home worth?

Get instant property value now!