Refine Search
Sort by
65 Rolling Green, Irvine
$2,868,000
4 Beds ⋅ 5 Baths ⋅ OC26096864 MLS ⋅ Closed Status
Don't miss out Woodbury's final neighborhood ,La Cresta --The Brookfield Residential home is located in the southeast corner of Woodbury, near Trabuco and Sand Canyon.This stunning home with PAID-OFF Solar Panels and Whole House Soft Water System. Builder upgraded 4-bedroom,5-bath house.Full suite on the ground floor and three bedrooms upstair.The living room is directly beyond the dining room. It has several large windows facing the back and side of the house to bring in a lot of light. The luxury Chef's kitchen, complete with WOLF cooktop, microwave, oven and double-door Sub-Zero refrigerator.Oversized island is huge and can easily seat four, while still accommodating the sink and plenty of prep space. A large kitchen extended area and a large walk-in pantry that offers plenty of storage.The peaceful backyard with water feature and ample patio space with BBQ grill cooktop and mini refrigerator for relaxing and dining outside. Downstair bedroom that could easily function as master suite. The room includes a built-in desk along the wall, a big shower and a generous walk-in closet. Upstairs, offering a great large loft upstair with family theater audio speaker.It serves as a central point for the second floor, with the bedrooms all coming off of it from different sides. Immediately at the top of the stairs is an optional work station with a built-in desk.The laundry room is massive and includes a sink, several cupboards and a huge linen closet. House is just a minute away from the playground and swimming pool, few steps away from jeffery open space trail, park, sport courts, and picnic areas.Woodbury residents will have access to Woodbury's 16 neighborhood parks and gardens, The commons- a 30 acre central gathering place with athletic fields. Easy access to 133 & 5 fwys. Only minutes away from Woodbury Town Center Plaza, Irvine spectrum and great park amenities.

65 Rolling Green, Irvine

10951 Meads, Orange
$2,863,000
5 Beds ⋅ 4 Baths ⋅ PW25218241 MLS ⋅ Closed Status
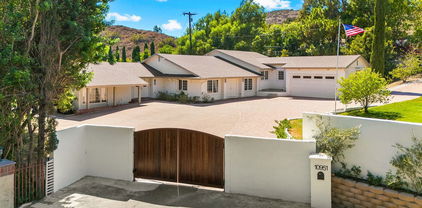
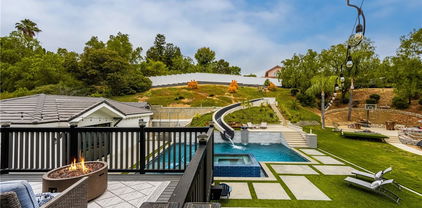
Welcome to your own privately gated ranch-style oasis with prestigious country living in Orange Park Acres. Removed from the hustle and bustle of the city, this gorgeous estate is situated in one of Orange’s most desirable neighborhoods and active communities. This beautifully renovated and remodeled 5 bedrooms plus added “bedroom space”, 4-bathroom estate offers 3,549 square feet of refined living space on an expansive 1-acre usable lot zoned for horses and precious livestock. Blending timeless elegance with modern upgrades and an open floor plan, every detail of this residence showcases high-end craftsmanship designed for both luxury and comfort. Inside, you’ll find vinyl plank flooring, detailed baseboards, and elegant wainscoting that add warmth and sophistication throughout. The inviting family room is rich in character, featuring custom open beamed vaulted ceilings, built-in bookcases, and a striking fireplace mantle. The exquisite gourmet kitchen with new appliances, is the heart of the home, boasting Dekton countertops, subway tile backsplash, a farmhouse sink, walk-in pantry with custom woodwork, and premium fixtures and pass-over bar make this space perfect for everyday living and entertaining alike. Each remodeled bathroom offers modern sinks and Dekton counters, while fresh interior and exterior paint and new exterior doors enhance the home’s updated appeal. The spacious garage with epoxy flooring and corrected foundation provides lasting peace of mind. The openness continues with a vast 25,000 square feet of lush new grass, raised garden boxes, fruit trees, and a charming gazebo looking over the property with views of elegant cypress trees, sunsets, and OPA. Entertain outdoors with a built-in BBQ area, a beautiful and serene rock pool with waterfall and slide, surrounded by a palm tree landscape. Enjoy the security and convenience of a new front gate, smooth finished walls, and a freshly paved asphalt driveway. Living in Orange Park Acres means more than just owning a home—it’s a lifestyle. Horse trails, hiking and biking paths, local farmer’s markets, and festive community events, including the annual 4th of July parade, are all part of this healthy experience. Plus, with easy access to shopping, dining, top-rated schools, major freeways, and toll roads, you’ll enjoy both convenience and tranquility. This one-of-a-kind estate at 10951 Meads is more than a residence—it’s a destination!

10951 Meads, Orange

3201 4th Avenue Avenue, Corona Del Mar
$2,861,000
3 Beds ⋅ 3 Baths ⋅ OC25150222 MLS ⋅ Closed Status
Luxury Coastal Living in Coveted Corona del Mar Village Welcome to 3201 4th Avenue, an exceptional coastal residence nestled in the heart of Corona del Mar's prized Flower Streets. IDEALLY SITUATED ON A RARE 45-FOOT OVERSIZED LOT, this meticulously Nicholson Custom Designed home blends timeless charm with modern elegance—offering the perfect balance of indoor-outdoor California living. Boasting a generous lot size, this property stands out with its expansive footprint—providing ample space for both relaxed family living and effortless entertaining. The home features an open-concept floor-plan that seamlessly connects the living, dining, and kitchen areas under soaring ceilings and abundant natural light. A set of french doors opens directly onto a private patio and garden, enhancing the home’s sense of flow and connection with the outdoors. The gourmet kitchen is a chef’s dream, equipped with top-tier appliances, sleek custom cabinetry, and a large center island ideal for casual dining or hosting guests. The main living area centers around a cozy fireplace and is flooded with natural light, creating an inviting ambiance throughout. Upstairs, spacious bedrooms offer quiet retreats, including a luxurious primary suite with spa-like bath amenities and a private balcony overlooking the lush surroundings. Whether you’re enjoying serene mornings or sunset evenings, this home offers the ideal backdrop for coastal relaxation. This home has storage well thought out in the attached two-car garage with custom cabinetry and finished epoxy floors. Located just moments from renowned beaches, upscale boutiques, award-winning restaurants, and Newport Harbor, 3201 4th Avenue puts you at the center of everything that makes Corona del Mar one of Southern California’s most desirable communities. The large lot size also offers rare potential for simply enjoying more outdoor space in this premium location. Don’t miss the opportunity to own a standout property in one of Orange County’s most iconic neighborhoods.

3201 4th Avenue Avenue, Corona Del Mar

206 Agate, Newport Beach
$2,860,000
2 Beds ⋅ 2 Baths ⋅ OC26166772 MLS ⋅ Closed Status
Nestled in the heart of iconic Balboa Island, this charming cottage presents a rare opportunity to create your dream coastal retreat. Full of character and potential, this fixer is ready for its next chapter, offering the perfect canvas for renovation, expansion, or a complete reimagining. Whether you choose to restore its timeless charm or build a custom island home, the possibilities are endless. Life on Balboa Island is unlike anywhere else in Orange County. Stroll to the picturesque waterfront, enjoy morning coffee at neighborhood cafés, dine at renowned local restaurants, or browse the island's unique boutiques. Spend your days paddleboarding, boating, kayaking, or cruising Newport Harbor from your own neighborhood. Walk 2 blocks to the historic Balboa Island Ferry, enjoy sunsets along the beach, or simply embrace the friendly small-town atmosphere that makes the island so special. Whether you're searching for a full-time residence, a vacation getaway, or an investment opportunity, this property offers the chance to become part of one of Southern California's most sought-after waterfront communities and create a home tailored to your vision.

206 Agate, Newport Beach

12261 Browning Avenue, North Tustin
$2,860,000
5 Beds ⋅ 5 Baths ⋅ NP26065943 MLS ⋅ Closed Status
PRICE REDUCTION!!! This rare opportunity to live in a rambling 4,993-square-foot single-story ranch home located in the highly desirable Red Hill Ridge neighborhood. Located on a nearly half-acre flat rectangular lot. The home features five bedrooms and five bathrooms, including a separate 1,350-square-footvADU, complete with a full kitchen, bathroom, living room, large closet, and an office, making it a wonderful potential rental option or an In-Law quarters. The primary bathroom has been beautifully remodeled and includes a double sink vanity, a new walk-in shower, a soaking tub, two large walk-in closets and additional storage. There are also three more bedrooms with one en suite. The spacious living room and family room share a roaring double-sided fireplace. The family room also features a walk-up wet bar complete with 4-5 barstools and ample storage. Recent upgrades include three air conditioning units—two of which are new, a 4-ton and 5-ton AC—two water heaters, and an EV charger in the garage. Additionally, the study/library/office includes a Murphy bed and provides access to the rear yard and pool. The home boasts newer wood and tile flooring throughout. Outside, you'll find a large private pool with an attached spa, fully fenced in for security and safety. The yard includes a spacious lawn area, two storage sheds on the side yard, and ample space for an RV or boat. The property also features a three-car garage and a circular driveway that can accommodate multiple vehicles for guests. Solar Panel lease pay off to be negotiated between buyer and seller.

12261 Browning Avenue, North Tustin

45 Northampton Court, Newport Beach
$2,859,000
3 Beds ⋅ 4 Baths ⋅ NP25253171 MLS ⋅ Closed Status
PANORAMIC OCEAN, CATALINA & NEWPORT CENTER VIEWS IN PRESTIGIOUS BELCOURT HILL. Experience coastal sophistication at its finest in this stunning 3 bedroom,3.5 bath, 3,246 square foot home, with 3 car garage. Beautifully remodeled in 2021. MOVE IN READY. This unique end unit home is situated on a coveted, elevated lot with panoramic views of Palos Verdes, Catalina Island, Newport Center. Breathtaking sunset view elevates the California Coastal lifestyle. The generous floor plan is enhanced by the convenience of having the Primary bedroom with ensuite bath, walk in closet, tranquil sitting area, custom fireplace and built-in custom cabinets on the entry level. High ceilings with skylights provide an open, bright interior for the entry, dining room, and living room. The dining room is adjacent to a well designed kitchen making entertaining fun and easy. The privacy of the lower level is centered around a great room and outdoor deck which are oriented towards the sunset views. This level is ideal space for entertaining guest or relaxing with family. There are 2 secondary bedrooms, two baths (one ensuite), an oversized laundry room with built in cabinets for extra storage and a surprisingly spacious storage/bonus room. Step outside to your private courtyard and multiple balconies, perfect for alfresco dining, sunset watching or just enjoying the refreshing coastal breeze. Additional features include newer dual pane windows throughout and air conditioning. Community amenities include pool, spa and large outdoor entertaining area. Belcourt Hill is conveniently located minutes from Fashion Island, shopping, dining, and local beaches, this exceptional home offers a rare opportunity to enjoy the quintessential Newport Beach lifestyle in one of the most sought after communities.

45 Northampton Court, Newport Beach

6655 Beachview, Huntington Beach
$2,858,150
5 Beds ⋅ 4 Baths ⋅ OC26005752 MLS ⋅ Closed Status
Luxury Corner-Lot Home in Exclusive Guard-Gated Boardwalk - Prime opportunity at 6655 Beachview Drive, Huntington Beach, CA 92648 — a rare corner-lot residence in the prestigious, guard-gated Boardwalk community. This elegant 4-bedroom, 4-bathroom home (flexible for 5-bed use) offers ~2,975 sq ft of living space on a spacious 5,710+ sq ft lot, with excellent privacy from its corner position. Built in 2001, the home features modern coastal design, impressive high ceilings for an airy feel, and fresh modern paint throughout in neutral tones — ready for your personal touch. Prime Surf City location: Short walk to pristine Huntington Beach sands and boardwalk. Easy bike ride to vibrant downtown Main Street with top dining, shopping, and the iconic pier. Excellent restaurants minutes away, including Duke's, Sandy's Beach Shack, Ola Mexican Kitchen, and more. Enjoy your private backyard oasis with beautiful hardscape, expansive patios, and a private jacuzzi — ideal for relaxation, al fresco dining, or entertaining under the stars. Ample space for landscaping and coastal living. Boardwalk residents have access to community amenities include a charming playground/park perfect for children. This exceptional property blends luxury, location, and lifestyle in one of Orange County's premier coastal enclaves. Welcome to the best of Huntington Beach — beach walks, downtown bikes, private paradise, and family fun steps away.

6655 Beachview, Huntington Beach

2048 Garden Lane, Costa Mesa
$2,855,000
NP26046194 MLS ⋅ Closed Status
We are pleased to present the sale of 2048 Garden Lane, a well-maintained three-unit multifamily property ideally situated in the highly desirable Eastside Costa Mesa neighborhood. The front unit is a detached single-family residence featuring three bedrooms, two bathrooms, a spacious private backyard, and an attached two-car garage. The rear duplex consists of two 2-bedroom, 1-bathroom units, each offering private yard or patio space and its own single-car garage. All three units were extensively remodeled circa 2015 and showcase modern upgrades throughout, including dual-pane windows, recessed lighting, laminate flooring, quartz countertops, stainless steel appliances, white shaker cabinetry, and custom-tiled showers. Each unit is separately metered for gas and electricity and includes laundry hookups in the garage. This rare investment opportunity is located in one of Orange County’s most sought-after neighborhoods, offering close proximity to parks, beaches, top-rated schools, and the vibrant dining, shopping, and lifestyle amenities along 17th Street.

2048 Garden Lane, Costa Mesa

27880 Mount Whitney, Yorba Linda
$2,850,888
5 Beds ⋅ 6 Baths ⋅ WS26162293 MLS ⋅ Closed Status
PREMIUM end of flat Cul-De-Sac Lot features panoramic expansive views in the hills of Yorba Linda. This extraordinary home offers forever unobstructed views of stunning city lights and mountains! Nearly an acre of land with views from every room and privacy. Entrance showcases an dramatic butterfly staircase and cathedral ceilings. Formal Living room and Dining room with generous room for entertaining. Office is on the first level, with built-ins and views. Gourmet granite kitchen finished with expanded center island, quality appliances, built-in refrigerator and wine fridge. Spacious Family room complete with views, cozy fireplace and custom bookshelves. Separate Laundry room has storage and room for a refrigerator. Enjoy all 5 ensuite bathrooms. One bedroom and bathroom downstairs for guests. The Master Bedroom suite with balcony, Views, fireplace, and dramatic ceilings. Double vanities, Large tub, separate shower, and 2 walk-in closets complete the Master Bathroom. An additional 3 bedrooms with ensuite customized bathrooms upstairs as well. Enjoy the oversized swimming pool and spa surrounded by professional landscape, lawn space, and generous decking and patios. Built in BBQ, fruit trees, outdoor lighting, and firepit. Some of the additional features through out this home: 4 car garages, NEST system, water softener, solar system. Single loaded street offers complete privacy with no neighbors in front or behind. Some of the best schools in North County include Yorba Linda High School. Welcome your forever dream home!

27880 Mount Whitney, Yorba Linda

60 Richmond Hill, Laguna Niguel
$2,850,000
5 Beds ⋅ 4 Baths ⋅ OC26197054 MLS ⋅ Closed Status
RARELY AVAILABLE- A PRIVATE BEACON HILL SUMMIT HOME WITH 5 BEDS PLUS AN OFFICE, BREATHTAKING VIEWS AND PRIMARY SUITE DECK. Set at the end of a quiet single-loaded cul-de-sac on one of Beacon Hill Summit’s most desirable oversized corner lots, this beautifully remodeled and reimagined residence offers exceptional privacy, tranquility, and coastal living. With no neighbor on one side and sweeping views across the canyon, hills, mountains, and toward the ocean, this special property feels like a secluded oasis in the heart of SW Laguna Niguel. One of the home’s newest features is the private deck off the primary suite, creating the perfect place to begin the day with peaceful ocean views or unwind while taking in spectacular sunsets. The serene setting and expansive vistas make this an extraordinary extension of the primary retreat and an ideal spot for morning coffee, evening cocktails, or simply enjoying the beauty of the Southern California coast. The backyard is designed for relaxed resort-style living, with excellent sun exposure, a private saltwater pool and spa, spacious grassy lawn, cold plunge area and generous side yard. Inside, the extensively upgraded home blends sophisticated design with comfortable everyday living. Beautiful Aesthetic Oak Mist hardwood floors flow throughout the living spaces, while the spectacular reconfigured kitchen features Kasker Quartz countertops, contemporary self-closing cabinetry, a Fisher & Paykel refrigerator/freezer, new THOR six-burner range, Bosch dishwasher & an oversized island with seating for six. Jonathan Adler lighting and sconces. The spa-inspired bathrooms feature heated floors, Kohler wall-mounted toilets, CBI fixtures, and three walk-in showers. The luxurious primary en-suite is a true retreat, offering a walk-in closet, freestanding soaking tub positioned to capture the views, oversized walk-in shower, & dual sinks and vanities. Additional highlights include skylights, dual-pane windows, plantation shutters, custom designer wall and window treatments, three fireplaces, and a complete re-pipe. The floor plan offers a main-level bedroom with a bathroom w/ remodeled shower. HOA residents enjoy six lighted tennis courts, three pools and spas, manicured parks, walking paths, and beautiful neighborhood ocean vistas. The location places you minutes from Salt Creek Beach, Strands Beach Park, Dana Point Harbor, Doheny Beach, The Ritz-Carlton Laguna Niguel, Waldorf Astoria Resort & Spa, and Montage Laguna Beach.

60 Richmond Hill, Laguna Niguel

5 Vaquero Road, Ladera Ranch
$2,850,000
3 Beds ⋅ 4 Baths ⋅ OC26174587 MLS ⋅ Closed Status
Ladera Ranch in Covenant Hills. Located in the prestigious Covenant Hills enclave of Ladera Ranch, this beautifully situated home rests at the end of a quiet cul-de-sac lot. Offering approximately 3,058 sq. ft. of living space, the residence features 3 bedrooms, 3.5 bathrooms, and a spacious 3-car garage. LADERA RANCH is: multiple resort-style pools, the newly renovated water park, updated miniature golf course, scenic hiking and biking trails, tennis and pickleball courts, award-winning schools, community events, and miles of parks and open space. Ideally situated just minutes from Dana Point Harbor, world-class beaches, and the shopping and employment centers of Irvine, this home offers the coveted Southern California lifestyle.

5 Vaquero Road, Ladera Ranch

2869 Zell Drive, Laguna Beach
$2,850,000
3 Beds ⋅ 3 Baths ⋅ LG26134682 MLS ⋅ Closed Status
Top of the World home with ocean views from every room and large flat ocean facing back yard. Wonderful floor plan with main floor bright, naturally lit spaces provided by skylights and numerous windows. Large living room with gas burning fireplace, dedicated dining room, secondary living and updated kitchen, all with ocean views. Main level powder bathroom and direct garage access. Downstairs are three bedrooms, all with sliding mirrored door closets and access to view decks. Two remodeled bathrooms with granite and porcelain tile finishes. New composition shingle roof and termite clearance provided. The outdoor areas provided by this approximately 7,500 square foot lot are exceptional, situated on a unique setting with ocean breezes and connection to nature.

2869 Zell Drive, Laguna Beach

18082 Mark, Villa Park
$2,850,000
4 Beds ⋅ 3 Baths ⋅ PW26120185 MLS ⋅ Closed Status
A showcase of timeless design and modern California living, 18082 Mark Circle is a rare single-story estate thoughtfully reimagined by the acclaimed team at IAM Design Build. Situated on an expansive lot in one of Villa Park's most sought-after neighborhoods, this turnkey residence blends sophisticated design, exceptional craftsmanship, and effortless indoor-outdoor living. From the moment you arrive, the home's striking curb appeal and beautifully landscaped grounds set the tone for the quality found throughout. Every detail has been carefully curated, featuring custom millwork, designer lighting, premium finishes, and thoughtfully selected materials that create a warm yet refined living experience. At the heart of the home, the chef's kitchen serves as a stunning gathering space filled with warmth, custom cabinetry, ample prep space, built in premium appliances, a breathtaking brick backsplash that can only be complemented with a stunning La Cornue Range. A Sub zero refrigerator, Wolf double oven and Cove dishwasher. The primary suite offers a private retreat with a spa-inspired bathroom, custom walk-in closet, and a sense of comfort and tranquility found throughout the home. Additional bedrooms provide flexibility for family, guests, or home office needs, while each space reflects the same commitment to quality and design. Designed to embrace Southern California living, expansive openings lead to a resort-style backyard featuring a beautifully renovated pool and spa, mature landscaping with it's very own rose garden and gazebo, and multiple areas for entertaining or relaxing. Whether hosting guests or enjoying a quiet evening at home, the outdoor spaces offer the perfect extension of the residence. Rarely does a home combine the design pedigree of IAM Design Build with the convenience of luxury single-story living. More than just a residence, 18082 Mark Circle offers a lifestyle defined by quality, comfort, and timeless appeal in one of Orange County's most desirable communities.

18082 Mark, Villa Park

20183 Umbria Way, Yorba Linda
$2,850,000
5 Beds ⋅ 5 Baths ⋅ TR26109555 MLS ⋅ Closed Status
Welcome to 20183 Umbria Way — an exceptional luxury residence located in the heart of Yorba Linda at Amalfi Hills, masterfully crafted by the renowned builder Toll Brothers. This home features one of their most iconic and sought-after flagship floor plans, celebrated for its grand dual staircase and elegant architectural lines. This property offers 5 bedrooms, 4.5 bathrooms, and approximately 4,550 square feet of refined living space on a generous 16,708-square-foot lot. The thoughtful main-floor ensuite bedroom is ideal for multi-generational living, extended family, or guests. As you enter, the dramatic two-story foyer and impressive dual staircase create an unforgettable first impression. The open-concept layout includes a bright and spacious living room, dining room, and family room, along with a gourmet kitchen designed for both everyday living and effortless entertaining. The second floor is equally well designed, with generously sized bedrooms throughout. The primary suite enjoys excellent privacy and abundant natural light—your perfect sanctuary for rest and relaxation. Situated in a prestigious community surrounded by quality homes and top-tier schools, this property sits directly across from Yorba Linda High School. Combining luxury, functionality, and an unbeatable location, this home represents a rare and exceptional opportunity in Yorba Linda.

20183 Umbria Way, Yorba Linda

2429 Camino Oleada, San Clemente
$2,850,000
5 Beds ⋅ 5 Baths ⋅ OC26104444 MLS ⋅ Closed Status
Tucked within the gated Reserve East community of Forster Ranch, 2429 Camino Oleada offers one of the strongest values in San Clemente, currently positioned as the lowest price per square foot and enhanced with over $700,000 in upgrades. Set on a quiet cul de sac just moments from world class beaches, scenic coastal trails, golf, and downtown San Clemente, this beautifully upgraded residence blends timeless architecture, elevated finishes, and the effortless indoor outdoor lifestyle that defines coastal living. With approximately 3,800 square feet of thoughtfully designed space, ocean and rolling hill views, expansive entertaining areas, and a floor plan that lives both comfortably and impressively, the home delivers exceptional scale, quality, and value. Rich wood flooring, custom millwork, crown molding, arched passageways, and surround sound throughout create a warm yet sophisticated atmosphere. The open concept kitchen features an oversized island, granite countertops, double ovens, and seamless connection to the family room, making it the natural heart of the home. Designed for true Southern California entertaining, the backyard feels like a private resort with a saltwater pool and spa, outdoor BBQ bar, pergola covered lounge areas, and lush landscaping that creates privacy and relaxation. With bonus spaces including a media room, office, generous bedroom suites, and multiple indoor and outdoor gathering areas, this is the kind of home that captures everything people love about San Clemente: coastal luxury, year round sunshine, privacy, space, and a laid back elegance that never goes out of style.

2429 Camino Oleada, San Clemente

28812 Shady Pl., Laguna Beach
$2,850,000
4 Beds ⋅ 3 Baths ⋅ LG26082056 MLS ⋅ Closed Status
Perched in the highly sought-after Top of the World neighborhood, this completely reimagined coastal residence blends refined design with effortless Laguna Beach living. Spanning approximately 2,400 square feet, the home offers 4 bedrooms and 3 bathrooms, thoughtfully designed with both functionality and elevated style in mind. From the moment you enter through the front Dutch door, you are greeted by an abundance of natural light, and beautiful wide plank wood flooring that creates a warm, modern coastal aesthetic throughout. The open-concept kitchen serves as the heart of the home, featuring custom stone countertops, all new appliances, large center island, built-in breakfast seating, and seamless flow into the main living space—ideal for both everyday living and entertaining. A striking custom stone fireplace anchors the living room and den, while expansive windows invite in natural light and coastal breezes. The primary suite is a true retreat, offering ocean views, a private deck, generous scale, and an oversized walk-in closet with laundry. An adjacent office space with beamed ceilings provides the perfect work-from-home environment with an inspiring backdrop. Three bedrooms are located upstairs, while a highly desirable main-level en-suite bedroom with its own private entrance offers flexibility for guests, extended family, or a private workspace. Both the front and rear outdoor spaces have been completely re-landscaped, creating clean, low-maintenance environments that complement the home’s coastal design. Additional highlights include a two-car garage and parking for up to three additional vehicles—an uncommon convenience in this location. Completely turnkey and ideally positioned just minutes from Laguna’s renowned beaches, hiking trails, and village amenities, this home represents a rare opportunity to own a fully renovated property in one of Laguna Beach’s most desirable communities.

28812 Shady Pl., Laguna Beach

510 W Laguna Road, Fullerton
$2,850,000
4 Beds ⋅ 4 Baths ⋅ OC26078262 MLS ⋅ Closed Status
Experience this beautifully reimagined single-level home in the highly desirable community of Sunny Hills Estates, set on a sprawling lot of over half an acre. Showcasing a newly remodeled interior, this home offers 4 bedrooms, 3.5 bathrooms, and a rare RV garage with epoxy flooring—elevating everyday living into a true lifestyle experience. Upon entry, you’re welcomed by a formal foyer that leads to a spacious living room with a fireplace and picturesque views of the expansive side yard. Designed for both entertaining and daily living, the family room—also featuring a fireplace with stunning tilework—flows seamlessly into the kitchen and dining area, creating an inviting space to gather with family and friends. The chef’s kitchen is a true centerpiece, complete with an oversized quartz island, Sub-Zero refrigerator, KitchenAid double oven, Wolf and Viking range, and Bosch dishwasher. Convenience is key with a nearby dedicated laundry room featuring custom built-ins and a large sink, along with an adjacent powder bath. Down the hallway, custom built-in desks with butcher block countertops provide a functional workspace, leading to two guest bedrooms connected by a beautifully remodeled Jack-and-Jill bathroom with dual sinks, designer hardware, and elegant tilework. The primary suite is privately situated with easy access to the backyard and features a newly remodeled bathroom and a walk-in closet thoughtfully redesigned by California Closets. A fourth guest bedroom completes the interior, offering a flexible layout ideal for multigenerational living. Step outside to your own private oasis, where a large patio framed by the home creates the perfect setting for al fresco dining and entertaining. Enjoy a wraparound putting green, a greenhouse with a drip irrigation system, and a generously sized, newly resurfaced pool that is fenced for added safety. Enhancing both comfort and value, the home also includes new dual-pane windows and sliders, a new gas line for the pool, roof replacement, custom Hunter Douglas window treatments, and fresh paint throughout. Ideally located near top-rated schools, Laguna Lake, West Coyote Hills, and equestrian centers, this home offers the refined lifestyle expected in one of Fullerton’s most established neighborhoods.

510 W Laguna Road, Fullerton

1789 Kinglet Court, Costa Mesa
$2,850,000
5 Beds ⋅ 3 Baths ⋅ OC26075966 MLS ⋅ Closed Status
Mesa Verde Masterpiece! Stunning contemporary custom home located in the highly desirable Upper Birds neighborhood. This home was taken down to the studs and fully remodeled and upgraded with all of the high end finishes you would expect in this caliber of property. Enter the private gated courtyard that leads to your private oasis to find an impressive entrance with custom glass double doors and window flanks. Huge high volume ceilings greet you as you enter the residence. A continuous open layout extends throughout the home perfectly suited for refined entertaining and comfortable living. The fabulous kitchen is adorned with sleek quartz countertops and a massive center island. The flat panel European cabinets were custom built on site and offer ample storage including dual pantries. Polished Herringbone tile backsplash complements the area. A full suite of Bosh appliances completes the space. LVF wide plank light walnut flooring flows seamlessly throughout the home. There are two very large bedrooms downstairs and one of them could easily be used as a second primary. Upstairs you will be delighted to find the generously proportioned primary suite that is thoughtfully designed with multiple sitting areas. An expansive walk-in closet with dressing area is a real asset to the suite. The primary bath is luxurious in design complete with a lovely soaking tub and substantial walk in shower. Rich custom cabinetry, Quartz counters and designer selected fixtures. You will love the elegant rear grounds of the property that afford complete privacy. A large patio area and lush rolling lawns plus a built in barbeque island. Construction upgrades include new PEX plumbing in the walls, new drain lines and underground plumbing has been replaced as well. All new electrical wiring and new electrical panel. New water heater and new HVAC system including all new ducting. All work was fully permitted and to code with the City of Costa Mesa. Come and enjoy this beautiful new turnkey home and all that it has to offer with truly carefree living!

1789 Kinglet Court, Costa Mesa

23731 Colima Bay, Dana Point
$2,850,000
2 Beds ⋅ 2 Baths ⋅ OC26065639 MLS ⋅ Closed Status
Located in coveted Niguel Shores, this custom-built Garden Home was painstakingly crafted by the current owner using only the finest materials. Arrive at the chiseled-edge Travertine driveway, which flows through a private entry gate into an expansive, sun-drenched courtyard. This outdoor sanctuary is perfectly designed for entertaining, featuring a cozy firepit and a large granite-and-stone BBQ island with a built-in refrigerator, all framed by mature landscaping and swaying Coco Palms. Step through the custom wood and iron front door with leaded glass to find an open-concept interior defined by soaring beamed ceilings and architectural details. The gourmet kitchen is a chef’s dream, boasting warm walnut-glazed custom cabinetry with glass uppers, granite countertops, and a classic farmhouse sink that overlooks the front courtyard. High-end culinary tools include a 36-inch Wolf range, a separate Wolf steam oven, and a built-in Sub-Zero refrigerator and freezer. Adjacent to the kitchen, a built-in refrigerated wine cabinet and bar serve as a sophisticated transition to a private, sunlit home office. The sense of volume continues into the great room, which serves as the heart of the home with its hand-carved custom media wall, integrated surround sound, and a stately stone fireplace. French doors open to a secondary rear courtyard, creating a seamless indoor-outdoor experience. The generous primary suite offers a spa-like retreat, featuring a beautiful granite and stone dual-sink vanity, recessed mirrors, a seamless glass walk-in shower, and a spacious walk-in closet with custom built-ins and a bright skylight. Living in the private, guard-gated community of Niguel Shores offers a true vacation lifestyle. Residents enjoy a short golf cart ride to the clubhouse for tennis, pickleball, bocce ball, or swimming laps in the community pool. Most notably, the home provides access to the famous Beach Bluff overlooking Strand Beach, complete with a private gate that leads directly to the sand.

23731 Colima Bay, Dana Point

397 Poplar Street, Laguna Beach
$2,850,000
2 Beds ⋅ 3 Baths ⋅ LG26039890 MLS ⋅ Closed Status
First time on the market in decades, this charming single-level cottage presents a rare opportunity! Located in North Laguna’s sought-after Tree Streets, this delightful French Normandy home offers timeless character just moments from the ocean and downtown Laguna Village. The cottage features two bedrooms, an office, and 2 1/2 baths. The primary suite offers windows looking out to gardens, enjoy the soaking tub, walk-in shower, dual sinks, and a cedar-lined closet. The secondary bedroom includes a walk-in shower and private exterior entrance, ideal for guests or flexible living. Outdoor spaces include a garden gated entry, beautiful landscaped large, front yard, side yards with gardens, avocado and lemon tree, plus a private backyard patio perfect for outdoor dining. High ceilings and hardwood floors throughout create a light and inviting atmosphere. A classic wood-burning fireplace enhances the living room with inviting warmth and character. Recent improvements include a new roof, new copper plumbing, new interior and exterior paint, a newer furnace and new water heater. A rare opportunity to own a beautifully maintained home in one of North Laguna’s most beloved locations with close proximity to beaches, shops, and world renowned restaurants and galleries!

397 Poplar Street, Laguna Beach

3650 San Antonio Road, Yorba Linda
$2,850,000
6 Beds ⋅ 3 Baths ⋅ OC26030807 MLS ⋅ Closed Status
Perched at the very top of San Antonio Road in one of Yorba Linda’s most prestigious and private enclaves, 3650 San Antonio Rd. offers 3,700 square feet of elevated living surrounded by breathtaking mountain views, total seclusion, and unmatched tranquility. This 6 bedroom, 3 bathroom residence includes a highly desirable downstairs bedroom, blending functionality with modern design in a setting that feels worlds away yet remains close to everything. With no HOA, you have the freedom to truly make it your own, while the San Antonio Society warmly welcomes new members to enjoy neighborhood events and community connection when desired. Behind its impressive presence lies a home that has been thoughtfully upgraded where it matters most. Paid off solar panels paired with four Tesla Powerwalls provide true energy independence and reliable backup power. Major system improvements include new piping throughout, a new roof, upgraded HVAC systems with new ducting, an electrical panel upgrade, and a whole house water filtration system, offering confidence and peace of mind for years to come. Inside, new flooring and carpet, LED retrofitting with smart light switches, and custom shutters create a clean, modern aesthetic that feels refined and completely move in ready. The outdoor spaces are equally intentional, featuring beautifully designed landscaping with mature olive trees and fruit trees that enhance the property’s natural privacy and resort style ambiance. This is more than just a home. It is modern, efficient, private, and positioned at the very top of San Antonio where the views are expansive, the setting is serene, and everything important has already been done.

3650 San Antonio Road, Yorba Linda

990 Bayside Cove Unit 609, Newport Beach
$2,850,000
3 Beds ⋅ 3 Baths ⋅ NP26013985 MLS ⋅ Closed Status
Set along the waterfront in the coveted gated Bayside Cove community, this immaculate, turn-key residence offers the ultimate coastal lifestyle. Light-filled from corner to corner, the 2,180 sq ft home features two bedrooms with a den that was converted into a third bedroom, two-and-a-half baths, and vaulted ceilings throughout. Residents enjoy direct access to a private beach exclusively for Bayside Cove residents, all just steps from the charm and convenience of legendary Balboa Island. The heart of the home is a gourmet kitchen with quartz countertops and a premium appliance suite, including a Sub-Zero refrigerator, Wolf range, and more. The living room, anchored by a fireplace, flows seamlessly to a custom built-in bar with a wine refrigerator, creating a warm and inviting space for everyday living or entertaining guests. Step out onto the large west-facing deck, designed with a dining area and two separate seating areas - perfect for outdoor entertaining or relaxing while taking in captivating views of Beacon Bay, Balboa Island, and Newport Harbor. Sunsets provide a stunning backdrop, and electronic retractable awnings extend the outdoor living space for comfort year-round. Residents enjoy access to a new community private pool and spa, and nearby dock leases for boats up to 41 feet. Located in the heart of Newport Beach, the community offers easy access to grocery shopping, fine dining, Fashion Island, and the Corona del Mar Village. Additional highlights include two-car parking with extensive built-in storage and a detached third-car garage. Furnishings negotiable.

990 Bayside Cove Unit 609, Newport Beach

3232 Brimhall Dr, Los Alamitos
$2,850,000
5 Beds ⋅ 4 Baths ⋅ PW26008894 MLS ⋅ Closed Status
Please see the PDF SUPPLEMENT for the pool & spa option. Welcome to this beautifully designed Rossmoor residence featuring 5 bedrooms, 4 bathrooms, and 4,142 square feet of luxurious living space on a tree lined street. A grand staircase leads to a bright and airy loft, setting the tone for this elegant yet functional home. Highlights include a wine room, three fireplaces, a spacious three-car tandem garage with finished floors, and a conveniently located upstairs laundry room. The flexible floor plan offers three bedrooms upstairs and two downstairs—ideal for multi-generational living, a home office, or hosting guests with ease. Step outside to a beautifully landscaped backyard designed with entertaining in mind. The generous outdoor space offers excellent potential to add a custom pool—ask the agent about a local pool vendor quote for pool installation—creating the perfect setting for summer gatherings, outdoor dining, or relaxing evenings under the stars. Whether you’re hosting a summer BBQ or an intimate evening gathering, this home is designed for comfortable, stylish living. Located within the award-winning Los Alamitos Unified School District and just minutes from the shops, dining, and beach of Seal Beach.

3232 Brimhall Dr, Los Alamitos

601 Lido Park Drive Unit 1D, Newport Beach
$2,850,000
2 Beds ⋅ 3 Baths ⋅ SB25259413 MLS ⋅ Closed Status
Experience resort style living at one of Newport Beach’s most prestigious high-rise residences, 601 Lido Park Drive. This beautifully updated luxury condo offers over 1,500 square feet of thoughtfully designed space with breathtaking water views of the Lido Channel and Newport Harbor. This 2 bedroom, 2 and a half bathroom unit is a rare coastal retreat featuring an expansive private patio perfect for morning coffee or evening sunsets. Inside, you’ll find a blend of new tile wood flooring and plush carpeted bedrooms, a pristine recently updated kitchen with lots of cabinet space and quartz countertops, and a stylish bar area ideal for entertaining. The new floor-to-ceiling windows and sliding glass doors flood the space with natural light, enhancing the open, airy ambiance. Enjoy the convenience of in-unit laundry, lots of storage space, 1 assigned space in a secure underground parking garage, and resort style amenities including a 24-hour doorman, on site security, fully equipped fitness center, entertainment room/clubhouse, swimming pool, and a stylishly renovated lobby. Private boat dock access is available (subject to availability). Just steps from renowned dining, upscale shopping, lively entertainment, and the sandy shores of Newport Beach, this is the epitome of coastal sophistication.

601 Lido Park Drive Unit 1D, Newport Beach

19321 Manor Point Circle, Huntington Beach
$2,850,000
4 Beds ⋅ 3 Baths ⋅ OC25232077 MLS ⋅ Closed Status
Welcome to this masterfully reimagined residence in the prestigious Upper SeaCliff neighborhood, where mid-century design meets modern coastal luxury less than one mile from Surf City's iconic beaches. Nestled on a quiet cul-de-sac and within walking distance of the Huntington Beach Wetlands, local parks, the HB Urban Forest, and top-rated schools—and just minutes from The Huntington Club—this home offers an exceptional lifestyle in one of Orange County’s most desirable coastal enclaves. Recently expanded and meticulously renovated with indoor-outdoor entertaining in mind, this four-bedroom, two and a half-bathroom home features an open, light-filled floor plan complemented by high-end finishes and sophisticated designer touches throughout. Upon entry, you're welcomed by a striking modern-line pivot door, setting the tone for the refined interiors. The kitchen is a chef’s dream, showcasing Taj Mahal quartz countertops, Thermador appliances, and an ActiveWall awning-style passthrough window that opens to the beautifully landscaped backyard. A spacious living area flows effortlessly outdoors through WinDor bifold doors that lead to a firepit lounge—ideal for entertaining or relaxing year-round. The primary suite offers a spa-inspired wet room with soaking tub, dual vanities, and serene, resort-style finishes. One secondary bedroom includes a private balcony with neighborhood views—ideal for enjoying morning light and coastal breezes. Additional features include luxury wood-look flooring, roman clay fireplaces, black-framed Milgard windows, recessed lighting, new plumbing fixtures, updated interior doors, and a private elevator. The finished garage, upgraded with epoxy floors and new doors, offers flexible space for storage or hobbies. System upgrades include a new furnace, AC, water heater, and sleek metal roof. The oversized lot is fully landscaped with new concrete, sod, mature trees, flagstone entry, and dramatic lighting for standout curb appeal. With four bedrooms, multiple living areas, and expansive outdoor space, this turnkey home delivers the best of coastal Huntington Beach living in one of Orange County’s most desirable neighborhoods.

19321 Manor Point Circle, Huntington Beach

2528 N San Miguel, Orange
$2,850,000
5 Beds ⋅ 5 Baths ⋅ PW25228119 MLS ⋅ Closed Status
Unobstructed City Lights, Catalina & Ocean VIEWS abound from this exceptional home located in prestigious gate guarded Portofira Estates. The property is Perched on a hill located on a single loaded Street. Enjoy Ocean breezes & spectacular sunsets from your backyard that is suitable for intimate or large-scale entertaining. Many verities of fruit trees enhance the yard. Enter the property through a private gated Courtyard that leads to the dramatic entry with art niches and marble flooring. Step down to the Living Room with Fireplace & Dining room Adjacent the. large butler's pantry with SS wine/beverage refrigerator. and walk in pantry. The gourmet remodeled kitchen with SS oven, dishwasher, microwave, 6 burner cooktop, refrigerator, center island & Quartz countertops, is open to the expanded family room with fireplace. There is a downstairs bedroom suite with walk in closet, & full bath. Office, and large Laundry Room with sink and extensive storage. The magnificent gallery hallway leads up the stairway to the luxurious master suite with fireplace, walk in closets, tub, & glass enclosed e shower. Dual separated vanity areas. Large Balcony off the master suite offers exceptional VIEWS and Sunsets. There are 2 additional bedrooms upstairs, with a shared bath, and one bedroom with a full bath. Oversize 4 car garage with built ins and epoxy coated floors. The home has been recently painted inside. Meticulously maintained and cared for by the original owners. Close to freeway access. One of the premier VIEW oriented Gate Guarded Communities in North Orange County.

2528 N San Miguel, Orange

21290 Clear Haven Drive, Yorba Linda
$2,850,000
4 Beds ⋅ 3 Baths ⋅ PW25158655 MLS ⋅ Closed Status
Stunning Turnkey Entertainers Dream Home with Designer Upgrades Throughout!! Welcome to this impeccably upgraded cul-de-sac residence, featuring a permitted 1,000 sq. ft. guest house with a full kitchen and full bathroom-perfect for guests, entertaining, or multi-generational living. Guest house is included in the main home square footage. The main home showcases a fully remodeled chefs kitchen with a large island, custom fold-out window, ZLINE 6-burner stove with griddle, and a Sub Zero refrigerator. Enjoy seamless indoor-outdoor living with custom La Cantina accordion doors, custom built-in Mont Alpi BBQ station, and a backyard oasis like no other- complete with a custom pool/spa, Baja shelf, 75 ft water slide, water/fire features, new lighting, and an outdoor shower. Recent upgrades include: New roof, owned solar, PEX repipe, and new concrete driveway and patios. Dual zone A/C, newer furnace, whole house fan, and Culligan water filtration system. Remodeled bathrooms and laundry room, recessed lighting, epoxy and hardwood flooring throughout. Custom built-ins in the office loft and living room. Newer smooth texture interior/exterior paint, custom vinyl fencing and wood gates. New lighting fixtures, keyless entry front door, Ring Doorbell, and closet organizers. Custom shutters, remodeled fireplace with built-ins, and deck off the primary suite with direct patio access. 2-3 RV parking spaces with GATED private access at top back of property, built-in garage attic storage, retaining walls, and automated irrigation system. Perfectly blending luxury, function and fun, this home is designed for effortless living and unforgettable entertaining. Don't miss this one-of-a-kind opportunity in one of Yorba Linda's most desirable neighborhoods!

21290 Clear Haven Drive, Yorba Linda

33931 Granada Dr. Drive, Dana Point
$2,850,000
4 Beds ⋅ 3 Baths ⋅ OC25108205 MLS ⋅ Closed Status
VERY MOTIVATED SELLER JUST IMPROVED PRICE TO SELL – Spectacular Coastal Living with Panoramic Views and a lot of potential. Discover coastal living at its finest in this stunning 4-bedroom, 3-bathroom home, ideally perched just a short walk from the heart of the city. Designed to impress, the unique split-level entry leads into soaring vaulted ceilings and an open floor plan that seamlessly connects the great room, kitchen, and dining areas—perfect for both relaxed living and entertaining. Enjoy breathtaking white water ocean, deep blue water, bay, hills, and city views from the great room, chef’s size kitchen, and oversized primary suite. The expansive patio invites al fresco dining, sunset lounging, or simply taking in the refreshing coastal breeze. Additional features include a convenient laundry chute, central vacuum system, and private rear access from a quiet cul-de-sac for ease and privacy. This home offers more than a residence—it delivers a lifestyle of ocean air, city convenience, and endless views. With a highly motivated seller, this is an exceptional opportunity you don’t want to miss.

33931 Granada Dr. Drive, Dana Point

12221 Peacock Court, Garden Grove
$2,845,000
NP26125682 MLS ⋅ Closed Status
Rare Investment Opportunity in Garden Grove! Situated on a prime corner lot in a low-density residential neighborhood, this 10-unit multifamily asset features exceptional curb appeal and a strong mix of studios and one-bedroom units. The property is in exceptional condition, boasting brand-new dual-pane vinyl windows across all units, with three units comprehensively renovated in 2026 to include new flooring, scraped ceilings, and updated kitchens and bathrooms. Investors will benefit from immediate stability alongside massive value-add potential, including an immediate 25% upside in current rental income. Additionally, the city has verbally approved the development of an 8-unit ADU structure within the current parking lot area, offering a clear path to adding significant value. Located in a highly desirable, high-demand rental submarket, tenants are just minutes away from popular local dining, shopping centers like the Outlets at Orange, and convenient commuter access to the 22 Freeway. Do not miss out on this turnkey Orange County asset with unmatched equity-building potential!

12221 Peacock Court, Garden Grove

Based on information from California Regional Multiple Listing Service, Inc. as of . This information is for your personal, non-commercial use and may not be used for any purpose other than to identify prospective properties you may be interested in purchasing. Display of MLS data is usually deemed reliable but is NOT guaranteed accurate by the MLS. Buyers are responsible for verifying the accuracy of all information and should investigate the data themselves or retain appropriate professionals. Information from sources other than the Listing Agent may have been included in the MLS data. Unless otherwise specified in writing, Broker/Agent has not and will not verify any information obtained from other sources. The Broker/Agent providing the information contained herein may or may not have been the Listing and/or Selling Agent.

How much is your home worth?

Get instant property value now!