Refine Search
Sort by
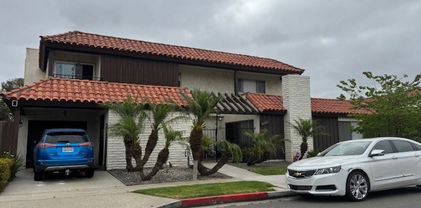
12221 Peacock Court, Garden Grove
$2,845,000
NP26125682 MLS ⋅ Closed Status
Rare Investment Opportunity in Garden Grove! Situated on a prime corner lot in a low-density residential neighborhood, this 10-unit multifamily asset features exceptional curb appeal and a strong mix of studios and one-bedroom units. The property is in exceptional condition, boasting brand-new dual-pane vinyl windows across all units, with three units comprehensively renovated in 2026 to include new flooring, scraped ceilings, and updated kitchens and bathrooms. Investors will benefit from immediate stability alongside massive value-add potential, including an immediate 25% upside in current rental income. Additionally, the city has verbally approved the development of an 8-unit ADU structure within the current parking lot area, offering a clear path to adding significant value. Located in a highly desirable, high-demand rental submarket, tenants are just minutes away from popular local dining, shopping centers like the Outlets at Orange, and convenient commuter access to the 22 Freeway. Do not miss out on this turnkey Orange County asset with unmatched equity-building potential!

12221 Peacock Court, Garden Grove

363 La Perle Lane, Costa Mesa
$2,845,000
4 Beds ⋅ 2 Baths ⋅ NP26063717 MLS ⋅ Closed Status
Located in the premier Heights neighborhood of Costa Mesa, this stunning mid-century contemporary home seamlessly blends timeless architecture with modern upgrades. This four bedroom, two bathroom residence was thoughtfully remodeled and expanded in 2017 to maximize functionality and luxury. The home features a gourmet kitchen anchored by polished concrete floors and premium stainless steel appliances, including a six-burner Thermador range with double ovens and a 42-inch Sub-Zero refrigerator. This culinary space flows directly into the dining room, where an oversized custom pocket sliding door reveals a beautifully landscaped, private backyard designed for sophisticated outdoor entertaining. Optimized for the Southern California lifestyle, this gem emphasizes an effortless indoor-outdoor flow. The interior is bathed in natural light and coastal air via two sets of French doors in the living room and expansive sliding glass doors in the dining and guest areas. The second-level primary suite serves as a private sanctuary, boasting a custom bathroom with an oversized walk-in shower and a spacious walk-in closet. Dual sliders within the suite invite refreshing ocean breezes, while a private sun deck offers an ideal space for relaxation. The home is completed by an oversized garage exceeding 500 square feet, providing ample parking for two vehicles and significant storage for recreational gear or hobbies. Combining a prime Eastside Costa Mesa location with high-end finishes and modern expansion, this eclectic Contemporary retreat represents a rare opportunity in one of the most desirable coastal real estate markets.

363 La Perle Lane, Costa Mesa

137 W Avenida Florencia, San Clemente
$2,845,000
OC25222697 MLS ⋅ Closed Status
Opportunity knocks in Coastal San Clemente, known as the "Spanish Village by the Sea." A rare opportunity to own a large custom fourplex built to *condo specs*. However, it doesn't stop there; you have approximately *3,000sqft* of unused land behind the fourplex, extending to the street above (Del Reposo). So many possibilities with endless potential. Great for a custom private *ADU* with the potential to have harbor and north coast views. The fourplex is comprised of (1) large 3 bd/2 unit with a fireplace and a private enclosed patio, and the other (3) units are large 2 bed/2 bath units. Each unit has its own private in-unit laundry and an attached 2-car garage. Additionally, there is an unused communal laundry room with a private entrance, which could offer another opportunity for rental income if converted into a *Jr ADU*. Location is key! 137 Ave Florencie is at the center of it all, a short distance from downtown San Clement with its vibrant social scene and excellent restaurants. Or just a few blocks from Ole Hanson Beach Club, North Beach, and the San Clemente Metrolink train station.- income is projection of market rent . ,

137 W Avenida Florencia, San Clemente

25582 Rangewood Road, Laguna Hills
$2,840,000
4 Beds ⋅ 3 Baths ⋅ OC26136824 MLS ⋅ Closed Status
Rare opportunity awaits at 25582 Rangewood Road, ideally positioned on a peaceful cul-de-sac in prestigious Nellie Gail Ranch. Set on an exceptionally flat and private lot of nearly half an acre, this sought-after single-story residence offers an open floor plan and is just steps from Gallup Park, making neighborhood concerts and community events effortlessly accessible. The vision and groundwork for a truly one-of-a-kind estate are already complete. Architectural plans, engineering, HOA approval, and city permits have all been secured, accompanied by comprehensive landscape plans and detailed design renderings that bring the finished vision to life. The approved plans add approximately 500 square feet, creating more expansive bedrooms, additional dedicated en-suite bathrooms, a separate laundry and mudroom, and a striking modern exterior with a redesigned entry and updated siding. The already finished garage also offers ample overhead attic storage. A fully owned solar system is already in place and designed to support the planned expansion. The expansive grounds also feature what may be Nellie Gail’s finest custom chicken coop, bringing a distinctive touch of charm and elevated ranch living to this exceptional property. Beyond the home, the Nellie Gail community is a draw in its own right. Low monthly HOA fees cover security, trail maintenance, and baseline membership to the swim, tennis, and pickleball club, with access to a clubhouse, restaurant, swimming facilities, parks, tot lots, and approximately 25 miles of scenic trails. Freeways, premier shopping, and world-class beaches are all within easy reach. With its rare combination of privacy, usable land, single-level living, coveted cul-de-sac location, fully owned solar, and construction-ready plans, this is far more than a remodeling opportunity. It is the chance to complete a custom dream estate in one of Laguna Hills’ most desirable communities, without spending years navigating the planning, design, and approval process.

25582 Rangewood Road, Laguna Hills

143 Weathervane, Irvine
$2,838,000
5 Beds ⋅ 5 Baths ⋅ OC26143546 MLS ⋅ Closed Status
Stunning city lights view home in the highly desirable Quail Hill community, featuring the sought-after Tapestry Plan 3 with over 3,100 square feet of beautifully upgraded living space. This elegant residence offers 5 bedrooms, including a convenient downstairs suite with a full bath and spacious walk-in closet; perfect for guests or multi-generational living. Step into a light-filled entry that opens to elegant formal living and dining areas, enhanced by new luxury vinyl plank flooring and tasteful finishes throughout. The gourmet kitchen is designed for both style and functionality, featuring granite countertops, stainless steel appliances, and a large walk-in pantry. The kitchen flows seamlessly into the inviting family room, creating an ideal space for everyday living and entertaining. Upstairs, you will find four generously sized bedrooms. The luxurious primary suite boasts a private balcony with breathtaking city lights views, along with a spa-inspired bathroom featuring dual vanities, a soaking tub, separate shower and walk-in closet. The professionally landscaped backyard offers a tranquil outdoor retreat, with direct access from the downstairs bedroom through elegant French doors. Located within the award-winning Irvine Unified School District, including University High School. This home also benefits from low taxes and HOA fees. Residents of Quail Hill enjoy resort-style amenities including 3 pools, 5 parks, a fitness center and miles of scenic hiking trails. Enjoy close proximity to premier shopping, dining, entertainment, and the beautiful beaches of Laguna. A truly spectacular home!

143 Weathervane, Irvine

34142 Capistrano by the Sea, Dana Point
$2,830,000
3 Beds ⋅ 3 Baths ⋅ OC26148641 MLS ⋅ Closed Status
This architecturally distinctive ocean-view residence is nestled high in the hills above Dana Point Harbor within the sought-after Village at Dana Point, ideally positioned on a quiet, single-loaded cul-de-sac street. One of the home’s most exceptional features is its thoughtfully designed floor plan: the primary suite and all principal living spaces are located on the main entry level, providing the ease and convenience of single-level-style living, while the lower level creates a wonderfully separate retreat for family and guests. Double entry doors open to a grand foyer and the home’s dramatic architecture, showcasing soaring ceilings, exposed architectural beams, geometric ceiling details, skylights, and impressive clerestory & palladium windows, filling the interiors with natural light while capturing ocean views from throughout the main living areas. The expansive formal living room with marble fireplace, adjoining sitting room, and formal dining room with wet bar flow seamlessly together and sliding glass doors open to a spacious ocean-view deck with ample room for outdoor dining, lounging, and enjoying coastal breezes, sunsets, passing sailboats, and a front-row vantage point for Dana Point’s celebrated fireworks display. The gourmet kitchen features a cathedral ceiling, center island, breakfast nook, bay window, and abundant cabinetry, beautifully preserving its original classic design, offering the next owner an opportunity to personalize the home while honoring its remarkable architectural character. The main-level primary suite is a private sanctuary boasting retreat with marble fireplace, dual mirrored closets, and a spa-inspired bathroom w/atrium-style skylight windows, dual vanities, an oval tub, separate shower, and glass-block accent wall. Downstairs is a large family room w/sliders opening to the fenced backyard, 2 spacious bedrooms, a full bath w/tub/shower combo creating an ideal private wing for guests, extended family, or multigenerational living. Additional highlights include hardwood flooring, raised-panel doors, inside laundry room, and exceptional living & entertaining space. Residents of the Village at Dana Point enjoy a community pool, spa & neighborhood park, all just a short stroll from Dana Point Harbor, Doheny State Beach, shopping, dining, recreation, and the best of coastal Orange County living. Peace, tranquility, ocean views, sunsets, and timeless architectural character await at 34142 Capistrano By The Sea.

34142 Capistrano by the Sea, Dana Point

117 Boca De La Playa Unit 1, San Clemente
$2,830,000
3 Beds ⋅ 3 Baths ⋅ OC26063668 MLS ⋅ Closed Status
Experience coastal living at its finest in this turnkey, oceanfront condo just steps from North Beach, the San Clemente Beach Trail and directly across from historic Ole Hanson Beach Club. With 3 bedrooms, each with an en-suite bath, and over 2,400 sqft of light-filled living space, this beautiful property places the sand, surf and sunset at your doorstep. Sip morning coffee on one of your two private balconies, listen to the waves crash, watch dolphins play along the shore, and toast spectacular Catalina sunsets from the comfort of home. The garage includes two tandem parking spaces, an additional driveway parking spot, and two additional over-sized storage areas. Located a stone's throw from the new Food Hall, this home blends a serene setting with refined coastal charm. Stroll next door to Moulin for a latte and croissant, take the scenic 2.3-mile beachfront trail north to Dana Point Harbor or south to Calafia Park, and discover an endless parade of beaches, cafes and restaurants along the way. Thoughtfully appointed and move-in ready, this residence is an ideal full-time home, weekend retreat, or luxury beach-side escape. Don’t miss the chance to own a slice of paradise in one of San Clemente’s most coveted locations.

117 Boca De La Playa Unit 1, San Clemente

2120 Yucca, Fullerton
$2,830,000
4 Beds ⋅ 4 Baths ⋅ OC26042538 MLS ⋅ Closed Status
Nestled on THE BEST LOT IN SUNNY HILLS ESTATES this newly painted Single-Level Stunner offers 4,188 square feet of refined living space on a sprawling 23,166 square foot private lot. This gated residence will take your breath away! Blending privacy and functionality in one of North Orange County’s most sought-after neighborhoods among the pine trees surrounding the property. Positioned just minutes from Providence St. Jude Medical Center and located within the highly regarded Sunny Hills school boundaries, including Laguna Road Elementary School and Sunny Hills High School, the home offers exceptional convenience for medical professionals, executives, and education-focused households seeking both prestige and accessibility. The romance & grandeur extend to the home's interior for both grand entertaining and everyday Executive comfort! The interior features multiple living spaces including a formal living room with fireplace, a dedicated office ideal for remote work or professional use, and an oversized recreation room perfect for a media lounge, game room, or multi-generational living. At the heart of the home is a Chef-designed Gourmet Kitchen created and utilized by a professional chef, complete with stainless steel appliances, abundant prep space, and custom cabinetry designed for elevated culinary performance and seamless entertaining. The intelligent split-wing floor plan offers exceptional privacy with a secluded guest suite featuring its own office space and full bath, a secondary en-suite bedroom, and a Luxurious Primary retreat with a fully upgraded spa-inspired bath, oversized custom walk-in closet, and sliding doors that open to a tranquil Zen-inspired backyard with mature landscaping and a peaceful water feature. The expansive gated grounds provide exceptional space for outdoor entertaining, future pool potential, or private garden customization. An oversized three-car garage with workshop area and flex space suitable for a temperature-controlled wine cellar complements the home, central vac system along with a Fully Owned Solar System for energy efficiency and long-term savings. This is a RARE opportunity to own a single-story estate of this scale in Sunny Hills Estates — offering privacy, multi-generational flexibility, proximity to top schools and medical centers, Laguna Lake, West Coyote Hills, Equestrian centers and the refined lifestyle expected in Fullerton’s most established neighborhoods.

2120 Yucca, Fullerton

15 Calle Gaulteria, San Clemente
$2,830,000
5 Beds ⋅ 4 Baths ⋅ OC26042010 MLS ⋅ Closed Status
Imagine watching the sunset from your private deck after a day spent lounging by your own saltwater pool and swim-up bar. This stunning Mirador home is the ultimate entertainer’s retreat! From the exquisite Restoration Hardware lighting in the dining room to the brand-new cantina doors that disappear to reveal breathtaking hillside views, this home was designed for the "wow" factor. The layout is as functional as it is beautiful, featuring a luxurious downstairs master suite and a charming central atrium perfect for evening drinks by the fire. Upstairs, a massive bonus room offers the perfect hangout for family or guests. With fully paid solar and a meticulously organized 3-car tandem garage, this home offers both high-tech efficiency and timeless San Clemente style.

15 Calle Gaulteria, San Clemente

33812 Castano Dr., Dana Point
$2,830,000
3 Beds ⋅ 4 Baths ⋅ OC26014479 MLS ⋅ Closed Status
WHITEWATER OCEAN VIEWS visible from the kitchen, living areas, and primary suite. Unlike many homes in the Lantern Village, these views are unobstructed and panoramic and stretch all the way to San Diego and beyond. This modern coastal Mediterranean residence is bright, fresh, and refined, offering clean lines, a relaxed coastal vibe, and exceptional indoor–outdoor living. Enjoy multiple outdoor spaces designed for both everyday living and entertaining, including a beautifully landscaped front yard framed by mature king palms, a spacious backyard ideal for gatherings, and a convenient outdoor shower; perfect after a surf session or beach day. An ocean-view balcony off the kitchen invites sunrise coffee moments. In addition, the expansive rooftop deck delivers breathtaking 360-degree ocean and mountain views, complete with an outdoor kitchen and gas fire pit. From here, take in Fourth of July fireworks from surrounding coastal cities, enjoy a front-row seat to the Dana Point fireworks, watch sailboats glide through the harbor, or soak in events like the Maritime Festival. Enter through a striking custom modern Mediterranean Dutch door, allowing ocean breezes to flow freely throughout the home. Inside, the property features numerous updates, including refreshed kitchen and bathroom plumbing and lighting fixtures, updated hard flooring throughout, recessed (canned) lighting, and a crisp white, light-filled interior. Additional highlights include electronic locks and en-suite bathrooms for all bedrooms, including two conveniently located on the main level. This home is ideally located just a short stroll to the Dana Point Harbor, The Strands and Doheny beaches, and Downtown Dana Point’s shops and restaurants. In addition, the completion of the Dana Point Harbor revitalization project will further enhance the appeal of this exceptional coastal community.

33812 Castano Dr., Dana Point

1612 Wyndham Court, North Tustin
$2,825,000
8 Beds ⋅ 5 Baths ⋅ PW26193995 MLS ⋅ Closed Status
Experience this sweeping North Tustin Estate! An exceptional opportunity to own a home of this size, character, and presence—one that truly must be experienced in person. Situated at the end of an exclusive cul-de-sac on an expansive 21,168-square-foot Almost half-acre lot, this remarkable Mid-Century Modern estate offers approximately 5,000 square feet, 8 bedrooms, and 5 bathrooms. The thoughtfully designed floor plan offers exceptional flexibility, featuring a downstairs primary bedroom with a ¾ bath, plus two additional primary bedrooms upstairs. With its generous number of bedrooms and multiple living areas, the home offers the potential to accommodate two families or create separate living arrangements, providing possibilities rarely found in a home of this scale. The fully equipped kitchen is ideal for everyday living and entertaining, while the home's impressive size provides abundant additional rooms and spaces for a large or extended family, multigenerational living, or those simply looking for room to spread out. Step outside to a sparkling pool and inviting pool house, creating an exceptional setting for entertaining and enjoying the Southern California lifestyle. The pool house features a three quarter bathroom, steam room, and two additional rooms, offering versatile space for guests, recreation, a home office, fitness, or extended-family living. Beautifully preserved and rich in character, the home showcases original hardwood floors, updated windows, and new plush carpeting upstairs, blending timeless Mid-Century Modern appeal with important modern updates. The cul-de-sac location is truly special, offering privacy, space, and a peaceful neighborhood setting increasingly difficult to find in North Tustin. Located within the highly regarded Tustin Unified School District, with Arroyo Elementary, Hewes Middle School, and Foothill High School. Enjoy convenient access to restaurants, coffee shops, Peters Canyon and Irvine Regional Parks, hiking, biking, and equestrian trails. Easy access to the 241 and 261 Toll Roads and the 55 and 5 Freeways makes commuting throughout Orange County convenient.*** Possible use could be two families split the house and also convert the pool house if county allows*** A rare North Tustin opportunity offering remarkable scale, character, flexibility, resort-style amenities, and an exceptional half-acre cul-de-sac setting.

1612 Wyndham Court, North Tustin

252 Walnut, Costa Mesa
$2,825,000
OC26100360 MLS ⋅ Closed Status
This residence is part of a triplex configuration that includes a completely "SEPARATE HOME." Defined by the finest quality materials and a minimalist design drawing out natural organic textures this reimagined from the studs up, single-story residence blends Montana chic elegance with modern rustic farmhouse charm. The 2-bed 2-bath single-story residence has been thoughtfully curated by a collaboration of Yvonne Benveniste Design and JM Kelley Builders. A Complete transformation adding square ft, a new roof, new windows, all new plumbing, electrical & HVAC . Designer direct finishes showcasing extensive reclaimed woodwork, custom cabinetry, and high-end finishes that create a warm yet refined atmosphere throughout. There's a continuous thread that feels natural, easier and calmer. Put together without trying so hard. The main home features two beautifully appointed bedrooms and two stylish bathrooms, an office area or retreat off the living room. Natural organic textures, rich wood tones, and clean modern lines come together to deliver a space that feels relaxed, cohesive and inviting. Beyond the main residence, the property includes two separate rental units 1-bed-1bath with small yards, thoughtfully positioned for privacy and versatility. Whether used for supplemental income, multigenerational living, or guest accommodations, these additional spaces provide exceptional flexibility and value. You will have ample parking: a 4 car garage (compromised of 2 separate & enclosed 2-car garages) A rare blend of lifestyle and investment this is a throughly reimagined GEM perfectly suited for a young couple, or a growing family seeking income potential or a downsizing couple looking for a refined lifestyle with added revenue, (currently) $60,000.00 a year) this one-of-a-kind oasis offers a rare blend of privacy, craftsmanship, character, and opportunity nestled on a corner lot in prime east-side Costa Mesa waiting for the right buyer seeking both comfort, design-forward living and dependable property performance. The 2 separate garages could also be transformed into an ADU.

252 Walnut, Costa Mesa

252 Walnut, Costa Mesa
$2,825,000
4 Beds ⋅ 4 Baths ⋅ OC26098751 MLS ⋅ Closed Status
This single story residence is part of a triplex configuration that includes a completely "SEPARATE HOME." Defined by the finest quality materials and a minimalist design drawing out natural organic textures this reimagined from the studs up residence blends Montana chic elegance with modern rustic farmhouse charm. The 2-bed 2-bath single-story residence has been thoughtfully curated by a collaboration of Yvonne Benveniste Design and JM Kelley Builders. A Complete transformation adding square ft, a new roof, new windows, all new plumbing, electrical & HVAC . Designer direct finishes showcasing extensive reclaimed woodwork, custom cabinetry, and high-end finishes that create a warm yet refined atmosphere throughout. There's a continuous thread that feels natural, easier and calmer. Put together without trying so hard. The main home features two beautifully appointed bedrooms and two stylish bathrooms, an office area or retreat off the living room. Natural organic textures, rich wood tones, and clean modern lines come together to deliver a space that feels relaxed, cohesive and inviting. Beyond the main residence, the property includes two separate rental units (each) 1-bed-1bath with small yards, thoughtfully positioned for privacy and versatility. Whether used for supplemental income, multigenerational living, or guest accommodations, these additional spaces provide exceptional flexibility and value. You will have ample parking: a 4 car garage (compromised of 2 separate & enclosed 2-car garages) A rare blend of lifestyle and investment this is a throughly reimagined GEM perfectly suited for a young couple, or a growing family seeking income potential or a downsizing couple looking for a refined lifestyle with added revenue, (currently) $60,000.00 a year) this one-of-a-kind oasis offers a rare blend of privacy, craftsmanship, character, and opportunity nestled on a corner lot in prime east-side Costa Mesa waiting for the right buyer seeking both calm & comfort, design-forward living and dependable property performance. The 2 separate garages could also be transformed into an ADU.

252 Walnut, Costa Mesa

31461 Paseo Diosa, San Juan Capistrano
$2,825,000
5 Beds ⋅ 6 Baths ⋅ OC26056639 MLS ⋅ Closed Status
Located within the gated community of Rancho Madrina in San Juan Capistrano, this home is designed around indoor-outdoor living and entertaining, with a private backyard setting that becomes a true extension of the home. The outdoor space features a sparkling pool, covered outdoor kitchen, and multiple areas for dining, gathering, and relaxing, creating a setting ideal for both everyday living and hosting. Inside, the home opens to a grand foyer with a dramatic curved staircase and natural light that carries throughout the main living areas, setting the tone for the thoughtfully designed interior. Hardwood flooring, designer finishes, custom wallpaper accents, recessed lighting, and built-ins create a refined yet comfortable living environment. The formal dining room offers a dedicated space for entertaining, complete with a tray ceiling, accent lighting, built-in storage, and a wet bar with dual wine refrigerators. The kitchen and family room come together as the central gathering space of the home, anchored by an oversized island with granite countertops, a six-burner range, walk-in pantry, and a casual dining nook with custom cabinetry, all opening to the backyard to support seamless indoor-outdoor flow. The family room provides a warm and inviting space to gather, with a fireplace and direct connection to the outdoor living areas. A main floor bedroom and bathroom offer flexibility for guests, a home office, or multi-generational living. Upstairs, the primary suite offers a private retreat with a remodeled bathroom and custom closet systems, while additional bedrooms provide comfortable space and flexibility. Located near private schools, parks, trails, and just minutes from downtown San Juan Capistrano, as well as the coastal destinations of Dana Point and Laguna Beach, this home combines a gated setting, functional layout, and indoor-outdoor lifestyle within Rancho Madrina.

31461 Paseo Diosa, San Juan Capistrano

14 San Rafael Place, Laguna Niguel
$2,825,000
4 Beds ⋅ 3 Baths ⋅ OC26096465 MLS ⋅ Closed Status
Behind the gates of The Estates at Rancho Niguel, 14 San Rafael is a commanding corner-lot residence defined by architectural scale, refined detailing, and elevated coastal living. Encompassing approximately 3,403 sqft, this four-bedroom, three-bathroom estate blends grand proportions with livability in one of Laguna Niguel’s most established gated communities. A dramatic double-door entry opens to soaring two-story ceilings, formal living and dining rooms, and a sweeping wrought-iron staircase that sets the tone for the home’s craftsmanship. Marble flooring, crown molding, custom millwork, and a built-in wet bar create an elegant and inviting atmosphere. The family room, anchored by a fireplace and wired for sound, flows seamlessly into the kitchen, forming the heart of the home. The kitchen reflects European influence and enduring quality, appointed with custom cabinetry, marble countertops, a farmhouse sink, center island, walk-in pantry, and professional-grade appliances including a Wolf range and Sub-Zero refrigerator. A breakfast nook framed by French doors opens to the backyard, extending everyday living outdoors. A main-level bedroom and full bath provide flexibility for guests or multigenerational living. Upstairs, the primary suite offers impressive volume, its own fireplace, and access to a private balcony capturing hillside views. The primary bath evokes a spa experience with marble dual vanity, a custom-tiled walk-in shower, a jetted tub, and dual walk-in closets. The backyard is composed for privacy and presence, wrapped in balustrade walls and enhanced by landscape lighting. Covered and open seating areas allow for effortless entertaining beneath mature palms and open skies. The residence reflects meticulous care and investment, including windows, A/C system, front door and patio doors, Cove dishwasher, and landscaping drip system, along with a prior full re-pipe — offering aesthetic refinement and meaningful system upgrades. A three-car garage with epoxy flooring and built-in cabinetry completes the property with scale and polish. Residents enjoy exclusive access to The Club at Rancho Niguel, offering lighted tennis courts, heated lap pools, spa, gym, volleyball and basketball courts, clubhouse facilities, and community programming. Beaches, resorts, championship golf, premier dining, and highly regarded schools are nearby. A refined estate within a gated enclave designed for those who value space, privacy, and enduring quality.

14 San Rafael Place, Laguna Niguel

6602 Colina Puesta, San Clemente
$2,825,000
5 Beds ⋅ 6 Baths ⋅ OC26081954 MLS ⋅ Closed Status
Set on a premium cul-de-sac on a single-loaded street in the highly sought-after San Angelo neighborhood of Forster Highlands, this professionally designed residence offers exceptional privacy with no homes directly across the street. Enjoy panoramic ocean, canyon, hill, and city lights views with a coveted southwest-facing orientation showcasing breathtaking sunsets. Spanning approximately 4,100 square feet, this impeccably upgraded 5-bedroom, 5.5-bathroom home blends luxury, comfort, and timeless coastal elegance—ideal for turnkey living or multigenerational flexibility. A grand two-story entry opens to beautifully curated interiors featuring crown molding, designer lighting, new hardwood flooring, and crisp white tones throughout. Formal living and dining rooms are filled with natural light and enhanced by French doors and a statement fireplace. The gourmet chef’s kitchen features quartz slab countertops, custom white cabinetry, a 6-burner range, warming drawer, and a large walk-in pantry. It flows seamlessly into the spacious family room with custom built-ins and fireplace, creating an ideal open-concept great room for everyday living and entertaining. A main-level en-suite bedroom with remodeled bath offers flexibility for guests, extended family, or a private office. A powder room and dedicated laundry room complete the lower level. Upstairs, the luxurious primary suite is a true retreat with a sitting area, fireplace, oversized custom walk-in closet, private balcony with ocean views, and a spa-inspired bath with dual sinks, vanity, soaking tub, and walk-in shower. Three additional bedrooms, including en-suite options and a Jack-and-Jill layout, plus a bonus room or optional sixth bedroom, provide exceptional versatility. Additional highlights include owned solar, dual-zone A/C, water softener, central vacuum, security system, EV charging, custom closets, built-in speakers with Sonos, Ring doorbell, and a desirable split 3-car garage. The resort-style backyard is designed for seamless indoor-outdoor living with a covered loggia, outdoor fireplace, built-in BBQ, and stunning panoramic views. Residents enjoy access to pools, clubhouse, parks, and trails, just minutes from beaches, top-rated schools, and no Mello-Roos.

6602 Colina Puesta, San Clemente

202 Cerrito Cielo, San Clemente
$2,825,000
3 Beds ⋅ 2 Baths ⋅ PI26036607 MLS ⋅ Closed Status
Experience panoramic OCEAN VIEWS from this beautifully designed spacious SINGLE STORY residence where open-concept living meets timeless Spanish architecture. Non-pass thru street, paid Solar and NO HOA make this a self sustaining choice. Incredible views of CATALINA ISLAND north, San Clemente Island west and La Jolla to the south. Designed for effortless entertaining, the chef’s kitchen showcases custom cabinetry, stainless steel appliances, a beverage refrigerator, and a custom wine room. Mediterranean engineered hardwood flooring flows throughout, complemented by marble accents & quartz countertops. Elegant pendant lighting, glass chandeliers, and fully dimmable custom lighting highlight the exceptional attention to detail. The front entrance showcases a tranquil floor fountain, original Spanish tile art, a lush pathway of ferns, palms, and flowering plants while original octagon pavers accent the driveway. La Cantina doors open the southwest corner of the home to a spectacular ocean-facing patio, seamlessly blending indoor and outdoor living. Enjoy morning coffee or evening sunsets beside the built-in gas fire table, pick fresh rosemary from the raised flower beds, and plant an additional garden on the south facing hillside. With only a few dozen homes, this street does not have pass thru traffic and is walkable to ILYA & SC Cafe. DOUBLE DOOR ENTRY, Spanish arches, a step-down living room featuring cathedral wood ceilings, and a cozy gas fireplace. The great room offers another stunning gas fireplace with wood mantle and a custom alcove housing a Samsung television and sound bar.   A pop up electrical plug in the kitchen bar can transform the space into a surprisingly great work-from-home spot. The serene en suite primary includes dual sinks upgraded with neutral granite tones, a spa tub with a view, separate walk-in shower, and a walk-in closet. The large primary includes a seating area and sliding doors that open directly to the patio and sweeping OCEAN VIEWS! Energy-efficient dual-pane windows enhance comfort throughout the common areas and primary bedroom. ELECTRIC VEHICLE CHARGING STATION in the garage. OCEAN VIEW ASSURANCE in neighborhood tract deed. A rare opportunity to own a thoughtfully upgraded coastal sanctuary on almost one fourth of an acre where luxury, sustainability, and panoramic views converge. Price adjusted for buyer to perform any personal upgrades. Make an offer!

202 Cerrito Cielo, San Clemente

20 Talmont, Newport Coast
$2,825,000
3 Beds ⋅ 4 Baths ⋅ OC26036882 MLS ⋅ Closed Status
Wow! This is the highly sought-after and rarely available floor plan everyone waits for. A desirable main-level primary suite and an impressive soaring-ceiling loft make this warm and inviting residence both functional and architecturally charming. Perfectly positioned as a premium end unit, the home enjoys exceptional privacy, abundant windows, and natural light—creating a bright, open, and serene living environment. Thoughtfully maintained and lovingly cared for, this home truly reflects pride of ownership and is in impeccable condition. Not only is the layout exceptional, the location is equally special. This rare end-unit home is situated in one of the absolute best positions within the prestigious 24-hour gated enclave of Ziani—directly in front of the resort-style swimming pool and clubhouse. Step outside your front door and the pool is right there, an incredibly coveted placement within the community. Scenic community walking trails are conveniently nearby, perfect for morning walks or evening strolls. The light-filled interior is designed for comfort and entertaining. The open-concept layout showcases soaring ceilings, custom window coverings, and an airy, welcoming feel. The upgraded kitchen features an expanded center island, additional custom cabinetry, and elegant double French doors that open seamlessly to one of two private courtyards for effortless indoor-outdoor living. Outdoor spaces include a large front courtyard with flagstone, stacked stone accents, tropical landscaping, and direct access to an adjacent grassy common area, plus a secondary side courtyard off the dining room complete with a built-in barbecue—ideal for gatherings and relaxation. Residents enjoy resort-style amenities including a private pool and spa, clubhouse, barbecue areas, outdoor fireplaces, scenic terraces, and sweeping mountain and ocean vistas. Ideally located near Pacific Ridge Trailhead, world-class golf at Pelican Hill, pristine beaches, Coastal Peak Park, top-rated schools, and premier shopping and dining at Fashion Island, this home offers an exceptional opportunity for luxury coastal living in Newport Coast.

20 Talmont, Newport Coast

31830 Paseo Tarazona, San Juan Capistrano
$2,825,000
5 Beds ⋅ 6 Baths ⋅ OC26022389 MLS ⋅ Closed Status
Welcome to 31830 Paseo Tarazona, a Spanish colonial architectural masterpiece. Situated within the private Mirador tract of Rancho San Juan, this popular model has everything you've been dreaming of. From sweeping, panoramic views of beautiful hills to the canyon, Saddleback Mountain and more, this property's positioning within the community is unparalleled. Upon entering, you'll immediately fall in love with the Provenza wood flooring that has a special texture unlike the typical flooring in homes these days. The gourmet kitchen includes top of the line appliances, a 7 burner stove perfect for cooking for both small intimate meals or large events. The kitchen also offers beautiful granite countertops, backsplashes and more. The downstairs offers a full suite with its own bathroom adjacent to a media or office room. This plan, referred to as the builder's residence 3, is rarely on the market and is one of the best layouts in Mirador. As you slide the large glass pocket doors out of the way, you'll find my favorite part of the home, the Capistrano room. This outdoor-indoor hybrid space is where guests will want to gather, where you can watch a breathtaking sunset or have the tv on, or where you can simply sit with a book in peace. The pool is a great size, and after the sun sets the laminars are fun feature to turn on, but the backyard still has so much more. With built in barbecue and food prep area, to a side yard with citrus and avocado trees and low maintenance turf. Upstairs is equipped with the laundry room and 3 additional bedrooms plus a loft or teen room as the builder calls it. Every one of the bedrooms has a view, especially the main bedroom upstairs. With two separate two-car garages, and solar panels on the property, it has everything you need. Located near award winning schools, a few traffic lights from San Clemente, and near historic downtown San Juan, this gem is the diamond you've been searching for!

31830 Paseo Tarazona, San Juan Capistrano

7361 Artesia Boulevard, Buena Park
$2,825,000
OC25241780 MLS ⋅ Closed Status
7361 Artesia Boulevard is an 8-unit multifamily property located in Buena Park, California. Built in 1978 on a 0.39-acre parcel, the property comprises two 1-bedroom/1-bathroom units and six 2-bedroom/1-bathroom units. Residents benefit from convenient amenities including security doors, an on-site laundry facility, and 19 parking spaces. Significant rental upside remains achievable through the completion of a comprehensive unit renovation program, positioning the property for enhanced income potential and long-term appreciation. Positioned just west of Beach Boulevard, the property offers immediate access to major employment, transportation, and retail destinations. Tenants benefit from walkable proximity to the Buena Park Auto Center, one of the city’s largest employment centers, and are minutes from Interstate 5 and the Buena Park Metrolink Station, providing connectivity throughout Southern California. Nearby attractions such as The Source OC and multiple grocery-anchored retail centers further enhance the property’s convenience and long-term renter appeal, making 7361 Artesia Boulevard a compelling opportunity for investors seeking stable cash flow and future appreciation potential in a supply-constrained North Orange County market.

7361 Artesia Boulevard, Buena Park

1729 Bayou Way, Seal Beach
$2,825,000
4 Beds ⋅ 3 Baths ⋅ PW25237754 MLS ⋅ Closed Status
Perfectly positioned in the most coveted Seal Beach neighborhood, this modern Hill masterpiece reflects a refined coastal lifestyle. Step inside this stunning home where bold design meets relaxed living. Thoughtfully created for luxury and comfort, this residence blends clean lines, artistic details, and effortless indoor-outdoor flow—just minutes from the beach. A sleek charcoal exterior with board-and-batten detail, a dramatic entry and generous front patio sets the tone for the style within. Inside, soaring vaulted ceilings and wide-plank white oak floors create a gallery-like atmosphere, while curated statement pieces infuse the home with personality and warmth. The open-concept living space is anchored by dramatic volume and abundant natural light. The designer kitchen features professional-grade appliances, oversized porcelain waterfall island, custom cabinetry, and walk-in pantry, making the space as functional as it is beautiful. Perfect for entertaining, the space opens seamlessly to the back yard retreat. The first floor also features a large dining room, a pool room/den/guest bedroom, a full bathroom, and a laundry room with direct garage access. Upstairs, the primary suite offers a tranquil retreat with a spa-inspired ensuite bath, complete with dual-sink vanity, oversized multi-head shower, and soaking tub. The large walk-in closet offers endless possibilities for customization. The two additional oversized bedrooms share a jack-and-jill bathroom. These spaces maintain the home’s consistent blend of modern sophistication and inviting comfort. Every finish—from the natural stone surfaces to the hand-poured zellige tile—reflects a refined, curated aesthetic that’s both timeless and unexpected. The outdoor spaces enjoy the same level of intention, with large front and back areas designed for gathering. This home has also been extensively updated mechanically. An all-new HVAC system, electrical panel, tankless water heater, and newer roof are just a few notable upgrades. New windows, doors, hardware, exterior smooth stucco, and lighting complete the renovation. Located within the coveted Los Alamitos school district, this Hill home embodies the essence of modern coastal luxury—bold, livable, and designed to inspire. Just minutes from McGaugh Elementary School, Main Street shopping and dining, and nearby beaches and marinas, this home is perfection!

1729 Bayou Way, Seal Beach

1392 Faren Drive, North Tustin
$2,823,500
5 Beds ⋅ 4 Baths ⋅ PW26060048 MLS ⋅ Closed Status
Welcome to 1392 Faren Drive, a Move-In Ready View Home Nestled in the Hills of North Tustin. Situated on a Flat, Interior Lot, this Expansive Residence Showcases Five Bedrooms, Four Bathrooms, Detached Bonus Room, Gated RV Parking, New Interior Paint, New Carpet, Upgraded Water Heater, Newer HVAC, and an Incredible Backyard with Sweeping Views. The Formal Living Room Features a Cozy Fireplace, Bay Window with Front Yard Views, and Opens Directly to the Dining Room with Backyard Access. The Oversized Family Room Includes a Fireplace, Built-In Bar with Sink, Backyard Access, and Beautiful Views. The Well-Appointed Kitchen Enjoys an Abundance of Cabinet Space, Built-In Subzero Refrigerator, Island with Sink, Peninsula, and Expanded Breakfast Nook with Wonderful Views. The Main Floor Primary Suite Offers Three Closets, Dual Vanities, Frameless Glass Walk-In Shower, and Separate Tub. The Backyard is a Standout Feature of the Property, Offering Rare Usability for an Elevated View Lot. Enjoy a Newly Resurfaced Pool, Wraparound Covered Patio, Pavers, Fountain, Gazebo, Two Large Grass Areas, Lush Landscaping, Multiple Seating Areas, and New Vinyl Fence. Take in Beautiful Views of City Lights, Hills, Sunsets, and Catalina Island. Additional Highlights Include a Detached Bonus Room Ideal for a Home Office, Gym, or Flex Space. Attached Three Car Garage with Built-In Cabinets and Indoor Laundry Room with Storage and Sink. Walking Distance to Highly Sought-After Tustin Unified Schools: Arroyo Elementary, Hewes Middle, and Foothill High. Short Drive to Irvine/Peters Canyon Regional Parks, Restaurants, and Shopping. Easy Access to the 5/55/22 Freeways and 241/261 Toll Roads. 1392 Faren Drive is a Must See!

1392 Faren Drive, North Tustin

180 Rochester Street, Costa Mesa
$2,820,000
OC26182296 MLS ⋅ Closed Status
Rare opportunity to acquire a fully occupied and extensively improved fourplex in highly coveted Eastside Costa Mesa. 180 Rochester Street features four matching two-bedroom, one-bath residences, providing an efficient and highly marketable unit mix with immediate rental income from day one. Each residence offers contemporary kitchens and bathrooms, upgraded flooring, doors, recessed lighting, appliances and design-forward finishes. Extensive remodeling and capital improvements completed between 2020 and 2026 include the roof, windows, interior and exterior walls, drain systems, fencing, landscaping, driveway and hardscape, substantially reducing near-term capital needs. Additional features include separate utility metering and a dedicated common laundry room. Parking is exceptional for the area, with a carport providing covered parking for up to seven vehicles and space for nine vehicles onsite in total. The property contains approximately 3,325 square feet of building area on an approximately 7,706-square-foot lot. Located within walking distance of the 17th Street corridor and close to the dining, shopping, recreation, Newport Beach access and lifestyle destinations that define Eastside Costa Mesa. With all four units currently occupied, the property offers a strong existing rent roll, immediate income and compelling long-term upside through future rent growth, continued tenant demand and the enduring value of a scarce four-unit Eastside asset. An ideal opportunity for a 1031-exchange buyer, private investor or long-term owner seeking a turnkey residential income property in one of Costa Mesa’s most desirable rental markets.

180 Rochester Street, Costa Mesa

16 Windrow Rd, Tustin
$2,820,000
5 Beds ⋅ 5 Baths ⋅ OC26141368 MLS ⋅ Closed Status
HIGHLY DESIRABLE FLOOR PLAN. TIMELESS DESIGNER FINISHES. EXPANSIVE BACKYARD. LUXURY LIVING AT ITS FINEST! The thoughtfully designed floor plan features a gracious downstairs "in-law" suite complete with its own living area, kitchenette, walk-in closet, bathroom, and private exterior entrance to the backyard—ideal for multi-generational living, extended family, or long-term guests. One of the home's most exceptional highlights is the fully PERMITTED ENCLOSED CALIFORNIA ROOM, now transformed into an elegant Tea Room with HVAC, plumbing, electrical, and a wet bar with sink, creating a seamless extension of the living space for entertaining or everyday enjoyment. Expansive stacking glass doors and soaring ceilings bring in abundant natural light while creating a seamless indoor-outdoor living experience. Upstairs offers a spacious loft, three secondary bedrooms, and a luxurious primary suite with a spacious covered balcony, a spa-inspired bathroom, and a custom walk-in closet with built-in cabinets. Thoughtfully curated designer finishes throughout the home—including custom millwork, designer wallpaper, premium tilework, marble countertops, and designer lighting—reflect exceptional craftsmanship and meticulous attention to detail. Additional highlights include custom window treatments, surround sound system, a fully hardwired security camera system, and PAID-OFF SOLAR PANELS, offering the perfect blend of luxury, comfort, and energy efficiency. Situated on ONE OF THE LARGEST BACKYARDS in the Greenwood community, the professionally designed outdoor space features premium porcelain tile, a built-in BBQ station, and generous space for entertaining, all with an elegant, low-maintenance design. Residents enjoy resort-style HOA amenities including pools, parks, playgrounds, clubhouse, and sports courts, all just minutes from The District at Tustin Legacy, The Market Place, Costco, Airport, and major freeways. Assigned to highly rated Heritage Elementary and Legacy Magnet Academy, this exceptional home combines luxury, comfort, and convenience in one of Tustin Legacy's most desirable neighborhoods.

16 Windrow Rd, Tustin

118 Tomahawk, Irvine
$2,820,000
4 Beds ⋅ 4 Baths ⋅ OC26120105 MLS ⋅ Closed Status
Embracing the ultimate California lifestyle, this brand-new residence immediately captivates with its oversized private yard—a spectacular entertaining haven that backs to unobstructed open space with breathtaking hillside and canyon views. Step through the formal entry, where soaring ceilings and a minimalist luxury aesthetic establish an immediate sense of grandeur. The open floor plan unfolds effortlessly, guided by clean lines and exquisite recessed lighting that highlights every precise detail. At the heart of the daily narrative is a kitchen envisioned for the culinary purist. A magnificent granite island commands the space, balanced by premium, built-in stainless steel Wolf appliances, including a commanding six-burner stovetop, Cove Dishwasher, dual ovens, and a walk-in pantry. This space is not merely functional; it is a venue for connection, flowing seamlessly into the expansive great room where daily life unfolds with ease. The boundaries of the home expand dramatically via panoramic sliding glass doors. With a fluid glide, the walls disappear to dissolve the line between the sophisticated interior and those private, landscaped grounds. It is a design engineered for seamless indoor-outdoor living, allowing the coastal breeze to sweep through the home during effortless twilight gatherings against the backdrop of the canyon. Ascending to the upper level, the design transitions into a private sanctuary. The primary suite serves as a masterwork of volume and texture, anchored by an elegant coffered ceiling. It features a sprawling walk-in closet and an opulent bathroom configured for ultimate restoration. A versatile loft offers an intentional space for quiet reflection, creative work, or leisure, while an individual laundry room adds seamless convenience to daily routines. A rare main-floor bedroom and bathroom suite ensures impeccable hospitality for overnight visitors. Every element of this residence embraces sustainability, incorporating advanced green technology such as a tankless water heater, high-efficiency zoned climate controls, and fully owned photovoltaics to ensure a sophisticated future.

118 Tomahawk, Irvine

36 Via Divertirse, San Clemente
$2,815,000
6 Beds ⋅ 6 Baths ⋅ PW26144363 MLS ⋅ Closed Status
Welcome to 36 Via Divertirse, a stunning Mediterranean-style estate in Talega’s Mirador enclave. This 6-bed, 5.5-bath home spans 4,831 sq ft on a 9,862 sq ft lot, designed for luxury and functionality. Enjoy formal living and dining rooms, a guest suite, private office, and detached casita. The chef’s kitchen boasts Caesarstone counters, 6-burner Wolf range, dual ovens, warming drawer, breakfast nook, and walk-in pantry, opening to a spacious great room with fireplace. Upstairs features a luxurious primary suite with fireplace, balcony, spa-style bath, and 3 ensuite bedrooms plus loft, bonus room, and laundry. The backyard offers a large heated pool with waterfall and swim-up bar, spa, and a cabana with BBQ, fridge, sink, and keg tap. A fenced side yard serves as a dog run. Additional highlights: walnut floors, dual-zone HVAC, whole-house fan, 3-car garage. Steps from Talega Swim & Athletic Club, parks, shops, golf, and top-rated Capistrano schools.

36 Via Divertirse, San Clemente

207 Mistwater, Irvine
$2,815,000
4 Beds ⋅ 3 Baths ⋅ OC26107073 MLS ⋅ Closed Status
MODEL HOME FOR SALE at Olivewood by Risewell Homes in Portola Springs. One of the final opportunities to purchase this Residence 1 floorplan showcasing exceptional interior finishes, furnishings and exterior landscaping, on a premier lot with no rear neighbors overlooking nearby parks and amenities. Versatile floorplan offers desirable main floor bed/bath, dramatic Great Room/Kitchen/Dining areas flowing to backyard views, with spacious secondary Beds, Loft and Laundry Room opposite a private Primary Suite once upstairs. Located in the scenic Portola Springs community with the foothills serving as a majestic backdrop, Olivewood residents enjoy access to over 15 resort-style parks, coveted Irvine Unified schools—including walkability to Loma Ridge Elementary—and miles of nearby hiking and biking trails. This is a rare chance to secure a beautifully crafted home with premium features and value. Builder concessions available, MOVE IN READY.

207 Mistwater, Irvine

Based on information from California Regional Multiple Listing Service, Inc. as of . This information is for your personal, non-commercial use and may not be used for any purpose other than to identify prospective properties you may be interested in purchasing. Display of MLS data is usually deemed reliable but is NOT guaranteed accurate by the MLS. Buyers are responsible for verifying the accuracy of all information and should investigate the data themselves or retain appropriate professionals. Information from sources other than the Listing Agent may have been included in the MLS data. Unless otherwise specified in writing, Broker/Agent has not and will not verify any information obtained from other sources. The Broker/Agent providing the information contained herein may or may not have been the Listing and/or Selling Agent.

How much is your home worth?

Get instant property value now!