Refine Search
Sort by
29321 Via Zamora, San Juan Capistrano
$2,888,000
5 Beds ⋅ 5 Baths ⋅ PW26083921 MLS ⋅ Closed Status
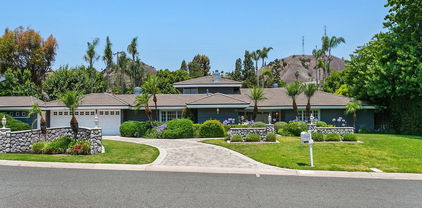
Discover a lifestyle defined by luxury and exclusivity in the prestigious Mirador gated community. This stunning 3,852-square-foot residence is situated on a private 0.43-acre cul-de-sac lot, blending spaciousness and functionality with resort-inspired amenities. From the moment you arrive, the home’s sophisticated design and world-class finishes welcome you to a sanctuary where comfort meets refinement...Step inside this 5 bedroom + separate Office, 4.5 bathrooms...Wide-plank hardwood floors that flow throughout the open-concept spaces - Gourmet kitchen (a chef’s dream) has custom cabinetry, premium quartz countertops & high-end stainless-steel appliances. - Each bedroom offers generous proportions, while the bathrooms boast spa-inspired finishes, including glass-enclosed showers, bespoke vanities, and contemporary tilework - The oversized driveway accommodates up to 7 vehicles—perfect for hosting large gatherings or for households with multiple drivers State-of-the-art solar energy system with a backup battery, ensuring minimal utility costs and uninterrupted power during outages. - Four-step water softener and filtration system delivers crisp, purified water to every tap - Living in Mirador means enjoying exclusive access to beautifully landscaped parks, tranquil walking trails, neighborhood playground & 24-hour security - Close proximity to top-rated schools & premier shopping placing the best of So CA at your doorstep. Whether you are seeking a serene escape or vibrant social gatherings, Mirador delivers an unparalleled environment for families, professionals, and investors alike. San Juan Capistrano is home to a robust equestrian community and the River Front Marketplace....Imagine yourself hosting unforgettable soirées or relaxing under the stars in your private backyard oasis. The centerpiece is a sprawling outdoor kitchen and BBQ island. Gather around the wood-burning fireplace on cool evenings. Additional ambiance boasts a separate gas firepit with comfortable seating is a perfect spot for casual conversations, roasting marshmallows, or simply unwinding with a glass of wine - A lush, illuminated sport court invites friendly games of badminton, volleyball & cornhole, while custom landscape lighting casts a magical glow as evening falls. Gather around with friends & family & create cherished memories that feels like your own resort - A RARE FIND - Southern California's dream!! Every day feels extraordinary...Welcome Home to Mirador!!

29321 Via Zamora, San Juan Capistrano

33931 Chula Vista, Dana Point
$2,888,000
3 Beds ⋅ 3 Baths ⋅ OC26011950 MLS ⋅ Closed Status
Forget the cookie-cutter suburbs; this home is a love letter to Dana Point history. Originally a "getaway from the SFV" refuge, the heirs have officially evicted the vintage 70s decor and replaced it with a designer kitchen, chic baths, and a crisp heat pump—all while keeping that "throwback" Chula Vista magic. Yes, the floorplan is "upside-down," but once you’re on those massive dual-view decks watching a Catalina sunset or a coastline sunrise, you’ll realize living "right-side up" was overrated anyway. With a 6,000 sq. ft. lot and the $600M Harbor Revitalization practically in your backyard, it’s time to live where the exterior is just an extension of your living room. Come for the views, stay because you finally found a house with a personality as big as yours.

33931 Chula Vista, Dana Point

31801 Via Granada, San Juan Capistrano
$2,885,000
5 Beds ⋅ 4 Baths ⋅ OC26007681 MLS ⋅ Closed Status
Located in the exclusive gated community of Mirador at Rancho San Juan, this exceptional home sits on a single-loaded street with a 13,257 sq ft lot. Offering breathtaking 270-degree wrap around views of rolling hills and spectacular sunsets. A rarely offered Plan 2 floorplan with three bedrooms on the main level, including the Primary Suite, with two additional bedrooms and a spacious flex space upstairs. The highly desirable main-level Primary Suite includes French doors opening to the Capistrano Room, and expansive rolling hills views. The Primary Bath includes a huge walk in shower, soaking tub, dual vanities and a large walk-in closet with authentic wood flooring. 10 ft ceilings on the first floor and volume ceiling at the stairwell, create an open and airy space with lots of light that beams through 90 degree pocket sliding doors and several surrounding large dual glazed windows. The upgraded entertainer's kitchen features top of the line stainless steel appliances including a 48” Sub-Zero refrigerator, and sleek finishes including granite countertops, custom tile backsplash, and an oversized center island with breakfast bar. The formal dining room includes custom draperies and paneling with French doors that lead to the tranquil front courtyard. The great room features a wood burning fireplace, built-in sound system, and disappearing pocket doors that open to the Capistrano Room and resort-style backyard, creating seamless indoor/outdoor living. Enjoy the outdoor gathering space for dining under the cantilever umbrellas and lit up backyard at night. This incredible backyard showcases custom hardscape, including pavers, irrigation, large scale olive trees, and water conscience landscaping with beautiful succulents and white roses. The salt water pool features a heated spa and Baja shelf. Upstairs, the spacious loft/bonus space offers more views of rolling hills with a built-in wet bar. Additional highlights include, the outdoor area is pre-plumbed for water, gas and electric for a future outdoor kitchen, four garage spaces (three-car plus separate single-car garage), single car garage has the potential to create a separate casita. 100% owned solar. Enjoy community amenities such as pickleball and tennis courts, playground, and picnic areas. Centrally located with easy access to Historic Downtown San Juan Capistrano, San Clemente, and Dana Point.

31801 Via Granada, San Juan Capistrano

2952 Java Road, Costa Mesa
$2,884,000
4 Beds ⋅ 3 Baths ⋅ PW26082072 MLS ⋅ Closed Status
Some homes get updated. This one got reinvented. 2952 Java Road is a fully permitted, ground-up redesign in the heart  of Mesa Verde's inner loop. What started as a 3-bedroom, 2-bath has been transformed into a 4-bedroom, 3-bath showpiece with a laundry room addition, and every inch of it was done right. Walk through the formal entry, complete with custom pegboard, and you'll immediately feel the difference. The kitchen is a statement: oversized island, pop-out window, built-in drink fridge, and a double pantry. The kind of kitchen that makes you want to cook and entertain at the same time. Dual bifold doors spill out onto a massive deck, opening the entire back of the home to the private backyard. The primary suite is a retreat of its own. Walk-in closet, soaking tub, dual sinks, and a private deck where you can actually exhale. Three additional bedrooms and two more full baths round out a layout that works for real life. Outside, a massive front yard makes a statement before you even walk in. The garage is freshly epoxied, and dedicated golf cart parking sits right alongside it on the side yard. Quiet street, low traffic, and just a short stroll to the private neighborhood gate that opens straight to Mesa Verde Country Club. This is Mesa Verde living at its best.

2952 Java Road, Costa Mesa

6 Via Cancha, San Clemente
$2,880,000
3 Beds ⋅ 4 Baths ⋅ OC26167970 MLS ⋅ Closed Status
Welcome to the prestigious guard-gated community of Sea Pointe Estates, where timeless elegance meets spectacular coastal living. This beautifully appointed traditional-style residence captures breathtaking ocean views and offers a thoughtfully designed floor plan ideal for everyday living and entertaining. Featuring three spacious bedrooms, each with generous walk-in closets, the home provides exceptional comfort and functionality. The expansive kitchen offers abundant cabinetry, ample counter space, and an inviting layout for gathering with family and friends. An elevator provides convenient access between levels, adding ease and accessibility throughout the home. Ideally located in one of San Clemente's most sought-after communities, residents enjoy a peaceful setting just minutes from world-class beaches, the San Clemente Pier, downtown dining and shopping, and scenic coastal trails. Experience refined living with stunning ocean vistas in one of Southern California's premier coastal neighborhoods.

6 Via Cancha, San Clemente

31 Early Light, Irvine
$2,880,000
5 Beds ⋅ 5 Baths ⋅ OC26103491 MLS ⋅ Closed Status
Set on a generously sized lot within a prestigious gated community, this expansive residence offers an exceptional combination of space, privacy, and functionality. Featuring five bedrooms plus a dedicated office—including a private guest suite with its own full bathroom on the main level—the home is ideally designed for multi-generational living and flexible household needs. Perfectly positioned directly across from the community park and resort-style pool, residents enjoy immediate access to recreation and open green space. Located within an excellent school district and surrounded by scenic walking trails, the neighborhood is known for its safe environment, friendly neighbors, very low HOA, and convenient access to major freeways. A separate guest suite near the entry provides outstanding privacy for visitors or extended family. Beyond the entry, a grand central hall creates an impressive sense of openness. The formal dining room adds elegance for entertaining, while the kitchen, breakfast nook, and separate family room come together to form the heart of the home. Overlooking the backyard, these spaces are bright, airy, and designed for comfortable daily living. The backyard is truly exceptional—expansive, private, and beautifully landscaped. A large grassy lawn provides abundant space for play and relaxation, complemented by a built-in BBQ, a spa, and a charming open-air pergola draped with flowering vines, creating a picturesque setting for outdoor gatherings. The main level also includes a spacious office and a convenient powder room. Upstairs, four generously sized bedrooms provide comfortable accommodations for family and guests. The primary suite is especially impressive, featuring two separate walk-in closets and a luxurious bathroom with dual vanities, a soaking tub, and a walk-in shower. One secondary bedroom includes its own en-suite bathroom, while two additional bedrooms share a full bath and are connected by a charming balcony. Airy and open throughout, with oversized bedrooms and a highly functional floor plan, this home presents a rare opportunity to enjoy comfort, flexibility, and abundant living space in one of the area’s most desirable and secure communities.

31 Early Light, Irvine

31755 Coast Hwy Unit 312, Laguna Beach
$2,880,000
2 Beds ⋅ 2 Baths ⋅ PW25235361 MLS ⋅ Closed Status
LAGUNA BEACH OCEANFRONT LUXURY CONDO Wake up to the sound of the waves and panoramic ocean views from this stunning beachfront condo in South Laguna Beach. Perfectly positioned just steps from the sand, this beautifully updated end unit offers seamless indoor-outdoor coastal living. The open-concept floor plan features a bright, airy living area with floor-to-ceiling glass doors that open to a private balcony overlooking the Pacific. Impeccably composed, this 2 bedroom, 2 bathroom home blends timeless craftsmanship with modern sophistication. Every detail has been thoughtfully curated to showcase refined coastal elegance. Property comes fully furnished. Laguna Lido's resort style amenities include a swimming pool, gym and steam room. Located a short distance to world-class dining, art galleries, and boutique shopping, this is coastal living at its finest. Whether you're seeking a full-time residence, vacation getaway, or investment property, this Laguna Beach condo embodies the ultimate Southern California lifestyle.

31755 Coast Hwy Unit 312, Laguna Beach

1291 Kings Crown Road, North Tustin
$2,875,000
5 Beds ⋅ 4 Baths ⋅ PW26197296 MLS ⋅ Closed Status
Set behind the gates of Rocking Horse Ridge, 1291 Kings Crown Road offers generous living space, sweeping canyon and hillside views, and a floor plan designed for both everyday living and entertaining. The home features 5 bedrooms plus an office, 4 baths, 5,113 square feet, and a half acre lot The entry opens to a formal living room with a fireplace on one side and an elegant formal dining room on the other. Just beyond, the home opens into a dramatic great room that serves as the heart of the home, with soaring wood-beam ceilings, a fireplace, and an entertainer’s bar creating a warm, inviting place to gather. The gourmet kitchen connects seamlessly to the great room and informal dining area, with easy access to the backyard and covered patio. It features a large center island, Dacor 6-burner cooktop, dual KitchenAid ovens, KitchenAid counter-depth refrigerator, Bosch dishwasher, farmhouse sink, pullout shelving, and walk-in pantry. The adjoining butler’s pantry includes a second dishwasher, copper sink, and generous storage. A handsome built-in office provides a private yet connected workspace. One of the home’s greatest strengths is its primarily single-level design. The spacious primary suite includes a fireplace, direct backyard access, and serene garden, canyon, hillside, and mountain views. The primary bath offers split dual vanities, separate toilet area, and oversized walk-in shower. Three additional bedrooms, a full bath, and laundry are also on the main level. Upstairs, a large bonus room or fifth bedroom and full bath provide flexible space for guests, teens, a media room, or retreat. Outdoors, the backyard has been refreshed with new irrigation, sod, and mature landscaping, creating an expansive park-like setting with sweeping views. A covered patio with built-in barbecue makes outdoor entertaining easy, while the broad lawn offers room for recreation and a future pool and spa. Fresh interior paint, new engineered hardwood flooring throughout much of the home, a remodeled powder bath, and three-car garage complete the property. Residents of Rocking Horse Ridge enjoy 24-hour guard-gated security along with resort-style amenities including a clubhouse, pool, spa, tennis court, pickleball court, basketball court, playground, greenbelts, and convenient access to nearby Peters Canyon Regional Park. With its mostly single-level floor plan, refreshed interiors and grounds, expansive lot, and peaceful canyon and hillside views.

1291 Kings Crown Road, North Tustin

15 Nice, Laguna Niguel
$2,875,000
3 Beds ⋅ 4 Baths ⋅ OC26158573 MLS ⋅ Closed Status
Agent attended Open House 9/5 from 12-3. Designed to capture breathtaking panoramic views of the Pacific Ocean, Catalina Island, and the coastline from its elevated setting within the prestigious 24-hour guard-gated community of Laguna Sur, this extraordinary tri-level Monte Carlo residence seamlessly blends timeless architecture with refined custom craftsmanship. Thoughtfully designed across three levels to maximize privacy, entertaining, and spectacular vistas, the approximately 3,183-square-foot home offers 3 bedrooms, 3.5 bathrooms, a two-car attached garage, and an exceptional collection of luxury finishes. A dramatic foyer with soaring ceilings, honed marble floors, and a sweeping staircase creates an unforgettable first impression. Venetian plaster walls and ceilings, 9-inch crown molding, solid French oak flooring throughout the upper and lower levels, and four tiled fireplaces reflect exceptional quality and craftsmanship. Expansive windows frame breathtaking ocean views and fill the living spaces with natural light. Designed for effortless entertaining, the gourmet kitchen features stainless steel appliances, a six-burner range, double ovens, custom cabinetry, and opens seamlessly to the living and dining areas. Distinctive designer lighting—including a magnificent three-piece Italian-import chandelier, an Italian blown-glass chandelier, and Fine Art custom fixtures—adds sophistication and warmth. The entire upper level is devoted to a luxurious primary retreat where sweeping Catalina Island and ocean views create a breathtaking backdrop. A spacious custom walk-in closet, private midnight bar with refrigerator, instant hot and cold water, and dual wine refrigerators elevate everyday living, while the spa-inspired bath offers an air-jetted soaking tub, walk-in shower, Toto smart toilet with ocean views, and a custom marble-topped vanity. The lower level is designed for memorable gatherings with a built-in bar, home theater, and two private guest suites. An ocean-view balcony off the main living area is perfect for morning coffee or sunset views of Catalina Island, while the private lower-level patio extends the entertainment space for relaxing or hosting family and friends. Just minutes from Dana Point Harbor, Laguna Beach, world-renowned resorts, dining, shopping, and the iconic Montage coastline, residents enjoy premier coastal lifestyle. Laguna Sur offers resort-style amenities including pools, spa, tennis, pickleball, and scenic trails

15 Nice, Laguna Niguel

31441 Paseo Caliz, San Juan Capistrano
$2,875,000
4 Beds ⋅ 5 Baths ⋅ OC26112594 MLS ⋅ Closed Status
Tucked behind the gates of Rancho Madrina in San Juan Capistrano, this exceptional Monterey Colonial estate is a masterclass in timeless architecture, refined craftsmanship, and resort-inspired indoor-outdoor living. Upon entering this one-of-a-kind home, you will immediately notice the handmade Saltillo tile on the main level, rich wood flooring throughout the upper level, tray ceilings, custom walnut plantation shutters, and solid-core wood doors throughout, all giving the home a warmth and character rarely found at this caliber. The chef’s kitchen is built for serious cooking and effortless entertaining, anchored by custom inset quarter-sawn white oak cabinetry, slab granite countertops, custom brick backsplash and a generous Butler’s pantry. A professional-grade 2022 Wolf appliance suite and vent hood with a commercial exterior blower, paired True refrigerator and freezer columns (both new in 2022), and a Sub-Zero undercounter ice maker. The great room is anchored by a brick raised-hearth fireplace and built-in surround sound system, while the formal dining room features a dramatic custom iron chandelier, dual-sided fireplace, and French doors that open to a center courtyard with fireplace, ideal for entertaining. The primary suite, with Juliet balcony, opens to a spa-quality bath with jetted tub, large dual-sided walk-in shower, and two spacious closets with custom built-ins. Three additional spacious ensuite bedrooms and a bonus room make this the perfect home. Outdoors, the grounds deliver the very best of Southern California living: an expansive covered patio, authentic Mugnaini wood-fired pizza oven, outdoor prep area, and bocce ball court. A magical secret garden, mature organic fruit orchard, raised garden beds, custom iron and wood side yard gates, exposed aggregate pathways, bubbling fountains, and lush privacy landscaping complete the setting. Additional amenities include a three-car garage with epoxy floors and built-in cabinetry. Behind the beauty is a long list of premium systems upgrades: a fully owned 41-panel Enphase solar array (installed 2020) translating to no electric bills; a 2024 Bosch 18-SEER upstairs heat pump, AC compressor, and evaporator coil; a 2019 Bryant downstairs AC compressor; and full retractable screens on every exterior door for year-round coastal breezes. The quality and craftsmanship are truly unparalleled, a rare opportunity that will go fast.

31441 Paseo Caliz, San Juan Capistrano

31755 Coast Hwy. Unit 406, Laguna Beach
$2,875,000
2 Beds ⋅ 2 Baths ⋅ SB26074934 MLS ⋅ Closed Status
Nestled within the exclusive gated community of Laguna Lido, this captivating 2-bedroom, 2-bathroom beachfront condominium offers an unparalleled coastal living experience in the heart of South Laguna Beach. From the moment you step inside, you are welcomed by the soothing rhythm of waves and sweeping, unobstructed views of the Pacific Ocean, with the natural beauty of Totuava Beach enhancing the serene backdrop. Designed to evoke a sense of calm and refined elegance, the home features an open-concept layout that seamlessly blends indoor and outdoor living. The bright and airy living space is framed by oversized floor-to-ceiling sliding glass doors that lead to a private oceanfront deck perfect for relaxing or entertaining and picturesque views of the ocean and white sand shoreline. Residents of Laguna Lido enjoy resort-style amenities, including a saltwater pool, state-of-the-art ocean-view gym, steam room, showers, laundry facilities, and on-site management. Private elevator access takes you directly to the beach for effortless seaside living. The unit also includes a one-car garage and guest parking. Ideally located between Table Rock Beach and Thousand Steps Beach, and just minutes from world-class dining, art galleries, and boutique shopping, this exceptional property offers the ultimate Southern California lifestyle. Whether as a full-time residence, vacation escape, or investment opportunity, this is beachfront living at its finest.

31755 Coast Hwy. Unit 406, Laguna Beach

4 Galora, Ladera Ranch
$2,875,000
4 Beds ⋅ 4 Baths ⋅ OC26035478 MLS ⋅ Closed Status
Settled at the beginning of an intimate cul-de-sac street, this turnkey residence welcomes you with a dramatic circular entry and soaring ceilings, leading to elegant formal spaces and a free-flowing family room and kitchen complete with large island, butler’s pantry, pro-level appliances, and built-in entertainment features. The approx. 3,778 s.f. floor plan offers 4 bedrooms including a first-floor suite, beautifully upgraded baths with marble finishes, wood flooring throughout, and a luxurious primary suite with private balcony and spa-inspired bath. The newly redesigned backyard showcases a brand-new pool and spa, updated hardscape, built-in fire pit and BBQ bar, all set on a spacious wraparound homesite with hill views adjacent to open space.

4 Galora, Ladera Ranch

416 Dahlia Unit A2, Corona Del Mar
$2,875,000
2 Beds ⋅ 3 Baths ⋅ OC26012577 MLS ⋅ Closed Status
Tucked on a quiet cul-de-sac just south of PCH, this charming Corona del Mar home offers stunning ocean, harbor, peninsula, and Catalina views in the heart of the Village. A private gated entry welcomes you through a glass-paneled Dutch door into a light-filled interior featuring wood-beamed ceilings, a cozy fireplace, and floor-to-ceiling built-ins in the open living and dining area. The refreshed kitchen includes granite countertops, white cabinetry, stainless-steel appliances, and updated flooring. The main-level bedroom offers custom built-ins, plantation shutters, extensive closets, and a bath with garden tub. Upstairs, a second bedroom suite features a window seat, built-in desk, and designer bath. The expansive upper-level deck is ideal for relaxing or entertaining while enjoying sunsets and coastal views. Additional highlights include central air conditioning, indoor laundry, and a two-car garage. Just steps from premier dining, shopping, parks, and the beach—this is quintessential Village living.

416 Dahlia Unit A2, Corona Del Mar

6 Broadleaf, Irvine
$2,875,000
5 Beds ⋅ 3 Baths ⋅ NP26011042 MLS ⋅ Closed Status
Welcome to 6 Broadleaf, a beautifully maintained two-story French-inspired residence in turnkey condition, located in Irvine’s highly desirable University Park community. Step inside to a bright and inviting interior featuring soaring ceilings, expansive windows, and an open layout that creates a seamless flow between the living and dining areas—ideal for both everyday living and entertaining. The home offers a comfortable and thoughtfully designed floor plan filled with natural light and a sense of openness throughout. Large windows enhance the airy ambiance, while the well-kept finishes reflect the home’s move-in-ready appeal. Outside, enjoy a private backyard retreat with lush landscaping, a built-in BBQ, and a serene Japanese garden—perfect for outdoor dining, relaxation, or hosting guests. Ideally located near parks, schools, and community amenities, 6 Broadleaf combines timeless design, turnkey condition, and an exceptional location. Reach out to learn more about this inviting Irvine home.

6 Broadleaf, Irvine

20 Formero Street, Rancho Mission Viejo
$2,875,000
5 Beds ⋅ 6 Baths ⋅ OC25270445 MLS ⋅ Closed Status
Welcome to 20 Formero, an exceptional Aubergine Plan 3 and one of the most sought-after floor plans in Rancho Mission Viejo. Set on a generous 7667 sq ft lot, this home offers an impressive entertainer’s backyard with a natural stone saltwater pool with waterfall features and grottos, a private casita, and a refined blend of modern comfort and elevated design. Fresh interior paint and meticulous care make this 5 bedroom, 5.5 bath home truly move-in ready. The open concept layout is anchored by a spacious game room with a custom bar, creating the perfect setting for gatherings. Through the courtyard, the detached casita provides an ideal retreat for guests or multigenerational living and includes its own outdoor fireplace and lounge. The great room showcases a custom wood panel accent wall, an elegant fireplace, and expansive sliding doors for seamless indoor and outdoor living. The chef’s kitchen features an oversized marble island, designer backsplash, premium appliances, and custom cabinetry that flows into the dining area. Upstairs, the primary suite delivers a spa-inspired experience with dual vanities and two walk-in closets. Three additional bedrooms, a loft, and a full laundry room complete the second level. The backyard is a true highlight with a firepit, custom California room, full outdoor kitchen with a 42” grill, bar seating, a 106” outdoor projector, and heaters for year-round enjoyment. Additional features include owned solar, a 3-car garage with epoxy floors and custom cabinetry, Life Source whole house water filtration, a built-in latte-making coffee system, custom ice maker, ADT alarm, upgraded closets, custom loft shelving, a $5,000 upgraded internet system, 2024 pool resurfacing, plantation shutters, upgraded flooring, and enhanced security system. Exclusive to Rancho Mission Viejo residents are all amenities in the Villages of Sendero, Esencia, Rienda, and future Villages. There are community amenities for all from breath-taking resort-style pools and spas, Esencia school K-8, community farms, fitness centers, guest house, putting green, bocce ball courts, tennis and pickle ball courts, playgrounds, coffee shop, fire pits, an arcade and so much more!

20 Formero Street, Rancho Mission Viejo

213 41st, Newport Beach
$2,875,000
6 Beds ⋅ 4 Baths ⋅ NP25236200 MLS ⋅ Closed Status
Just blocks from the sand and moments from the picturesque canals, this upgraded duplex is ideally located in one of Newport Beach’s most sought-after coastal neighborhoods. Sitting proudly on a prime corner lot, this well-maintained property features two spacious 3-bedroom, 2-bath units, each with recent interior upgrades. The lower unit is leased to long-term tenants, and the upper unit is in a month-to-month lease agreement, providing immediate rental income. Enjoy the ultimate Newport lifestyle—walk or bike to the beach, Newport Pier, parks, boutique shops, and top dining. This turnkey duplex is a rare find for investors and owner-users alike, combining modern comfort, prime location, and lasting value.

213 41st, Newport Beach

33621 Blue Lantern Street, Dana Point
$2,875,000
6 Beds ⋅ 6 Baths ⋅ OC25166019 MLS ⋅ Closed Status
Welcome to 33621 Blue Lantern a recently Remodeled and Turnkey, Luxury Duplex in the Heart of Dana Point. The 3,800 square foot structure is situated on a 7,405 square foot lot and comprised of two units, each with the exact same floor plan. Each unit is 1,900 square feet, boasting 3 Bedrooms and 3 Full Bathrooms, equipped with two car garages, plenty of additional driveway parking and great sized backyards. The top unit also has multiple patio/view decks. Each unit has vinyl plank laminate flooring, recessed lighting, dual pane vinyl windows, and a list of newer features which include: appliances, ceiling fans, backsplashes, cabinets, quartz countertops, vanities, showers and baths, exhaust fans, plumbing fixtures, doorhandles and locks, baseboards, washers/dryers and much more. The Tenants are currently on Month-to-Month leases making the property ideal and flexible for an Owner/User who wants to occupy one unit and rent out the other. The Location is ideal with walking distance to Dana Points Downtown, The Lantern District, Dana Hills High School, Salt Creek and Strands Beach, The Waldorf Astoria Monarch Beach Resort/Spa, Monarch Beach Golf Links, Ritz Carlton, and the Dana Point Harbor which is undergoing nearly $300,000,000 dollar revitalization project with new Restaurants, Retail, Marina and Two - 5 Star Hotels making it the most high end Harbor/Marina in all of California. The possibilities and upside to this property and location are truly endless. You will not want to miss out on this opportunity to own in Dana Point.

33621 Blue Lantern Street, Dana Point

33621 Blue Lantern Street, Dana Point
$2,875,000
OC25136340 MLS ⋅ Closed Status
Welcome to 33621 Blue Lantern a recently Remodeled and Turnkey, Luxury Duplex in the Heart of Dana Point. The 3,800 square foot structure is situated on a 7,405 square foot lot and comprised of two units, each with the exact same floor plan. Each unit is 1,900 square feet, boasting 3 Bedrooms and 3 Full Bathrooms, equipped with two car garages, plenty of additional driveway parking and great sized backyards. The top unit also has multiple patio/view decks. Each unit has vinyl plank laminate flooring, recessed lighting, dual pane vinyl windows, and a list of newer features which include: appliances, ceiling fans, backsplashes, cabinets, quartz countertops, vanities, showers and baths, exhaust fans, plumbing fixtures, doorhandles and locks, baseboards, washers/dryers and much more. Each Tenant is currently on Month-to-Month leases making the property ideal and flexible for an Investor to bring the property to market rents or an Owner/User who wants to occupy one unit and rent out the other. The location is ideal with walking distance to Dana Points Downtown, The Lantern District, Dana Hills High School, Salt Creek and Strands Beach, The Waldorf Astoria Monarch Beach Resort/Spa, Monarch Beach Golf Links, Ritz Carlton, and the Dana Point Harbor which is undergoing nearly $300,000,000 dollar revitalization project with new Restaurants, Retail, Marina and Two - 5 Star Hotels making it the most high end Harbor/Marina in all of California. The possibilities and upside to this property and location are truly endless. You will not want to miss out on this opportunity to own in Dana Point.

33621 Blue Lantern Street, Dana Point

1 Breakwater Drive, Corona Del Mar
$2,870,000
2 Beds ⋅ 2 Baths ⋅ NP26182250 MLS ⋅ Closed Status
Rare, single story Jasmine Creek home (Expanded Plan 2) in excellent location on a street with only 6 homes. End unit with a mini-view to the Pacific and Catalina. Enjoy the ocean breezes on your very private patio. Home was remodeled approximately 10 years ago with updated baths and kitchen (all hard surfaces. Jasmine Creek is a manned, gated community of 324 homes. With more than 82 acres of lush greenbelts and walk paths that meander throughout the development, Jasmine Creek has three (3) swimming pools, 6 championship tennis courts, 3 gates (one an exit only gate and one for residents ingress and egress only and the third gate is manned 24/7. Main pool platform area was just rebuilt to 2026 standards. There is also a clubhouse for community events or your own private parties. Association fee covers maintenance of all 324 roofs, paving of all streets, maintenance of all greenbelts including more than 1,000 trees, maintenance of 3 swimming pools, maintenance of all 3 gates and maintenance of all 6 tennis courts. This is THE place to live, retire or reside in Corona del Mar's ONLY manned, gated community. Walking distance and central to EVERYTHING including Fashion Island, Newport Center, Gelson's shopping mall, the OASIS, THE CDM Village and Big and Little Corona Beaches! Move-in condition. By Appointment with listing Broker. NO Auto appointments. CALL for appointment - Do NOT text or email.

1 Breakwater Drive, Corona Del Mar

2420 Via Mero, San Clemente
$2,870,000
4 Beds ⋅ 3 Baths ⋅ OC26037726 MLS ⋅ Closed Status
Now offered at an improved price, take full advantage of this fully renovated, turnkey home with stunning ocean views in guard-gated Marblehead, San Clemente! This 4-bedroom, 3-bath single-family home has been meticulously transformed with approximately $1M in high-end renovations. Enjoy spectacular ocean, Catalina Island, mountain, and city-light views plus protected green hillsides and dramatic sunsets. This luxury coastal home features modern designer finishes throughout. The new wide-plank white oak flooring, solid wood interior doors, upgraded hardware, new baseboards, designer lighting, and updated switches reflect the quality of this fully renovated home. The interior and exterior has been painted and it has been fully repiped with PEX for long-term peace of mind. The designer chef’s kitchen offers honed granite perimeter counters, an oversized quartzite island with bar seating, and top-of-the-line appliances including a Sub-Zero refrigerator, Wolf range and microwave. Custom solid-wood cabinetry with soft-close doors, dovetail construction, and thoughtful pull-outs provide beautiful and highly functional storage. This floor plan offers a coveted downstairs bedroom and fully updated bath—perfect for multigenerational living, guests, or a dedicated home office/playroom. Upstairs, the primary suite is a private retreat with a generous view balcony oriented to maximize Catalina, ocean, hillside, and city-light views. The spa-inspired primary bath includes custom marble flooring, a custom sink, new frameless shower doors, and designer fixtures. An upstairs laundry room with custom storage is conveniently close to the bedrooms. All closets feature high-end custom closet systems, and the secondary bedrooms are spacious. The backyard is tailored for entertaining, and includes all new glass panels to optimize views, a fire pit and an above-ground jacuzzi. The 3-car garage matches the home’s quality with new garage doors, Swiss Trax flooring, custom cabinetry, and two 240V EV charging outlets (one interior, one exterior)—a rare EV-ready garage in Marblehead. Located in one of San Clemente’s most desirable guard-gated communities, this turn-key home offers extensive modern upgrades and some of Marblehead’s most captivating ocean views. Enjoy the short walk to Marblehead School & Park, with lighted tennis and basketball courts, playground, and scenic walking trails, plus easy access to San Clemente beaches, shopping, dining, and commuter routes.

2420 Via Mero, San Clemente

26841 Windsor Drive, San Juan Capistrano
$2,870,000
5 Beds ⋅ 5 Baths ⋅ OC26008163 MLS ⋅ Closed Status
Tucked behind a private circular drive on 1.1 lushly landscaped acres, this spectacular Mediterranean estate offers resort-style living in the heart of San Juan Capistrano. Encompassing approximately 4,400 square feet, the five-bedroom, four-and-a-half-bath residence is surrounded by mature tropical gardens that create a serene, secluded atmosphere. Designed for both grand entertaining and everyday comfort, the grounds showcase a sparkling pool, spa, and waterfall, complemented by a built-in BBQ and fire pit for unforgettable outdoor gatherings. Inside, the home features a gracious private living room with a fireplace, overlooking the pool, as well as a formal dining room that opens to views of a lush, tranquil courtyard. The gourmet kitchen is a chef’s dream, appointed with granite countertops, a Sub-Zero refrigerator, two dishwashers, three ovens, a six-burner cooktop, walk-in pantry, and Viking trash compactor. Upstairs, the expansive primary suite is a true retreat with a view balcony, fireplace, his-and-her closets with dressing area, sauna, and a luxurious sunken tub. Three additional guest bedrooms and a large loft/playroom with its own balcony complete the upper level. Downstairs, a private office with an adjacent bath can easily function as a fifth bedroom. The family room offers an entertainment center, surround sound, fireplace, and a full wet bar with Sub-Zero wine refrigerator—perfect for hosting. Additional highlights include a new heat pump air-conditioning system, owned solar, and a four-car garage, making this exceptional estate as efficient as it is elegant.

26841 Windsor Drive, San Juan Capistrano
613 13th Street, Huntington Beach
$2,870,000
3 Beds ⋅ 4 Baths ⋅ OC25151301 MLS ⋅ Closed Status
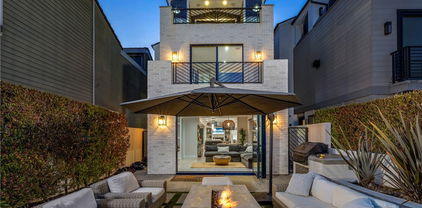
Exquisite contemporary farmhouse located in the highly sought-after numbered streets of Downtown, just steps from Lake Park and a short stroll to the beach, Main Street, the Pier, and Pacific City. This thoughtfully designed home blends modern elegance with timeless character, offering an open-concept layout, clean architectural lines, and an abundance of natural light throughout. The striking exterior is finished with smooth stucco, wood siding, and natural cedar accents, creating a warm yet sophisticated curb appeal. Inside, the first-floor great room features soaring two-story ceilings and a massive gourmet island kitchen that seamlessly connects to the living and dining areas—ideal for both everyday living and entertaining. This home offers three spacious bedrooms and three and a half baths, including a luxurious third-floor primary suite with its own sundeck, a large soaking tub, and peek-a-boo views of the Pacific Ocean. The second level includes a versatile loft or office space, along with a convenient inside laundry room and two bedrooms equipped with en-suite bathrooms. High-end finishes and upgrades are found throughout, including central heating and air, a tankless water heater, modern design fencing, a concrete patio with a built-in firepit, designer metal gates, recessed lighting, and elegant Restoration Hardware chandeliers and pendants. The European-inspired kitchen features modern wood-grain cabinetry with soft-close hardware, marble countertops, and premium appliances including a JennAir 48-inch range, a 48-inch custom panel refrigerator, a Thermador dishwasher, a drawer-style microwave, and an under-counter wine cooler. Tri-fold doors in the living area open wide to create a seamless indoor/outdoor living experience, perfect for enjoying Southern California’s coastal lifestyle. The spacious front patio is professionally landscaped and ideal for relaxing or hosting guests. This home combines luxurious design, high-end amenities, and an unbeatable location to offer a truly one-of-a-kind coastal living experience.

613 13th Street, Huntington Beach

18781 Peppertree Drive, Villa Park
$2,869,888
4 Beds ⋅ 3 Baths ⋅ PW25160752 MLS ⋅ Closed Status
Your luxury dream has arrived with this sprawling Villa Park estate. Tucked away in the private rolling hills of Villa Park, this home has the perfect blend of traditional feel and modern utility. Situated on an expansive half-acre lot and featuring river rock hardscape, lush landscaping, and a circular driveway, the property offers stunning curb appeal and an unforgettable first impression. Step through custom, side-lit double doors into a light-filled and functional entryway. Soaring cathedral ceilings, trendy hardwood floors, and an expansive living room view set the tone immediately. The living room has an impressive custom finished fireplace framed with built in shelving and hutches on either side. French Doors along the back give this entry experience a light and airy feel. Kitchen is a culinary dream with moveable butcher island, custom two-tone cabinets, quartz counters, farm sink, walk in pantry, SS appliance package, and views of the sparkling pool. The kitchen also boasts a custom-built in hutch with glass inlaid uppers, and plenty of room for a kitchen nook table. Family room is once again, spacious and cozy with cathedral exposed beam ceiling details, white block finished fireplace, wainscotting, built in wet bar, hardwood floors and French door wall with views of the sparkling pool and spacious backyard. The primary bedroom is open and inviting with brick finished fireplace, French door wall, and access to a resort like primary bath. The primary bath is complete with spacious walk-in closet, custom cabinets, dual vanity, cosmetics counter, floating shelves, walk in shower, and bath yard access for after swim washes. Secondary baths have been finely appointed with custom cabinetry, massive soaking tub, elegant hardware and faucets finishes, and dual vanity sink in hall. This home lives like a true single story with all living area on the main level. It does enjoy a second story bonus room with a private balcony and stone finished fireplace. The dining room is such a treat with elegant ceiling detail, rear location for privacy, and oversized windows for plenty of light and scenic exterior views. The backyard is your own peaceful retreat complete with lush, manicured landscape slope, sparkling pool, raised deck, firepit, and quiet tranquil atmosphere. Other features include ceiling fans, spacious 3 car garage, huge attached and covered storage area, cathedral ceilings in common areas, idyllic quiet location, spacious laundry, and so much more!

18781 Peppertree Drive, Villa Park

126 Paxton, Irvine
$2,869,800
5 Beds ⋅ 5 Baths ⋅ OC25215392 MLS ⋅ Closed Status
This elegant residence is located in the sought-after Eastwood Village community of Irvine and showcases tasteful upgrades with a spacious, functional layout. The home features a desirable downstairs guest suite with a private en-suite bathroom and walk-in closet, ideal for multigenerational living. The main kitchen offers an oversized center island, built-in double-door refrigerator, stainless steel appliances, 6-burner cooktop, large walk-in pantry, and a separate chef’s kitchen for added flexibility. Beautiful wood flooring spans the main level, while the upper floor is enhanced with upgraded plush carpeting. A versatile loft provides additional space that can serve as a media room, office, or play area. The luxurious primary suite is situated upstairs with scenic views and includes a spa-inspired bathroom with a soaking tub, walk-in shower, and custom-designed walk-in closet. A recently added California room extends the living space outdoors for year-round enjoyment. Residents of Eastwood Village enjoy resort-style amenities including pools, clubhouses, BBQ areas, tennis and basketball courts, soccer fields, playgrounds, and the scenic Jeffrey Open Space Trail. Conveniently located near shopping, highly regarded schools, and major freeways, this home offers the perfect blend of luxury, comfort, and convenience.

126 Paxton, Irvine

3016 Clearwood Court, Fullerton
$2,869,500
5 Beds ⋅ 5 Baths ⋅ PW25279888 MLS ⋅ Closed Status
It’s not too often you get the chance to own a thoughtfully designed home that truly has been reimagined from top to bottom — but 3016 Clearwood Court is exactly that. Tucked inside a highly desirable gated community in Fullerton, this stunning 5-bedroom residence has been extensively and thoughtfully remodeled — there isn’t a space in the home that hasn’t been elevated. From the moment you walk through the front doors, you’re welcomed by soaring ceilings, elegant architectural details, fresh designer finishes, and sun-filled spaces that provides sudden cues of elegance. The grand entry opens to beautifully updated living and dining areas, perfect for both everyday living and hosting. The chef’s kitchen is a centerpiece — featuring custom cabinetry, stone counters, an oversized island, and premium appliances — all opening to the warm and inviting family room with fireplace and built-ins. Everywhere you look, you’ll notice craftsmanship, detail, and care. Upstairs, the spacious primary suite feels like a private retreat with its generous sitting area, beautiful natural light, and spa-inspired bath complete with soaking tub and walk-in shower. Secondary bedrooms are equally well appointed, each with access to updated bathrooms. Step outside and enjoy a backyard designed for relaxation and entertaining. Here, you’ll find a tranquil spa with waterfall feature, built-in BBQ, outdoor fireplace, lush landscaping, and multiple areas to gather, unwind, and enjoy California evenings. Located in a secure, gated community, residents enjoy resort-style amenities including pools, parks, playgrounds, walking areas — and even a putting green. All conveniently close to top schools, shopping, dining, and freeway access. Opportunities like this rarely come up — a beautifully remodeled luxury home, in a gated community, in one of Fullerton’s most sought-after neighborhoods.

3016 Clearwood Court, Fullerton

18751 Turfway Parkway, Yorba Linda
$2,868,888
5 Beds ⋅ 5 Baths ⋅ 25596509 MLS ⋅ Closed Status
Welcome to this completely remodeled masterpiece built by the renowned Toll Brothers, nestled in the exclusive Saratoga neighborhood of Vista Del Verde. Every inch of this stunning home has been thoughtfully redesigned to blend contemporary elegance with exceptional comfort and functionality. Step inside to discover a bright, open floor plan adorned with brand new interior and exterior paint. The gourmet kitchen is a chef's dream, featuring custom soft-close cabinetry with ambient LED lighting, a new larger center island with a built-in ice maker, wine cooler, and farmhouse sink. Relax in luxury in the spa-inspired primary bathroom, boasting dual rain shower heads, a frameless glass enclosure, a soaking tub, his and hers vanities, and a tankless heated bidet toilet, all designed with premium finishes. Step outside to your private oasis, a resort style backyard, with a sparking pool, spa, putting green, and 38 fully paid solar panels. Additional highlights include two brand new five ton A/C units, whole house water softener system, new toilets, vanities, and showers in the bathrooms, and additional recessed lighting installed for a brighter home. This home is situated on a peaceful cul-de-sac, minutes away from Yorba Linda's vibrant downtown, top tier dining, shopping, entertainment, Black Gold Golf Club, and in a top-rated Blue Ribbon school district. No HOA, no Mello-Roos, it's the perfect place to call home. Schedule your private tour today!

18751 Turfway Parkway, Yorba Linda

32 Calle Pacifica, San Clemente
$2,868,000
5 Beds ⋅ 4 Baths ⋅ OC26118366 MLS ⋅ Closed Status
Welcome to 32 Calle Pacifica, a rare opportunity in Talega’s Pacifica Summit tract. Situated on an expansive 8,800 sq. ft. lot at the end of a quiet cul-de-sac, this 5-bedroom, 4-bathroom home offers approximately 4,085 sq. ft. of living space and some of the most impressive ocean and hillside views in the neighborhood. The highlight of the property is the exceptional backyard, where panoramic ocean and rolling hill views provide a stunning backdrop with ample space to create your ideal outdoor setting. With multiple gathering areas and a built-in BBQ, the possibilities are endless. Inside, the home features a functional floor plan with formal living and dining rooms, a downstairs bedroom with access to a full bathroom, a dedicated laundry room, and a spacious kitchen with wood cabinetry, granite countertops, Thermador appliances, and a Bosch dishwasher. Upstairs, you'll find three secondary bedrooms, including one en-suite bedroom and two connected by a Jack-and-Jill bathroom, with one of the bedrooms enjoying its own private balcony. A spacious loft and extensive built-in cabinetry provide flexible living space and abundant storage. The primary suite features a sitting area, private balcony, and sweeping views of the ocean and surrounding hills. The spacious primary bathroom includes dual vanities, a dedicated makeup vanity, a Jacuzzi tub, a large walk-in closet, and an additional closet for added storage. This home offers a blend of comfort and opportunity with the potential to personalize over time. Recent improvements include fresh exterior paint, updated AC units, and a tankless water heater. Complete with a 3-car garage, this is a rare chance to own one of Pacifica Summit’s premier view properties in one of Talega’s most sought-after neighborhoods. Residents of Talega enjoy access to top-rated schools and an array of neighborhood amenities, including sparkling pools, parks, sports courts, and scenic hiking trails.

32 Calle Pacifica, San Clemente

73 Cartwheel, Irvine
$2,868,000
4 Beds ⋅ 5 Baths ⋅ WS26105325 MLS ⋅ Closed Status
Located in the highly desirable Altair community, this beautifully maintained home offers resort-style living with three community pools, tennis courts, scenic hiking trails, and 24-hour guarded security. The home features an open-concept floor plan with granite countertops and wood-look tile flooring throughout. The main level includes one bedroom with full bath, one office and a half bathroom, an ideal for guests or multi-generational living. Upstairs offers three additional bedrooms and a spacious loft/den, perfect for a media room, home office, or family lounge. The primary suite is generously sized and includes dual sinks and a large soaking tub. Conveniently located near Portola High School and Woodbury Town Center.

73 Cartwheel, Irvine

Based on information from California Regional Multiple Listing Service, Inc. as of . This information is for your personal, non-commercial use and may not be used for any purpose other than to identify prospective properties you may be interested in purchasing. Display of MLS data is usually deemed reliable but is NOT guaranteed accurate by the MLS. Buyers are responsible for verifying the accuracy of all information and should investigate the data themselves or retain appropriate professionals. Information from sources other than the Listing Agent may have been included in the MLS data. Unless otherwise specified in writing, Broker/Agent has not and will not verify any information obtained from other sources. The Broker/Agent providing the information contained herein may or may not have been the Listing and/or Selling Agent.

How much is your home worth?

Get instant property value now!