Refine Search
Sort by
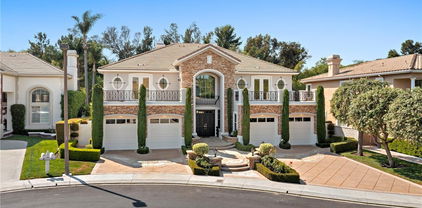
19421 Sierra Lago, Irvine
$2,900,000
5 Beds ⋅ 3 Baths ⋅ WS26139353 MLS ⋅ Closed Status
Nestled in the prestigious Turtle Rock community, this beautifully reimagined single-level residence offers 4 spacious bedrooms plus a versatile den/office that can easily serve as a fifth bedroom. Thoughtfully redesigned with a contemporary aesthetic, the home showcases soaring vaulted ceilings, skylights, and an abundance of natural light that creates a bright, warm, and inviting atmosphere throughout. The open-concept floor plan is designed for both comfortable everyday living and effortless entertaining. At the heart of the home is a stunning chef’s kitchen featuring custom cabinetry, quartz countertops, premium finishes, and an expansive layout overlooking the surrounding greenery through oversized windows. Wide-plank flooring, soft designer tones, and carefully curated details blend timeless elegance with modern sophistication. All living spaces are conveniently situated on a single level, offering exceptional comfort and accessibility. The generously sized secondary bedrooms provide flexibility for family and guests, while the private primary suite serves as a tranquil retreat with direct access to the outdoor living area. Set on a generously sized lot, the property offers multiple outdoor spaces ideal for relaxing, entertaining, gardening, or future customization. Located within one of Irvine’s most established and sought-after neighborhoods, residents enjoy access to award-winning schools, scenic parks and hiking trails, world-class shopping and dining, and convenient access to major freeways, business centers, and Southern California’s beautiful beaches. A rare opportunity to own a fully renovated, move-in-ready single-level home in one of Irvine’s most desirable communities.

19421 Sierra Lago, Irvine

3206 W Balboa Boulevard, Newport Beach
$2,900,000
LG26144824 MLS ⋅ Closed Status
Just one block from the sand and some of Newport Beach's most iconic beaches, this exceptional duplex presents a rare opportunity to own an income-producing property in one of the Peninsula's most sought-after locations. Offering the perfect blend of investment potential and an unbeatable coastal lifestyle, this property is ideally suited for investors, owner-users, or those seeking a premier beach-close asset with significant upside. The side-by-side residences feature spacious, functional floor plans designed to embrace easy coastal living. One unit offers three bedrooms and two bathrooms, while the second residence features two bedrooms and two bathrooms. Each home enjoys an abundance of natural light, inviting living spaces, and sliding glass doors that capture the refreshing ocean breezes synonymous with life on the Peninsula. Perfectly positioned within walking and biking distance of Newport Beach's most desirable destinations, residents can enjoy effortless access to the beach, the harbor, Cannery Village, Lido Marina Village, Lido House Hotel, the Pavilions shopping center, acclaimed restaurants, charming cafés, and boutique shopping. Whether spending the day surfing, boating, dining on the waterfront, or exploring everything the Peninsula has to offer, this location embodies the very best of Southern California coastal living. With strong rental demand, an exceptional walkable location, and the tenant expressing interest in remaining, this is a rare opportunity to acquire a well-positioned duplex in one of Newport Beach's most coveted beachside neighborhoods. Properties of this caliber and location are seldom available, making this an outstanding opportunity to invest in the Peninsula lifestyle while benefiting from long-term income potential.

3206 W Balboa Boulevard, Newport Beach

2284 Redlands, Newport Beach
$2,900,000
4 Beds ⋅ 3 Baths ⋅ OC26098890 MLS ⋅ Closed Status
Perched atop a coveted Newport Beach cul-de-sac, 2284 Redlands Drive captures the essence of Southern California living with space, character, privacy, and endless potential. Set on an oversized 7,638 square foot lot near the Back Bay Nature Preserve, this striking mid-century inspired residence offers approximately 3,070 square feet with 4 bedrooms, 3 bathrooms, and an ideal blend of comfort, style, and flexibility. From the moment you enter, the home offers an inviting sense of scale with expansive living spaces, soaring natural light, and an effortless indoor-outdoor feel. Designed for both entertaining and everyday living, the layout features multiple gathering areas, dual-sided fireplaces, an impressive upstairs bonus/great room, and a custom bar space perfect for hosting friends and family. The property has been thoughtfully upgraded over time with paid solar, dual-pane windows, waterproof luxury vinyl flooring, tankless water heater, air conditioning, and a whole-house attic fan for year-round efficiency and comfort. Dual primary bedroom options create versatility for multi-generational living, guests, or evolving lifestyle needs. Outside, the lush tropical landscaping and private gazebo create a peaceful backyard retreat with exceptional space to relax, entertain, or reimagine. The oversized lot also offers rare flexibility for additional storage, recreational toys, boat or possible RV parking, or future enhancements. Surrounded by multimillion-dollar homes and located just minutes from world-class beaches, award-winning schools, dining, shopping, and the scenic trails of the Back Bay, this is more than just a home—it’s an opportunity to create something truly special in one of Newport Beach’s most sought-after neighborhoods.

2284 Redlands, Newport Beach

518 Poinsettia Avenue Unit B, Corona Del Mar
$2,900,000
2 Beds ⋅ 3 Baths ⋅ NP26094305 MLS ⋅ Closed Status
Offering a sophisticated coastal lifestyle in one of Southern California’s most coveted neighborhoods, this brand new construction back unit showcases high-end fixtures and finishes throughout its 2-bedroom, 2.5-bathroom floor plan. Thoughtfully designed to maximize natural light and livability, the home features a bright and airy aesthetic that sets it apart. The heart of the residence is the stunning second-level great room, where soaring two-story ceilings, expansive windows, and multiple skylights flood the space with natural light throughout the day. The open-concept design creates a sense of volume rarely found, making it ideal for both everyday living and effortless entertaining. The chef’s kitchen is a true showpiece, featuring custom cabinetry, top-tier appliances, and a striking waterfall-edge center island. Just off the main living area, a covered outdoor loggia provides a seamless extension of the interior, offering a private setting for year-round alfresco dining and lounging. The primary suite serves as a peaceful retreat, featuring a spacious bath, a generous walk-in closet, and a continuation of the home’s light-filled ambiance. Additional highlights include a dedicated laundry area on the entry level, ample parking, and a private rooftop deck that offers yet another space to relax or entertain. With its sun-drenched interiors, soaring ceilings, and seamless indoor-outdoor flow, this residence captures the essence of the California coastal lifestyle. Ideally located just moments from world-class beaches, acclaimed dining, boutique shopping, and top-rated schools.

518 Poinsettia Avenue Unit B, Corona Del Mar

4 Lewiston Court, Ladera Ranch
$2,900,000
5 Beds ⋅ 6 Baths ⋅ OC26071049 MLS ⋅ Closed Status
Welcome to 4 Lewiston Ct, a rare offering at the end of one of Clifton Heights’ most coveted cul-de-sacs. With only one neighboring home and adjacent to a peaceful pocket park, this residence is also just a short walk to top-rated schools, parks, restaurants, and local amenities—offering the perfect blend of privacy, convenience, and lifestyle. This beautifully upgraded 5-bedroom, 6-bath home features en-suite bathrooms in every bedroom, including a convenient main-floor suite ideal for guests or multigenerational living. A detached studio with a private entrance offers flexible space for a home office, gym, guest quarters, or creative retreat, enclosed in a gated motor court. The expansive primary suite is a true sanctuary, complete with a private balcony, dual vanities, separate his-and-hers walk-in closets, a soaking tub, and a spacious walk-in double shower for a spa-like experience. Designed for both everyday living and entertaining, the chef’s kitchen showcases a Thermador double oven, 4-burner cooktop with griddle, Bosch dishwasher, and Café microwave and oven, along with a built-in 64-inch Frigidaire professional refrigerator and freezer offering generous side-by-side capacity. Quartz countertops, a walk-in pantry, and a butler’s pantry with wine fridge complete the space. Indoor-outdoor living is seamless with an enclosed sunroom that opens to a private backyard featuring a relaxing oversized spa, custom putting green, built-in fire pit, and multiple entertaining areas. Formal living and dining rooms add elegance, while thoughtful upgrades throughout include repiped PEX plumbing, LVP flooring, and a solar system for enhanced energy efficiency and reduced energy costs. This exceptional home combines luxury, versatility, walkability, and an unbeatable location in one of Ladera Ranch’s most desirable communities.

4 Lewiston Court, Ladera Ranch

26582 Paseo Callado, San Juan Capistrano
$2,900,000
5 Beds ⋅ 6 Baths ⋅ OC26064932 MLS ⋅ Closed Status
Behind private gates on a quiet cul-de-sac and framed by a classic white picket fence, this beautifully curated coastal residence in Pacifica San Juan captures the essence of timeless elegance with a distinct Nancy Meyers–inspired aesthetic—where warmth, light, and effortless sophistication define every space. Thoughtfully designed for both everyday living and refined entertaining, the home offers five bedrooms and six baths, including a serene main-level primary suite. A true retreat, the suite features a spa-inspired bath with soaking tub, separate shower, and private water closet, complemented by a large, fully organized closet with additional storage. Two sets of French doors open gracefully to the rear garden, inviting in ocean-kissed breezes and natural light. At the heart of the home, the kitchen is both functional and striking, appointed with Taj Mahal quartzite countertops, a Sub-Zero refrigerator, double ovens, and an eight-burner range—anchored by tailored finishes that feel equal parts classic and current. Adjacent living spaces are enriched by custom built-ins and beam-accented ceilings, custom over-sized stone fireplace at dining, French doors opening to the rear garden creating a seamless indoor-outdoor flow evocative of coastal California living at its finest. A detached casita provides ideal guest accommodations or a private office, while an upper-level study/loft offers a flexible retreat situated between three en-suite secondary bedrooms. An oversized garage with custom organizational built-ins accommodates two vehicles, an EV Charger and generous additional storage. Outdoors, the grounds unfold like a storybook setting—lush, manicured gardens with blooming florals, mature trees, and a charming courtyard anchored by a sparkling fountain. The private backyard is designed for effortless entertaining, complete with a PebbleTec finished pool, built-in BBQ, refrigeration, generous seating areas perfect for outdoor dining, lounging, gathering under the sun or stars. Ideally located just three miles from Dana Point Harbor and moments from pristine legendary beaches, renowned dining, and the Pacific Coast Highway. Classic. Timeless. Inviting. A home where every detail has been thoughtfully considered—offering a refined yet relaxed coastal lifestyle in San Juan Capistrano.

26582 Paseo Callado, San Juan Capistrano

519 1/2 Narcissus Avenue, Corona Del Mar
$2,900,000
2 Beds ⋅ 3 Baths ⋅ OC26059383 MLS ⋅ Closed Status
Tucked behind the front residence, the rear home at Casa Caliza is a true entertainer’s retreat—an inspired blend of thoughtful design, natural light, and seamless indoor-outdoor living. Offering approximately 1,272 square feet, this 2-bedroom, 2.5-bathroom residence lives with both intention and style. The interior continues the same elevated design language, featuring marble countertops, richly textured Roman clay finishes, and a full Thermador appliance package—bringing both beauty and performance into the heart of the home. At its core, the kitchen flows effortlessly into a stunning loggia-style California room, where an extended countertop creates a natural connection between the two spaces—ideal for hosting and everyday living alike. Expansive sliding doors fully pocket into the walls, dissolving the boundary between indoors and out and creating a truly open, airy environment. The builders’ commitment to quality is further reflected in their use of a detailed light study prior to construction, ensuring both the front and rear residences are filled with abundant natural light throughout the day. Above, a private rooftop deck offers a truly exceptional extension of the home—featuring a covered sky kitchen equipped with a BBQ, sink, and refrigerator. This thoughtfully designed space invites effortless entertaining and relaxed coastal evenings, creating a setting that feels both elevated and distinctly memorable. Just moments from the charm of the Village and the coastline beyond, this residence captures a lifestyle that is vibrant, relaxed, and effortlessly refined.

519 1/2 Narcissus Avenue, Corona Del Mar

18801 Santiago, Villa Park
$2,900,000
5 Beds ⋅ 4 Baths ⋅ PW26034386 MLS ⋅ Closed Status
Welcome to this exceptional 4,822 sq. ft. estate in the highly sought-after city of Villa Park, perfectly situated on a nearly 20,000 sq. ft. flat lot. This expansive home offers an ideal layout with four downstairs bedrooms, including a private primary suite featuring an en suite bathroom and sliding glass doors that open directly to the pool and spa. The upgraded kitchen showcases stone countertops, a subway tile backsplash, custom shaker cabinetry, and stainless steel appliances. Both the living and family rooms impress with vaulted ceilings, custom fireplaces, and rich hardwood flooring. Three additional bedrooms are thoughtfully positioned on the opposite wing, providing privacy and convenient backyard access. Upstairs offers a versatile living area, an additional bedroom and bath, plus an oversized bonus room ready to fit your vision. With space for RV parking or a potential RV garage and a city-approved 1,200 sq. ft. ADU, this property offers luxury and flexibility.

18801 Santiago, Villa Park

210 La Jolla, Newport Beach
$2,900,000
3 Beds ⋅ 3 Baths ⋅ OC26020453 MLS ⋅ Closed Status
An exceptional modern residence in the heart of Newport Heights, fully updated and thoughtfully designed to balance architectural sophistication with everyday livability. Encompassing over 2,400 square feet, this striking home offers four bedrooms and three and one half baths, wrapped in a refined contemporary aesthetic with meticulous attention to detail. From the moment you enter, the home is defined by light, volume, and intentional design. European oak hardwood flooring, custom designer tilework, and a dramatic illuminated staircase create a gallery like atmosphere, while a stunning floor to ceiling fireplace serves as a sculptural focal point. Expansive windows flood the interiors with natural light, complemented by energy efficient climate control and integrated LED lighting throughout. The chef’s kitchen is both elegant and functional, featuring sleek modern cabinetry, premium Viking appliances, a built in wine refrigerator, and an impressive quartz waterfall island ideal for entertaining and daily living. The primary suite is a private sanctuary showcasing captivating views of the ocean, Catalina Island, and Newport Harbor. A generous walk in closet and spa inspired bath with soaking tub and walk in shower complete the retreat. Designed for seamless indoor outdoor living, the backyard offers a sophisticated entertaining space with built in seating, a fire pit, and an expansive patio, perfect for hosting or unwinding under the coastal sky. Adding exceptional value, the property includes fully approved architectural plans for a first floor addition and remodel, second floor expansion, and a new attached ADU seamlessly integrated into the main residence, offering flexibility for extended living, guest accommodations, or future income potential. A rare offering that blends modern design, elevated finishes, approved expansion potential, and iconic Newport Beach views. Enjoy walking distance to Nobu Newport Beach and many of the area’s finest dining destinations in the heart of Newport Beach. This home is a true statement of contemporary coastal living.

210 La Jolla, Newport Beach

21 Elliot, Coto De Caza
$2,900,000
4 Beds ⋅ 5 Baths ⋅ OC26014531 MLS ⋅ Closed Status
Exceptional Fairway and Hillside Views! Rarely available fairway-front luxury residence on the 9th Fairway of Coto De Caza’s South Course, within prestigious 24-hour guard-gated community, offering panoramic golf course and hillside vista and meticulously designed resort-style backyard. This stunning estate showcases refined craftsmanship and premium materials increasingly rare in today’s new construction, w/ extensive upgrades throughout. Situated on approx. 8,401 sq ft lot, property offers approx. 4,398 sq ft of refined living space w/ 4 bedrooms, 4.5 bathrooms, dedicated downstairs office, and oversized upstairs loft. From formal entry, a beautifully finished foyer leads to private office w/ custom built-ins and stylish powder room, while formal living room is highlighted by soaring 2-story ceilings, dramatic fireplace and sweeping custom curved staircase w/ natural stone treads, ornate wrought-iron balustrades, and rich wood detailing. Gourmet kitchen showcases large center island w/ granite countertops, custom wood cabinetry, walk-in pantry, and full suite of high-end Viking appliances, flowing into two dining areas and grand family room w/ fireplace. Formal dining room opens to backyard through double doors, while kitchen and secondary dining area are surrounded by abundant windows capturing outdoor views. Desirable main-floor bedroom suite features en-suite bathroom and direct backyard access, ideal for guests or multigenerational living. Upstairs, the luxurious primary suite features a fireplace, a scenic retreat area, and a private balcony with breathtaking panoramic golf course and hillside vistas. The remodeled spa-inspired primary bathroom continues the stunning, unobstructed golf course views from the soaking tub and walk-in shower and includes a custom California Closets walk-in closet. Expansive upstairs loft w/ custom wet bar & stone accent wall. Two additional upstairs en-suite bedrooms offer spacious layouts and upgraded bathrooms, one w/ private balcony. A true resort-style oasis, the backyard offers PebbleTec pool & spa, built-in BBQ, and covered pavilion, all overlooking picturesque golf course & rolling hills, delivering an elevated luxury outdoor living experience. 3-car garage w/ custom-designed garage doors and epoxy flooring. Additional upgrades include a recently replaced HVAC system, brand new pool heater, whole house fan, water softening and kitchen filtration systems, plantation shutters and Hunter Douglas shades, and more!

21 Elliot, Coto De Caza

4945 Silver Spur, Yorba Linda
$2,900,000
5 Beds ⋅ 3 Baths ⋅ PW26021028 MLS ⋅ Closed Status
Every home has a story, and this one begins with privacy, space, and timeless architectural character. Set back from the street within the original, pristine Montecito community, this exceptional residence is tucked inside a small, exclusive pocket of luxury homes built in 1983—known for large lots, distinctive design, and no HOA. A front courtyard with a covered estate brick walkway leads to a grand double-door entry. Soaring cathedral-height windows fill the home with natural light and reveal sweeping views that make the outdoors part of everyday living. Nearly every window captures a scenic outlook, and all windows and sliders are upgraded to new double-pane glass, including cathedral view windows. The formal living room is anchored by a floor-to-ceiling Eldorado stacked stone fireplace. The formal dining room flows seamlessly between the living room, family room, and kitchen—ideal for hosting gatherings surrounded by serene backyard views. The chef’s kitchen offers storage galore with custom cabinetry, quartzite countertops, high-end stainless-steel appliances, warming drawer, massive peninsula seating six, and a six-burner cooktop island. An in-kitchen dining cove is complemented by a butler’s pantry with coffee station and microwave. The family room features a stacked stone fireplace, wet bar, and wine cooler. A main-floor bedroom and bath with direct outdoor access provide flexibility for guests or multigenerational living. Upstairs, the primary suite offers vaulted ceilings, sitting area, built-in entertainment center, refrigerator, and elevated views of the landscaped grounds. The spa-inspired bath includes a freestanding soaking tub, oversized dual-head shower, double vanity, walk-in closet, private commode, and private deck. Three additional bedrooms feature vaulted ceilings, architectural accents, custom windows, and scenic views. Outdoors, enjoy a flat, park-like oasis with mature landscaping, PebbleTec pool and spa, outdoor fireplace, fenced grounds with self-closing gates, and generous space to relax and entertain. Upgrades include a concrete and steel roof replaced five years ago, upgraded electrical panel, owned solar with 37 panels and two Tesla Powerwall batteries, new flooring, landscape lighting, water softener, EV charging, detached storage shed, and a three-car garage with additional space for a workshop or home gym. Located on a private cul-de-sac with RV parking or potential ADU options—create your Yorba Linda dream, your way.

4945 Silver Spur, Yorba Linda

106 Fieldwood, Irvine
$2,900,000
5 Beds ⋅ 6 Baths ⋅ PW26016821 MLS ⋅ Closed Status
Within the thoughtfully designed and highly sought-after Great Park community, this tastefully upgraded home offers an exceptional blend of refined luxury, modern functionality, and effortless California living. Encompassing over 3,400 square feet, the five-bedroom, five-and-a-half–bathroom home is set on a welcoming lot and showcases designer upgrades throughout. At the heart of the home lies a beautifully curated great room, where the chef's kitchen seamlessly connects to the living and dining areas—an ideal environment for both daily living and sophisticated entertaining. Appointed with Wolf and Monogram appliances, refined cabinetry, and expansive preparation space, the kitchen is as functional as it is striking. A retractable multi-pane glass slider off the living room opens to the California room, creating a true indoor-outdoor experience perfectly suited for dining, relaxing, or hosting gatherings year-round. The main-level bedroom with its own en-suite bathroom provides exceptional flexibility, ideal for guests, multi-generational living, or a private home office. The three-car tandem garage is equally impressive, upgraded with epoxy flooring, built-in cabinetry, and showroom-style lighting. Upstairs, three generously sized secondary bedrooms and a spacious loft offer abundant room for family life, work, or play. The primary suite is a luxurious retreat, notable for its expansive proportions, spa-inspired bathroom with separate soaking tub and shower, and an impressively large, fully organized walk-in closet—an indulgent sanctuary designed for comfort and relaxation. Residents of Great Park enjoy access to world-class amenities exclusive to the community, including expansive parks, 21 pools and spas, bocce ball courts, basketball and volleyball courts, club rooms, barbecue and picnic destinations at every park, and a community greenhouse. Ideally located within the award-winning Irvine Unified School District—zoned for Portola High School and Beacon Park K–8—and just minutes from Woodbury Town Center, FivePoint Amphitheatre, Irvine Spectrum, John Wayne Airport, Kaiser Permanente, and major connecting freeways (I-5, 241, 133, and 73). An exceptional opportunity to live beautifully in one of Irvine’s most celebrated communities.

106 Fieldwood, Irvine

1825 W Balboa Boulevard, Newport Beach
$2,900,000
NP26016072 MLS ⋅ Closed Status
Legal non-conforming triplex with active short-term rental permits—just steps from the surf and sand. This rare investment opportunity features a 2-bedroom/1-bath and two 1-bedroom/1-bath units, each with its own washer and dryer. All residences have been stylishly upgraded with new kitchens, bathrooms, flooring, plumbing, and roof, and are move-in ready whether used as rentals or personal retreat. Parking includes a one-car garage plus two additional spaces. With no streets to cross to reach the beach and the pier, park, and bay only a block away, the location offers unbeatable convenience and lifestyle appeal. Please note: City records has the square footage as 1,544 sqft, an appraisal has the square footage as 1,887 sqft, and county tax records has the square footage as 1,366

1825 W Balboa Boulevard, Newport Beach

18301 Churchill Lane, Villa Park
$2,900,000
7 Beds ⋅ 6 Baths ⋅ OC26013500 MLS ⋅ Closed Status
18301 Churchill Lane is a standout Villa Park estate offering exceptional space, comfort, and resort-style amenities on a quiet, tree-lined street. This 7 bedroom home features expansive, light-filled living spaces with a natural flow that works equally well for entertaining and daily life. Five bedrooms are conveniently located on the main level, providing ideal accommodations for family, guests, home offices, or multi-generational living. Upstairs, the primary suite is positioned as a true private retreat, complete with a dedicated sitting area that offers separation, comfort, and privacy. The kitchen opens seamlessly to the main living areas, creating an inviting environment for gatherings both large and small. The backyard is designed for year-round enjoyment and recreation, featuring a resort-inspired setting with a sparkling pool, manicured putting green, and a charming gazebo. Whether hosting friends, enjoying family time, or unwinding at the end of the day, the outdoor spaces offer privacy, versatility, and a relaxed Southern California lifestyle surrounded by mature landscaping. Don't miss this opportunity to call this place home!

18301 Churchill Lane, Villa Park

26031 Waterwheel, Laguna Hills
$2,900,000
4 Beds ⋅ 3 Baths ⋅ OC25263087 MLS ⋅ Closed Status
Nestled on a desirable corner lot on a quiet cul-de-sac, this beautifully completely remodeled 4-bedroom, 3-bathroom equestrian estate offers exceptional style, comfort, and function. Hardwood floors flow throughout the home, enhancing its open, airy layout. The chef’s kitchen is a true showpiece, featuring custom cabinetry, premium appliances, a six-burner range with pot filler, and an expansive island perfect for gathering. Thoughtful details and high-end finishes make this space the heart of the home. Upstairs, discover four generously sized bedrooms, including the luxurious primary suite. The spa-inspired primary bath boasts a large soaking tub, separate walk-in shower, dual sinks with a vanity area, and a beautifully designed custom closet for optimal organization.The backyard is an entertainer’s paradise, offering a newly renovated pool and spa, plus a spacious deck ideal for relaxing and taking in the serene views. At the lower level of the property, equestrians will appreciate the private stables with tack room, turn-outs with direct trailer access. This turnkey home embodies the best of Nellie Gail Ranch living—elegance, amenities, and an exceptional equestrian lifestyle.

26031 Waterwheel, Laguna Hills

741 Marlin, Laguna Beach
$2,900,000
4 Beds ⋅ 3 Baths ⋅ NP25257799 MLS ⋅ Closed Status
Modern Coastal Sanctuary with Ocean Views. Perched above the shimmering shoreline of Victoria Beach, this stunning Laguna Beach residence offers the perfect blend of contemporary design, comfort, and serenity. Nestled in the coveted Portafina neighborhood, this residence provides beautiful views of the Pacific, Catalina Island, and vibrant evening sunsets. Originally crafted by architect Timothy Wilkers, a student of the celebrated Chris Abel, this home reflects timeless California modernism, where glass, light, and natural materials come together in perfect balance. Enter through an inviting courtyard and walk into revealing sunlit interiors framed by walls of glass and high, airy ceilings. Open concept floor-plan from the designer kitchen to the dining and living areas. The gourmet kitchen features premium appliances, sleek cabinetry, and an oversized island ideal for gatherings. Step outside onto the expansive deck to take in the salty breeze and panoramic ocean backdrop. A guest suite with private courtyard access and a relaxing family room with fireplace, create flexible spaces for everyday living and unwinding. Upstairs, the primary suite captures the home’s full sense of tranquility, with skylights, a private ocean-view balcony, a spacious walk-in closet, and a spa-inspired bathroom with dual vanities. Two additional bedrooms share a beautifully updated bath, completing the upper level. Just moments from Laguna’s best beaches, scenic hiking trails, and the shops and restaurants of downtown, this property offers an exceptional coastal lifestyle, where modern design meets the relaxed rhythm of beachside living.

741 Marlin, Laguna Beach

1819 1/2 W Bay Avenue Unit B, Newport Beach
$2,900,000
3 Beds ⋅ 3 Baths ⋅ PW25199999 MLS ⋅ Closed Status
Rare opportunity under $3 million on Balboa popular peninsula located beachfront with spectacular view of Newport Bay. Located next to a public dock, the Marina, Marina Park, playground, and community center. Enter to expansive living room with patio deck, fireplace and formal dining area both with unobstructed view of the water. Gourmet kitchen boasts 5 burner cook top, double oven, island for entertaining and a large pantry. Downstairs powder room. Move upstairs to the king and queens salon with fireplace, the best veiw of the water on the pennisula a large walk-in closet, tub and separate shower. Upstairs laundry. Down the hallway to bedroom number two and bathroom with double sinks. Next is an expanive bedroom 3, perfect for guest quarters, in-laws or party/bonus room. Two car tandem garage with alley access and direct access to the kitchen. This is on the top two levels of a 2 condo building yielding the most privacy and amazing views. Walk to the ocean, pier and numerous retaurants and shops.

1819 1/2 W Bay Avenue Unit B, Newport Beach

3750 Franklin Avenue, Fullerton
$2,900,000
OC25179173 MLS ⋅ Closed Status
We are pleased to present 3750 W Franklin Ave, a garden-style, ten-unit multifamily asset situated on an expansive ±19,042 square foot lot in Fullerton, CA. Constructed in 1972, the property features a desirable mix of six two-bed, one-bath units and four one-bed, one-bath units. With a low-density, mostly single-story layout centered around a landscaped courtyard, the property offers key amenities such as two on-site laundry rooms (owner-owned machines), fourteen garage parking spaces with 3 additional surface spots, wall/window A/C units, and separately metered gas and electric for each unit. Several units also feature private yard space, further enhancing tenant retention and rental appeal. Strategically positioned near the Fullerton-Buena Park border with immediate access to the 5 and 91 Freeways, the asset benefits from proximity to Knott’s Berry Farm, The Source OC, and numerous retail and dining destinations. DESIRABLE UNIT MIX Six 2-bed/1-bath units and four 1-bed/1-bath units LARGE ±19,042 SF LOT Low density mostly single-story construction GARAGE PARKING Fourteen garages plus three additional onsite surface parking FUNCTIONAL LAYOUT Garden-style configuration with mostly single-story construction and center courtyard CONVENIENT AMENITIES Two on-site laundry rooms (owned / not leased), wall/window A/C, and some private yards SEPARATELY METERED Separate gas and electric meters for each unit PRIME LOCATION Easy access to Beach Blvd, the 5 and 91 Freeways, and major commercial corridors

3750 Franklin Avenue, Fullerton

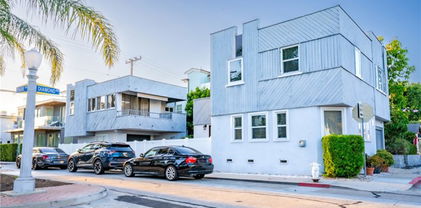
201 Diamond Avenue, Newport Beach
$2,900,000
4 Beds ⋅ 3 Baths ⋅ OC25004489 MLS ⋅ Closed Status
This desirable corner lot duplex on Balboa Island offers a rare opportunity for luxurious living or a savvy investment. Perfect for builders, investors, and developers seeking a prime coastal property. The spacious main unit features 3 bedrooms, 1.5 bathrooms, with direct garage access. The back unit above the garage has 1 bedroom and 1 full bath, offering comfort and charm. Complete with two garages for a total of three parking spaces. Enjoy peek-a-boo bay views and spectacular sunsets with a courtyard deck between the units and a 2nd-level attached deck to the main unit. Centrally located just seconds away from the ferry, Marine Avenue and the waterfront—this property is overflowing with possibilities. Don’t miss the chance to make a piece of Balboa Island yours in one of Orange County’s most sought-after locations!

201 Diamond Avenue, Newport Beach

31461 Carril De Maderas, San Juan Capistrano
$2,895,000
5 Beds ⋅ 6 Baths ⋅ OC26149517 MLS ⋅ Closed Status
Nestled within the prestigious gated community of Rancho Madrina, this exceptional former William Lyon model home is situated on a premier 10,000 square foot cul-de-sac lot, offering remarkable privacy, timeless architecture, and extensive custom upgrades throughout. A charming private courtyard welcomes you into an impressive foyer featuring soaring ceilings, abundant natural light, and elegant architectural details. Thoughtfully designed for both everyday living and entertaining, the spacious floor plan offers a desirable main-level bedroom with custom built-ins and a beautifully remodeled en-suite bath featuring designer finishes—ideal for guests, multi-generational living, or a private home office. Freshly painted throughout, the home showcases a beautifully updated gourmet kitchen complete with a new oversized center island, farmhouse sink, premium appliances, and two Bosch dishwashers. The kitchen seamlessly opens to the expansive family room, creating the perfect gathering space, while an adjoining breakfast nook overlooks the private backyard. Entertain with ease in the stunning formal dining room highlighted by dramatic wood-beamed ceilings and French doors that open to the inviting courtyard. Nearby, custom built-ins with dual Sub-Zero wine refrigerators add both elegance and convenience. Upstairs, four generously sized en-suite bedrooms provide exceptional comfort and privacy for family and guests. A fully enclosed bonus room offers endless flexibility as a media room, playroom, fitness studio, or executive office. The luxurious primary suite serves as a private retreat, featuring a cozy fireplace, spacious balcony, spa-inspired bath with soaking tub and oversized walk-in shower, and an expansive custom-designed walk-in closet. Set on one of the community's premier lots, this resort caliber backyard offers complete privacy. Enjoy the sparkling PebbleTec pool and spa, custom outdoor fireplace, built-in BBQ island, mature olive trees, and professionally designed landscaping. Ideally located just minutes from the charming historic downtown of San Juan Capistrano, residents enjoy convenient access to restaurants, boutique shopping, equestrian trails, and Southern California's beautiful beaches. The home is also within close proximity to the area's premier private schools, including St. Margaret's Episcopal School and JSerra Catholic High School, making this an exceptional opportunity to own one of Rancho Madrina's finest residences.

31461 Carril De Maderas, San Juan Capistrano

5 Wild Rose Pl, Aliso Viejo
$2,895,000
4 Beds ⋅ 3 Baths ⋅ OC26082509 MLS ⋅ Closed Status
Located behind the prestigious gates of Kensington Estates and tucked within a beautiful cul-de-sac, this home immediately stands out for its rare lot size and full re-imagined indoor-outdoor living experience. Step into a fully customized, reimagined, luxury 4-bedroom, 3-bathroom residence, that can easily be converted to a 5-bedroom, 4-bathroom configuration if desired. Virtually no original builder finishes remaining. From the moment you enter, you’re greeted by wide-plank luxury flooring across both levels, recessed LED lighting, and custom designer fixtures that elevate every space. At the heart of the home is a stunning, fully rebuilt kitchen featuring expanded cabinetry, generous counter space, and seamless flow for both everyday living and entertaining. The dining room makes a bold yet refined statement with its custom board and batten accent wall—blending classic craftsmanship with contemporary style. A dedicated first-floor private office provides the ideal work-from-home setup, while an additional playroom/bedroom offers flexibility for guests or multi-generational living. Upstairs, the primary suite serves as a personal sanctuary, offering wainscoting paneling, and a flexible private retreat or gym. The remodeled primary bathroom showcases custom cabinetry, upgraded flooring, designer fixtures, and a relaxing soaking tub. One of the home’s most striking features is the 16’ La Cantina folding door system, creating a seamless indoor-outdoor experience that opens to an extraordinary backyard. Designed for both luxury and lifestyle, this outdoor space rivals resort living. Surrounded by lush Hollywood hedges for ultimate privacy, the yard features a pebble-tec pool with a Baja shelf, four dramatic fountains, and an oversized spa. Aqualink smart controls offer convenience at your fingertips, while custom concrete pavers, turf, lighting, and safety fencing ensure both beauty and function. Entertain at your built-in custom concrete bar and grill station, complete with a refrigerator, cabinetry, and a premium Lion 6-burner gas grill. An expansive side yard with synthetic grass provides even more space for play and relaxation. Behind the scenes, major upgrades provide both comfort and peace of mind, including a full home repipe, soft water system, and EV charger. Located behind the prestigious gates of Kensington Estates, this home is just minutes from major employment hubs, Irvine, Laguna Beach and Newport Beach.

5 Wild Rose Pl, Aliso Viejo

6161 Morningside Drive, Huntington Beach
$2,895,000
5 Beds ⋅ 4 Baths ⋅ OC26052155 MLS ⋅ Closed Status
Located in the prestigious 24-hour guard-gated community of The Estates at SeaCliff in Huntington Beach, this beautiful newly remodeled home offers luxury coastal living just moments from the beach and across from the scenic Huntington Beach Wetlands. Enter through a charming courtyard with magnolia trees and fountains into a bright living room with soaring ceilings and French doors to the patio. The open floor plan features a bar area and a family room open to the brand-new custom kitchen with quartz countertops, stainless steel appliances, a large island, and folding doors opening to the private backyard. The main level includes a large dinning room, an office (easily converted to a 5th bedroom), a bath with shower, and a three-car garage. Upstairs are four bedrooms, including a spacious primary suite with wetlands and peek-a-boo ocean views, a sitting area, balcony, dual vanities, soaking tub, walk-in shower, and walk-in closet. Two bedrooms share a Jack-and-Jill bath, while another has its own ensuite bath and balcony. Additional features include dual HVAC, upstairs laundry, three gas fireplaces, newer doors and windows and a private backyard with spa, fire feature, and lush landscaping. Conveniently located near SeaCliff Elementary School.

6161 Morningside Drive, Huntington Beach

709 1/2 Larkspur Unit 1, Corona Del Mar
$2,895,000
2 Beds ⋅ 3 Baths ⋅ PW25224199 MLS ⋅ Closed Status
Located on a desirable block of Larkspur in the prestigious Corona del Mar Village, this brand-new rear unit showcases contemporary elegance and exceptional craftsmanship. Designed by Mark Teale Architects, the residence offers refined luxury living across 1,208 square feet, plus over 220 additional square feet of covered roof-deck space—ideal for entertaining or enjoying tranquil coastal evenings. The thoughtfully designed floor plan features a covered California lanai that seamlessly connects the kitchen and living area, creating a true indoor-outdoor lifestyle. The gourmet kitchen is a chef’s dream, equipped with premium Sub-Zero and Wolf appliances, striking absolute black granite kitchen countertops, and rich hardwood flooring that extends throughout the home. Every detail has been meticulously curated, from the sophisticated finishes to the Visual Comfort lighting fixtures that provide a warm, inviting ambiance. Experience elevated coastal living in this impeccably crafted home. Schedule a private showing today and discover the elegance and sophistication this exceptional property offers.

709 1/2 Larkspur Unit 1, Corona Del Mar

3 De Soto Way, Coto De Caza
$2,895,000
5 Beds ⋅ 5 Baths ⋅ OC25140821 MLS ⋅ Closed Status
Welcome to Grand Coto Estates. Situated on a Private Cul-De-Sac with Close Proximity to the Gate, enjoy Resort-Style Amenities in this magnificent property. Boasting an expansive 14,000 square feet lot (est.), this home offers unparalleled privacy and space. Step inside through double door entry to a gracious foyer, revealing formal living and dining rooms ideal for sophisticated entertaining. The kitchen, opening to the family room, features a large center island, built-in stainless steel appliances, a spacious walk-in pantry, and a bright breakfast nook. Adjacent, open family room provides a cozy retreat with a fireplace and custom built-ins for your entertainment system. This versatile floor plan includes a convenient main floor bedroom with a private bath and walk-in closet, perfect for guests or multi-generational living. A dedicated den/office with a built-in bookcase and French doors offers a quiet workspace and can be converted into a Sixth bedroom, opening directly to the serene private yard. Upstairs, the luxurious primary suite with a double-door entry, an oversized retreat, and a cozy fireplace. French doors lead to a large private balcony, offering inviting views of the meticulously landscaped backyard. The spa-like primary bath features a separate shower and soaking tub, dual sinks, a vanity, and an oversized walk-in closet with custom organizers. Generously sized secondary bedrooms each include their own private baths, ensuring comfort and privacy for everyone. The resort-style backyard is an entertainer's paradise, showcasing a sprawling grassy area, a gated Pebble Tec pool and spa, and a half basketball court. Enjoy al fresco dining with the built-in BBQ and eating bar. Completing this exceptional property is an oversized 4-car garage. Enjoy access to world-class amenities Coto de Caza Golf and Racquet Club (optional memberships available), equestrian facilities, hiking trails, and more.

3 De Soto Way, Coto De Caza

1241 W Valencia Mesa, Fullerton
$2,890,000
6 Beds ⋅ 5 Baths ⋅ PW26018803 MLS ⋅ Closed Status
Custom built Sunny Hills Estate, completed in 2009 & this large equestrian pool home is located on Valencia Mesa Drive and walking distance to Sunny Hills High School. This magnificent 5,800 square feet home with a unique contemporary Spanish design featuring soaring high ceilings and 12' iron door entry with double glass doors, The home was built to the highest construction standards including 2x6 fully insulated walls extra deep footings. The 62 units of 340 watts Solar panels covering a huge house electricity consumption & extremely low bill! The newer remodeled gourmet kitchen features newer cabinets, newer quartz counter tops, newer cooking island, newer wine cooler, newer dish washer. Living room with gas fireplace and audible sound system for indoor & outdoor. Covered patio off the living room has ceiling heater , view of trees & overlooking pool! formal dining room with view! Multiple fireplaces, outdoor patio fireplace, abundant storage areas, lower suite is ideal for in-law suite or expanded family. The home features two story level with the main entry leading to a 3,800 sf main floor with 3 bedrooms, High ceiling office , tub bath & shower with steam sauna in master suite. The additional suite in lower level opens to the back yard, features 2 bedrooms , 2 baths, formal living room, formal family room with its own separate laundry area and area for a full covered outdoor kitchen, Resort style heated pool with hot tub spa for entertaining! Wrought iron security gate entrance with extra parking & gated RV parking.

1241 W Valencia Mesa, Fullerton

3262 Ruth Elaine, Rossmoor
$2,889,000
4 Beds ⋅ 5 Baths ⋅ PW26044784 MLS ⋅ Closed Status
Show stopping curb appeal that instantly captivates! This brand-new, modern, single story gem is perfectly positioned in one of Orange County's most sought after communities, Rossmoor. Step inside the dramatic entry into nearly 3,400 square feet of open, crisp, light filled space featuring 4/Beds and 4.5/Baths. The impressive gourmet kitchen is bathed in natural light and serves as the centerpiece of the home offering a jaw-dropping center island, Thermador appliances, double oven, dual sinks, tons of counter space, seating area, walk-in pantry, and flows seamlessly into a grand open living and dining area with thoughtful details that make you feel right at home. The spacious primary suite and junior suite offer walk-in closets, style galore, and spa like comfort, while a separate guest suite enhances this exceptional floorplan. The 18-foot multi-slide doors open wide to an entertainer's dream backyard, complete with a salt water pool and spa, full outdoor kitchen with built-in BBQ, fire pit, and space for your pets. Enjoy the finest in indoor and outdoor living, convenient smart features, and direct interior access from the oversized two-car garage with epoxy coated flooring. Benefit from paid Solar, top rated Los Alamitos schools, and a neighborhood that you will enjoy coming home to everyday. The Pacific coastline is just minutes away, further enriching the lifestyle experience. This is your Rossmoor dream home!

3262 Ruth Elaine, Rossmoor

Based on information from California Regional Multiple Listing Service, Inc. as of . This information is for your personal, non-commercial use and may not be used for any purpose other than to identify prospective properties you may be interested in purchasing. Display of MLS data is usually deemed reliable but is NOT guaranteed accurate by the MLS. Buyers are responsible for verifying the accuracy of all information and should investigate the data themselves or retain appropriate professionals. Information from sources other than the Listing Agent may have been included in the MLS data. Unless otherwise specified in writing, Broker/Agent has not and will not verify any information obtained from other sources. The Broker/Agent providing the information contained herein may or may not have been the Listing and/or Selling Agent.

How much is your home worth?

Get instant property value now!