Refine Search
Sort by
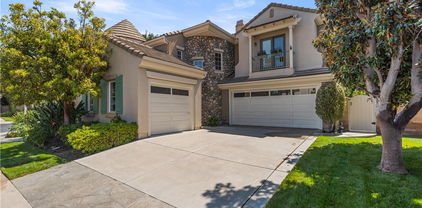
18804 Winnwood, Santa Ana
$2,925,000
5 Beds ⋅ 5 Baths ⋅ OC26035764 MLS ⋅ Closed Status
Brand New Construction completed November 2020 in the exclusive gated enclave of “The Enclave” in North Tustin. Situated on a quiet cul-de-sac in the hills, this Modern Farmhouse showcases sweeping views and thoughtfully curated designer finishes throughout. Offering 5 bedrooms and 5 bathrooms, this home welcomes you with breathtaking views the moment you step inside. The open California floor plan is designed for both everyday living and elevated entertaining. The chef’s kitchen features a massive center island, high-end appliances, custom lighting, and refined trim details. It opens seamlessly to the family room, where walls of glass frame “forever views” and lead to an outdoor patio — the perfect setting to relax or host under the hillside skies. The main level includes a private ensuite bedroom, ideal for guests or multi-generational living. Upstairs, you’ll find: • A spacious bonus room with panoramic views • Three additional ensuite bedrooms • A second-floor viewing deck to take in the scenic surroundings The exceptional primary suite is a true retreat, featuring a generous bedroom, separate sitting room or office, spa-inspired bath with dual vanities, soaking tub, walk-in shower, and an oversized walk-in closet designed for even the most extensive wardrobe collections. Built to the latest building codes and backed by new home warranties, this property offers modern efficiency, lower maintenance, and long-term peace of mind. A rare opportunity to own newer construction in the hills of North Tustin within a private gated community.

18804 Winnwood, Santa Ana

18862 Via Palatino, Irvine
$2,925,000
5 Beds ⋅ 3 Baths ⋅ OC26030939 MLS ⋅ Closed Status
Prestigious single-story home situated on a large lot at the end of a quiet cul-de-sac in the highly desirable Turtle Rock community. Rebuilt in 2001, this beautiful home is functionally designed and filled with abundant natural light throughout the day, features a grand cathedral ceiling with skylight in the living room and two spacious ensuite bedrooms, both opening to a serene backyard retreat with a built fire pit. Solar panels are paid off. Surrounded by mature trees, lush landscaping, scenic walking trails, and an abundance of parks, community pools, and sports courts. Close proximity to top-rated Blue Ribbon Award-winning Turtle Rock Elementary and Uni High, within the renowned Irvine Unified School District. Prime covenant location offers easy access to UC Irvine, Irvine Spectrum Business Center, Newport Beach, shopping, hospitals, and Southern California beaches.

18862 Via Palatino, Irvine

352 Thalia, Laguna Beach
$2,925,000
6 Beds ⋅ 3 Baths ⋅ OC25264567 MLS ⋅ Closed Status
Exceptional investment opportunity in the heart of Laguna Beach Village—just blocks from iconic Thalia Street Beach and moments from restaurants, art galleries, boutiques, and all the charm of coastal living. This beautifully updated triplex offers three bright 2-bedroom, 1-bath units, each tastefully remodeled and designed for comfort, convenience, and strong rental appeal. Set across two structures, the front building features two welcoming units, each with private entrances, upgraded kitchens one with granite countertops and stainless-steel appliances while the other has custom built shaker cabinets. Each unit has luxury laminate flooring, cozy fireplaces, recessed lighting, and refreshed bathrooms with elegant finishes. Open living areas enjoy great natural light, and each unit includes its own stackable washer/dryer along with separate gas and electric meters. A spacious front courtyard provides an excellent outdoor gathering space for tenants or an owner-user. The rear building includes three single-car garages with a third unit located above. This upper unit offers its own private patio and yard space—an attractive perk for those wanting added outdoor privacy. This unit also includes a private laundry room downstairs. Each unit comes with one garage space plus additional driveway or courtyard parking. Throughout the years, the owners have invested extensively in upgrades including, a newer sewer line, new siding, updated electrical, stainless-steel appliances, new double-pane windows, new roof, fire-retardant paint (ASTM E-84), washer/dryer hookups, and beautifully remodeled interiors. These improvements contribute to reliable, steady income supported by long-term tenants. Zoned R2, the property offers flexibility for investors or owner-occupants. Buyers are advised to verify zoning and permits with the City. Whether you choose to live in one unit and rent the others, expand your portfolio, or secure a rare income-producing property just steps from the beach, this Laguna Beach triplex delivers lasting coastal appeal, excellent condition, and consistent rental performance. Your ideal Laguna Beach investment awaits.

352 Thalia, Laguna Beach

352 Thalia, Laguna Beach
$2,925,000
OC25261882 MLS ⋅ Closed Status
Exceptional investment opportunity in the heart of Laguna Beach Village—just blocks from iconic Thalia Street Beach and moments from restaurants, art galleries, boutiques, and all the charm of coastal living. This beautifully updated triplex offers three bright 2-bedroom, 1-bath units, each tastefully remodeled and designed for comfort, convenience, and strong rental appeal. Set across two structures, the front building features two welcoming units, each with private entrances, upgraded kitchens one with granite countertops and stainless-steel appliances while the other has custom built shaker cabinets. Each unit has luxury laminate flooring, cozy fireplaces, recessed lighting, and refreshed bathrooms with elegant finishes. Open living areas enjoy great natural light, and each unit includes its own stackable washer/dryer along with separate gas and electric meters. A spacious front courtyard provides an excellent outdoor gathering space for tenants or an owner-user. The rear building includes three single-car garages with a third unit located above. This upper unit offers its own private patio and yard space—an attractive perk for those wanting added outdoor privacy. This unit also includes a private laundry room downstairs. Each unit comes with one garage space plus additional driveway or courtyard parking. Throughout the years, the owners have invested extensively in upgrades including, a newer sewer line, new siding, updated electrical, stainless-steel appliances, new double-pane windows, new roof, fire-retardant paint (ASTM E-84), washer/dryer hookups, and beautifully remodeled interiors. These improvements contribute to reliable, steady income supported by long-term tenants. Zoned R2, the property offers flexibility for investors or owner-occupants. Buyers are advised to verify zoning and permits with the City. Whether you choose to live in one unit and rent the others, expand your portfolio, or secure a rare income-producing property just steps from the beach, this Laguna Beach triplex delivers lasting coastal appeal, excellent condition, and consistent rental performance. Your ideal Laguna Beach investment awaits.

352 Thalia, Laguna Beach

1 Shire, Coto De Caza
$2,925,000
6 Beds ⋅ 7 Baths ⋅ BB25266999 MLS ⋅ Closed Status
Once a showcase home, this property now represents a true heavy fixer and is ideal for buyers seeking a major renovation project. Significant repairs, modernization, and cosmetic upgrades are needed throughout—inside and out. The estate is being sold strictly as-is, and buyers should be prepared for extensive work to restore and reimagine the home to today’s luxury standards. This is an exceptional opportunity for investors, contractors, or end-users who want to bring their own vision and finishes to a rare, oversized lot in one of Orange County’s most desirable guard-gated communities. Discover the essence of Coto de Caza living with this expansive custom estate, tucked behind the prestigious gates and situated at the end of a quiet cul-de-sac. Set on approximately 2.16 acres, this 6-bedroom, 7-bathroom residence offers roughly 5,800 sq. ft. of living space, high ceilings, and a thoughtfully designed floor plan with generous rooms, a large kitchen footprint, and multiple entertaining areas. The grounds were originally designed as a private resort-style oasis, featuring a large rock pool with spa and waterfall slide, an outdoor room with fireplace, and a built-in BBQ area—now all in need of repair and refurbishment. Living in Coto de Caza means access to world-class amenities, including two award-winning golf courses, equestrian facilities, and extensive hiking and mountain biking trails. Just about 25 minutes from the beach and with convenient access to the 241 toll road, this location combines natural beauty with everyday convenience. The home is served by the highly regarded Capistrano Unified School District, with nearby schools such as Wagon Wheel Elementary, Las Flores Middle School, and Tesoro High School. Minutes from shopping, dining, and entertainment, this property offers the location, lot, and potential that are nearly impossible to duplicate—yet it will require a full renovation to realize its next chapter. Don’t miss this chance to create a one-of-a-kind estate in Coto de Caza.

1 Shire, Coto De Caza

32006 Sunset Avenue, Laguna Beach
$2,925,000
3 Beds ⋅ 3 Baths ⋅ OC25258871 MLS ⋅ Closed Status
Picture yourself indulging in relaxation, all while the sun dances off the Pacific Ocean, the effervescence of whitewater sparkles along the shore, and, after dusk, lights twinkle on in neighborhoods below you. Welcome to life at 32006 Sunset Avenue in South Laguna Beach, where panoramic ocean views and upscale living combine in a custom home of generous proportions and style. The multi-level residence captures attention with its beautiful curb appeal, embellished with mature, well-maintained landscaping, timeless traditional architecture, and a two-car garage with paver-finished driveway that accommodates off-street parking for two. Numerous French doors and large window expanses bring the outdoors into the three-bedroom design, which features two- and one-half baths, a fireplace-warmed living room with vaulted ceiling and ocean-view deck, and an elevated dining room that overlooks the living room and enjoys ocean views. The dining room leads directly to an open kitchen with breakfast bar, granite countertops, a built-in pantry, and stainless steel appliances including a built-in refrigerator. Flanked by illuminated built-in cabinets, another fireplace is displayed in the home’s family room, where French doors access a tranquil and private backyard with raised planters, towering trees and custom landscape lighting. The family room also opens to a private patio with spa, and an open-concept office includes a built-in desk. Centered around a built-in planter, a multi-tiered staircase leads to the top floor, where the primary suite is appointed with a wraparound ocean-view balcony, fireplace, built-ins and a high ceiling. Completely unique, the primary bath’s custom-tiled shower opens via a pivoting glass door to the balcony for the ultimate indoor/outdoor experience. Plantation shutters add warmth to the home’s style, and Spanish tile, a powder room with pedestal sink and custom tile surrounds, and tongue-and-groove ceilings in select rooms are included. This outstanding South Laguna home is close to gorgeous beaches, luxurious resorts, excellent schools, and downtown Laguna’s Main Beach, village shops, fabulous restaurants and world-famous art galleries.

32006 Sunset Avenue, Laguna Beach

21331 Balerma Lane, Huntington Beach
$2,925,000
4 Beds ⋅ 4 Baths ⋅ OC25241029 MLS ⋅ Closed Status
Experience resort-inspired coastal living in one of Huntington Beach’s most prestigious gated communities — The Waterfront. This exquisite 4-bedroom, 3.5-bath residence offers the community’s largest floor plan and an unmatched location just across from the ocean, moments from world-class dining, surf breaks, and resort destinations. Designed with sophistication and comfort in mind, the home’s lower level features rich oak floors leading to a chef’s kitchen appointed with a DCS 6-burner cooktop and oven, SubZero refrigerator, soft-close cabinetry, quartz countertops, and an impressive Brazilian brushed granite island. The open layout flows seamlessly into the living and dining areas, creating an inviting atmosphere for both everyday living and entertaining. A versatile downstairs bedroom has been thoughtfully transformed into a soundproof theater or music studio, complete with a stage and projector screen—ideal for immersive movie nights or professional-quality music sessions. Upstairs, two spacious guest suites include walk-in closets, one with a private en suite, while the primary suite impresses with vaulted ceilings, a walk-in closet, and views of the sparkling community pool. With exclusive access to resort-style amenities and an unbeatable location just moments from the sand, this rare offering combines elegance, comfort, and the best of coastal living.

21331 Balerma Lane, Huntington Beach

18581 Durfee, Villa Park
$2,922,500
6 Beds ⋅ 5 Baths ⋅ PW26162221 MLS ⋅ Closed Status
Welcome to this exceptional Villa Park estate, where luxury living and effortless entertaining meet on an expansive 0.62-acre lot. From the paver driveway, three-car garage, and RV parking gate to the serene, meticulously landscaped grounds, this home delivers privacy and scale from the moment you arrive. Step into a true backyard resort featuring a pool and spa with automated equipment, lush grassy lawns, and a bountiful orchard of avocado, orange, lemon, lime, grapefruit, and persimmon trees. The ultimate outdoor kitchen anchors the space, boasting granite countertops, a stainless steel BBQ with rotisserie, dual burners, sink, fridge, Big Green Egg smoker, outdoor TV viewing, and bar seating for 8. Unwind under the pergola beside the electronic gas fireplace with stacked stone, or relax in the peaceful side courtyard complete with a covered patio, zen garden, and three water fountains. Tucked to the east, a 270 sq. ft. workshop or the perfect head start for a future ADU. Beautifully updated throughout, the home features luxury vinyl plank flooring and an extraordinary gourmet kitchen designed for gathering. Highlights include custom cabinetry, a huge island for prep and buffet-style serving, and premium appliances including a double Sub-Zero refrigerator, Thermador double-oven combo, and Bosch dishwasher. Just off the formal dining area, seamless indoor-outdoor flow brings the tranquil courtyard views inside. The luxurious primary suite is a private retreat with Andersen sliding doors leading directly to the backyard fireplace. Its remodeled (2022) spa-like bathroom features a skylight, soaking tub, walk-in shower with dual shower head and a barn door opening to a custom walk-in closet with built-ins. All additional bathrooms have been tastefully upgraded with quartz or caesarstone countertops and modern fixtures. Upstairs, a versatile bonus room boasts custom cabinetry and integrated A/V equipment. Systems & Community Major mechanical upgrades offer peace of mind, including a new HVAC with Samsung compressor (2023), Noritz tankless water heater (2022), newer roof, newer double garage door, and exceptional storage throughout. Located near top-rated Villa Park public schools and Orange Lutheran, with easy freeway access and local shopping. Experience why Villa Park is nicknamed the "Hidden Jewel," offering a vibrant, close-knit community with social and philanthropic groups like the Villa Park Women’s League and Villa Park Community Foundation.

18581 Durfee, Villa Park

67 Crater, Irvine
$2,920,000
3 Beds ⋅ 4 Baths ⋅ OC26168839 MLS ⋅ Closed Status
Welcome to 67 Crater, a beautifully upgraded Starlight Plan 2 residence located within the prestigious 24-hour guard-gated Altair community in Irvine. Thoughtfully designed with contemporary style and everyday functionality, this exceptional home offers 3,466 square feet of living space with 3 bedrooms, 3.5 bathrooms, and a spacious loft that can easily be converted into a 4th bedroom, providing flexibility for a home office, media room, or guest suite. The bright, open-concept floor plan is filled with natural light and enhanced by soaring ceilings, expansive windows, and designer finishes throughout. The gourmet kitchen features a large center island, quartz countertops, premium stainless steel appliances, abundant cabinetry, and seamlessly connects to the spacious dining area and great room—creating the perfect setting for both everyday living and entertaining. This home has been thoughtfully upgraded with engineered wood flooring throughout the main living areas, while the staircase and bedrooms feature upgraded carpeting, offering both elegance and comfort. Designed for today’s lifestyle, this smart home includes Amazon Alexa integration, allowing voice or app control of select lighting and the motorized window treatments in the primary suite for added convenience and modern functionality. The luxurious primary suite offers a peaceful retreat with a spacious walk-in closet and a spa-inspired bathroom featuring dual vanities, a soaking tub, and a separate walk-in shower. Situated on an approximately 6,200-square-foot lot, the professionally landscaped backyard provides exceptional privacy with mature trees, colorful flowers, and lush greenery. This inviting outdoor space is ideal for entertaining, relaxing, or simply enjoying the tranquil surroundings. Residents of Altair enjoy an exceptional collection of resort-style amenities, including three pools, two spas, an elegant clubhouse, parks, playgrounds, scenic walking trails, and lighted tennis courts. Future community enhancements include basketball courts, pickleball courts, dog parks, and additional recreational amenities. Located within the award-winning Irvine Unified School District and just minutes from premier shopping, dining, major freeways, John Wayne Airport, and Orange County’s renowned beaches, 67 Crater offers a rare opportunity to experience luxury living in one of Irvine’s most sought-after guard-gated communities.

67 Crater, Irvine

26151 Via California, Dana Point
$2,920,000
5 Beds ⋅ 6 Baths ⋅ OC26112392 MLS ⋅ Closed Status
Located in the sought-after Capistrano Beach bluff neighborhood just above Doheny State Beach, 26151 Via California presents a rare opportunity to own a versatile coastal duplex with Pacific Ocean views, multi-generational flexibility, and income-producing potential. The neighboring mirror-image property was transformed from a duplex into a stunning single-family residence, highlighting the flexibility and future potential this property offers. Unit A is an approximately 2,300 sq ft two-story residence featuring 3 bedrooms and 3 bathrooms with ocean views from the dining area, primary suite, west-facing patio, and private upper balcony. The main level offers new tile flooring, fresh Benjamin Moore paint, a spacious living room with fireplace, upgraded kitchen with custom soft-close cabinetry, designer backsplash, premium Sub-Zero and Wolf appliances, additional dining area, upgraded bathroom with GRAFF fixtures and Stone Forest basalt sink, laundry room with built-ins, and direct-access attached garage with Spartaflex flooring and extensive storage. The private outdoor space is designed for entertaining with a custom BBQ island, side burner, beverage cooler, fire table, cantilever umbrella, and landscaped patio creating an ideal indoor-outdoor coastal lifestyle. Schonbek chandeliers add to the home’s elevated design. Upstairs, the primary suite features a spa-inspired bathroom with soaking tub, walk-in shower, ocean-view retreat or office space, and private balcony. Secondary bedrooms feature designer accent walls and frosted glass closet doors. An additional upstairs bathroom includes dual vanity, rain shower, GRAFF fixtures, and Mr. Steam wellness features. Unit B is approximately 1,550 sq ft and offers 2 bedrooms, 2.5 bathrooms, detached 2-car garage, remodeled bathrooms, plantation shutters, and updated flooring throughout—ideal for extended family, guests, or executive rental income. Extensive upgrades include PEX repipe, separate tankless water heaters, new Lennox furnaces, updated Milgard and Simonton windows and doors, CertainTeed Presidential Shake roof, smooth Santa Barbara stucco, seamless gutters, whole house fan, upgraded insulation, Belgard pavers, drip irrigation, stone veneer detailing, and drought-tolerant landscaping. Located moments from Dana Point Harbor, beaches, blufftop trails, coastal restaurants, and world-class surfing, this turnkey property offers a rare blend of ocean-close living, flexibility, and coastal investment potential.

26151 Via California, Dana Point

135 High Drive, Laguna Beach
$2,920,000
LG25114736 MLS ⋅ Closed Status
This is your opportunity to own a versatile ocean-view property in the heart of Laguna Beach Village—ideal for the savvy investor or a buyer seeking the perfect blend of lifestyle and long-term value. Perched above Main Beach, this unique property captures sweeping views of the Pacific Ocean and twinkling city lights, offering an exceptional coastal living experience. The highly walkable location is just moments from Main Beach, acclaimed restaurants, the vibrant farmers market, and Laguna’s renowned summer art festivals—making it a dream setting for full-time living, vacationing, or hosting guests. The front residence features two bedrooms, one bath, and an inviting ocean-view deck. One of the bedrooms directly overlooks the sparkling Pacific, creating a tranquil retreat for residents or renters alike. The rear home, Residence 137, offers two upstairs bedrooms (one with ocean views), a full bath, and a large deck perfect for entertaining or enjoying coastal sunsets. A flexible lower-level space with a full bath offers potential for a generous primary suite, additional living area, or even a guest suite—ideal for multigenerational living or as a premium rental unit. Each unit includes its own private 2 car garage, plus there are four additional parking spaces—an exceptional amenity in this sought-after neighborhood. On-site laundry adds convenience for both owners and tenants. Whether you’re searching for a high-yield investment, a multi-generational home, or a personal coastal escape with income potential, this property delivers. With panoramic ocean views, walk-to-everything convenience, and flexible living spaces, this is a rare chance to own a piece of paradise in one of Southern California's most iconic beach towns. Don't miss this exceptional Laguna Beach offering—where lifestyle and investment come together.

135 High Drive, Laguna Beach

135 High Drive, Laguna Beach
$2,920,000
5 Beds ⋅ 3 Baths ⋅ LG25099431 MLS ⋅ Closed Status
This is your opportunity to own a versatile ocean-view property in the heart of Laguna Beach Village—ideal for the savvy investor or a buyer seeking the perfect blend of lifestyle and long-term value. Perched above Main Beach, this unique property captures sweeping views of the Pacific Ocean and twinkling city lights, offering an exceptional coastal living experience. The highly walkable location is just moments from Main Beach, acclaimed restaurants, the vibrant farmers market, and Laguna’s renowned summer art festivals—making it a dream setting for full-time living, vacationing, or hosting guests. The front residence features two bedrooms, one bath, and an inviting ocean-view deck. One of the bedrooms directly overlooks the sparkling Pacific, creating a tranquil retreat for residents or renters alike. The rear home, Residence 137, offers two upstairs bedrooms (one with ocean views), a full bath, and a large deck perfect for entertaining or enjoying coastal sunsets. A flexible lower-level space with a full bath offers potential for a generous primary suite, additional living area, or even a guest suite—ideal for multigenerational living or as a premium rental unit. Each unit includes its own private 2 car garage, plus there are four additional parking spaces—an exceptional amenity in this sought-after neighborhood. On-site laundry adds convenience for both owners and tenants. Whether you’re searching for a high-yield investment, a multi-generational home, or a personal coastal escape with income potential, this property delivers. With panoramic ocean views, walk-to-everything convenience, and flexible living spaces, this is a rare chance to own a piece of paradise in one of Southern California's most iconic beach towns. Don't miss this exceptional Laguna Beach offering—where lifestyle and investment come together.

135 High Drive, Laguna Beach

3191 Alta Laguna Blvd., Laguna Beach
$2,918,000
3 Beds ⋅ 3 Baths ⋅ LG26064772 MLS ⋅ Closed Status
“Top of the World” truly describes this location in Laguna Beach. This single-level, approximately 2,000-square-foot house features three bedrooms and three bathrooms. It is situated on a spacious lot with lush landscaping and a paved driveway, offering a scenic coastal landscape and panoramic vistas. The home's elevated hilltop location provides expansive views of the Pacific Ocean and Catalina Island—a breathtaking sunset outlook from the scenic balcony. The interior boasts a spacious layout with vaulted ceilings, allowing for abundant natural light throughout. The primary bedroom is generously sized, with access to the scenic overlook. The home's thoughtful design and elevated placement create a sense of seclusion and tranquility while still being situated amidst the beautiful natural surroundings. Ideal for those seeking a serene retreat with stunning panoramic views. Hawks fly nearby as they enjoy the hills of Laguna Beach as well. Located within the highly regarded Laguna Beach Unified School District—known for its outstanding academics and celebrated arts programs.

3191 Alta Laguna Blvd., Laguna Beach

76 Haviland, Irvine
$2,915,000
4 Beds ⋅ 4 Baths ⋅ 26841407 MLS ⋅ Closed Status
A rare opportunity to own one of Stonegate's original MODEL HOMES, thoughtfully designed to showcase the community's most desirable floor plan and features. Ideally situated on a quiet cul-de-sac, this exceptional residence offers enhanced privacy and a peaceful neighborhood setting. Spanning over 3,000 square feet, the home features a highly sought-after layout with a main-level bedroom and full bathroom, ideal for guests, multigenerational living, or a private workspace. Upstairs, each bedroom enjoys access to its own bathroom, providing comfort and privacy, while a spacious Den/Office offers additional flexibility for working, studying, or relaxing. Expansive living spaces, abundant natural light, and thoughtfully designed gathering areas create an inviting atmosphere for both everyday living and entertaining. Adding to its appeal, the home includes a fully owned and paid-off solar system, delivering long-term energy savings with no lease or monthly payments. Located within Irvine's award-winning Stonegate community, residents enjoy resort-style amenities including pools, spas, tennis and sports courts, parks, playgrounds, scenic walking trails, and beautifully maintained greenbelts. The home is also served by highly acclaimed Irvine schools, including Stonegate Elementary. Conveniently located near shopping, dining, and major freeways, this exceptional former model home offers the perfect combination of space, functionality, privacy, and location in one of Irvine's most sought-after neighborhoods.

76 Haviland, Irvine

212 E 19th Street, Costa Mesa
$2,915,000
5 Beds ⋅ 4 Baths ⋅ NP26005698 MLS ⋅ Closed Status
Designed and built by local firm Abode Design + Build, this extensively updated dual-residence property delivers versatility, quality, and a relaxed coastal lifestyle on an expansive 8,000+ square-foot lot in a highly sought-after Eastside Costa Mesa location. Tucked behind a gated entry, the property is surrounded by curated landscaping, newer hardscape, and multiple outdoor spaces created for entertaining, gathering, and everyday enjoyment. The front residence is a reconfigured single-level home offering approximately 1,640 square feet of light-filled living space. Open interiors, high ceilings, skylights, and expansive sliding glass doors create an effortless connection to the outdoors. Wide-plank vinyl flooring runs throughout the main living areas, while the kitchen is finished with Calacatta Venato porcelain countertops, custom cabinetry, and premium appliances. The primary suite features dual closets and a thoughtfully designed bath with elevated tile selections, complemented by well-appointed secondary bathrooms that maintain a consistent design aesthetic. Privately positioned at the rear of the property, the detached appx. 938 sq ft ADU—added in 2025—provides a fully independent living experience with two bedrooms, two baths, a full kitchen, and its own entrance, making it ideal for extended family, guests, or rental income. Abundant natural light, indoor-outdoor flow to a private patio, and finishes that echo the main residence ensure continuity throughout the property. A finished, expanded garage of approximately 520 square feet supports both residences. Additional features include integrated audio, smart-home functionality, and a prime location just minutes from beaches, top schools, dining, and retail. A rare opportunity offering flexibility, thoughtful design, and long-term value in a turnkey coastal setting.

212 E 19th Street, Costa Mesa

138 Jayhawk, Irvine
$2,910,000
5 Beds ⋅ 4 Baths ⋅ OC26150491 MLS ⋅ Closed Status
Welcome to this beautifully appointed residence in the exclusive 24-hour guard-gated community of Orchard Hills, where timeless elegance meets everyday functionality. Thoughtfully designed with one of the community's most desirable floor plans, this move-in ready home features two spacious primary suites—one conveniently located on the main level and another upstairs—making it an exceptional choice for multi-generational living, long-term guests, or homeowners seeking the convenience of first-floor living. A welcoming entry opens to a flexible bonus room that can easily function as a home office, library, playroom, or optional fifth bedroom. The heart of the home is a bright gourmet kitchen featuring crisp white cabinetry, stainless steel appliances, a stylish designer backsplash, a walk-in pantry, and included refrigerator, oven, and microwave. The open-concept design seamlessly connects the kitchen to the dining and living areas, where oversized windows fill the space with natural light and create a warm, inviting atmosphere. Sliding doors lead to a private backyard designed for effortless indoor-outdoor living, offering the perfect setting for entertaining, family gatherings, or peaceful evenings at home. Throughout the residence, custom plantation shutters, recessed lighting, and tasteful designer finishes add warmth, sophistication, and timeless appeal. Upstairs, the expansive primary retreat offers a luxurious escape complete with a spa-like bathroom featuring dual vanities, a soaking tub, an oversized glass-enclosed shower, and a spacious walk-in closet. Connected directly to the suite is a rare oversized bonus room that provides endless possibilities as a nursery, executive office, fitness studio, sitting room, or private dressing area. Two additional secondary bedrooms and well-designed bathrooms complete the upper level. Recent improvements include brand-new luxury flooring throughout, upgraded front entry steps, and refreshed cabinet hardware, enhancing both the home's style and long-term value. Residents enjoy resort-style community amenities including swimming pools, spas, clubhouse, BBQ areas, tennis courts, and parks. Ideally located just minutes from Orchard Hills Shopping Center and award-winning Orchard Hills School. This exceptional home offers the perfect blend of luxury, comfort, and lifestyle.

138 Jayhawk, Irvine

80 Rossmore, Irvine
$2,910,000
4 Beds ⋅ 4 Baths ⋅ OC26076968 MLS ⋅ Closed Status
Welcome to 80 Rossmore — a beautifully upgraded 4-bedroom, 4-bathroom home with a spacious loft, nestled in Irvine's prestigious Stonegate community. The expansive open-concept floor plan is designed for both comfortable everyday living and effortless entertaining. The gourmet kitchen is a true showstopper, featuring wood recess-panel cabinetry, granite countertops with a designer backsplash, a professional 6-burner gas cooktop with griddle, elegant pendant lighting, and a generous walk-in pantry. It flows seamlessly into the dining room and great room — anchored by a cozy gas fireplace — and extends out to the bright California room and a delightful backyard perfect for gatherings or quiet relaxation. A main-level bedroom and full bath provide ideal accommodations for guests or multi-generational living. Upstairs, brand-new luxury laminate flooring sets a fresh tone throughout. A versatile loft offers endless possibilities as a media room, office, or play space. Two additional en-suite bedrooms ensure privacy and comfort, while the expansive primary suite impresses with dual quartz vanities, a glass-enclosed shower, soaking tub, and a custom walk-in closet with built-in cabinetry. Both the downstairs bedroom and primary suite have been thoughtfully remodeled with designer wood slat accent walls, adding warmth and architectural character to each space. Additional highlights include a fully paid-off solar system for significant energy savings, a brand-new full-size refrigerator, and a whole-home water softener — making this a truly turnkey opportunity. Stonegate residents enjoy resort-style amenities including multiple pools, spas, tennis courts, parks, and clubhouses, plus easy access to the Jeffrey Open Space Trail, top-rated Irvine schools, shopping, and freeways.

80 Rossmore, Irvine

4403 W Coast, Newport Beach
$2,910,000
3 Beds ⋅ 3 Baths ⋅ NP26020234 MLS ⋅ Closed Status
YOU HAVE ALL PATIENTLY WAITED FOR THIS OPPORTUNITY!! A WATERFRONT a++ LOCATION WITH A DEEDED INTEREST TO ITS OWN BOAT SLIP IN "NEWPORT MARINA VILLAS" IS FINALLY AVAILABLE TO PURCHASE!! 4403 W. Coast Hwy., is the best located 3 bedroom 2.5 bath unit within this unique 28 unit gated Town Home Community. It faces south south west providing sun when available and spectacular sunsets for most of the year. The home looks out upon the marina and the channel leading to the turning basin flanked by Channel Park beach, Newport Island and Balboa Coves. The colorfull views of boats and birds change constantly through out the day every day. The Primary suite upstairs offers a photogenic view of the 44th Street beach life guard tower the ocean and Catalina Island. The opportunity to purchase a genuine A+ location happens very infrequently. Enjoy the suns warmth and water view from the very spacious private slate patio overlooking the marina. This home has solid oak flooring on the kitchen floor, the stair case and hall way upstairs. There are rich moldings and new carpeting throughout. Stand in your custom kitchen and watch the neighbors float by while you do the dishes. Parking on your way home is never a problem because each home has a generous two car garage and an additional exclusive parking space. And because the community is located at the start of the peninsula congested summer traffic isn't an issue. The Walking Score of this home is off the charts as a result of the recent commercial enhancements throughout West Newport exemplified by the addition of Lido House Hotel and the remodeling within Lido Village and Cannery Village. The City's creation of both Marina Park and Sunset View Park are first rate urban redevelopment projects. Channel Place Park with its bay beach, tot lot, picnic area and large grassy playground ( home to the 4th of July Kids Fair), is located next door. The quality and diversity of the areas restaurants, coffee shops, and unique shopping is outstanding. Take your boat to the new public dock at Lido Village, enjoy breakfast lunch or dinner, browse in some shops, pick up a prescription in Lido Pharmacy, or see a movie, then slide back up the channel under the Arches Bridge to your home. You will love the sunrise and sunset beach runs or strolls along the 4 mile length of the peninsula.

4403 W Coast, Newport Beach

2038 Aliso Avenue, Costa Mesa
$2,910,000
3 Beds ⋅ 3 Baths ⋅ OC26018413 MLS ⋅ Closed Status
Welcome to 2038 Aliso Avenue, where timeless style meets one of Costa Mesa’s most coveted locations. Set on an oversized lot towards the end of a quiet cul de sac, the property offers exceptional privacy and a sense of retreat. This 3-bedroom, 3-bathroom residence is thoughtfully positioned near the Newport Back Bay, offering easy access to scenic walking and biking trails and a lifestyle rooted in coastal ease. Just minutes away, 17th Street provides a vibrant mix of acclaimed dining, boutique shopping, and everyday conveniences, all within the highly rated Newport Mesa Unified School District. The home itself strikes a refined balance between original character and modern updates. A double-sided fireplace creates a warm architectural focal point, connecting the main living spaces with effortless elegance. In the chef’s kitchen, a newer refrigerator complements a layout designed for both function and entertaining. Many of the French doors and windows have been replaced, enhancing natural light and comfort throughout, while much of the original wood flooring has been beautifully refinished, preserving the home’s authentic charm. A newer roof adds an important layer of peace of mind. Classic, composed, and quietly impressive, 2038 Aliso Avenue is Costa Mesa living at its most polished.

2038 Aliso Avenue, Costa Mesa

16 Spring Grv, Irvine
$2,910,000
5 Beds ⋅ 4 Baths ⋅ OC25192926 MLS ⋅ Closed Status
Welcome to this elegant Cristal model estate, perfectly situated in the prestigious 24-hour guard-gated Trailwood community of Northwood Pointe. Featuring 5 bedrooms and 4 bathrooms, this home makes an immediate impression with its grand foyer entry, soaring cathedral ceilings, and an open floor plan filled with natural light. The first level includes a main-floor junior master suite with full bath, a formal dining room, and rich wood flooring throughout. From the dining area, enjoy tranquil views of the side-yard water fountain. The resort-inspired backyard is an entertainer’s paradise—featuring a private Jacuzzi/SPA with rock waterfall, custom wood patio, electric folding sunshade shelter, outdoor BBQ, and a cozy fireplace. This rare oversized lot provides one of the most elegant and spacious outdoor retreats in the entire community. Additional highlights include: 24-hour guard-gated with Low HOA fees. Access to two community swimming facilities with full amenities. Walking distance to Blue Ribbon schools: Canyon View, Sierra Vista, and Northwood High. Conveniently close to two shopping centers including Zion and H-Mart supermarkets.

16 Spring Grv, Irvine

3113 Corte Linda, Newport Beach
$2,907,770
4 Beds ⋅ 3 Baths ⋅ OC25262951 MLS ⋅ Closed Status
Welcome to Newport Canyon — a hidden gem in the heart of Newport Beach! This pristine, turnkey residence is perfectly positioned on a quiet cul-de-sac within the highly desirable, guard-gated community of Newport Canyon and showcases the sought-after Casa Catalan floor plan, offering 2,272 square feet of thoughtfully designed living space. Beautifully updated throughout, the home features rich hardwood flooring, brand-new carpet on the staircase and in all bedrooms, and LED lighting throughout, creating a bright, modern, and inviting atmosphere. This spacious home features 4 bedrooms and 2.5 bathrooms, including a generously sized primary suite with ample closet space. The three additional bedrooms are well-sized and ideal for family, guests, or a home office. The open and inviting kitchen flows seamlessly into the adjacent living area, perfect for everyday living and entertaining, and includes a charming breakfast nook. A separate laundry room with a sink adds convenience and functionality. Step outside to a private backyard retreat, ideal for relaxing or gathering with friends, featuring direct access to the community pool—a rare and desirable amenity. The home also boasts an attached two-car garage, ample driveway parking, and additional street parking. Location truly sets this home apart—an exceptional setting close to everything Newport Beach has to offer. Enjoy easy access to freeways and toll roads, just minutes from John Wayne Airport, world-class beaches and golf courses, and premier coastal shopping and dining. The home is within walking distance to Newport North Shopping Center and a world-famous coffee shop, and just steps from The Bluffs Shopping Center with popular restaurants and everyday conveniences. Rarely available cul-de-sac home in the guard-gated community of Newport Canyon. Beautifully upgraded, ideally located, and truly move-in ready—this one will not last.

3113 Corte Linda, Newport Beach

616 618 S Van Ness Avenue, Santa Ana
$2,907,158
OC25188455 MLS ⋅ Closed Status
616-618 S Van Ness Ave is an 8-unit multifamily property in Santa Ana’s Heninger Park, offering a turnkey investment. It includes four 1-bed/1-bath and four 2-bed/2-bath units. In 2025, the front two buildings with four 1-bed/1-bath units were renovated, and two new 2025 ADU buildings which include a two-story, two-unit ADU and a garage ADU with an upper unit were built. The property has a new 400-amp panel electrical system, tankless water heaters, paid-off solar panels for the middle building, coin-operated laundry room, and in-unit laundry hookups for select units. Located one mile from downtown Santa Ana, it offers access to schools, dining, and retail. Low-maintenance artificial grass and tenant-managed landscaping add appeal.

616 618 S Van Ness Avenue, Santa Ana

18131 Lincoln, Villa Park
$2,905,000
5 Beds ⋅ 3 Baths ⋅ OC26087729 MLS ⋅ Closed Status
Price Improvement! This property is a must see and won’t last long . Privately gated and set on half an acre, this beautifully remodeled modern farmhouse in Villa Park offers refined indoor-outdoor living. A serene, park-like front yard with a tranquil water feature creates a peaceful arrival, complemented by a circular driveway and mature landscaping. Inside, vaulted ceilings and abundant natural light enhance the formal living room with a fireplace, while the expansive family room features a second fireplace, built-in bar, and wine refrigerator ideal for entertaining. The chef's kitchen showcases Carrara marble countertops, shaker cabinetry, commercial-grade stainless steel appliances, and abundant storage throughout. A third interior fireplace adds warmth and continuity throughout the home. Designed for year-round enjoyment, the backyard is a private resort where sport court play, outdoor activities, and resort-style living unfold in the privacy of your own sanctuary. A putting green, warm California room with a fireplace, pool with waterfall features and spa, covered BBQ area, built-in speakers, and upgraded hardscape and landscaping complete this exceptional outdoor escape. A detached shed mirrors the home's modern farmhouse design and functions as a natural extension of the residence perfect as an art studio or custom-designed dollhouse retreat. The primary suite offers a spa-like bath and custom walk-in closet. Additional features include hardwood floors, plantation shutters, recessed lighting, a whole house fan, 3-car garage, paid solar, and EV charging. Ideally located near top-rated schools including Orange Lutheran High School and Villa Park High School, it is just minutes from dining, shopping, and OC Vibe , Orange County's premier entertainment destination. This is Villa Park's best value at any price point. Homes of this caliber, offering sport court living and resort-style outdoor activities in the privacy of your own sanctuary, in one of Orange County's most coveted zip codes, simply don't come along twice. Your window is open. Don't let it close.

18131 Lincoln, Villa Park

22 Camellia, Irvine
$2,900,000
4 Beds ⋅ 4 Baths ⋅ PW26183712 MLS ⋅ Closed Status
Rarely available ranch type, 1 level SFR in gated Arbor Crest community of Northwood Point. 10’ ceilings and lot of windows allow natural light. Very large LR with a fireplace and formal Dining area. Family room with fireplace. New engineered wood floors for foyer and hallways. Completely remodeled kitchen with new cabinets, quartz countertops, backsplash, quartz island, new appliances including wine cooler and new engineered wood floor. All bathrooms with new quartz countertops. Large MBR with walk-in closet and new tile floor and new faucets. Hallway bath with new faucet and tile floor. Very large 4th bedroom suite with private entrance from front yard, and room for couches and table, which is ideal for older parents, nanny or house helper. 4th bedroom bath with new quartz countertop and faucet. All bedrooms, living room, family room, MBR walk-in closet, and hallway to all bedrooms are with new carpet. 2-car attached garage. Both A/C just 2 years old. Walking distance to park. Near Northwood High School. HOA community pool, spa, tennis courts, etc. Close to freeways and shopping centers. ***MUST SEE***

22 Camellia, Irvine

3 Henna, Irvine
$2,900,000
4 Beds ⋅ 3 Baths ⋅ OC26177651 MLS ⋅ Closed Status
Tucked away at the end of a quiet cul-de-sac, 3 Henna offers a rare opportunity to own a beautifully upgraded Irvine residence that blends space, flexibility, and everyday convenience. Set on an oversized lot of just over 8,000 square feet, with approximately 3,128 square feet of living space, the home showcases a highly desirable floor plan, elegant finishes, extensive recent renovations, and an enviable location. Upon entry, a light-filled foyer with soaring vaulted ceilings sets the tone for the openness that carries throughout the residence. The versatile layout includes four bedrooms, three bathrooms, a private office, a bonus room that can easily serve as a fifth bedroom, and a dedicated library that offers additional living space or the option to function as a sixth bedroom. The open-concept main living areas are thoughtfully designed for both everyday comfort and entertaining, enhanced by refined decorative wall treatments and seamless flow between spaces. The remodeled kitchen serves as the heart of the home, featuring premium Thermador appliances, updated finishes, and a functional layout that balances style and practicality. Additional upgrades include renovated bathrooms, new downstairs flooring, and numerous enhancements completed throughout the home. The spacious primary suite provides a private retreat with vaulted ceilings and dual walk-in closets, creating a luxurious and highly functional space. Recent exterior improvements further elevate the home’s curb appeal, including a newer garage door, front door, fresh interior and exterior paint, a decorative driveway, and an updated property wall. Beyond the residence itself, the surrounding lifestyle is a standout advantage. The home is within walking distance of multiple grocery stores, pharmacies, and a luxury fitness facility, offering exceptional convenience just minutes from the front door. Families will especially appreciate the close proximity to the neighborhood’s award-winning K–6 school, located just a short walk away and providing unmatched accessibility for daily routines. With its rare cul-de-sac setting, oversized lot, remodeled interiors, flexible floor plan, and premier Irvine location, 3 Henna presents a unique opportunity to experience elevated Southern California living.

3 Henna, Irvine

11801 Norgrove, Rossmoor
$2,900,000
5 Beds ⋅ 4 Baths ⋅ PW26174262 MLS ⋅ Closed Status
Welcome to 11801 Norgrove Lane perfectly appointed five-bedroom, three-and-one-half-bath residence ideally situated in the heart of Rossmoor. Designed for elevated everyday living and effortless entertaining, the home combines generous proportions, flexible living spaces, distinctive design features, and a resort-inspired outdoor setting. A gracious double-door entry introduces soaring ceilings and porcelain tile flooring with the warmth and character of natural wood. The vaulted living room is centered by a fireplace, while glass-paneled French doors extend the space into an intimate front courtyard connecting the living room and kitchen, a stylish dry bar with an integrated humidor adds a distinctive element for entertaining. The well-appointed kitchen offers abundant cabinetry, quartz countertops, a gas cooktop, stainless steel appliances, a microwave, refrigerator, and new dishwasher. Nearby, the dining room is anchored by a dramatic custom wine display showcased behind a frameless glass enclosure. The main level also includes two bedrooms, a three-quarter bathroom with direct access to the pool area, and a separate powder room. A spacious laundry and utility room features two washers, a dryer, and a large center work island, with direct access to the finished three-car garage with epoxy flooring. Upstairs, the expansive primary suite creates a private retreat with a comfortable sitting area, an oversized walk-in closet, and a dramatic double-sided fireplace shared between the bedroom and en suite bath. The spa-inspired bathroom features a walk-in shower and a separate soaking tub. Two additional generously sized bedrooms, a full bathroom, and a versatile open landing complete the upper level. The backyard is designed for quintessential Southern California living. A saltwater pool and spa are complemented by a removable pool safety fence, a covered patio, gas fire pit, built-in barbecue island, and handsome brick-paver hardscape. With ample space to swim, lounge, dine, and entertain, the outdoor setting functions as a true extension of the home. Additional highlights include dual A/C, prime central Rossmoor location within the highly regarded Los Alamitos Unified School District. Shopping, dining, recreation, and convenient access to the 405 and 605 freeways are all nearby.

11801 Norgrove, Rossmoor

9761 Eastwood, Villa Park
$2,900,000
5 Beds ⋅ 4 Baths ⋅ PW26157859 MLS ⋅ Closed Status
This timeless and elegantly remodeled Villa Park estate offers quintessential California living on a sprawling, expertly manicured half-acre lot. With exceptional street presence, the home features a sophisticated two-tone elevation accented by an antique brick façade, planter walls, graceful dormer windows, and a crisp, inviting softscape. One of the home’s best features is its optional single-story living layout: the primary suite and two additional bedrooms are all located on the main level. Enter through custom glass-inlaid double doors into a dramatic foyer. A sweeping refinished staircase with crisp white risers, wood-like treads, and hand-finished spindles and rails rises beneath cathedral ceilings. Newly finished flooring and millwork create an immediate sense of elegance and warmth. The open-concept great room seamlessly connects living and dining areas, delivering a bright, airy feel. Just beyond, the private family room is anchored by a beautifully finished brick fireplace and framed by elegant bay windows overlooking the park-like backyard. The kitchen is a culinary centerpiece, boasting custom cabinetry, granite counters, a generous walk-in pantry, butler pantry, and a regal nook surrounded by French windows. The primary suite is truly exceptional, offering an expansive footprint, a private retreat, and a resort-style bath. Highlights include his-and-her closets, a sprawling dual vanity with abundant storage, a seamless glass walk-in shower, a freestanding soaking tub, and a private water closet. Complete with refinished custom cabinetry, stone counters, new plumbing fixtures, and elegant tilework, this bath is a daily indulgence. Upstairs, you’ll find a large bonus room, two more bedrooms, and a full bath—perfect for guests, a home office, or multigenerational living. An easily accessible attic provides generous storage for seasonal items and overflow needs. Outside awaits the Villa Park dream backyard: an elevated dining deck, sparkling pool and spa, mature fruit trees with room for more, rolling lawns, and a stylish patio cover offering both shade and privacy. This expansive outdoor space perfectly captures why families choose Villa Park. Additional highlights include a full fresh renovation, newer electrical and plumbing, upgraded HVAC, recessed lighting, LVP flooring throughout (no carpet anywhere), and an epoxy-finished garage. This rare combination of timeless charm, modern luxury, and exceptional livability won’t last long.

9761 Eastwood, Villa Park

512 Cultivate, Irvine
$2,900,000
5 Beds ⋅ 5 Baths ⋅ OC26154000 MLS ⋅ Closed Status
Sunlight pours through walls of glass, spilling across brand new floors and into a backyard made for entertaining, in this beautifully renovated corner lot residence in Great Park. This residence offers 5 bedrooms, 4.5 baths, and 3,437 square feet of impeccably curated living space upon a sprawling 6,226 SF lot. Every detail has been thoughtfully refreshed, from the freshly painted interiors to the new luxury vinyl flooring and plush new Berber carpet. The floor plan offers rare versatility with dual master suites, a serene downstairs retreat complete with its own private sitting room and spa inspired bath, and a second upstairs sanctuary featuring a custom designed walk in closet system worthy of any discerning homeowner. An additional upstairs guest suite offers its own private ensuite bath, while an expansive main floor bonus room, ideal as a home office, private gym, library, or media room, rounds out a layout designed for both everyday living and gracious entertaining. The chef's kitchen showcases a striking GE Cafe cooktop and hood paired with a full suite of GE Monogram appliances, including a built in refrigerator, double oven, microwave, and dishwasher, as beautiful as they are capable. Designed for California's celebrated indoor outdoor lifestyle, two full wall stacking glass sliders open seamlessly onto a covered California Room, blurring the boundary between interior comfort and alfresco living. Beyond, the oversized, richly hardscaped backyard is appointed with custom tile work and lush greenery, an entertainer's canvas bathed in the warm glow of southern exposure with abundant natural light throughout the day. Practical luxuries abound, with a 2 car driveway and side by side garage accommodating up to 4 vehicles, complemented by generous street parking just steps from the front door, plus the added value of fully owned solar. Ideally situated within walking or biking distance to the acclaimed Cadence Park School (K 8) and Portola High School, this residence also grants access to the unparalleled amenities of Great Park itself, including an eight lane saltwater competition pool, resort style pools, a children's play park, outdoor kitchen, fitness green, beach volleyball and sports courts, and miles of scenic biking trails, all just moments from Orange County's finest shopping and pristine coastline. A rare convergence of comfort, craftsmanship, and community, this is Great Park living at its finest.

512 Cultivate, Irvine

Based on information from California Regional Multiple Listing Service, Inc. as of . This information is for your personal, non-commercial use and may not be used for any purpose other than to identify prospective properties you may be interested in purchasing. Display of MLS data is usually deemed reliable but is NOT guaranteed accurate by the MLS. Buyers are responsible for verifying the accuracy of all information and should investigate the data themselves or retain appropriate professionals. Information from sources other than the Listing Agent may have been included in the MLS data. Unless otherwise specified in writing, Broker/Agent has not and will not verify any information obtained from other sources. The Broker/Agent providing the information contained herein may or may not have been the Listing and/or Selling Agent.

How much is your home worth?

Get instant property value now!