Refine Search
Sort by
3603 Lake Avenue, Newport Beach
$4,550,000
4 Beds ⋅ 5 Baths ⋅ NP26217541 MLS ⋅ Closed Status
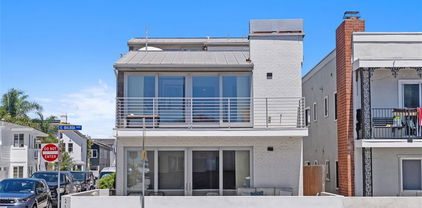
3601 & 3603 Lake Avenue | Newport Beach Introducing a rare new construction opportunity in the heart of Newport Beach. 3601 and 3603 Lake Avenue are two newly built luxury residences scheduled for completion June 1, 2026, offering refined coastal living, timeless design, and breathtaking “forever water views” stretching from the iconic 38th Street Bridge to Newport Island. Each approximately 2,200 square foot residence has been thoughtfully designed with sophisticated contemporary finishes, expansive glass walls, open-concept living spaces, and seamless indoor-outdoor flow. Both homes feature spectacular rooftop entertaining decks designed to maximize the panoramic bay and ocean views, creating the ultimate setting for sunset dining, lounging, and year-round coastal entertaining. Curated in collaboration with Blackband Design, the interiors showcase custom cabinetry, premium stone surfaces, designer-selected materials, wide plank flooring, elegant fireplaces, spa-inspired bathrooms, and elevated architectural detailing throughout. Spacious primary suites, multiple outdoor living areas, bonus spaces, and attached garages further elevate the livability and functionality of these exceptional homes. Perfectly positioned just moments from the sand, bay, harbor, restaurants, and world-class shopping and dining, these residences offer an unmatched Newport Beach lifestyle in one of the area’s most desirable coastal enclaves. Each property is offered at $4,500,000, or both residences may be purchased together for $9,000,000. All renderings and specifications are conceptual and subject to change

3603 Lake Avenue, Newport Beach

419 Narcissus, Corona Del Mar
$4,550,000
3 Beds ⋅ 4 Baths ⋅ NP26136670 MLS ⋅ Closed Status
Welcome to 419 Narcissus Avenue, an exceptional residence in the heart of Corona del Mar Village that seamlessly blends luxury, comfort, and modern convenience. Built in 2023 and barely lived in, this home has served primarily as a secondary residence for the current owner, offering a rare opportunity to purchase a nearly new home without the wait and uncertainty of new construction. Beautiful white oak flooring flows throughout the residence, while two La Cantina bi-fold doors create a seamless connection between indoor and outdoor living spaces, filling the home with natural light. The chef's kitchen features striking porcelain countertops with rich brown veining, a waterfall island, custom cabinetry, Thermador stainless steel appliances, and a custom hood. Just beyond the kitchen, the expansive California room is enclosed by pocket doors, creating a true extension of the home and the perfect place to enjoy the coastal climate year-round. Each of the three bedrooms includes an ensuite bathroom and custom California Closets. The primary suite offers soaring ceilings, a fireplace, private deck, and a spa-inspired bathroom featuring dual vanities, a makeup station, standalone soaking tub, oversized shower, and heated lighted mirrors. A private elevator provides convenient access throughout the home, a feature rarely found in Village properties. The dual rooftop decks offer additional space for entertaining and enjoying sunsets, while the front patio with a fire pit and lush landscaping creates a warm and inviting setting. Additional features include a Savant smart home system, Ecobee thermostat, solar, air conditioning, upstairs laundry, EV charging capability, garage, and covered carport. The seller is willing to include most of the furniture with the sale, making this a truly turnkey opportunity. Located just a short stroll from the beach, Begonia Park, Bandera, The Quiet Woman, SOTA, and Rose Bakery Café, 419 Narcissus offers the ultimate Corona del Mar Village lifestyle.

419 Narcissus, Corona Del Mar

2001 Via Aguila, San Clemente
$4,550,000
4 Beds ⋅ 4 Baths ⋅ OC26121325 MLS ⋅ Closed Status
MAJOR PRICE REDUCTION !!- Set against an extraordinary 280 degree coastal panorama, 2001 Via Aguila is a distinguished ocean view estate occupying a rare, flat half acre cul-de -sac lot in the prestigious Summit at Highland Light. Sweeping views encompass the Pacific Ocean, dramatic canyons, and sparkling city lights, creating a remarkable backdrop for refined coastal living and resort style entertaining. A grand, sun-filled entry welcomes you with soaring vaulted ceilings and a sculptural curved staircase, setting the tone for a residence crafted for elevated living and unforgettable entertaining. Warmth, sophistication, and privacy blend seamlessly with effortless indoor-outdoor flow, creating a true resort-style environment. All four bedrooms are en-suite, including a desirable main-level suite. Upstairs, the expanded primary suite becomes a private sanctuary with arched picture windows, dual walk-in closets, a cozy fireplace sitting area, and a spacious balcony capturing sunrise and sunset over the ocean and canyons. The spa-inspired bath, complete with soaking tub, walk-in shower, and dual vanities turns daily routines into moments of retreat. The thoughtfully designed Jack and Jill bedrooms each feature unique bonus play areas, with one offering a charming loft and the other a separate dedicated play space, adding character and versatility rarely found in today's homes. An additional upstairs loft adds a flexible light filled space ideal for a lounge, office or creative retreat, which is perfectly positioned to take in the home's dramatic ocean views. Designed for gathering, the home features a newly remodeled chef’s kitchen, multiple dining spaces, and a generous game room built for a regulation 9-foot pool table. Outside, the grounds unfold like a private resort: a spectacular pool and spa with cascading waterfalls and custom streams, a built-in BBQ island, sunken fire pit, exterior-access pool bath, hot-water outdoor shower, automatic awning-covered patio, expansive terraces, and a full regulation-size pickleball/sports court, all positioned to embrace the dramatic coastal scenery. Minutes from San Clemente's vibrant downtown, world class beaches, and the best of Southern California coastal living, the estate offers unmatched convenience while maintaining exceptional privacy and serenity.

2001 Via Aguila, San Clemente

23655 Tampico, Dana Point
$4,550,000
4 Beds ⋅ 4 Baths ⋅ OC26098582 MLS ⋅ Closed Status
Look no further than 23655 Tampico Bay for a completely remodeled modern masterpiece in the beautiful community of Niguel Shores on the coastal side of PCH! This home offers four spacious bedrooms, including a Master Suite on the main floor with a large en-suite including a walk-in glass shower and a dual sink vanity with access to an above ground spa outside. The open-concept floorplan boasts a beautifully designed family room with vaulted ceilings and large windows bringing in an abundance of natural light, as well as a sleek modern fireplace, and a built-in wet bar with wine fridge. The turn-key kitchen features a quartz island with seating space, a hidden refrigerator and dishwasher, a high-end stainless steel 6-burner range, and white complimented by wood oak finish cabinetry for that modern sophistication. Access the courtyard through the La Cantina bifold doors to create a fantastic indoor-outdoor living experience. You will find a stunning low-maintenance space that boasts a built-in BBQ center with DCS grill, fire pit, water feature, above ground jacuzzi, outdoor shower, and bar seating situated under a kitchen awning to enjoy access to food, drinks and conversation from outside. Upstairs, you'll find three bedrooms and two additional bathrooms including a Jack and Jill, plus a bonus room. Additional features include VELUX skylights, Control4 home automation, a whole house water filtration system and the use of top-of-the-line materials that make this property feel like a brand-new model home!

23655 Tampico, Dana Point

1609 Ruth Lane, Newport Beach
$4,550,000
5 Beds ⋅ 4 Baths ⋅ OC26082024 MLS ⋅ Closed Status
Set on an approximately 8,690 sq. ft. lot in the desirable Dover Shores area, this fully remodeled 5-bedroom, 4-bathroom, 2,735 sq. ft. home delivers the Newport Beach lifestyle in every detail. With a true front yard and a sprawling backyard, a genuine rarity in Newport Beach, the property offers the kind of space and privacy families rarely find at this address. Walking distance to award-winning Mariners Elementary, feeding into Ensign Middle and Newport Harbor High, and just minutes from Castaways Park, the Back Bay trails, and the shops and restaurants of 17th Street, this is the address families compete for. A spacious driveway and signature Dutch door set the tone on arrival. Step inside to rich hardwood floors, crown molding, and a light-filled living room anchored by a fireplace with sightlines straight through to the backyard. The kitchen was designed to perform: marble waterfall island with seating for three, farmhouse sink, walk-in pantry, and Viking stainless steel appliances. A second fireplace in the dining area creates seamless flow to the outdoors, making every gathering feel effortless. The backyard is the headline. A freestanding California room with a fireplace, built-in BBQ, refrigerator, Infratech electric heaters, and TV sets the stage for year-round outdoor living, while a sparkling pool, in-ground spa, and lush grass areas complete the picture. Three bedrooms on the main level include one ensuite, plus an elegant full bath with a freestanding clawfoot tub. Upstairs, the primary suite offers a custom walk-in closet and spa-inspired marble bathroom with dual sinks and a dual-head shower. A fifth bedroom rounds out the upper level, ideal as a nursery, playroom, or home office. Taken to the studs in 2017, the home was rebuilt with intention: new James Hardie siding, updated windows, new insulation, electrical panel, alarm system with cameras, and a two-car garage. The Dover Shores area doesn't get better than this.

1609 Ruth Lane, Newport Beach

28100 Modjeska Canyon Road, Silverado
$4,550,000
6 Beds ⋅ 9 Baths ⋅ OC25150680 MLS ⋅ Closed Status
Peaceful Canyon Compound with Historic Charm and Modern Living Set on 2.8 acres in the heart of Modjeska Canyon, this custom Mission Revival estate combines elegance, privacy, and nature. The main home offers 5 bedrooms and 8 bathrooms, with vaulted ceilings, Brazilian cherry wood floors, and oversized windows that fill the home with light. The living room showcases a statement fireplace and opens to the outdoor patios through French doors. The kitchen is outfitted with premium appliances, a center island, and a large butler’s pantry perfect for entertaining. The primary suite features a steam shower, limestone counters, and two walk-in closets. A detached guest casita includes its own kitchen, bedroom, and bathroom. The property boasts over 50 mature fruit trees, a horse stable, and space for a pool or vineyard. Includes a 5-car garage with a workshop, fire-sprinkled attic, and direct access to nearby hiking and equestrian trails. A one-of-a-kind escape offering timeless style and California lifestyle living.

28100 Modjeska Canyon Road, Silverado

4090 Naples Court, Yorba Linda
$4,550,000
6 Beds ⋅ 7 Baths ⋅ WS25188202 MLS ⋅ Closed Status
Exquisite Toll Brothers estate in the prestigious Amalfi Hills community of Yorba Linda. This expanded luxury residence offers 6 bedrooms and 6.5 baths on over 30,000 square feet of lot. Originally 5,826 square feet, the home has been thoughtfully enhanced with permitted additions, including a private upstairs gym, office, additional ensuite bedroom and California room, bringing the total to nearly 6,600 square feet of refined living space. The grand entry welcomes with soaring ceilings, sparkling crystal chandeliers, all-tile and marble flooring, marble molding, striking marble pillars, a travertine accent wall, and marble fireplace. Indoor/outdoor living is highlighted by lanai sliding doors and a custom dual-panel retractable screen system with blackout and mesh options. Crystal lighting throughout enhances the timeless elegance. The Show kitchen features premium granite countertops, all Miele built-in appliances including coffee maker, microwave, 6-burner range with oven, designer hood, dishwasher, and an 8-ft floor-to-ceiling wine and beverage cooler. A separate chef’s prep kitchen with Samsung appliances provides additional convenience for entertaining. Two en-suite bedrooms are located downstairs. Upstairs, one wing is dedicated entirely to the primary retreat with panoramic views, private gym, office, movie lounge, and a spa-inspired bathroom featuring a custom round soaking tub. The opposite wing offers three ensuite guest rooms, creating a thoughtful and private layout for all. Resort-style outdoor living includes a pool with water wall and connected heated spa, outdoor fireplace, built-in BBQ, putting green, custom fire pit lounge, and ample seating areas and RV/boat parking. Upgrades include fully paid solar, two new AC condensers, two tankless water heaters, whole-home water softener, and EV charger. Feng shui elements are thoughtfully integrated throughout the property. Located in North Yorba Linda Hills with award-winning schools, this estate is a rare combination of architectural beauty, modern efficiency, and turnkey modern living. Come see and appreciate your new home...see the video walk-through!!!

4090 Naples Court, Yorba Linda

1312 Nottingham Road, Newport Beach
$4,536,000
4 Beds ⋅ 4 Baths ⋅ OC26164274 MLS ⋅ Closed Status
Exceptional single-level Dover Shores residence offering approximately 3,170 square feet of thoughtfully designed living space with four bedrooms, three-and-one-half bathrooms, and seamless indoor-outdoor living. An expansive great room opens to a resort-style backyard featuring a saltwater PebbleTec pool and spa with water features and LED lighting, a covered outdoor pavilion with built-in BBQ, sink, refrigerator, warming drawer, and TV, plus a fire pit and putting green. The chef’s kitchen is designed for both everyday living and entertaining, featuring an oversized island with seating for six, a Viking range with grill and griddle, pot filler, walk-in pantry, soft-close cabinetry, stainless steel appliances, a custom plaster range hood, and a premium built-in Sub-Zero refrigerator. Recent designer renovations elevate the home with Level 5 smooth-finish walls and ceilings, wide-plank white oak hardwood flooring throughout, custom millwork, a custom fireplace surround & mantle, and a built-in entertaining bar. Originally rebuilt in 2008, the home also features updated plumbing and electrical systems, dual-zone HVAC, dual tankless water heaters, a whole-house water filtration and softening system, central vacuum, CAT6 wiring, and a Sonos-controlled whole-home audio system. The spacious primary suite offers dual walk-in closets and a spa-inspired bath with a soaking tub, dual-head shower, and heated floors. Additional highlights include a three-car tandem garage, abundant skylights, and an exceptional location within walking distance of award-winning Mariners Elementary, Newport Harbor High School, Mariners Park, and Mariners Library, with easy access to the Newport Back Bay, Newport Aquatic Center, Fashion Island, world-class beaches, and the restaurants and boutiques along 17th Street and Westcliff.

1312 Nottingham Road, Newport Beach

6 Cavaillon, Newport Coast
$4,530,000
5 Beds ⋅ 4 Baths ⋅ OC26000637 MLS ⋅ Closed Status
Only home in Newport Ridge for under $5 million! Located in the prestigious Newport Ridge community of Newport Coast, this elegant 5-bedroom, 3.5-bath residence offers nearly 3,500 square feet of beautifully designed living space framed by lush, mature landscaping and serene surroundings. A welcoming entry opens to a light-filled interior courtyard, creating a peaceful focal point that seamlessly connects the formal living and dining rooms with a versatile main-level bedroom or office. The thoughtfully designed open-concept floor plan is ideal for both sophisticated entertaining and comfortable everyday living. The chef’s kitchen features granite countertops, a generous center island, and stainless steel appliances, flowing effortlessly into the spacious family room with a fireplace and casual dining area. The private backyard is designed for relaxation and entertaining, with neighboring homes thoughtfully separated by community landscaping to enhance privacy. Upstairs, four additional bedrooms include a luxurious primary suite complete with a private retreat and fireplace. The primary bath offers dual vanities, a large soaking tub, walk-in shower, and an expansive walk-in closet. An oversized two-car garage provides ample storage and convenience. Residents of Newport Ridge enjoy access to exceptional resort-style amenities, including a junior Olympic pool, spa, clubhouse, BBQ areas, tennis and basketball courts, and playgrounds. Ideally situated just minutes from Crystal Cove State Park, world-class beaches, Fashion Island, fine dining, upscale shopping, coastal trails, and top-rated schools, this home offers the best of Newport Coast living.

6 Cavaillon, Newport Coast

8 Brittlestar Road, Ladera Ranch
$4,525,000
5 Beds ⋅ 5 Baths ⋅ NP26129300 MLS ⋅ Closed Status
Set on an elevated cul-de-sac within the coveted enclave of Covenant Hills, 8 Brittlestar is an extraordinary expression of luxury, sophistication, and resort-inspired living. Extensively reimagined and refined, this exceptional residence spans approximately 4,463 square feet on an expansive 15,086-square-foot homesite, commanding sweeping panoramic views and offering an unparalleled indoor-outdoor lifestyle. A private, gated courtyard entrance introduces interiors defined by timeless elegance and meticulous craftsmanship. French oak flooring flows throughout, while Fleetwood doors and sliders dissolve the boundaries between interior spaces and the stunning outdoor setting beyond. Thoughtfully designed for both everyday living and grand-scale entertaining, the residence offers five bedrooms, including a desirable main-level suite, as well as a versatile bonus room or office. At the heart of the home, curated finishes elevate every detail, from striking marble and quartzite fireplaces and countertops to a dramatic wine wall that serves as a sophisticated focal point. The grand primary suite is a private sanctuary, framed by breathtaking views and enhanced by a private balcony overlooking the resort-caliber backyard. The spa-inspired bath offers dual vanities, a freestanding soaking tub, a luxurious steam shower, and an expansive walk-in closet appointed with a professional organization system. Beyond the walls of the home awaits a true entertainer’s paradise. The spectacular backyard showcases a sparkling saltwater pool and spa complete with water features, a swim-up bar, and sun deck. A covered loggia with a built-in fireplace, heat lamps, an outdoor dining area, and a fully equipped barbecue station with a wraparound bar creates an inviting setting for gatherings both intimate and grand. A generous grass lawn completes the outdoor experience, offering space to relax, play, and enjoy the remarkable surroundings. Further enhancing the property are a solar system, security system and an impressive collection of recent upgrades completed in 2026, including new HVAC systems, a tankless water heater, whole-house filtration and water softening systems, a leak detection system, full interior painting, and roof servicing. Rarely does a residence so effortlessly combine elevated design, thoughtful technology, exceptional upgrades, and breathtaking views. 8 Brittlestar presents a remarkable opportunity to experience the very finest of Covenant Hills living.

8 Brittlestar Road, Ladera Ranch

33791 Granada Drive, Dana Point
$4,523,623
4 Beds ⋅ 4 Baths ⋅ LG25264879 MLS ⋅ Closed Status
Experience the rare privilege of owning a timeless S.H. Woodruff coastal estate (one of only 35 completed), masterfully built in 1929 and impeccably restored to the highest standards of luxury. Known for creating the iconic Hollywoodland development and the original Hollywoodland sign, Woodruff’s architectural legacy is on full display in this 4-bedroom, 4-bathroom residence, where historic character meets contemporary elegance. Set in Dana Point’s prestigious Lantern District, the home captures expansive ocean views and offers an irresistible blend of Old Hollywood romance and refined coastal sophistication. Every detail has been thoughtfully curated to honor the home’s storied past—original hardwood floors, custom millwork, hand-shaped plaster, and the signature one-of-a-kind arched doorway that exemplifies Woodruff’s artistry. The restoration elevates the estate with discreet modern luxuries, creating a seamless balance between heritage and comfort. Sunlit living spaces, period-appropriate architectural lines, and bespoke finishes elevate the ambiance while preserving the home’s historical soul. Its remarkable curb appeal evokes the charm of early California coastal architecture, framed by mature landscaping and ideal positioning along one of the Lantern District’s most desirable streets. A short walk leads you to Dana Point’s vibrant downtown, boutique dining, surf cafés, and the soon to be reimagined Dana Point Harbor—making this residence not only a sanctuary but a lifestyle. This extraordinary estate is more than a home—it is a showcase of California history, craftsmanship, and luxury coastal living at its finest.

33791 Granada Drive, Dana Point

17 Brigadier, Irvine
$4,500,000
5 Beds ⋅ 4 Baths ⋅ OC26190133 MLS ⋅ Closed Status
Turtle Rock Summit Estates. Positioned on one of the larger usable homesites in prestigious Turtle Rock Summit Estates, this beautiful private estate offers a rare opportunity to own a legacy property in one of Irvine’s most exclusive and established guard-gated communities. This five-bedroom, three-and-a-half-bath residence spans nearly 20,000 square feet of manicured grounds surrounded by lush, mature landscaping and a flourishing fruit trees with lemons, mandarins, persimmons, avocados, bananas and dates. Thoughtfully designed with a spacious layout, the home features soaring ceilings, expansive floor-to-ceiling windows, and an abundance of natural light throughout the formal living and dining rooms. The main level includes an ensuite bedroom, ideal for guests or multigenerational living, while the primary suite upstairs offers a walk-in closet, dual vanities, and a soaking tub with separate shower. A generous family room flows seamlessly into the kitchen and casual dining area. Outdoors, a private pool and spa anchor the resort-style backyard with ample room to create a personalized retreat. A three-car garage and tranquil cul-de-sac location further elevate this unique offering. Turtle Rock Summit Estates is an ultra-private enclave of just 127 luxury residences, located on a scenic ridgeline with panoramic views and unparalleled Guard Gated security. Residents enjoy proximity to world-class education—including the award-winning University High School—as well as top-tier golf at Pelican Hill, international shopping and dining at Fashion Island and South Coast Plaza, and the pristine beaches of Newport and Laguna. Convenient access to John Wayne Airport and ACI private aviation make this a globally connected destination.

17 Brigadier, Irvine

3601 Lake Avenue, Newport Beach
$4,500,000
4 Beds ⋅ 5 Baths ⋅ NP26180731 MLS ⋅ Closed Status
3601 & 3603 Lake Avenue | Newport Beach Introducing a rare new construction opportunity in the heart of Newport Beach. 3601 and 3603 Lake Avenue are two newly built luxury residences scheduled for completion June 1, 2026, offering refined coastal living, timeless design, and breathtaking “forever water views” stretching from the iconic 38th Street Bridge to Newport Island. Each approximately 2,200 square foot residence has been thoughtfully designed with sophisticated contemporary finishes, expansive glass walls, open-concept living spaces, and seamless indoor-outdoor flow. Both homes feature spectacular rooftop entertaining decks designed to maximize the panoramic bay and ocean views, creating the ultimate setting for sunset dining, lounging, and year-round coastal entertaining. Curated in collaboration with Blackband Design, the interiors showcase custom cabinetry, premium stone surfaces, designer-selected materials, wide plank flooring, elegant fireplaces, spa-inspired bathrooms, and elevated architectural detailing throughout. Spacious primary suites, multiple outdoor living areas, bonus spaces, and attached garages further elevate the livability and functionality of these exceptional homes. Perfectly positioned just moments from the sand, bay, harbor, restaurants, and world-class shopping and dining, these residences offer an unmatched Newport Beach lifestyle in one of the area’s most desirable coastal enclaves. Each property is offered at $4,500,000, or both residences may be purchased together for $9,000,000. All renderings and specifications are conceptual and subject to change

3601 Lake Avenue, Newport Beach

30 Long Bay, Newport Beach
$4,500,000
4 Beds ⋅ 4 Baths ⋅ NP26155112 MLS ⋅ Closed Status
Welcome to 30 Long Bay, a beautifully reimagined residence in the prestigious guard-gated community of One Ford Road. Blending timeless architecture with sophisticated updates, this exceptional home offers approximately 3,100 square feet of refined living space with four bedrooms and three-and-one-half baths. Thoughtfully renovated throughout, the home showcases a stunning new kitchen featuring elegant quartz countertops, custom cabinetry, and premium new appliances. Fresh interior paint, beautifully refinished parquet wood flooring, plush new carpeting, and tastefully remodeled bathrooms create a light, fresh, move-in-ready ambiance. Designed for both everyday living and elegant entertaining, the spacious floor plan includes formal living and dining rooms, a welcoming fireplace, and French doors that open to a charming front porch. The kitchen flows effortlessly to the outdoor dining patio, embracing the best of Southern California's indoor-outdoor lifestyle. The expansive primary suite offers a luxurious private retreat with a generous sitting area, spa-inspired bath featuring dual vanities, a soaking tub, walk-in shower, and an oversized walk-in closet. A spacious secondary ensuite bedroom—with its own private staircase—provides ideal flexibility for guests, multigenerational living, or a private home office. Two additional bedrooms share a well-appointed full bath. Outside, the private stone-paved patio offers an inviting setting for entertaining or relaxing year-round, while the attached three-car garage provides exceptional storage and convenience. Life in One Ford Road is second to none, with 24-hour guard-gated security and world-class amenities including two resort-style pools, a state-of-the-art fitness center, clubhouse, sports courts, putting green, playgrounds, and a vibrant calendar of community events. Ideally located near Fashion Island, award-winning schools, fine dining, world-renowned beaches, and John Wayne Airport, this is an exceptional opportunity to own in one of Newport Beach's most sought-after neighborhoods.

30 Long Bay, Newport Beach

2029 Miramar Drive, Newport Beach
$4,500,000
4 Beds ⋅ 3 Baths ⋅ NP26132607 MLS ⋅ Closed Status
Nestled along one of the most cherished streets in Peninsula Point, Newport Beach, this quintessential coastal cottage captures the timeless character and enduring charm that have made this coveted enclave at the tip of Balboa Peninsula one of Southern California's most beloved beach communities. Evoking the spirit of Peninsula Point's early beach cottages, the residence has been lovingly preserved and thoughtfully enhanced over the years, creating a home that feels both timeless and inviting. Behind a cheerful brick patio framed by roses and hydrangeas, the home welcomes with warmth, authenticity, and an unmistakable sense of place. Sunlight fills the inviting interiors, where original cottage character blends seamlessly with refined coastal finishes. The living room, anchored by a classic fireplace and custom built-ins, is a welcoming gathering space that naturally becomes the heart of the home—perfect for morning coffee, impromptu visits from neighbors, and evenings spent reliving another unforgettable day at the beach. The adjoining kitchen and dining areas remain true to the home's character, featuring painted wood cabinetry, a charming built-in hutch, and a warmth that invites lingering at the end of the meal. The thoughtfully designed floor plan offers three bedrooms and three baths, along with a charming den that provides flexibility as a home office, reading room, or overflow sleeping accommodation for visiting family and friends. An intimate interior courtyard creates a private outdoor retreat, perfect for al fresco dining. Upstairs, a private deck provides a secluded perch to enjoy coastal breezes and the relaxed rhythm of life on the Point. Throughout the home, every detail reflects the casual elegance and welcoming spirit that have long defined this special neighborhood. Just moments from the sand, the bay front, the infamous Wedge, and the Peninsula’s abundant amenities, this is more than a home—it is an opportunity to embrace a lifestyle rooted in tradition, connection, and the simple pleasures of coastal living. Rarely does a cottage with such authentic character, and enduring appeal become available in one of Newport Beach's most treasured coastal communities.

2029 Miramar Drive, Newport Beach

322 Grand Canal, Newport Beach
$4,500,000
3 Beds ⋅ 3 Baths ⋅ OC26061264 MLS ⋅ Closed Status
LITTLE BALBOA ISLAND WATERFRONT Charming 2-story cottage featuring 3 bedrooms and 3 bathrooms with tranquil canal and bay views. Designed for the island lifestyle, the property features a private dock with direct harbor access, two shore moorings for boats up to 18 feet, and a peaceful private patio for outdoor living—perfect for relaxing or entertaining after a day on the Bay. Thoughtfully updated, the interiors feature enhanced flooring and kitchen finishes that complement the home’s timeless character. Located just moments from Marine Avenue, enjoy proximity to boutique shopping, acclaimed dining, and the vibrant yet relaxed charm that defines Balboa Island. This property presents a rare opportunity to own on the Little Island in one of Newport Beach’s most desirable waterfront communities.

322 Grand Canal, Newport Beach

5729 Grandview, Yorba Linda
$4,500,000
5 Beds ⋅ 3 Baths ⋅ PW26058010 MLS ⋅ Closed Status
5 bedroom, 3 bathroom adobe farm house on approx. 3.7 acres of flat, usable land in Yorba Linda. Surrounded by rows of mature citrus trees. Home has stone floors, beamed ceilings, vintage stone fireplaces in living room and primary. Kitchen and baths have been updated. Original home was built in 1946. There was an addition added in 2001. This unique home also features a beautiful large pool and spa and is unlike anything else in the area. This is the ultimate blend of character, lifestyle and land, all loaded with options. Speaking of options: the property is zoned for up to 6 luxury homes. Also zoned for horses. This property creates the perfect canvas to entertain a multitude of ideas and future customization.

5729 Grandview, Yorba Linda

2618 Cove Street, Corona Del Mar
$4,500,000
3 Beds ⋅ 4 Baths ⋅ NP26036526 MLS ⋅ Closed Status
Positioned within the highly coveted enclave of China Cove, 2618 Cove offers 3 bedrooms and 3.5 bathrooms across 1,897 square feet, presenting a rare opportunity to own in one of Corona del Mar’s most exclusive coastal settings. Built in 2010, the residence offers a compelling balance of architectural presence, privacy, and immediate proximity to the sand. The kitchen is thoughtfully designed with quartz countertops, an expansive center island ideal for gathering, and updated stainless steel appliances—blending modern functionality with timeless coastal elegance. Seamlessly embracing indoor-outdoor living, the dining room’s folding doors open to a covered front patio, while the living room extends to a private rear patio, creating a true California lifestyle defined by natural light, ocean air, and effortless flow. The second level hosts the spacious primary suite, appointed with a private beach-view balcony, dual closets, and a spa-inspired bathroom retreat featuring a soaking tub. Two additional ensuite bedrooms complete the level, both opening to a rear deck with access to the rooftop above. Crowning the residence, the third-level rooftop deck captures sweeping ocean panoramas, harbor entrance views, and iconic Wedge vistas—an exceptional setting for both quiet retreat and elevated entertaining. China Cove is revered for its exclusivity and timeless coastal character. Just moments away, the Village of Corona del Mar offers a refined collection of cafés, restaurants, and boutiques, complementing the effortless coastal lifestyle. 2618 Cove presents a rare opportunity to own within one of CdM’s most coveted enclaves.

2618 Cove Street, Corona Del Mar

16 Lapis Avenue, Dana Point
$4,500,000
5 Beds ⋅ 6 Baths ⋅ OC26035552 MLS ⋅ Closed Status
Exclusive Bal Harbour gated community, prime oversized lot at the end of a quiet cul-de-sac, breathtaking panoramic Saddleback Mountain and city light views, cool ocean breezes, expansive well-designed floor plan, sophisticated interior design, Solar system, huge entertainer’s dream backyard, and an amazing location close to Iconic Dana Point Harbor, what more could you desire! This home has it all!!! Handsome exterior features, highly manicured landscaping, and a stately, wrought iron double door entry create a dramatic first impression. Step through the sun filled foyer into the open concept formal living and dining space, blessed with an inviting fireplace, wet bar with wine cooler, and spectacular sit-down views through the wall-to-wall French doors opening to the backyard, the perfect indoor-outdoor living space for entertaining. The exquisitely updated gourmet kitchen boasts sparkling Quartzite countertops and fully tiled backsplash, stainless steel appliances, professional grade refrigerator and gas range, double ovens, center prep island with vegetable sink, breakfast bar and eat-in nook, and is open to the family room and fireplace with French doors opening to the backyard. Main level includes a highly desirable In-Law suite with French doors opening to the front courtyard for private access. Travel up the light filled staircase with upgraded wrought iron bannisters, to the breathtaking primary suite with romantic fireplace, retreat sitting area, a wall of windows filling the room with natural light, and French doors opening to the large private balcony taking full advantage of the spectacular views. The handsome primary bath has elegant cabinetry, dual vanities, a decadent soaking tub, vanity area, an oversized step in shower, his & her toilets, and a beautifully designed walk-in closet with built-in organizers. The upstairs level also includes guest bedrooms, all with En-Suite bathrooms, and an executive home office. The huge backyard with a covered patio and expansive lawn, Jacuzzi Spa, built-in bar and BBQ, outdoor fireplace, seating areas, putting greens, mature fruit trees, veggie boxes, glass fencing, and picturesque Pepper Trees provide an ideal setting for hosting parties and enjoying breathtaking views, cool ocean breezes, and 4th of July Fireworks. Walking distance to Doheny and Dana Point Harbor, hiking and biking on San Juan Creek Trail, a short stroll to St Edwards School, and close to an abundance of shopping and dining venues.

16 Lapis Avenue, Dana Point

3971 Hollow Ridge Court, Yorba Linda
$4,500,000
5 Beds ⋅ 6 Baths ⋅ PW26005736 MLS ⋅ Closed Status
Welcome to this luxury estate in the highly sought after Mt. San Antonio neighborhood of Yorba Linda, situated on private streets with approved plans for a gated entrance to ensure even more privacy and security. Available for the first time on the market, this Plan 5 former model home is the largest floorplan offered & sits on one of the best lots in the community, a 1.06-acre private cul-de-sac property with ADU and RV potential, zoned for horses, & surrounded by a beautiful neighborhood of horse trails, hiking, & biking paths that back up to Chino Hills National Forest. The home spans 5,734 sq ft & offers 5 spacious en-suite bedrooms and 6 baths. Inside, you’ll find beautiful flooring throughout & professional designer finishes. The double door entry with custom beveled glass opens to an entertainer’s dream floor plan with 2 staircases & multiple living & entertaining spaces. The chef’s kitchen boasts a large island with seating and a prep sink, top of the line appliances including Sub Zero, Thermador, Bosch, and U-line, plus a walk-in pantry. The home also features a custom full bar with seating for six, a leathered quartzite bar top, wine & beverage refrigerator, Scotsman cocktail ice maker, cigar humidor, & a copper sink, with La Cantina bi-fold doors opening to the expansive patio. Additional highlights include a 4-car garage with epoxy floors, an upstairs bonus room with a large deck and fireplace, a hidden A/V room under the stairs, & a fully integrated Control4 whole-house automation system managing lights, HVAC, music, TVs, alarm, cameras, pool equipment, & Lutron window shades. Speakers throughout the home, garage, patios, BBQ area, putting green, and pool areas ensure seamless indoor-outdoor living. The backyard is a private resort like retreat, complete with an infinity edge rock pool featuring a water slide, grotto with jets, waterfalls, water features, & spa, as well as two lava rock firepits, 5 fireplaces total throughout the property & endless spaces to gather & entertain. Outdoor amenities include a kitchen and BBQ area with Viking appliances, a 2 tap kegerator, a 6-hole putting green with 2 sand traps & a chipping green, mature oak trees, fruit trees (lemon, orange, tangelo, lime, peach, plum and avocados), plus two garden boxes ready for spring planting. Stunning Catalina, Disneyland fireworks, & sunset views. With beautiful curb appeal, this home embodies luxury, privacy, and lifestyle. This is truly a dream property and a rare find.

3971 Hollow Ridge Court, Yorba Linda

31831 Sunset Avenue, Laguna Beach
$4,500,000
3 Beds ⋅ 5 Baths ⋅ LG25272919 MLS ⋅ Closed Status
Completely remodeled & incredibly private pool property with an ADU in the heart of South Laguna. Sited above Thousand Steps beach, this architectural wonder was reimagined to blend elegant interiors with incredible entertaining spaces in total seclusion. Sweeping views serve as the quintessential Southern California backdrop for the main room accented with wooden beams, which encompasses a spacious living area, a dining section with built in seating, and the home’s kitchen with premium finishes. Two bedrooms and a multipurpose den can also be found on this floor, offering the essence of single level living. The primary suite is luxurious, with bespoke oak cabinetry, a bright bathroom with a marble-enclosed walk-in shower with a sky light, double sinks, and a standalone bath tub. Multiple outdoor seating and entertaining area can be found throughout this fully gated property, including a BBQ next to the saltwater pool and spa. The lower level’s ADU includes a secondary kitchen, full bath, and a studio living-sleeping set up, making it fully autonomous. Minutes away from the area’s most sought after beaches and local restaurants, this is a offering for those seeking a truly discerning coastal lifestyle.

31831 Sunset Avenue, Laguna Beach

200 E Balboa Boulevard, Newport Beach
$4,500,000
4 Beds ⋅ 4 Baths ⋅ LG25235617 MLS ⋅ Closed Status
Coastal Luxury on the Newport Peninsula Experience the essence of coastal sophistication in this nearly new Newport Peninsula residence — where modern design meets timeless comfort, and every detail celebrates the art of seaside living. Just moments from both the beach and the bay, this home invites you to immerse yourself in the vibrant Newport lifestyle — morning walks along the sand, afternoons on the water, and evenings surrounded by world-class dining, boutique shopping, and the charm of the Fun Zone and Balboa Island ferry. Step inside to an open and airy living space anchored by a dramatic fireplace — a perfect setting for intimate gatherings or relaxed evenings at home. The gourmet kitchen and dining areas flow seamlessly, offering both style and functionality for effortless entertaining. Upstairs, three generously sized bedrooms provide serene retreats, while the third floor unveils a private sanctuary that could serve as an additional primary suite, lounge, or office — complete with breathtaking ocean views from multiple vantage points. A private elevator connects each level, ensuring ease and elegance throughout. Outdoor living is equally refined, with a built-in barbecue and inviting fireplace that create an ideal setting for year-round gatherings under the coastal sky. This exceptional property is more than a home — it’s a statement of lifestyle. Steps from the sand, the bay, and all the experiences that make Newport Beach one of California’s most coveted coastal destinations.

200 E Balboa Boulevard, Newport Beach

1935 Port Bishop, Newport Beach
$4,500,000
4 Beds ⋅ 4 Baths ⋅ OC25220184 MLS ⋅ Closed Status
*PRICE IMPROVEMENT* Welcome to 1935 Port Bishop Place, a coastal classic in the coveted Port Streets of Newport Beach. Just steps from the greenbelt, Andersen Elementary, and the community pool, this beautifully updated residence combines timeless design with modern comforts and an effortless indoor/outdoor lifestyle. A dramatic entry with a curved staircase and soaring ceilings sets the stage, while hardwood floors flow throughout the open concept main level. The remodeled chef’s kitchen, appointed with granite countertops, high-end appliances, and abundant storage, seamlessly connects to the dining and living areas for easy entertaining and everyday living. Two sets of double doors open the great room to an entertainers dream backyard with a built-in BBQ island, expansive hardscaped patio, and a completely private setting with the perfect balance of sun and shade. A front sitting room with French doors opens to a generous front patio, creating multiple inviting spaces to gather. The flexible floor plan features four bedrooms and three and a half baths, including a luxurious primary suite, a private ensuite loft bedroom, and a large bonus room that can serve as a home office, playroom, or study with custom built-ins. Additional highlights include a Dutch door entry, an interior laundry room, and abundant natural light throughout the home. Set on an approximately 6,100 square foot lot and just minutes from world-class beaches, shopping, and dining, this home captures the essence of Port Streets living. Move-in ready and thoughtfully designed, 1935 Port Bishop Place is an exceptional opportunity to own in one of Newport Beach’s most sought-after neighborhoods.

1935 Port Bishop, Newport Beach

412 29th Street Unit B, Newport Beach
$4,500,000
3 Beds ⋅ 4 Baths ⋅ PW25189178 MLS ⋅ Closed Status
A stunning modern coastal townhome in the heart of Newport Beach’s coveted Lido Marina Village. Built in late 2022 Designed by Brandon Architects and award-winning interior designer Cristana Rocamora, this nearly new residence blends refined elegance with the ease of coastal living. Spanning 2,509 sq. ft. across three levels with a private elevator, the home was originally designed as three bedrooms and currently features two (easily convertible back to three), along with 3.5 luxurious baths. The entry level opens to a beautifully designed courtyard with Pet-turf and collapsing glass doors, a bedroom with an en-suite Nero Marquina marble bath, a beautifully appointed Calacatta Viola marble full guest bathroom with walk-in shower, a laundry room, and direct access to the three-car garage with epoxy-coated floors. The second level showcases a chef’s kitchen anchored by Miele appliances, a La Cornue stove, Sub-Zero beverage station bar, and Ziething custom cabinets. A gorgeous Borghini Macchia Vecchia marble island with seating, butler’s pantry, custom wine cellar with built-in refrigerator, and an inviting dining area complete the space. The living room offers warmth with a fireplace, built-in bar, and access to a striking powder room. A “secret room” adds a touch of intrigue and uniqueness that’s a must-see. The third level is dedicated to the primary suite—a private retreat with sliding glass doors that open to a balcony, a wet bar, spa-inspired master bath wrapped in Arabescato marble, and a custom walk-in closet with abundant tailored storage. Throughout the home, you’ll find Waterworks fixtures, Duravit & Toto toilets, and a Sonos sound system integrated across all levels. Additional highlights include:Lutron Smart home, Security System dual-pane windows, Movie theater insulation that creates a serene, noise-silent interior, and European oak floors throughout. Every space is enhanced with curated designer finishes. Enjoy premier coastal living just steps from the marina, ocean, fine and casual dining, coffee shops, fitness studios, and boutique shopping. Coastal living at its finest.

412 29th Street Unit B, Newport Beach

200 E Balboa Boulevard, Newport Beach
$4,500,000
LG25188085 MLS ⋅ Closed Status
Excellent opportunity for investors or future homeowners! Currently used as a rental, this property offers immediate income potential and is ideal as an up leg for a 1031 tax-deferred exchange. Whether you’re looking for a strong addition to your investment portfolio or prefer to rent it out now and move in later, this home provides flexibility and long-term value. A rare chance to secure an income-producing property today with the option to make it your personal residence in the future. When you enter this newer-built home, you’ll instantly feel you’ve arrived at the perfect blend of luxury and comfort. The dramatic living area is centered around a cozy fireplace, creating a warm and inviting space to relax or entertain. Upstairs, three oversized bedrooms offer comfort and privacy, while the third floor reveals a surprising retreat that could serve as another primary suite. GREAT VIEW OF OCEAN With a private elevator connecting each level, convenience is built right in. Enjoy sweeping views of ocean from multiple levels, and embrace the coastal lifestyle with an outdoor fireplace and built-in barbecue designed for year-round gatherings. Whether as a savvy investment or your dream home by the beach, this property delivers both opportunity and lifestyle. Best of all, it’s just a short walk to the beach with crashing waves or a quick stroll to the bay, the Fun Zone, and the ferry to Balboa Island.

200 E Balboa Boulevard, Newport Beach

Based on information from California Regional Multiple Listing Service, Inc. as of . This information is for your personal, non-commercial use and may not be used for any purpose other than to identify prospective properties you may be interested in purchasing. Display of MLS data is usually deemed reliable but is NOT guaranteed accurate by the MLS. Buyers are responsible for verifying the accuracy of all information and should investigate the data themselves or retain appropriate professionals. Information from sources other than the Listing Agent may have been included in the MLS data. Unless otherwise specified in writing, Broker/Agent has not and will not verify any information obtained from other sources. The Broker/Agent providing the information contained herein may or may not have been the Listing and/or Selling Agent.

How much is your home worth?

Get instant property value now!