Refine Search
Sort by
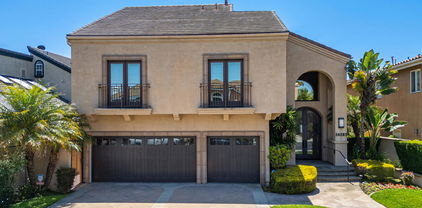
375 Santa Isabel Avenue, Newport Beach
$4,650,000
5 Beds ⋅ 6 Baths ⋅ OC26008279 MLS ⋅ Closed Status
375 Santa Isabel Avenue offers a blend of modern luxury and coastal ease in the heart of Newport Beach’s scenic Back Bay. This 5-bedroom, 5.5-bath estate spans approx. 5,200 sq ft on a 9,816 sq ft lot, just minutes from Balboa Island, Fashion Island, and world-class beaches. A cobblestone drive provides access to an oversized, finished three car garage. Through an iron gate, a covered walkway past a large central atrium leads to the front door where light and volume are the main attraction. With soaring two story ceilings, multiple fire features and stackable walls of sliding glass which let the outside in. The chef’s kitchen and adjoining scullery equipped with an additional cooking space are ideal for entertaining, while the indoor-outdoor dining area, and multiple outdoor patios invites year-round gatherings around the outdoor fireplace. The main-level primary suite is a true retreat with a spa-inspired bath and large, custom walk-in closet. Upstairs, a spacious loft and three additional ensuite bedrooms accompany a detached guest suite with a separate entrance and a balcony. Lush landscaping and mature hedges surround outside spaces designed for celebrations or relaxed evenings under the stars. A sanctuary of style, space, and coastal living—375 Santa Isabel is Newport Beach at its finest.

375 Santa Isabel Avenue, Newport Beach
36 Tidal Surf, Newport Coast
$4,650,000
3 Beds ⋅ 4 Baths ⋅ OC26003029 MLS ⋅ Closed Status
Ideally situated on a private, ultra-rare front-row parcel, 36 Tidal Surf is ideally situated to maximize the unobstructed views of the Pacific Ocean’s sparkling waters, Catalina Island’s distinct cliff-sides, and the coastline’s roaring white-water, nearly every room in the house enjoys this wonderful scenery.. Immaculately maintained through the years, the open concept floor plan is complemented by an abundance of natural light. The renovated kitchen features commercial grade appliances, custom milled cabinetry, and breathtaking sit-down ocean views. A rarely found main-floor master bedroom provides a level of accommodation on par with the world class resort just down the road. The lower level boasts high-ceilings accompanied by two guest suites along with an oversized bonus room, making the space ideal for guests or residents alike. A serene, private backyard provides ample space for both large scale entertaining or intimate gatherings alike, completed with the backdrop of the Pacific Ocean directly behind. Located in the exclusive 24hr guard-gated community of Pelican Ridge, 36 Tidal Surf offers immediate proximity to award winning schools, world class resorts, and picturesque beaches which complete this dream home.

36 Tidal Surf, Newport Coast

1577 Miramar Drive, Newport Beach
$4,650,000
4 Beds ⋅ 4 Baths ⋅ NP26002596 MLS ⋅ Closed Status
Positioned on one of the most desirable blocks of Balboa Peninsula Point, 1577 Miramar Drive presents a timeless coastal retreat just steps from both the ocean and bay. This 4 bedroom, 4 bathroom residence showcases quality craftsmanship and thoughtful design across all three levels, blending casual seaside living with elegant comfort. The main level welcomes you with a spacious front patio and a Dutch-door entry, opening to a sun-filled great room with a fireplace, custom built-ins, and a chef’s kitchen with Thermador appliances, quartz countertops, and an adjacent dining area overlooking the private backyard—perfect for relaxed outdoor gatherings. A bedroom and full bathroom add versatility to the main level, making it great for a home office or guest’s suite. Upstairs, the primary suite offers a spacious walk-in closet and spa-inspired bath with soaking tub, dual vanities, and a walk-in shower. Just down the skylit hall are two additional bedrooms, two bathrooms, and a spacious laundry room. Crowning the home is the third floor expansive rooftop deck with sweeping city and neighborhood views, completing this timeless beach residence ideal for full-time living or a luxurious coastal escape.

1577 Miramar Drive, Newport Beach

532 FIELDHOUSE, Irvine
$4,646,200
4 Beds ⋅ 5 Baths ⋅ OC25165838 MLS ⋅ Closed Status
Welcome Home to Solana at Vista in Orchard Hills! Experience elevated elegance in this stunning 4-bedroom view home with a spacious loft—where luxury, functionality, and style come together seamlessly. Step into an open-concept design featuring an expansive great room and a grand dining area, perfect for entertaining. Slide open the glass pocket doors to reveal a covered loggia with a cozy fireplace—ideal for relaxing evenings and taking in breathtaking city light views. The gourmet kitchen and prep kitchen are a chef’s dream, equipped with premium Wolf appliances, a 48” Sub-Zero refrigerator, and a 24” wine column. The prep kitchen is thoughtfully designed with a high-heat wok burner, professional-grade ventilation, a Sub-Zero column refrigerator, and an additional dishwasher—delivering both elegance and performance. The first floor includes a full bedroom and bathroom, a stylish powder room for guests, and a convenient launch area from the garage. Upstairs, a spacious loft awaits—perfect for movie nights, a home office, or a study space. The luxurious primary suite features a cozy fireplace, an oversized walk-in closet, and a tranquil bath with designer tile, dual vanities, and a soaking tub. Secondary bedrooms each offer walk-in closets and en-suite baths. Every detail has been thoughtfully curated—from soaring 12’ ceilings on the first floor to upgraded plank flooring throughout. This home also includes a 5.67kW solar system with a Tesla Powerwall battery for energy efficiency and peace of mind. Schedule your private tour today and discover the art of refined living at Solana at Vista.

532 FIELDHOUSE, Irvine

2115 Catalina, Laguna Beach
$4,645,000
3 Beds ⋅ 4 Baths ⋅ LG26044810 MLS ⋅ Closed Status
Steps from the sand and set within the coveted neighborhood of Woods Cove, one of Laguna Beach's most sought-after coastal enclaves, this beautifully crafted ocean view cottage offers the rare combination of architectural character, designer finish, and an effortlessly walkable lifestyle. Golf cart-friendly streets connect you directly to the beach, Laguna Village, and the neighborhood's celebrated restaurants, cafés, and galleries. Thoughtfully redesigned by award-winning designer Andra Miller, the approximately 2,200 square foot residence harmonizes classic East Coast sensibility with the ease and warmth of California coastal living. Three bedrooms and three and a half baths are arranged across a well-considered floor plan that prioritizes natural light, privacy, and the kind of storage rarely found in homes this close to the water. The entry level is anchored by a serene primary suite with sweeping Pacific Ocean views, a secondary bedroom with custom built-in bookshelves and en suite bath, and a conveniently placed laundry room. The primary bath is a true sanctuary-heated marble floors, a freestanding soaking tub, steam shower, dual vanities, and a generous walk-in closet. Below, a private guest retreat features its own bath, a Douglas fir-lined walk-in closet, and direct garage access. The oversized two-car garage is outfitted with extensive built-in cabinetry and a Level 2 EV charger. The main living level is where the home truly opens up. A stunning designer kitchen flows seamlessly into the living and dining areas and out to a private ocean view deck framing panoramic vistas of the Pacific, Catalina Island, and Laguna's North Coast. The kitchen is appointed with a soapstone island, custom cabinetry with glass uppers, a farmhouse sink, built-in banquette seating, beverage refrigerator, six-burner Viking range with griddle, and Sub-Zero refrigerator with dual temperature drawers. Bi-fold doors dissolve the line between indoors and out. Throughout, the finishes reflect an uncompromising attention to quality: French oak flooring, shiplap detailing, crown molding, marble-clad baths, designer tile work, curated lighting, and custom storage at every turn. This is Laguna Beach living at its finest with it's location, lifestyle, and craftsmanship in perfect alignment.

2115 Catalina, Laguna Beach

2085 Temple Hills Drive, Laguna Beach
$4,640,000
5 Beds ⋅ 5 Baths ⋅ LG25239061 MLS ⋅ Closed Status
Discover coastal luxury at its finest with this stunning 5 bedroom, 4.5 bathroom contemporary residence in Laguna Beach. This breathtaking home seamlessly combines luxury with modern design, offering sweeping canyon and ocean views. Spanning 3,809 square feet, this architectural masterpiece blends indoor-outdoor living with elegance. Step through the grand foyer, illuminated by natural light, into an open-concept main level. Upon entry, you’re greeted by stunning Brazilian Walnut hardwood floors and high beamed ceilings creating an inviting ambiance. The gourmet kitchen is a chef’s dream featuring Caesarstone Quartz countertops, a commercial-grade gas stove and a Viking refrigerator. The main floor is home to the luxurious primary suite with its own private balcony, oversized walk-in closet, and a spa-like 5-piece ensuite bathroom. Two additional guest bedrooms and a full bath complete the main level, while the open living and dining areas are perfect for entertaining. Expansive glass sliders frame breathtaking vistas and ocean breezes into the main level. Downstairs, you’ll find two bedrooms complete with ensuite bathrooms and walk-in closets. Additionally, there is a versatile space that could serve as an office, gym, or additional living room. This level leads to a flat backyard designed for outdoor entertaining. The property also features a multi-car circular driveway with space for 5 additional cars and a two-car garage with direct access for added convenience. With its unmatched style, stunning views, and ideal location, this Laguna Beach gem offers the ultimate coastal lifestyle. Located just minutes from Laguna Beach’s pristine coastline, world-class dining, shopping, and entertainment, this home offers the perfect blend of tranquility and accessibility.

2085 Temple Hills Drive, Laguna Beach

10282 OLD LAMPLIGHTER Lane, Villa Park
$4,620,000
7 Beds ⋅ 6 Baths ⋅ PW26081490 MLS ⋅ Closed Status
Set in the prestigious community of Villa Park, this fully remodeled estate delivers an exceptional blend of luxury, scale, and modern functionality across an expansive lot. The main residence with approx. 5,123 SQFT +/- features five spacious bedrooms and five bathrooms, thoughtfully designed for both comfort and privacy. A guest suite with its own private bath is conveniently located on the main level, while upstairs, the primary retreat offers a true sanctuary with en-suite. Additional bedrooms include a Jack-and-Jill layout as well as private en-suite configurations, each with built-in closet systems. At the heart of the home is a striking, one-of-a-kind kitchen designed for both everyday living and elevated entertaining. It is complemented by an oversized butler’s pantry and an expansive laundry room, delivering both style and practicality. Step outside to a resort-caliber backyard that feels like a private oasis escape. The pool and entertainment area is designed to impress, featuring a Baja shelf, dual heaters and filters, bubblers, and deck jets. Surrounded by lush landscaping, fire pits, fountains, and integrated TVs, this outdoor space is built for unforgettable gatherings. A large grass area and dedicated sports court further enhance the property’s versatility. The detached guest house with Approx. 1,679 SqFt +/- offers two bedrooms and one bathroom, complete with its own dedicated HVAC system, voice-controlled lighting and shades, a spacious walk-in closet in the primary bedroom, and in-closet laundry for ultimate convenience. Additional highlights include a fully paid-off solar system with a Tesla Powerwall, providing energy efficiency and peace of mind. This turnkey estate represents a rare opportunity to own a meticulously upgraded home where every detail has been carefully curated for modern luxury living. There's simply too much to capture in words - this extraordinary home must be experienced in person to truly appreciate it. This large lot is situated on a 29,146 square foot lot per parcel map. It also includes a 400 square foot basement that is surprising to all. It speaks for itself.

10282 OLD LAMPLIGHTER Lane, Villa Park

1845 Port Seabourne, Newport Beach
$4,612,350
5 Beds ⋅ 3 Baths ⋅ NP26104705 MLS ⋅ Closed Status
Situated on an oversized flat lot in the Port Streets, this home presents a rare opportunity to create something truly exceptional. This property offers incredible potential to reimagine, redesign, or build a custom residence from the ground up. The generous lot size provides the flexibility to design a larger-scale home with seamless indoor-outdoor living, while still accommodating features such as a pool, outdoor entertaining areas, and thoughtfully designed landscaping. The possibilities are truly endless, and opportunities with this level of scale and build potential are becoming increasingly rare within the neighborhood. Ideally positioned near award-winning Andersen Elementary, the community greenbelt, neighborhood playgrounds, and the resort-style clubhouse complete with a pool and barbecue areas, this neighborhood highlights the lifestyle and amenities that make living here so desirable.

1845 Port Seabourne, Newport Beach

166 Fairview, Laguna Beach
$4,600,000
LG26150245 MLS ⋅ Closed Status
Located just steps from Shaw's Cove, 166 and 168 Fairview Street comprise a beautifully renovated North Laguna duplex offering expansive ocean views, exceptional versatility, and a coveted coastal lifestyle. Thoughtfully reimagined in 2018 with quality craftsmanship throughout, the property presents a rare opportunity for luxury investment, multigenerational living, or the flexibility to enjoy one residence while generating income from the other. Designed to embrace its stunning coastal setting, both residences feature open-concept living spaces that flow seamlessly to expansive view decks through LaCantina folding doors. With nearly 500 square feet of combined deck space, the property offers exceptional indoor outdoor living with ample room to relax, entertain, and enjoy the expansive ocean views. Designer finishes, premium appliances, integrated smart home technology, and central heating and air conditioning create stylish, comfortable interiors that are equally suited for everyday living and entertaining. The lower residence offers three bedrooms and three bathrooms, complemented by generous outdoor living spaces and a private garden retreat just outside the primary suite. Upstairs, the two bedroom residence features its own expansive deck overlooking the Pacific, creating the perfect setting to relax, dine, or enjoy spectacular sunsets. Extensively renovated with long-term quality in mind, the property includes updated plumbing and electrical systems, Milgard insulated fiberglass windows, energy-efficient HVAC, solar power, a water softening system, reverse osmosis drinking water, and abundant storage for surfboards, beach chairs, and other coastal essentials. Each residence also includes a private one-car garage, additional driveway parking, and mature lemon and orange trees that enhance the inviting outdoor spaces. Ideally located in one of Laguna Beach's most desirable neighborhoods, the property is just moments from Shaw's Cove, the Laguna Beach Trolley, renowned restaurants, art galleries, boutique shopping, and some of the area's most beautiful beaches.

166 Fairview, Laguna Beach

166 Fairview, Laguna Beach
$4,600,000
5 Beds ⋅ 5 Baths ⋅ LG26149749 MLS ⋅ Closed Status
Located just steps from Shaw's Cove, 166 and 168 Fairview Street comprise a beautifully renovated North Laguna duplex offering expansive ocean views, exceptional versatility, and a coveted coastal lifestyle. Thoughtfully reimagined in 2018 with quality craftsmanship throughout, the property presents a rare opportunity for luxury investment, multigenerational living, or the flexibility to enjoy one residence while generating income from the other. Designed to embrace its stunning coastal setting, both residences feature open-concept living spaces that flow seamlessly to expansive view decks through LaCantina folding doors. With nearly 500 square feet of combined deck space, the property offers exceptional indoor outdoor living with ample room to relax, entertain, and enjoy the expansive ocean views. Designer finishes, premium appliances, integrated smart home technology, and central heating and air conditioning create stylish, comfortable interiors that are equally suited for everyday living and entertaining. The lower residence offers three bedrooms and three bathrooms, complemented by generous outdoor living spaces and a private garden retreat just outside the primary suite. Upstairs, the two bedroom residence features its own expansive deck overlooking the Pacific, creating the perfect setting to relax, dine, or enjoy spectacular sunsets. Extensively renovated with long-term quality in mind, the property includes updated plumbing and electrical systems, Milgard insulated fiberglass windows, energy-efficient HVAC, solar power, a water softening system, reverse osmosis drinking water, and abundant storage for surfboards, beach chairs, and other coastal essentials. Each residence also includes a private one-car garage, additional driveway parking, and mature lemon and orange trees that enhance the inviting outdoor spaces. Ideally located in one of Laguna Beach's most desirable neighborhoods, the property is just moments from Shaw's Cove, the Laguna Beach Trolley, renowned restaurants, art galleries, boutique shopping, and some of the area's most beautiful beaches.

166 Fairview, Laguna Beach

7 Sierra Vista, Laguna Niguel
$4,600,000
4 Beds ⋅ 5 Baths ⋅ OC26139729 MLS ⋅ Closed Status
Perched behind the prestigious gates of Palmilla in Niguel Summit, this exceptional custom residence offers breathtaking panoramic views stretching across the valley to Saddleback Mountain and the Santa Ana Mountains. Recently transformed through a multi-million-dollar renovation, the home offers a rare blend of sophisticated design, modern technology, and luxury in an exceptionally peaceful setting. Spanning approximately 4,431 square feet, the residence features four spacious bedrooms, four beautifully appointed bathrooms, a private executive office, an expansive game room, and an oversized three-car garage. Designed for both everyday living and grand-scale entertaining, the open floor plan is filled with natural light, creating a seamless connection between the elegant interiors and the spectacular views beyond. At the heart of the home, the chef's kitchen has been thoughtfully reimagined with custom cabinetry, extensive built-in organization, premium appliances, and generous preparation and gathering spaces. Every room showcases timeless finishes, designer lighting, custom millwork, plantation shutters, custom storage, and exceptional craftsmanship throughout. The luxurious primary suite serves as a private retreat, offering sweeping mountain views and spa-inspired amenities. Three additional bedrooms, beautifully remodeled bathrooms, and versatile living spaces provide exceptional flexibility for family, guests, and remote work. Beyond its stunning finishes, the home's infrastructure has been extensively modernized with dual tankless recirculating water heaters, whole-house water conditioning and reverse osmosis systems, Tesla charging, integrated smart-home technology, whole-home networking, security cameras, smart lighting, smart locks, and advanced entertainment capabilities. The backyard is nothing short of extraordinary. Expansive patios frame uninterrupted panoramic views that evolve throughout the day, from brilliant sunrises over the surrounding mountains to spectacular evening sunsets and sparkling city lights. Located within one of Laguna Niguel's most sought-after gated communities, residents enjoy easy access to world-class beaches, championship golf, luxury resorts, scenic hiking trails, shopping, dining, and highly regarded schools. With its commanding views, complete custom renovation, and premier Palmilla location, 7 Sierra Vista represents a turnkey luxury residence rarely available in Laguna Niguel.

7 Sierra Vista, Laguna Niguel

8697 Research Drive, Irvine
$4,600,000
OC26099049 MLS ⋅ Closed Status
This is a free-standing single tenant investment property located in the prestigious Irvine Spectrum area of Irvine. Retail business, restaurants and the Irvine Spectrum Shopping center are located within walking distance. This building in located with immediate Access to I-405, I-5, SR-133 and SR-73 and minutes away from Laguna Beach, Fashion Island, Tustin Marketplace and John Wayne Airport. his property is suitable for light industry, R&D, and warehousing. At the front building entrance there is a large reception area off of which there are office spaces. Down the hallway, there are additional rooms suitable for offices or storage. Adjacent to this is a large Showroom/Assembly/R&D Area measuring approximately 58' wide x 55' deep with 12' tall lighted acoustic ceilings. At the rear of the building is a warehouse measuring approximately 52' x 38' with 30' ceilings and 2 corrugated roll-up doors, each approximately 8' wide x 12' high. On the second floor (accessed off the front reception area) there are additional rooms suitable for offices or additional storage.

8697 Research Drive, Irvine

205 Ocean Place, Seal Beach
$4,600,000
4 Beds ⋅ 5 Baths ⋅ PW26090915 MLS ⋅ Closed Status
Welcome to a truly exceptional waterfront residence within a recently built coastal enclave by Shea Homes, completed in 2021, where modern sophistication meets intentional design and elevated craftsmanship. This exquisite 4-bedroom, 4.5-bathroom home spans approximately 3,704 square feet, offering a seamless blend of comfort, style, and functionality in one of Seal Beach’s most refined settings. Enjoy ocean views from both levels, with the main living level positioned on the second floor, thoughtfully designed to maximize natural light and capture the coastal setting. A beautifully appointed living area flows effortlessly into a chef’s kitchen featuring premium Wolf appliances, custom cabinetry, and an oversized island ideal for both everyday living and elevated entertaining. Expansive sliding glass doors create a seamless indoor-outdoor living experience, inviting in ocean breezes and the sound of the water. Two additional en-suite bedrooms on this level provide comfort and privacy, while an expansive deck extends the living space outdoors. The first floor is anchored by a spacious primary suite designed as a private waterfront retreat, complete with a spa-inspired bathroom featuring a soaking tub, dual vanities, and a generous walk-in closet. This level also includes an additional bedroom, a full bath, and a separate living area with water views, ideal for a media room, office, or lounge. Beyond its aesthetic appeal, the home is thoughtfully built with modern efficiency in mind, incorporating advanced systems and energy-conscious features that enhance long-term livability. Every detail has been carefully considered to create a residence that feels both elevated and effortlessly livable. Ideally located near the beach, a serene walking park, and the shops and dining of Main Street, this home offers a rare opportunity to experience refined coastal living at its best.

205 Ocean Place, Seal Beach

26012 Horseshoe Cr, Laguna Hills
$4,600,000
5 Beds ⋅ 6 Baths ⋅ OC26067532 MLS ⋅ Closed Status
Timeless elegance meets elevated coastal living in this exceptional East Coast–inspired estate, ideally situated within the prestigious equestrian community of Nellie Gail Ranch. Showcasing classic Hamptons architecture reimagined for contemporary luxury, the residence is defined by a striking symmetrical façade, rich brick detailing, gabled rooflines, and crisp white trim softened by a refined coastal palette. A gracious wraparound-style porch introduces the home, while impeccably manicured grounds—lush lawns, sculpted hedges, brick-accented pathways, and mature fruit trees—create a private, storybook setting. A grand foyer with soaring ceilings makes a dramatic first impression, opening to light-filled interiors and a seamless open floor plan designed for everyday living and entertaining. The chef’s kitchen anchors the home, appointed with a Sub-Zero refrigerator, Wolf range, and an oversized granite island, all flowing effortlessly into expansive living and dining spaces. An integrated sound system enhances the atmosphere throughout, while a dedicated office with a built-in Murphy bed offers flexibility for guests. The residence features 5 bedrooms, including a spacious primary suite, 5.5 baths, complemented by formal living, dining room and Bonus room, a large family room, and a dedicated billiards room—creating a refined yet inviting environment for entertaining. A rare highlight is the home’s four distinct outdoor living areas, each thoughtfully designed to offer a unique experience—from a tranquil koi pond sanctuary to an inviting outdoor dining space with fireplace—blending seamlessly with the lush natural surroundings. The backyard unfolds as a true private resort. A spectacular lagoon-style pool with waterfall, integrated spa, and separate wading pool serves as the centerpiece, surrounded by mature landscaping and multiple lounge areas. A covered lanai with a sit-up bar and built-in barbecue completes the indoor-outdoor lifestyle, ideal for year-round entertaining. Additional highlights include a four-car garage and Tesla charger, offering both luxury and modern convenience. The community boasts access to 25 miles of equestrian trails, The community clubhouse, crowd pleasing restaurant, tennis center, swimming pool/Spa as well as the horse stables and 5 parks. This beautiful home offers a rare blend of timeless architecture, resort-style amenities, and thoughtful upgrades in one of Orange County’s most sought-after communities.

26012 Horseshoe Cr, Laguna Hills

31872 Paseo Cielo, San Juan Capistrano
$4,600,000
4 Beds ⋅ 5 Baths ⋅ OC26048034 MLS ⋅ Closed Status
An exceptional private estate defined by timeless Spanish Colonial Revival architecture, bespoke design elements, expansive grounds, and resort-inspired living in one of San Juan Capistrano’s most desirable settings. Surrounded by approximately 22,000 square feet of beautifully curated grounds, the property blends classic design, impressive scale, and effortless indoor-outdoor living. A dramatic double-height foyer and sweeping curved staircase introduce interiors rich in character and craftsmanship. Vaulted and beamed ceilings, custom millwork, elegant lighting and brick accent walls create a warm yet refined atmosphere, while wide-plank wood flooring flows throughout the home’s main living areas. Now beautifully reimagined, the chef’s kitchen serves as the centerpiece of the residence. Anchored by striking Taj Mahal surfaces and an oversized island designed for gathering, the space offers generous storage, refined lighting, and an expanded pantry. Premium Thermador appliances including a six-burner range and dual dishwashers support both everyday living and entertaining. The kitchen flows seamlessly into the inviting family room with fireplace and French doors opening to the backyard. The thoughtfully designed floor plan offers exceptional flexibility with a spacious main-level suite featuring patio and fountain access. Also on the main level, a generous dual office suite provides versatility and could convert to an ensuite bedroom. Upstairs, the luxurious primary retreat features a sitting area with beverage refrigerator, fireplace, and private balcony capturing beautiful hill views. The spa-inspired bath includes a soaking tub, dual vanities, and walk-in closet. An additional spacious ensuite bedroom is also located on the upper level. Enhanced landscaping complements the estate’s architectural lines and mature setting. The expansive backyard is designed for relaxed living and gatherings, featuring a sparkling pool and spa, bocce ball court, shaded dining terrace with built-in BBQ, fireplace lounge, and fire pit. A detached two-room casita with patio and kitchenette offers flexibility for guests or extended stays. Equestrian zoning enhances the versatility of the property. Ideally positioned west of I-5 and just minutes from historic downtown San Juan Capistrano, the Los Rios District, coastal beaches, and Dana Point Harbor. A rare opportunity to enjoy timeless architecture, resort-caliber grounds, and an exceptional coastal lifestyle.

31872 Paseo Cielo, San Juan Capistrano

1 Anderson, Seal Beach
$4,600,000
4 Beds ⋅ 4 Baths ⋅ IG25232540 MLS ⋅ Closed Status
Dreaming of living within a piece of coastal history with stunning ocean views? Rising above the community of Surfside, the legendary Water Tower House is not just a home—it’s a one-of-a-kind experience! Originally constructed in the late 1800s to hold water for passing steam engines, this historic landmark was transformed into a fully functional residence in 1985, and now offers over 2800 sq ft with four bedrooms & four baths for a truly unforgettable lifestyle. From the moment you enter the base of the tower, step into a story that connects today to yesteryear. The foyer welcomes you with a cascading water feature and a wall of vintage tools unearthed during the 1940s—a tribute to the structure’s enduring legacy. A ground-floor guestroom with a secret nook is a playful retreat for overnight visitors. The elevator whisks you up to the main living quarters, the 3rd level of the tower is rich with character—whether you're preparing a meal in the well-appointed kitchen with modern appliances or enjoying coffee in the dining area surrounded by dramatic angles and coastal lore. One of the bedchambers is here, creatively themed after the only known pirate to haunt these shores, adding an imaginative twist to the home’s personality. The wrap-around deck invites you to sip cocktails while watching the waves or catching the sunset from any angle. Venture upward and you'll find two exceptional ensuite bedrooms—each a retreat in its own right with unique panoramic scenes via hinged windows. At the pinnacle of the abode, 5th level, sits the Rotunda, a spectacular open-concept area, built within a lofty octagon of redwood beams and glass where sunlight pours through expansive picture windows with 360-degree views that stretch from Catalina to the mountains.. A stained-glass cupola crowns the heights of the ceiling while a compass rose marks the hardwood floor beneath your feet. A circular staircase, adorned with ironwork and fine wood detailing, connects the elevated levels. Throughout the dwelling, you’ll find surprises—from a whimsical model train weaving through the rafters, to bespoke shelving, artistic glasswork displays, and a spectacular sunset deck. Add a laundry room, and garage parking to the ever-growing list of perks accompanying life here. Located just off PCH, you're only moments from iconic neighborhood spots like Woody’s Diner, Captain Jacks, Sunset Beach, and Huntington Harbor. Come experience being above it all in the world-famous Water Tower House!

1 Anderson, Seal Beach

1531 Buena Vista, San Clemente
$4,600,000
NP25206560 MLS ⋅ Closed Status
We are pleased to present the sale of 1531 Buena Vista, a stunning 5-unit multifamily property located in the City of San Clemente. The property has a favorable mix of units featuring (4) 2 bedroom / 2 bathroom units and (1) 1 bedroom / 1 bathroom unit. Each unit has been remodeled to today’s standards, boasting hard wood style flooring, recessed lighting, dual pane windows, white shaker cabinetry, quartz countertops, and stainless steel appliances. Each unit is separately metered for gas/electricity and has private balconies with jaw dropping City and Ocean views. The property offers the possibility of adding an ADU, which would amplify rental income and elevate the properties overall value. Tenants enjoy the convenience of an on- site laundry room with multiple washer/dryers as well as a community patio with breathtaking ocean views. The property offers ample parking which includes (6) single car garages and (3) additional on-site parking spaces. Tenants appreciate the close proximity to beautiful beaches, Outlets at San Clemente, Ole Hanson Beach Club, and excellent restaurants. Rarely does a property of this caliber come to market and is truly a generational asset you will want to add to your portfolio!

1531 Buena Vista, San Clemente

17 Monaco Unit 12, Newport Beach
$4,600,000
3 Beds ⋅ 3 Baths ⋅ NP25147448 MLS ⋅ Closed Status
Perched within the prestigious guard-gated community of Harbor Ridge, 17 Monaco is a masterfully remodeled coastal residence offering panoramic views of Catalina Island, the Pacific Ocean and dazzling city lights. Thoughtfully reimagined and designed by Knitter Partners International, this exceptional home blends timeless architecture with sophisticated contemporary living. Spanning approximately 3,501 square feet, the residence showcases refined finishes, expansive living spaces, and an open-concept design filled with natural light. Walls of glass frame breathtaking views throughout, creating a seamless connection between indoor and outdoor living. The chef’s kitchen is both elegant and functional, featuring premium appliances, custom cabinetry, quartz countertops, and an oversized center island ideal for entertaining. Adjacent living and dining areas offer an inviting ambiance with soaring ceilings, designer lighting, and beautifully curated details throughout. The luxurious primary suite serves as a private retreat with its own spacious view patio, spa-inspired bath with soaking tub, dual vanities, oversized walk-in shower, and generous closet space. Two additional bedrooms and baths provide comfort and privacy for guests and family, while a versatile den or office offers flexibility for a media room, executive workspace, or formal dining area. Residents of Harbor Ridge enjoy exclusive amenities including 24-hour guard-gated security, four pools, three tennis courts, and beautifully maintained grounds. Ideally located just minutes from Fashion Island, Newport Harbor, world-class beaches, fine dining, luxury shopping, and Pelican Hill Resort & Golf Club. 17 Monaco presents a rare opportunity to own a designer-renovated coastal sanctuary in one of Newport Beach’s most sought-after communities.

17 Monaco Unit 12, Newport Beach

30542 Marbella, San Juan Capistrano
$4,588,000
3 Beds ⋅ 4 Baths ⋅ OC26068459 MLS ⋅ Closed Status
This exceptional residence is nestled behind the 24 hour guard gated community of Marbella Country Club, offering a rare combination of privacy, luxury, and breathtaking views. Positioned on a premium elevated lot, the home overlooks the 9 th and 18 th tee boxes of the golf course, with a glimpse of the ocean completing the picturesque backdrop. Surrounded by serene natural beauty, the property enjoys an incredibly private setting no neighbors to the right or rear, and an open hillside space in front-creating a peaceful retreat unlike any other. At the heart of the home is an impressive 1,000 square foot great room, where soaring 15’ ceilings and expansive 12’ windows frame the stunning views. Designed for both grand entertaining and everyday living, this space seamlessly connects indoor and outdoor environments through adjoining patios, allowing you to fully embrace the surrounding landscape. Thoughtfully remodeled just three years ago, the homes open-concept has been elevated with carefully curated upgrades. The great room now features a warm, inviting bar, a statement fireplace and designer lighting that enhances both ambiance and style. The chef’s kitchen is a true showpiece, outfitted with premium Sub-Zero and Wolf appliances, custom cabinetry, and high-end lighting. Natural stone and Artistic Tile finishes elevate the island, countertops, and backsplash. A La Cantina bi-fold door with a Phantom screen create effortless indoor-outdoor flow, opening the kitchen to a covered patio, perfect for entertaining or relaxing in the coastal breeze. All bathrooms have been beautifully renovated with designer plumbing and lighting fixtures, custom cabinetry and elegant stone and tile finishes. The primary suite offers a spa inspired bathroom complete with a luxurious wet room featuring a soaking tub and walk-in shower. Additional features include new hardwood flooring throughout, updated window treatments, dual HVAC systems, a roof mounted solar system, and an EV charging outlet in the three car garage. The property also offers generous storage and low-maintenance landscaping in both the front and rear yards. This is a rare opportunity to own a truly private, view rich home in one of the area’s most prestigious country club communities.

30542 Marbella, San Juan Capistrano

1075 Granville Drive, Newport Beach
$4,585,000
2 Beds ⋅ 2 Baths ⋅ NP26094604 MLS ⋅ Closed Status
Experience elevated coastal living in this exquisitely renovated Newport Beach view home. Completed in June, 2025, this upper corner unit is nestled in the exclusive, guard-gated Granville community. Blending modern design with high-end finishes and upgrades, this single-level residence offers panoramic views of the Newport Beach Country Club’s 9th fairway. Step through a custom pivot front door into a sun-filled, open-concept layout featuring vaulted ceilings, wide-plank hardwood floors, and floor-to-ceiling Fleetwood glass slider doors. The gourmet kitchen is a showstopper with custom European white oak cabinetry, Neolith countertops, Sub-Zero and Wolf appliances. The spacious island flows seamlessly into the dining and living areas, complete with a fireplace and built-ins. The primary suite is a peaceful retreat with fluted wainscoting, a sitting area, walk-in closet, and spa-inspired bath. A second bedroom, stylish hall bath, and versatile bonus room (ideal for an office or gym) complete the floor plan. A deep-blue laundry room adds functional flair. Upgrades include: lime-washed walls, RH and Rejuvenation decorative lighting and hardware, wired Palladiom roller shades and architectural keypads, Savant Smart Home Living Systems, new tankless water heater, and a finished 2-car garage. Enjoy resort-style amenities—guard gate, 24/7 security on the golf course, a clubhouse, pool/spa. This is Newport Beach living at its finest.

1075 Granville Drive, Newport Beach

2101 Yacht Daphne, Newport Beach
$4,575,000
4 Beds ⋅ 3 Baths ⋅ NP26169246 MLS ⋅ Closed Status
Welcome to 2101 Yacht Daphne, an exceptional single-level residence tucked away at the end of a quiet cul-de-sac within the prestigious 24-hour guard-gated community of Seaview. Positioned on one of the neighborhood's most desirable oversized lots, this beautifully remodeled home captures sweeping panoramic views while offering the perfect blend of elegance, comfort, and coastal living. A beautifully landscaped front yard sets the tone as you arrive. Inside, abundant natural light fills the open-concept floor plan, where the living room, dining area, and gourmet kitchen all overlook the picturesque backdrop. The formal living room is anchored by a cozy fireplace, creating an inviting space for gathering and entertaining. The chef's kitchen is appointed with premium stainless-steel appliances, expansive counter space, a large center island, wine refrigerator, and a newly installed water filtration system. Just beyond, the comfortable family room offers custom built-in cabinetry and a second fireplace, while French doors open to a peaceful interior courtyard. The spacious primary suite is a private retreat featuring a generous walk-in closet and a spa-inspired bathroom with dual vanities, a soaking tub, and a separate walk-in shower. Three additional bedrooms provide comfortable accommodations for family and guests. One has been thoughtfully outfitted with a custom Murphy bed and built-in desk with shelving, creating a flexible space that easily transitions between a guest room, home office, or bonus room. An inside laundry room with abundant storage adds convenience. The backyard is designed to take full advantage of the spectacular setting with an above-ground spa making it the perfect place to unwind while enjoying stunning sunsets. Recent improvements include fresh interior paint, new carpet and wood flooring, new skylights, and a finished attic providing valuable additional storage. The attached oversized two-car garage offers extensive built-in cabinetry and a dedicated 220-volt outlet for EV charging. Residents of Seaview enjoy exclusive resort-style amenities including a 24-hour guard gate, community pool and spa, tennis courts, and beautifully maintained greenbelts. Ideally located just minutes from Fashion Island, Balboa Island, world-class beaches, award-winning schools, exceptional dining, shopping, and John Wayne Airport, this is a rare opportunity to own a turnkey home in one of Newport Beach's most sought-after communities.

2101 Yacht Daphne, Newport Beach

1870 Port Charles, Newport Beach
$4,575,000
4 Beds ⋅ 3 Baths ⋅ NP26055380 MLS ⋅ Closed Status
Perfectly located on a private corner lot in a coveted inner-loop location, 1870 Port Charles enjoys one of the most desirable settings in the neighborhood. Just across the street from the community pool, playground, and sports field, the home offers an ideal blend of privacy, convenience, and access to outdoor recreation. This 4-bedroom, 2.5-bath home features a traditional floor plan with all bedrooms upstairs and welcoming living spaces on the main level. Formal entertaining areas include a living room with fireplace and a dining room with French doors that open to the backyard, allowing natural light and indoor-outdoor flow. The updated kitchen features quartz countertops and stainless steel appliances and connects seamlessly to the comfortable family room with built-ins, a second fireplace, and a built-in desk nook—perfect for everyday living. Outdoor living is equally inviting with a private backyard complete with a spa, outdoor fireplace, and built-in BBQ, creating a great setting for relaxing or entertaining. Upstairs, the generous primary suite provides abundant storage, while three additional bedrooms and a hall bath accommodate family and guests. With its premium corner position, quiet inner-loop location, and front-row access to the neighborhood’s most loved amenities, 1870 Port Charles offers a rare opportunity to enjoy comfortable living in an exceptional setting.

1870 Port Charles, Newport Beach

44 New Haven, Laguna Niguel
$4,575,000
4 Beds ⋅ 4 Baths ⋅ LG26017819 MLS ⋅ Closed Status
Experience coastal living at its finest in this stunning residence, nestled within the prestigious guard-gated enclave of Crest de Ville. Sited on one of the most expansive lots measuring nearly 14,000 square feet, 44 New Haven perfectly balances sophisticated design with an inviting, airy atmosphere, offering rare 180-degree unobstructed views and absolute privacy. The heart of the home is the newly refreshed kitchen, a bright and modern culinary space that flows seamlessly into the living areas. It features high-end appliances, crisp finishes, and a charming breakfast nook. Entertainment areas abound, from the double-height formal sitting room with an adjacent dining room and dedicated wine cellar to the resort-style backyard. Accessed through French doors, it offers an outdoor paradise complete with a a custom pool, spa, and fully equipped outdoor kitchen. The thoughtful floor plan includes a coveted main-level guest ensuite and a private home office which could easily function as additional sleeping quarters. Upstairs, the primary retreat serves as a sanctuary with its own fireplace, a spa-like stone-clad bath, a walk-in closet, a multifunction bonus room, and a deep balcony perfect for watching the sunset over the ocean. Details of every space have been considered, from a spacious upper-level den with custom built-ins to extensive technical upgrades like solar panels and modernized climate control. Residents of Crest de Ville enjoy 24-hour security and premium community amenities, all while being just minutes from world-class beaches, luxury resorts, and premier shopping.

44 New Haven, Laguna Niguel

16181 Santa Barbara Lane, Huntington Beach
$4,575,000
6 Beds ⋅ 4 Baths ⋅ P1-23483 MLS ⋅ Closed Status
Welcome to this spectacular 6 bedroom and 4 bath waterfront retreat located in the prestigious 24 hour gated community of Harbour Coves in Huntington Harbour. This stunning updated and remodeled home offers incredible architectural finishes and 48 feet of unobstructed frontage with a 40-foot dock resulting in the ultimate in coastal luxury. The open floor plan in which almost the entire water-front side slides open offers a dramatic and seamless transition from the house to the pool, spa and terrace. The gourmet kitchen boasts top-of-the-line appliances, granite counters, center island and stunning water front views. This home is ideal for both relaxing family living or elegant entertaining. The master suite upstairs boasts a vaulted ceiling, custom walk-in closet, luxurious bath, wall of water-front windows and glass door to the large wrap-around balcony. Additional features include an upstairs game room and loft bedroom, marble floors, spacious wet bar, 3-zone A/C and heating system, multiple bedrooms with waterfront views, custom closets, vaulted ceilings, exterior entertainment center, security system, heated pool and spa, outdoor shower, extra storage in the finished attic space, and an elevator. This magnificent home offers the ultimate in coastal living whether its paddle boarding or kayaking off your private dock or the easy access to beaches, shopping and dining. Experience unparalleled enjoyment in this exceptional Huntington Harbour retreat!

16181 Santa Barbara Lane, Huntington Beach

1208 Somerset, Newport Beach
$4,570,000
4 Beds ⋅ 4 Baths ⋅ OC26039628 MLS ⋅ Closed Status
Nestled on a quiet U-shaped street in the highly desirable Dover Shores community, 1208 Somerset Lane presents an exceptional opportunity on one of the most coveted interior streets in all of Dover. Situated on an approximately 10,000 square foot lot, this property offers remarkable privacy and space in a location where homes are rarely available. Positioned mid-curve on a horseshoe street, the only traffic is typically residents — creating a peaceful setting ideal for children at play and true neighborhood living. Somerset Lane is widely regarded as one of the premier interior streets in the community. In fact, only one home has sold here in the past five years — a testament to the desirability and long-term value of this special location. Adding to its appeal, the property offers peekaboo views toward Fashion Island, further enhancing its coastal Newport lifestyle feel. Surrounded by pride of ownership and coastal charm, this four-bedroom, three-bathroom residence offers timeless character and endless potential. The home features a generous open layout highlighted by soaring vaulted ceilings in the living room and entry, creating an airy and welcoming first impression. Three fireplaces add warmth and architectural interest throughout the living spaces. The spacious primary suite serves as a private retreat, complete with its own fireplace, a large primary bathroom, and a generous walk-in closet. A convenient downstairs bedroom offers flexibility for guests, multi-generational living, or a home office. Additional features include an interior laundry room and a spacious three-car garage. Located within the award-winning Mariners Elementary School district and just moments from the scenic Back Bay trails, neighborhood parks, world-class beaches, Balboa Island, and premier shopping and dining, this property seamlessly combines location, privacy, and long-term value. Whether you envision a thoughtful remodel or a custom ground-up build, the possibilities here are truly endless — an opportunity to create a dream home on one of the best and most highly coveted streets in all of Dover Shores area.

1208 Somerset, Newport Beach

3620 Catamaran, Corona Del Mar
$4,570,000
4 Beds ⋅ 3 Baths ⋅ OC26036410 MLS ⋅ Closed Status
Stunning single-story Mid-Century Ranch estate located in the prestigious Harbor View Hills South community of Corona del Mar. This fully remodeled residence offers the perfect blend of warm modernism and timeless sophistication. Situated on a spacious cul-de-sac lot, the home welcomes you with soaring vaulted ceilings, abundant natural light, and Villa Blanca wood flooring throughout. The gourmet kitchen is a chef’s dream, showcasing custom cabinetry, Pietra Gray marble countertops, Wolf and Sub-Zero appliances, and exquisite finishes designed for both function and elegance. The primary suite serves as a serene retreat, featuring a spa-inspired bathroom with a freestanding soaking tub, luxurious fixtures, and generous space to unwind. Four spacious bedrooms provide flexibility for relaxation, guests, or productivity, while the expansive three-car garage makes this an ideal home for any car enthusiast. Recent upgrades include new windows and sliders, a dual Dutch front door, a tankless water heater and re-pipe to Pex piping. The private backyard is beautifully landscaped, offering ample space for entertaining or enjoying tranquil outdoor living. Ideally located just minutes from Corona del Mar’s world-class beaches, award-winning schools, and premier shopping and dining.

3620 Catamaran, Corona Del Mar

Based on information from California Regional Multiple Listing Service, Inc. as of . This information is for your personal, non-commercial use and may not be used for any purpose other than to identify prospective properties you may be interested in purchasing. Display of MLS data is usually deemed reliable but is NOT guaranteed accurate by the MLS. Buyers are responsible for verifying the accuracy of all information and should investigate the data themselves or retain appropriate professionals. Information from sources other than the Listing Agent may have been included in the MLS data. Unless otherwise specified in writing, Broker/Agent has not and will not verify any information obtained from other sources. The Broker/Agent providing the information contained herein may or may not have been the Listing and/or Selling Agent.

How much is your home worth?

Get instant property value now!