Refine Search
Sort by
16 Regents, Newport Beach
$4,495,000
5 Beds ⋅ 4 Baths ⋅ NP26163563 MLS ⋅ Closed Status
Rare opportunity to own a luxury former model home in guard-gated Bonita Canyon! This stunning residence sits on an oversized lot and features a private elevator—perfect for multi-generational living or making this your last move. Finished first-floor bonus room offers flexible space for office, guest suite, or in-law quarters. Extensively remodeled in 2015: new flooring, custom kitchen cabinetry, wood paneling, home expansion, and PEX repiping. Tesla Powerwall adds modern efficiency & backup power. Folding doors seamlessly open to the backyard, blending indoor and outdoor living, while generous storage areas throughout keep everything organized and out of sight. Resort-style backyard boasts refinished pool & spa, custom trellis, built-in BBQ, and beautifully redone hardscape/landscaping—ideal for entertaining. Enjoy exclusive community amenities: tennis courts, pool, parks & walking trails, all within a secure, gated neighborhood. A rare blend of luxury, function, and lifestyle. Don't miss this one!

16 Regents, Newport Beach

10 Rue Grand Ducal, Newport Beach
$4,495,000
3 Beds ⋅ 4 Baths ⋅ NP26080275 MLS ⋅ Closed Status
Gracefully set along the Fourth Fairway of Big Canyon Country Club, this refined residence captures a rare balance of sophistication, discretion, and scale in one of Newport Beach’s most sought-after enclaves. Set within an intimate cul-de-sac of just seven homes behind the gates of Big Canyon, the property offers a sense of quiet exclusivity while remaining effortlessly connected to Fashion Island, nearby beaches, and the charm of Corona del Mar Village. Three bedrooms, two dedicated offices, and three-and-one-half bathrooms are thoughtfully arranged across approximately 3,853 square feet. Expansive windows and multiple skylights invite natural light throughout, while dramatic two-story ceilings in the main living areas create striking volume. Main living spaces unfold with intention, anchored by a spacious living room with a fireplace and a family room that captures sweeping golf course views, creating a calm and secluded backdrop. Chef’s kitchen is appointed with granite countertops and premium appliances, including a Sub-Zero refrigerator, complemented by newer herringbone wood flooring by Gaetano throughout the main level. Upstairs, primary suite serves as a true retreat, complete with a private balcony overlooking the fairway, a spa-inspired bath with marble finishes, and an oversized walk-in closet. Outdoor grounds, set on a 6,325 square foot lot, offer a level and secluded setting enhanced by a tranquil fountain and ample space to entertain or design a custom pool and spa environment. Additional highlights include an elevator, gated courtyard entry, attached two-car garage with built-in storage, and a security system, providing both comfort and peace of mind. Residents of guard-gated Big Canyon benefit from 24-hour controlled access and close proximity to Big Canyon Country Club’s golf, dining, and social offerings. Opportunity to experience Newport Beach living at its finest, where sophistication, comfort, and an exceptional location come together seamlessly.

10 Rue Grand Ducal, Newport Beach

616 Narcissus, Corona Del Mar
$4,495,000
3 Beds ⋅ 3 Baths ⋅ NP25268965 MLS ⋅ Closed Status
This exceptional Spanish Modern front residence lives like a single-family home, offering 2,100+ sq ft of masterfully crafted coastal living. Designed and built by Robert McCarthy of RDM Construction, the home blends artisanal detail with modern sophistication—featuring hand-laid Spanish clay tiles, mud-mortar rooflines, terracotta steps, and custom wrought-iron lighting by Handelman Studios. Step inside through the custom Dutch door to a warm and inviting open-concept living space. The great room features reclaimed Pennsylvania barn wood floors, a whitewashed adobe brick fireplace, and steel-framed windows. The kitchen showcases polished concrete countertops, a brick-wrapped bar and backsplash, Sub-Zero and Wolf appliances, and custom rift-sawn white oak cabinetry. A stunning interior courtyard serves as the heart of the home, framed by 9’ Weiland disappearing doors, terra cotta flooring, a linear concrete fireplace with Zellige tile, and Infratech overhead heaters—offering seamless indoor/outdoor living year-round. Upstairs, the luxurious primary suite boasts vaulted ceilings, a cast iron soaking tub surrounded by limestone wainscoting, marble countertops, custom closet built-ins, and limestone flooring in the baths. Modern amenities include Surround Sound, Nest climate control, a tankless water heater, water softener, Tesla charger, central vacuum, and security system. A private rooftop deck crowns the residence with expansive Catalina and ocean views, ideal for entertaining or relaxing under the stars. A Zellige-tiled patio fountain and other hidden architectural details complete this truly one-of-a-kind offering.

616 Narcissus, Corona Del Mar

1717 Irvine Avenue, Newport Beach
$4,495,000
4 Beds ⋅ 3 Baths ⋅ OC25263131 MLS ⋅ Closed Status
A work of modern art, 1717 Irvine Avenue emerges as a contemporary haven where architecture, nature, and luxury coexist in perfect harmony. Newly reconstructed with uncompromising craftsmanship and a bold artistic sensibility, this residence transcends traditional living. A monumental 10-foot glass pivot door introduces the home with a dramatic reveal: indoor and outdoor spaces collapse into one fluid environment shaped by elemental beauty. A waterfall wall, lush living plant installations, and a mature olive tree bring nature into the core of the home, creating an ethereal threshold that feels both tranquil and unforgettable. Inside, a sweeping open floor plan grounds the home’s modern aesthetic. The living room, wrapped in disappearing glass walls, blurs the boundaries between inside and out and flows seamlessly into the gourmet kitchen. Here, custom cabinetry, a hidden walk-in pantry, striking stone surfaces, and top-tier Thermador appliances elevate the space into a functional work of art, anchored by an oversized waterfall quartzite island. The formal dining room glows beneath a statement chandelier and is framed by dual Thermador 92-bottle wine towers—an exquisite stage for intimate dinners or grand celebrations. The entertainer’s backyard extends the modern narrative with a saltwater pool and spa illuminated by micro-LED lighting, a fully realized outdoor kitchen and BBQ, and generous lounge areas. Whether in sunlight or beneath the glow of the evening lights, the outdoor environment evokes the serenity of a private resort. The primary suite serves as a luxurious retreat—beautifully composed with a sculptural soaking tub, glass-enclosed shower, dual vanities, and a custom walk-in closet. Three additional guest bedrooms feature bespoke closets and share a spa-level bath, while one of the guest bedrooms with custom built-ins can serve as an office, which adds elegant utility to the home’s thoughtful layout. Even the garage becomes part of the design narrative, finished at showroom quality with hexagon lighting, custom cabinetry, and designer flooring. Enhanced by premium technology throughout—including Waterstone fixtures, Lutron lighting control, dual-zone HVAC, central audio, and whole-home Wi-Fi expansion—this residence is as intelligent as it is striking. Positioned near the edge of Newport Beach’s treasured Back Bay, 1717 Irvine Avenue is not merely a home but a modern compound of curated luxuries, bold design, and seamless indoor-outdoor living.

1717 Irvine Avenue, Newport Beach

32015 Point Place, Laguna Beach
$4,490,000
4 Beds ⋅ 2 Baths ⋅ OC25145984 MLS ⋅ Closed Status
Panoramic Ocean Views • Iconic Beach Setting • Quiet Coastal Retreat Wake up to sweeping ocean, white-water, Catalina Island, and year-round sunset views from this exceptional South Laguna Beach retreat overlooking iconic Thousand Steps Beach. Set on the ocean side of Coast Highway within the private 12-home enclave of Point Place, this residence offers a rare combination of privacy, breathtaking views, and effortless coastal living. Designed as an ideal second home or weekend escape, the light-filled open floor plan features high ceilings and expansive glass that frame stunning beach and ocean vistas. The updated kitchen, finished with quartz countertops and newer appliances, opens seamlessly to the dining and living areas, creating an inviting flow for entertaining or relaxed coastal living. A full sliding glass wall system opens to ocean-view decks, allowing indoor and outdoor living to blend effortlessly. Two expansive ocean-view decks and a private backyard terrace offer multiple settings for morning coffee, sunset gatherings, or simply enjoying the sound of the waves below. The flexible floor plan includes four bedrooms, with the upstairs primary suite offering spectacular ocean views and a peaceful retreat. The main level also provides a primary bedroom option or additional living flexibility. Additional highlights include an uncovered parking court accommodating multiple vehicles, a private gated entrance, a dedicated area for surfboards and beach gear, and an outdoor shower. The community offers private beach access from within Point Place (currently under repair; status subject to city approval). Quietly tucked away yet moments from the heart of Laguna Beach, the home is close to renowned dining, galleries, and beaches, with convenient access to John Wayne Airport, Dana Point Harbor, and San Clemente Pier. A rare opportunity to own a quiet, hidden coastal retreat where panoramic views, privacy, and the Laguna Beach lifestyle take center stage.

32015 Point Place, Laguna Beach

615 Poppy Avenue, Corona Del Mar
$4,485,000
3 Beds ⋅ 5 Baths ⋅ NP25276816 MLS ⋅ Closed Status
Situated on the serene and highly coveted Poppy Avenue in Corona del Mar, with panoramic ocean views, this striking, newly constructed 3-bedroom, 5-bathroom home exemplifies bespoke modern living with clean lines and thoughtful design. The open-concept main floor is anchored by a sleek fireplace and framed by expansive Pella and Western windows that dissolve boundaries between indoors and out, bathing the interiors in natural light. The chef’s kitchen is a statement in form and function, with custom Italian-finish cabinetry, book-matched porcelain and natural stone slabs, integrated professional-grade appliances, and a temperature-controlled wine display. Every material and finish was deliberately selected to achieve a sense of cohesion, calm, and quiet luxury. Natural wood tones, artisan tilework, and architectural lighting enrich the home’s warm modern aesthetic. The primary suite offers a private retreat with dual vanities, a freestanding soaking tub, and spa-inspired stone surfaces, along with a private balcony overlooking the tree-lined street. Each secondary bedroom is en-suite, ensuring comfort and privacy for guests. A conveniently located upstairs laundry room adds everyday functionality without compromising design. Expanding the living experience, the showstopping rooftop deck offers over 800 square feet of additional living space, thoughtfully designed with a full outdoor kitchen and room for multiple living and sitting areas, all framed by expansive views stretching from the Pacific Ocean to Pelican Hill. Sustainable features, including solar panels and EV charging, reflect a modern consciousness toward design and efficiency. This residence was crafted by the award-winning team at Sailhouse. Interior design by Morrison Interiors, known for cohesive, thoughtfully layered spaces. This residence embodies curated craftsmanship and timeless sophistication, set within one of coastal Orange County’s most desirable enclaves.

615 Poppy Avenue, Corona Del Mar

603 Larkspur, Corona Del Mar
$4,480,000
4 Beds ⋅ 3 Baths ⋅ NP25214172 MLS ⋅ Closed Status
Experience elevated coastal living in this brand-new custom 2025 residence, offering approximately 1,900 square feet of sophisticated design in the heart of Corona Del Mar Village. This impeccably crafted home features four bedrooms and three full bathrooms with bespoke finishes, custom tile accents, and European built cabinetry in every bedroom. A private elevator serves all levels, while the gourmet kitchen is equipped with a 6 burner stove, oversized refrigerator with integrated cabinetry, huge center island, Miele appliances, sleek modern surfaces, and refined details. Upon entry, a well-appointed wet bar welcomes guests. The main floor is designed for effortless indoor-outdoor living, with two sets of sliders: one opening to the ground-level patio with a built-in fire pit, comfortable seating, and a separate built-in BBQ, the other from the dining room to a living wall, flooding the space with light and creating an inviting flow. Additional highlights include carefully curated lighting, designer hardware, custom millwork, and elegant flooring that complement the open-concept layout. The massive rooftop deck features a full outdoor kitchen with wine fridge and sink, a hot tub, and scenic sunset and city views. Light filled, open concept interiors, thoughtfully curated finishes, and architectural details create a warm, sophisticated contemporary home steps from beaches, boutiques, and Village dining.

603 Larkspur, Corona Del Mar

31423 Coast Hwy Unit 61, Laguna Beach
$4,475,000
3 Beds ⋅ 2 Baths ⋅ LG26130001 MLS ⋅ Closed Status
Experience elevated oceanfront living in this beautifully updated three-bedroom residence in the prestigious Laguna Royale community. Breathtaking Pacific Ocean views, abundant natural light, and a desirable single-level floor plan create an exceptional coastal retreat. Thoughtfully refreshed with refined finishes and sophisticated details, the home is designed to maximize its spectacular oceanfront setting. Expansive windows frame endless blue-water vistas throughout the living spaces, while a private balcony off the primary suite provides the perfect place to enjoy morning coffee, coastal breezes, and spectacular sunsets. The bathrooms are well maintained and present an opportunity to create custom spa-inspired spaces tailored to your personal style. Additional highlights include convenient ground-level entry with no stairs or elevator required to enter the residence, as well as a dedicated storage room. Laguna Royale offers an unparalleled resort lifestyle with an on-site community manager, 24-hour gated security, an ocean-view fitness center, pool and spa, and direct beach access. Community elevators provide easy access to the pool and beach levels. Ideally located along Laguna Beach’s iconic coastline, this residence is moments from acclaimed dining, boutique shopping, renowned art galleries, scenic hiking trails, and top-rated Laguna Beach schools. This rare offering presents an extraordinary opportunity to enjoy spectacular ocean views, exceptional amenities, and one of Southern California’s most coveted oceanfront lifestyles—Wake up to this view before someone else does.

31423 Coast Hwy Unit 61, Laguna Beach

1821 Port Barmouth, Newport Beach
$4,470,000
4 Beds ⋅ 3 Baths ⋅ OC26056894 MLS ⋅ Closed Status
Located on the coveted inner loop of the Port Streets, this beautifully updated Phase 1 residence offers an exceptional opportunity to enjoy one of Newport Beach’s most desirable neighborhoods. Ideally situated just moments from the neighborhood greenbelt, the home enjoys a quiet interior location within the community. The residence features 4 bedrooms, 2.5 bathrooms, and approximately 2,485 square feet of living space on a generous 6,825 square foot lot. Thoughtfully maintained and updated, the home offers comfortable living today while presenting incredible potential for the future. Whether you envision enhancing the existing home with a full renovation or creating a brand-new custom residence, the property provides a rare opportunity to design a signature home in one of Newport Beach’s most prestigious and sought-after communities. Residents of the Port Streets enjoy access to award-winning Andersen Elementary, neighborhood parks and greenbelts, community events, and close proximity to world-class beaches, shopping, and dining.

1821 Port Barmouth, Newport Beach

10 Shoal Drive, Corona Del Mar
$4,450,000
3 Beds ⋅ 3 Baths ⋅ NP26179725 MLS ⋅ Closed Status
Experience refined coastal living at 10 Shoal Drive, an elegant three-bedroom, two-and-a-half-bath residence within the coveted Jasmine Creek community. Completely renovated with no expense spared, this exceptional home has been transformed with sophisticated finishes, premium upgrades, and an inviting sense of comfort and effortless California style. The light-filled living room is enhanced by soaring vaulted ceilings and fireplace, creating a warm and welcoming setting for both everyday living and entertaining. The open kitchen features premium Sub-Zero and Wolf appliances, including a six-burner range and dedicated wine refrigerator, complemented by a generous center island ideal for gathering and entertaining. Expansive sliding glass doors create a seamless connection to the outdoor living spaces, embracing the indoor-outdoor lifestyle that defines Southern California living. Upstairs, the spacious primary suite offers a private retreat with high ceilings, a generous built-in walk-in closet, and a beautifully appointed en-suite bath. Designed with a spa-like sensibility, the primary bath features dual sinks, a Wyndham soaking tub, and a temperature-controlled shower. Two additional bedrooms provide comfortable accommodations for family, guests, or a home office. Beyond the residence, Jasmine Creek offers a true resort-style lifestyle with multiple pools and spas, tennis courts, a clubhouse, and beautifully maintained surroundings. Centrally located in Corona del Mar, the home is moments from local beaches, acclaimed schools, charming CdM shops and restaurants, Fashion Island, and Roger’s Gardens, with convenient access to the 73 freeway.

10 Shoal Drive, Corona Del Mar

12 Seyne, Newport Coast
$4,450,000
4 Beds ⋅ 5 Baths ⋅ NP26166035 MLS ⋅ Closed Status
Welcome to 12 Seyne, ideally located in the prestigious guard-gated community of Newport Ridge North. This beautifully designed residence offers four spacious bedrooms, each with its own en-suite bath, including a highly desirable main-level bedroom suite. Formal living and dining rooms provide elegant entertaining spaces, while engineered wood and travertine flooring enhance the main level. The expansive kitchen is the heart of the home, featuring a large center island, breakfast area, walk-in pantry, abundant cabinetry, a Wolf six-burner cooktop with range hood, and seamless flow into the inviting family room with fireplace. For year-round comfort, the home is equipped with two commercial-grade air conditioning units, providing exceptional cooling efficiency throughout the residence. Upstairs, the grand primary suite serves as a private retreat with a spa-inspired bath complete with a jacuzzi tub, separate walk-in shower, dual vanities, and generous his-and-her closets. Two additional en-suite bedrooms and a spacious loft provide versatile living space ideal for a media room, office, or play area. The private backyard is designed for year-round enjoyment with a covered patio, built-in BBQ island, lush landscaping, and a mature lemon tree. Residents of Newport Ridge North enjoy resort-style amenities including a guard-gated entrance, pool and spa, clubhouse, sport courts, picnic areas, and BBQ facilities, all conveniently located near award-winning schools, shopping, dining, and world-class beaches.

12 Seyne, Newport Coast

20 Lemans, Newport Coast
$4,450,000
3 Beds ⋅ 3 Baths ⋅ NP26164267 MLS ⋅ Closed Status
Luxury Single-Story Estate on One of the Largest Lots in Newport Ridge Welcome to 20 LeMans, an exceptional single-story home in the prestigious guard-gated Newport Ridge community of Newport Coast. Situated on one of the largest lots in the neighborhood, this beautifully updated residence offers an ideal combination of luxury, comfort, and effortless indoor-outdoor living. This thoughtfully designed home features 3 spacious bedrooms, 3 full bathrooms, and a private office with a closet, providing flexibility for a home office, guest room, or potential fourth bedroom. The open, light-filled floor plan is enhanced by travertine flooring, recessed lighting throughout, solid-core doors, and custom built-in entertainment cabinetry in the family room. The expansive chef's kitchen is designed for both everyday living and entertaining, featuring premium stainless steel appliances, a new refrigerator, new dishwasher, granite countertops, generous workspace, and abundant cabinetry. The adjoining family room and formal living room each feature a cozy fireplace, creating warm and inviting gathering spaces. Step outside to your private resort-style backyard, thoughtfully designed for year-round Southern California living. Enjoy outdoor dining and entertaining with the built-in BBQ, spacious patio areas, and beautifully landscaped grounds that make this oversized lot truly exceptional. Located just minutes from world-class beaches, Crystal Cove, Fashion Island, premier dining, championship golf, scenic hiking trails, top-rated schools, and convenient freeway access, this home offers the very best of the Newport Coast lifestyle. Don't miss this rare opportunity to own a beautifully updated single-story residence on one of the largest lots in one of Newport Coast's most sought-after guard-gated communities.

20 Lemans, Newport Coast

18390 Garner, Yorba Linda
$4,450,000
4 Beds ⋅ 5 Baths ⋅ PW26164023 MLS ⋅ Closed Status
Experience the pinnacle of single-level luxury in this exceptional Estancia estate, where sophisticated design, premium craftsmanship, and effortless indoor-outdoor living come together in one remarkable residence. Offering approximately 5,703 square feet, this rare home combines grand architectural elements with the convenience of single-story living. Rich European oak-style engineered flooring flows throughout, complemented by soaring ceilings reaching approximately 16 feet in the expansive great room, creating an airy, light-filled atmosphere. A dramatic circular foyer provides a striking first impression while separating the home's two private bedroom wings. Designed for both privacy and flexibility, one wing features two spacious en-suite bedrooms, a bonus room, dedicated laundry area, mudroom, and direct garage access—ideal for multigenerational living or guests. The opposite wing is anchored by a luxurious primary suite with 13-foot ceilings, a spa-inspired bath with dual vanities, soaking tub, walk-in shower, and an oversized custom walk-in closet. A fourth en-suite bedroom offers additional flexibility as a guest suite, home office, or fitness room. The heart of the home is an expansive open-concept great room where the kitchen, dining, and living areas blend seamlessly. The gourmet kitchen showcases premium appliances, an oversized quartz island, a generous breakfast area, and sleek European-inspired finishes. Expansive bifold glass doors open the great room and primary suite to a resort-style backyard featuring a large private pool and spa, covered California room, built-in BBQ with sink and gas burner, and a spacious play area. Rarely does a home offer this combination of architectural scale, luxurious finishes, privacy, and exceptional functionality—all on a single level. This extraordinary Estancia residence is designed for refined everyday living and effortless entertaining.

18390 Garner, Yorba Linda

1844 Newport Hills E, Newport Beach
$4,450,000
3 Beds ⋅ 2 Baths ⋅ NP26160201 MLS ⋅ Closed Status
Set on an expansive 8,100-square-foot lot in the heart of Newport Beach’s coveted Port Streets, this exceptional single-level residence offers an extraordinary opportunity to enjoy today while planning for tomorrow. Adding to its appeal are HOA-approved plans by acclaimed architect Craig Hampton for an approximately 4,900-square-foot custom residence, currently awaiting final approval from the City of Newport Beach. The existing home features three bedrooms and two bathrooms, with an open-concept floor plan filled with natural light. Wide-plank European oak flooring, custom built-ins, plantation shutters, and designer finishes create a warm, sophisticated ambiance throughout. The inviting living and dining areas flow effortlessly into the gourmet kitchen, appointed with premium stainless steel appliances, sleek concrete countertops, and a generous center island with bar seating. The adjoining family room opens directly to the backyard, creating an ideal setting for both everyday living and effortless entertaining. Designed to embrace Southern California’s indoor-outdoor lifestyle, the private backyard offers a spacious covered patio, built-in barbecue, and expansive grassy lawn, all overlooking the adjacent nature park. This unique setting provides exceptional privacy, picturesque views, and a tranquil backdrop rarely found in the neighborhood. Whether enjoyed as the beautifully appointed residence it is today or transformed into the stunning custom home envisioned by Craig Hampton, this property represents a truly rare offering in one of Newport Beach’s most sought-after communities. Ideally situated just moments from award-winning Andersen Elementary School, the Port Streets Phase II pool, parks, playgrounds, basketball courts, and sports fields, this exceptional property offers an unmatched combination of location, lifestyle, and future potential.

1844 Newport Hills E, Newport Beach

25732 Highplains Terrace, Laguna Hills
$4,450,000
6 Beds ⋅ 7 Baths ⋅ OC26111178 MLS ⋅ Closed Status
Tucked on a quiet cul de sac in prestigious Nellie Gail Ranch, this 6,800 SF smart estate blends turnkey luxury, advanced technology and sweeping panoramic neighborhood views. Thoughtfully designed with over $500,000 in recent improvements, the residence offers five ensuite bedrooms, two powder rooms, a dedicated movie theater, bonus room and an oversized finished attic — ideal for storage or flexible use. Refined architectural details include wide plank wood floors, custom wainscoting, coffered ceilings, built ins and designer finishes throughout. Major systems have been modernized: full HVAC with individually zoned upstairs rooms and new ducting, tankless water heater, water softener, updated attic insulation and LED lighting. Best in class automation features Lutron RA3 whole home lighting, Sonos audio, automated shades, Control4 theater integration, iAquaLink pool controls and Luma security, plus upgraded theater components for a true cinematic experience. Resort style grounds are designed for entertaining and relaxation — pool, spa, fountain, newer landscaping and updated pool deck overlay — while practical enhancements include an expanded driveway, epoxy garage floors and custom garage cabinetry. Nestled in Nellie Gail Ranch—renowned for its equestrian heritage, miles of riding and hiking trails, Gallup Park community events, tennis and recreational amenities—this private, family friendly estate offers a rare combination of sophisticated finishes, cutting edge technology and the coveted South Orange County lifestyle.

25732 Highplains Terrace, Laguna Hills

25712 Highplains Terrace, Laguna Hills
$4,450,000
5 Beds ⋅ 6 Baths ⋅ OC26072727 MLS ⋅ Closed Status
This Nellie Gail beauty has been thoughtfully upgraded for comfortable, family-style living and sits on one of the highest streets providing gorgeous views toward the coast. With each room designed to enjoy natural light and flow, this home also features: 5 beds, 5.5 baths, a light-filled primary suite with views and newly remodeled bath, enchanting home office with fireplace, inviting family room adjacent to upgraded gourmet kitchen, peaceful living room with fireplace, spacious bedrooms, a billiards room and much more! The backyard oasis includes a sparkling pool with waterfall, inviting spa and outdoor fireplace with gathering area adjacent to large built-in barbecue area. Beautifully landscaped, the property is also spectacular in the evening as the sun sets. This well cared for home with gated motor-court sits on on a highly desirable cul-de-sac, walking distance from the summer concert series and community events at Gallup Park and close to horse and walking trails - come see why Nellie Gail is one of the most enchanting communities in South County. This exceptional, turn-key property welcomes you to the neighborhood.

25712 Highplains Terrace, Laguna Hills

9821 Brentwood Drive, North Tustin
$4,450,000
3 Beds ⋅ 4 Baths ⋅ PW26024292 MLS ⋅ Closed Status
Set along the edge of Peters Canyon Reserve, this move-in ready luxury estate spanning .94 acres captures sweeping views of rolling hills, mountains and meadows in a setting that feels both peaceful and connected. The architecture is refined yet clean, executed with superb materials and meticulous attention to detail. The homes interior and furnishings were curated by a renowned Newport Beach designer, reflecting a balanced blend of sophistication and warmth. Custom millwork and cabinetry, inlaid stone, and hardwood flooring,and Anderson french doors and windows complement expansive walls of glass that bathe the interiors in natural light. Retractable custom glass doors create a seamless transition between indoors and out, extending the living spaces to generous terraces of limestone designed for both everyday enjoyment and elegant entertaining. Designed to live primarily as a single-story residence, the home offers all main living areas and secondary bedrooms onthe first leve, with only the private primary suite situated upstairs-creating a peaceful retreat elevated above the surrounding landscape. AN EXTENSIVE RENOVATION BY THE CURRENT OWNER INTRODUCED A THOUGHTFULLY REIMAGINED OPEN FLOOR PLAN WITH SOARING CEILINGS, A PRIVATE OFFICE AND DEDICATED EXERCISE ROOM IN ADDITION TO THE THREE BEAUTIFULLY APPOINTED BEDROOMS. The backyard unfolds as a private resort A sparkling pool and spa with limestone coping echo the terrace finishes, while multiple lounge areas and an expansive patio create an extrordinary environment. The fully integrated outdoor kitchen is outfitted with dual barbeque, refrigerators, dishwashers, and stainless steel cabinetry beneath striking slabs of richly colored malachite quartz countertops. ADJACENT TO THE ENTERTAINIG AREA, A RARE FLAT GRASSY LAWN- so seldom found on even other large properties -offers space for recreation, gatherings and endless other possibilities.

9821 Brentwood Drive, North Tustin

31331 Holly Drive, Laguna Beach
$4,450,000
3 Beds ⋅ 4 Baths ⋅ OC26035748 MLS ⋅ Closed Status
Welcome to 31331 Holly Drive, with seeping 180-degree ocean views, this rare street-to-street South Laguna residence captures the coastline, open Pacific, and unforgettable Catalina Island sunsets from a truly front-row setting. Enter from Holly Drive and exit to Brooks Street below, just minutes from the sand at West Street Beach, a location that perfectly blends privacy, walkability, and iconic scenery. This fully renovated coastal modern spans two levels cascading toward the Pacific, with sweeping ocean views and golden sunsets from nearly every room. Vaulted natural wood ceilings, a fireplace, wide-plank oak floors, and full-wall glass sliders blur the line between indoors and out, opening to a spacious ocean-view deck with fire pit. Front row for Catalina Island sunsets year round. The designer kitchen features a dolomite island, dark shaker cabinetry, and farmhouse sink. The primary suite enjoys its own private ocean-view deck, while the lower level offers two generous bedrooms, two full baths, and an expansive entertaining deck with fire pit. A dedicated studio with glass slider entry, outdoor shower, covered front porch, and detached two-car garage complete the home. Multiple outdoor living zones, endless Pacific views, and one of Laguna's most coveted stretches of coast.

31331 Holly Drive, Laguna Beach

7 Guadalmina, Dana Point
$4,450,000
4 Beds ⋅ 4 Baths ⋅ OC26026162 MLS ⋅ Closed Status
Easy to View! Private showings available on short notice. Prepare to be captivated by the stunning views of Pacific Ocean and 2 holes of Prestigious Golf Course that define life at 7 Guadalmina Dr. This extraordinary 4-bedroom, 3.5-bathroom, 3,665 sq. ft. home, nestled in a coveted, gated Dana Point community, has been meticulously updated inside and out, offering the quintessential Southern California lifestyle. The exterior, completely improved, is a private resort featuring an expansive backyard with modern landscaping, lighting, and a magnificent pool with a baja shelf, a lap lane, and an oversized spa—all perfectly positioned to enjoy those incredible views, invite friends and families to enjoy the Monarch Beach fireworks every Fourth of July. The interior boasts smoothed walls, all-new Luxury Vinyl Plank and carpet flooring, solid wood interior doors with black hardware gives everything modern look. The gourmet kitchen features custom cabinetry, Quartzite countertops, double islands, and a wine refrigerator, while the master bathroom is a brand new oasis with a freestanding tub and clear glass shower. Every detail, from the three custom-finished fireplaces to the custom-built closets in all bedrooms, has been well addressed.? The location is truly exceptional, offering residents a private neighborhood gate that provides non-street access to pedestrian paths leading directly to Salt Creek Beach and the scenic trail system. You'll find yourself just a short walk or bike ride from the vibrant Lantern District and a nearby trolley stop connecting to Laguna Beach. Additional premium features include an in-garage EV charging station, Google Nest security cameras, and a top-rated school district, including Dana Hills High School (10/10). This turnkey property is a rare opportunity to own a view-focused, luxury home in an unparalleled coastal setting.

7 Guadalmina, Dana Point

139 Oakstone, Irvine
$4,450,000
4 Beds ⋅ 5 Baths ⋅ OC26004530 MLS ⋅ Closed Status
Rarely available, this exceptional cul-de-sac view residence is set atop the highest point of Portola Springs in Irvine, offering sweeping mountain and city light views widely regarded as among THE MOST BREATHTAKING IN THE CITY. Fully upgraded throughout, the home features 4 bedrooms and 4.5 bathrooms, with each bedroom designed as a private en-suite, providing elevated comfort and privacy. The light-filled main level showcases a spacious great room and an elegant chef’s kitchen appointed with quartz countertops, an oversized center island, premium stainless steel appliances, and custom cabinetry, thoughtfully designed for both everyday living and refined entertaining. Expansive sliding glass doors create a seamless indoor-outdoor connection, opening to private outdoor spaces that capture uninterrupted panoramic views. The thoughtfully designed backyard is a true retreat, featuring multiple lounge areas, a covered California room, built-in BBQ with generous dining space, custom firepit seating, a tranquil water fountain, and meticulously designed hardscape framed by glass fencing to preserve the views. The primary suite offers stunning city light views and serves as a tranquil sanctuary with an airy layout, walk-in closet, and spa-inspired bathroom complete with soaking tub and glass-enclosed shower. Additional highlights include designer limestone and wood flooring, recessed lighting, a versatile loft ideal for a secondary living area or home office, an upstairs laundry room, owned and paid-off solar panels, water softening system, and custom window treatments. Residents enjoy access to Portola Springs’ resort-style amenities, including pools, parks, hiking trails, and sports courts, along with proximity to top-rated Irvine schools. Convenient access to freeways, Woodbury Town Center, and Irvine Spectrum completes this exceptional opportunity to own a premier view home in one of Irvine’s most desirable communities.

139 Oakstone, Irvine

117 Marine Avenue, Newport Beach
$4,450,000
5 Beds ⋅ 5 Baths ⋅ NP25260073 MLS ⋅ Closed Status
Outstanding Balboa Island 5 Bedroom, 5 Bath Duplex at a Premier Bay-View Location. Meticulously updated coastal duplex near the Village Center, offering a flexible layout with 3 bedrooms in the main home and 2 bedrooms in the rear apartment. Expanded in 1991 and extensively remodeled from 2022–2025. The Cape Cod infused main home features an open living/dining area with Dutch door entry, a newly remodeled downstairs bath, and one first-floor bedroom. Additional highlights include a front patio, 2-car garage, and side carport for up to 2 more vehicles. Upstairs offers a vaulted primary suite with fireplace and an en-suite guest bedroom. A third-level roof deck showcases Bay views. The well-appointed rear apartment, accessed via a private exterior staircase, provides a spacious living/dining area and two en-suite bedrooms. An interior connection on the second floor allows for optional use as a single residence. Recent upgrades include: new roof, new AC units, new outdoor concrete staircase, Wolf range, LG washer/dryer, motorized electric canopy, quartz counters, remodeled downstairs bath, new primary bathroom, fresh paint, and new wood floors. This turnkey home, with furnishings negotiable, has an excellent rental history. Enjoy idyllic Island living at 117 Marine.

117 Marine Avenue, Newport Beach

105 Via Waziers, Newport Beach
$4,450,000
3 Beds ⋅ 3 Baths ⋅ NP25120348 MLS ⋅ Closed Status
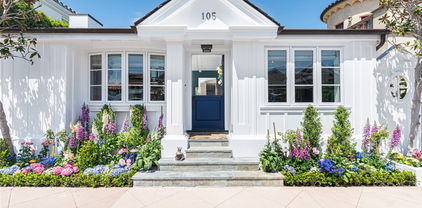
Remodeled in 2024 | 3 En-Suite Bedrooms + Loft/Office | Private Spa Courtyard. Beautifully refreshed in 2024, this coastal-inspired Lido Isle home offers three spacious en-suite bedrooms, each with its own full bath, plus a versatile loft/office, blending timeless design with modern luxury. Ideally positioned on a desirable street-to-street lot, the residence enjoys peek-a-boo bay views, exceptional privacy, and seamless indoor-outdoor living—just steps from a serene bayside park. Two of the bedrooms function as luxurious primary suites—one on each level—each with a walk-in closet and bonus area, ideal for a sitting room, workspace, or reading nook. The upstairs suite features soaring beamed ceilings, a fireplace, private balcony, and a spa-style bath with dual marble vanities, soaking tub, and a generous walk-in shower. The downstairs suite provides ample proportions and the convenience of single-level living. A dedicated upstairs loft/office provides a light-filled retreat perfect for today’s flexible lifestyle. At the center of the home, the kitchen is appointed with premium Viking and SubZero appliances, a Carrara marble island with breakfast bar, casual dining nook, and walk-in pantry. French doors open to a reimagined private courtyard featuring an in-ground spa, lush landscaping, and elegant lounge areas—ideal for entertaining or quiet relaxation. A wet bar with SubZero wine fridge enhances the home’s effortless hospitality. Living and dining areas showcase wood-beamed ceilings, bay windows, and a welcoming fireplace. Additional fireplaces in the upstairs suite and bath add warmth and charm throughout. Located just moments from the Lido Isle Yacht Club, tennis courts, clubhouse, and scenic walking paths, this exceptional home is a rare opportunity to enjoy elevated island living in a newly updated coastal setting.

105 Via Waziers, Newport Beach

508 Goldenrod Avenue, Corona Del Mar
$4,450,000
3 Beds ⋅ 4 Baths ⋅ NP25117804 MLS ⋅ Closed Status
In one of Corona del Mar’s most coveted enclaves, this coastal retreat captures the essence of luxury village living—where curated interiors and seamless indoor-outdoor flow define every space. Completed in 2022, this front-unit residence offers approximately 1,761 square feet of refined living space with three bedrooms and three-and-a-half baths, just four blocks from the beach. A quintessential front patio sets the stage, featuring a built-in BBQ, gas fire pit, and accordion glass doors that open to a warm, inviting great room. Inside, European white oak flooring, abundant natural light, and a statement electric fireplace complete the space with warmth and style. A dedicated dining area connects the living space to a magazine-worthy kitchen, showcasing Miele cooktop and 8-burner range, Liebherr column fridge and freezer, hand-troweled plaster hood, waterfall-edge quartz island, and a striking stone backsplash. Further along, a main-level ensuite bedroom offers flexible use as a guest retreat or home office and opens to a peaceful rear courtyard. Upstairs, the primary suite is a private sanctuary with its own electric fireplace, glass sliding doors to a covered terrace, and a spa-inspired bath complete with dual quartz vanities, soaking tub, and walk-in shower. A secondary ensuite bedroom and full laundry room complete the upper level. Crowning the home, an expansive rooftop deck boasts panoramic views of the ocean, city lights, and iconic palms. Additional highlights include white oak interior doors, custom closet buildouts, Rocky Mountain hardware, and Control4 smart home automation. A one-car attached garage, plus carport, offers exceptional convenience—made even more rare by the privacy of having no homes behind the lot. Just steps from the iconic Goldenrod Footbridge and moments from local cafés, shops, and restaurants, this turnkey home represents a rare opportunity to enjoy the very best of coastal California living.

508 Goldenrod Avenue, Corona Del Mar

18 Rue Grand Vallee, Newport Beach
$4,449,000
4 Beds ⋅ 4 Baths ⋅ NP26178611 MLS ⋅ Closed Status
Overlooking Big Canyon Country Club’s 9th fairway and lake, this beautifully expanded residence offers sweeping golf course views and an exceptional lifestyle within the prestigious 24-hour guard-gated community of Big Canyon in Newport Beach. Designed for effortless indoor-outdoor living, the light-filled open floor plan seamlessly connects the home’s living and entertaining spaces. A dual-sided fireplace anchors the living and dining rooms, while walls of glass open to a spacious brick patio and charming gazebo overlooking the golf course—ideal for alfresco dining, entertaining, and relaxing. The well-appointed chef’s kitchen features granite countertops, dual ovens, two dishwashers, a six-burner cooktop, Sub-Zero refrigerator, walk-in pantry, and abundant storage. The home offers four bedrooms, including three suites. There are two primary suites; one on the main-level that enjoys direct patio access, a gracious bathroom with a jacuzzi tub, dual sinks, vanity and two closets. It is complemented by an adjacent bedroom that can also serve as a private office or den. Upstairs, two additional bedrooms suites. One is a second primary bedroom with retreat and a spa inspired bath with tub, dual sinks and vanity. It has a large walk-in closet and also features with a private balcony showcasing picturesque views of Big Canyon Country Club’s 9th fairway and lake. The 4th suite has a spacious bath and large closet. Additional highlights include recessed lighting throughout, custom closet systems, generous storage, and abundant natural light. Blending timeless sophistication with relaxed coastal living, this Big Canyon golf course home is ideally located near Fashion Island, Corona del Mar, world-class beaches, upscale dining and shopping, and the best of Newport Beach and coastal Orange County.

18 Rue Grand Vallee, Newport Beach

7 Sierra Vista, Laguna Niguel
$4,439,642
4 Beds ⋅ 5 Baths ⋅ OC26009179 MLS ⋅ Closed Status
Stunning semi-custom Estate located in the highly coveted guard-gated Palmilla community at the peak of Niguel Summit in Laguna Niguel, offering breathtaking panoramic Canyon, Mountain, and City-Light Views. This recently renovated luxury coastal home features over $2M in Premium Upgrades and professional Landscaping. Set on an expansive 8,500 SQ FT Lot, the property includes 4 Bedrooms plus a Den and Bonus Room, 4.5 Bathrooms, a Main-Floor Bedroom with Full Bath, and a 3-Car Garage. Enter through Custom 12-Foot Iron Doors into a spectacular Open Floor Plan with soaring 18-Foot Ceilings, Dramatic Staircase, Custom Spanish Tile Flooring, and Floor-To-Ceiling Windows showcasing natural light and stunning Southern California views.

7 Sierra Vista, Laguna Niguel

9 Rue Cannes, Newport Beach
$4,430,000
3 Beds ⋅ 4 Baths ⋅ NP26041792 MLS ⋅ Closed Status
PRICE IMPROVEMENT - TREMENDOUS VALUE FOR PRICE PER SQUARE FOOT! Nestled within the prestigious guard-gated enclave of Big Canyon, this exceptional residence is ideally positioned on a highly coveted, elevated oversized lot. It commands sweeping vistas, breathtaking sunsets, mountain, city lights and partial Upper Newport Bay. The thoughtfully expanded traditional floorplan features a luxurious primary suite oriented to capture the stunning views, complete with spa-inspired ensuite bath, an elegant walk-in closet, and versatile view room currently utilized as a private fitness space. One of the additional guest suites offers a spacious sitting area and ensuite bath, while the third bedroom features an adjacent hallway bathroom. Upon entry through the grand foyer, the main level impresses with rich Brazilian walnut flooring, soaring two-story ceilings, and an abundance of natural light that complements the refined, soft toned color palette. Entertain with ease, whether hosting a formal dinner indoors or enjoying alfresco dining amidst a tranquil setting enhanced by a charming fountain. This distinguished property offers a rare opportunity to enjoy resort-style living in one of Newport Beach’s most sought-after communities.

9 Rue Cannes, Newport Beach

50 Belcourt, Newport Beach
$4,425,000
4 Beds ⋅ 5 Baths ⋅ OC26173871 MLS ⋅ Closed Status
Pristine and impeccably reimagined, this exceptional residence is located within the highly sought-after guard-gated community of Belcourt. Completely taken down to the studs and thoughtfully redesigned, the home now offers more than 4,300 square feet of sophisticated, open-concept contemporary living space designed for effortless, carefree living. A grand foyer welcomes you with a sweeping staircase crowned by an impressive domed skylight, setting the tone for the exceptional design found throughout. Rich white oak flooring flows seamlessly throughout the home, creating a warm and refined foundation for the contemporary interiors. The stunning chef’s kitchen is anchored by a massive center island topped with luxurious Taj Mahal quartzite countertops. Custom white oak cabinetry, crafted on site, adds an elegant level of warmth and sophistication, while the striking white ILVE range is sure to delight the most discerning chef. The expansive living room features soaring ceilings and abundant natural light. Expansive bifold doors and transom windows blur the distinction between indoor and outdoor living, creating a bright, inviting atmosphere ideal for both everyday living and entertaining. The main level is thoughtfully designed for convenience, offering two generously sized bedrooms, each with its own en-suite bath. Upstairs, the grand staircase leads to an extraordinary primary suite that is truly impressive in scale and grandeur. A spacious private retreat with a fireplace and Juliet balcony provides a luxurious sanctuary within the home. The primary bath is a true showstopper, showcasing sophisticated design and exceptional attention to detail. Beautifully appointed tilework, a generous soaking tub, and refined finishes create a serene spa-like environment. Expansive his-and-her walk-in closets feature custom built-ins, offering abundant storage. Outside, the lushly landscaped rear grounds provide an exceptional sense of privacy, while generously sized patios create the perfect setting for year-round outdoor enjoyment. Ideally positioned on one of the community’s most desirable lots, the property backs to a tranquil greenbelt, offering a peaceful backdrop and added privacy. A rare combination of thoughtful design, luxurious finishes, impressive scale, and an exceptional setting, this remarkable Newport Beach residence offers a sophisticated yet effortless lifestyle in one of the area’s most coveted communities

50 Belcourt, Newport Beach

313 Acebo Lane, San Clemente
$4,425,000
PW25261999 MLS ⋅ Closed Status
Pleased to present this exceptional coastal investment opportunity in San Clemente’s coveted Pier Bowl. This rare 7-unit apartment complex offers investors the perfect blend of prime location, turnkey condition, and income growth potential. Just steps from the sand, pier, and Avenida Del Mar (downtown), the property features ocean views from most units and an unbeatable walkable lifestyle that consistently drives tenant demand. Each two-bedroom, one-bath unit has been tastefully upgraded featuring new kitchens with modern cabinetry, stainless steel appliances, stylish tile backsplashes, and contemporary flooring throughout. The bathrooms have been fully remodeled with new vanities, tile surrounds, and shower/tubs while the building itself has been meticulously maintained with a newer roof, dual-pane windows, and fresh exterior paint—minimizing capital expenditures. Several units offer private balconies, and all benefit from covered carport parking. With approximately 26% rental upside, this is an extraordinary chance to acquire a low-maintenance coastal multifamily asset in one of Southern California’s most desirable beachside submarkets.

313 Acebo Lane, San Clemente

Based on information from California Regional Multiple Listing Service, Inc. as of . This information is for your personal, non-commercial use and may not be used for any purpose other than to identify prospective properties you may be interested in purchasing. Display of MLS data is usually deemed reliable but is NOT guaranteed accurate by the MLS. Buyers are responsible for verifying the accuracy of all information and should investigate the data themselves or retain appropriate professionals. Information from sources other than the Listing Agent may have been included in the MLS data. Unless otherwise specified in writing, Broker/Agent has not and will not verify any information obtained from other sources. The Broker/Agent providing the information contained herein may or may not have been the Listing and/or Selling Agent.

How much is your home worth?

Get instant property value now!