Refine Search
Sort by
2 Moss Landing, Laguna Niguel
$4,782,500
4 Beds ⋅ 6 Baths ⋅ OC25264558 MLS ⋅ Closed Status
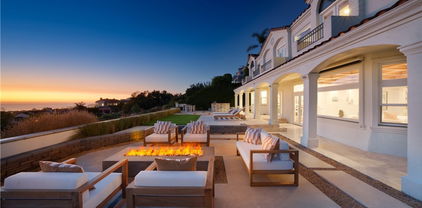
Truly and extraordinary opportunity for this outstanding "Ocean Ranch" custom residence located on a spectacular 34,000sqft, cul-de-sac location (only 4 homes reside on this cul-de-sac) in the coveted "Guard Gated " community of Ocean Ranch in Laguna Niguel. This 4 bedroom, 4 1/2 bath approximate 4700sqft residence contains what could easily be one of the most unique and "Disney Like" backyards in South Orange County. This custom residence was " taken down to the studs" approximately 12yrs ago and at that time was renovated with all new electrical, all new plumbing, 28 solid core doors, new hardware, and a host of extraordinary amenities. The 2-story entry way of this home is truly inviting as well as extremely 'light & bright'! The existing residents during their ownership have invested approx $1 million in this residence "both inside and outside" during their ownership. Most recently the entire interior has been repainted, & new LED lighting installed throughout. Additional features include a main floor bedroom with its own ensuite bath, as well as a main floor separate private office. The floor plan, which truly demonstrates a very 'open & spacious' design inclusive of a breakfast nook area, breakfast bar, built in wet bar, walk in pantry, and an exceptional flow & access to the rear yard. Additionally, a spacious main floor utility room which can also be used for 'additional crafts' & storage with direct access to an oversized 3 car garage. The incredible 'park like' backyard contains a saltwater pebble tech pool/spa boasting a 30 ft waterfall, 10 ft diving cliff and 38ft water slide!! The outside-covered gazebo garnishes a full kitchen, built-in TV, heaters & fireplace. The Ocean Ranch Community contains its own community pool/ spa and sport court facilities. Located within walking distance to St Anne's Elementary School, the Ocean Ranch Shopping Plaza inclusive of a Cinepolis Movie Theatre, Trader Joe's & numerous dining establishments. Minutes to both the Ritz Carlton & Waldorf Resorts, as well as the world-renowned Salt Creek beach with its incredible surfing breaks. Equally close is the Dana Point Harbor & The Lantern District again containing numerous Retail & Dining Experiences! This outstanding residence has not been offered on the market for the last 15 years! This is truly a 'Must See' custom residence in Ocean Ranch with outstanding proximity to our Pacific Ocean & incredible coastline. Pride in ownership is most certainly evident!!

2 Moss Landing, Laguna Niguel

11451 Plantero Drive, North Tustin
$4,780,000
5 Beds ⋅ 7 Baths ⋅ PW26135115 MLS ⋅ Closed Status
Set behind private gates in the coveted Lemon Heights enclave, this exceptional estate offers breathtaking Catalina Island and city light views, refined craftsmanship, and unparalleled privacy. Spanning approximately 6,800 square feet, the residence features five spacious en-suite bedrooms, a custom climate-controlled wine room, an expansive bonus/media room, and seven beautifully remodeled bathrooms, offering the perfect balance of luxury and livability. The remodeled chef's kitchen showcases a large center island, walk-in pantry, top-of-the-line appliances, two dishwashers, beverage refrigerator, and an inviting informal dining area. Enter through dramatic wood and wrought-iron doors into a home designed for grand entertaining and everyday living. Just beyond the entry is an impressive temperature-controlled wine room. The main level also features a private en-suite guest bedroom with French doors opening to a serene open-air atrium with a tranquil fountain. The elegant formal living and dining rooms feature a striking dual-sided fireplace and a wall of French doors, creating seamless indoor-outdoor living. The spacious family room offers a fireplace, walls of windows that fill the home with natural light, and French doors opening to the outdoor living areas. A sweeping wrought-iron staircase leads to the luxurious primary suite with a romantic fireplace, private view balcony, and spa-inspired bath featuring dual vanities, dual walk-in closets, a freestanding soaking tub, and a walk-in shower. Three additional oversized en-suite bedrooms with walk-in closets, along with a spacious bonus/media room, complete the second level. The resort-style backyard offers exceptional privacy beneath a stunning California Room equipped with a fireplace, outdoor kitchen, ceiling fans, gas heaters, and TV. Relax in the saltwater pool and spa, gather around the wood-fired pizza oven, or enjoy the peaceful outdoor spaces. An outdoor shower, half bath, and large enclosed pet play area add convenience. This extraordinary Lemon Heights estate presents a rare opportunity for the buyer seeking privacy, panoramic views, and a distinguished lifestyle. Located within the award-winning Arroyo Elementary, Hewes Middle School, and Foothill High School boundaries, with convenient access to premier shopping, dining, entertainment, parks, hiking trails, and major freeways.

11451 Plantero Drive, North Tustin

25282 Derbyhill, Laguna Hills
$4,775,250
5 Beds ⋅ 6 Baths ⋅ OC26030651 MLS ⋅ Closed Status
Positioned on one of the most coveted cul-de-sac streets in Nellie Gail Community, this stately estate is defined by scale, symmetry, and a refined European-influenced presence. Set on an approximately 20,000 sq ft lot, the property captures sweeping views of rolling hills and open space while offering exceptional privacy. A freshly painted exterior introduces a formal arrival with stone-tiled walkways, manicured hedges, rose gardens, a central entry fountain, and Italian cypress framing the double-door entry. Soaring ceilings and wood flooring throughout create an immediate sense of volume and continuity. The main level includes an executive library with coffered ceiling, a privately located bedroom suite with en-suite bath, and a formal dining room designed for large-scale entertaining. The fully remodeled kitchen is a true showpiece, featuring crisp white cabinetry, pull-out storage, pantry, appliance garage, natural quartzite countertops, a center island with seating, and premium Sub-Zero, Wolf, and Miele appliances. Adjacent is a charming breakfast nook overlooking the rear garden, pool, and open views. The kitchen opens to an expansive family room with fireplace, built-in entertainment center, wine closet with three wine refrigerators, and three sets of French doors leading outdoors. Upstairs, the primary suite offers a spacious retreat and fireplace, view deck, spa-style bath with dual vanities, soaking tub, walk-in shower, and a custom walk-in closet with exceptional storage. Three additional en-suite bedrooms and a bonus room complete the upper level. Dual staircases enhance everyday functionality. Outdoor living includes stone hardscape, outdoor kitchen, IR heaters, Rogers Gardens–designed landscaping, and a saltwater Pebble-Tec pool and spa—all oriented to capture open hillside views. Additional highlights include; 39 ground-mounted OWNED solar panels producing approx. 11.5 kW (2016), upgraded windows, interior and exterior security cameras, new roof (2020), full PEX re-pipe (2021), pool filter control equipment (2024), pool heater (2019), and a 3-car garage with epoxy floors, EV Tesla 240V/40-amp wall charger, and ceiling height suitable for a car lift. Community Highlights: Nellie Gail offers equestrian trails and an equestrian center, a private clubhouse with restaurant, tennis and swim centers, and eight pickleball courts—one of South Orange County’s most established and desirable communities.

25282 Derbyhill, Laguna Hills

616 Virginia Park Drive, Laguna Beach
$4,750,000
4 Beds ⋅ 4 Baths ⋅ LG26190562 MLS ⋅ Closed Status
Experience the very essence of Laguna Beach’s sought after lifestyle at this magazine worthy masterpiece, where panoramic ocean, whitewater, sunset, and Catalina Island views create an extraordinary coastal backdrop. Enviably located on highly sought after Virginia Park Drive in the heart of Laguna Beach’s Village neighborhood, this ocean view residence is positioned on a cul-de-sac just moments from beaches, galleries, restaurants, and boutiques. Designed for seamless indoor/outdoor living, the property features a wraparound yard and multiple decks from which to enjoy the captivating coastal vistas. Thoughtfully upgraded, the spacious floor plan includes four bedrooms, three and a half bathrooms, and a versatile bonus room. The ocean view great room opens to a covered wraparound deck, extending the living space for both entertaining and everyday enjoyment. The updated kitchen is appointed with a 60 inch Wolf range featuring six burners, a grill, and double oven, Sub Zero refrigerator; and Calacatta marble countertops. A separate family/media room opens to the backyard through French doors, providing additional space for dining, entertaining, or recreation. The primary suite is a private retreat featuring a fireplace and a spacious, spa inspired bathroom with a walk in shower, soaking tub, and an additional fireplace. The property’s exceptional location makes it easy to leave the car at home and explore the magnificent beaches, beautiful parks, restaurants, cafés, galleries, and boutiques for which Laguna Beach is renowned. This residence presents an exceptional opportunity to experience the ultimate Laguna Beach lifestyle.

616 Virginia Park Drive, Laguna Beach

111 Via Koron, Newport Beach
$4,750,000
3 Beds ⋅ 4 Baths ⋅ OC26050055 MLS ⋅ Closed Status
Tucked on one of Lido Isle’s most desirable streets, 111 Via Koron is a stunning coastal residence that perfectly captures the effortless luxury of Newport Beach living. Spanning approximately 2,675 square feet with 3 bedrooms and 3.5 bathrooms, the home offers soaring ceilings, multiple fireplaces, and beautifully designed living spaces filled with natural light. A chef’s kitchen anchors the main level, while the spacious primary suite provides a private retreat with a fireplace and spa-like bath. Designed for both relaxed island living and stylish entertaining, the home’s warmth, scale, and flow are something that truly must be experienced in person. Located within the exclusive Lido Isle community with access to private docks, tennis courts, clubhouse amenities, and just moments from the restaurants, shops, and beaches of Newport Beach. Opportunities like this don’t last.

111 Via Koron, Newport Beach

16572 Grimaud, Huntington Beach
$4,750,000
5 Beds ⋅ 5 Baths ⋅ OC26018183 MLS ⋅ Closed Status
Spectacular Waterfront Luxury on the Coveted “Ocean Side” of Huntington Harbour Welcome to this exceptional waterfront residence on the highly sought-after Grimaud Lane — one of only 22 exclusive homes on this prestigious street. This completely remodeled and upgraded masterpiece offers an unparalleled blend of coastal elegance, resort-style living, and modern sophistication. Featuring an expansive 60-foot waterfront terrace with a private boat dock, this home is the ultimate haven for luxury living and entertaining. Every inch has been meticulously designed with designer finishes, including marble, quartzite, and porcelain tile flooring, creating an atmosphere of timeless style and refinement. The gourmet kitchen is a chef’s dream, equipped with top-of-the-line Wolf, Sub-Zero, and Viking appliances, custom cabinetry, and elegant countertops. This residence offers 4 spacious bedrooms, including a versatile main-level ensuite, as well as a detached casita—perfect for guests, family, or a private office space. Upstairs, the oversized primary suite provides breathtaking harbor views, a private balcony, and a luxurious spa-inspired bathroom. Additional highlights include a 3-car garage plus driveway parking for up to 3 additional vehicles, thoughtfully designed indoor/outdoor living spaces, and every modern convenience for a refined coastal lifestyle. Enjoy the ultimate Huntington Harbour location—just off Pacific Coast Highway, moments from restaurants, boutique shopping, and the beach directly across the street. Experience the very best of Southern California coastal living in this extraordinary waterfront retreat.

16572 Grimaud, Huntington Beach

1801 Beryl Lane, Newport Beach
$4,750,000
4 Beds ⋅ 5 Baths ⋅ OC26013198 MLS ⋅ Closed Status
Located in the Coveted Newport Beach neighborhood of Dover Shores this BRAND NEW CONSTRUCTED 2025 Residence is Thoughtfully Curated & Intelligently Designed with a Warm Modern Vibe blending Organic Charm with a Coastal Lifestyle. This completely reimagined Single Story Residence Offers 4 Bedrooms, 4.5 Bathrooms, MASSIVE 3 CAR GARAGE, and a Multi Use Creative Nook. The Attention to Detail & Quintessential California Cool Aesthetic are immediately noticed upon entry through the Oversized 9ft Dutch Door. Creating an iconic California indoor-outdoor flow Paradise is found in the heart of the home. The Great Room encompasses 20' Slider, Vaulted Ceilings, Custom Woodwork Feature Walls, Surround Sound Speakers & Subwoofers, and Fireplace. Cohesively Blending into the Coastal Quiet Luxury Aesthetic of the home is the Entertainers Dream Kitchen, with an Abundance of Floor to Ceiling Cabinets, 48” Commercial Grade Gas Range w/ Custom Hood, Built in 48” Refrigerator, Built in Double Oven, Waterfall Quartz Island, Neutral Artisanal Mosaic Tile, & a Custom Bar Nook w/ Ice Maker & Wine Fridge. The Intelligent Design of this home is highlighted by the subtle hidden entrance to your Primary Suite Retreat. The Primary Suite Retreat will leave you well rested & calm with the coastal breeze coming through the 8.5’ Pocket Slider & into the Spa Like Primary Bathroom featuring a Restorative Shower Digitally Controlled 2 Rain Heads & 4 Body Sprays, Whirlpool Tub, Designer Tile and Spacious Custom Walk In Closet. Away from the Primary, the left Wing of the house features 3 En Suite Bedrooms all Curated with Cohesive Modern Designer Details, and an Office. The Peaceful, Private and Professionally Landscaped Backyard features Multiple Seating Areas, Turff, Built In BBQ Island & Grill, & the Custom Stone Artisanal Fire Pit. Additional Modern Day Upgrades include Modern Metal Roof, 2 TESLA POWER WALLS, SOLAR, Halo 5 complete Water Filtration System, Tankless Water Heater, Sound Deadening Insulation, Cat6 & Hardwired Wi-Fi extenders. Do not forget The Masterfully Designed, MASSIVE 823sqft 3 CAR GARAGE complete w/ Epoxy Flooring. Incredible Home...Come see this one in person!

1801 Beryl Lane, Newport Beach

56 Redshift, Irvine
$4,750,000
5 Beds ⋅ 6 Baths ⋅ SB25195522 MLS ⋅ Closed Status
Immaculate turn-key condition house in the prestigious Altair community. Toll Brothers Bianca model has 5 bedroom, 5 1/2 bath, estimated 5011sf, huge loft, and high ceiling. Shows like a model home with every possible upgrade: upgraded tile downstairs and white oak hardwood upstairs, prewires throughout for TV and Internet, SunPower solar system, dual tankless water heaters with hot water recirculators in all bathrooms, car charging system, Control4 touchscreen security, Subzero Refrigerator, Wolf stove and oven, upgraded stacker cabinets with glass doors with extra lights, walk-in pantry, shutters throughout, built-in desks and cabinets. Dual central air and heating system. Upgraded optional Prep Kitchen adds 130 sf not included by assessor, molding and wainscoting throughout, upgraded lighting and extra outlets throughout. Large putting green in backyard and all hookups for spa if desired. Cabinets and built-in storage in garage. In the middle of a very quiet street with no thru traffic. The Altair community includes 24-hour gate guard, 2 separate pools, clubhouse, BBQ and outdoor dining, tennis courts, playgrounds, and elaborate walking trails. Very close to top rated Irvine unified schools, including Portola high right across the street from the back gate.

56 Redshift, Irvine

34532 Camino Capistrano, Dana Point
$4,717,500
4 Beds ⋅ 6 Baths ⋅ OC25179098 MLS ⋅ Closed Status
A rare jewel of the California coast, Casa Hermosa is more than a home—it’s a once-in-a-lifetime chance to steward an irreplaceable piece of Doheny history. Built in 1929 and masterfully restored, this Spanish Colonial Revival masterpiece sits proudly on a coveted double lot in one of Dana Point’s most premier beach-close locations. As a registered historic landmark with Mills Act tax benefits, no HOA, and no Mello-Roos, it offers a blend of exclusivity, charm, and financial advantage rarely found along the shoreline. Behind its private gates, you’ll discover a world where architectural artistry meets modern sophistication. The white stucco façade, red clay tile roof, arched corridors, and hand-carved woodwork speak to nearly a century of heritage. Inside, gracious living spaces include two primary en suites (one upstairs, one main level), a grand family room, elegant library with poker room, chef’s kitchen with professional appliances, and original staircase leading to three additional bedrooms. Sun-drenched morning rooms, Palladian windows, and terracotta floors create an atmosphere of timeless romance. The grounds are just as captivating: a hand-stained terracotta motor court, two private courtyards for intimate gatherings, a detached pool house with vintage speakeasy-style lounge, exterior wine cellar, and two-car garage. Potential ADU/JADU opportunities await city approval. Whether envisioned as a private coastal retreat, a showpiece primary residence, or an heirloom to pass through generations, Casa Hermosa stands as a rare bridge between California’s storied past and its most luxurious present.

34532 Camino Capistrano, Dana Point

33571 Paseo Eternidad, San Juan Capistrano
$4,700,000
3 Beds ⋅ 4 Baths ⋅ OC26194629 MLS ⋅ Closed Status
A RARE OPPORTUNITY TO OWN ONE OF OCEAN HILLS’ FINEST SINGLE-LEVEL HOMES! Welcome to the Franciscan... an exceptional Toll Brothers-built residence elevated by $1.0+ million in upgrades and enhancements, creating a remarkable level of semi-custom design and finish. Located within the prestigious, nationally award-winning gated community of Ocean Hills at Pacifica San Juan, this highly sought-after single-level floor plan features an entertainer’s bar and a dedicated den/office currently presented as a formal dining room, with flexibility for a future 4th bedroom. Soaring ceilings, expansive windows and three sets of dramatic stacking doors span the rear living areas, creating an extraordinary connection between the interiors and resort-inspired grounds. From the great room, informal dining area and primary suite, the home opens directly to its private outdoor environment. The interiors have been extensively upgraded with sophisticated finishes, custom details and enhancements that distinguish this home well beyond the original builder offering. Designed for entertaining and everyday enjoyment, the private backyard features a swimming pool and spa, extensive outdoor kitchen and dedicated pizza oven area... creating multiple destinations for dining, gathering and relaxing. The open-concept great room and kitchen form the heart of the residence, with 90-degree stacking doors opening the great room to the outdoors and a second set extending the informal dining area into the backyard. The primary suite features a spa-inspired bathroom, substantial walk-in closet and its own third set of stacking doors leading directly toward the spa and pool. Originally built by Toll Brothers and enhanced well beyond its original specifications, this residence represents a rare opportunity to acquire one of Ocean Hills’ coveted Franciscan single-level homes with an exceptional level of customization already completed. Residents of Pacifica San Juan enjoy an outstanding coastal location near Dana Point Harbor, beaches, dining, shopping and historic San Juan Capistrano, along with access to Pacifica San Juan’s resort-style recreation amenities. This is more than an extensively upgraded home... it is the result of a significant investment in creating a truly distinctive residence within one of the area’s most desirable coastal communities.

33571 Paseo Eternidad, San Juan Capistrano

33811 Paseo Eternidad, San Juan Capistrano
$4,700,000
3 Beds ⋅ 4 Baths ⋅ OC26166363 MLS ⋅ Closed Status
Ocean Views. Tropical Gardens. Rainbows After the Rain. Spectacular Sunsets. Sparkling Evening Lights. Spa-Inspired Living. A private resort designed for unforgettable entertaining. Some homes make every day feel like a vacation. Welcome to The Franciscan in the award-winning Ocean Hills community of Pacifica San Juan...one of the community's most coveted single-level floor plans. Built in 2020 by America's Luxury Home Builder, Toll Brothers, this exceptional residence showcases the architectural design and craftsmanship for which the builder is renowned. Increasingly rare along the Southern California coast, this expansive single-level home with ocean views features soaring 11-foot and 14-foot ceilings, oversized windows, and spectacular 90° stacking doors that dissolve the boundary between indoor and outdoor living. Designed to celebrate the coastal lifestyle, the open-concept great room, dining room, and kitchen flow effortlessly into the resort-inspired outdoor living spaces. Ocean views from the kitchen and dining room create a beautiful backdrop for everyday living. The oversized center island, abundant cabinetry, and generous walk-in pantry make the kitchen as functional as it is inviting. At the heart of the backyard, an elevated infinity spa appears to float above tranquil reflecting water, surrounded by gentle fountains, expansive tiered entertaining terraces, a built-in barbecue, and lush tropical gardens. Pacific Ocean views extend toward Dana Point Harbor, Catalina Island, and San Clemente Island, creating a breathtaking backdrop and year-round entertaining. Lush tropical gardens beautifully frame every room through oversized windows that flood the home with natural light. The primary suite opens directly to the backyard through expansive stacking doors, where gentle coastal tradewinds and peaceful evenings beside the spa become part of everyday life. A spa-inspired bath and expansive walk-in closet complete the suite, while the secondary ensuite bedrooms provide exceptional comfort and privacy for family and guests. Lock in predictable energy rates and enjoy clean solar power with a professionally maintained PPA solar system. Experience the very best of SoCal's coastal lifestyle just minutes from Dana Point Harbor, world-renowned SC surfing beaches, coastal trails, championship golf, historic downtown SJC, and premier coastal resorts offering exceptional dining and entertainment. RV & boat parking available in PSJ.

33811 Paseo Eternidad, San Juan Capistrano

14 Rue Chantilly, Newport Beach
$4,700,000
4 Beds ⋅ 5 Baths ⋅ NP26040922 MLS ⋅ Closed Status
Nestled at the end of a serene cul-de-sac within the guard-gated enclave of Big Canyon, 14 Rue Chantilly redefines timeless luxury. This expanded 4-bedroom, 4.5-bathroom residence with a main-level primary suite spans 4,880 square feet on a private 9,000-square-foot corner lot, blending grand scale with effortless comfort. A gated entry and striking wood-and-glass front door open to a soaring atrium, where a curved staircase and rich wood flooring set an elegant tone. The formal living room, bathed in natural light, boasts nearly 24-foot ceilings, while the adjacent dining room frames elevated city views through walls of windows. At the heart of the home, a chef’s kitchen with an expansive island flows into a cozy den and out to a beautifully landscaped backyard—perfect for gatherings. Custom wainscoting and hardwood detailing throughout elevate the ambiance. The main-level primary suite is a sanctuary, offering dual walk-in closets and a spa-inspired bath with dual vanities, a soaking tub, and an oversized double shower. Nearby, a sunlit office with built-in cabinetry invites creativity or focus, complemented by a full laundry room for practicality. Upstairs, three generous ensuite bedrooms provide privacy, one with a balcony showcasing Back Bay and city lights and another versatile enough to serve as a second primary suite. Outside, an entertainer’s haven unfolds with a built-in BBQ, outdoor fireplace, bubbling spa, and lush lawn—all seamlessly connected to the home for effortless indoor-outdoor living. The home is positioned to capture the wonderful surrounding views of the city lights and snowcapped mountains. A three-car garage completes this polished package. This residence offers unrivaled proximity to Big Canyon’s golf club, Fashion Island’s premier dining and shopping, Newport’s pristine beaches, John Wayne Airport, and the Back Bay’s scenic biking and walking trails.

14 Rue Chantilly, Newport Beach

213 Marguerite, Corona Del Mar
$4,700,000
3 Beds ⋅ 3 Baths ⋅ OC26041678 MLS ⋅ Closed Status
This beautifully reimagined UPPER LEVEL residence with penthouse-style ocean views is positioned just 4 homes from the bluff in the heart of Corona del Mar Village. Offering sweeping coastal views and walkability to Big Corona and Little Corona beaches, along with the Village’s restaurants, boutiques, and cafés, this residence defines refined coastal living. A reclaimed wood gate opens to a private cobblestone courtyard framed by lush landscaping and lighting. Dual entry doors reveal a curved staircase leading to expansive open-concept living spaces framing ocean views. The front lounge and formal dining area showcase stunning water vistas, complemented by solid white oak flooring, custom wood paneling, a fireplace, and backlit media wall. A wine and coffee bar with ice maker, wine refrigerator, and on-demand boiling, chilled, and sparkling water enhances daily living and entertaining. The great room flows into the ocean-view kitchen featuring custom white oak cabinetry, oversized island, baker’s cabinet, walk-in pantry, Viking range, and Sub-Zero glass-door refrigerator, accented by bespoke lighting and designer fixtures. A secondary lounge or office wrapped in custom casement windows invites ocean breezes, while dual staircases — including white oak rear stairs — provide rooftop access. The primary suite offers wood-paneled accents, custom display cabinetry, and French doors to a private balcony with sauna retreat. The spa bath includes European glass tile, Bain chromotherapy soaking tub with massage jets, oversized shower, washlet water closet, dual vanities, and custom walk-in wardrobes. 2 additional bedrooms include a guest suite and flexible third bedroom currently used as an office, plus approximately 200 sqft of bonus space used as a den. Guest baths feature European tile and designer finishes, and a large laundry room provides extensive storage. The tandem two-car garage includes tile flooring, built-in cabinetry, and a dumbwaiter for transport to the main level. Above, an approximately 300 sqft rooftop deck captures panoramic 180-degree views of the Pacific Ocean, Catalina Island, San Clemente Island, Newport and Balboa Piers and multi-city fireworks views on the 4th. Designed for entertaining with a built-in teak lounge, fire feature, 8-seat bar, and integrated storage. Meticulously upgraded and move-in ready, this residence presents a rare opportunity to own a premier coastal home in one of Orange County’s most coveted seaside enclaves.

213 Marguerite, Corona Del Mar

47 Via Conocido, San Clemente
$4,700,000
5 Beds ⋅ 6 Baths ⋅ OC26023105 MLS ⋅ Closed Status
This unique floor plan features an exterior courtyard, Jr. Master Suite downstairs, chef s kitchen, upstairs Master Suite, large expansive family with vaulted ceilings and fireplaces in the FR, LR & the MB. As you enter the circular two-story entry brings in volumes of light and sets the stage for a striking residence. This captivating home features 5 Bedrooms, Office/Library, Bonus room and 5.5 Bathrooms. Privacy and spaciousness are what make the upstairs master bedroom suite so spectacular with its adjacent sitting area and elongated deck accessible to both the bedroom and master bath. The gourmet kitchen with granite counters and custom back splash opens to the family room. Oversized backyard complete with saltwater pool large enough for lap swimming. Plenty room for conversation by the fire pit. The casita includes Viking appliances, covered seating for entertaining and plasma TV. Separate courtyard with another fire pit for your family and friends to enjoy.

47 Via Conocido, San Clemente

704 Nyes Place, Laguna Beach
$4,700,000
4 Beds ⋅ 4 Baths ⋅ OC25272385 MLS ⋅ Closed Status
Resplendent amidst a lyrical composition of native California foliage, this inimitably refined residence presents a remarkable collaboration of contextual resonance, interdisciplinary craftsmanship, and aesthetic materiality. Complemented by a panoramic surround of the glittering Pacific and idyllic coastline community, the home and its thoughtful orientation provide a perfect balance of light, space, and scenic views. Created by acclaimed Horst Architects and enhanced by Leo Parrella Design Group, the entire environment offers a series of evocative moments designed for elegant yet comfortable living with accommodations to suit myriad lifestyles. High-volume ceilings, galleries of glass windows and doors, French Oak hardwood, natural stones, and a choreographed lighting scheme elevate all principal living areas, along with four canyon and ocean-view terraces – extending connection to the splendid coastal setting. Among many remarkable attributes, a rare selection of distinctions includes a sophisticated spatial arrangement, favoring scaled entertaining; striking architectural detail; a European-style system kitchen; and an exceptional dedicated primary suite level affording a fluid respite with a private terrace, resort-like statement bath, concealed wardrobe room, a lounge, and secluded sun-deck courtyard. The incorporated elements and level of finish quality reflected throughout the property are nothing short of extraordinary. Every consideration was made in developing a noteworthy assemblage of fine finishes, fixtures, applications, appliances, and technological advancements. The result – transcendent style and uncompromised atmosphere. Further distinguishing the property – optimal proximity to not only the region’s abundant amenities, but also those intrinsic to this sought-after enclave.

704 Nyes Place, Laguna Beach

33 Monterey Pine, Newport Coast
$4,700,000
4 Beds ⋅ 5 Baths ⋅ NP25244237 MLS ⋅ Closed Status
Located in the prestigious 24-hour guard-gated community of Santa Lucia, this expansive 4-bedroom, 4.5-bath residence offers 3,937 sq. ft. of living space, with vaulted ceilings and impressive canyon views that create a light, open atmosphere. The layout provides a strong foundation for personalization. The kitchen and breakfast nook open directly to the family room and capture canyon views, creating a practical, connected living space. The home features a substantial primary suite with a fireplace, a sitting room, and a private ocean-view terrace. The primary bathroom is light, bright, and spacious, featuring a soaking tub, oversized walk-in shower, double vanities, and a walk-in closet. All bedrooms are en suite, and a downstairs bedroom suite provides flexibility for guests or multi-generational living. A dedicated office with built-ins offers additional flexibility for work or study. Throughout the home, there is generous cabinetry and storage space along with a three-car garage. The Santa Lucia community features resort-style amenities, including a saltwater pool, clubhouse, and scenic nature trails. Nearby are award-winning schools, world-class shopping, dining, and the beaches of Newport and Crystal Cove. This property presents an exceptional opportunity to reimagine the space and create something truly your own in one of Newport Coast’s most sought-after neighborhoods.

33 Monterey Pine, Newport Coast

4 Arabian, Coto De Caza
$4,700,000
6 Beds ⋅ 7 Baths ⋅ OC25125985 MLS ⋅ Closed Status
Welcome to 4 Arabian, a 6,500± sq. ft. custom estate tucked within the prestigious guard-gated community of Coto de Caza. This exceptional residence sits on 1 acre & offers 6 generously appointed bedrooms, 6.5 bathrooms, & an unparalleled blend of sophistication & comfort complemented by panoramic views. A sweeping circular drive introduces the property, framed by mature landscaping that sets a tone of timeless elegance. Upon entry, the grand foyer reveals soaring two-story ceilings, an abundance of natural light, & breathtaking views of rolling hills, the Saddleback Mountains, & the Coto de Caza Golf Courses. Every room in the home enjoys a view. The formal dining room & the inviting living room—anchored by a fireplace—create warm yet refined gathering spaces. Conveniently located off of the dining room is a butler’s pantry with plenty of storage & counter space. The chef’s kitchen features an expansive center island, Sub-Zero refrigerator, double ovens, & a spacious walk-in pantry with an additional Sub-Zero refrigerator. It seamlessly flows into the light-filled family room, where a wall of windows frames the picturesque scenery. The dedicated home office is outfitted with custom built-ins & French doors to the yard. A versatile downstairs bonus room serves perfectly as a theater, game room, or private den. A large downstairs bedroom with full bath provides convenience for guests, complete with direct backyard access. The laundry room, with its own shower, is thoughtfully designed for both utility & ease. Ascending the main staircase, the primary suite is a private sanctuary boasting a cozy fireplace, a spacious flex retreat, dual spa-inspired bathrooms, and two expansive walk-in closets. Four additional upstairs bedrooms—three with walk-in closets & two with private ensuites—provide generous accommodations. A charming second-level porch spans the length of the home & showcases sweeping 180° views. The backyard is a true entertainer’s paradise with an expansive lawn, resort-style pool & spa, built-in BBQ & island, & lush gardens that create an idyllic setting for gatherings while boasting privacy from all sides. Parking is abundant, with two oversized garages offering 5 parking spaces, a separate storage room, ample built-in cabinetry, & a whole house water filtration system—plus additional parking in both the front circular drive & rear motor court. Located within the highly sought after enclave of The Woods, 4 Arabian is a timeless beauty.

4 Arabian, Coto De Caza

424 Mendoza Terrace, Corona Del Mar
$4,700,000
3 Beds ⋅ 3 Baths ⋅ OC25174597 MLS ⋅ Closed Status
Newly listed, high on a hill in Corona Highlands, is a super prime residential home, on one of the Highlands most spectacular view lots. Featuring over 200 degrees of wide Pacific Ocean views from the waters off South County, to a full-on view of Catalina, boating activity, Newport Harbor, city lights and more. This prime location is suitable for updating the existing residence of approximately 2800 square feet, or starting anew on the approximately 7200 square foot useable lot, that goes all the way through to the street below Mendoza Terrace. Corona Highlands is now going through a metamorphosis of many new spectacular new home construction projects. Just a short walk down the hill are all of the conveniences that Coast Highway has to offer, including fine dining, banks, boutiques, specialty stores and more. Heading south on Coast Highway leads to the gateway of South Orange County, including Crystal Cove, Laguna Beach, Dana Point and San Clemente-on.

424 Mendoza Terrace, Corona Del Mar

35321 Beach Road, Dana Point
$4,700,000
4 Beds ⋅ 4 Baths ⋅ NDP2503145 MLS ⋅ Closed Status
Sitting directly on the sand in Dana Point’s exclusive gate guarded community of Capistrano Beach Road this delightful property offers panoramic ocean, beach, sunset and Catalina Island views. At just over 3100 ft.² this 4 bedroom, 4 bath beach haven is ideally situated near the Dana Point harbor, the exciting dining opportunities and boutiques of the “Lantern District” as well as exciting entertainment and first run nightlife establishments. This is a terrific, yet private and exclusive location close to transportation, premium golf courses with excellent schools and medical facilities. Bring your board, enjoy the sunsets. Bring your family and friends, enjoy the good life everyone wants.

35321 Beach Road, Dana Point

19 Marbella, San Clemente
$4,700,000
5 Beds ⋅ 5 Baths ⋅ OC25041623 MLS ⋅ Closed Status
This stunning ocean view home captures miles of breathtaking, uninterrupted coastline views as far as the eye can see. Located in the prestigious gate-guarded Sea Pointe Estates, This home boast timeless elegance only rivaled by boutique hotels ,with its grand marble entry foyer and Jaw dropping ocean views from almost every room in the house, this estate is a rare find for someone craving unobstructed ocean views.Marble fireplace family room looks out to an unobstructed ocean view . A main floor office with gorgeous custom built-in bookcase and ocean view makes work at home a joy.The recently, professionally remodeled oversized kitchen with quartz countertops, handmade tiles on backsplash and new, white shaker cabinets, 2 Wolf ovens, stove and microwave. Wine bar and sit-down island opens to a relaxing family room with wood inlaid ceiling and large fireplace Bright sunlight fills the room along with an amazing view through new windows.Two sets of double doors lead to the relaxing outside professionally designed patio with built in firepit, and large barbeque area - a perfect place to take in the amazing views. Upstairs, you'll find an enormous bonus room with floor to ceiling ocean views, 2 outdoor terraces, fireplace and bar with granite top for family gatherings. Also located on the upper level are two large suites as well as the master with his/her walk-in closets, fireplace, dry sauna marble countertops and outdoor balconies to soak in the views.This home has a newly relined and refreshed roof , new windows , garage doors , new openers as well a a new epoxy floor.and paint. The landscape has a new easy care artificial turf Two large suites as well as the master with his/her walk-in closets, fireplace, dry sauna marble countertops and outdoor balconies to soak in the views. Community amenities include clubhouse, tennis courts, pool and spa.

19 Marbella, San Clemente

42 Via Conocido, San Clemente
$4,675,000
5 Beds ⋅ 6 Baths ⋅ OC26067838 MLS ⋅ Closed Status
Nestled in Talega’s prestigious gated community of Lucia, stands 42 Via Conocido. This stunning estate offers architectural charm and allure, with a luxurious residence and expansive outdoor oasis. The sprawling floor plan features five bedrooms, five and a half bathrooms, a private office, bonus room with deck, gourmet kitchen, butler’s pantry, dedicated laundry room and multiple balconies throughout. All bedrooms enjoy ensuite bathrooms, including the downstairs guest suite featuring a with walk-in closet and direct access to the resort-style backyard. Upon entry through the grand two-story foyer, the main level features an open-concept floor plan that effortlessly flows from the elegant dining room to the kitchen and family room. The impressive chef’s kitchen features a large center island and wine refrigerator, plus a butler’s pantry with a sink, refrigerator and ample cabinet and counter space. Ascend the graceful staircase to the second floor, where the light-filled primary suite awaits, featuring a sitting room, fireplace, balcony, and vast deck with scenic beauty. The primary bathroom suite also enjoys direct access to the primary deck, and is complete with dual vanities, soaking tub, standup shower and dual walk-in closets. The captivating exterior boasts meticulous landscaping, inviting a tone of privacy and elegance. Enhancing the outdoor entertaining experience is a gorgeous pool and spa, cabana with fireplace, and built-in BBQ. This impressive lot spans approximately 14,567 square feet, boasting abundant greenery including avocado trees, fruit trees, grape vines, and a charming courtyard with fountain. Additional property highlights include solar panels, water softener, and a four-car garage with ample storage space. This luxurious sanctuary offers unparalleled comfort and style, perfect for those seeking the ultimate in Southern California​​‌​​​​‌​​‌‌​​‌​​​‌‌​​​​​‌​​​‌‌​​​‌‌‌​​​ living.

42 Via Conocido, San Clemente

35 Emerald Glen, Laguna Niguel
$4,675,000
4 Beds ⋅ 6 Baths ⋅ OC25239267 MLS ⋅ Closed Status
Within the guard-gated community of Ocean Ranch, this expanded & remodeled home blends refined craftsmanship with everyday functionality, offering a seamless flow between indoor & outdoor living. A custom wrought-iron and glass entry opens to Italian stone flooring throughout the main level, Venetian plaster walls, and walnut details carried throughout the home. The main floor features a large guest suite with a ensuite bath and walk-in closet—ideal for guests or multi-generational living. A versatile piano room or library offers an elegant setting for music, reading, or quiet relaxation. At the heart of the home, the reconfigured expanded kitchen showcases an oversized island with leathered limestone countertops, custom walnut cabinetry, a walk-in pantry and an added powder room. Top-tier appliances include a Viking 60” gas range with double ovens, Sub-Zero refrigeration, warming drawer, and three dishwashers by Bosch and Fisher & Paykel. Adjacent to the kitchen and family room, a generous breakfast nook with built-in seating provides a welcoming space for casual dining and connects to the main-floor laundry room and direct garage access. The expanded family room—permitted and finalized—features custom walnut cabinetry, surround sound, and Kolbe sliding pocket doors that open to the outdoor living area. The backyard is designed for year-round entertainment with a covered Ipe patio, built-in BBQ, spa, fireplace, and travertine-clad planter walls. Interlocking pavers surround the home, complementing the natural-stone driveway and newly refreshed landscaping with updated irrigation. Upstairs, the primary suite features a step-down retreat, built-in entertainment center, dual walk-in closets with custom built-ins, and a luxurious yellow-onyx bath with dual vanities and refined finishes. An additional media / bonus room with French doors to a Juliet balcony captures Catalina Island views and offers flexible living space. Every system has been thoughtfully upgraded, including dual HVAC with new ducting, epoxy-coated plumbing, a 75-gallon water heater, and eight security cameras. The garage includes new LiftMaster openers, a Tesla charger, and overhead storage. Recent updates include a new roof and underlayment, full exterior paint, Andersen Renew casement windows and French doors, and refinished hardscape throughout. Minutes from world-class beaches, Dana Point Harbor, and award-winning schools, this exceptional home embodies coastal luxury and timeless design.

35 Emerald Glen, Laguna Niguel

19636 Morgan Court, Yorba Linda
$4,670,000
5 Beds ⋅ 6 Baths ⋅ PW26104216 MLS ⋅ Closed Status
Welcome to an extraordinary estate in the prestigious Kerrigan Ranch. Positioned on the largest lot at just under 1 acre, this completely private, gated resort-style property sits at the highest point on the neighborhood on a quiet, single loaded cul-de-sac street with no neighbors to the right or across the street. Owned by only 2 families since construction, the current owners have extensively remodeled and expanded this home creating one of the most impressive luxury properties in Yorba Linda. From the moment you arrive, custom electric iron gates welcome you to an expansive six car driveway and oversized garage. The estate is fully integrated with an advanced smart-home automation system allowing you to control the gates, lighting, TVs, music, pool features, climate setting, security cameras and even the primary bathroom bubble tub features directly from your phone. This exceptional home was designed for both luxury living and large scale entertaining. The chef's kitchen features all the bells and whistles and abundant custom cabinetry and an oversized island with center hydraulic system for additional storage. A dedicated dance studio, craft room, formal living and dining room and a downstairs guest suite with full bath and additional guest powder room. The crown jewel of the estate if the approximately 1200 SF primary suite with sleeping quarters designed around a custom 10x10 foot bed, private viewing balcony, sitting room with fireplace and custom sunken bubble tub. This is more than a home, it is a private luxury resort designed for unforgettable entertaining, breathtaking views and everyday comfort. A must-see property unlike anything else in Kerrigan Ranch. Appraiser has taped living area at 4956​​‌​​​​‌​​‌‌​​‌​​​‌‌​​​​​‌​​​‌‌​​​‌‌‌​​​ SF.

19636 Morgan Court, Yorba Linda

505 Dahlia Avenue, Corona Del Mar
$4,650,000
3 Beds ⋅ 3 Baths ⋅ NP26085046 MLS ⋅ Closed Status
Charming Corona del Mar Single Family 3 bedroom, 3 bath home. Highly desirable location South of PCH in the heart of the Village. Light and Bright with volume ceilings lots of windows and a series of French Doors. All ground floor rooms overlook a private interior brick patio. The home is in move-in condition. Renovated and painted crisp white throughout with Neutral wood tone flooring. The Open floor plan Features: Living Room with fireplace, Dining Room, Kitchen with newer stainless gas cooktop, newer dishwasher, Kitchen Aid double oven, which overlooks the generous Family Room. A desirable Downstairs bedroom and Full Bathroom, interior Laundry Room with Direct Access to a 2 Car Garage and extra Alley carport parking for small vehicle/Golf Cart. The second floor offers a huge Master Suite with volume ceilings, spacious Master Bath and Walk-In Closet opening to a huge Roof Deck. An additional Bedroom #3 and Bathroom #3 completes the second floor. 2 blocks from Goldenrod footbridge, Walk to the Beach, Great Restaurants, Shops and Enjoy the Village Lifestyle.

505 Dahlia Avenue, Corona Del Mar

Based on information from California Regional Multiple Listing Service, Inc. as of . This information is for your personal, non-commercial use and may not be used for any purpose other than to identify prospective properties you may be interested in purchasing. Display of MLS data is usually deemed reliable but is NOT guaranteed accurate by the MLS. Buyers are responsible for verifying the accuracy of all information and should investigate the data themselves or retain appropriate professionals. Information from sources other than the Listing Agent may have been included in the MLS data. Unless otherwise specified in writing, Broker/Agent has not and will not verify any information obtained from other sources. The Broker/Agent providing the information contained herein may or may not have been the Listing and/or Selling Agent.

How much is your home worth?

Get instant property value now!