Refine Search
Sort by
432 Holly Street, Laguna Beach
$5,300,000
4 Beds ⋅ 5 Baths ⋅ LG25125417 MLS ⋅ Closed Status
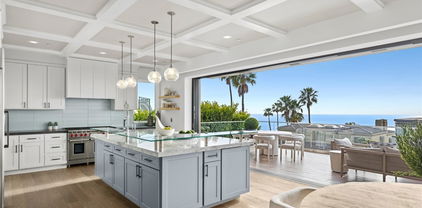
Immaculate Coastal Retreat in the Heart of North Laguna’s Coveted Tree Streets Ideally situated on the prestigious 400 block of Holly Street, this meticulously renovated residence embodies timeless coastal elegance in one of North Laguna’s most sought-after enclaves locally known as “Tree Streets.” Offering approximately 3,290 square feet of thoughtfully curated living space on a rare street-to-alley lot, this home is a true sanctuary—nestled on a quiet street, with ocean views, abundant privacy, and unparalleled craftsmanship. One of the largest homes in the neighborhood, this four-bedroom, three-and-a-half-bathroom property (currently configured as three bedrooms plus a den) is flooded with natural light and designed for effortless indoor-outdoor living. Key rooms open onto a serene, private brick courtyard, complemented by additional outdoor spaces perfect for relaxation or entertaining. A just-completed, comprehensive renovation blends the finest materials and finishes—Taj Mahal quartzite countertops, hardwood flooring, a "Presidential" dimensional composition roof, smooth Santa Barbara-style stucco, shiplap siding, and custom-designed landscape and hardscape. The gourmet kitchen features high-end GE appliances, a hammered copper farmhouse sink, a spacious central island with breakfast bar, walk-in pantry, and direct access to the courtyard and main living areas—ideal for gatherings both large and intimate. The primary suite encompasses the entire upper level, offering stunning ocean and Hotel Laguna views, a private sitting area framed by mature trees, a luxurious spa-inspired bathroom with dual vanities, Cararra marble counters, a walk-in shower, a soaking tub, and a generous walk-in closet. Additional highlights include a detached office/guest/bugalow suite with a private half bath and separate alley entrance, a dedicated laundry room with Shaw’s farmhouse sink, a wood-burning fireplace that anchors the main living area, and a brand-new whole-house HVAC system for year-round comfort. This rare opportunity offers the perfect blend of size, condition, and location—within walking distance to downtown Laguna Beach, Heisler Park, art galleries, world-class dining, and some of Laguna’s most beloved beaches and coves. This exceptional property, lovingly held by the same family for generations, is ready to create new memories. Experience the best of Laguna Beach living in a home that checks every box—privacy, views, character, and sophistication.

432 Holly Street, Laguna Beach

4 Rue Grand Ducal, Newport Beach
$5,295,000
4 Beds ⋅ 6 Baths ⋅ NP26114560 MLS ⋅ Closed Status
Set along the 4th fairway of the prestigious Big Canyon Country Club golf course, this elegant 5,400-square-foot residence offers the perfect balance of privacy, comfort and an entertainer's lifestyle. Located within Big Canyon's exclusive 24-hour guard-gated community on an oversized 11,250-square-foot lot, the two-story home lives like a single-level residence, with the primary suite and all essential living spaces conveniently situated on the main floor. Upon entering, you are greeted by a soaring formal living room anchored by a dramatic arched window which looks out onto a private patio with spa and waterfall. A formal dining room and remodeled kitchen with freshly painted cabinetry flow seamlessly into comfortable spaces designed for everyday living and entertaining alike. The primary bedroom suite is a serene retreat, offering a spa-inspired bath and ample walk-in closets. Upstairs, three additional bedroom suites provide space and privacy for family and guests. The backyard overlooks the fourth fairway and is designed for relaxation and fun, featuring a jacuzzi, putting green, and multiple areas for outdoor dining. Additional highlights include a recently expanded garage with room for three cars, as well as golf cart parking and extensive storage. Also featured are a convenient inside laundry room and comfortable home office. Just moments from Fashion Island, world-class dining, pristine beaches, and top-rated schools, Big Canyon offers an unparalleled Newport Beach lifestyle.

4 Rue Grand Ducal, Newport Beach

32221 Azores Drive, Dana Point
$5,290,000
5 Beds ⋅ 7 Baths ⋅ TR25247533 MLS ⋅ Closed Status
PRICE REDUCTION!!! Priced below market value for exceptional value. Welcome to an exceptionally rare and elegantly custom designed home, privately tucked away at the end of a serene cul-de-sac with gentle ocean breezes in the distance. Built in 2008, this SINGLE-Story residence offers 5,650 square feet of living space, situated on a distinctive 26,000 square foot lot, with an estimated usable area of about 16,000 square feet. This Tuscan inspired Mediterranean estate combines timeless sophistication with peaceful seclusion in the prestigious Monarch Bay Terrace neighborhood. The home features its own private gate, with lush tropical landscaping on both sides of the entrance, with a long private driveway leading to a three car garage and tranquil entry courtyard. Step inside to discover soaring 12 ft ceilings that enhance the open and luxurious layout. This exquisite home features 5 bedrooms and 6.5 bathrooms, each room with its own an en-suite bath, there is also a bath for the pool and a half bath for guests. Additional highlights include a library, a luxurious wainscoted theater, and a walk in wine cellar. The spacious primary suite boasts dual walk in closets and lavish soaking tub with separate shower, and two private toilet rooms one on each side. The gourmet kitchen is equipped with top of the line appliances, an oversized built in side by side refrigerator, custom cabinetry, and a large walk in pantry. The expansive great room offers two dining areas, wet bar, walk in wine cellar room and dual oversized double glass doors opening to the backyard. Throughout the home, high quality solid wood doors and premium windows offering excellent sound insulation and airtight sealing for maximum comfort and quiet. The resort style backyard is an entertainer's dream, featuring a built-in BBQ, a stunning beach entry pool with cascading rock waterfall. A stone pathway leads to an upper terrace with a spa and multiple fruit trees, where breathtaking mountain and city views stretch endlessly. The three-car garage is finished with elegant marble epoxy flooring and extra tall garage doors, ideal for SUVs or luxury cars. Only minutes from the Dana Point Harbor and Laguna Beach! This residence truly defines Southern California coastal luxury living. Some photos are virtually staged.

32221 Azores Drive, Dana Point

2433 Blackthorn Street, Newport Beach
$5,275,000
4 Beds ⋅ 5 Baths ⋅ NP26052260 MLS ⋅ Closed Status
Ocean views from Newport Beach’s Famed East bluff neighborhood on single loaded street 3275sf Luxury remodeled 4 bed 4.5 bath Home on 10,387 Sf Lot with Upstairs Primary and Downstairs Mini Master, each bedroom with own ensuite Quartz Waterfall Kitchen Island, all new Cabinetry, wood flooring, brand name DACOR appliances, custom lighting Indoor-outdoor living via Multi-slide stacking doors at front and back patios for ease of entertainment. Front Yard pool and spa MLS Description Experience elevated coastal living in this exquisitely remodeled luxury residence, ideally situated on a rare single-loaded street in Newport Beach’s highly coveted East Bluff neighborhood. Showcasing breathtaking ocean views and exceptional privacy, this 3,275-square-foot home rests on an expansive 10,387-square-foot lot, offering a seamless blend of sophistication, comfort, and modern design. This thoughtfully reimagined 4-bedroom, 4.5-bathroom home features an ideal layout with both an upstairs primary suite and a downstairs mini primary suite, each offering spa-inspired ensuite baths—perfect for multigenerational living or hosting guests in style. Every bedroom is generously appointed with its own private bath, delivering both convenience and luxury throughout. At the heart of the home, the designer kitchen is a true showpiece, highlighted by a stunning quartz waterfall island, all-new custom cabinetry, premium DACOR appliances, and curated designer lighting. Rich wood flooring flows throughout, enhancing the home’s warm yet contemporary aesthetic. Designed for effortless indoor-outdoor living, expansive multi-slide Panoramic stacking doors open from both the front and rear of the home, creating a seamless connection to beautifully designed entertaining spaces. The front yard serves as a private resort-style retreat, complete with a sparkling pool and spa—an ideal setting to relax, unwind, or entertain against a coastal backdrop. With its premier location, luxury finishes, flexible floor plan, and exceptional indoor-outdoor flow, this home embodies the very best of Newport Beach living.

2433 Blackthorn Street, Newport Beach

17 Palazzo, Newport Beach
$5,275,000
5 Beds ⋅ 5 Baths ⋅ NP25267601 MLS ⋅ Closed Status
Must see beautiful home in the prestigious guard gated community of Bonita Canyon. This Masterfully renovated light filled home has five bedrooms, 5 bathrooms, and a specious well designed open concept floor plan. The wow factor entry leads to a living room with high ceilings, large dining area, inviting family room and top of the line kitchen with high efficiency appliances, custom cabinetry, and large center island perfect for entertaining. The home embraces indoor outdoor living with fully retractable bifold doors that open to the outdoor living space fully equipped with a built in barbecue, spa and fireplace. In addition, the main level also has a first floor bedroom with an ensuite bath, an office area with built ins, a powder room, and breakfast nook. The Upper living space includes the expansive primary suite with a newly completed designer bath and large display perfect walk in designer closet. There are three additional bedrooms, two bathrooms, and a large secondary family room perfect for movie or game night, or just hanging out.. Other notable features include a repaid solar panel system, dual zoned air conditioning and heating and garage parking for three cars. Bonita Canyon is a prominent gated community in Newport Beach. Home ownership includes 24-hour guard gated security and access to the community pool, playground facilities, walking paths, and tennis court.

17 Palazzo, Newport Beach

408 Poinsettia Avenue, Corona Del Mar
$5,255,000
4 Beds ⋅ 5 Baths ⋅ NP26146276 MLS ⋅ Closed Status
Welcome home to 408 Poinsettia . . . both home and sanctuary . . . where lifestyle takes center stage. Nearly new, completed in 2017 by one of our very best builders, Patterson Custom Homes, you will find everything you've hoped to find in your Corona del Mar home . . . design, quality & craftsmanship, attention to detail . . . and a few pleasant surprises along the way. This residence is located in the middle of it all, featuring four bedrooms, all with ensuite baths, including one on the main level. Embrace the great room concept with seamless transitions between interior and exterior environs allowing access to two incredibly private patio areas, picturesque balconies, and a roof top deck which allows ample access to those glorious ocean breezes. The luxurious living area, complete with a stunning fireplace and incredible natural light, has effortless flow toward the sensational kitchen with professional appliances and extended island seating. There is an abundance of cabinet and counter space. The main floor ensuite bedroom and powder room add to the desirability of the floor plan. The second level showcases the primary bedroom with vaulted center beamed ceilings, attractive fireplace, luxurious bath and an extra large walk-in closet. Two additional ensuite bedrooms plus a well-equipped office area round out this floor. The roof deck takes it to another level literally, with both covered and open areas . . .offering a built-in cooking area with sink and refrigerator, and an abundance of space for your favorite loungers and outdoor furnishings. There is elevator service to all three floors. Whether you start your day with a peaceful walk, breakfast at a local cafe, or an invigorating run on one of our pristine beaches, all are just moments from your new home. This residence and location offer the perfect blend of active outdoor living and everyday urban convenience, in one of the best cities on the planet. Come experience it for yourself!

408 Poinsettia Avenue, Corona Del Mar

19742 Hi Top Lane S, Orange
$5,250,000
5 Beds ⋅ 8 Baths ⋅ OC26054482 MLS ⋅ Closed Status
Set behind private gates on a secluded one-acre lot, this exceptional custom estate offers breathtaking 270-degree city light and sunset views with unmatched privacy. The double-door entry opens to a soaring 21-foot foyer, leading to elegant living spaces with 14-foot custom lighted ceilings designed to showcase the spectacular vistas. The chef’s kitchen features a large center island, granite countertops, premium appliances, and butler’s pantry, flowing seamlessly into the breakfast area and inviting family room—perfect for effortless entertaining. The main-level primary suite is a private retreat with dual custom walk-in closets, dual walk-in showers, separate vanity areas, and a soaking tub with beautiful tilework. Two additional en-suite bedrooms are located on the first floor, along with a private office featuring custom built-ins and large windows overlooking the scenic views of Orange Park Acres. Upstairs offers two additional en-suite bedrooms, a second laundry room, and a spacious bonus room with game table niche, large wet bar, and rooftop deck capturing sweeping views. A state-of-the-art home theater with leather seating, floated walls, enclosed equipment, large screen, and immersive sound system completes the home’s impressive entertainment offerings. Resort-style grounds feature a pool, spa, built-in BBQ, and expansive seating areas—all perfectly positioned to take in the panoramic views.

19742 Hi Top Lane S, Orange

613 36th Street, Newport Beach
$5,250,000
4 Beds ⋅ 3 Baths ⋅ LG26012872 MLS ⋅ Closed Status
Boasting its own private dock designed to accommodate a 30’ boat, 613 36th Street offers a rare opportunity to own a waterfront home along one of the most desirable stretches of Newport Harbor. Ideally located on the Newport Peninsula just moments from Lido Marina Village, premier dining, boutique shopping, and the beach, this coastal residence captures the essence of harborfront living. The home has been thoughtfully upgraded, including remodeled bathrooms with walk-in showers and enhanced outdoor living spaces featuring a waterfront patio deck, landscape lighting, and an improved backyard designed for relaxing or entertaining by the water. The private dock allows for a vessel up to approximately 30’ length plus beam and benefits from wide channel frontage with minimal neighboring dock congestion, providing exceptional ease of docking. Indoor and outdoor living blend seamlessly, creating a comfortable environment to enjoy daily harbor activity. A downstairs bedroom and full bathroom, along with a separate kitchen and living area, offer flexibility for guests, extended family, or potential rental use. From paddleboarding directly from your dock to evening strolls to Lido Marina Village, 613 36th Street offers a rare blend of waterfront lifestyle, boating access, and premier Newport Beach location.

613 36th Street, Newport Beach

10322 Saint Charles Way, North Tustin
$5,250,000
5 Beds ⋅ 7 Baths ⋅ PW26002377 MLS ⋅ Closed Status
Behind private gates in the coveted enclave of Cowan Heights, this landmark estate—enhanced by over $1,000,000 of major renovations completed from 2023–2025 (see amenity sheet suplement). This home offers exceptional privacy, prestige, and sweeping panoramic views from nearly every room. Toughtfully reimagined with elevated finishes, modernized systems, and smart-home technology, it is ideally positioned in the Linda Vista Estates—an exclusive gated community of only 15 custom homes—showcasing dramatic city lights, Catalina horizons, and unforgettable sunset skies. Spanning 6,544 square feet on a one-acre lot, the home blends timeless architecture with refined luxury, introduced by grand entry doors, soaring ceilings, polished travertine floors, and expansive walls of glass that frame the views and set the tone for elevated yet comfortable living. Major upgrades include a redesigned chef’s kitchen with Sub-Zero and Wolf appliances, expansive quartz counters and floor to ceiling cabinets, fully renovated baths with a Toto Neorest, extensive lighting and electrical enhancements, and a renovated five-car garage with terrazzo flooring. The main level is perfectly suited for entertaining and everyday life, featuring a formal living room oriented to the skyline, a welcoming dining room ideal for intimate dinners or larger occasions, a chef’s kitchen with casual dining, and a spacious great room complete with fireplace and entertainer’s bar. The primary suite is a true retreat with its own fireplace, spa-inspired bath, custom walk-in closet, and doors opening to the main viewing balcony for seamless indoor-outdoor living. An elevator and dual staircases lead to the lower level, offering a large bonus room, secondary bar area, two additional bedrooms and 2.5 bathrooms, plus an oversized 5-car garage with lift and an additional bath—ideal for collectors and enthusiasts. Upstairs, an additional en-suite bedroom and beautifully situated office loft deliver inspiring, elevated views across Orange County. Outdoors, enjoy year-round sunsets and open-air living on an expansive wraparound deck and observation lookout capturing the full sweep of the coastline and beyond. A rare offering in one of Orange County’s most prestigious hillside neighborhoods—served by award-winning Tustin schools—this is a home that must be experienced to fully appreciate its scale, setting, and significance. Redisigned for efficiency and has low operating and maintenance costs comparatively.

10322 Saint Charles Way, North Tustin

1615 Port Charles, Newport Beach
$5,250,000
6 Beds ⋅ 4 Baths ⋅ OC26005526 MLS ⋅ Closed Status
Indulge yourself in the epitome of coastal luxury living with a warm welcome to 1615 Port Charles Place, Newport Beach. Nestled in the highly sought-after Harbor View Homes neighborhood, lovingly known as the "Port Streets," Exquisite craftsmanship, designer elements, and unwavering dedication to precision are the hallmarks of this splendid home. Large windows bathe the interior in an abundance of natural light, effortlessly blending the indoors with the outdoors. The expansive open floor plan boasts six spacious bedrooms, adorned with elegant Du Chateau wood plank floors, intricately textured walls, and opulent marble accents gracing the kitchen and bathrooms. The chef's kitchen takes center stage, featuring an oversized Quartz island. Stepping outside, you'll discover your own private oasis, thoughtfully designed for seamless entertainment. A lushly landscaped backyard beckons with its outdoor fireplace and serene water feature, providing the perfect backdrop for relaxation and al fresco dining. Living in the Port Street enclave offers exclusive access to a resortstyle pool, Jacuzzi, clubhouse, and multiple greenbelts. Andersen Elementary School, renowned for its excellence, is also within reach. The convenience of nearby parks, restaurants, and world-class shopping destinations such as Fashion Island and South Coast Plaza further enhance the allure of this exceptional location. And let's not forget the pristine sandy beaches and the proximity to John Wayne Airport, ensuring convenience and leisure at your fingertips. Experience the pinnacle of coastal luxury living at 1615 Port Charles Place, where every detail has been thoughtfully crafted to provide an extraordinary living experience in the heart of Newport Beach's Port Streets.

1615 Port Charles, Newport Beach

481 Dartmoor Street, Laguna Beach
$5,250,000
4 Beds ⋅ 5 Baths ⋅ LG25227360 MLS ⋅ Closed Status
Awe-inspiring, panoramic Coastline, Catalina Island, and City light views from this gated Mid-Century Modern pool home in prestigious Crown Point. Enter the Private Interior courtyard patio which features a large pool (in-ground) surrounded by lush landscaping and a serene fountain. The open floor plan has walls of windows to the expansive ocean views, and a wrap-around patio/deck to lounge or dine alfresco. The Living Room has high-beamed ceilings, a large fireplace, and multiple seating areas from which you can enjoy sunrises over the sweeping Coastline to the south, and golden sunsets over Catalina Island to the north. This Mid-Century Style Charmer has soaring Redwood ceilings, Beautiful original wood floors, and Spanish tiles throughout. Most rooms feature floor-to-ceiling windows and glass doors that access the courtyard or 180-degree ocean-view deck. Three large bedrooms with panoramic views and a den/library (Could be 4th Bdrm) with a fireplace overlooking the patio/pool area offer ample space to enjoy the indoor/outdoor California lifestyle. The main floor primary bedroom suite has floor-to-ceiling windows overlooking Laguna Village, yet is completely private. The two bedrooms on the lower level are separated by a Family Room with another cozy fireplace. This property is situated on a huge street-to-street lot. Enjoy secluded sunbathing by the pool or wander down to Crescent Bay Beach and Village shops/restaurants - all just blocks away. Inquire for more details.

481 Dartmoor Street, Laguna Beach

55 S Peak, Laguna Niguel
$5,242,505
4 Beds ⋅ 5 Baths ⋅ OC25200714 MLS ⋅ Closed Status
Welcome to your dream home, a masterfully remodeled Mediterranean-style residence nestled in the prestigious, guard-gated South Peak community of Laguna Niguel. Situated on a serene cul-de-sac with breathtaking views of the El Niguel Country Club golf course, rolling coastal hills, and refreshing ocean breezes, this 4-bedroom, 5-bathroom masterpiece spans approximately 4,200 square feet on a sprawling 9,000-square-foot lot. Seamlessly blending timeless elegance with modern sophistication, this light-filled retreat offers luxury, privacy, and an unparalleled Southern California lifestyle. Step through the grand front door into a striking foyer, where high ceilings, checkerboard floors, and brass fixtures create a vintage-glam ambiance. The open-concept main level flows effortlessly, featuring a stately dining room with a fireplace, a chic living room, and an entertainer’s kitchen that’s sure to impress. The chef’s kitchen boasts handmade Moroccan Zellige tiles, a large center island, top-of-the-line stainless steel appliances, a wine refrigerator, and new windows framing stunning golf course and coastal hill views. The adjacent great room opens to a tropical oasis—a flagstone patio with a built-in BBQ, fireplace, and a sparkling pool/spa with a waterfall, perfect for hosting gatherings or enjoying tranquil evenings. A bedroom with a full bath and a laundry room complete the lower level. Ascend the elegant staircase to the primary suite, a luxurious sanctuary reminiscent of a high-end NYC penthouse. This retreat features a spacious lounge area, private balcony, and a spa-inspired bathroom with dual vanities, a separate shower, soaking tub, and sauna. Two additional bedrooms, each with exquisitely designed en-suite bathrooms, and a versatile family room or media space round out the upper level. Enhanced with modern amenities, including brand-new wood flooring on the main level, plush luxury carpet upstairs, travertine accents, solar power, repiped plumbing, new pool plaster, reverse osmosis system, and smart home features, this home offers both comfort and grandeur. Located just minutes from Crown Valley, pristine beaches, top-rated schools, and convenient freeway access, this South Peak masterpiece delivers quiet luxury and breathtaking scenery in one of Laguna Niguel’s most coveted communities. Don’t miss this rare opportunity to own a home that perfectly blends elegance, functionality, and coastal charm.

55 S Peak, Laguna Niguel

67 Bell Pasture, Ladera Ranch
$5,200,000
5 Beds ⋅ 7 Baths ⋅ OC26046129 MLS ⋅ Closed Status
Stunning French Revival–inspired custom estate in the guard-gated community of Covenant Hills represents a rare blend of timeless architecture, exceptional craftsmanship, and breathtaking panoramic views stretching from coastal sunsets to snow-capped mountains. Ideally situated on a quiet cul-de-sac, the estate offers 5 en-suite bedrooms and 6.5 bathrooms in an incredible floor plan designed for both everyday comfort and entertaining. From the moment you step through the dramatic entry foyer, the home impresses with soaring ceilings, exposed wood beams, a circular staircase with wrought iron detailing, and French oak hardwood flooring throughout. Elegant formal spaces include a magnificent living room with cathedral ceilings, custom woodwork, statement fireplace, and French doors opening to a tranquil courtyard. The formal dining room with built-in cabinetry also opens to the courtyard creating seamless indoor-outdoor flow. The chef’s kitchen showcases an expansive center island, Wolf and Sub-Zero appliances, dual dishwashers, hammered metal range hood, and a spacious walk-in pantry with additional refrigerator, wine chiller, roll-out drawers, and extensive storage. The kitchen flows into a spacious family room and dining nook framed by panoramic views. Designed for entertaining, a large great room with a full bar, maple cabinetry, quartz countertops, beverage cooler, ice maker, and space for a billiards table features a 90” TV wall, tech stack closet, and French doors that open directly to the pool terrace. Upstairs, a bright loft with custom built-ins and refrigerator accompanies three spacious en-suite bedrooms and the luxurious primary suite, which enjoys a private balcony with sweeping views. The spa-inspired primary bath features marble finishes, soaking tub, dramatic barrel ceiling, dual vanities, separate water closets, and two custom walk-in closets. The resort-style backyard offers a stunning setting for entertaining with a saltwater pool and spa, covered outdoor living, built-in BBQ with refrigerator, and multiple seating areas surrounded by beautifully landscaped grounds, custom lighting, and an integrated sound system. Completing the property is a gated motor court and two separate two-car garages with finished floors, built-in storage, water softener and EV charging outlets. With its breathtaking views and prime location within Covenant Hills’ guard-gated setting, this exceptional estate offers a rare opportunity to enjoy luxury living!

67 Bell Pasture, Ladera Ranch

9 Huntington Court, Newport Beach
$5,200,000
4 Beds ⋅ 4 Baths ⋅ NP26036840 MLS ⋅ Closed Status
Situated at the end of a quiet cul-de-sac within the guard-gated community of Belcourt, 9 Huntington Court offers privacy and effortless indoor-outdoor living in one of Newport Beach’s most convenient central locations. The nearly 4,000-square-foot residence is filled with natural light, featuring generous living spaces and a timeless, updated interior palette. The remodeled kitchen anchors the home with white cabinetry, quartz countertops, premium stainless-steel appliances, and a large center island, opening seamlessly to an inviting entertaining space with a cozy den and fireplace, card table, and built-in bar. Multiple French doors and expansive windows create an easy flow between the interior living areas and the private backyard. A light-filled family room, dedicated dining room, laundry room, and powder bathroom complete the main level. Upstairs, the primary suite is a true retreat with vaulted ceilings, a fireplace, dual walk-in closets, and a spa-inspired bathroom with dual vanities, soaking tub, and walk-in shower. Three additional bedrooms and two bathrooms provide flexibility for family, guests, or home office use. Designed for entertaining, the backyard offers a resort-style setting with a private pool and spa, covered loggia, fire pit, and mature landscaping. Additional highlights include a three-car garage, zoned air conditioning, and abundant storage throughout. Belcourt residents enjoy low HOA dues, no Mello-Roos, and close proximity to award-winning schools, beaches, world-class shopping and dining at Fashion Island, and John Wayne Airport. *Seller may consider buyer concessions if requested in an offer.*

9 Huntington Court, Newport Beach

2012 Port Chelsea, Newport Beach
$5,200,000
5 Beds ⋅ 4 Baths ⋅ OC26006748 MLS ⋅ Closed Status
Completely re-imagined from the studs, this exceptional Port Streets residence was thoughtfully rebuilt with no expense spared, including the addition of a full second story. Set on an elevated lot, the home enjoys rare Saddleback Mountain views and an ideal indoor-outdoor layout. The flexible floor plan offers five bedrooms plus a loft, including two primary suites—one conveniently located on the main level and one upstairs—making it ideal for multi-generational living or guests. Three bedrooms are located downstairs, with two bedrooms and a loft upstairs. At the heart of the home is a stunning chef’s kitchen featuring custom white oak cabinetry of the highest quality, professional-grade appliances, and a built-in wine refrigerator. Every finish has been carefully selected, blending timeless design with modern functionality. Additional highlights include a 240-volt electric vehicle charging outlet in the garage, a whole-home water filtration system, and reverse osmosis, offering both convenience and elevated everyday living. The spacious backyard is designed for easy living and entertaining, complete with low-maintenance turf and ample room to relax or play. This is a rare opportunity to own a fully rebuilt, move-in-ready home in one of Newport Beach’s most coveted neighborhoods.

2012 Port Chelsea, Newport Beach

2221 E Lenita Lane, Santa Ana
$5,200,000
PW25262411 MLS ⋅ Closed Status
IMPORTANT TO NOTE: 11 OF THE 1-BEDROOMS ARE LARGE 729 SQFT. UNITS WITH DENS. THE DENS ARE UTILIZED AS A SECOND BEDROOM AND RENTS ARE CLOSER TO A 2-BEDROOM RENTAL LEVEL! We are pleased to present Casa Los Amigos, a 22-Unit condo community, currently being operated as apartments, in the city of Santa Ana, CA. The property features a mix of spacious 1 and 2-bedroom units, equipped with laminate wood flooring, balconies/patios, stainless steel sinks, gas wall heaters, wall a/c, and ceiling fans. The property amenities include controlled access, gated and covered parking (19 covered, 8 open), lush landscaping, and a shared laundry facility. The asset has been well maintained and professionally managed throughout ownership. Years prior, ownership converted and permitted the units into individually parceled condos, providing a buyer with the opportunity to sell the units individually. Casa Los Amigos currently generates a 6.7% cap rate on existing income, with a proforma cap rate of 8.7%. This well-maintained, pride-of-ownership asset offers investors strong in-place income with significant and flexible upside potential in an excellent location.

2221 E Lenita Lane, Santa Ana

2455 Hannaford Drive, Tustin
$5,194,000
5 Beds ⋅ 6 Baths ⋅ PW26210511 MLS ⋅ Closed Status
Welcome to 2455 Hannaford Drive, a Custom Estate Located in the Coveted Guard-Gated Tustin Ranch Estates Community. This Fully Upgraded Home Sits on a Private 30,000+ Sq. Ft. Lot and Lives as a Single Level Home, Showcasing Five Bedrooms (Dual Primary Suites), Six Bathrooms, Office/Gym, Bonus Room, Custom Moldings, Wood Floors, Built-In Sound System, Resort-Style Backyard, and Thoughtful Upgrades Throughout. As You Enter the Home, You are Greeted by the Foyer with a Stunning Tray Ceiling and the Formal Dining Room With Floor-to-Ceiling Fireplace, Built-Ins, and French Doors Opening to the Backyard. The Gourmet Kitchen Boasts Double Islands with Waterfall Edge, Dual Sinks, a Wood-Beamed Ceiling, Stainless Steel Wolf Appliances, Built-In Fridge with Wine Cooler, Walk-In Pantry, Built-In Coffee Machine, Bar with Mini Fridge, and Breakfast Nook with Beautiful Backyard Views. The Kitchen Opens to a Family Room, Which Features Built-In Cabinetry, Fireplace, and French Doors to the Backyard, Showcasing the Best of Indoor/Outdoor Living. The Main Floor Primary Suite Enjoys Plantation Shutters, Sitting Nook, Built-In Desk, Fireplace, and Backyard Access. The Spa-Like Primary Bathroom Includes Dual Vanities, Soaking Tub, Oversized Walk-In Shower, and Spacious Walk-In Closet. The Second Floor Includes a Large Bonus Room and Luxurious Secondary Primary Suite with Private Balcony, Perfect for Guests or Multi-Generational Living. The Entertainer’s Backyard is a True Oasis, Featuring a Pool, Spa, Outdoor Kitchen with Built-In BBQ and Sink, Oversized Patio, Large Turf Area, and Mature Landscaping on Every Side Providing Maximum Privacy. Additional Highlights Include a Direct Access Four Car Garage and Indoor Laundry Room with Built-In Cabinets and Sink. Award Winning Tustin Unified Schools: Peters Canyon Elementary, Pioneer Middle, and Beckman High. Easy Access to the Toll Roads, 5/55/405 Freeways, Peters Canyon/Irvine Regional Parks, Tustin Ranch Golf Course, and Numerous Hiking & Biking Trails. 2455 Hannaford Drive is a Must See!

2455 Hannaford Drive, Tustin

4042 Figaro, Huntington Beach
$5,180,000
5 Beds ⋅ 6 Baths ⋅ OC26197491 MLS ⋅ Closed Status
Welcome to an exceptional newly completed waterfront residence in coveted Huntington Harbor, where sophisticated design, exceptional craftsmanship, and an unparalleled coastal lifestyle come together. Taken down to the studs and comprehensively reimagined, this stunning home has been fully renovated with an emphasis on quality, functionality, and timeless luxury. From the moment you enter, expansive views of the water command your attention, creating a breathtaking backdrop throughout the main living spaces. The thoughtfully designed open-concept floor plan offers an extraordinary sense of volume and flow, with generous spaces for both grand-scale entertaining and intimate gatherings. At the heart of the home is a spectacular chef’s kitchen, beautifully appointed with a massive center island finished in exquisite Taj Mahal quartzite, an Ilve Italian range, and premium Thermador appliances. A sophisticated butler’s bar seamlessly connects the kitchen to the dining area, maximizing both functionality and entertaining space while creating an effortless transition between the culinary and living areas. Upstairs, the luxurious primary suite is a private retreat overlooking the harbor, with captivating direct waterfront views and a private balcony and deck designed for morning coffee, evening cocktails, and enjoying the ever-changing beauty of the harbor. The sumptuous primary bath evokes a serene spa experience, featuring a beautiful soaking tub and an oversized walk-in shower. Four additional upstairs bedrooms provide exceptional accommodations for family and guests, each featuring its own en suite bath and thoughtfully selected high-end finishes. Every detail throughout the residence reflects a commitment to elevated design and contemporary coastal living. For the boating enthusiast, a private 45-foot boat dock provides direct access to the picturesque waterways of Huntington Harbor, placing some of Southern California’s most coveted coastal experiences right outside your door. The extensive renovation was fully permitted and completed to City of Huntington Beach code, including all-new PEX plumbing, electrical wiring, HVAC system and ducting, and a new roof—offering the peace of mind that comes with a comprehensively updated home. This is more than a beautifully renovated waterfront residence—it is an invitation to embrace the quintessential Huntington Harbor lifestyle, where boating, entertaining, and relaxed coastal living become part of everyday life.

4042 Figaro, Huntington Beach

11 Devonwood, Coto De Caza
$5,180,000
5 Beds ⋅ 5 Baths ⋅ OC26172402 MLS ⋅ Closed Status
Beyond the prestigious guard gates of Coto de Caza, this remarkable single-level custom estate offers a rare combination of space, privacy, and enduring architectural character. Set on approximately one acre of beautifully landscaped grounds, the residence is defined by its connection to nature, generous proportions, and quality carefully preserved over time. A welcoming courtyard introduces interiors with soaring ceilings, abundant natural light, rich hardwood flooring, and refined architectural details. Positioned at the center of the residence, the formal living room captures views through the home to the waterfall pool, mature trees, and surrounding gardens, creating a natural connection between the interior and outdoors. Designed for both comfort and entertaining, the single-level floor plan offers a thoughtful balance of openness and privacy. The kitchen, casual dining area, and expansive family room create an inviting gathering space for everyday living, while the private bedroom wing provides a peaceful retreat. A separate en-suite bedroom offers flexibility for guests, extended family, or a dedicated workspace. The custom-designed chef’s kitchen serves as the heart of the home, featuring beautifully crafted cabinetry, professional appliances, an oversized center island, generous storage, and quality materials selected for lasting appeal. Throughout the residence, the bathrooms reflect the same attention to detail with custom cabinetry, stone surfaces, upgraded flooring, and carefully selected finishes that complement the home’s classic architectural style. The estate grounds are where this residence truly distinguishes itself. More than a traditional backyard, the outdoor setting unfolds as a private retreat surrounded by mature trees, layered landscaping, expansive lawns, and the natural beauty of Coto de Caza. A dramatic waterfall pool and spa anchor the grounds, complemented by an outdoor BBQ area, multiple entertaining patios, and open spaces designed for relaxation, gatherings, and enjoying the Southern California lifestyle. What makes this residence truly special is the combination of qualities not easily recreated: the rarity of expansive single-level living, the scale of an estate-sized property, the privacy of a mature natural setting, and a thoughtfully designed home cared for over time. More than a residence, this is a distinctive Coto de Caza estate offering a lifestyle defined by tranquility, authenticity, and timeless appeal.

11 Devonwood, Coto De Caza

9 Winston, Coto De Caza
$5,178,000
5 Beds ⋅ 6 Baths ⋅ OC26172502 MLS ⋅ Closed Status
Some homes impress with their architecture. Others leave a lasting impression because of where they stand. Here, the setting captures your attention first. Commanding one of the most extraordinary homesites in the prestigious Weatherly neighborhood of Coto de Caza, this exceptional estate rests on an approximately one-acre lot, where sweeping canyon vistas, rolling hills & unforgettable sunsets create a backdrop that is breathtaking & rare. The landscape shifts with the light & seasons, yet never loses its ability to inspire. Tucked away on an ultra-private homesite, the property feels worlds away, yet remains moments from the Coto Golf & Racquet Club, scenic riding & hiking trails & everyday conveniences. Designed to embrace its spectacular surroundings, generous windows & elegant French doors invite abundant natural light while framing the ever-changing landscape beyond. Luxury vinyl flooring, custom cabinetry & built-ins, automated Hunter Douglas window coverings & a kitchen appointed with Thermador appliances and a wine refrigerator complement the gracious interiors. The primary suite offers an elevated retreat highlighted by a steam shower with aromatherapy, chroma therapy & integrated sound. Throughout the principal living spaces, the connection between indoors & out feels effortless, making the surrounding beauty an integral part of everyday living. Outside, expansive grounds create an extraordinary environment for entertaining & retreat, complete with saltwater pool & spa surrounded by privacy & dramatic views. Whether entertaining as the sun sets beyond the canyon, enjoying morning coffee overlooking the hills, or simply savoring the peaceful landscape, every experience is elevated by a setting that is both inspiring & irreplaceable. Thoughtful improvements include wholly owned 43-panel solar, tankless water heater, 4 HVAC systems, Milgard windows & a 3-car garage with epoxy-finished flooring. Weatherly is regarded as one of Coto’s most sought-after neighborhoods, celebrated for its estate-sized homesites, architectural distinction & enduring exclusivity. Within this coveted enclave, the home represents a rare offering where extraordinary setting, breathtaking views & timeless sophistication come together in perfect harmony. Some homes are measured by their finishes, this is defined by its setting. More than a residence, it is a legacy property where every sunrise & sunset reminds you that truly exceptional homes begin with an extraordinary place.

9 Winston, Coto De Caza

27 Via Conocido, San Clemente
$5,175,000
5 Beds ⋅ 6 Baths ⋅ NP26067855 MLS ⋅ Closed Status
A rare masterpiece perched above the Pacific, this extraordinary estate commands unparalleled panoramic ocean, coastline, and canyon views from one of the most coveted addresses in San Clemente. Set on a private, pie-shaped lot along a premier cul-de-sac within Talega's exclusive gated Lucia enclave, with private park access and beaches just minutes away, this is a once-in-a-generation opportunity to own over 6,000 square feet of architectural grandeur where every room is a celebration of light, space, and vista. A soaring, circular foyer sets the tone, with Brazilian marble floors flowing through gracious entertaining spaces. The formal dining room is served by a temperature-controlled 1,000-bottle wine cellar and a bespoke speakeasy bar. In the great room, vaulted open-beamed ceilings and fireplace open to a reimagined gourmet kitchen featuring a dramatic 17-foot quartz island, Sub-Zero and Thermador appliances, and eat-in dining space. Expansive 15-foot LaCantina doors dissolve the boundary between indoors and out, drawing the eye across endless ocean views and a beautifully remodeled courtyard. A main-level suite with private exterior access is the perfect option for multi-generational living, a second primary suite, or luxurious guest quarters. Dual laundry rooms bring convenience to every floor. Upstairs, four bedroom suites offer private baths and custom closets. The primary suite is a sanctuary, featuring an exclusive view deck, fireplace retreat, dual walk-in closets, and a spa-like bath with floor-to-ceiling quartz rainfall shower. An office with loggia and bonus room with deck complete the upper level, accented by custom window treatments and Juliet balconies. Outside, the grounds rival a private resort. An elevated saltwater pool and spa with rock waterslide are surrounded by an expansive travertine sundeck, a fire pit with built-in dining, full outdoor kitchen, shaded cabana with smart TV, and a fenced dog run, all framed by signature panoramic views. Notable upgrades include a Ring security and alarm system, reverse osmosis kitchen filtration, and whole-home water softener. Talega's resort-caliber amenities are moments away, including 19+ miles of trails, the Swim and Athletic Club, pools, tennis, parks, and the Fred Couples-designed Talega Golf Course, with top-rated Capistrano Unified schools, beaches, and shopping all within easy reach. A true estate property where world-class views, masterful design, and an unmatched location converge.

27 Via Conocido, San Clemente

739 Marlin, Laguna Beach
$5,165,000
4 Beds ⋅ 5 Baths ⋅ LG25037023 MLS ⋅ Closed Status
Nestled near the end of a peaceful cul-de-sac in Laguna Beach’s desirable Portafina enclave, this stunning custom home is a true oasis offering exceptional privacy and unparalleled ocean views. Flashing sparkles of light reflecting off the Pacific Ocean, Catalina Island’s iconic silhouette, and city lights twinkling after sunset are just some of the captivating visual delights that you will enjoy. Extensively remodeled and expanded, the modern showplace captures views from indoor and outdoor living spaces. Extending approximately 3,315 square feet, a phenomenal floorplan with four ensuite bedrooms and four- and one-half baths provides an impressive flow that accommodates easy entertaining, all with the ocean as a gorgeous backdrop. The main level is introduced by a large living room with vaulted ceiling and a stacked-stone fireplace flanked by custom built-ins. Walls of slideaway glass doors open this level to a generous heated deck where friends and loved ones will savor ever-changing ocean views. A lounge and glass-enclosed temperature-controlled wine room set the tone for elegant dinner parties in the dining room, which transitions seamlessly to a fabulous island kitchen. Chefs of all skill levels will appreciate the style and functionality of abundant Shaker cabinetry and stone countertops. A built-in refrigerator displays cabinet-matched panels, while a built-in coffee station is joined by a six-burner Wolf range and double oven. Truly one of a kind, the residence offers an elevated design aesthetic that is destined to stand the test of time. Wood flooring, coffered ceilings, designer lighting fixtures and top-tier finishes and millwork are showcased throughout. Guests will feel at home in a main-level bedroom that offers the convenience of flexibility. For the ultimate escape, the fireplace-warmed primary suite opens to sweeping ocean views on a private deck and reveals a sitting room and two walk-in closets. An oversized rain shower and a soaking tub enrich the primary bath. On par with the interior, the exterior of the home is exceptional. Curb appeal is redefined with impeccable landscaping and custom front-yard hardscaping. Parking for four is accommodated with two driveway spaces and a two-car garage. Victoria Beach and Woods Cove are nearby, and resorts, restaurants and shopping are minutes from home. Your dream of sharing a home of this caliber with the people you love can come true at this extraordinary Laguna Beach residence.

739 Marlin, Laguna Beach

30662 Hilltop Way, San Juan Capistrano
$5,125,000
5 Beds ⋅ 7 Baths ⋅ LG26016455 MLS ⋅ Closed Status
Unparalleled Craftsmanship meets Refined Single Level resort style living at the Hilltop Villa. Live in serenity just minutes from St. Margaret’s, downtown fine dining, Dana Point harbor, or a quick trip via John Wayne Airport. Set on 2.6 acres, this view estate consists of 5 ensuite bedrooms and 7 bathrooms designed for seamless indoor outdoor living and entertaining. A mix of serenity and amazement stirs as you are greeted by possibly the most cohesive landscaping on this exclusive private street, with neither a pebble nor boulder out of place and the olive trees perfectly coiffed. Myriad hosting areas range from intimate portico seating to large gathering plazas and banquet areas, with picturesque orchard and mountain views shifting colors throughout the day. When the weather is right and the big hand strikes 12, Mission Bells can be heard tolling from your massive organic garden which some have suggested could also be host site for an ADU or Pool. Fresh picked fruits and vegetables can be rinsed and prepared at either your indoor or outdoor kitchen. The one with the 12' ceiling and view windows is complete with a 48" Thermador Pro Grand 6 burner gas range with double oven and griddle, 6' Sub Zero freezer/refrigerator, dual dishwashers, dual sinks, 11' Prep Island, and a lovely elevated fireplace to warm up while looking out the French doors. The outdoor kitchen spans flagstone and pavers from an arced concrete counter to imported Italian Pizza Oven from Florence custom installed with stone chimney, to stainless steel BBQ and sink, before coming to the large stone fireplace to cap evenings. Primary Suite has East and South mountain views, French Doors that spill out to portico, with fireplace to spark a vibe. Dual Primary Bathrooms each with walk in closet, water closet, shower, plus a soaking tub with picture window in Hers. Second, Third, and Fourth bedrooms also enjoy walk in closets and private full bathrooms, while generous sized Laundry and Offices round out the residential north wing. Living and Dining rooms each have fireplaces and connectivity to the outdoors. Guest Casita and steam room accessed via Breezeway en route to 4 car garage with epoxy floors. Pavers in motor court and hedged driveway soften the texture as you drive out to the real world from your private sanctuary. This is a true statement on Mediterranean farm to table living and a rare offering to transform every day into an elevated experience of a slice of heaven.

30662 Hilltop Way, San Juan Capistrano

17 Ferrand, Newport Coast
$5,120,000
4 Beds ⋅ 3 Baths ⋅ OC26113574 MLS ⋅ Closed Status
Premium location in Newport Coast’s 24-hour Guard Gated Newport Ridge North with Panoramic City Light and Mountain View‘s !! *** Main Floor Bedroom and Bath Plus Office with three bedrooms + Loft on second level *** Upgrades include premium limestone and hardwood flooring, stone accent walls, custom Roman shades, beamed ceilings, ample natural lighting and much more *** Chef‘s kitchen includes solid granite countertops, sit-up island, premium KitchenAid stainless steel appliance package with built-in refrigerator, high-efficiency venting system, built-in cooktop, Bosch dishwasher, dual convection ovens and microwave plus soft-close antiqued cabinetry and large walk-in pantry *** Second level includes convenient upstairs laundry, wainscoting in secondary bedrooms, crown molding, large primary bedroom with dedicated fireplace, walk-in organized closet and large balcony with breathtaking views *** Primary bathroom includes solid granite countertops, dual vanities, large jetted tub and floor-to-ceiling tiled walk-in shower *** 8 kW Solar System plus fully finished garage with 220V for EV charging, Epoxy Flooring and Professional Cabinetry *** Backyard includes custom Flagstone plus built-in barbecue w/sit up bar and washing sink, three custom pergolas and covered sitting area *** Experience upscale living and peace of mind with dual 24-hour guard gates, junior Olympic Pool, Spa, Clubhouse, Private Tennis/Pickleball and tot lot *** A short walk to Newport Center shopping and Newport Coast Elementary *** A 5 min drive to award winning CDM high, Sage High School, Pelican Hill Resort and Fashion Island *** Indulge yourself in the Newport Coast lifestyle you’ve earned !!

17 Ferrand, Newport Coast

100 Bellatrix, Irvine
$5,110,000
5 Beds ⋅ 6 Baths ⋅ OC25098693 MLS ⋅ Closed Status
Park Views, Prime Location, and Unmatched Elegance | Welcome to the prestigious 24-hour guard-gated community of Altair Irvine. This south-facing estate is ideally situated on one of the most premium lots, directly bordering a lush greenbelt. Enjoy unobstructed park views from the first floor, second floor, and the beautifully landscaped backyard—like living inside a dynamic work of art seamlessly blended with the home. A private gated entry leads to a thoughtfully designed front yard and courtyard, offering both privacy and timeless curb appeal. The home also includes a spacious three-car garage, ideal for car lovers or flexible multi-purpose needs. Inside, every corner showcases Extensive Designer Upgrades, from wide-plank hardwood floors to a bright, airy layout that maximizes natural light and elevates comfort. The chef’s kitchen boasts a waterfall-edge quartz island, floor-to-ceiling cabinetry, and top-tier stainless steel appliances, flowing into an expansive great room and formal dining area overlooking a peaceful courtyard. The main level includes two en-suite bedrooms, including a private-entry guest suite ideal for multigenerational living or extended stays. Upstairs, the luxurious primary suite features dual vanities, a large walk-in shower, and two custom walk-in closets. The primary bathroom is richly appointed with marble finishes, creating a true spa-like retreat. A generous loft and bonus room offer flexible space for a home theater, gym, or game room, while a large covered terrace nearby provides the perfect setting for relaxing or entertaining. Step outside to your private backyard oasis, complete with a built-in BBQ, mature fruit trees, and sweeping greenbelt views—perfect for hosting guests or enjoying quiet evenings at home. All within walking distance to Altair’s resort-inspired clubhouse, featuring pools, tennis courts, playgrounds, scenic trails, and more. Move-in ready and sure to impress—book your private tour today before it’s gone.

100 Bellatrix, Irvine

8 Olympic, Coto De Caza
$5,108,000
5 Beds ⋅ 6 Baths ⋅ OC26029234 MLS ⋅ Closed Status
IF PRIVACY, BEAUTY & QUIET ARE SOME OF THE THINGS YOU CRAVE IN TODAYS BUSY WORLD - THIS IS THE PERFECT HOME FOR YOU! PROFOUNDLY RARE, UTTERLY INCREDIBLE & nothing like it! This estate is a complete DREAM! Approx. 2.65 acres of MAGNIFICANCE! The grounds are breathtaking, including fabulous pool & spa, your own pickleball & basketball court, a perfect hill to practice chipping, large entertainment area incl. massive BBQ island, areas to sun & relax, even a playground which could be a putting green, more seating, bocce ball or out door training center - YOU NAME IT! Meanwhile - THE HOUSE! At the end of the CDS in this small 'Enclave' of custom homes, is YOUR dream home! Primary suite downstairs-which while common elsewhere in the country, is rare in CA. Big & beautiful w/fireplace retreat area, direct access to the yard (which defies description), large walk-in closet & gorgeous totally separate bath with jetted tub & steam shower. Also on the main level is another suite that's currently used as an office with gorgeous built-ins or turn it into a guest suite! There's a delightful 'flex' room that's perfect for home gym, playroom, theatre - whatever you need! Then, the best family rm, dining & kitchen that you have EVER SEEN! Large walk-in pantry, laundry, 1/2 bath & second stairway off the kitchen. Upper level has 3 large &amazing full suites & THE MOST AMAZING...BUNK RM? CRAFT RM - OFF one of the 3 bedrooms. It would be a great LIVING RM for a nanny or in-laws? Yoga Studio? What about a bedroom for a sibling where they are great to share a bathroom! 2 darling sisters would be in HEAVEN!! The possibilities are completely endless! Basically a very smart home as you can control most everything from your phone. AGAIN, the outdoors, potential for entertaining, parties & fun are beyond imagination! Let's discuss the outside again! INCREDIBLE pool/spa with long exhilarating slide, large sunning and relaxing poolside areas, BBQ and 'kitchen area', your very own playground, YOUR VERY OWN PICKLEBALL COURT, seating area, lights for evening games & a beautiful panoramic view! Imagine a sunset game & refreshments in your own back yard! Privacy is a word that if honest - is difficult to use & even more uncommon to actually FIND! This is an exceptionally rare & thrilling opportunity to actually own an estate of this significance in Orange County's prestigious enclave of Coto de Caza. A ONCE-IN-A-LIFETIME privilege that few will ever have the chance to own or enjoy!

8 Olympic, Coto De Caza

401 Ledroit, Laguna Beach
$5,100,000
4 Beds ⋅ 3 Baths ⋅ LG26178914 MLS ⋅ Closed Status
A rare expression of Bauhaus architecture, 401 Ledroit is a distinctive 1954 residence set within the coveted Emerald Terrace neighborhood of North Laguna Beach. Designed around its spectacular natural setting, the home unfolds across two levels, capturing panoramic ocean views that stretch from the Palos Verdes Peninsula toward Catalina Island. The upper level is devoted to dramatic views and effortless indoor-outdoor living. A light-filled living room is anchored by an impressive custom-built Swedish fireplace, while expansive windows frame the ever-changing Pacific beyond. Just off the main living area, a 424-square-foot view deck creates an exceptional setting for sunset gatherings, morning coffee, or simply taking in the coastline. Two bedrooms and a full bath complete the upper level. The lower, main level offers a more intimate connection to the surrounding gardens. A generous family room opens to an approximately 520-square-foot deck with sit-down ocean views, creating another inviting space for outdoor living and entertaining. The primary suite, accompanied by a dedicated home office, and an additional ensuite bedroom provide privacy and flexibility, all surrounded by lush gardens and a sense of seclusion. All utilities at this home have been undergrounded so the landscape and view are unspoiled by utility wires and poles. Elegant in its simplicity, 401 Ledroit is a timeless nod to mid-century modern living—where clean architectural lines, thoughtful spaces, expansive decks, and an extraordinary coastal setting come together in quintessential Laguna Beach fashion. Camera and Audio equipment on premises.

401 Ledroit, Laguna Beach

495 El Camino Del Mar, Laguna Beach
$5,100,000
5 Beds ⋅ 4 Baths ⋅ LG26177918 MLS ⋅ Closed Status
An exceptional opportunity to experience the best of Laguna Beach living from an incredible location in the heart of the Village. Updated with an emphasis on seamless indoor-outdoor living, this inviting residence is set on an expansive corner lot along one of Laguna Beach’s most desirable streets. Offering an impressive combination of space, privacy, and proximity to Laguna Beach schools, beaches, dining, shopping, art and culture, this is a home designed to enjoy everything Laguna Beach has to offer. Timeless curb appeal welcomes you into bright, inviting interiors where open spaces and natural light create an immediate sense of ease. At the heart of the home, an expansive great room brings together the kitchen, dining area, custom wet bar, and dramatic two-sided fireplace beneath soaring ceilings. Walls of glass open to the patio and expansive grassy backyard, creating a natural extension of the living space and an ideal setting for entertaining, dining outdoors, or simply enjoying Laguna’s year-round coastal climate. Beautifully selected finishes elevate the home throughout, including rich oak flooring, air conditioning, and a custom entertaining bar complete with beverage refrigerator and sink. The home features five bedrooms and four spa-like bathrooms, including four ensuite bedrooms, providing exceptional comfort and flexibility for family, guests, a home office, or weekend visitors. The outdoor spaces are equally inviting. Sun-drenched decks, an outdoor shower, a curated succulent garden, lush landscaping, and an expansive grassy backyard create a private setting designed to be enjoyed throughout the day. From morning coffee in the California sunshine to afternoon gatherings and relaxed evenings outdoors, the home captures the easy, indoor-outdoor lifestyle that makes Laguna Beach so special. The location places you at the center of the Laguna Beach lifestyle. Enjoy convenient access to Laguna Beach High School, the vibrant HIP District, acclaimed restaurants and cafés, art galleries, boutique shopping, and some of Southern California’s most iconic beaches and coves. Downtown Laguna, the renowned Festival of Arts and Sawdust Art Festival, and the culture and energy of the Village are all just moments away. Exceptional outdoor living, beautifully updated interiors, and an incredible location come together in a home that offers the opportunity to enjoy privacy and space while remaining close to the very best of Laguna Beach.

495 El Camino Del Mar, Laguna Beach

Based on information from California Regional Multiple Listing Service, Inc. as of . This information is for your personal, non-commercial use and may not be used for any purpose other than to identify prospective properties you may be interested in purchasing. Display of MLS data is usually deemed reliable but is NOT guaranteed accurate by the MLS. Buyers are responsible for verifying the accuracy of all information and should investigate the data themselves or retain appropriate professionals. Information from sources other than the Listing Agent may have been included in the MLS data. Unless otherwise specified in writing, Broker/Agent has not and will not verify any information obtained from other sources. The Broker/Agent providing the information contained herein may or may not have been the Listing and/or Selling Agent.

How much is your home worth?

Get instant property value now!