Refine Search
Sort by
326 Ruby, Laguna Beach
$5,495,000
4 Beds ⋅ 4 Baths ⋅ OC25266168 MLS ⋅ Closed Status
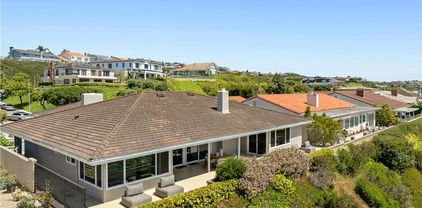
Just three blocks from the sands of Laguna Beach's gorgeous Woods Cove, this ocean-view coastal cottage-inspired home blends luxury, elegance and a touch of classic European flair. Remodeled by award-winning local designer Andra Miller, the custom residence showcases beautiful views of the Pacific Ocean and Laguna Beach coastline from indoor and outdoor living spaces, which easily flow from one to the other through glass doors leading to private patios and sunny balconies. Impressively sized at approximately 2,762 square feet, the four-bedroom, three- and one-half-bath design elevates open-concept living with a split-level main floor. A Dutch entry door welcomes friends and neighbors to a family room with corner fireplace, vaulted ceiling and an ocean-view balcony. High ceilings continue in a double-height foyer that showcases a skylight, elegant staircase and an built-in under-stairs office niche with desk. The foyer seamlessly transitions to a formal dining room that opens to the backyard and a phenomenal designer kitchen with a nook leading to a covered front porch. Enjoy top-of-the-line stainless steel appliances that include a six-burner Wolf range with griddle, and a Sub-Zero refrigerator that boasts a glass door and convenient drawers. An island topped with Carrara marble includes bar seating, an under-counter beverage refrigerator and a prep sink, and zinc countertops, white cabinetry with glass uppers, open shelving, farm sink and a full tile backsplash complete a truly stunning culinary showplace. Traditional and contemporary details are led by high open-beam tongue-and-groove ceilings, extensive custom built-ins in bedrooms and living areas, wide-plank French oak flooring, elegant crown molding and wainscoting, white-paneled walls, marble-finished baths, designer floor tile, in-ceiling speakers, and classic lighting fixtures including antique European pendants. Guests will appreciate a main-level suite that opens to the backyard, an upstairs secondary bedroom that presents an ocean-view balcony, and the refined primary suite displays ocean views and a walk-in closet. Pacific vistas continue in the primary bath, which shines with a freestanding tub, brick floor, two sinks and a frameless glass-enclosed multi-head shower. A towering shade tree enhances the private front-yard patio, and the backyard features a spacious deck, built-in seating, spa, and a versatile artist shed. Restaurants, galleries and shops are just down the street.

326 Ruby, Laguna Beach

2030 Calle De Los Alamos, San Clemente
$5,488,888
4 Beds ⋅ 4 Baths ⋅ OC26014645 MLS ⋅ Closed Status
Experience elevated coastal living in this remarkable Southwest San Clemente residence offering panoramic ocean, sand, and whitewater views from every room. Set on a unique expansive lot on 1/3 of an acre that stretches from the street to the coastal trail, the property provides direct beach access to Riviera and Lost Winds via private steps and trail, creating a rare and highly desirable connection to the shoreline. The home underwent a complete remodel approximately eight years ago, including all-new foundation footings and caissons drilled to bedrock, delivering lasting structural integrity along with refined modern design. Designed for Southern California indoor-outdoor living, the home features Western windows and doors that frame breathtaking sunsets and multiple ocean viewpoints throughout the residence. The open-concept interior showcases French oak flooring, all custom cabinetry, and a chef’s kitchen appointed with Sub-Zero refrigeration and premium Thermador appliances. Multiple living and entertaining areas flow effortlessly to outdoor spaces, including a spa, and barbecue hangout area, ideal for relaxing or hosting while enjoying sweeping coastal vistas. Raised garden beds, thoughtfully placed storage areas, and exceptional privacy further enhance the property’s livability. A private one-bedroom, one-bath casita offers flexible use for guests, extended family, or a home office. An oversized two-car garage provides ample parking and storage along with street parking for guests. Located on the bend of one of the most sought after streets in Southwest, the home benefits from view protection, preserving the dramatic ocean, sand, and whitewater scenery from multiple vantage points throughout the property. Just steps from the San Clemente Beach Trail, world-class surf, and coastal amenities, this home captures the very best of Southern California coastal living.

2030 Calle De Los Alamos, San Clemente

2 Havenhurst Drive, Coto De Caza
$5,450,000
6 Beds ⋅ 6 Baths ⋅ OC26121768 MLS ⋅ Closed Status
Experience refined luxury at 2 Havenhurst, a designer-renovated estate located within one of Orange County’s most prestigious gated communities. Set on an expansive 1.59-acre corner lot, this exceptional residence offers over 6,000 square feet of living space, featuring 6 bedrooms, including 4 private en-suite bedrooms, a dedicated executive office, 5.5 bathrooms, and breathtaking panoramic hillside views that provide unparalleled privacy and serenity. Bathed in natural light, the home is designed to bring the outdoors in. Expansive windows throughout create a bright and airy atmosphere, allowing stunning views of lush gardens, rolling green hills, and mature landscaping from virtually every room. Whether relaxing in the living areas, working from the executive office, or unwinding in the bedrooms, you'll feel surrounded by nature. The heart of the home is a spectacular chef’s kitchen,remodeled with premium finishes, beautifully crafted blue-gray cabinetry, top-of-the-line Wolf appliances, and a stunning oversized marble island that serves as both a functional workspace and an elegant gathering place. Adjacent to the kitchen, the inviting family room features dramatic wood-beam ceilings, an entertainment center, fireplace, built-in sound system, and seamless access to the outdoor living spaces. Designed for both comfort and entertaining, the resort-style backyard backs to the rolling hills of Coto de Caza and offers exceptional privacy. Outdoor amenities include a tranquil pool and spa, a built-in BBQ and bar area, an outdoor fireplace, a covered California room with built-in heaters, a sports court, expansive lawn areas, a dog run, and a charming chicken coop. Every bedroom enjoys scenic views, creating a peaceful retreat throughout the home. The luxurious primary suite captures sweeping hillside vistas and features a spa-inspired bathroom appointed with marble flooring, elegant marble countertops, dual vanities, and an oversized walk-in closet. Additional enhancements include a fully owned solar system that reduces energy costs, custom designer lighting, a Nest smart home system, and a climate-controlled wine cellar. Combining sophisticated design, abundant natural light, exceptional indoor-outdoor living, and a premier setting within Weatherly, one of Coto de Caza’s most exclusive and coveted enclaves, this remarkable estate offers a rare opportunity to experience luxury living surrounded by beauty in every direction.

2 Havenhurst Drive, Coto De Caza

31678 Seacliff Drive, Laguna Beach
$5,440,000
2 Beds ⋅ 3 Baths ⋅ LG25280311 MLS ⋅ Closed Status
A Seacliff architectural masterpiece nearly oceanfront with deeded beach access, rumored to have been owned by Charlie Chaplin. Four years in the making, this newer reconstructed historic Laguna Beach Craftsman cottage pays respectful homage to its original design while being thoughtfully reimagined with modern engineering, elevated materials, and coastal elegance. Set on an elevated parcel within the Seacliff community adjacent to its oceanfront neighbor, the home enjoys rare commanding panoramic ocean views spanning from Palos Verdes Peninsula, across Catalina Island, and down to Three Arch Bay. Only an estimated three percent of ocean close Laguna Beach homes offer both up coast and down coast views from well within the interior. Beyond a gated entry, a beautifully designed outdoor living space blends seamlessly with the interior, ideal for alfresco dining, morning coffee, or sunset cocktails overlooking the Pacific. With rare direct deeded access to Table Rock Beach just 30 feet from the front door via gated stairs, the ocean is truly at your feet, with sunsets and ocean views from nearly every room. Garages are located at street level with main and upper living spaces above, each offering ocean views. While select original studs were preserved to retain grandfathered benefits, the home is otherwise newly constructed and modernized, including a new foundation, steel beams, and updated systems. The main level features a spacious living room, dining area, and open concept chef’s kitchen with Bertazzoni appliances, Blanco sinks, and imported Dekton countertops, along with a walk in pantry, wine refrigerator, and hidden laundry. A generous guest suite with spa style bath, walk in closet, private patio access, and a powder room complete this level. The upper level includes a second primary suite with en suite bath, a secondary living room with fireplace, wet bar, ocean facing balcony, an additional ocean view deck with a Jacuzzi. Additional highlights include custom sapele mahogany woodwork, wide plank white oak floors, hand laid dry stack stonework, copper gutters, smart home automation, and a rare side by side three car garage wired for EVs with parking for up to six vehicles. Quiet cul de sac location with signalized access to PCH, minutes from Laguna Beach dining, beaches, and boutiques. A rare legacy property where architectural history and coastal living converge.

31678 Seacliff Drive, Laguna Beach

2110 Ocean Way, Laguna Beach
$5,430,000
6 Beds ⋅ 6 Baths ⋅ LG26058090 MLS ⋅ Closed Status
On sought after Ocean Way, just minutes to the shoreline this property offers the best of effortless living in Laguna Beach. The address of unit 2110 includes unit 2120. Each 3-bedroom, 3-bathroom unit has been thoughtfully updated with fresh interior and exterior paint, new kitchens, updated bathrooms, new flooring throughout, new landscaping, and private driveways. Each driveway features a one car garage with new doors and one carport space. Each unit offers additional driveway parking. Designed to feel like two separate homes, this side-by-side duplex provides privacy and comfort, with individual entryways and spacious balconies showcasing captivating ocean views. Inside, you’ll find light-filled living spaces, wood-burning fireplaces in both the living rooms and one of the bedrooms, separate kitchens, and dedicated dining areas. Located just moments from Ruby Street Park and the stunning shores of Moss Cove and Woods Cove beaches, this property is a true coastal gem. Enjoy the best of Laguna Beach with easy access to everything that it offers. Whether you’re searching for a dream coastal residence with rental income potential or a prime investment opportunity, this rare duplex is a truly remarkable find in an unbeatable location.

2110 Ocean Way, Laguna Beach

46 Woods Trail, Irvine
$5,418,000
5 Beds ⋅ 5 Baths ⋅ OC26133023 MLS ⋅ Closed Status
Nestled behind the guard gates of the highly coveted Turtle Ridge community, this distinguished residence commands an oversized corner lot and exemplifies refined California living. Designed for both sophisticated entertaining and everyday luxury, the resort-style backyard is a private sanctuary featuring a sparkling pool and spa, fire pit, built-in barbeque, and curated seating areas—ideal for intimate evenings or grand gatherings. The main residence offers four generously proportioned bedrooms, complemented by a permitted attached ADU with its own private entrance, bedroom, bathroom, and sitting area—perfect for guests, extended family, or a discreet executive retreat. The kitchen and family room were thoughtfully remodeled in 2021 with contemporary finishes and timeless design. Expansive folding accordion doors in the family room open effortlessly to the backyard, creating a seamless indoor-outdoor living experience that defines Southern California luxury. Renowned for its prestige, privacy, and security, Turtle Ridge stands as one of Irvine’s most exclusive guard-gated enclaves. This exceptional property offers a rare blend of architectural elegance, modern flexibility, and an unparalleled lifestyle in one of Orange County’s most desirable communities. ********previous contract cancelled at no fault of sellers & for reasons unrelated to the property********

46 Woods Trail, Irvine

10 Cape Andover, Newport Beach
$5,400,000
5 Beds ⋅ 4 Baths ⋅ NP26085553 MLS ⋅ Closed Status
Offered for the first time by its original owners, this pristinely maintained former model home represents a rare opportunity in one of Newport Beach's most coveted guard gated communities and coastal enclaves, The Castaways. Situated on an oversized lot at the quiet south end of a Cape Andover cul-de-sac, this exceptionally light and airy residence has been thoughtfully refreshed inside and out. Antique French stone floors run throughout the main living areas — a durable, high-quality finish that anchors the home with lasting character. The expansive floor plan offers five bedrooms, an executive office, and a versatile first-floor guest suite and/or ideal as a private wing, gym, or office. Four fireplaces, including one in the formal dining room, add warmth and charm throughout. At the heart of the home, the cook's kitchen is built for serious entertaining: professional-grade appliances, double ovens, two Bosch dishwashers, a brand-new built-in Miele microwave and warming drawer, a walk-in pantry, and a generous breakfast area. The space opens effortlessly to the family room and a resort-caliber backyard retreat featuring a custom pool and oversized jacuzzi with flagstone surrounds, decorative rock accents, a footbridge, and two covered pergolas. A fully outfitted BBQ area — with dedicated prep, cooking, and dining zones — is designed to handle everything from casual weeknight dinners to large-scale summer entertaining. The primary suite is a true sanctuary — a private balcony, custom built-ins, a fireplace, and a spa-inspired bath with double sinks, vanity, soaking tub, and walk-in shower. Recent upgrades include a brand-new roof, new HVAC system, fresh interior and exterior paint, and new epoxy garage floors. Move-in ready and meticulously maintained, this home delivers the full range of sophisticated daily living and effortless entertaining — Newport Beach at its finest.

10 Cape Andover, Newport Beach

72 Monarch Beach Resort S, Dana Point
$5,400,000
4 Beds ⋅ 5 Baths ⋅ LG26079920 MLS ⋅ Closed Status
A refined coastal residence at The Grand Monarch, set within the grounds of Waldorf Astoria’s Monarch Beach Resort, offering the comfort and presence of a high-end home paired with the convenience of resort living. At nearly 3500sqft, a private elevator, attached two-car garage, ocean views and thoughtfully designed interiors, the residence provides both everyday livability and lock-and-leave ease within a secure, gated setting. A private, lush walkway leads to the front door, which opens to curated finishes, statement details, and lighting that creates a warm, sophisticated atmosphere throughout. The main living level opens to a private, low-maintenance yard through expansive sliding doors, creating an indoor-outdoor connection rarely found within this community. The outdoor space offers room for casual dining, entertaining, or quiet relaxation, complemented by a built-in outdoor grilling area, built-in private spa and an outdoor fireplace that enhances the home’s sense of resort living and retreat. The kitchen is equipped with a premier Sub-Zero and Wolf appliance suite, generous preparation space, and seamless flow to the dining and living areas. A main-level bedroom, currently utilized as an office, provides flexibility for guests or workspace needs. Upstairs, the primary suite delivers the comfort expected of a five-star retreat, featuring a spacious bath, refined finishes, and a well-proportioned walk-in closet. Additional bedrooms are thoughtfully positioned to provide separation and privacy for family or guests. Life at The Grand Monarch includes direct access to the Waldorf Astoria’s pools, fitness center, championship golf, multiple dining venues, and beautifully maintained grounds with pathways leading toward the beach. Moments from Dana Point’s vibrant Lantern District and the revitalized harbor, and ideally positioned within an hour of Los Angeles, San Diego, and multiple major airports, this is coastal resort living with the added benefit of private outdoor space, an elevator and the scale of a true residence.

72 Monarch Beach Resort S, Dana Point

3311 Bounty Circle, Huntington Beach
$5,400,000
5 Beds ⋅ 6 Baths ⋅ PW26060910 MLS ⋅ Closed Status
Welcome to 3311 Bounty Circle, a stunning waterfront residence located in the highly sought-after Huntington Harbour community of Huntington Beach. Perfectly positioned along a tranquil channel, this exceptional property offers breathtaking water views and the ultimate Southern California coastal lifestyle. Boasting 60 feet of prime waterfront, the home features a 55-foot private dock plus an end-cap dock, providing ample space for multiple watercraft. Whether you’re launching a Duffy, skiff, paddle boards, or boat, this incredible dock setup delivers the quintessential Huntington Harbour waterfront experience right from your backyard. Designed for both luxury and comfort, the home offers expansive, light-filled living spaces with large windows that frame serene harbor views. The open floor plan creates a seamless flow between the main living areas and kitchen, ideal for both everyday living and entertaining. A standout feature of the home is the two spacious primary suites, one conveniently located downstairs and another upstairs, offering flexibility for multi-generational living or hosting guests. Both suites include large walk-in closets and spacious bathrooms, creating private retreat-like spaces within the home. Upstairs, you’ll also find a full bar and entertaining area, perfect for hosting gatherings while enjoying elevated harbor views. The outdoor spaces truly elevate this property. A beautiful private courtyard with a pool creates a peaceful resort-style setting, perfect for relaxing or entertaining guests. In addition, a rooftop deck offers another incredible vantage point to enjoy ocean breezes, harbor views, and stunning Southern California sunsets. Step outside to your private waterfront retreat where patios and dockside seating invite you to unwind and enjoy the tranquil harbor setting. From morning coffee overlooking the water to sunset gatherings with friends and family, this home captures the very best of coastal living. Located just minutes from Sunset Beach, dining, shopping, and top-rated schools, 3311 Bounty Circle presents a rare opportunity to experience luxury waterfront living in one of Orange County’s most coveted coastal communities

3311 Bounty Circle, Huntington Beach

502 Kings Rd, Newport Beach
$5,400,000
4 Beds ⋅ 4 Baths ⋅ NP26030005 MLS ⋅ Closed Status
Positioned on one of the largest lots along sought-after Kings Road, this rare Newport Beach offering is defined by exceptional privacy, space, and views. From its elevated second level, the residence captures sweeping harbor, ocean, and Catalina Island views, a view that is increasingly rare in this coastal enclave. The multilevel home is filled with natural light, creating a bright and welcoming atmosphere throughout. A breakfast nook overlooks the backyard and pool, while the main level also features a primary bedroom with a walk-in closet, a spacious full bath with dual sinks, and a dedicated laundry room. Designed to embrace Southern California’s indoor-outdoor lifestyle, the grounds are anchored by an inground gunite pool and spa enhanced with new plaster and tile. A detached pool cabana with a changing room and a 3/4 bath adds resort-style functionality for entertaining or relaxed weekends at home. The backyard offers generous space to gather and host year-round. Upstairs, a second living area with vaulted ceilings, a wet bar, and picturesque views provides an inviting place to unwind. Three additional bedrooms and two bathrooms complete the upper level, including a main bedroom with an ensuite bath and walk-in closet. A two-car garage adds everyday convenience, while the expansive lot offers a level of space rarely available in the area, all just moments from the bay and nearby beaches. A rare opportunity to enjoy panoramic views and coastal living in one of Newport Beach’s most sought-after neighborhoods.

502 Kings Rd, Newport Beach

22 Palomino, Coto De Caza
$5,380,000
7 Beds ⋅ 8 Baths ⋅ OC26153707 MLS ⋅ Closed Status
Discover a level of luxury living that feels truly effortless in this extraordinary custom estate, perfectly positioned within the prestigious guard-gated community of The Woods at Coto de Caza. Set behind its own private gates on a sprawling 1.11-acre lot, this residence offers unparalleled elegance, tranquility, and sweeping views that make every day feel like a retreat. Designed to accommodate the way today’s families live, the home features 7 ensuite bedrooms and 8 bathrooms, including three main-level suites. One of them is a beautifully appointed attached casita complete with its own full kitchen—ideal for extended family, long-term guests, or seamless multi-generational living. Step inside and experience a world of light and volume: soaring double-height coffered ceilings, an executive office that inspires productivity, and expansive walls of glass that frame the surrounding natural beauty. The bright chef’s kitchen impresses with white cabinetry, quartz countertops, and a picture-perfect window that captures scenic hillside views. At the heart of the home, a stunning climate-controlled glass wine wall becomes both an art piece and a conversation starter, elevating the open-concept entertaining spaces. California living comes alive as the folding glass wall disappears, revealing a resort-style backyard built for unforgettable gatherings and quiet relaxation alike. Enjoy a sparkling pool, a covered outdoor living room with barbecue, and a custom putting green—all set against a backdrop of complete privacy and breathtaking panoramas. A 4-car garage adds ease and functionality, while the location offers access to the very best of Coto de Caza living. Join the Coto de Caza Golf & Racquet Club, explore the Equestrian Center, or enjoy top-tier public and private schools. Miles of hiking trails, community parks, sports courts, and a beloved dog park make every day richer and more fulfilling. 22 Palomino is more than a home—it’s a lifestyle. Don’t miss your chance to live your best life in one of Coto’s most coveted estates.

22 Palomino, Coto De Caza

303 Via Salamanca, San Clemente
$5,375,000
4 Beds ⋅ 5 Baths ⋅ OC26072837 MLS ⋅ Closed Status
Price improvement! Commanding a premier position within the coveted Sea Summit enclave, this extraordinary coastal estate offers a rare expression of modern luxury, framed by sweeping 180-degree ocean views that stretch across the Pacific horizon. Spanning approximately 3,882 square feet on a meticulously curated lot, the residence is a masterclass in refined design, architectural elegance, and elevated coastal living. Expansive walls of glass dissolve the boundary between indoors and out, bathing the home in natural light and showcasing breathtaking panoramic vistas from nearly every vantage point. Designed with both grand-scale entertaining and sophisticated family living in mind, the interiors unfold into beautifully proportioned living and dining spaces, anchored by a showstopping chef’s kitchen appointed with Wolf appliances, three ovens, custom cabinetry, and an exquisite butler’s wet pantry—creating an effortless flow for hosting at the highest level. Each of the four bedrooms is a private retreat, thoughtfully designed with its own en-suite bath, offering unparalleled comfort, privacy, and hotel-caliber finishes for residents and guests alike. There is even a secondary primary on the first floor. The primary suite is a serene coastal sanctuary, featuring spa-inspired appointments and captivating ocean outlooks that transform everyday living into a daily escape. Outdoors, the property rivals the world’s finest resorts. A stunning spa-level pool, multiple lounge and entertaining areas, and impeccably designed landscaping create an atmosphere of understated glamour and tranquility—perfect for sunset gatherings, intimate family moments, and year-round coastal enjoyment. Impeccably curated and completely turnkey, this exceptional residence presents a rare opportunity to experience the pinnacle of Southern California coastal living—where panoramic ocean views, bespoke craftsmanship, and resort-inspired amenities converge in one of San Clemente’s most prestigious communities.

303 Via Salamanca, San Clemente

55 Hartman, Irvine
$5,364,875
4 Beds ⋅ 6 Baths ⋅ OC25171377 MLS ⋅ Closed Status
Welcome to 55 Hartman – Irvine’s Ultra-Modern Three-Story Estate in the Prestigious Guard-Gated Community of Altair. This architectural masterpiece offers 5,029 sqft of luxurious living on a private 7,500 sqft corner lot. With striking design, rare vertical space, and seamless indoor-outdoor flow, this one-of-a-kind residence sets a new benchmark for modern elegance in Irvine. Step inside to a dramatic 3-story foyer with floor-to-ceiling windows that flood the home with natural light. The fully integrated Control4 Smart Home system allows effortless control of lighting, audio, climate, security, and motorized window treatments. The expansive great room connects to the backyard through a full wall of sliding glass doors that pocket into the wall, creating a true indoor-outdoor living experience. The adjacent sunroom, with motorized shades, transforms into a tea room, children’s playroom, or lounge. The chef’s kitchen boasts a massive quartz island, professional-grade stainless steel appliances, and custom cabinetry, flowing into a bright dining area and open-concept living space—perfect for everyday luxury or entertaining guests. The resort-style backyard includes a sparkling custom pool and spa, a sunken firepit lounge, and a built-in BBQ island, ideal for alfresco gatherings. Lush landscaping is maintained by an automated irrigation system for year-round ease. Upstairs, the elegant primary suite offers two custom walk-in closets and a spa-inspired bath with soaking tub, dual vanities, and glass shower. The third floor has been enclosed and reimagined as a peaceful tea room with large windows and a flexible entertainment area with wet bar and half bath. This home features nearly 1 milliion in high-end upgrades throughout, including designer finishes, custom details, and cutting-edge smart technology—delivering a lifestyle of sophistication, comfort, and effortless luxury. Altair offers world-class amenities including a 7,000 sqft clubhouse, resort pools, tennis courts, parks, and fitness centers. Minutes from Irvine Spectrum, Great Park, and award-winning Irvine Unified schools.

55 Hartman, Irvine

4709 Cortland, Corona Del Mar
$5,350,000
3 Beds ⋅ 3 Baths ⋅ NP26160186 MLS ⋅ Closed Status
BACK ON THE MARKET DUE TO NO FAULT OF THE SELLER. BUYER COULDN'T PERFORM: 4709 Cortland Drive is a one-of-a-kind property within the coveted Cameo Highlands community. This single-level residence is one of just a few homes on Cortland to have an unobstructed ocean view. Located in the heart of the Corona del Mar village in an exclusive community setting amongst pristine private beaches. Showcasing panoramic “sit-down” ocean views from almost every room. A modern-style kitchen boasts rich quartz countertops, a spacious kitchen island, a Sub-Zero refrigerator and freezer, and a Wolf range. The quintessential elements of California coastal living are brought to life with a front courtyard and a backyard perfect for al-fresco dining and entertaining. There is an opportunity to expand the home's interior living space. An additional 3,000 sq ft could be added to the current footprint to create a total of almost 5,000 sq ft. Ideally situated near world-renowned beaches — including a private beach reserved exclusively for residents of Cameo Shores and Cameo Highlands — this home offers the best of coastal living. Just moments from CdM Village, top-tier dining, boutique shopping, and highly rated public and private schools. The location delivers the quintessential California lifestyle at its finest.

4709 Cortland, Corona Del Mar

3500 Surfview Lane, Corona Del Mar
$5,350,000
3 Beds ⋅ 3 Baths ⋅ NP26131883 MLS ⋅ Closed Status
Perched on a sprawling, private corner lot in the coveted enclave of Harbor View Hills South, this exceptional single-level residence captures sweeping views of the harbor, ocean, and beyond, including front-row seats to some of the most spectacular sunsets in Newport Beach. Designed for seamless indoor/outdoor living, the home centers around a private pool and spa, with expansive deck areas that invite you to soak in the legendary weather, ocean breezes, and golden-hour glow. Inside, soaring vaulted and beamed ceilings lend architectural drama to light-filled interiors. The kitchen is a culinary showpiece, anchored by a stunning La Cornue range and outfitted with dual islands that offer abundant counter space, storage, and casual gathering room, all while framing unobstructed views of the rear yard. A striking fireplace with a reclaimed wood mantle anchors the living area, while the formal dining space offers a quietly elegant setting for entertaining. The primary suite is its own poolside sanctuary, complete with a generous walk-in closet. The secondary bedroom is ensuite, and a third bedroom is served by a dedicated hall bath. Thoughtful touches like central air, remote-controlled window coverings, and luxury vinyl flooring throughout elevate everyday comfort.Beach-close living without the density, just minutes from the boutiques, dining, and energy of Fashion Island, and moments from everything Corona del Mar has to offer.

3500 Surfview Lane, Corona Del Mar

118 Via Velazquez, San Clemente
$5,350,000
4 Beds ⋅ 5 Baths ⋅ OC26106491 MLS ⋅ Closed Status
Perched within the Azure Viewpoint Collection at Sea Summit, this exceptional residence captures an elevated expression of coastal living, where panoramic ocean and sunset views stretch endlessly beyond walls of glass. Extensively enhanced with more than $200,000 in upgrades since 2024, the home blends refined architecture with a warm, editorial sensibility throughout. A tranquil interior courtyard centered around a newly retiled fountain and custom louvered pergola sets the tone, while curated interiors feature solid wood accent walls, wide-plank flooring, and iconic Beverly Hills Hotel Martinique wallpaper in the entry. Designed for effortless indoor-outdoor living, the home offers 4 ensuite bedrooms, 4.5 baths, and a spacious loft across an open-concept floorplan. The chef’s kitchen is appointed with updated Sub-Zero refrigerator, Wolf ovens, 6-burner with griddle gas cooktop, dishwasher, oversized island with apron sink, updated reverse osmosis system, and an adjacent caterer’s kitchen complete with Miele coffee system, steam oven, wine fridge, additional Sub-Zero refrigerator, and farm sink. Wall-to-wall LaCantina doors open to outdoor spaces immersed in panoramic ocean, canyon, and sunset views, with expansive lounge areas, built-in BBQ pavilion, fire pit, low-maintenance turf, and layered landscaping designed for quiet mornings and effortless entertaining. Upstairs, the primary suite unfolds as a private retreat above the Pacific, with French doors opening to a viewing deck framed by sweeping ocean horizons. A separate retreat space offers a quiet sanctuary for relaxation, while the spa-inspired bath features dual vanities, walk-in shower, custom closets, Toto toilet, and a soaking tub positioned to capture panoramic ocean and sunset views. Secondary ensuite bedrooms feature updated carpeting and thoughtfully appointed baths. Additional upgrades, beyond owned solar with NEM 2.0, include whole-house wood plantation shutters, washer and dryer, Tesla solar batteries, Tesla and BMW EV chargers, refreshed front landscaping and hardscape design, and enhanced courtyard improvements throughout. Sea Summit residents enjoy access to the exclusive Summit Club, resort-style pool and spa amenities, fitness center, clubhouse, coastal trails, and direct access to some of San Clemente’s most celebrated beaches. Rooted in design and surrounded by sea and sky, the home offers a rare blend of architectural sophistication, modern comfort, and effortless coastal living.

118 Via Velazquez, San Clemente

316 Orchid Avenue, Corona Del Mar
$5,350,000
2 Beds ⋅ 1 Baths ⋅ LG26097827 MLS ⋅ Closed Status
Welcome to a rare opportunity to own and develop on an oversized lot located on the ocean side of Pacific Coast Hwy in the coveted 300 block of Corona del Mar’s Flower Streets. Spanning 45 feet in width and 118 feet in depth, this 5,310-square-foot property invites you to create your dream home in one of Southern California's most desirable neighborhoods. Just steps from the ocean, this exceptional location offers the perfect blend of coastal serenity and upscale living, with breathtaking ocean views, top-rated schools, premier golf courses, luxury shopping, renowned dining, and the prestigious Fashion Island all within reach. Design a sanctuary that reflects your style and enjoy a lifetime of cherished memories in this coastal haven.

316 Orchid Avenue, Corona Del Mar

32491 Seven Seas Drive, Dana Point
$5,350,000
4 Beds ⋅ 3 Baths ⋅ OC25246987 MLS ⋅ Closed Status
Coastal Elegance Meets Modern Luxury in Monarch Bay Terrace Perched in the prestigious enclave of Monarch Bay Terrace, this exquisitely designed single-level ranch-style residence epitomizes refined coastal living. With four spacious bedrooms, three luxurious bathrooms, and a dedicated home office, this private sanctuary blends timeless architecture with modern sophistication—all set against a backdrop of sweeping ocean views. Enjoy panoramic Pacific vistas from all main living areas and the serene master suite, where rich hardwood walnut floors run throughout the home, grounding each space in warmth and refinement. Retractable awnings and electronic vanishing screens soften indirect sunsets and offer effortless transitions between indoor comfort and outdoor splendor. Designed for seamless flow, the virtually stepless floor plan invites gentle ocean breezes and natural light into every corner of the home. The fully usable, secure flat lot is a rare gem in the community. Anchored by a state-of-the-art saltwater pool shored up on a concrete foundation, the outdoor living space has been intelligently crafted to maximize both utility and luxury. A detached cabana—fully outfitted for year-round comfort—offers a shaded retreat, while built-in storage discreetly supports the wraparound putting green and manicured grounds. Mature citrus trees grace the inland side of the home, complementing a fully equipped outdoor bar and grilling area that faces the ocean—perfect for entertaining with style and ease. Advanced 360-degree remote surveillance ensures total peace of mind, while smart design touches throughout the home reflect a commitment to elegance, innovation, and resort-caliber living. Every inch of this extraordinary home has been meticulously curated to deliver the ultimate in privacy, comfort, and coastal sophistication.

32491 Seven Seas Drive, Dana Point

33801 Killarney Lane, San Juan Capistrano
$5,341,000
3 Beds ⋅ 4 Baths ⋅ OC26078584 MLS ⋅ Closed Status
Experience true coastal luxury in an exceptional single-level custom estate in the prestigious guard-gated enclave of Connemara By The Sea. Spanning approximately 3,431 square feet, this thoughtfully designed residence features a stunning primary suite, a secondary en suite bedroom, and a private en suite casita with its own entrance and kitchenette—ideal for guests, or a secluded retreat. A dedicated ocean-view office provides an inspiring work-from-home setting, and an optional fourth bedroom—currently configured as a bonus room—is pre-plumbed for added flexibility. This turnkey home captures breathtaking, unobstructed sit-down views of the Pacific Ocean, Dana Point Harbor, Catalina Island, and sparkling city lights—offering a spectacular backdrop from sunrise to sunset. Designed for seamless indoor-outdoor living, the open-concept floor plan is filled with natural light and framed by walls of glass, including La Cantina pocket doors that fully disappear to create a true resort-style experience. The chef’s kitchen is both striking and functional, showcasing an oversized quartzite island, custom cabinetry, and a full suite of top-tier appliances by Wolf, Sub-Zero, Bosch, and Miele. The adjacent living and dining areas are elevated by soaring 12-foot ceilings, a sleek 72-inch fireplace, and curated designer lighting throughout. A private interior courtyard enhances privacy and creates a tranquil separation of space—particularly for the casita, complete with its own entrance and kitchenette for ultimate versatility. The primary suite is a true sanctuary, offering direct outdoor access, panoramic ocean views from bed, and a spa-inspired bath where the soaking tub and shower both capture the coastline. Custom walk-in closets with natural light and built-ins complete the space. Step outside to a custom pool and spa, expansive entertaining areas, built-in BBQ, fire pit, integrated sound system, and multiple seating areas—all positioned to maximize the dramatic coastal and harbor views. Additional highlights include wide-plank European oak flooring, a Control4 smart home system (lighting, audio, security, and cameras), a Fleetwood entry door, Sierra Pacific windows, a three-car garage with epoxy flooring, and a single-loaded street for enhanced privacy. Connemara By The Sea offers exclusive amenities, including tennis and pickleball courts, just minutes from Dana Point Harbor, world-class beaches, dining, and coastal trails.

33801 Killarney Lane, San Juan Capistrano

1860 Port Taggart Place, Newport Beach
$5,300,000
5 Beds ⋅ 5 Baths ⋅ NP26147791 MLS ⋅ Closed Status
Set on a spacious interior lot in Newport Beach's highly sought-after Port Streets, 1860 Port Taggart offers a thoughtfully designed floor plan, generous living spaces, and effortless indoor-outdoor living. This five-bedroom, four-and-one-half-bath residence is filled with natural light, highlighted by soaring ceilings and an open, inviting layout. The chef's kitchen is the heart of the home, featuring quartz countertops, bar seating, a dedicated workstation, breakfast nook, and seamless connection to the spacious family room with sliding doors opening to the backyard. Formal living and dining spaces provide ideal settings for entertaining, while fireplaces in both the living room and primary suite add warmth and character. Designed for flexibility, the home includes two ensuite bedrooms on the main level—ideal for guests, multigenerational living, or a private home office. Upstairs, the spacious primary suite serves as a relaxing retreat with a spa-inspired bath featuring a soaking tub, oversized walk-in shower, dual walk-in closets, and a cozy fireplace. Two additional bedrooms and a shared bath complete the second floor. Additional highlights include an interior laundry room, an oversized three-car garage, and a desirable location within one of Newport Beach's most beloved neighborhoods, offering close proximity to parks, top-rated Andersen Elementary, community greenbelts, and world-class shopping, dining, and beaches.

1860 Port Taggart Place, Newport Beach

307 Emerald Bay, Laguna Beach
$5,300,000
5 Beds ⋅ 5 Baths ⋅ LG26118644 MLS ⋅ Closed Status
The quintessential beach house! Tucked behind the coveted guarded gates of Emerald Bay, this exquisitely reimagined coastal cottage captures the effortless elegance of one of Laguna Beach’s most exclusive private communities. Completely redesigned with exceptional attention to detail, this turnkey residence blends timeless coastal architecture with elevated modern luxury. Thoughtfully curated finishes include wide-plank flooring, marble countertops, artisan tile work, custom cabinetry, and beautiful windows that flood the home with natural light. The home offers five bedrooms and four-and-a-half baths, including a flexible guest suite configuration with two bedrooms and one bath privately accessed through a separate entrance — ideal for guests, extended family, staff, or a sophisticated work-from-home retreat. At the heart of the residence, an expansive open-concept living environment seamlessly connects the designer kitchen, dining area, and living spaces, creating an effortless backdrop for intimate gatherings and elegant entertaining alike. Indoor-outdoor living unfolds beautifully onto a private deck and sun-drenched backyard designed for relaxed coastal afternoons, al fresco dining, and memorable evenings under the stars. Just moments from Emerald Bay’s private white-sand beach, this exceptional property offers far more than a home — it offers a lifestyle defined by privacy, beauty, and effortless coastal luxury. Residents enjoy access to Emerald Bay’s world-class amenities, including private beach access, tennis and pickleball courts, swim center, parks, and a vibrant community atmosphere rarely found along the California coast. A rare opportunity to own a fully turnkey residence within one of Southern California’s most sought-after beach enclaves — where every day feels like a permanent vacation. NOTE: Seller Financing Available Based on Buyer Qualifications

307 Emerald Bay, Laguna Beach

26 VIEW TERRACE, Irvine
$5,300,000
5 Beds ⋅ 6 Baths ⋅ OC26067316 MLS ⋅ Closed Status
Tucked behind the exclusive gates of The Summit at Turtle Ridge, this end-of-cul-de-sac estate sits on one of the largest lots in the Citrus enclave at over 9,500 sq. ft. Meticulously expanded to 4,073 sq. ft., the home delivers a floor plan that is both grand in scale and genuinely flexible in function. The highlight of recent upgrades is the main-level Wellness Suite permitted as a junior ADU, a sleek, professionally finished gym with a full bathroom and premium finishes that converts effortlessly into a private bedroom or guest suite. Beyond it, the interior flows through a generous formal dining room into a chef's kitchen featuring modern counters and all-new wide-plank wood flooring throughout. Whole-home LED lighting and a thoughtfully reimagined layout make every square foot feel intentional. The primary suite offers a Juliet balcony, dual vanities, a spa-like bath, and a large walk-in wardrobe, plus a private retreat behind dual French doors, ideal as a sitting room or home office. Outside, a private backyard with lush lawn and room for a pool sets the stage for elevated entertaining, complemented by a three-car garage and an oversized driveway that handles any occasion. Located within the award-winning University High School boundaries, residents enjoy resort-style community pools, private hiking trails, and an exclusive clubhouse. 26 View Terrace is a rare combination of scale, privacy, and lifestyle versatility in one of Irvine's most prestigious gated communities.

26 VIEW TERRACE, Irvine

16861 Marina Bay Drive, Huntington Beach
$5,300,000
5 Beds ⋅ 7 Baths ⋅ OC26060056 MLS ⋅ Closed Status
Set in Coral Cay - Huntington Harbour’s most coveted 24-hour guard-gated enclave of just over 100 properties. This contemporary waterfront masterpiece redefines luxury living. Completely rebuilt in 2021, the approximately 4,800-square-foot residence blends modern sophistication with California Mediterranean warmth. It is perfectly situated on a premier 7,200-square-foot parcel, offering captivating bay views, dazzling nighttime lights, and spectacular south-westerly sunsets. Designed for both lavish entertaining and serene everyday living, the meticulously crafted floor plan features five bedrooms—including two spectacular waterfront primary suites—and 6.5 spa-inspired bathrooms. Oversized windows and walls of glass flood the interiors with natural light, highlighting exquisite finishes like imported stone, custom ceiling designs, and designer lighting. The chef's kitchen is fully equipped with top-tier Wolf, Bosch, and Sub-Zero appliances, complemented by a spacious, dedicated wine room. The outdoor living spaces are an effortless extension of the home. Boasting a rare 103 feet of water frontage, the exterior features an expansive water-level terrace, an elevated terrace off the bonus room, three balconies, and a glass-enclosed sunroom. Boaters will relish the exceptional private dock, capable of accommodating an 85-foot vessel. Residents of Coral Cay enjoy exclusive access to lush greenbelts, lighted tennis and pickleball courts, and a private beach. This exquisite home is a rare opportunity to enjoy the ultimate waterfront lifestyle, just minutes from Southern California’s premier dining, shopping, and recreation.

16861 Marina Bay Drive, Huntington Beach

1725 Skylark, Newport Beach
$5,300,000
5 Beds ⋅ 5 Baths ⋅ NP26026447 MLS ⋅ Closed Status
Completely remodeled inside and out within the last three years, this Baycrest/Dover Shores area home delivers true turnkey living. The five-bedroom, four-and-a-half-bath layout is a standout, with most secondary bedrooms offering en suite baths, perfect for guests, kids, or multi-generational living. The kitchen and bathrooms have all been updated with clean, timeless finishes, including new hardwood floors throughout, crown molding added in the kitchen and family room, and new fireplace surrounds. Fresh interior paint ties everything together, giving the home a crisp, finished look. Solar panels are owned, not leased, keeping operating costs low while adding long-term value. New landscaping was recently completed at the front and back of the upgraded hardscape. New concrete and brick hardscape create a polished foundation for entertaining and future outdoor living. The seller also has a deposit with Chelsea Corinne Studio, including initial plans for a new backyard and pool, which will transfer to the buyer, saving months of design time and positioning the next owner to finish the property exactly how they want. Set on a quiet interior street, this home lets you move in now and enjoy it.

1725 Skylark, Newport Beach

117 Bayside Place, Corona Del Mar
$5,300,000
3 Beds ⋅ 3 Baths ⋅ OC25259226 MLS ⋅ Closed Status
Experience Water Front Coastal Luxury in Corona del Mar. Discover an extraordinary Bayfront townhome that captures the essence of sophisticated seaside living. Perfectly positioned along the water’s edge, this residence showcases sweeping harbor views, nightly sunsets that paint the sky in vivid color, and a front-row seat to yachts gliding gracefully toward Newport’s iconic Pavilion. This rare offering features three spacious bedrooms, three bathrooms, and a private two-car garage, complemented by a 600 sq. ft. detached ADU—ideal for guests, extended family, or an income opportunity. In a neighborhood where space is a true luxury, ample parking enhances the home’s exceptional value and convenience. For the boating enthusiast, a shared dock and private pier provide effortless harbor access, making spontaneous coastal adventures a part of everyday life. Inside, the primary suite is a tranquil sanctuary, with soaring vaulted wood-beamed ceilings, abundant natural light, and a private balcony overlooking the serene bay. The original constructions is ready for your open-concept living design to flow seamlessly to expansive outdoor patios designed for al fresco entertaining, intimate gatherings, or quiet reflection beside the water. Located just moments from world-class dining, boutique shopping, and pristine beaches, this home offers an unmatched blend of exclusivity and lifestyle. Whether savoring breathtaking sunsets, entertaining on the terrace, or embarking on a sunset cruise from your own dock, this residence embodies the ultimate in Corona del Mar waterfront living.

117 Bayside Place, Corona Del Mar

521 Poinsettia Avenue, Corona Del Mar
$5,300,000
4 Beds ⋅ 3 Baths ⋅ NP25254905 MLS ⋅ Closed Status
Perfectly positioned on a rare 45-foot-wide corner lot, 521 Poinsettia is a fully reimagined coastal residence blending timeless design with modern luxury in the heart of Corona del Mar Village. Reconstructed in 2020, the home spans approximately 2,167 square feet of meticulously curated living space with four bedrooms and three full bathrooms. The main level offers a seamless flow between the light-filled great room, dining area, and guest bedroom, all opening through dual accordion doors to an expansive front patio for effortless indoor-outdoor living. Designed for both daily enjoyment and entertaining, the patio features a built-in Wolf barbecue and outdoor kitchen, fire pit, dining area, privacy hedging, and a charming covered porch. The kitchen is a chef’s showcase appointed with Sub-Zero, Wolf, and Miele appliances, custom cabinetry and countertops, Brizo fixtures, artisan tilework, a whole-house water filtration system, and a climate-controlled wine room. The first-floor bath is finished with Newport Brass and Toto fixtures. Upstairs, the primary suite serves as a tranquil retreat with vaulted ceilings, custom built-ins, abundant natural light, and a private wraparound balcony overlooking the Village. The spa-inspired bath features dual vanities, a soaking tub, a walk-in shower, and elegant designer finishes. Two additional bedrooms share a spacious Jack-and-Jill bath, while a conveniently located second-level laundry room completes the floor. Additional enhancements include a finished two-car garage with epoxy flooring and built-ins, newer roof, upgraded electrical and lighting systems, a security camera system, Miele washer and dryer, and a three-zone HVAC system with a dedicated wine room unit. This front home is close to the boutiques and diverse dining, including Zinc Cafe, Bandera, Quiet Woman, and Five Crowns. Only minutes to Big Corona, Little Corona and the other beautiful beaches Corona del Mar has to offer.

521 Poinsettia Avenue, Corona Del Mar

16935 S Pacific Avenue, Sunset Beach
$5,300,000
6 Beds ⋅ 5 Baths ⋅ OC25239454 MLS ⋅ Closed Status
A true slice of Sunset Beach history, 16935 S Pacific Ave sits directly on the sand on one of the most coveted corner lots in the community. This rare oceanfront triplex on an oversized 40' x 90' lot offers endless possibilities with three units and potential for a fourth. Live in one and rent the others, or explore short-term rental potential with one of the units for increased rental income. With a three-car garage plus additional parking behind and alongside the building, space is never an issue. The main beachfront home (Unit B) is a charming coastal cottage featuring two bedrooms and two bathrooms, with potential to divide the expansive primary suite and create a third bedroom. The main level offers a downstairs bedroom and full bathroom plus an open concept living room, dining room and kitchen all with ocean views. Step through the living room onto the expansive beachfront deck and directly onto the sand to enjoy the ultimate California beach lifestyle. The upper level showcases panoramic ocean views from the primary suite with a large seating area and office nook, and primary bathroom suite with separate soaking tub, dual vanities, large walk-in closet, and a dedicated laundry room. Unit C is a cozy two-bedroom, one-bath cottage with shiplap details, excellent storage and access to a shared courtyard featuring a built-in BBQ and outdoor shower. Unit A sits above the three car garage and features two bedrooms, one renovated bathroom, ocean views from the living area and one of the bedrooms, high ceilings and single-level living once upstairs. A separate laundry room with garage access, complete with its own bathroom and shower, previously featured a kitchenette and was used as an additional living area adding even more flexibility. This unique property combines history, charm, and opportunity in one of Southern California’s most desirable beachfront communities.

16935 S Pacific Avenue, Sunset Beach

Based on information from California Regional Multiple Listing Service, Inc. as of . This information is for your personal, non-commercial use and may not be used for any purpose other than to identify prospective properties you may be interested in purchasing. Display of MLS data is usually deemed reliable but is NOT guaranteed accurate by the MLS. Buyers are responsible for verifying the accuracy of all information and should investigate the data themselves or retain appropriate professionals. Information from sources other than the Listing Agent may have been included in the MLS data. Unless otherwise specified in writing, Broker/Agent has not and will not verify any information obtained from other sources. The Broker/Agent providing the information contained herein may or may not have been the Listing and/or Selling Agent.

How much is your home worth?

Get instant property value now!