Refine Search
Sort by
6 Shale, Coto De Caza
$5,100,000
6 Beds ⋅ 6 Baths ⋅ OC26170653 MLS ⋅ Closed Status
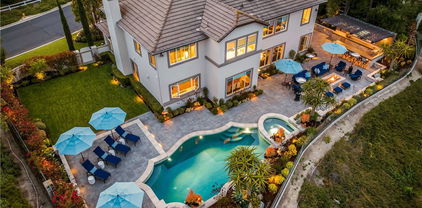
Welcome to 6 Shale, a 6-bed/ 5.5-bath residence, boasting nearly 5900 sqft, located in the prestigious guard-gated community of Coto de Caza, behind an additional double-gated entry. No detail was overlooked in this extensive floor to ceiling remodel, with every surface thoughtfully redesigned. Set on over half an acre, on a private cul-de-sac, it is framed by open space and mature trees, offering exceptional privacy, expansive grounds, & designer details throughout. A motorized gate opens to a generous motor court with ample parking, including a 4-car garage. Custom double entry doors welcome you into a dramatic foyer featuring dual staircases, a statement chandelier, & herringbone-pattern wood flooring. Expansive picture windows immediately draw your eye to the surrounding grounds and fill the home with natural light. At the heart of the home, the kitchen features white oak beamed ceilings, a stunning Taj Mahal waterfall island with abundant storage, Taj Mahal countertops & backsplash, illuminated cabinetry, high-end appliances, & generous counter seating. Open to the kitchen, the family room carries through the white oak ceiling beams & features shiplap detailing, an elegant fireplace, & 2 sets of French doors that open to the backyard for effortless indoor-outdoor living. The formal dining room is beautifully appointed with wainscoting & crown molding. It opens to the formal sitting room with an elegantly detailed fireplace and French doors that open to the yard. Downstairs also includes a private office with floor to ceiling builtins & a downstairs bedroom that includes an en-suite bath & walk-in closet. Upstairs, 3 oversized secondary bedrooms each feature en-suite bathrooms, custom closet built-ins, & mountain and hillside views. A large bonus room with stunning views offers flexibility as an additional bedroom or secondary living space. The primary suite is a private retreat with a sitting area, fireplace, private balcony, beautiful views, & 2 walk-in closets. The elegantly remodeled primary bath features dual vanities plus a separate makeup vanity, soaking tub, & floor-to-ceiling marble-style shower. The expansive grounds feature a pool & spa, putting green, large grass area, & private sport court for both pickleball and basketball. Additional highlights include a new roof, interior repipe, a LifeSource water system, & custom window treatments throughout. Come experience all that 6 Shale has to offer.

6 Shale, Coto De Caza

35002 Camino Capistrano, Dana Point
$5,100,000
4 Beds ⋅ 6 Baths ⋅ NP26147646 MLS ⋅ Closed Status
Directly across from Pines Park and overlooking the Capistrano Beach coastline, this approximately 4,692-square-foot custom coastal residence captures sweeping Pacific Ocean, coastline, hillside, and sunset views from multiple vantage points throughout the home, including the rooftop deck. The setting offers a rare blend of panoramic ocean-view living, neighborhood charm, and convenient access to the dining, shopping, beaches, and lifestyle amenities of Dana Point and Capistrano Beach. Designed for both everyday comfort and effortless entertaining, the home features four en suite bedrooms, with one suite thoughtfully positioned on the main level for guests or multigenerational living. Nearby, a sun-filled living room with ocean views and a fireplace, a large formal dining room, and an open great room connect the kitchen and family area into a warm central gathering space. The chef’s kitchen is appointed with custom cabinetry, a large center island, high-end appliances, a six-burner Thermador range, and an adjacent butler’s pantry with beverage refrigeration. Just beyond the main living areas, the backyard offers an inviting extension of the home with updated landscaping, colorful plantings, and a built-in BBQ, creating a relaxed setting for dining, entertaining, and gathering with family and friends. Upstairs, three additional en suite bedrooms include the oversized primary suite, complete with a private retreat, fireplace, office or study area, balcony overlooking the backyard, generous walk-in closet, and an adjoining flexible space currently used as a home gym. The primary bath features a large walk-in shower, soaking tub, and dual sinks. A separate upstairs loft provides additional flexible living space and opens to its own balcony, with access continuing up to the rooftop deck, where ocean, coastline, sunset, and neighborhood views take center stage. Thoughtfully refreshed with refinished wood floors, new interior and exterior paint, new carpet, updated recessed lighting, and epoxy garage flooring, the home is move-in ready while maintaining its custom coastal character. With views from the main living areas, multiple balconies, and rooftop deck, this Capistrano Beach residence offers a rare opportunity to enjoy elevated coastal living just moments from the best of Dana Point.

35002 Camino Capistrano, Dana Point

877 Sandcastle Drive, Corona Del Mar
$5,100,000
4 Beds ⋅ 3 Baths ⋅ OC26121939 MLS ⋅ Closed Status
Set within one of Corona del Mar’s most established enclaves, this accommodating residence, on an 11,520-square-foot parcel, offers over 2,600 square feet of refined living space. Impeccably composed and maintained, the property presents a stylish collection of interior and exterior environments, balancing the elements for an elegant, yet comfortable lifestyle, and the benefits of the natural setting. The functional layout is oriented around connected formal and informal areas for dining, gathering, and outdoor enjoyment. The four bedrooms – one currently fashioned as an office - support a range of uses for family, guests, in-home work, or alternative living arrangements. Every room is beautifully appointed, offering a curation of transcendent design details and practical amenities – a small selection includes: an abundance of glass and French doors, windows, and skylights; hardwood and stone finishes, custom millwork and ceiling treatments; designer lighting and fixtures; a generous laundry with separate access and dedicated storage; a three-vehicle garage; and a primary suite with a spacious retreat, resort-like bath and dual wardrobes. Private front and rear gardens extend the home’s livable footprint, and are carefully finished to reflect the quality and ambiance of the interior spaces. Brick and stone-clad terraces, mature plantings, hedging, and a lush lawn create a verdant, secluded surround with multiple areas for entertaining or quiet relaxation. Further distinguishing the property – close proximity to the region’s finest shopping, dining, beaches, and resources; the broader coastal offerings of Corona del Mar and nearby destinations; and the flexibility of a spatial envelope with immediate livability, along with the opportunity for redevelopment over time.

877 Sandcastle Drive, Corona Del Mar

16412 Ardsley Circle, Huntington Beach
$5,100,000
4 Beds ⋅ 4 Baths ⋅ OC26094909 MLS ⋅ Closed Status
Welcome to an extraordinary waterfront residence featuring an approximately 90 ft private dock, tucked away at the end of a quiet cul-de-sac on Humboldt Island, one of the most desired and prestigious locations in Huntington Harbour. This turnkey 4,016 SqFt, 4-bed, 3.5-bath home blends modern luxury with timeless coastal design, offering two primary suites and unobstructed full-harbour views. Outdoor living shines with a new above-ground spa, a spacious partially enclosed California room with one large and open steel framed sliding door, an expansive patio, gas powered fire place, built-in barbecue with mini-fridge, herb garden, upgraded hardscape, and 2 water fountains. The exceptionally large dock includes Australian ProFenders, enhanced dock lighting, and a new 50-amp electrical system. Inside, high-end chandeliers, porcelain flooring, integrated ceiling speakers, and a striking stone fireplace elevate the main level. Sliding glass doors create seamless indoor / outdoor flow. A beautiful floating glass staircase leads to four upstairs bedrooms. The chef’s kitchen includes solid wood cabinets imported from the Pacific Northwest, Sub-Zero refrigeration, a Thermador six-burner range, microwave with warming feature, quartzite counters, bar sink, walk-in pantry, and wine closet. Large sliding glass doors invite natural light into the space, creating an inviting atmosphere for cooking and gathering. A separate office adds flexibility. Both primary suites offer unparalleled harbour views. One features two upgraded walk-in closets, including a glass shoe display, fireplace, and fully remodeled bath. The second offers new closets and a newly designed bathroom. Additional bedroom includes a balcony; every toilet features a bidet. Additional highlights include solid doors, newer HVAC systems, water softener, and a fully upgraded three-car garage with epoxy floors and new motor. Custom hardscape, cobblestone driveway, and an upstairs laundry room complete this exceptional waterfront residence. This extraordinary residence on Humboldt Island blends impeccable craftsmanship, modern comfort, and waterfront serenity, creating a rare opportunity to own a truly exceptional home in one of Huntington Harbour’s most coveted neighborhoods.

16412 Ardsley Circle, Huntington Beach

1880 N El Camino Real Unit 17, San Clemente
$5,100,000
4 Beds ⋅ 5 Baths ⋅ OC26096464 MLS ⋅ Closed Status
Set directly on the sand within San Clemente’s private Capistrano Shores enclave, this Cape Cod style oceanfront residence pairs timeless coastal architecture with a polished, quietly luxurious beachfront experience. Uninterrupted whitewater views stretch from the Dana Point Headlands to the San Clemente Pier, creating a cinematic backdrop for daily living, gathering, and retreat. Built in 2013, the two story shingle clad home welcomes with a gated entry and private side courtyard with a fire pit and covered seating area, while a Dutch door opens to a richly layered main level where coffered ceilings, dark wood floors, custom built ins, and expansive glass frame the Pacific with intention. The great room is anchored by a fireplace and opens through a slide away glass wall to the oceanfront patio, extending the living space toward the sand. The kitchen balances classic craftsmanship with elevated function, featuring white Shaker cabinetry with illuminated glass uppers, soapstone countertops, a generous island, farmhouse sink, dining area, built in refrigerator, wine cooler, beverage fridge, ice machine, pocket door cabinet, and a professional style six burner range with griddle and pot filler. Four bedrooms and four and a half baths include a main level bedroom and an upstairs primary suite oriented to the ocean with sweeping beach views, a sitting area, walk in closet, and private bath. Spanning approximately 2,654 square feet, the home also offers a generous loft, laundry chute, outdoor shower and separate outdoor water closet for convenient beachside living, and a rare attached one car garage for the enclave. Moments from the San Clemente Pier and downtown dining, this beachfront home brings refined design, immediate sand access, and the ease of Southern California coastal living into one beautifully composed offering.

1880 N El Camino Real Unit 17, San Clemente

213 Via Mentone, Newport Beach
$5,100,000
4 Beds ⋅ 3 Baths ⋅ NP26060390 MLS ⋅ Closed Status
Welcome to 213 Via Mentone, a mid-island gem in the heart of Lido Isle, offering four bedrooms and three baths in 2444 square feet of elegant living space. Completely remodeled in 2018, this residence is replete with natural light throughout, an open, inviting floor plan, and impressive indoor and outdoor entertaining spaces, all strategically positioned on an oversized, street-to-strada 40-foot lot. The charming brick walkway curves to the hidden front Dutch door – step inside to a stunning living room with original wood-burning fireplace, new built-ins and custom shiplap ceilings. The guest bedroom and ¾ bath are found on the first floor, as is the gorgeous Chef’s kitchen, featuring a Viking Pro range, oven, and refrigerator, as well as Bosch and Sharp appliances. The spacious marble island centers the room and offers a breakfast bar and hidden microwave. Adjacent is the inviting family room, with a soaring ceiling, additional wood-burning fireplace, and stunning oyster-shell chandelier. Another Dutch door leads to the side yard and strada, while sliding glass doors open onto the patio, completely re-imagined in 2020. Here you’ll find a built-in barbecue and large fire pit with seating as well as plenty of room for dining al fresco. Custom double doors offer privacy when desired and open onto the lush backyard, complete with white picket fence. Upstairs, private living spaces include the Primary Suite with custom built-in closets and an en suite bath. Two additional bedrooms are bathed in light and feature large windows, open to fresh ocean breezes. An added full bath offers a double vanity and tub/shower combo. Luxury fixtures and finishes, new wood floors throughout, custom storage cabinets, and a singular attention to detail in this updated coastal home create a turn-key opportunity for the discerning buyer. Enjoy private beaches, docks, and parks, tennis, basketball and pickleball courts, the Lido Island Yacht Club, endless stradas, and a clubhouse all dedicated to the enjoyment of life within this special island community. A short distance to Lido Village, the surrounding shops and restaurants, and endless white sand beaches ensure an idyllic lifestyle in the most desirable neighborhood in Newport Beach.

213 Via Mentone, Newport Beach

521 Westminster, Newport Beach
$5,100,000
4 Beds ⋅ 5 Baths ⋅ PW25281041 MLS ⋅ Closed Status
Discover luxury coastal living at 521 Westminster Avenue, a newly remodeled single-family residence with an attached ADU, ideally located in the heart of Newport Heights. Offering 4 bedrooms, 4.5 bathrooms, and 3,577 square feet of thoughtfully designed living space, this turnkey home seamlessly blends modern elegance with everyday functionality. The main residence features two distinct living areas and an open-concept layout filled with natural light and elevated finishes throughout. At the heart of the home is a chef’s kitchen equipped with premium appliances, sleek waterfall countertops, ample storage, and effortless flow into the backyard, perfect for both daily living and entertaining. Expansive La Cantina bifold doors create true indoor-outdoor living, opening to an entertainer’s retreat complete with a cocktail pool, built-in BBQ, covered patio, and convenient poolside half bath. The generous front yard adds another layer of livability, featuring built-in seating and a cozy fire pit for year-round enjoyment. The fully remodeled attached ADU offers a private entrance, full kitchen, living room, one bedroom, and one full bathroom, ideal for guests, extended family, or potential rental income. Additional highlights include a dedicated laundry room, attached 3-car garage, a serene wellness room with custom plaster walls, and a versatile flex space suitable for a home office, playroom, or additional lounge. Every inch of the property has been thoughtfully reimagined, both interior and exterior, with no shortcuts taken, resulting in a home that truly presents as turnkey. Located just moments from world class beaches, top dining, and premier shopping, this is a rare opportunity to own a modern coastal sanctuary in one of Newport Beach’s most sought-after neighborhoods. Location, layout, and condition matter and 521 Westminster checks every box.

521 Westminster, Newport Beach

8132 Garden Grove Boulevard, Garden Grove
$5,100,000
RS25251375 MLS ⋅ Closed Status
Excellent commercial/mixed-use opportunity in Garden Grove. This prominent corner lot features a free-standing building of approximately 9,036 SF situated on an expansive ±47,916 SF parcel, zoned MU-1, allowing for both commercial and residential mixed-use development. The existing structure offers versatile potential, with prior use as a church and flexible configurations to accommodate alternative uses. The property includes a religious assembly area with split-height ceilings (approx. 17–26 ft), internal loft, second-floor office space, multiple multi-purpose rooms, private offices/classrooms, and multi-fixture restrooms on both floors. Additional highlights include two interior stairways, exterior-access side room, iron perimeter fencing, and a paved parking lot supporting approximately 92 vehicles. The building is currently vacant and provides no financials (1% placeholder). Preliminary plans have been prepared for a 40-unit townhome development (approx. 47,720 SF / 1,193 SF avg. per unit), offering an excellent value-add redevelopment opportunity at Garden Grove Blvd. and Coast St., benefitting from strong traffic visibility and accessibility.

8132 Garden Grove Boulevard, Garden Grove

32 Panorama, Coto De Caza
$5,100,000
5 Beds ⋅ 5 Baths ⋅ OC25096553 MLS ⋅ Closed Status
Discover luxury living in the highly-desired Pinnacle neighborhood of Coto de Caza. 32 Panorama showcases unparalleled panoramic views of Saddleback Mountain and the Coto de Caza Valley from almost every room in this beautiful estate. The backyard presents an entertainer's paradise, offering a completely redesigned front and backyard featuring a sparkling pool and spa, outdoor bar with custom cantilevered roof, massive architectural fire pit, surround sound, frameless glass fence for unobstructed views, extensive lighting, large lawn with room for a pickle ball court and stunning views. The completely remodeled interior showcases impeccable design at every turn. With 4 bedrooms including a main level guest suite, dedicated office, craft room (could be converted back to 5th bedroom), bonus room, and 4.5 baths, this spacious home is perfect for families and hosting guests alike. Opening up to the family room, the gourmet kitchen boasts high-end stainless steel Wolf appliances including a 6-burner stove, double oven, microwave + warming drawer, Subzero fridge/freezer, two Subzero wine refrigerators holding 254 bottles, ice maker, and an Asko dishwasher. The Primary Suite delivers a relaxing sanctuary with a fireplace retreat. The spa-like Primary bath showcases a luxurious Calcutta gold marble and crystal fixtures. You'll find a double sink vanity, walk-in shower and soaking tub, plus a large walk-in closet. Additional features include whole-house re-pipe, UV tinted windows, newer dual HVAC system and heating system, Sonos sound system, custom cabinetry, washer/dryer upstairs and downstairs, whole-house water softening system, and so much more! Experience the best of Coto de Caza, where premier living meets award-winning schools, a world-class Golf & Racquet Club, scenic sports parks, and easy access to hiking, biking, and equestrian trails. No Mello roos=low tax rate.

32 Panorama, Coto De Caza

35611 Beach Road, Dana Point
$5,094,375
5 Beds ⋅ 6 Baths ⋅ PW25144425 MLS ⋅ Closed Status
Luxury Custom-Built Beachfront Estate | Dana Point Welcome to coastal luxury redefined. Situated directly on the sand in a prestigious guard-gated community in Dana Point, this custom-built beachfront estate offers an unparalleled blend of sophistication, comfort, and breathtaking views stretching from the Dana Point Harbor to Catalina Island. Boasting 5 spacious bedrooms and 5.25 bathrooms, this exquisite home is thoughtfully designed for both grand entertaining and everyday relaxation. A private elevator connects all levels, leading you to standout features including a movie/game room, two full bars, and a rooftop deck with fireplace—the perfect setting to enjoy spectacular sunsets over the Pacific Ocean. Indulge in seamless indoor-outdoor living with multiple balconies, panoramic ocean and harbor views, and direct beach access. Every inch of this residence showcases luxury craftsmanship, from the gourmet kitchen to spa-inspired baths and open-concept living spaces. Nestled within a 24-hour guard-gated enclave, this home offers unmatched privacy while being just minutes from world-class dining, upscale shopping, and the vibrant coastal lifestyle of Dana Point. Live the beachfront dream — where elegance meets the ocean.

35611 Beach Road, Dana Point

1401 Bounty Way, Laguna Beach
$5,075,000
5 Beds ⋅ 4 Baths ⋅ LG26064927 MLS ⋅ Closed Status
Panoramic ocean views, twinkling city lights, and breathtaking Catalina sunsets set the tone for this beautifully expanded and reimagined Laguna Beach residence. Now offering an additional 619 square feet, the home has been thoughtfully enhanced with a remodeled kitchen, updated bathrooms, new flooring, and an expanded floorplan that includes 5 bedrooms, a dedicated gym, and a private office. Living primarily like a single-level home, the main floor is centered around a sophisticated open-concept design with a spacious great room, dining area, and beautifully updated kitchen, all designed to capture the home’s remarkable coastal backdrop. Also on the main level is a secondary bedroom and a stunning primary suite complete with a private balcony and sweeping ocean views. The lower level provides exceptional flexibility, with additional three bedrooms, office and gym opening to a serene backyard patio. Additional highlights include a Tesla charger, a newer roof installed in 2022, and the rare opportunity to enjoy refined coastal living in one of Laguna Beach’s most sought-after settings. Living here means enjoying the very best of Laguna Beach, renowned beaches, exceptional dining, luxury resorts, art galleries, and a lifestyle that is as inspiring as the views themselves.

1401 Bounty Way, Laguna Beach

2950 Anacapa Place, Fullerton
$5,070,000
6 Beds ⋅ 7 Baths ⋅ PW26144606 MLS ⋅ Closed Status
Rebuilt from the ground up in 2018 (finalized 9/2019), this Mediterranean-inspired custom home situated in a quiet Cul-De-Sac of Sunny Hills Estates offers the scale, privacy, and resort-like lifestyle rarely found in one complete property. Set on an expansive approx. 23,375 sq ft lot, the home makes a memorable first impression with a paver circular driveway, manicured grounds, refined architectural presence, and elegant double-door entry. Inside, a dramatic two-story foyer introduces the residence with a sweeping staircase, wrought-iron railing, statement chandelier, polished large-format porcelain flooring. The approx. 6,779 sq ft floor plan is designed for both elevated entertaining and comfortable everyday living with solar panels, formal dining, open living areas, multiple fireplaces, and an inviting kitchen equipped with top of the line appliance and quartz countertop plus an oversized marble top island, direct access to the 3 car attached garage with epoxy flooring, and family room that connects naturally to the secondary staircase and the outdoor spaces. All 6 bedrooms live as private suites, each with its own ensuite bath, walk-in closet, and 5 with own balcony, including a main-level suite. The primary suite offers a fireplace, sitting area, private balcony access, and tranquil treetop views, creating a true retreat within the home. The grounds complete the resort experience with multiple terraces, covered lounge and dining areas, heated salt water pool and spa, putting green, built-in barbecue, fire feature, and mature landscaping that frames the property with a sense of calm and separation. Ideally located within walking distance to the Laguna Lake nearby, the Fullerton Loop trails for hiking, biking, and equestrian use, nearby golf courses, St. Jude Medical Center, and Fullerton’s shopping and dining destinations, with attendance areas for Laguna Road Elementary, Parks Junior High, and Sunny Hills High School. https://vimeo.com/1205270967

2950 Anacapa Place, Fullerton

118 Interstellar, Irvine
$5,060,000
5 Beds ⋅ 6 Baths ⋅ OC25163332 MLS ⋅ Closed Status
Discover exceptional design and functionality in this elegant Toll Brothers estate, located in the prestigious 24-hour guard-gated community of Altair Irvine. This thoughtfully upgraded 5-bedroom, 5.5-bathroom home offers approx. 5,340 square feet of refined living space on one of the most prominent lots on the street, offering impressive curb appeal and a wide frontage. A grand entry welcomes you into a light-filled interior with a seamless indoor-outdoor connection. The main level features an open-concept great room with expansive sliding glass doors and four convenient access points connecting the home to the yard, enhancing flow and flexibility. The gourmet kitchen is equipped with premium Wolf and Sub-Zero appliances, a walk-in pantry, and a large center island. A separate prep kitchen offers additional space for culinary needs, ideal for hosting or daily cooking routines. Enjoy your morning coffee in the dining area while taking in sweeping mountain views, setting a tranquil tone for the day. The professionally designed backyard includes a private putting green, a tranquil waterfall feature, and multiple areas for entertaining and relaxation. The soft water system and other thoughtful upgrades elevate everyday comfort. Upstairs, the luxurious primary suite boasts a spa-inspired bathroom with soaking tub, oversized shower, dual vanities, and walk-in closets. Three secondary ensuite bedrooms and a spacious loft complete the upper level. A main-floor guest suite provides added convenience. Residents of Altair enjoy access to world-class amenities including resort-style pools and spas, tennis and sports courts, clubhouses, parks, and trails. Zoned for award-winning Irvine Unified schools, and conveniently located near Portola High School, Cadence Park, Irvine Spectrum, and the Great Park.

118 Interstellar, Irvine

4215 Hidden Oaks, Yorba Linda
$5,050,000
6 Beds ⋅ 8 Baths ⋅ CV26148465 MLS ⋅ Closed Status
FORMER MODEL HOME in the prestigious Manor House rarely becomes available- offering a rare opportunity to own a distinguished private, gated estate on one of the most coveted view lots in Kerrigan Ranch. Spanning 7,457 sqft of luxurious living space, including a 6,624 sqft main residence and a detached 833 sqft guest house, this exceptional estate features 6 bedrooms, 7.5 bathrooms, and timeless architectural elegance. Designed with impeccable attention to detail, this entertainer’s dream home showcases beautiful crown molding, soaring wood-beam ceilings, and a gorgeous spiral staircase. Fresh interior and exterior paint, along with brand-new upgraded LED recessed lighting throughout, enhance the home’s bright, refined ambiance. The formal living and dining rooms feature impressive high ceilings, while the gourmet chef’s kitchen is equipped with premium stainless appliances, a large granite island, and a built-in refrigerator. An inviting breakfast room with additional seating and a cozy fireplace completes the heart of the home. The thoughtfully designed floor plan includes 4 en-suite bedrooms, including a desirable main-level suite currently used as a private office with custom built-ins, plus an additional upstairs bedroom with its own adjacent bath. The luxurious primary suite features dual walk-in closets, a Jacuzzi soaking tub, private balcony access, and breathtaking backyard and mountain views. Additional highlights include a bonus room with a kitchenette- perfect for entertaining- as well as a private gym with sauna and balcony access, creating a true wellness retreat. Premium features include two elegant staircases, a custom under-stair wine cellar accented by beautiful stone walls, 4 fireplaces, a motorized security gate, and an oversized 4-car garage. A newer solar system provides exceptional energy efficiency, offsetting nearly all electrical costs. Step outside to your own resort-style oasis featuring lush, park-like grounds, mature landscaping, a BBQ entertainment area, and a nearly Olympic-sized pool and spa. The guest house, complete with its own kitchen and bath, is perfect for extended family, guests, or multigenerational living. This extraordinary estate offers the perfect blend of elegance, comfort, privacy, and resort-style living in one of Yorba Linda’s sought-after gated communities. Adding to its appeal, the residence is served by the highly sought-after Yorba Linda School District, known for its exceptional academic reputation.

4215 Hidden Oaks, Yorba Linda

1007 White Sails, Corona Del Mar
$5,025,000
3 Beds ⋅ 2 Baths ⋅ NP25274443 MLS ⋅ Closed Status
Discover a thoughtfully maintained residence that beautifully captures the essence of 1960s charm while offering the comforts of a serene coastal lifestyle. Single -level living provides multiple spaces for intimate gatherings and those seeking ample space for entertaining, completed by three spacious bedrooms and two bathrooms. At the center of this parcel lies a central courtyard, a spacious retreat that enhances the indoor-outdoor living experience. Surrounded by lush greenery, this private sanctuary invites sunlight and ocean breezes, perfect for morning coffees or evening stargazing. While the home showcases classic materials from its era, it also offers a unique opportunity for the discerning buyer to reimagine and elevate its charm to contemporary standards. This residence stands as a timeless canvas, inviting you to infuse it with your personal touch and vision. 1007 White Sails is centrally located, only a few minutes from multiple beaches, local shops, restaurants and amenities along PCH and designer shopping at Fashion Island. John Wayne Airport, Newport Beach and Laguna Beach are all within a short drive.

1007 White Sails, Corona Del Mar

29 Marbella, Dana Point
$5,000,000
4 Beds ⋅ 4 Baths ⋅ LG26156559 MLS ⋅ Closed Status
Within the prestigious guard-gated Estates at Monarch Beach, overlooking Monarch Beach Golf Links and moments from the Waldorf Astoria Monarch Beach Resort, the golden sands of Salt Creek Beach, and the very best of Dana Point's celebrated coastal lifestyle, this exceptional single-level residence offers an extraordinary blend of luxury, comfort, and timeless elegance. Sweeping views across the fairways of Monarch Beach Golf Links extend to the Pacific Ocean, creating a spectacular backdrop that defines everyday living. Designed for effortless entertaining and refined everyday coastal living, the expansive floor plan is filled with natural light and showcases custom architectural details, marble flooring, and large windows that frame breathtaking golf course and ocean vistas. The large living and dining rooms are impressive in size, creating spaces equally suited for intimate evenings or grand-scale entertaining. Beautifully maintained and timeless in design, the kitchen offers quality cabinetry, premium appliances, generous preparation space, abundant storage, and a spacious center island that serves as the heart of the home. The kitchen is open to the fabulous family room that is anchored by a fireplace and framed with large windows offering the most spectacular views. The tranquil primary suite is a private retreat, offering sweeping golf course views, and a spacious primary bathroom. Three additional bedrooms—including one currently configured as a home office and two with ensuite baths—provide exceptional flexibility for family and guests. Equally impressive, the outdoor living spaces have been thoughtfully designed to embrace Southern California's year-round climate. Beautifully landscaped grounds, multiple entertaining areas, and expansive golf course and ocean views create an inviting setting for alfresco dining, relaxing with friends, or enjoying spectacular sunsets and refreshing coastal breezes. Just moments from championship golf, luxury resorts, scenic hiking and biking trails, Dana Point Harbor, exceptional dining, boutique shopping, and Southern California's most celebrated beaches, this remarkable residence offers an unparalleled opportunity to experience the finest in coastal living.

29 Marbella, Dana Point

664 Mystic View, Laguna Beach
$5,000,000
4 Beds ⋅ 4 Baths ⋅ LG26145846 MLS ⋅ Closed Status
INCREDIBLE BUY! A distinctive landmark on Laguna’s hillside landscape for decades, this iconic property provides a front row seat to watch the city’s downtown, coastal and artistic happenings enfold. Never offered for sale before, the home features a timeless design of circles and captivating views. With no roofs to look over, the house was carefully sited on the spacious lot to build a large structure while maintaining sizeable open areas for decks, gardens, and terraces for fruit trees. Built to last, this home survived the big 1993 fire that destroyed many neighboring homes. The top level includes a foyer entry, living room, primary bedroom with ensuite bath, half bath, dining area, gourmet kitchen and loft/office area above the kitchen leading to an open-air deck. The second level offers many flex-use rooms with 2-3 bedrooms possible, exercise area, library room with walls of glass doored shelving and huge storage rooms that hold laundry and mechanical appliances. If hypnotic views and a colorful personality suit you, this home may be one you will want to make your own!

664 Mystic View, Laguna Beach

16861 Edgewater, Huntington Beach
$5,000,000
5 Beds ⋅ 5 Baths ⋅ OC26130424 MLS ⋅ Closed Status
Step into an extraordinary waterfront residence in Huntington Harbour where every detail has been thoughtfully reimagined. This home was stripped to the studs and meticulously rebuilt with curated, high-end finishes, delivering estate-quality craftsmanship rarely seen in the harbour. A private gated entry leads through a charming courtyard and into a sun-drenched interior defined by soaring vaulted ceilings, exposed beams, and dramatic walls of glass that frame breathtaking water views. The entire waterfront façade features seamless pocket sliding doors that disappear into the walls, effortlessly blending indoor and outdoor living for unforgettable entertaining and relaxed coastal days. This 5-bedroom, 4.5-bath home offers both luxury and flexibility. A large main-level ensuite bedroom with its own private entrance is ideal for guests, multi-generational living, or a home office. Additional conveniences include a 3-car garage and laundry rooms on both levels. The heart of the home is a chef’s kitchen built for serious cooking and grand gatherings: a Viking range, 60” Sub-Zero refrigerator, dual waterfall-edge Viola marble islands, and two fully outfitted pantries. A temperature-controlled wine display wall and a sophisticated bar with vintage mirrored panels and brass accents complete the entertainer’s dream. Upstairs, the luxurious primary suite opens to a private waterfront balcony. The spa-inspired bath features dual walk-in showers and an oversized freestanding soaking tub positioned perfectly beside a picture window overlooking the serene harbour. Outside, a resort-style waterfront patio awaits with a fully equipped outdoor kitchen — complete with pizza oven, BBQ, cooktop, and refrigerator — making every evening feel like a private coastal escape. A generous 50-foot private boat dock provides direct harbour access, while golden sunsets paint the sky night after night. Perfectly located just moments from sandy beaches, scenic parks, waterfront walkways, Trader Joe’s, shopping, dining, and top-rated schools, this turnkey residence offers the ultimate Southern California waterfront lifestyle — modern luxury, effortless entertaining, and everyday convenience all in one of Huntington Harbour’s most sought-after settings.

16861 Edgewater, Huntington Beach

11 Hillsborough, Newport Beach
$5,000,000
4 Beds ⋅ 4 Baths ⋅ OC26112261 MLS ⋅ Closed Status
Welcome to 11 Hillsborough, an extensively remodeled residence within the exclusive gated community of Harbor Hill in Newport Beach. Thoughtfully designed for elevated coastal living, this 4-bedroom, 4-bath home blends timeless elegance with modern California style. A private courtyard and custom Dutch door lead into light-filled interiors featuring soaring ceilings, expansive windows, wide-plank white oak flooring, and a seamless indoor-outdoor flow throughout. The chef’s kitchen is beautifully appointed with top-tier appliances, custom cabinetry, generous prep space, and a distinctive wood-slatted ceiling detail, all opening to the inviting family room with bifold doors to the backyard. Formal living and dining spaces offer refined yet comfortable entertaining, highlighted by designer lighting, custom millwork, and an elegant marble fireplace. A main-level bedroom with ensuite bath provides flexibility for guests or multi-generational living. Upstairs, the expansive primary suite serves as a private retreat with picturesque views, a fireplace, and a spa-inspired bath featuring a freestanding soaking tub, dual vanities, heated towel rack, and walk-in shower. Additional bedrooms, balconies, and a dedicated office complete the upper level. Designed for year-round entertaining, the resort-style backyard features a pool, spa, built-in BBQ, and multiple lounge and dining areas surrounded by mature landscaping and privacy. Ideally located near Newport Beach’s finest beaches, shopping, dining, and top lifestyle amenities, 11 Hillsborough offers a rare opportunity to own a turnkey home within one of the area’s most sought-after gated communities.The property includes a leased solar system. The system is not owned outright by the seller and is subject to an existing lease agreement. The buyer may need to assume the lease or qualify with the solar provider, depending on the lease terms and transfer requirements.

11 Hillsborough, Newport Beach

504 Avenida La Costa, San Clemente
$5,000,000
4 Beds ⋅ 3 Baths ⋅ OC26091043 MLS ⋅ Closed Status
***Coastal Living Elevated | White Water Views in San Clemente’s Riviera District*** Rare opportunity to own a true coastal-view property in the highly sought-after Riviera District of Southwest San Clemente—one of the most desirable lifestyle locations in all of South Orange County. Showcasing white water ocean views set against a natural canyon backdrop, this 4-bedroom, 3-bath residence delivers a unique blend of privacy, elevation, and proximity to the coast that is increasingly difficult to find at this value point. Ideally positioned just moments from San Clemente’s best beaches, world-class surf at Trestles, and the scenic coastal trail system, the home offers a daily connection to the ocean lifestyle—whether it’s morning walks, surf sessions, or sunset views over the Pacific. Inside, vaulted ceilings and LHF flooring create a bright, open living environment filled with natural light. The functional floor plan features oversized bedrooms and a well-appointed Mid-Century kitchen designed for both everyday living and entertaining. Key living spaces are oriented to capture the home’s natural surroundings and ocean-facing perspective.The ocean-view deck serves as a true extension of the living space—ideal for hosting, relaxing, and taking in consistent coastal breezes and sunsets. With no rear neighbors and canyon privacy, the setting enhances both tranquility and long-term desirability. Located within close proximity to downtown San Clemente’s dining, boutiques, and beaches—yet tucked into a quiet, established neighborhood—this property offers the best of both accessibility and retreat. Easy freeway access further supports primary residence, second home, or coastal investment use. Opportunities to secure white water views in Southwest San Clemente—especially within the Riviera District—are limited. For buyers seeking a combination of view, location, and long-term value in a premier coastal market, this home represents one of the more compelling offerings currently available.

504 Avenida La Costa, San Clemente

320 Heliotrope Avenue, Corona Del Mar
$5,000,000
4 Beds ⋅ 4 Baths ⋅ OC26038961 MLS ⋅ Closed Status
Elegant, contemporary Cape Cod living awaits just two blocks from the blue Pacific in Corona del Mar. Recently completed renovations have transformed this residence into a sophisticated, turn-key coastal retreat, featuring a magazine-worthy new primary bathroom, wide-plank French Oak flooring, plush new carpet, Calcutta Quartz counters, diagonal backsplash, fresh interior and exterior paint, and spectacular panoramic views from the rooftop deck. A charming white picket fence opens to a stone terrace surrounded by professionally designed landscaping and mature succulents. The Dutch front door and French doors off the living room welcome you into a light-filled, open floor plan offering a living room with reading alcove, formal dining area, and a spacious family room with built-ins, marble fireplace, and dining nook adjacent to the remodeled gourmet kitchen. The newly renovated kitchen showcases Calcutta Quartz countertops, center island with breakfast bar, and high-end Sub-Zero and Thermador appliances. French doors extend the living space to a covered rear loggia with ceiling heater, creating seamless indoor-outdoor living. Upstairs features four bedrooms plus a generous loft ideal for an art studio, office, playroom, or den. The expansive primary suite offers a private deck, sitting area with fireplace, and a newly completed spa-inspired bath with dual vanities, freestanding soaking tub, multi-head shower, and walk-in closet. Two secondary bedrooms share a Jack-and-Jill en-suite accented in Carrara marble. All bathrooms have been tastefully remodeled. French doors lead to a private deck with access to a massive rooftop terrace showcasing sweeping views of city lights, Fashion Island, rolling hillsides, swaying palms, and evening skies. Additional highlights include newer HVAC systems, dual zone central A/C, an upstairs laundry room, 2 car side by side garage and a private cul-de-sac location just moments from world-class shopping, dining, and sunsets over the Pacific. Only one block from the Goldenrod Bridge, offering quick access to the Village, creating the ultimate coastal lifestyle.

320 Heliotrope Avenue, Corona Del Mar

4 Huntington Court, Newport Beach
$5,000,000
4 Beds ⋅ 5 Baths ⋅ NP25279838 MLS ⋅ Closed Status
100K Price Improvement! Welcome to your new Dream Home located 4 Huntington Court 2.0! The new seller is relocating and this magnificent Belcourt Custom Family Estate is being offered approximately 1M less than the original asking price of the previous sale and well below the average price per Sq Ft of the homes in Newport Beach. New plans and renderings are now included for redecorating your new kitchen and master bath remodel. This fine home graces itself on a large, oversized lot with an incredible streetscape and a private cul-de-sac location. This estate property features 4 Bedrooms, 3 baths, plus 2 additional powder rooms and includes a downstairs executive office. It has approximately 5805 square feet and has been redecorated in neutral colors and uses the finest materials. This is a truly amazing home that boasts a large gourmet kitchen with newer top of the line amenities such as gourmet appliances and a side-by-side Sub-Zero Stainless-Steel refrigerator and freezer and new dishwasher. The updated bathrooms include extensive use of marble and new refined fittings with soft beige carpeting throughout. Other quality features include fresh crisp off white paint and gray paint, custom recessed lighting, custom shutters, an extra-large family room and game room with walk behind wet bar and updated humidified walk in wine closet. The huge private primary suite includes its own large sitting area and fireplace with marble bath and shower area. Additional features include soaring volume ceilings throughout and perfect for the finest of art, a newer tile roof, an oversized four car garage with an extra enclosed parking area or sport court on the side and a private lush maintenance free rear yard complete with Jacuzzi and an approximately 12,700 ft oversized lot. This exclusive gated community of Belcourt is in the heart of Newport Beach and close to the freeways, the Toll Roads, Fashion Island and surrounding beaches. This is the ultimate in luxury living! This home is staged and new furniture has been placed since some of the interior pictures were taken from the previous staging.

4 Huntington Court, Newport Beach

101 Kings Place, Newport Beach
$5,000,000
4 Beds ⋅ 4 Baths ⋅ NP25271243 MLS ⋅ Closed Status
PRICE REDUCED!!! Perched at the end of a private, elevated cul-de-sac on one of the most highly coveted streets in Newport Beach, this exceptional property captures sweeping views of Newport Harbor, sparkling city lights, and Pacific Ocean. Offered for the first time in decades, the residence sits atop an expansive approximately 10,000-square-foot lot, providing a rare canvas for creating a true custom estate. The existing home features 4 bedrooms, 3.5 bathrooms, and nearly 3,500 square feet of interior living space, offering generous proportions and endless potential for reimagining. A spacious, secluded courtyard with a pool creates a serene outdoor retreat—ideal for relaxing, entertaining, or embracing the coastal lifestyle. Perfectly positioned moments from world-class beaches, the Balboa Bay Club, and the premier shopping and dining of Fashion Island, this property represents an extraordinary and generational opportunity in one of Newport Beach’s most desirable neighborhoods. This is a chance not to be missed.

101 Kings Place, Newport Beach

825 Coast View, Laguna Beach
$5,000,000
3 Beds ⋅ 4 Baths ⋅ OC25247028 MLS ⋅ Closed Status
Incredible opportunity for this stunning ‘newer’ construction residence, perfectly positioned to capture panoramic ocean views & offering a wonderful blend of contemporary design with Moroccan-inspired elegance. Designed to maximize indoor/outdoor living, the residence offers multiple outdoor spaces perfect for year-round enjoyment. Enter at street level & be drawn to breathtaking views of the ocean, Catalina Island and Main Beach Laguna through oversized picture windows. The ‘retreat style’ Primary suite crowns the top floor and features a fireplace, spa-like ensuite with walk-in shower, freestanding tub & balcony to enjoy panoramic views. The main level, accessed by a graceful curved staircase adorned with custom ironwork & hand-blown glass by a local artisan, is designed for entertaining. Hardwood oak flooring, smooth stucco walls, and Moroccan-inspired light fixtures create a space with skylights and a fireplace clad in handmade Zellige tile. The bright living area opens through French doors to a spacious ocean-facing balcony. The adjacent chef’s kitchen impresses as the centerpiece of the main living space with leathered soapstone countertops, copper accents including hammered range hood & farm sink, a 48” ILVE range, walk-in pantry, prep sink, and generous counter space make this kitchen both functional and beautiful. A unique library/den space off the main living includes a bespoke fireplace with mosaic tiles and carved wood surround, custom millwork, and an ocean-facing bay window seat offering a perfect spot to relax while enjoying the view. This space could also serve as a home office or bedroom, with ensuite access to a full bathroom. A main-level bedroom affords the option as a primary suite with walk-in closet and ‘Jack & Jill’ bathroom featuring a soapstone vanity, dual copper sinks, and custom tiled shower. On the lower level, a 3rd bedroom with ensuite offers a private oasis, with outdoor access to the secluded covered patio/sundeck with Arto tile flooring, Zellige tile fountain, gas fire-pit, custom mosaic ‘art’ wall, fruit trees, herbs, seasonal Morel mushrooms & vibrant, water-wise landscaping. No detail has been overlooked in this exceptional home, incorporating eco-conscious features such as owned solar power, two EV charging stations, extra-dense insulation, a green roof and ductless mini-split systems for energy-efficient climate control. This residence offers an unparalleled opportunity to experience coastal living at its finest.

825 Coast View, Laguna Beach

9121 Christine Drive, Huntington Beach
$5,000,000
5 Beds ⋅ 5 Baths ⋅ OC25246575 MLS ⋅ Closed Status
Completed in 2025, this brand-new coastal estate at 9121 Christine Drive sets a new standard for luxury in Huntington Beach. Positioned on a premier corner lot, the home offers nearly 5,000 sq. ft. of living space and a spectacular 560 sq. ft. rooftop deck with unobstructed ocean views. Designed with both form and function in mind, it combines timeless architectural detail with state-of-the-art construction and absolutely premium materials. Step inside to soaring 11-foot ceilings adorned with custom wood beams, wide-plank European white oak flooring, and natural light streaming through Milgard windows and French doors. Indoor and outdoor living flow seamlessly thanks to a dramatic La Cantina pocket door that opens to the main entertaining space, anchored by a Belvedere book-matched marble fireplace. The main kitchen showcases white oak cabinetry, Taj Mahal quartzite counters, a 72” Sub-Zero refrigerator, 48” Wolf range, and Sub-Zero wine fridge. A separate butler’s kitchen, with Thermador appliances and a walk-in pantry, ensures effortless hosting. The primary suite is a true retreat with vaulted ceilings, a stone fireplace, alabaster marble chandeliers, and a 30-foot balcony capturing ocean breezes. Its spa-inspired bath boasts full-slab marble shower walls, a custom double vanity with Brizo polished gold fixtures, and a boutique-style walk-in closet with illuminated white oak cabinetry. Additional highlights include a three-car garage with custom rift oak doors, an elevator servicing all levels, two laundry rooms, a solar system, and a durable metal roof. Designer guest baths feature Porcelanosa and Ann Sacks tile, while a Taj Mahal quartzite wet bar adds sophistication to the entertaining level. With no expense spared and every finish hand-selected, this one-of-a-kind residence blends architectural excellence with unmatched coastal living—moments from the sand and surf of Huntington Beach.

9121 Christine Drive, Huntington Beach

430 Aliso Avenue, Newport Beach
$5,000,000
4 Beds ⋅ 5 Baths ⋅ NP25142990 MLS ⋅ Closed Status
Nestled in one of Newport Heights’ most coveted enclaves, this exquisite custom home blends timeless architectural elegance with warm and contemporary charm. Meticulously crafted with an uncompromising dedication to detail, this residence captures well-appointed everyday living and effortless entertaining. The classic façade with Bevolo gas-lit exterior lanterns, a heritage Magnolia tree and inviting front porch delivers striking curb appeal. Inside, the home unfolds effortlessy, rich natural textures, custom millwork, stone accents, and built-ins echo the principles of thoughtful modern farmhouse design while state-of-the-art systems add seamless modern functionality. Ten-foot ceilings offer a bright, airy and spacious feel, yet the home is balanced with comfortable and relaxed living. The chef’s kitchen is outfitted with top-of-the-line Thermador and Sub-Zero appliances, 2 dishwashers, 3 ovens, an ice maker, and a 48” range. A spacious island with seating, 36” ceramic farm sink, walk-in pantry, and butler’s pantry. The kitchen flows seamlessly into the expansive great room/media lounge, where a 200” drop-down theater screen, 4K projector, and 75” wall-mounted TV create a world-class entertainment experience. Oversized folding glass doors opening to a private backyard oasis. Enjoy nights around the built-in fire pit or relax in the pool or spa, this yard is designed for year-round enjoyment. Each of the four ensuite bedrooms is generously sized and thoughtfully appointed. The primary suite is a private sanctuary, featuring a spa-inspired bathroom, walk-in closet with custom built-in’s Additional highlights include: Two interior gas fireplaces, Family dining area, Built-in bar and two wine refrigerators, Advanced Crestron smart home, automation, Integrated audio, lighting, climate, and security systems, Water filtration and softening systems, Dedicated laundry room, Finished garage with epoxy flooring, A/C unit, and custom racking system, Copper rain gutters and down spouts, Side yard/dog run and more. With thoughtful design that honors tradition while embracing innovation, this home perfectly balances the aesthetics of modern farmhouse living with the comforts of cutting-edge technology. Located just minutes from award-winning schools, Lido Marina Village, the beach, the bay, and 17th Street’s vibrant shops and restaurants , this home offers the ultimate in coastal luxury and convenience.

430 Aliso Avenue, Newport Beach

604 Begonia Avenue, Corona Del Mar
$5,000,000
3 Beds ⋅ 4 Baths ⋅ OC25127533 MLS ⋅ Closed Status
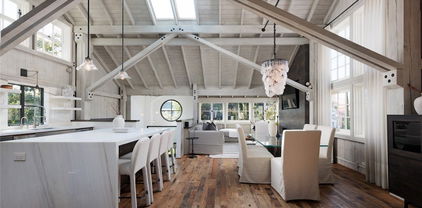
Located on the coveted ocean side of Pacific Coast Highway, this remarkable property offers the rare combination of privacy, versatility, and design in the heart of the Flower Streets. Set on a full lot, the Napa Valley farmhouse-inspired home lives like a true single-family residence with an attached two-car garage, a beautifully landscaped courtyard, and a detached guest house—perfect for rental income, extended stays, live-in help, or a private office. Originally built by architect Mark Billing and reimagined in 2012, this home seamlessly blends timeless charm with contemporary elegance. The thoughtful floor plan and lush landscaping maximize privacy—an exceptional feature in this vibrant village setting. Just a short stroll to cafés, boutiques, restaurants, and galleries, this home provides coastal living with both luxury and convenience. The main residence features two bedrooms with en suite bathrooms, a built-in office nook, additional office or sitting room, and laundry on the first level. A dramatic wood-and-glass staircase leads to the open-concept second floor, where beamed trussed ceilings and skylights create a warm, inviting atmosphere. The living, dining, and kitchen areas flow effortlessly, ideal for entertaining or everyday living. The gourmet kitchen features Wolf appliances, white marble island with seating, open shelving, and a walk-in pantry complete with a dumbwaiter. The dining area is lit by a custom chandelier made from vintage cycle chains and hand-blown crystals, while the family room centers around a sleek fireplace, blending rustic charm with modern comfort. The private guest house mirrors the same high-end finishes and thoughtful design, with its own entrance, eat-in kitchen with Wolf appliances, vaulted ceilings, skylights, and en suite bedroom. Both structures feature vintage barn wood flooring, tying together the home’s cohesive style and craftsmanship. A shared outdoor deck with built-in BBQ and seating completes the indoor-outdoor lifestyle, all tucked behind privacy-enhancing landscaping. This rare gem offers sophistication, flexibility, and tranquility in one of Corona del Mar’s most desirable locations.

604 Begonia Avenue, Corona Del Mar

1827 Port Westbourne Place, Newport Beach
$4,995,000
4 Beds ⋅ 3 Baths ⋅ NP26120257 MLS ⋅ Closed Status
Ideally situated in one of the most desirable locations in the community, 1827 Port Westbourne offers exceptional space, thoughtful updates, and effortless indoor-outdoor living just steps from the community pool and sports field. This custom 4-bedroom, 3-bathroom home spans approximately 3,115 square feet on a 6,402 square foot lot and features a well-designed floor plan with both formal and casual living spaces. The formal living room with fireplace and adjacent dining room—complete with sliding doors to the rear yard—create an inviting setting for entertaining. The spacious kitchen is beautifully appointed with white quartz countertops, stainless steel appliances, a large breakfast bar, and a sunny breakfast nook, all opening seamlessly to the family room with its own fireplace and direct access to the backyard. A highly desirable main-level bedroom and full bath provide flexibility for guests or multi-generational living, while interior laundry and a 3-car garage add everyday convenience. Upstairs, oversized secondary bedrooms share a remodeled bath, while the expansive primary suite serves as a true retreat, featuring a remodeled bathroom with dual vanities, soaking tub, walk-in closet, and generous proportions. Recent improvements include newer hardwood flooring and carpet, updated interior doors, and fresh interior and exterior paint, offering a move-in ready experience. With its prime location, functional layout, and tasteful updates, this home presents an outstanding opportunity in a sought-after neighborhood.

1827 Port Westbourne Place, Newport Beach

Based on information from California Regional Multiple Listing Service, Inc. as of . This information is for your personal, non-commercial use and may not be used for any purpose other than to identify prospective properties you may be interested in purchasing. Display of MLS data is usually deemed reliable but is NOT guaranteed accurate by the MLS. Buyers are responsible for verifying the accuracy of all information and should investigate the data themselves or retain appropriate professionals. Information from sources other than the Listing Agent may have been included in the MLS data. Unless otherwise specified in writing, Broker/Agent has not and will not verify any information obtained from other sources. The Broker/Agent providing the information contained herein may or may not have been the Listing and/or Selling Agent.

How much is your home worth?

Get instant property value now!