Refine Search
Sort by
$1,375,000
4 Beds 3 Baths OC25184445 MLS Closed Status

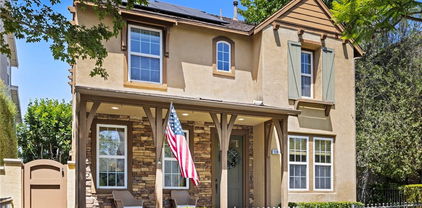
Welcome to this true 4-bedroom home in the highly sought-after Arborage neighborhood, offering comfort, style and convenience. Thoughtfully updated throughout, this residence blends modern upgrades with charming curb appeal, including a welcoming front porch and private patio yard surrounded by greenery. Inside, the fully remodeled kitchen features sleek porcelain-matte counters, custom shaker cabinetry, updated backsplash, floating shelves, custom hood and updated appliances—perfect for both everyday living and entertaining. The living room boasts a beautifully renovated fireplace with custom brick finishes, French doors, recessed lighting and crown molding, while the front office/formal living room provides flexible space for work or gatherings. The primary suite is a retreat with dual vanities, travertine floors, a large walk-in closet with a newer custom organizer, updated lighting and a separate tub and shower. Additional bedrooms include custom closet systems and the nursery is accented with crown molding, custom curtains and a new ceiling fan. A whole-house fan keeps the home cool on summer evenings while the solar panels help with electricity. Several recent updates complement this tasteful home: custom window coverings throughout, newer LVP flooring up and down, updated baseboards, recessed lighting and more. Enjoy the outdoor lifestyle with a shaded side yard that catches the breeze, an additional side yard for convenient storage and a private patio sitting area overlooking your fenced grass area. The attached two-car garage is complete with newer built-in storage and a custom workbench. Perfectly located, this home is just minutes from Oso Grande Elementary, the recently updated water park, skate park, Spiderman Park & Pool, Celestial Plunge, Butterfly Park and the scenic paseo trail. Don’t miss the opportunity to own this move-in ready home with every detail thoughtfully designed for modern living in the heart of Ladera Ranch.

16 Kelfield, Ladera Ranch

$1,350,000
4 Beds 3 Baths OC26032258 MLS Closed Status
Welcome to 146 Main Street, an exceptional 4-bedroom residence in the highly sought-after Gables neighborhood of Ladera Ranch. Perfectly positioned across from Chaparral Elementary and moments from parks, pools, and everyday conveniences, this home offers an elevated blend of comfort, style, and location. Spanning 2,003 square feet, the home is filled with natural light thanks to expansive windows and soaring 9-foot ceilings. Serene treetop views create a sense of privacy, while the thoughtfully designed floor plan provides both openness and defined living spaces. Formal living and dining rooms flow seamlessly into the heart of the home—an inviting kitchen and family room designed for gathering. The kitchen is beautifully appointed with granite countertops, a full backsplash, walk-in pantry, and rich hardwood flooring that brings warmth and continuity to the main level. Custom architectural details, including encased windows and refined wall treatments, add character and distinction throughout. Upstairs, spacious secondary bedrooms offer flexibility for family, guests, or a dedicated office. The primary suite serves as a peaceful retreat, complete with an oversized walk-in closet and a spa-inspired bath featuring dual vanities, a soaking tub, and a separate shower. An oversized garage and additional interior storage enhance everyday functionality. Residents of The Gables enjoy access to their private community pool, along with proximity to Township Park and Ladera’s extensive trail system. Experience the convenience of true village living, where everything you need is just moments from your front door. Spend weekends strolling to the Mercantile Shops for coffee at Oslo, craft brews at Ten Mile Brewing, or wine tasting at Rancho Capistrano Winery. Everyday essentials are effortless with Trader Joe’s, Franco’s, fitness studios, Lucky Strike Bowling, and neighborhood parks all within easy reach. Enjoy community favorites like summer concerts and movies at Town Green, the Sunday Farmers Market, and the annual Fourth of July celebration at Founders Park. Even top-rated Chaparral Elementary and Ladera Ranch Middle School are just a short walk away. This is more than a home. It’s a lifestyle rooted in community, connection, and convenience. Schedule your private tour today.

146 Main Street, Ladera Ranch

$1,330,000
3 Beds 3 Baths PW25280252 MLS Closed Status
Welcome to this stunning Tuscan-inspired residence tucked behind the guarded enclave of Covenant Hills in Ladera Ranch. Located within the coveted Castellina community, this elegant home offers 2,084 square feet of thoughtfully designed living space with 3 bedrooms, 2.5 baths, and a versatile main-level bonus room that can easily serve as a fourth bedroom, home office, or guest suite. Sun-filled interiors are accented by graceful architectural details and an effortless flow that draws you toward peaceful hillside and valley views. French doors throughout the home invite seamless indoor-outdoor living, opening to a covered loggia and outdoor spaces ideal for morning coffee, sunset dinners, and relaxed gatherings. The chef’s kitchen features granite countertops, stainless-steel appliances, and a welcoming layout that opens to the family room, anchored by a cozy fireplace—perfect for everyday living and entertaining alike. Upstairs, the serene primary suite offers a spa-inspired bath and a private balcony with sweeping mountain views and a peek of the ocean, creating a tranquil retreat at day’s end. Two additional bedrooms provide comfortable space for family or guests. Set within a gated, family-oriented neighborhood, Castellina residents enjoy an exceptional collection of resort-style amenities that elevate everyday life, including miles of walking and biking trails, 12 pools, 4 clubhouses, a water park, 20 community parks, sports courts, golf courses, dog park, skate park, and year-round seasonal events that bring neighbors together. Designed for connection and ease, the community allows children to safely walk, play, and ride bikes throughout the neighborhood. Situated on a quiet cul-de-sac just minutes from award-winning schools, scenic trails, shopping, dining, and the iconic beaches of Dana Point and Laguna Beach, this home offers a rare blend of Tuscan charm, views, and an unmatched lifestyle in one of Orange County’s most desirable communities.

19 Tuscany, Ladera Ranch

$1,320,000
3 Beds 3 Baths OC26035423 MLS Closed Status
Rare cul-de-sac opportunity within the guard-gated Covenant Hills community, offering timeless Tuscan-inspired architecture, hillside views, and the exceptional lifestyle of Ladera Ranch. Located in the coveted Castellina enclave, this beautifully maintained Villa Frosino residence blends privacy, elegance, and everyday comfort in a peaceful hilltop setting. Set on a quiet cul-de-sac, the light-filled home offers approximately 2,084 square feet with 3 bedrooms and 2.5 baths, designed with an open and inviting layout ideal for both daily living and entertaining. Rich hardwood flooring adds warmth and sophistication throughout the main level, while the spacious family room with fireplace opens seamlessly to the outdoor area, creating a natural flow between indoor and outdoor living. The chef’s kitchen features granite countertops, stainless steel appliances, a large center island, and a built-in wine refrigerator—perfect for casual meals, gatherings with friends, or relaxed evenings at home. Upstairs, the primary suite offers a peaceful retreat with a private covered loggia overlooking tranquil hillside views. The elevated setting provides a serene space to begin the day or unwind at sunset while enjoying Ladera Ranch’s coastal breezes. The spa-inspired bath includes dual vanities, a soaking tub, walk-in shower, and generous walk-in closet. Two additional bedrooms provide versatile space for family, guests, or a home office, offering flexibility to suit a variety of lifestyles. The private outdoor area invites dining, conversation, and outdoor enjoyment, creating a comfortable setting for everyday living and entertaining. Residents enjoy the prestige and security of guard-gated Covenant Hills along with access to the extensive amenities of Ladera Ranch, including resort-style pools, clubhouses, parks, scenic trails, and sports courts throughout the community. Conveniently located near Oso Grande Elementary School, as well as local shopping, dining, and the coastal destinations of Dana Point and Laguna Beach.

11 Tuscany, Ladera Ranch

$1,315,000
3 Beds 3 Baths OC26144076 MLS Closed Status
Wake up to peaceful park views in this beautifully maintained Italian-style home, ideally positioned across from Canterra Park and Pool in one of Ladera Ranch's most desirable locations. A welcoming front porch creates the perfect place to relax and enjoy the scenery, while California Distinguished Ladera Ranch Elementary and Ladera Ranch Middle School are just one block away. Inside, the thoughtfully designed floor plan offers a formal dining room, spacious family room with fireplace, inviting breakfast nook, and an open-concept kitchen featuring granite countertops, center island, breakfast bar, and rich cherry cabinetry. Hardwood flooring, recessed lighting, and two fireplaces add warmth and character throughout. Upstairs, the generous primary suite features a private balcony, large walk-in closet, dual vanities, soaking tub, and separate shower. A versatile loft is ideal for a home office, study area, media room, or additional living space. The oversized third bedroom and conveniently located upstairs laundry room complete the functional second level. Recent upgrades include a newer dual-zone HVAC system, newer PEX repipe, newer water heater, and newer garage door motor, providing comfort and peace of mind. Ladera Ranch is renowned for its exceptional lifestyle, featuring resort-style pools, splash pads, a water park, pickleball and tennis courts, basketball, sand volleyball, miniature golf, disc golf, skate park, dog park, playgrounds, and miles of scenic hiking and biking trails. Residents also enjoy year-round community events, including summer concerts, Fourth of July celebrations, seasonal festivals, and more. Cox Gigabit internet is included with HOA membership. Conveniently located near Trader Joe's, Rancho Capistrano Winery, Starbucks, shopping, dining, and everyday conveniences, this exceptional home offers the very best of the Ladera Ranch lifestyle.

3 Amaryllis, Ladera Ranch

$1,310,000
3 Beds 3 Baths OC26002807 MLS Closed Status
Welcome to 31 Kyle Court, a beautifully renovated and maintained 3 bedroom, 2.5 bath home ideally situated in the highly sought after Shady Lane neighborhood of Ladera Ranch. Encompassing nearly 1,700 square feet of well-designed living space, this warm and inviting turnkey residence offers an open and spacious floor plan with countless upgrades and an abundance of windows creating a bright and sunny ambiance throughout every room. Step inside and discover timeless LVP flooring that flows throughout the main level, complemented by updated recessed lighting and new paint. The fully remodeled chef’s kitchen is the heart of the home and showcases brand new shaker-style soft-close cabinetry, quartz countertops, designer tile backsplash, custom hardware finishes, lighting fixtures, and all-new stainless steel appliances. Upstairs, you will find a spacious and private primary suite with a walk-in closet, dual-sink vanity, soaking tub, and a separate walk-in shower. Two additional secondary bedrooms are conveniently located just down the hallway with one bedroom boasting French doors with retractable screens, extra storage space area, and access to a brand new private balcony, perfect for enjoying peaceful neighborhood views and breathtaking sunsets. A fully enclosed laundry room with window completes this level. Additional improvements include new exterior paint, new windows, new window treatments, new ceiling fans, new lighting fixtures, newer A/C and water heater, and this home has been completely re-piped for added peace of mind. Awesome private and low-maintenance backyard with additional spacious patio area that truly provides an exceptional indoor/outdoor living experience. Enjoy the lifestyle of this prime location and walk to nearby Mercantile Shopping Plaza, concerts/movies in the park at Town Green, Oak Knoll Clubhouse, and highly rated and award-winning Chaparral Elementary & Ladera Ranch Middle School. Ladera Ranch HOA amenities include multiple pools, clubhouses, tennis & pickleball courts, parks, waterpark, dog park, skate park, and miles of scenic biking & walking trails. Welcome home!

31 Kyle Court, Ladera Ranch

$1,309,000
3 Beds 3 Baths OC26176280 MLS Closed Status
This stunning home features three spacious bedrooms, a flexible room downstairs, and two and a half well-appointed bathrooms, making it perfect for families or those seeking extra space. Nestled in a prime location surrounded by lush green belts, this property offers both tranquility and accessibility. Step inside to discover a breathtaking, fully remodeled kitchen that is truly the heart of the home. With elegant quartz countertops, a beautifully crafted herringbone-shaped backsplash, and pristine white shaker cabinets, this kitchen is both stylish and functional. The generous island comfortably seats three, providing an ideal spot for casual dining and socializing, while seamlessly flowing into the inviting dining area, perfect for entertaining. On the main level, you'll find a versatile space that can easily adapt to your lifestyle, whether you envision it as a home office, a gym for your workouts, or a hobby room for your creative pursuits. Conveniently located nearby is a well-designed half bath that adds to the practicality of this level. Venturing upstairs, you'll find the laundry room for added convenience, alongside the serene primary suite. This luxurious retreat boasts a fully remodeled ensuite bathroom complete with a dual sink vanity and a spacious walk-in shower, designed for relaxation and comfort. Additionally, the upper level includes two secondary bedrooms that offer flexibility for family, guests, or additional living options, along with a thoughtfully designed full bathroom to accommodate everyone. An extra-long and gated driveway adds additional parking options and a space for outdoor activities. As part of this vibrant community, residents can take advantage of a wealth of amenities, including over 10 sparkling pools, a thrilling skate park, a public library, numerous sports fields and courts, four inviting clubhouses, and more than 20 lush parks and playgrounds. HOA includes high-speed internet in every home; this community is perfect for modern living while still enjoying a rich array of recreational opportunities.

22 Maitland Road, Ladera Ranch

$1,300,000
4 Beds 3 Baths NP26110683 MLS Closed Status
Commanding a coveted position on a tranquil cul-de-sac within the guard-gated enclave of Covenant Hills, 47 Tuscany embodies the charm of classic Tuscan architecture reimagined through a sophisticated modern lens. Encompassing approximately 2,084 square feet, this four-bedroom, two-and-one-half-bath residence is rich in character, warmth, and elevated design. A stately stone paver driveway accommodating four vehicles, paired with an attached two-car garage and charming rustic exterior, creates a memorable first impression. Inside, hardwood floors extend throughout thoughtfully designed interiors filled with natural light and sophisticated finishes. The recently remodeled kitchen serves as the heart of the home, appointed with premium stainless steel appliances, a coveted Sub-Zero refrigerator, and seamless flow into inviting living and dining spaces designed for both everyday comfort and effortless entertaining. The spacious primary suite offers a true retreat, featuring soaring ceilings, a generous walk-in closet, and a private balcony where tranquil views create the perfect backdrop for morning coffee or evening sunsets. Three bedrooms are situated upstairs, providing an ideal layout for both privacy and functionality. French doors open to a private rear yard designed for peaceful outdoor living, intimate gatherings, and relaxed evenings beneath the California sky. Ideally located just moments from scenic trails, parks, top-rated schools, and the celebrated amenities of Ladera Ranch, 47 Tuscany presents a rare opportunity to experience elevated living in one of Orange County’s most sought-after communities.

47 Tuscany, Ladera Ranch

$1,300,000
3 Beds 3 Baths OC26065410 MLS Closed Status
Nestled on a desirable single-loaded street in the heart of Ladera Ranch, this beautifully upgraded residence offers the perfect blend of style, comfort, and functionality. Boasting 1,818 sq. ft. of living space, this 3-bedroom, 2.5-bath home is thoughtfully designed for both everyday living and entertaining. From the moment you enter, stunning hardwood flooring flows seamlessly throughout the main level of the home, providing a durable, stylish foundation that complements the open and airy living spaces. The floor plan features spacious living and dining areas that transition naturally into the heart of the home — a stunning, custom-remodeled kitchen. Designed to impress, the kitchen showcases sleek finishes, stainless steel appliances, a charming farmhouse sink, and thoughtful details that elevate both form and function. The downstairs powder bathroom was also recently remodeled. All three bedrooms are located upstairs, offering privacy and convenience. The primary suite serves as a private sanctuary, highlighted by a spa-inspired bathroom with dual sinks, a walk-in shower, custom tilework, and a large soaking tub. A convenient upstairs laundry room adds everyday ease and practicality, while the home has been thoughtfully re-piped with PEX for added peace of mind. Step outside to enjoy true indoor-outdoor California living. The expansive side patio offers ample space for dining, entertaining, or relaxing, while the additional side yard provides the perfect setup for extra storage or a dog run. The home also includes an attached two-car garage with epoxy floors, offering convenience and extra storage. With no homes directly across the street, the single-loaded location enhances privacy and curb appeal, with plenty of parking for friends and family. Ideally situated within close distance to Ladera Ranch Elementary and Middle School, and just moments from the community’s renowned amenities including pools, parks, trails, water park, dog park, skateboard park, and year-round events, this home offers an exceptional lifestyle in one of Orange County’s most sought-after neighborhoods.

217 Sklar Street, Ladera Ranch

$1,300,000
3 Beds 3 Baths OC26028594 MLS Closed Status
Welcome to 1 Flowerdale, the largest model in the highly desirable Potters Bend community, ideally positioned on a generously sized lot in the heart of Ladera Ranch. This 3-bedroom, 2.5-bathroom home has been completely renovated within the last five years and offers a rare combination of thoughtful design, high-end upgrades, and an unbeatable location. Inside, you’ll find new flooring throughout, a fully updated kitchen, and beautifully remodeled bathrooms, including a spa-like primary bathroom with a dry sauna and premium finishes. The home also features a custom-designed office nook with a handmade desk and calm, warm paint tones, creating the perfect work-from-home or study space. Additional major upgrades include PEX re-piping, a new water heater, a whole-home water softener system, fresh interior and exterior paint, and solar for energy efficiency. The outdoor living space is designed for both relaxation and entertaining, featuring new backyard landscaping, a built-in fire pit, and stunning sunset views. The patio overlooks the street—ideal for enjoying the neighborhood ambiance and watching kids play. Situated on a quiet cul-de-sac with a private driveway, this home offers exceptional privacy while remaining within walking distance to both elementary and middle schools. This turnkey home is a rare opportunity to own a beautifully upgraded residence in one of Ladera Ranch’s most sought-after neighborhoods—where comfort, community, and lifestyle come together seamlessly.

1 Flowerdale, Ladera Ranch

$1,300,000
3 Beds 2 Baths OC25181632 MLS Closed Status
Perfectly positioned on a quiet cul-de-sac in the coveted gated community of Covenant Hills, this 3 bedroom, 2 bath home spans approx. 2,200 sq ft and offers the rare ease of true single-level living with no stairs. Designed for both comfort and entertaining, the residence features higher ceilings, wood floors, custom lighting, and an expansive great room that seamlessly blends the kitchen, dining, and living areas. The chef’s kitchen showcases a massive center island, rich cabinetry, beverage cooler, and abundant storage with direct access to the epoxy-finished 2 car garage. The dining area with built-in buffet and wine fridge flows naturally to the inviting living room, highlighted by a raised-hearth fireplace, media niche, and windows framing sweeping views. French doors in the oversized primary suite open directly to the backyard oasis, where a covered loggia sets the stage for year-round outdoor living. The reimagined yard boasts synthetic turf, updated hardscape, and wide open panoramic sunset views—all while providing exceptional privacy. The primary bath features a dual vanity, soaking tub, separate shower, and a large walk-in closet. Two secondary bedrooms—one with a walk-in closet, the other with built-in shelving—share a full bath in a separate wing with indoor laundry. Residents of Castillena enjoy 24-hour guard-gated security, award-winning schools, high-speed internet, and access to a wealth of amenities: multiple pools, tennis & pickleball courts, parks, trails, water park and even a skate park. This is the perfect blend of single-level ease, private outdoor living, and resort-style community amenities—a true Tuscan-inspired retreat.

37 Tuscany, Ladera Ranch

$1,285,000
4 Beds 3 Baths OC26105204 MLS Closed Status
Welcome to this beautifully upgraded 4-bedroom, 3-bath detached home in the highly sought-after community of Ladera Ranch. Designed for modern living, this light and bright residence features an inviting wrap-around outdoor entertaining space complete with low-maintenance turf, creating the perfect setting for relaxing, dining, and entertaining year-round. The stylish chef’s kitchen showcases stainless steel appliances, quartz and butcher block countertops, custom tile backsplash, and an open-concept design that flows seamlessly into the spacious family room with a cozy gas fireplace and abundant natural light. A desirable downstairs bedroom and full bath provide flexibility for guests, multi-generational living, or a home office, while the mudroom adds everyday convenience. Upstairs, the luxurious primary suite offers a private balcony, spa-inspired bathroom with a stand-alone soaking tub, oversized tiled shower, dual vanities, and a spacious walk-in closet. Two additional bedrooms, an upstairs bath, versatile reading/study nook, and convenient upstairs laundry room with full-size washer and dryer complete the second level. Additional highlights include neutral flooring throughout, attached 2-car garage with driveway, Ring doorbell, alarm system with cameras and door sensors, and a newer HVAC system with warranty. Home has been repiped by previous owners seller was told. Living in Ladera Ranch means enjoying one of Orange County’s most amenity-rich master-planned communities, featuring multiple resort-style pools, splash parks, skate park, scenic hiking and biking trails, clubhouses, tennis and pickleball courts, sports parks, weekly community events, award-winning schools, and charming neighborhood parks throughout. Conveniently located near shopping, dining, and entertainment, this exceptional home offers the ideal blend of comfort, style, and community living.

8 Snapdragon, Ladera Ranch

$1,275,000
3 Beds 3 Baths PW25253515 MLS Closed Status
This exceptional move-in-ready home at 76 Kyle Court is located on a premium lot with an extended driveway. This home blends modern upgrades with unmatched convenience and walkability. Inside, the home offers a bright southwest-facing orientation that fills the interior with natural light throughout the day, enhanced at night by recessed lighting. The freshly updated interior showcases SPC luxury vinyl flooring throughout both levels and modern neutral colors. The upgraded kitchen features frameless cabinetry, quartz countertops, a full tile backsplash, custom pantry with shiplap shelving, and stainless steel GE appliances. Enjoy an inviting living room with a cozy fireplace, controlled by a convenient one-touch switch. The downstairs also includes an upgraded powder room with a modern vanity and mirror. Upstairs, you’ll find three spacious bedrooms; including one with charming French doors, ideal for an office or flex space. The primary suite offers a walk-in closet upgraded with a modern organizer system, dual-sink vanity, soaking tub, and separate walk-in shower. Additional home features include ceiling fans, keyless front door entry, a smart Nest thermostat, Ring doorbell, ADT wiring, Rain Bird sprinkler system, Tagaki tankless water heater, and a garage equipped with a myQ smart opener and 240V Level 2 EV charger. The expansive wrap-around backyard is perfect for entertaining, with a rare dual side-yard entrance, complete with bistro lights, sun shade sails, and a Suncast 6x5 outdoor storage shed. Freshly added rubber mulch in the front planter adds to the home’s curb appeal. Located next to Pocket Park and outstanding walkability to Mercantile shopping plaza, the Town Green, Oak Knoll clubhouse, and top-rated local schools. Residents of Ladera Ranch enjoy premier amenities including pools, tennis courts, a water park, skate park, dog park, and more. HOA includes Cox internet cable! Don’t miss this unique opportunity to own a beautifully upgraded home on one of the best lots in Shady Lane!

76 Kyle Court, Ladera Ranch

$1,265,000
3 Beds 3 Baths OC25274767 MLS Closed Status
Nestled on a coveted corner lot location in the heart of Ladera Ranch, this extremely rare model feels like a love letter to refined California living. From the moment you step inside, you’re greeted by gorgeous hardwood flooring that flows seamlessly through every room, setting a warm, elevated tone that carries throughout the entire home. The layout is both impressive and intimate, a true rarity, featuring an expansive formal living room anchored by a beautiful fireplace, and a stunning formal dining room perfect for unforgettable gatherings. The kitchen is a dream in itself: thoughtfully designed with top-of-the-line appliances, sleek finishes, and a generous island that naturally becomes the heart of daily life, from Sunday brunch to late-night conversations. The home’s spacious family room opens effortlessly to the large outdoor patio, creating a romantic indoor-outdoor flow made even better by the fact that there are no neighbors on one side, giving the space an airy, private, and luxurious feel. Upstairs, the primary suite is a sanctuary of its own. Wake up to soft morning light and step onto your very own private balcony, a peaceful retreat perfect for slow mornings, evening breezes, or stargazing at night. The en-suite Master bathroom features a large walk in shower, separate soaking tub and superior walk-in closet. With its unique architecture, refined finishes, and thoughtfully curated upgrades, this home blends comfort and sophistication in a way that’s hard to find, and even harder to forget. All set within the vibrant, amenity-rich lifestyle of Ladera Ranch, where pools, trails, parks, and community events are just moments away.

19 Sklar, Ladera Ranch

$1,265,000
3 Beds 3 Baths OC25228590 MLS Closed Status
Charming Cul-de-Sac Home with Main-Floor Bedroom & Private Yard in Ladera Ranch! Welcome to 16 Skywood, a beautifully upgraded 3-bedroom, 3-bathroom home ideally situated on a cozy cul-de-sac in one of South Orange County’s most desirable communities. With nearly 1,800 square feet of well-designed living space, this residence offers the perfect blend of comfort, functionality, and outdoor living. Step inside to discover newer luxury vinyl plank flooring, updated interior paint, and recessed lighting throughout. The inviting floor plan features a main-floor bedroom and full bathroom, ideal for guests or home office. The living area boasts a warm gas fireplace, while the adjacent dining area flows seamlessly into the granite kitchen with ample cabinetry and bar seating. Upstairs, you’ll find a versatile loft/office space with built-ins, a convenient laundry room, and two additional bedrooms including the spacious primary suite complete with a large walk-in closet, soaking tub, dual vanities, and tile finishes. Enjoy year-round outdoor living in your private backyard, complete with custom hardscape, a built-in BBQ island, and room to entertain. Relax on the charming covered front porch, and take advantage of the rare extended driveway and 2-car garage—perfect for extra parking or play. Additional highlights include: Fresh exterior and interior paint and mature landscaping and beautiful hardscape details. Just a short walk to the Oak Knoll Clubhouse, award-winning schools, scenic biking & walking trails, and the popular shops & restaurants of Ladera Ranch. Don’t miss this opportunity to own this true sfr home in a vibrant, family-friendly neighborhood with resort-style amenities and a true sense of community.

16 Skywood Street, Ladera Ranch

$1,265,000
4 Beds 3 Baths OC25137114 MLS Closed Status
Exceptional opportunity to own in the desirable Shady Lane community of Ladera Ranch, CA 92694. This beautifully remodeled 4-bedroom, 2.5-bathroom home features new bathrooms, state-of-the-art stainless steel appliances, fresh paint throughout, and one of the largest backyards in the neighborhood, making it move-in ready and designed for comfort. The versatile downstairs layout offers significant potential, with a second family room easily convertible into a 5th bedroom or office. Additionally, the downstairs powder room has the potential for a shower addition, as similar model homes in the neighborhood have successfully done, enhancing flexibility for future customization. Nestled in a quaint 55-home enclave, this property offers unparalleled walkability to nearby shopping, parks, the town green, Oak Knoll clubhouse, and local schools. The upgraded kitchen shines with sleek granite countertops, a stylish custom backsplash, and a cozy breakfast nook, seamlessly connecting to the expansive family room. A charming fireplace and French doors open to a vast backyard, ideal for hosting gatherings or relaxing outdoors. Upstairs, find three generously sized bedrooms with mirrored closet doors, a convenient built-in desk area, an updated laundry room, and a luxurious primary suite featuring a spa-inspired garden tub, separate shower, and dual sinks. Additional highlights include high baseboards, premium tile and carpet, custom window treatments, and recessed lighting throughout all bedrooms. Residents of Ladera Ranch enjoy access to exceptional amenities, including pools, tennis courts, a dog park, water park, skate park, and more. Don’t miss this chance to own a fully upgraded home with unique customization potential in one of Ladera Ranch’s most sought-after communities!

3 Kyle Court, Ladera Ranch

$1,260,000
3 Beds 3 Baths OC25281323 MLS Closed Status
OH MY GOODNESS!! THIS NEIGHBORHOOD IS DARLING!! TREE-LINED STREETS WITH WHITE PICKET FENCES! Tucked into one of Orange County’s most sought-after communities, this beautifully updated 3-bedroom, 2-bath home delivers the perfect blend of warmth, style, and everyday comfort. A charming white picket fence, mature trees, and classic architecture create an inviting first impression—and it only gets better inside. Step into a bright, open living space filled with natural light and thoughtfully curated finishes. Wide-plank, new vinyl flooring, recessed lighting, and crisp modern tones flow throughout, while the cozy fireplace anchors the living room—perfect for relaxing nights in or entertaining friends and family. The kitchen is equally impressive, featuring fresh white cabinetry, granite countertops, stainless steel appliances, and generous prep space—ideal for hosting. Two glass block windows add even more natural light while maintaining privacy, and a convenient dining nook makes everyday meals easy. The layout flows effortlessly into the dining area and living room, creating an open-concept feel that lives large. Upstairs, the primary suite feels like a retreat, complete with an en-suite bathroom offering dual vanities, a soaking tub, and a separate vanity area—a calm space to unwind at the end of the day. Two additional bedrooms provide flexibility for guests, a home office, or growing needs. Outside, enjoy a private patio perfect for morning coffee, weekend BBQs, or a quiet evening under the stars. And the best part? Living in Ladera Ranch means access to some of the best community amenities in Southern California—multiple resort-style pools, clubhouses, parks, hiking trails, basketball, pickleball, tennis and volleyball courts, picnic areas, a dog park, skate park, and a huge sports park with baseball and soccer fields, plus FREE gigabit internet and top-rated schools—all just minutes from shopping, dining, and commuter routes. Known for its strong sense of community and safety, Ladera Ranch truly is an exceptional place to call home.

9 Paverstone, Ladera Ranch

$1,260,000
3 Beds 3 Baths OC25258033 MLS Closed Status
This modern 3-bedroom Detached Residence features a large private wrap-around yard, custom cabinets in the fully renovated kitchen, impeccably crafted fireplace surround & mantle in the living room, and renovated bathrooms. All living space is located on the main level, in what is the 2nd largest model in this neighborhood, creating a seamless flow from the kitchen, living, and dining areas - to the spacious backyard. The fully remodeled kitchen features bright white custom cabinetry with sophisticated drawer and cabinet hardware, quartz countertops and backsplash, along with all stainless steel appliances, range hood and an extra-large single-basin sink. Upstairs you’ll find 3 bedrooms, a laundry room and 2 remodeled bathrooms, along with a loft featuring two built-in desks, providing a ready-made home office or study space. The spacious master bedroom includes a walk-in closet with custom fit dresser drawers, and a remodeled bathroom that matches the secondary upstairs bathroom which also features dual vanities. The backyard has plenty of seating and space to BBQ, play and entertain, with no neighbors behind. Enjoy the unbeatable location—walking distance to award-winning schools, local dining, shopping, community pools, parks, and playgrounds. Home features include smart thermostat, EV-Charger, and filtration water system at kitchen sink. Additional home improvements include a whole house repipe (PEX), plantation shutters throughout most of the home, ceramic tile flooring downstairs and engineered wood floor upstairs. Experience the friendly charm and everyday convenience that make Ladera Ranch one of Orange County’s most sought-after communities. HOA Fees include: front of home landscaping maintenance and high speed internet.

62 Iron Horse Trail, Ladera Ranch

$1,259,000
3 Beds 3 Baths OC26157998 MLS Closed Status
This beautiful former model home is located in the desirable Maplewood tract of Oak Knoll Village. Impeccably maintained and thoughtfully upgraded, this residence offers 3 bedrooms, 2.5 bathrooms, and an open-concept floor plan designed for modern living. Inside, the light-filled interior features laminate wood flooring throughout the main level, upgraded baseboards, and quality finishes that reflect the home's model-home heritage. The spacious kitchen serves as the heart of the home, offering a center island, abundant cabinetry, seamlessly opening to the dining and living areas—ideal for both everyday living and entertaining. Upstairs, the expansive primary suite provides a peaceful retreat with a beautifully upgraded en-suite bathroom and a spacious walk-in closet. Two additional bedrooms and a full bathroom complete the second level. The private backyard has been enhanced with installed low-maintenance turf, creating an inviting outdoor space for relaxing and entertaining. The attached two-car garage features epoxy flooring, built-in cabinetry, and overhead storage racks. Additional improvements include a whole-home water softener, new water heater, newer garage, and exterior has been recently painted. Residents of Ladera Ranch enjoy an unmatched community lifestyle with access to award-winning schools, resort-style pools, clubhouses, tennis and sports courts, water park/splash pads, a skate park, neighborhood parks, a dog park, and miles of scenic hiking and biking trails. Combining timeless architecture, quality upgrades, and exceptional community amenities, this beautifully appointed home presents an outstanding opportunity to enjoy the best of Ladera Ranch living.

43 Dawnwood, Ladera Ranch

$1,255,000
4 Beds 3 Baths OC25215958 MLS Closed Status
Welcome to 9 Paddock - the largest floor plan in Tarleton, steps to Ladera Ranch’s Central Paseo. Thoughtfully upgraded and truly move-in ready, this residence blends generous indoor/outdoor living with modern comfort. The largest floorplan in the tract, this fabulous home offers a 3rd story loft that could easily be used as a 4th bedroom, which is rare in the neighborhood. A charming front porch sets the tone for relaxed neighborhood living. Inside, the main level features designer wood flooring, a cozy living room with fireplace, plantation shutters, and a spacious formal dining room. The open-concept kitchen serves the home beautifully between formal spaces, the family room, and the backyard—complete with granite counters, rich wood floors, abundant refinished cabinets, a breakfast bar and a pantry. The kitchen flows into the inviting family room then out to a private, hardscaped patio - perfect for effortless entertaining. Upstairs are two spacious secondary bedrooms, a remodeled and upgraded full bath with custom tile, and a versatile loft with custom built-ins and a large desk - ideal for homework, a playroom, study, or lounge. The primary suite includes a walk-in closet and a spa-inspired bath with updated tile finishes, new frameless glass enclosure, dual vanities with granite counters and a soaking tub. A third-story loft flexes easily as a fourth bedroom, home office, creative studio, or playroom. Additional highlights include recessed lighting, custom paint, upgraded carpeting, a finished garage with built-in storage, refinished cabinets in the kitchen and primary bathroom and granite counters throughout. An exceptional opportunity to own one of Tarleton’s finest - combining scale, function, and an enviable location in the heart of Ladera Ranch.

9 Paddock Pl, Ladera Ranch

$1,235,000
3 Beds 3 Baths OC26058743 MLS Closed Status
1 Tarleton, Ladera Ranch, CA 92694 It’s been over four years since this highly desirable floor plan has been available—now is your opportunity to own a beautifully refreshed home that truly feels like new. This stunning detached residence has been thoughtfully upgraded throughout, featuring fresh interior and exterior paint, brand-new flooring and updated baseboards and trim throughout. The remodeled kitchen and bathrooms offer modern style and functionality, while recessed lighting and ceiling fans throughout enhance comfort and ambiance in every room. Upstairs, you’ll find three spacious bedrooms, two full bathrooms, a versatile loft (easily convertible to a fourth bedroom), and a convenient laundry room with built-in linen storage. The primary suite features a fully renovated, light-filled bathroom and a generous walk-in closet. Downstairs, the home impresses with soaring two-story vaulted ceilings and abundant natural light that fills the open living spaces. A formal living room offers flexibility as a home office or playroom, while the expansive family room flows seamlessly into the dining area and upgraded kitchen—perfect for both everyday living and entertaining. The kitchen showcases stainless steel appliances, white soft-close cabinetry, and elegant quartz countertops. Additional highlights include PEX piping and a unique opportunity to build out additional space above the living room if desired. Staircase updated with a modern twist. Enjoy all that Ladera Ranch living has to offer, including access to award-winning schools in the Capistrano Unified School District, HOA-covered high-speed internet, resort-style pools and spas, water park and splash pads, scenic hiking and biking trails, skate park, sports courts and fields, clubhouses, playgrounds, and more. This is a rare opportunity to own a move-in-ready home in one of Orange County’s most sought-after communities—don’t miss it.

1 Tarleton Lane, Ladera Ranch

$1,235,000
3 Beds 3 Baths OC25185246 MLS Closed Status
Welcome to 3 Paddock in Ladera Ranch – a home that blends charm, comfort, and versatility! With over 2,300 sq. ft. of thoughtfully designed living space, this residence offers 3 spacious bedrooms, a versatile bonus room, a convenient computer nook, and even a third-floor retreat perfect for a home office, media room, or private getaway. Highlights include fresh interior paint, upgraded LED lighting, and beautiful wood floors that enhance the open and inviting feel. The two-car attached garage is equipped with built-in storage cabinetry, providing both convenience and functionality. New epoxy flooring and fresh paint in garage. This move-in ready home is available for a quick close, making your transition seamless. Living in Ladera Ranch means enjoying incredible community amenities—resort-style pools, parks, hiking trails, tennis courts, and top-rated schools—all right outside your door.

3 Paddock Place, Ladera Ranch

$1,225,000
4 Beds 3 Baths OC26052458 MLS Closed Status
Located in a charming Ladera Ranch neighborhood and set along a tranquil paseo walkway with greenbelt views, this beautifully maintained 4-bedroom, 2.5-bath Capecod inspired home offers approximately 2,200 square feet of comfortable living space on a desirable private corner lot. The inviting exterior showcases fresh paint, a classic white picket fence, and professionally landscaped front yard, while the side yard provides a great setting for entertaining with a built-in BBQ island and space to relax while enjoying the surrounding greenery. Inside, the home features a functional and open floor plan highlighted by hardwood flooring throughout the entire first floor, staircase, and upstairs hallway, recessed lighting, custom paint, and designer window coverings. The spacious refinished kitchen opens to the main living areas and is appointed with granite countertops with full backsplash, newer KitchenAid stainless steel appliances, and decorative lighting, creating a warm and inviting gathering space. All four bedrooms are located upstairs, including the beautifully remodeled primary suite featuring a finished walk-in closet, dual vanities, updated shower, and stylish tile flooring. The secondary bedrooms are generously sized and share an updated bath with dual sinks. Additional interior features include remodeled fireplace/mantle surround, tile flooring in bathrooms and laundry, mirrored wardrobes, and a separate laundry room. This home is also well-equipped with valuable upgrades including solar power with a new inverter, whole-house water filtration, tankless water heater, newer furnace and A/C system, and a full home repipe with ePipe. The two-car attached garage offers convenience and storage, while the home’s prime location places you close to top-rated schools, scenic trails, parks, swimming pools, tennis courts, water parks, sports parks, and playgrounds, along with access to community high-speed internet. A wonderful opportunity to enjoy comfortable living in a well-updated home within a vibrant community setting.

8 Earthen Court, Ladera Ranch

$1,220,000
3 Beds 3 Baths OC26136440 MLS Closed Status
Welcome to 42 Tarleton Lane, a beautifully updated home offering a spacious and thoughtfully designed layout in the heart of Ladera Ranch. This versatile floor plan features three bedrooms, a spacious loft, and a third-level bonus room, providing flexible options for a home office, media room, fitness space, playroom, additional living area, or potential fourth bedroom. A charming front porch welcomes you into the home, where you'll find comfortable living spaces enhanced by fresh interior paint, luxury vinyl plank flooring, new carpet, crown molding, plantation shutters, ceiling fans, updated lighting in the bathrooms, an updated powder room, and a whole-home repipe. The inviting living room features a cozy fireplace and flows seamlessly into the dining area and adjacent family room. The completely remodeled kitchen serves as the heart of the home and showcases quartz countertops, custom white soft-close cabinetry, upgraded stainless steel appliances including refrigerator and double oven, along with an expansive walk-in pantry featuring built-in shelving. Upstairs, a built-in desk area adjacent to the loft provides a convenient workspace or study area. The spacious primary suite offers a generous walk-in closet and an en-suite bath with dual sinks, linen cabinetry, a soaking tub, and separate shower. Two generously sized secondary bedrooms offer ample space, including one with a walk-in closet. The upstairs laundry room features additional storage cabinets for added convenience. Step outside to a private enclosed backyard featuring refreshed landscaping and a patio area ideal for outdoor dining, entertaining, or relaxing. Additional highlights include a two-car attached garage with built-in storage cabinets. Ideally located near Ladera Ranch's exceptional community amenities, including parks, pools, trails, clubhouses, and recreational facilities, this move-in-ready home offers the perfect blend of comfort, style, and versatility in one of Orange County's most sought-after master-planned communities.

42 Tarleton Lane, Ladera Ranch

$1,210,000
3 Beds 3 Baths PW26109235 MLS Closed Status
Surrey Farm Spanish Monterey Masterpiece! Discover an exceptional Spanish Monterey residence in the highly sought-after Surrey Farm neighborhood of Ladera Ranch—an elegant three-level home where timeless architecture meets thoughtful, high-end modernization and resort-style community living. Featuring classic Spanish Monterey character, this home offers a warm stucco exterior, beautiful wood balcony, and graceful architectural detail throughout. From the abundant windows to the French doors and inviting spaces, natural light floods the interior and creates a seamless connection between indoor comfort and outdoor living. On the first level, enjoy a thoughtfully designed living space with a separate kitchen featuring complete remodeling with an updated, functional layout that maximizes the room's potential. The dining area is surrounded by windows, while the living room offers a fireplace and French doors that open to the enclosed private yard. The main-floor guest powder room includes a pedestal sink, a leaded glass privacy window, and convenient under-stairs storage. Second & Third Levels Upstairs, the landing includes built-in cabinetry and a dedicated tech desk, plus a full-size laundry room with newer doors. The primary suite features French door entry to the spacious wrap-around balcony and a generous walk-in closet. The suite bathroom is designed for relaxation and everyday luxury with dual vanities, a Japanese soaking tub and a private toilet room. Two secondary bedrooms share a jack-and-jill bathroom, while the rare third-floor private loft—accessible via its own staircase—serves as a stunning fourth bedroom retreat with built-in wardrobe systems, a custom bench, and unobstructed hill views. This is the only Surrey Farm third-floor loft home not facing a street. The wrap-around balcony is designed for outdoor enjoyment, with spacious seating areas and lighting—perfect for morning coffee, sunset views, and entertaining Surrey Farm is known for its pocket parks and outdoor recreation, located conveniently between the Botanica Trail (disc golf) and Western Ridge hiking and biking trails. A Turnkey Opportunity with extensive upgrades, modern luxury finishes, and a standout architectural setting, this home is ready to enjoy immediately—offering the perfect blend of privacy, comfort, and elevated living. Privacy, Corner Lot, Greenbelt Location

17 Oatfield Farm, Ladera Ranch

$1,210,000
3 Beds 3 Baths OC25171321 MLS Closed Status
Welcome to 19 Rinehart, an incredible home nestled in the highly sought-after Tarleton community of Ladera Ranch. Just steps from the Central Paseo walking trail, this expansive residence boasts the largest floorplan in the neighborhood and is move-in ready with extensive upgrades; including owned solar panels. A charming front porch sets the tone for relaxing evenings and friendly neighborhood living. Inside the home showcases gorgeous flooring throughout the main level, a cozy living room with fireplace, crown molding, plantation shutters, and a formal dining room adorned with an abundance of natural light. The open layout kitchen services this home fantastically between the formal areas, backyard, and living/family rooms, featuring stainless steel appliances, granite countertops, a breakfast bar, ample cabinet storage, and pantry. It seamlessly flows into the inviting family room, complete with surround sound, a custom built-in entertainment center, all leading to a beautifully hardscaped private patio. Designed for entertaining, the backyard includes a built-in BBQ and refrigerator with granite bar top. Upstairs, you'll find two generously sized secondary bedrooms, an upgraded full bath with custom tile flooring, and a versatile loft area—ideal for a playroom with custom built-ins for storage and a large desk for work, homework or can be simply used as a study, or additional lounge space. The primary suite offers a walk-in closet and spa-inspired bathroom with new glass enclosure with tumbled stone finishes, dual vanities, and a luxurious soaking tub. The third-story loft can serve as a fourth bedroom, home office, creative retreat, or playroom. Additional highlights include recessed lighting, custom paint, upstairs crown molding, upgraded carpeting, surround sound, and a finished garage with epoxy floors and built-in storage. Don’t miss this exceptional opportunity to own one of Tarleton’s finest and largest homes, combining luxury, functionality, and an unbeatable location in the heart of Ladera Ranch.

19 Rinehart Road, Ladera Ranch

$1,200,000
3 Beds 3 Baths OC26050056 MLS Closed Status
Welcome to 9 Flowerdale, a beautifully maintained cul-de-sac home in the heart of Ladera Ranch. Thoughtfully updated and move-in ready, this home showcases pride of ownership with meaningful improvements throughout, including fresh exterior paint, updated main-level flooring, a new AC unit, and full home repipe. Inside, the functional floorplan offers spacious, well-sized rooms and inviting living spaces. The dining area features custom built-in bench seating, creating a charming and practical gathering space for meals, morning coffee, or casual entertaining. The guest bathroom has been tastefully updated, while the tranquil primary suite offers a peaceful retreat with modern finishes. Designed for comfortable indoor-outdoor living, the private backyard features brand new turf and a built-in BBQ, making it perfect for entertaining or relaxing outdoors. Additional upgrades include a water softener system, whole house fan for energy-efficient cooling, EV-ready garage, and private driveway. The home's meticulous maintenance and thoughtful improvements provide both comfort and long-term peace of mind. Located in one of Ladera Ranch’s most desirable communities, this move-in ready home offers the perfect combination of lifestyle, efficiency, and thoughtful upgrades.

9 Flowerdale, Ladera Ranch

$1,200,000
3 Beds 3 Baths OC26044714 MLS Closed Status
Welcome to this beautifully updated and thoughtfully upgraded residence, 45 Fieldhouse in the highly sought-after community of Potters Bend in the heart of Ladera Ranch. Set on a rare lot with a private backyard and no neighbors behind, this exceptional 3-bedroom, 2.5-bath home offers the perfect blend of comfort, sophistication, and indoor-outdoor California living. At the heart of the home is a stunning, updated kitchen featuring crisp white quartz countertops, a designer tile backsplash, an oversized basin sink, and premium appliances including a convection double oven and microwave—perfectly suited for both everyday living and elevated entertaining. The open-concept main level is warm and inviting, showcasing a spacious family room with custom built-ins and a cozy fireplace, flowing seamlessly into the charming eat-in dining area. Sliding glass doors open to a beautifully designed backyard retreat with elegant flagstone hardscaping, a built-in outdoor fireplace, fresh landscaping, and an ideal setting for al fresco dining and year-round enjoyment. Upstairs, three generously sized bedrooms offer a serene escape. The primary suite is highlighted by a spa-inspired bath and a sleek seamless glass shower enclosure. This home is truly turnkey, with extensive upgrades including recent interior and exterior paint, PEX repiping, a newer air conditioning system and solar—providing both style and peace of mind. Ideally situated within close distance to award-winning Ladera Ranch schools, the Flintridge Clubhouse and pool, public library, dog park, and the iconic Founders Park—home to the community’s premier events and recreation—this is an exceptional opportunity to own a beautifully updated home in one of Orange County’s most desirable neighborhoods.

45 Fieldhouse, Ladera Ranch

$1,200,000
3 Beds 3 Baths OC25140760 MLS Closed Status
Welcome to Your Dream Home in Ladera Ranch! Nestled on a tranquil, non-through street lined with beautiful Magnolia trees, this charming residence instantly captivates with its white picket fence, manicured landscaping, and idyllic setting—perfect for morning strolls or relaxing with sunset views from the inviting front porch. Step inside to discover a warm and welcoming interior, thoughtfully updated with luxury vinyl plank flooring that blends elegance with durability throughout the home. The main level features a versatile den, ideal for a playroom or home office, complete with custom built-ins and designer window treatments. The formal dining room sets the stage for memorable family dinners, while the open-concept family room flows seamlessly into a tastefully remodeled kitchen. Highlights include new quartz countertops, stainless steel Bosch appliances, stylish backsplash, and recessed lighting—creating a functional and stylish hub for entertaining. Upstairs, all three bedrooms are generously sized. The expansive primary suite offers a private retreat with an en-suite bath featuring dual vanities, a soaking tub, and a spacious walk-in closet. Two additional bedrooms share a well-appointed full bathroom, and the convenient upstairs laundry room adds everyday ease. Additional recent upgrades include newer AC and furnace, ensuring year-round comfort. Located in the highly desirable Westcott neighborhood, you're just a short stroll from shops, restaurants, banks, hiking trails, a dog park, and Cox Sports Park. As a Ladera Ranch resident, enjoy access to exceptional amenities including community pools, pickleball and basketball courts, scenic trails, a skate park, and a newly renovated water park—not to mention award-winning schools. This is more than just a house—it's a place to truly call home.

42 Livingston Pl, Ladera Ranch

Based on information from California Regional Multiple Listing Service, Inc. as of . This information is for your personal, non-commercial use and may not be used for any purpose other than to identify prospective properties you may be interested in purchasing. Display of MLS data is usually deemed reliable but is NOT guaranteed accurate by the MLS. Buyers are responsible for verifying the accuracy of all information and should investigate the data themselves or retain appropriate professionals. Information from sources other than the Listing Agent may have been included in the MLS data. Unless otherwise specified in writing, Broker/Agent has not and will not verify any information obtained from other sources. The Broker/Agent providing the information contained herein may or may not have been the Listing and/or Selling Agent.