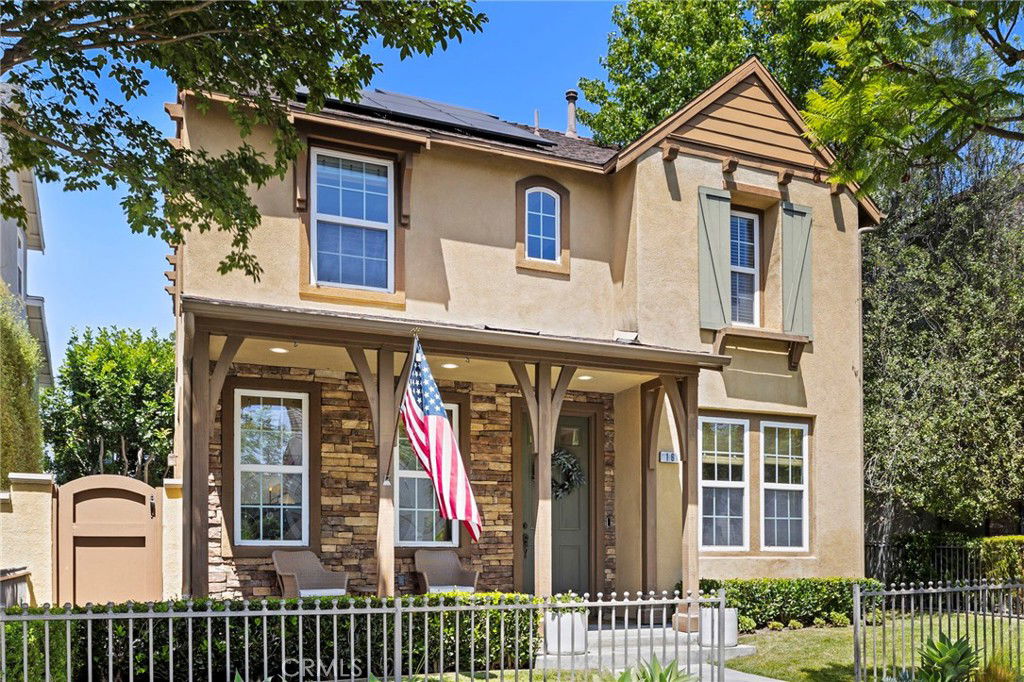
16 Kelfield, Ladera Ranch, CA 92694
- $1,375,000
- 4
- BD
- 3
- BA
- 2,170
- SqFt
- Sold Price
- $1,375,000
- List Price
- $1,375,000
- Closing Date
- Sep 30, 2025
- Status
- CLOSED
- MLS#
- OC25184445
- Year Built
- 2004
- Bedrooms
- 4
- Bathrooms
- 3
- Living Sq. Ft
- 2,170
- Lot Size
- 2,812
- Acres
- 0.06
- Lot Location
- Front Yard, Lawn
- Days on Market
- 4
- Property Type
- Single Family Residential
- Property Sub Type
- Single Family Residence
- Stories
- Two Levels
- Neighborhood
- Arborage (Arbo)
Property Description
Welcome to this true 4-bedroom home in the highly sought-after Arborage neighborhood, offering comfort, style and convenience. Thoughtfully updated throughout, this residence blends modern upgrades with charming curb appeal, including a welcoming front porch and private patio yard surrounded by greenery. Inside, the fully remodeled kitchen features sleek porcelain-matte counters, custom shaker cabinetry, updated backsplash, floating shelves, custom hood and updated appliances—perfect for both everyday living and entertaining. The living room boasts a beautifully renovated fireplace with custom brick finishes, French doors, recessed lighting and crown molding, while the front office/formal living room provides flexible space for work or gatherings. The primary suite is a retreat with dual vanities, travertine floors, a large walk-in closet with a newer custom organizer, updated lighting and a separate tub and shower. Additional bedrooms include custom closet systems and the nursery is accented with crown molding, custom curtains and a new ceiling fan. A whole-house fan keeps the home cool on summer evenings while the solar panels help with electricity. Several recent updates complement this tasteful home: custom window coverings throughout, newer LVP flooring up and down, updated baseboards, recessed lighting and more. Enjoy the outdoor lifestyle with a shaded side yard that catches the breeze, an additional side yard for convenient storage and a private patio sitting area overlooking your fenced grass area. The attached two-car garage is complete with newer built-in storage and a custom workbench. Perfectly located, this home is just minutes from Oso Grande Elementary, the recently updated water park, skate park, Spiderman Park & Pool, Celestial Plunge, Butterfly Park and the scenic paseo trail. Don’t miss the opportunity to own this move-in ready home with every detail thoughtfully designed for modern living in the heart of Ladera Ranch.
Additional Information
- HOA
- 365
- Frequency
- Monthly
- Association Amenities
- Clubhouse, Sport Court, Fire Pit, Outdoor Cooking Area, Other Courts, Barbecue, Picnic Area, Playground, Pickleball, Pool, Tennis Court(s), Trail(s)
- Pool Description
- Association
- Fireplace Description
- Family Room
- Heat
- Forced Air
- Cooling
- Yes
- Cooling Description
- Central Air
- View
- Neighborhood
- Patio
- Front Porch
- Garage Spaces Total
- 2
- Sewer
- Public Sewer
- Water
- Public
- School District
- Capistrano Unified
- Elementary School
- Oso Grande
- Middle School
- Ladera Ranch
- High School
- San Juan Hills
- Interior Features
- Breakfast Bar, Tray Ceiling(s), Ceiling Fan(s), Crown Molding, Separate/Formal Dining Room, All Bedrooms Up, Primary Suite, Walk-In Closet(s)
- Attached Structure
- Detached
- Number Of Units Total
- 1
Listing courtesy of Listing Agent: Tim Wolter (timwoltergroup@gmail.com) from Listing Office: Ladera Realty.
Listing sold by Michael Franco from Real Living Pacific Realty
Mortgage Calculator
Based on information from California Regional Multiple Listing Service, Inc. as of . This information is for your personal, non-commercial use and may not be used for any purpose other than to identify prospective properties you may be interested in purchasing. Display of MLS data is usually deemed reliable but is NOT guaranteed accurate by the MLS. Buyers are responsible for verifying the accuracy of all information and should investigate the data themselves or retain appropriate professionals. Information from sources other than the Listing Agent may have been included in the MLS data. Unless otherwise specified in writing, Broker/Agent has not and will not verify any information obtained from other sources. The Broker/Agent providing the information contained herein may or may not have been the Listing and/or Selling Agent.