Refine Search
Sort by
$1,200,000
4 Beds 3 Baths OC25136867 MLS Closed Status
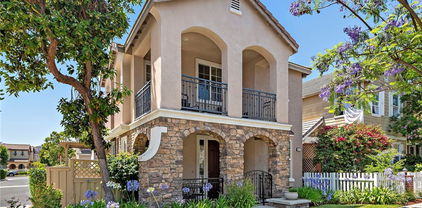
Welcome to 81 Mercantile Way in Ladera Ranch — a rare END-LOT detached home in the highly desirable Gables community. This upgraded Plan 3 model offers 1860 sq ft, 4 bedrooms, 2.5 baths, a remodeled kitchen, full PEX Re-Pipe, oversized 2 car garage, covered front porch with room to relax, balcony off primary, ideal layout with open circular flow on the main level and all 4 bedrooms upstairs, and an unbeatable Ladera location offering a rare walkable lifestyle with easy access to shops, restaurants, coffee, groceries, gym, schools, parks and pools. The premium END-LOT location is a game changer and makes the home unique in the community—with no neighbor bordering the side yard the outdoor space is greatly enhanced. The remodeled kitchen features Caesarstone quartz countertops, full-height marble backsplash, farmhouse sink, newer stainless steel Maytag appliances, bar seating, and a sunlit breakfast nook with bay window. Flooring has been upgraded throughout with laminate upstairs and downstairs, and solid oak hardwood stairs with white risers and custom banister. The open-concept living space includes a family room with cozy fireplace with custom surround & mantel flanked by original builder-installed window sidelights. French doors lead to a private side yard and covered patio with gas hookup—perfect for BBQs or firepit. Unique to this lot, there’s no neighbor on this side, offering extra privacy, sunlight, breezes, and unique openness. The oversized 2-car garage features high ceilings, epoxy floor, windows, and custom storage. Upstairs, all 4 bedrooms offer ceiling fans and junction boxes. Convenient 2nd-floor laundry room with newer washer and dryer which are both included. The primary suite includes a private balcony with foothill views, custom barn door to the en-suite bath with a generous walk-in closet, Corian counters, dual sinks, soaking tub and separate shower. One bedroom currently configured as office and downstairs powder room includes custom wall paneling. Enjoy a rare walkable lifestyle with easy access to the Mercantile Shops, Oslo Coffee, Ten Mile Brewing, Rancho Capistrano Winery, Trader Joe’s, Franco’s, Lucky Strike Bowling, gyms, parks, pools, Concerts/Movies in the park at Town Green and the Sunday Farmers Market & 4th of July Fireworks at Founders Park. Just a short walk to highly-rated Chaparral Elementary & Ladera Ranch Middle School. Original owner with great pride of ownership, come see this special home in an unbeatable location!

81 Mercantile Way, Ladera Ranch

$1,190,000
3 Beds 3 Baths OC25227444 MLS Closed Status
Welcome to your dream home in the heart of Ladera Ranch! This beautifully upgraded turnkey residence in the highly desirable Potters Bend community offers the perfect blend of style, comfort, and convenience. Every detail has been thoughtfully updated, from the modern bathrooms with quartz finishes to the newer epoxy garage flooring and plantation shutters. This home also comes with a FULLY PAID SOLAR system, new water heater, a 2023 whole house fan added (saving hundreds each month), 2016 full re-pipe, fresh exterior paint, and inside upstairs laundry for ultimate peace of mind. The private backyard is designed for entertaining with low-maintenance turf, raised planters, mature trees, and a spacious patio—perfect for summer gatherings. Step inside to discover sleek LVP wood-look flooring that flows seamlessly throughout the open-concept living spaces, a cozy fireplace, and a dedicated upstairs computer niche—perfect for today’s lifestyle. The chef-inspired kitchen will impress with bright white shaker cabinets, striking quartz countertops, bold black hardware, and newer stainless steel appliances. Upstairs, the serene primary suite features dual sinks, a soaking tub, a spacious walk-in shower, and a generous closet, creating a spa-like retreat. Enjoy everything Ladera Ranch has to offer just moments from your door—resort-style pools, hiking and biking trails, award-winning schools, parks, and vibrant community events. Homes in this neighborhood don’t last long—schedule your showing today and fall in love with the Ladera lifestyle! Video Link: https://youtube.com/shorts/LJZHQ5Hzcqg?si=i9BIbpifMHiH-yGA

4 Potters Bend, Ladera Ranch

$1,175,000
3 Beds 3 Baths OC26090344 MLS Closed Status
Set in a prime greenbelt location, this centrally located Surrey Farms home offers a rare combination of charm, space, and walkability in the heart of Ladera Ranch. Boasting one of the largest yards in the neighborhood, the property features a larger-than-average front yard with a classic white picket fence, two expansive side yards, lush landscaping with fruit trees and rose bushes, and a welcoming covered front porch and patio—perfect for relaxing or entertaining while enjoying the peaceful park-like setting. Inside, this adorable 3-bedroom, 2.5-bath home showcases an open, light-filled floor plan with a spacious family room, cozy fireplace, and views to the greenbelt and gardens. The kitchen is both functional and inviting, featuring white cabinetry, light countertops, a center island with bar seating, ample storage, and a walk-in pantry. Recent interior updates include new LVP flooring, designer carpet, fresh interior paint, and recessed lighting, along with updated powder room and upstairs bath flooring. Additional highlights include upstairs laundry, a walk-in closet, a two-car attached garage, and a highly desirable driveway. Ideally located within walking distance to award-winning Oso Grande Elementary, multiple parks, pools, and Ladera Ranch’s newly renovated water and skate parks, this home offers the perfect blend of comfort, convenience, and community living.

6 Cedar Haven Farm, Ladera Ranch

$1,175,000
3 Beds 3 Baths OC25256701 MLS Closed Status
Lowest priced Single Family Home in Ladera Ranch! Beautifully Updated Ladera Ranch Home with PEX Repipe, Low Mello-Roos & Great Floorplan - Built by Richmond American. Thoughtfully updated and designed for everyday living, this 3-bedroom, 2.5-bath home in the popular Westcott neighborhood offers both comfort and privacy. The entire home has been repiped with PEX piping, giving you long-term reliability and peace of mind. Private steps lead up to the raised lot, where you’ll find a professionally hardscaped front yard with stone pavers and a charming front porch perfect for morning coffee. The park-like yard is surrounded by meticulously maintained shrubs and mature trees, creating a sense of privacy and tranquility. A white picket fence frames the space, offering a welcoming and serene outdoor setting. The neighborhood is known for its lush greenbelts, gazebos, and mature tree-lined streets, creating a warm and inviting community atmosphere. Inside, the functional floorplan stands out with separate living, dining, and family rooms that offer flexible spaces for entertaining, working, or everyday living. The living room features plantation shutters and a cozy fireplace with custom tile and a detailed mantel, while the dining room can easily be used as a private home office or study area. The kitchen includes an island with sink, Cambria quartz countertops, freshly painted cabinets, a newer main sink, a 5-burner range, and a custom tile backsplash, blending style and functionality. Ceiling fans in every room add comfort and efficiency. Upstairs, you’ll find an office nook, a spacious primary suite with walk-in closets and a large en suite featuring a separate soaking tub and a walk-in shower, two additional bedrooms, a laundry room, and two full baths. The home also features a two-car garage with direct access. Shady trees and the elevated lot help keep the home naturally cool and peaceful year-round. Adding to its appeal, this home has one of the lowest Mello-Roos assessments in Ladera Ranch, helping you save on property taxes while enjoying resort-style pools, clubhouses, parks, tennis and pickleball courts, and miles of scenic trails. Timing is everything! Currently, the lowest-priced detached single-family home in Ladera!! This home provides exceptional value, with its great location near award-winning schools and just steps from the West Ridge trail system with views that stretch to the ocean.

10 Westcott, Ladera Ranch

$1,170,000
3 Beds 3 Baths OC26110163 MLS Closed Status
Welcome to 55 Fieldhouse in the highly sought-after Potters Bend neighborhood of Ladera Ranch—a beautifully maintained detached residence offering comfort, style, and an exceptional lifestyle. This inviting home features rich hardwood flooring throughout the downstairs living areas, creating a warm and elegant atmosphere. The cozy fireplace anchors the living space, while sliding glass doors open to a private backyard designed for easy California living. The remodeled kitchen showcases white cabinetry, quartz countertops, and stainless steel appliances, blending modern finishes with everyday functionality. Thoughtfully designed living spaces are filled with natural light, and the two-car attached garage provides convenience and ample storage. Solar panels offer energy efficiency and long-term savings. Step outside to a private backyard complete with turf and pavers—perfect for low-maintenance enjoyment, entertaining, or relaxing year-round. Living in Ladera Ranch means enjoying an unmatched community experience with award-winning schools and an abundance of resort-style amenities. Residents enjoy Cox high-speed internet included through the HOA, multiple pools and spas, parks, clubhouses, a water park, tennis and volleyball courts, summer concerts in the park, and miles of scenic walking and biking trails. This is more than a home—it’s a lifestyle.

55 Fieldhouse, Ladera Ranch

$1,160,000
3 Beds 3 Baths OC26020686 MLS Closed Status
This beautifully renovated Savannah residence offers 3 bedrooms and 2.5 baths, thoughtfully updated from top to bottom. Recently refreshed and move-in ready, the home features elegant luxury vinyl plank flooring throughout, including the staircase. The light and bright modern kitchen showcases ceiling-height white shaker cabinetry, sleek subway tile backsplash, stainless steel appliances, and quartz countertops. All bathrooms have been elevated with quartz surfaces and designer tile for a refined, cohesive look. Enjoy the serenity of a private yard with scenic park views—perfect for relaxing or entertaining. Ideally positioned as an end property, this home is just moments from Ladera’s award-winning schools, pristine parks, and vibrant community amenities.

30 Savannah Lane, Ladera Ranch

$1,160,000
4 Beds 3 Baths OC25118300 MLS Closed Status
Welcome to this beautifully updated home tucked away at the end of a quiet cul-de-sac in the highly sought-after Terramor Village of Ladera Ranch. Perfectly positioned along the Paseo Trail, this home offers breathtaking views of Butterfly Park and the rolling, green hills beyond — creating a serene and picturesque backdrop for daily living. Enjoy the ultimate in walkability with direct access to scenic trails, multiple neighborhood parks, refreshing pools, the recently upgraded Aquatic Park, and top-rated Oso Grande Elementary School — all just a short stroll from your front door. Inside, the nearly 2,000 square foot home is thoughtfully designed and tastefully updated. The main level features an open-concept living space and a versatile fourth bedroom (currently without a closet), ideal for guests or a home office. Updates include a remodelled kitchen w/ stone counters, newer cabinetry and ss appliances, designer lighting throughout, updated staircase, plantation shutters, recessed lighting and newer updated flooring. Upstairs, a light-filled bonus loft offers a built-in desk and perfect setting for a study/homework area. The spacious primary suite includes a bonus room currently used as an oversized closet but easily adaptable to your needs and luxe remodeled primary bath. Additional features include: solar panels and battery backup for energy efficiency, attached two-car garage, a covered front porch with scenic views and a private side yard perfect for outdoor dining or play. This home blends modern comfort with timeless charm in a community known for its family-friendly lifestyle and resort-style amenities. Don’t miss this rare opportunity to live right on the Paseo in one of Ladera Ranch’s most desirable neighborhoods.

9 Reese Creek, Ladera Ranch

$1,155,000
3 Beds 3 Baths OC25197781 MLS Closed Status
Step into a home that feels brand new! Designed in today’s sought-after Modern Farmhouse style, this residence combines character, warmth, and functionality in all the right ways. From the moment you arrive, the inviting white picket fence and private courtyard with lush new turf set the stage for relaxed gatherings, playtime, or simply enjoying a peaceful morning coffee outdoors. Inside, the open and airy floor plan showcases gorgeous laminate wood flooring, fresh designer paint, and upgraded lighting and fixtures throughout. The living and dining areas are anchored by a cozy fireplace, creating the perfect spot for entertaining or winding down. The kitchen is as beautiful as it is practical—complete with a large center island, stone countertops, stainless steel appliances, custom shelving in the walk-in pantry, and easy access to the courtyard. Upstairs, three spacious bedrooms and two full baths await. The primary suite is a true retreat, featuring dramatic vaulted ceilings, French doors leading to a private balcony with tree-lined views, and a spa-inspired bathroom with dual sinks and a barn-door walk-in closet. The secondary bedrooms are light-filled and generously sized, while the upstairs laundry room makes daily living a breeze. And there is more... A third-floor office hideaway—complete with custom built-ins—ideal for working from home or creating your dream studio space. An attached two-car garage and rare private driveway add even more convenience. Set on one of the best lots in The Branches, this home enjoys tranquil greenbelt views and a tucked-away hilltop location. Plus, it’s just a short stroll to the pool, water park, award-winning Oso Grande Elementary, neighborhood parks, and scenic paseos. With every upgrade thoughtfully chosen, this home blends style, privacy, and lifestyle in one perfect package.

14 Passaflora Lane, Ladera Ranch

$1,150,000
3 Beds 3 Baths OC26132843 MLS Closed Status
Welcome to Surrey Farm, one of Ladera Ranch’s most desirable neighborhoods, where resort-style living meets coastal convenience. This beautifully upgraded and highly sought-after floor plan offers 3 spacious bedrooms, 3 bathrooms, and a unique third-floor loft retreat within the primary suite, creating the perfect space for a home office, fitness area, reading lounge, or private getaway. Designed for both everyday comfort and entertaining, the expansive kitchen features granite countertops, abundant cabinetry, generous prep space, and opens seamlessly to the light-filled living areas. Thoughtful upgrades throughout include wood flooring, plantation shutters, a charming window seat, and direct access to the attached two-car garage. The primary suite offers a private balcony overlooking a neighborhood park and breathtaking sunset views, creating the perfect place to unwind at the end of the day. Residents of Ladera Ranch enjoy an unparalleled lifestyle with miles of scenic walking and biking trails, resort-style pools, splash pads, water parks, playgrounds, a skate park, community clubhouses, sports courts, year-round events, and popular weekly farmers markets. Ideally located just minutes from world-class beaches, Dana Point Harbor, charming downtown San Juan Capistrano, and top-rated schools, this home offers the very best of Orange County living.

1 Mill Ridge, Ladera Ranch

$1,150,000
3 Beds 3 Baths OC25225234 MLS Closed Status
Welcome to this beautifully upgraded home in the highly sought after Surrey Farm neighborhood of Ladera Ranch! This home boasts Seller-Owned Solar, PEX re-pipe, a whole house fan, and new exterior paint using Ladera Ranch’s current palette. Enjoy a thoughtfully reimagined floor plan with a remodeled kitchen and redesigned living room, creating an open, spacious flow. The kitchen features quartz countertops, new cabinet doors and hardware, soft-close drawers, pull-out pantry and pots-and-pans drawers, touchless faucet, large utility sink, and new microwave. The living space includes a redesigned fireplace and mantel for added square footage, while the powder room has been stylishly updated with a modern vanity. Additional upgrades include new LVP flooring and baseboards throughout the entire downstairs, bamboo window coverings, upgraded lighting fixtures with LED recessed lighting, ceiling fans, new window screens, and matte black interior door hardware. This inviting 3 bedroom, 2.5 bath home offers a comfortable and functional floorplan filled with natural light. The spacious primary suite is a true retreat with a walk-in closet and an ensuite featuring dual sinks. Two additional bedrooms are perfect for family, guests, or a home office and share a beautifully remodeled bathroom with new luxury vinyl flooring and updated fixtures. The home’s premium location is one of its best features, west facing with natural lighting! Set on an elevated lot with two side yards and fronts the most private greenbelt in Surrey Farm, complete with mature shade trees for a serene, park-like setting. The yard is professionally landscaped with pavers, tranquil water fountain, above ground jacuzzi, and exterior wiring for speakers, perfect for entertaining or relaxing outdoors. The 2 car garage offers epoxy flooring, overhead storage, This move-in ready home blends style, function, and location. All just moments from award-winning schools, parks, pools, and Ladera Ranch’s signature amenities. Surrey Farm sits in the desirable Wycliffe Village, home to three neighborhood parks, the Creighton Plunge pool, and charming gazebos and benches that create a welcoming community feel. Step outside to enjoy the popular Botannica Trail, which leads to one of Ladera’s newest amenities — two disc golf courses. Centrally located, you’re within walking distance to the skate park, the new water park, dog park, and the scenic West Ridge trails, perfect for hiking and biking.

10 Wood Barn Road, Ladera Ranch

$1,150,000
3 Beds 3 Baths OC25188687 MLS Closed Status
Welcome to 36 Tuberose, where charm meets convenience in the heart of Ladera Ranch. Perfectly positioned as an end-unit townhome, this 3-bedroom, 3-bath residence feels more like a private retreat than a townhouse. From the moment you step inside, warm wood flooring and thoughtfully updated finishes set the tone for easy, modern living. The main floor invites connection—whether it’s cooking in the stylishly refreshed kitchen, tackling projects in the flex office space, or gathering with friends on the private patio, just steps from the community greenbelt. Upstairs, all three bedrooms provide comfortable retreats for family or guests, while a newly designed laundry room adds a touch of everyday luxury. And the location? It doesn’t get better. Nestled directly across from one of Ladera Ranch’s beloved parks, you’re just moments from the community’s many amenities. Think resort-style pools, splash pads, sports courts, hiking and biking trails, award-winning schools, and a calendar full of neighborhood events that bring everyone together. Whether it’s summer concerts on the green or cozy movie nights under the stars, life in Ladera Ranch offers a small-town feel with all the conveniences of Orange County living. 36 Tuberose is a rare opportunity to own a move-in ready home in one of South Orange County’s most sought-after communities—ready for the next family to make it their own.

36 Tuberose Street, Ladera Ranch

$1,126,000
3 Beds 3 Baths 260013227SD MLS Closed Status
Nestled within one of Ladera Ranch's beautifully maintained neighborhoods, this home sits in a picturesque setting along a greenbelt lined with mature trees, manicured landscaping, and peaceful walking paths. The welcoming front porch offers a front-row seat to the charm and beauty of the surrounding neighborhood. Inside, natural light fills the living spaces, highlighting quartz countertops, white cabinetry, stainless steel appliances, and an open layout designed for comfortable everyday living. Upstairs, the spacious primary suite features its own balcony, the perfect spot to enjoy the evening breeze and unwind as the neighborhood settles in for the night. Conveniently located near parks, shopping, dining, and everyday conveniences, this home offers an opportunity to enjoy the relaxed lifestyle and strong sense of community that make Ladera Ranch so special.

1 Fern Haven Farm, Ladera Ranch

$1,120,000
3 Beds 3 Baths OC25261456 MLS Closed Status
View Home in Ladera Ranch! Directly across from the iconic Founders Park, this stunningly upgraded 3 bedroom, 2.5 bathroom (plus office) home offers approximately 1,957 sq. ft. of bright, inviting living space. From the moment you arrive, the beautiful curb appeal and tranquil park views set the tone. Step inside to a flowing open floor plan featuring a formal living room, an oversized family room with fireplace, large bright windows, and warm hardwood floors. The light and airy kitchen is a chef’s delight—complete with stone and wood countertops, modern tile backsplash, upgraded wood cabinets, stainless steel appliances, a stovetop griddle, dual ovens, plentiful counter space, and a charming wood bench sitting area and peek-a-boo breakfast bar. Overlooking both the family room and the peaceful scenery of Founders Park, this main level is ideal for entertaining or unwinding. The downstairs also includes a dedicated office space, guest powder room with modern wood cabinets and tile floors, and access to an intimate backyard perfect for gatherings. Upstairs, the spacious master suite offers high ceilings, a walk-in closet, upgraded bathroom retreat with wood floors, dual sinks, modern cabinets, quartz countertops and floor to ceiling tiled shower with dual shower heads—all enhanced by serene park views. Two additional large bedrooms, a full bathroom with quartz countertops and upgraded cabinets, and an indoor laundry room complete the upper level. A direct-access 2-car garage wired for an EV Charger and extra utility/storage room provide exceptional convenience and functionality. Other home highlights include upgraded mirrors, hardware and cabinetry, ring security system, high speed internet, separate mud room and modern builtins and wains coating throughout. Located within walking distance to top-rated elementary and middle schools, the town library, and an impressive array of community amenities, this home offers the full Ladera Ranch lifestyle. Enjoy access to pools, clubhouses, sport courts, tennis courts, water parks, a skate park, community parks, a dog park, and biking and hiking trails—all included with the HOA, along with high-speed internet. This beautifully upgraded home across from Founders Park is truly a must-see—don’t miss it!

72 Sellas N, Ladera Ranch

$1,105,000
3 Beds 3 Baths OC26038114 MLS Closed Status
A BLEND OF “MODERN AMERICAN FARMHOUSE” AND A TROPICAL OASIS! Located on a corner lot in the charming Surrey Farm neighborhood of Wycliffe Village, this highly sought-after Plan 3 home showcases the most desirable floorplan in Surrey Farm, known for its unique layout, distinctive side porch entry, and exceptional livability. From the moment you step through the quaint picket fence, you’ll understand why this home feels like a private retreat. The porch entry is tucked along the side of the home behind lush tropical landscaping and custom stone pavers, creating a warm and welcoming approach. Inside, abundant natural light fills the inviting living room centered around a custom fireplace, ideal for relaxing or entertaining. The signature feature of this model is Surrey’s largest kitchen configuration, offering upgraded granite countertops, ample cabinetry and counterspace, pantry storage, bar seating, a water purification system, and newer appliances. The adjacent dining area opens to the yard through sliding doors, creating a seamless indoor-outdoor, semi-al fresco experience. The first level also includes a powder room and a utility closet that can easily be converted into a second pantry. Upstairs, the expansive primary suite serves as a private retreat with brand new carpet, a private balcony with views of the West Ridge Hills, dual sinks, a stone walk-in shower, separate Jacuzzi tub, and a custom-designed California Closets system, along with dual closets that make this layout especially sought after. Secondary bedrooms are notably spacious and filled with natural light, complemented by a full bathroom and convenient upstairs laundry. Additional highlights include a two-car garage with epoxy flooring and overhead storage, and a new water heater. Enjoy morning coffee or unwind in the evening from the balcony or the home’s lush enclosed yard. Located just steps from Surrey’s largest greenbelt, Surrey Farm is known for its picturesque setting with park benches, gazebos, and classic white picket fences. Wycliffe Village features three parks, including a neighborhood ball field and pool (Creighton Plunge) and is centrally located in the community. Ladera Ranch’s newly approved exterior color palette complements the popular coastal farmhouse aesthetic, and residents enjoy LOW MELLO ROOS, one HOA, and access to exceptional community amenities including 13 pools, 4 clubhouses, a waterpark, skatepark, dog park, disc golf course, scenic trails, and sports courts.

11 Oatfield Farm, Ladera Ranch

$1,100,000
3 Beds 3 Baths OC26107507 MLS Closed Status
Just steps from everything Avendale village offers in the master-planned community of Ladera Ranch, this luxurious townhome is a former model and showcases an array of unique features including additional space behind the kitchen and a larger than normal patio. Welcome friends and family through a covered entry porch into an open-concept three-bedroom, two- and one half-bath home of approx 1,984 square feet. The residence has been exquisitely maintained and includes numerous upgrades. Enjoy newer woodgrain plank flooring, a new HVAC system installed in 2023, custom plantation shutters, new door handles, and fresh designer paint throughout. An elegant fireplace warms the living room, the formal dining room is ideal for entertaining, and a spacious family room accommodates movie nights and more. Opening to a private larger than normal patio, the kitchen was fully remodeled and shines with quartz countertops, a full tile backsplash, new stove, white cabinetry, a peninsula bar and built-in pantry. Stainless steel appliances include a new Bosch dishwasher and a newer French-door refrigerator, while an adjacent office nook features a custom built-in desk and cabinets. The main level also offers a remodeled powder room and an attached two-car garage with a new roll-up door and EV charger. Upstairs, the primary suite is distinguished by a vaulted ceiling, French door-access to a covered balcony, and a sliding barn door opening to a remodeled bath. Pamper yourself in the fully remodeled primary bathroom with two sinks, a soaking tub, separate shower and large walk-in closet. Additional upgrades include a new home water filter, newer patio fence and new carpet on stairs and in the primary closet. Besides the upgrades the best part about 71 Sklar is the neighborhood and location. If you’d like to live in a neighborhood full of life, kids and community where kids play out front, walk to school togther, have lemonade stands on the corner, and trick-or-treat in their own neighborhood then this is the place for you. Enjoy a 1-minute walk to the Canterra Plunge Park or a 2-minute walk to Founders Park with its weekly Farmers Market and the 4th of July Fireworks Show & Festival. Ladera Ranch Elementary & Middle Schools, the Public Library and the Avendale Clubhouse which hosts a full pool, kids pool, splash pad, and tennis, pickleball and basketball are all a mere 7 minute walk away while lunch at Lola’s Café, coffee and shopping are just a 10-minute stroll from home too

71 Sklar, Ladera Ranch

$1,080,000
3 Beds 3 Baths OC25264308 MLS Closed Status
Welcome home to your new beginnings with tranquil rolling-hill views! This turn-key, complete coastal décor home is like a true 4-bedroom home, where upstairs you have 3 bedrooms + a tech/loft/Office space and on the first-floor there are custom barn doors giving the option to open or close the game/office/play area. Upon entering the home, you are greeted into the loft by high-ceilings and newly remodeled and freshly painted bullnose stairs. The kitchen is equipped with stainless steel appliances, quartz counter top with backsplash, and farm style sink. The main living area features very gracious living and dining room areas, fireplace, and additional patio area which makes it ideal for entertaining with tile flooring throughout. Upstairs you will find the romantic master suite that is complete with a retreat area, large walk-in closet, dual vanity, and a separate tub and shower. All the bathrooms have marble countertops and the showers were updated with floor-to-ceiling tiles. On the second floor you have the laundry room with linen cabinets above and new bi-fold doors, two spacious secondary bedrooms that include a Jack and Jill bathroom, plenty of linen and storage cabinets, as well as the tech/loft space. This detached home was designed to maximize its stunning views from every room. Plantation shutters are throughout the home with stunning windows to provide a plethora of natural light. The outside space includes vinyl fencing for low maintenance and an enclosed patio perfect for entertaining or pets. Additional features that are included in this home are a water softener system. Relish all the amenities that Ladera Ranch has to offer, including Award-winning Capistrano Schools, HOA paid high speed internet access, swimming pools, spas, kiddie pools, water park, splash pads, gazebos, biking and hiking trails, skate park, sport complexes including tennis, soccer, baseball, and T-ball, clubhouses, playgrounds & more! This home is a Must See!

21 Thorp, Ladera Ranch

$1,075,000
3 Beds 3 Baths OC25226082 MLS Closed Status
This tastefully updated, detached home is set on a private lot backing to a lush greenbelt in the sought-after Tarleton neighborhood. The open floor plan offers 3 bedrooms, 2.5 baths, and a flexible downstairs room ideal as a formal dining room, office, or playroom. The light-filled main level features gorgeous laminate wood flooring, a remodeled kitchen with stainless steel appliances, granite countertops, and a breakfast bar that opens to the dining area and family room with a cozy fireplace. Upstairs, a spacious loft provides the perfect study or lounge space. The primary suite is a true retreat with panoramic greenbelt views, an attached office nook, and a spa-inspired bathroom recently updated with a custom vanity topped with white counters, dual sinks, walk-in closet, soaking tub, and separate frameless glass shower. Enjoy outdoor living with a private oversized patio, plus a generous front deck ideal for entertaining or relaxing. Ladera Ranch residents enjoy resort-style amenities including water parks, multiple clubhouses, pools, tennis courts, scenic trails, and award-winning schools—all just steps from your door.

12 Rinehart Road, Ladera Ranch

$1,070,000
4 Beds 3 Baths OC26041680 MLS Closed Status
Tucked into a quiet cul-de-sac in the heart of Sycamore Grove, this beautifully remodeled 4-bedroom residence offers what is arguably the most desirable location and floor plan in the entire community. Positioned as a premier end unit, the home lives like a detached property --  attached only at the neighboring garage -- with added privacy, extra green space at the front, and direct access to the scenic walking path just beyond the backyard. Steps away from the park and surrounded by lush landscaping, the setting is both peaceful and idyllic. Offering over 1,800 square feet, this is the largest and most functional layout in Sycamore Grove, featuring a highly sought-after downstairs bedroom and full bath with shower -- ideal for guests, multi-generational living, or a private office. The remodeled kitchen showcases quartz countertops, a center island, designer backsplash, and stainless steel appliances, opening seamlessly to the family room and additional living/dining space. Upstairs, spacious secondary bedrooms, a full bath, and a generous primary suite with dual vanities, soaking tub, separate shower, and walk-in closet provide comfort and flexibility for modern living. Additional features include a full home repipe completed in 2023, central air conditioning, and EV charging in the attached two-car garage. With its rare end-unit placement, expansive feel, and exceptional privacy, this home truly stands apart. Residents of Sycamore Grove enjoy access to a beautiful private pool and nearby parks, all within the vibrant, award-winning community of Ladera Ranch,  just moments from shopping, dining, trails, and everyday conveniences.

2 Lansdale Court, Ladera Ranch

$1,070,000
3 Beds 3 Baths OC25265982 MLS Closed Status
Welcome home to 26 Passaflora. This charming townhome in the desirable community of Ladera Ranch, is a perfect place to call home. This house is designed for comfort and style and Ladera possesses a community atmosphere that has a little bit of something for everyone. This incredible townhome has 3 bedrooms, 2.5 bathrooms, spread over 2200 sqft of living space, with an attached 2 car garage. As you enter this home you will be greeted by hard wood flooring throughout the first floor which is comprised of a living room, family room, half bathroom, dining area and a large kitchen. The oversized kitchen features plenty of storage, stainless appliances, lots of prep space on the large granite center island and direct access to your private patio. Upstairs, the oversized master suite has vaulted ceilings plus a walk-in closet with custom closets. There is also a loft in the master bedroom with is perfect for a workout room or home office. Down the hallway are two spacious secondary bedrooms with a Jack and Jill bathroom and the individual laundry room with a linen closet and utility sink. Additionally the home has recessed lighting. Ideally located, you are steps away from parks and close to neighborhood shopping, restaurants and award-winning schools. Ladera Ranch is a master planned community with 4 resort style clubhouses, multiple pools, parks, a skate park, water parks, dog parks, sport courts, hiking trails, playgrounds, plus a huge variety of community events!

26 Passaflora Ln, Ladera Ranch

$1,069,000
3 Beds 3 Baths OC25215655 MLS Closed Status
Welcome to a Hidden Gem in the highly desirable Trails neighborhood of Ladera Ranch! Tucked away on a premium lot in the community, this charming detached John Laing home offers rare features seldom found in the tract. Offering a private cul-de-sac location shared with only one neighbor, this home features extra parking for guests, a private grass area in the front that is maintained by the HOA, and a backyard with two side yards that wrap around the home to deliver added privacy, an abundance of natural light, and a serene setting far from street noise. Step inside to find fresh updates throughout, including new interior paint, newly painted kitchen cabinets, new stainless appliances and garbage disposal, new water heater, and new ceiling fans. Over $25,000 in recent upgrades, the home also features brand new flooring and baseboards throughout, brand new exterior paint, new window screens, new toilets, a new secondary bathroom vanity, and new primary bath faucet fixtures. Refrigerator, washer, and dryer are included, truly making this home move-in ready! The light-filled floor plan features soaring ceilings, a spacious kitchen with counter bar seating, a breakfast nook, and a built-in desk station. The living room boasts a cozy gas fireplace, media niche, and direct access to the private wrap-around yard, perfect for indoor/outdoor living. Upstairs, the large primary suite offers a private ensuite bath with dual vanities, and walk-in closet. A spacious landing with a built-in work station is ideal for a home office plus a convenient laundry room. The secondary bedroom includes a walk in closet and brand new carpet flooring. The secondary bathroom has been completely remodeled with all new fixtures, lighting, vanity and toilet. The loft area is an optional 3rd bedroom per the builder's design. Enjoy the convenience of an upstairs laundry room, two-car garage with driveway, and proximity to award-winning Ladera Ranch. The large backyard is filled with mature trees, including a lemon tree and swaying palms, built-in seating area, is wired for Malibu lighting, and comes with a propane BBQ. The front lawn is maintained by the HOA for easy upkeep Take advantage of resort-style amenities including 13 pools, water park, sports courts, hiking trails, and clubhouses, including nearby Oak Knoll Clubhouse that features two pools including a year round heated Olympic pool just a short walk away. This home is a rare find! FHA/VA approved and Low Mello Roos!

18 Ash Hollow Trail, Ladera Ranch

$1,065,000
3 Beds 3 Baths OC26054350 MLS Closed Status
Welcome to this beautiful Ladera Ranch gem located in the highly desirable Surrey Farm neighborhood. Perfectly situated facing a picturesque greenbelt, this charming home sits on a prime end lot, offering added privacy and space with a lovely front yard and a spacious side yard nestled beside mature trees with neighbors only on one side. This creates an ideal setting for entertaining or relaxing outdoors, just outside the living room. The home also features fresh exterior paint, enhancing its curb appeal and welcoming presence. The home features a bright and open floor plan filled with natural light, showcasing warmth, character, and charm throughout. The living room is highlighted by custom built-ins, adding both character and functional storage. Enjoy upgraded luxury vinyl flooring across the main level and staircase, creating a stylish and cohesive feel. Upstairs, you’ll find a spacious and private primary suite with a large ensuite bathroom, along with two additional bedrooms connected by a convenient Jack-and-Jill bathroom. Additional highlights include a two-car garage and a full two-car driveway, offering plenty of parking and convenience. Within the sought-after Surrey Farm neighborhood, residents enjoy access to three neighborhood parks, a beautiful community pool, charming gazebos, and scenic walking trails. The greater Ladera Ranch community offers incredible amenities including a skate park, a brand-new water park, multiple swimming pools, clubhouses, and abundant outdoor recreation. Experience community living at its finest in one of Orange County’s most beloved neighborhoods.

8 Fern Haven Farm, Ladera Ranch

$1,050,000
3 Beds 3 Baths OC26055890 MLS Closed Status
**HIGHLY DESIRABLE END UNIT and RARELY AVAILBLE PARK-FACING LOCATION** This timeless style home offers an abundance of natural light, park-facing, and 1,761 square feet of living space with 3 Bedrooms and 2.5 Baths. As one of the most sought-after floor plans and locations in Briar Rose, it has high ceilings with a separate formal living room and dining room featuring a peninsula fireplace adjacent to the family room and gourmet-style kitchen. The kitchen features an oversized island perfect for entertaining and is equipped with stainless steel appliances, generous cabinet space, subway tile backsplash and beautiful granite counter tops. The primary bedroom has a dual entry walk-in closet and primary bath with dual sinks with separate soaking tub and shower. Charming secondary bedrooms are both light and bright with generous closet space; full hallway bath adjacent. Dedicated upstairs laundry room with linen cabinet and folding counter offer ample storage space. The generously sized 2-car garage includes a bonus storage area. As you tour the home, you will also find many upgrades which include crown molding, tall baseboards, quartz counter tops in bathrooms, hardwood style and ceramic flooring, plantation shutters, recessed lighting, custom paint, tankless water heater and re-piped with Pex piping. Walking distance to Oso Grande Elementary. Enjoy the award-winning community amenities that Ladera Ranch has to offer!

11 Clifton Dr, Ladera Ranch

$1,035,000
3 Beds 3 Baths OC25251213 MLS Closed Status
Beautiful model-like, end location with large windows and natural light pouring into the home. No neighbors on the right side. This wonderful layout (Briar Rose, model plan 3) model plan 3) is an open design with a wrap-around porch, 3 bedrooms, 2.5 baths, and oversized 2 car attached garage, including a separate, huge storage space AND a driveway! This home is an entertainer's dream. This impeccably renovated home also boasts a FULL driveway. You'll find a large gourmet chef and entertainer’s dream kitchen, fully upgraded, large island, granite countertops, tile backsplash, pendant lights and newly painted cabinets that opens up to the spacious family room. This home features brand new hardwood floors throughout, cathedral vaulted ceilings, upgraded tile flooring in bathrooms and laundry, tall baseboards, crown molding, encased windows, designer paint, and is re-piped. This home has all of the details, including a custom built-in entertainment center, pass-through fireplace, surround sound, smart Wifi controlled lighting, a smart thermostat, keyless entry, a Ring doorbell system, a new HVAC system, and a freshly renovated garage with beautiful epoxy floors and plenty of space for storage. The inviting master bedroom is complete with hardwood floors, designer paint, wood blinds and a large walk-in closet with built-in shelving. Both upstairs secondary bedrooms are generously sized and feature hardwood flooring and designer paint. This home is located just steps away from a park, pool, and covered playground, as well as the Ladera Ranch Paseo and Celestial Plunge. The privacy of a corner unit combined with a view of the greenery across the street makes this the perfect location. You won't want to miss this immaculate, one-of-a- kind home!

1 Queensberry, Ladera Ranch

$1,030,000
3 Beds 3 Baths OC26035028 MLS Closed Status
Situated on a premium corner lot with tranquil tree and hillside views, this light-filled home offers an exceptional blend of comfort, style, and location. A charming wrap-around covered porch with custom lighting and beam ceilings welcomes you and creates the perfect setting to relax and enjoy the peaceful surroundings. Inside, soaring ceilings and abundant natural light highlight a thoughtfully designed floor plan featuring formal living and dining rooms, a beautifully remodeled entertainment center, and a striking double-sided fireplace ideal for everyday living and entertaining. The fully remodeled kitchen serves as the heart of the home, showcasing a huge center island, updated counters, custom lighting, and seamless flow into the family room. LVP flooring, custom blinds, white interior paint, and upgraded hardware throughout enhance the home’s modern yet inviting feel. Upstairs offers an ideal layout with three full bedrooms including a stunning primary suite featuring tranquil views, a remodeled bath with double sinks, soaking tub, separate shower, updated lighting, and a spacious walk-in closet with custom finishes. Two generous secondary bedrooms, an updated secondary bath, and convenient upstairs laundry with additional storage complete the second level. Additional highlights include an oversized two-car attached garage with epoxy flooring, a HUGE dedicated storage room perfect for seasonal items, a tankless water heater, 240 Volt NEMA outlet, remodeled banister and staircase, and numerous thoughtful upgrades throughout. Ideally located on a single-loaded street with ample parking and added privacy, this townhome is close to schools, pools, playgrounds, and community amenities — offering the best of comfortable living in a beautiful setting.

16 Arlington Street, Ladera Ranch

$1,025,000
3 Beds 3 Baths OC26079969 MLS Closed Status
Welcome to 16 Orange Blossom, where comfort, style, and everyday convenience come together in one of Ladera Ranch’s most desirable neighborhoods. This light-filled home offers a functional layout with multiple living spaces and thoughtful upgrades that make it truly move-in ready. Step inside and you’ll immediately notice the fresh feel, new interior paint, hard surface flooring throughout, and custom built-ins that add both character and function. The layout flows effortlessly, with a spacious living room, a separate family room with fireplace, and a kitchen that naturally becomes the heart of the home. Featuring granite countertops, a center island, and a walk-in pantry, it’s a space designed for both daily living and gathering. Upstairs, the primary suite offers a comfortable retreat with a large ensuite bath complete with dual sinks, a soaking tub, and separate shower. The secondary bedrooms are generously sized, and ceiling fans add to the everyday comfort. Tucked in a quiet location, this home is just a short walk to Ladera Ranch’s top-tier amenities, pools, parks, trails, and award-winning schools, making it easy to enjoy the lifestyle that makes this community so special. If you’ve been looking for a home that combines upgrades, layout, and location, this is the one. Experience the convenience of true village living, where everything you need is just moments from your front door. Spend weekends strolling to the Mercantile Shops for coffee at Oslo, craft brews at Ten Mile Brewing, or wine tasting at Rancho Capistrano Winery. Everyday essentials are effortless with Trader Joe’s, Franco’s, fitness studios, Lucky Strike Bowling, and neighborhood parks all within easy reach. Enjoy community favorites like summer concerts and movies at Town Green, and the Sunday Farmers Market. Exclusive to Ladera Ranch residents are world class amenities including four clubhouses, resort style and plunge pools, a water park, tennis and pickleball courts, basketball courts, a skate park, miles of walking, biking, and hiking trails, year-round events, and award-winning schools.

16 Orange Blossom Circle, Ladera Ranch

$1,015,000
3 Beds 4 Baths OC25125393 MLS Closed Status
SELLER WILLING TO BUY DOWN RATE> LETS TALK!NEW CARPET AND LAMINTE INSTALLED! Commanding serene hilltop views, this exquisitely upgraded 3-bedroom, 3.5-bath Tarleton residence is a true jewel nestled in the prestigious Terramor Village of Ladera Ranch. From the moment you arrive, elegance unfolds—beginning with a refined travertine stone entryway that ushers you into a beautifully appointed downstairs suite, complete with a private en-suite bath and access to a generous, enclosed patio oasis. Ascend to the expansive main living level, where new laminate floors flow seamlessly throughout. The sophisticated family room—enhanced by integrated surround sound and a romantic fireplace—opens gracefully onto a sprawling entertainer’s balcony, perfectly suited for alfresco dining, tranquil mornings, or golden-hour sunsets. At the heart of the home, the chef’s kitchen is a masterclass in form and function—appointed with gleaming granite countertops, premium stainless steel appliances, a gas cooktop, custom cabinetry offering abundant storage, butcher block island, and an adjacent dining area ideal for hosting. The upper level is a sanctuary, featuring a luxurious primary suite with a spacious walk-in closet and a spa-inspired bathroom adorned with granite finishes. A secondary bedroom with its own en-suite bath completes this floor, offering both privacy and comfort. Meticulously curated upgrades include a state-of-the-art central vacuum system, a comprehensive alarm system, a NEST smart thermostat with remote access, and bespoke Edison lighting fixtures throughout—every detail thoughtfully considered. A charming side yard adorned with lush turf and ambient bistro lighting offers the perfect setting for outdoor entertaining, weekend barbecues, children’s play, or a secure space for pets to roam. Designed for eco-conscious luxury, the home is equipped with solar panels for energy efficiency and impressively low utility costs. Reside in a community unlike any other—Ladera Ranch offers an unparalleled lifestyle with access to 7 sparkling plunge pools, 5 exclusive clubhouse pools, a private water park, skate park, tennis and pickleball courts, basketball courts, dog parks, 16 picturesque playgrounds, scenic hiking and biking trails, and award-winning schools. High-speed Cox internet is conveniently included in the HOA dues. Live elevated. Live inspired. Welcome to the pinnacle of Ladera Ranch living.

41 Ethereal Street, Ladera Ranch

$1,010,000
3 Beds 3 Baths LG25280975 MLS Closed Status
Exceptional value in the heart of Ladera Ranch—priced $100,000 below a recent comparable sale! This beautifully upgraded 3-bedroom + loft, 2.5-bath townhome is ideally located in the desirable Branches neighborhood of Terramor Village, just a short walk to top-rated schools, the Terramor Aquatic Park, playgrounds, skate parks, pools, trails, and community clubhouses. A private front yard with a covered porch leads into a light-filled, open-concept home offering approximately 2,071 square feet of living space, enhanced by plantation shutters and a cozy fireplace with a built-in media niche. The chef’s kitchen features quartz and granite countertops, shaker cabinetry, stainless steel appliances, a farmhouse sink, subway tile backsplash, center island, walk-in pantry, and reverse-osmosis system. It opens seamlessly to a private paver courtyard with a gas hookup—ideal for outdoor entertaining. On the second floor you’ll find three spacious bedrooms, a loft or desk niche, and a serene primary suite with vaulted ceilings, a walk-in closet, ensuite bath, and a private covered spacious balcony. A third-floor loft or bonus room provides flexible space for a home office, gym, or playroom. Additional highlights include an attached two-car garage facing a quiet cul-de-sac, a newer water heater, full repiping with PEX and meticulous upkeep with no deferred maintenance. Enjoy resort-style amenities, award-winning schools, nearby shopping and dining, and convenient access to Laguna Beach, Dana Point Harbor, and Mission Viejo Mall. Move-in ready and priced to sell—this opportunity won’t last!

10 Azara, Ladera Ranch

$999,999
3 Beds 3 Baths OC25018923 MLS Closed Status
Motivated Seller,,, Must Sell,,,$100k Total Price Cut,,, Premium Location –-- Schedule your private tour today!..... Welcome to this prime lot featuring over 2,000 usable square feet in the highly sought-after Briar Rose Community! *This is the rare and desirable Plan #3 — the largest floorplan available — perfectly positioned in a premium location. *This bright, end-unit condo offers: built in 2006, 3 bedrooms, 2.5 bathrooms, Recently painted exterior, Walking distance to top-rated schools, community pool, parks, and playgrounds. *Inviting curb appeal with a wide wrap-around covered porch overlooking an open greenbelt, Plenty of guest parking along a single loaded street, Screened front door leading into a spacious open-concept layout with hardwood flooring and high ceilings, Abundant natural light through large windows dressed with plantation shutters. *Interior highlights include: Double-sided fireplace, Entertainment center with surround sound speakers, Elegant living and dining rooms with a family room opening into an *oversized kitchen featuring: Breakfast island, Granite countertops and backsplash, Drop-in stainless steel sink and appliances,Water softener system *Additional features: 30 SF under-stairs storage plus an additional 230 SF walk-in storage room (previously children's playroom) — offering over 2,000 usable SF in total, Oversized L-shaped two-car garage with epoxy flooring and extra space perfect for a home office or workshop, Ceiling fans throughout, Upgraded laundry room, Oversized master bedroom with 2 dual sided mirrored doors walk-in closet, Re-piped plumbing and newer water heater.

22 Arlington Street, Ladera Ranch

$990,000
3 Beds 3 Baths OC26013638 MLS Closed Status
Welcome home to 2 Ayrshire Lane, a beautifully updated end unit residence in the heart of Ladera Ranch offering comfort, style, and modern convenience. This charming 3-bedroom, 2.5-bath home showcases brand new ceramic tile flooring throughout the downstairs, creating a fresh, contemporary feel and effortless flow for everyday living and entertaining. The light and bright kitchen has been recently refreshed with new paint and features a new microwave and dishwasher, perfectly complementing the open layout that connects seamlessly to the family room — ideal for gatherings, movie nights, or relaxed evenings at home in front of the fireplace. Thoughtful upgrades continue throughout with new plantation shutters, adding timeless elegance and privacy, as well as ceiling fans. Step outside from the dining area to a private patio, perfect for morning coffee and weekend BBQ’s. Upstairs, you'll find a spacious Primary Suite with a walk-in closet and private balcony, two secondary bedrooms, a full bathroom with a dual sink vanity, and a conveniently located laundry room. Ideally located a stones throw from Atherton Glens expansive pool and spa, great for gatherings and pool party’s. Enjoy a short walk to award-winning schools, parks, trails, and all the amenities Ladera Ranch is known for. 2 Ayrshire Lane offers fantastic living in one of Orange County’s most sought-after communities.

2 Aryshire Lane, Ladera Ranch

Based on information from California Regional Multiple Listing Service, Inc. as of . This information is for your personal, non-commercial use and may not be used for any purpose other than to identify prospective properties you may be interested in purchasing. Display of MLS data is usually deemed reliable but is NOT guaranteed accurate by the MLS. Buyers are responsible for verifying the accuracy of all information and should investigate the data themselves or retain appropriate professionals. Information from sources other than the Listing Agent may have been included in the MLS data. Unless otherwise specified in writing, Broker/Agent has not and will not verify any information obtained from other sources. The Broker/Agent providing the information contained herein may or may not have been the Listing and/or Selling Agent.