Refine Search
Sort by
16451 Wimbledon, Huntington Beach
$2,380,000
3 Beds ⋅ 3 Baths ⋅ PW26114214 MLS ⋅ Closed Status
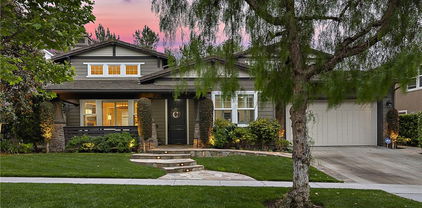
Experience the ULTIMATE in Huntington Harbour lifestyle w/this one-of-a-kind WATERFRONT estate w/a welcoming, relaxed yet tasteful aloha vibe, a 30’ deep-water boat slip, panoramic views of Christiana Bay & Zen/mid-century modern feel to indulge the most sophisticated of buyers. Located in the exclusive Tennis Estates gated community, this rare tri-level home is COMPLETELY IMMACULATE & turnkey w/new paint, new carpet, recessed lighting, & whole-house surround sound. The kitchen features a large stone-topped island, wood-look cabinets, a built-in breakfast bar, a tv, gas cooktop, a built-in refrigerator/freezer, a stackable washer/dryer & stainless appliances. Soaring ceilings accented by thick wood beams flood the home w/light. Newer windows & paver tile floors complement the home’s natural, relaxed energy w/refreshing ocean breezes. The thicker wood floating stairs lead to the top floor comprised of the primary suite, guest suite, loft & 2 baths. The primary suite's ASTONISHING tranquil water views of the largest bay in all of Huntington Harbour. You won't want to leave! Awaken to stunning sunrises, & marvel at the magic of this unparalleled location! W/a dual entry walk-in closet & a 2nd wall-closet of space, this sumptuous bedroom will not disappoint! The primary bath has dual sinks in a neutral palette w/updated hardware. 1 additional guest bedroom & 1 loft share the upper level space, each w/their own closet & a shared bath.The lower level has a full glass wall/door dividing the flexible space from the living room entertainment area. It’s ideal for multigenerational living, an office, gym or a guest bedroom/retreat, equipped w/sliding shades for privacy, or open them up to the living room area, cozy gas fireplace & tranquil water views. Constructed w/cinder block, the home offers enhanced sound insulation/privacy. Amenities include a heated pool & spa, tennis, pickleball & sport courts, plus an outdoor gathering area w/restrooms! This complex is uniquely surrounded by lush, mature trees filled w/local wildlife—an uncommon feature among waterfront properties! This particular unit is nicely insulated from road noise. HOA dues pay for water, dock electricity, gated security, roofs/siding/balcony maintenance, marina upkeep, landscaping & sport court upkeep. W/front-row views of the annual HH Boat Parade, morning coffee by the water, & paddle-boarders gliding throughout the Bay, this home's a rare slice of paradise, w/a hint of Hawaii, yet right here in HB

16451 Wimbledon, Huntington Beach

31171 Calle Bolero, San Juan Capistrano
$2,380,000
5 Beds ⋅ 5 Baths ⋅ OC26080336 MLS ⋅ Closed Status
Behind the gates of San Juan Hills Estates, 31171 Calle Bolero offers a rare blend of privacy, thoughtful design, and sweeping natural beauty. Positioned on a quiet single-loaded street with no front or rear neighbors, this extensively remodeled 5-bedroom, 5-bath home captures unobstructed valley and foothill views from nearly every outdoor living space. A custom stone and paver driveway and entry set the tone, while a private entry courtyard with fountain, mature queen palms, and drought-tolerant landscaping frame the redesigned grounds. Designed for effortless entertaining, the backyard features an oversized outdoor kitchen with gourmet gas grill, Brazilian Quartzite countertops, matching Quartzite bar and fireplace surround, raised garden beds, dual pergolas with infrared heaters and LED lighting, a large bubbler pot fountain, and a Bullfrog spa. Inside, freshly painted interiors and luxury wood-style flooring create a warm, cohesive aesthetic. Living spaces are enhanced by custom woodwork, a built-in entertainment center, and a whitewashed stone fireplace. The gourmet kitchen opens to the family room and features shaker cabinetry, stacked tile backsplash, granite countertops, oversized island, and premium SubZero, Viking, and Thermador stainless steel appliances. The primary suite, redesigned during the 2026 remodel, offers a spa-inspired bath with freestanding soaking tub, double oak vanity with Taj Mahal quartz countertops, champagne bronze fixtures, porcelain tile flooring, scalloped mirrors, and designer sconces. Three bedrooms, including the primary suite, feature en-suite baths. All bedrooms include ceiling fans and recessed lighting, while the updated laundry room offers a farmhouse sink and extensive cabinetry. Additional upgrades include a full repipe, hot water circulating pump, 220V electrical service in the laundry room and garages, custom under-stair storage, upgraded lighting, and repainted exterior trim and garage doors. Both garages feature built-in cabinetry and overhead storage racks, plus a workbench in the single-car garage. No Mello Roos.

31171 Calle Bolero, San Juan Capistrano

7775 E Bridgewood, Anaheim
$2,380,000
4 Beds ⋅ 5 Baths ⋅ RS26034276 MLS ⋅ Closed Status
Gated with attendant community situated in a highly desirable neighborhood, stunning two story custom home which over 4000 SQFT of spacious living space on 26,600 SQFT lot. Features 2 master suites, one on the main level, upstairs master suite with its own fireplace for comfort, luxurious shower, soaking tub his and her vanities, walk in closet. 2nd & 3rd bedrooms feature jack & Jill bedroom. Bonus room with a balcony, feature a full bathroom, , idea for a home office, game or creative space or 5th bedroom. the beautiful designed kitchen with a kitchen island open to the family room feature a wet bar, French doors open to a serene backyard, a private pool & spa , inviting outdoor seating area to overlooked beautiful canyon viewing. High ceiling living room feature fireplace, creating warmth and ambiance. additional feature of the property include THREE car garage with extended driveway for additional parking.

7775 E Bridgewood, Anaheim

27562 Gable, Dana Point
$2,379,000
4 Beds ⋅ 4 Baths ⋅ OC26159574 MLS ⋅ Closed Status
Welcome home to the Beach! This home is an excellent seaside retreat that you won't have to sacrifice space for. Boasting a generous 3200+ square feet of living space, 27562 Gable features a bright and open floorplan. The first level greets you with a recessed formal living room open to large dining area. Elegant wood flooring, recessed lighting and New Carpeting throughout the first level. The Kitchen is spacious and open to the family room and dining nook. With plenty of cabinet storage space, a large center island, granite countertops with full matching granite backsplash, five Burner cooktop, wine fridge and quality stainless steel refrigerator, microwave and dishwasher. Direct access to the 3-car garage through the kitchen where you will find plenty of storage space or a work area with 3 dedicated roll-up doors and a pedestrian door to the back patio. Upstairs enjoy Ocean breezes from just yards away. The primary bedroom bright and airy with a balcony overlooking the yard. The Secondary bedrooms are also spacious and bright with updated restrooms, Hollywood Bathroom and new carpeting throughout. This is a highly desirable neighborhood. Close to Orange County's best local beaches, shopping, parks and schools. Don't miss out!

27562 Gable, Dana Point

6042 Edinger Avenue, Huntington Beach
$2,379,000
219141116DA MLS ⋅ Closed Status
This specific location of Huntington Beach is known for its shopping , entertainment and education facilities , and the large Boeing facility is located just to the north .Easy access to the 405 Fwy and walking distance to Bella Terra shopping center , Marina High School, exact neighbourhood is Springdale/Edinger , north-east of harbor Pines and N/W of NorthWest HB.Heavily populated area primarily comprised of upper-middle-class households, while affluent by national standards, it is statistically one of the more ''affordable''areas withinthe high-cost Huntington Beach market.The location has been in continuous FFR use ever since the early 1990s and latest extension will expire on September 30th 2026 , with a potential one more 5 years extension remaining from this true NNN lease, according to the Seller.Seller is an out of town investor LLC and not aware of the condition and day-to-day operations.As of 1-9-2026 lease seems to be true NNN , with no expenses but a $9300 , approx. net profit monthly sum.Next potential lease extension is 9-30-2026 with a 90 days prior advance notice.

6042 Edinger Avenue, Huntington Beach
120 Via Galicia, San Clemente
$2,375,000
3 Beds ⋅ 3 Baths ⋅ OC26121285 MLS ⋅ Closed Status
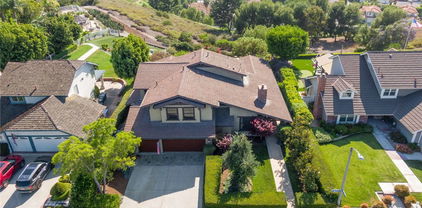
Welcome to the coastal lifestyle you've been dreaming of in the coveted Aqua neighborhood of Sea Summit, ideally located on the ocean side of the freeway in San Clemente. Blending modern elegance with effortless beachside living, this beautifully appointed home offers the perfect balance of sophistication, comfort, and convenience. Just moments from the shoreline, you'll enjoy easy access to local restaurants, shopping, and some of San Clemente's most breathtaking ocean-view trails. The nearby San Clemente Trolley makes it simple to explore downtown, the historic pier, and iconic T-Street Beach—all without ever needing your car. Inside, the light-filled open floor plan was designed with both entertaining and everyday living in mind. Thoughtful upgrades include rich hardwood flooring throughout, quartz countertops, custom wood shutters, and a convenient downstairs guest bedroom with a full bath. The heart of the home is the stunning chef's kitchen, featuring premium Wolf appliances, a Sub-Zero refrigerator, and an oversized island that naturally becomes the gathering place for family and friends. Upstairs, a private secondary bedroom with its own en-suite bath and balcony provides a comfortable retreat for guests or family members. The spacious primary suite feels like a private coastal sanctuary, complete with a relaxing retreat area, spa-inspired bathroom, soaking tub, oversized walk-in shower, and elegant designer finishes. Step outside and embrace Southern California's indoor-outdoor lifestyle in the beautifully designed backyard, featuring custom wood-plank tile hardscaping and a privacy wall—perfect for morning coffee, sunset gatherings, or simply unwinding after a day at the beach. Additional upgrades include epoxy garage flooring and overhead storage for added functionality. As a Sea Summit resident, you'll enjoy exclusive access to The Summit Club's resort-style amenities, including a pool, spa, fitness center, clubhouse, and more than four miles of scenic coastal trails. Perfectly positioned near world-class beaches, top-rated schools, shopping, dining, and convenient freeway access, this exceptional home captures the essence of San Clemente living—where every day feels like a vacation.

120 Via Galicia, San Clemente

22 Calle Altea, San Clemente
$2,375,000
4 Beds ⋅ 3 Baths ⋅ OC26113027 MLS ⋅ Closed Status
Nestled at the end of a quiet cul-de-sac within the exclusive Bella Vista enclave of Talega, this exceptional semi-custom estate offers refined coastal living in one of San Clemente’s most sought-after golf course communities. One of only 14 residences built within this intimate cul-de-sac by renowned builder Jim Manning, 22 Calle Altea presents a rare opportunity to own a truly distinctive home within the community. Positioned along the 7th hole of the Fred Couples-designed Talega Golf Course, the residence blends timeless architecture with modern sophistication across approximately 3,757 square feet of beautifully curated living space. Designed for both elegant entertaining and everyday comfort, the home features 4 spacious bedrooms, 3 full bathrooms, soaring ceilings, abundant natural light, and expansive living spaces that seamlessly connect indoors and out. The gourmet chef’s kitchen is appointed with premium Thermador appliances, custom wood cabinetry, a large center island, and an open-concept layout that flows effortlessly into the family room. The luxurious primary suite serves as a private retreat, complete with a fireplace, spa-inspired bath, oversized walk-in closets, and serene hillside views. Additional highlights include a desirable main-level guest bedroom, upstairs laundry room, solar, EV/Tesla charging capabilities, and an attached 3-car garage with epoxy-finished garage floors. The pool-sized backyard offers endless potential for entertaining or the addition of future resort-style amenities, all while enjoying the tranquil golf course setting. Residents of Talega enjoy access to championship golf, resort-style pools, scenic hiking and biking trails, parks, clubhouse amenities, top-rated schools, and the convenience of nearby shopping, dining, and world-class beaches. Just moments from downtown San Clemente and the Pacific coastline, this is a rare opportunity to experience elevated Southern California living at its finest.

22 Calle Altea, San Clemente

10 Water Lily Way, Coto De Caza
$2,375,000
4 Beds ⋅ 5 Baths ⋅ OC26062007 MLS ⋅ Closed Status
Located on a quiet single-loaded street within the prestigious guard-gated community of Coto de Caza, 10 Water Lily Way showcases sweeping golf course views, owned solar and an exceptional indoor-outdoor lifestyle. Step inside to a soaring rotunda and abundant natural light that enhance the open and functional layout. This home offers a versatile floor plan with a highly desirable main-level guest suite featuring a private en-suite bathroom, along with an additional powder room for guests. The living and dining spaces flow seamlessly into the large kitchen and family room, creating an ideal setting for both everyday living and entertaining—all framed by picturesque golf course views. Upstairs, the expansive primary suite is a true retreat, complete with a cozy fireplace, a private sitting area ideal for a home office or lounge, and a bathroom with dual vanities, soaking tub, walk-in shower, and generous closet space. Two additional bedrooms are complemented by a large bonus room, offering flexible space for a media room, playroom, or additional living area. The backyard is designed for resort-style living, featuring a tropical pool and spa with rock features, a built-in fire pit, and a BBQ island—perfect for entertaining while enjoying endless golf course views and stunning sunsets. Residents of Coto de Caza enjoy access to miles of hiking and biking trails, parks, and the option to join the Coto de Caza Golf & Racquet Club with its two championship golf courses, tennis, fitness, and social amenities. A rare opportunity to own a home that blends comfort, functionality, and breathtaking views in one of Orange County’s most sought-after communities.

10 Water Lily Way, Coto De Caza

8841 Seaspray Drive, Huntington Beach
$2,375,000
4 Beds ⋅ 4 Baths ⋅ OC26046474 MLS ⋅ Closed Status
Welcome to 8841 Seaspray Drive, a completely reimagined S&S home in the Goldenwest Estates tract; one of the most highly sought-after neighborhoods in South Huntington Beach. Offering nearly 3,000 sq ft of living space, this fully remodeled, top-to-bottom residence blends modern design, quality craftsmanship, and an unbeatable location. This stunning home features 4 bedrooms plus a spacious bonus/theater room, 3.5 bathrooms, and the rare advantage of two primary suites—including a main-floor bedroom with its own en-suite bath, ideal for guests or multi-generational living. The beautifully renovated kitchen is the heart of the home, complete with a large island, custom cabinetry, quartz countertops, and stainless appliances a Frigidaire Gallery 36-inch gas range—perfect for both everyday living and entertaining. Inside, you’ll find designer finishes throughout, including luxury vinyl flooring, recessed lighting and custom iron stair railing. all-new interior doors. All bathrooms have been upgraded with high-end vanities, designer tile, frameless shower doors, and Kohler fixtures, creating a true spa-like experience. Enjoy peace of mind with extensive system upgrades, including all new PEX plumbing, updated ducting and air registers, a newer HVAC system & water heater, a newly installed 200-amp electrical panel and the convenience of an interior laundry room. Additional enhancements include a new entry door, garage door opener, and an epoxy-finished 3-car garage with ample storage. Step outside to a very private yard designed for entertaining, complete with a sparkling swimming pool and plenty of space for barbecues, gatherings, and relaxing year-round. The home’s curb appeal is elevated by a striking all-stone façade and tasteful, low maintenance landscaping. Ideally located near top-rated schools, parks, shopping, and great restaurants—and just a short 7-minute drive to the sand, Pacific City and iconic Downtown Huntington Beach—this turnkey home truly has it all!

8841 Seaspray Drive, Huntington Beach

21 Snow Bush Street, Ladera Ranch
$2,375,000
4 Beds ⋅ 4 Baths ⋅ OC26062232 MLS ⋅ Closed Status
Tucked against a sweeping hillside in Terramor Village, this Evergreen home occupies one of the most private lots in Ladera Ranch - 9,504 square feet with open space directly behind, a pocket park to the side, and only one direct neighbor. A natural hillside backdrop rises beyond the fence, feeling more like an open preserve than a neighborhood lot. The wraparound yard takes full advantage: a putting green, full outdoor kitchen with BBQ, refrigerator, and separate burner, and covered patio create an immediate destination. Room for a future pool remains. A driveway, family garden, and entry porch complete the exterior. Inside, 3,313 sf of bright open living spans four bedrooms, three and a half baths, a main-level office, and a second-floor loft. Two sets of French doors connect indoors to outdoors, exceptional natural light fills both levels, and a bay window enhances the fireplace-warmed living and dining area. Extensive crown molding and detailed doorway framing add craftsmanship throughout. The kitchen anchors the main floor with an oversized marble island with generous bar seating, six-burner cooktop, farmhouse sink, custom pantry, full subway-tile backsplash, white cabinetry, and stainless appliances - flowing into a family room with fireplace, custom built-ins, and surround sound, plus a casual dining space with built-in desk and shelving. An extra-spacious mudroom, powder room with backyard access, and a tandem three-car garage with epoxy flooring complete the layout. Upstairs, the primary suite earns its footprint: hillside views from a private balcony, coffee nook, large walk-in closet, soaking tub, an exceptionally large dual-head shower, sit-down vanity, and a retreat perfect as a second office, gym, or studio. Two secondary bedrooms share a full bath with updated tile flooring; a third enjoys a private ensuite. Recent upgrades: full PEX re-pipe, tankless water heater, new garage door motor, updated faucets, fixtures and lighting throughout, full exterior repaint. Move-in ready without the asterisks. A short stroll reaches Oso Grande Elementary, Butterfly Park, Boreal Plunge, Terramor Aquatic Park, and Founders Park - home to a weekly Farmers Market and Ladera Ranch's beloved 4th of July fireworks. Miles of trails, community pools, a water park, skate park, and year-round events are all part of daily life here. Snow Bush Street is one of Terramor's most beloved and sought after neighborhoods.

21 Snow Bush Street, Ladera Ranch

10761 Crawford Canyon, North Tustin
$2,375,000
5 Beds ⋅ 4 Baths ⋅ IG26038493 MLS ⋅ Closed Status
Welcome to 10761 Crawford Canyon Road, a Move-In Ready Home Surrounded by Mature Trees. This Expansive Residence Offers Five Bedrooms, Three and Half Bathrooms, New Interior Paint, New Carpet, Energy Saver Water Heater, New HVAC and Incredible Backyard. The Downstairs Bedroom is Used as an Office with Custom Built-In Cabinetry, En-Suite Bathroom with Walk-In Shower. The Formal Living Room showcases a High Beamed Ceiling, Oversized Windows, Diamond Shaped Leaded Glass Windows, Marble Fireplace. The Expansive Great Room Enjoys a Built-In Bar, Sink, Impressive Welcoming Stone Fireplace, Backyard Access through Multi French Doors. A Formal Dining Room Opens to an Outdoor Patio. The Well-Appointed Kitchen includes Thermador Double Ovens, Touchscreen Refrigerator, Island, Walk-In Pantry and Expanded Breakfast Nook with Wonderful Views. The Primary Suite Offers a Fireplace, Balcony, Walk-in Closet and Additional Closet, Dual Vanity, Frameless Glass Walk-In Shower, Separate Tub with Jets. Additional Highlights Include a Second Family/Bonus Room with Built-In Bar, Sink and Outdoor Access to Gazebo with Views and Walkway that Circles Down to the Backyard with a Waterfall, Spa, Bar with Sitting Area, Built-In BBQ, Fire Pit, Multiply Sitting Areas and Enclosed Grassy Area for Furry Friends. An Entertainer's Absolutely Delightful Dream. Oversized Attic with Pull Down Ladder - Extra Storage Space. An Impressive, Oversized Driveway of Custom Pavers with Multi-Car Parking Space Leads to a 3-Car Garage with Built-In Cabinets, Working Area, Sink. This Home is Built for Entertaining, Celebrating and Living Well. The Home Resides in The Award-Winning Tustin Unified School District Known for High Academic Performance - Arroyo Elementary, Hewes Middle, Foothill High. Close to Top Dining, Shopping and World Class Amenities of Tustin, Irvine and Coastal Orange County. No HOA.

10761 Crawford Canyon, North Tustin

29162 Bobolink, Laguna Niguel
$2,375,000
5 Beds ⋅ 3 Baths ⋅ OC25275330 MLS ⋅ Closed Status
Welcome to this beautifully newly remodeled home in the highly sought-after Kite Hill community of Laguna Niguel. Thoughtfully designed with both style and functionality in mind, this spacious residence offers 5 bedrooms, 3 full bathrooms, plus a generous bonus room, ideal for today’s flexible lifestyles. The heart of the home is the large, open-concept kitchen, featuring stunning Taj Mahal quartzite countertops, custom cabinetry, and top-of-the-line Thermador appliances—perfect for entertaining and everyday living. The primary suite is a true retreat, complete with a large private shower, standalone soaking tub, and his-and-hers walk-in closets, delivering a spa-like experience at home. Enjoy cozy, inviting living spaces highlighted by two fireplaces, thoughtfully placed in both the formal living room and the family room, adding warmth and charm throughout the home. A convenient downstairs bedroom with a full bath provides an ideal setup for guests, multigenerational living, or a private home office. Light-filled interiors and a well-designed floor plan create a seamless flow throughout. Located in one of Laguna Niguel’s most desirable neighborhoods, residents of Kite Hill enjoy scenic surroundings, a strong sense of community, and access to outstanding amenities. This is a rare opportunity to own a turnkey, designer-remodeled home in an exceptional location.

29162 Bobolink, Laguna Niguel

2134 Vista Entrada, Newport Beach
$2,375,000
4 Beds ⋅ 3 Baths ⋅ NP25255304 MLS ⋅ Closed Status
Must see stunning end unit bluffs home. The curb appeal of this former "model" residence is unparalleled. Enter up long driveway past mature meticulously maintained trees to a private courtyard with large fountain. This "G" floor plan is one of the most desired in the community with four bedrooms, three bathrooms, wood beamed cathedral ceilings, a spacious open floor plan and an expansive outdoor living space perfect for entertaining. There is a first level bedroom and bathroom. The main living space in on the second level which includes the living room with a cozy fireplace, a large wrap around deck, a dining room with floor to ceiling windows, a fully equipped designer kitchen, as well as three bedrooms and two bathrooms. While there are to many to list, some additional features include a built in polk surround sound, wine fridge, built in bbq, and jacuzzi. Updated and impressive for the most discriminating buyer, this home is close to everything Newport has to offer, including schools, shopping, back bay hiking trails, Corona Del Mar beach and John Wayne Airport.

2134 Vista Entrada, Newport Beach

257 Avenida Lobeiro Unit E, San Clemente
$2,375,000
3 Beds ⋅ 2 Baths ⋅ OC25241817 MLS ⋅ Closed Status
Set atop the dramatic oceanfront bluffs of Southwest San Clemente, this remarkable residence located within Casa De Marca embodies a truly unparalleled setting! This single-level 3-bedroom, 2 bath condo captures the essence of coastal luxury with its sweeping panoramic and white-water ocean views and unforgettable sunset backdrops. A rare offering in a landmark location next to San Clemente State Beach and beach trail access, this home provides a serene retreat where the beauty of the Pacific takes center stage. From the moment you enter, breathtaking sit-down ocean views command attention and fill the open living space with natural light. The interior has been freshly painted and features tile flooring throughout, with new carpet in two bedrooms and a central atrium that creates a bright and tranquil ambiance. The spacious kitchen is thoughtfully designed, offering granite counters, stainless steel appliances including a Viking range and an enchanting ocean view. An expansive ocean-view patio is the perfect spot to enjoy the coastal breeze and watch the waves roll in. The community amenities include a large grass area, cliff side Jacuzzi and an incredible observation deck that overlooks the beach. Additional highlights include two dedicated carport spaces in a secure underground garage, with extra storage. With its idyllic bluff-front position, iconic Spanish architecture, and unmatched panoramic views this oceanfront enclave offers a lifestyle defined by tranquility and the timeless beauty of the Pacific coast!

257 Avenida Lobeiro Unit E, San Clemente

20 Becker, Ladera Ranch
$2,375,000
4 Beds ⋅ 5 Baths ⋅ OC25149194 MLS ⋅ Closed Status
A luxurious, essentially rebuilt, Covenant Hills home in Ladera Ranch will impress inside and out! Rebuilt and remodeled, to say the least, is what awaits our fortunate buyer! Located near the end of a quiet cul-de-sac street in the intimate enclave of Bellataire, the fully transformed two-story Craftsman spans approximately 3,942 square feet and reveals a home theater with plush seating and full surround sound, a dedicated home office, and a formal living room with new linear fireplace that boasts a floor-to-ceiling book-matched marble surround. Like the living room, the formal dining room is crowned by a high ceiling, while new and updated flooring spans the entire residence. The kitchen is a spectacular showcase for the height of today’s sophisticated design aesthetic, complete with custom Shaker cabinetry, a large dual waterfall island, quartz countertops, full backsplash, a butlers pantry, and a nook that opens to the backyard. Top-tier Thermador and Wolf appliances include a full-size wine refrigerator, a built- in refrigerator, built-in coffee center, and a multi-burner cooktop with pot filler. Move effortlessly from the kitchen to a family room with a floating fireplace accented by a shiplap-finished wall. Four bedrooms and four and one half completely remodeled baths include a main-floor primary suite. Enjoy a private sitting room with fireplace, a custom finished walk-in closet exuding sophistication, marble bath surrounds, freestanding tub, multi-head walk-in shower, and picture-frame mirrors. Secondary bedrooms are extra spacious. A private central courtyard allows natural light to illuminate the interior of the residence, which also features a three-car garage with custom cabinets and epoxy flooring, solar power with battery back-up, "Brilliant"smart-home systems including outdoor audio, custom tile work throughout, Restoration Hardware lighting fixtures, and a full re-pipe. Brand-new amenities continue outback, where appreciated privacy complements a new pool and spa and a built-in island with Lynx grill. Bellataire’s setting in guard-gated Covenant Hills places it close to a private clubhouse, tennis courts, parks, trail systems and outstanding schools.

20 Becker, Ladera Ranch

9885 Deerhaven Drive, North Tustin
$2,375,000
4 Beds ⋅ 4 Baths ⋅ OC25087262 MLS ⋅ Closed Status
Welcome to this one-of-a-kind mid-century modern estate, tucked behind private gates in the prestigious hills of Cowan Heights. Set on nearly an acre, this single-level 4-bedroom, 3.5-bath residence is the lowest-priced home in Cowan Heights, offering a rare opportunity to build equity while enjoying a private, resort-style lifestyle. Inside, walls of floor-to-ceiling glass flood the formal living room with natural light and frame serene garden views in every room of the house. At the heart of the home, the newly renovated kitchen—with high-end appliances and generous counter space—opens to the dining area and out towards the outdoor grill area. The primary suite is a tranquil retreat with vaulted ceilings, an oversized walk-in closet with direct laundry access, and a spa-inspired bath featuring a marble double-sink vanity and walk-in shower. A private office and two additional guest rooms provide space for work or relaxation. There are two additional bedrooms in the main level of the home. A standout feature is the detached guest house/ADU, complete with its own private driveway and parking. This fully independent space includes a living room, kitchenette, spacious bedroom with en-suite bath, and dedicated laundry—ideal for multigenerational living, guests, or rental income. The expansive grounds, originally crafted by a renowned landscape designer, feel like a living work of art. Meandering stone pathways lead to vibrant gardens adorned with handcrafted tiles from the property’s own operable kiln and stones collected from around the world. Discover whimsical bird aviaries, a tranquil koi pond, a chicken coop, and a flourishing greenhouse. For entertaining, enjoy a built-in BBQ bar with an authentic wood-fired pizza oven, then cool off in the resort-style pool and spa or savor golden hour on the elevated sun terrace framed by dramatic architectural pillars. This is more than a home—it’s a once-in-a-lifetime lifestyle experience where privacy, artistry, and income potential converge. Opportunities like this—nearly an acre with a full ADU and plentiful parking in sought-after Cowan Heights!

9885 Deerhaven Drive, North Tustin

2832 Stromboli, Costa Mesa
$2,374,500
5 Beds ⋅ 3 Baths ⋅ PW26028375 MLS ⋅ Closed Status
Sold off market. Exquisite home located in the highly desirable Mesa Verde community of Costa Mesa. Main floor bedroom and bath is perfect for guests. Wood floors throughout give this remodeled home an inviting feel. Designer paint and lighting throughout the home adds an upscale touch. Gourmet kitchen with professional grade appliances and casual dining area. Large primary suite with fireplace and walk in closet separated by the primary bath makes for an ideal retreat. Downstairs den with built in bookcases serves as a great home office or study area. Three sets of French doors invite you into the large private backyard that includes a pool and spa. This home is an entertainer's dream and is truly a beauty with its traditional California inspired architectural detailing.

2832 Stromboli, Costa Mesa

43 Gannet Lane, Newport Beach
$2,373,000
3 Beds ⋅ 3 Baths ⋅ NP26155800 MLS ⋅ Closed Status
Completely remodeled and turnkey, this 3-bedroom, 2.5-bathroom, 1,606 sq. ft. home is located within the private, gated community of Bayview Terrace. Set within a private compound, the residence features custom paint, molding, baseboards, triple-pane windows, wood shutters, LED lighting, porcelain tile flooring throughout, and a Quartzite stone fireplace. The gourmet kitchen offers stainless steel appliances, premium finishes, and an entertainer-friendly layout. The primary suite features new window shutters and LED lighting, while the spa-inspired primary bath includes Quartzite countertops, a full-slab Quartzite shower with bench, Toto toilet, porcelain tile, illuminated built-in vanity, custom closet doors, and additional cabinetry. The secondary bedrooms feature new windows, wood shutters, mirrored closet doors, and porcelain tile flooring. One includes a chandelier and custom closet drawer system, while the other offers updated finishes and abundant natural light. A thoughtfully designed extension adds an approximately 18-by-12-foot covered California room with a ceiling fan, lighting, and heater, creating a comfortable setting for year-round indoor-outdoor living. Additional highlights include hidden under-stair storage, internet readiness, a newer water heater, custom landscaping, coordinating porcelain outdoor hardscaping, and an outdoor television. The two-car garage features epoxy flooring, built-in cabinets, and a new garage door opener. Bayview Terrace amenities include a pool, spa, and tennis courts, all conveniently located near Fashion Island, Newport Beach beaches, scenic trails, and top-rated schools.

43 Gannet Lane, Newport Beach

2616 Willo Lane, Costa Mesa
$2,373,000
4 Beds ⋅ 3 Baths ⋅ NP26061720 MLS ⋅ Closed Status
Tucked away on an expansive 11,154 sq ft lot with a long private driveway, this beautiful Eastside Costa Mesa Cape Cod–style home offers exceptional privacy, space, and indoor-outdoor living. The property features 4 bedrooms and 3 full bathrooms, including a convenient downstairs bedroom, along with hardwood floors and thoughtfully designed living spaces. The kitchen offers built-ins and a desirable walk-in pantry, ideal for both everyday living and entertaining.The primary suite boasts an oversized walk-in closet, a built-in desk area, and a spa-like bathroom featuring a step-in shower and separate tub, creating a functional and private retreat. An approximately 850 sq ft garage is currently configured with two unpermitted rooms, offering flexible use options.Step outside to a huge backyard with stunning landscaping, perfect for entertaining, relaxing, or future expansion opportunities. Ideally located adjacent to the Back Bay, with easy access to Fashion Island, the beach, restaurants and more.Situated within the highly regarded Newport Mesa Unified School District.The home sits on a non-incorporated street in Eastside Costa Mesa, meaning Orange County (not the City of Costa Mesa) handles permitting. This may provide opportunities for additional dwelling or ADU potential. Buyer and buyer’s agent to verify all property details, zoning, and development possibilities with Orange County.

2616 Willo Lane, Costa Mesa

2911 Carta Taza, San Clemente
$2,370,500
5 Beds ⋅ 3 Baths ⋅ OC26141465 MLS ⋅ Closed Status
Tucked away in the quiet hills of beachy San Clemente, this turnkey home offers a lifestyle unmatched. Located near the end of a cul-de-sac inside the prestigious El Encanto enclave of the greater Forster Ranch community, homes in this desirable neighborhood rarely come to market. Upon arrival, it's apparent the home showcases a high level of pride of ownership & strong curb appeal. Inside, two-story ceilings draw you into the open formal living & dining, all finished in new luxury vinyl plank flooring. French doors lead to the amazing backyard & pool beyond. A downstairs suite (currently office) shares a full bath with the lower level. In the main living, picture windows illuminate one open airy space with high ceilings across the kitchen & family room. The fire-warmed family room flows seamlessly into a chef's kitchen with a centered island, upgraded stainless appliances, true walk-in pantry & views out to the resort-like yard. The massive entertainer’s yard features a PebbleTec saltwater pool & spa with waterfall, multiple lounging patios, gas fireplace, BBQ island with bar seating & refrigeration, low-maintenance turf, lush landscaping & mature palms, side storage & ample yard area for gardening-all with exceptional privacy. The sunny yard offers a sense of serenity & space, surrounded by mature trees-very open & inviting. A dedicated laundry & spacious 3-car garage complete the lower level. Illuminated by a large skylight, a centered staircase leads to four bedrooms on the second floor. Three generous guest bedrooms share a full bathroom with dual sinks. The primary suite lives on its own wing at the rear with views of the yard beyond. In the primary, a fireplace warms a generous space with vaulted ceilings, a retreat, & a luxurious ensuite bathroom with a huge walk-in closet. Other values include: paid solar (26 panels), newer vinyl floors, new water heater, RO system, newer appliances, newer water softener, refinished kitchen cabinets, custom built-ins, and mature, manicured landscaping, among several other upgrades since taking ownership in 2005. Encompassed by rolling hills, greenbelts, parks, nearby community tennis courts & no Mello-Roos. Central to all that SC,DP, & SJC have to offer: golf courses, restaurants, top-rated schools, trail systems, world-class surf, sandy beaches, beach trails/bike paths, nearby Trader Joes & Sprouts, SC Pier, & the $700MM Dana Point Harbor remodel underway. Truly an opportunity to be someone’s next forever home.

2911 Carta Taza, San Clemente

6921 Garden Circle, Huntington Beach
$2,370,000
5 Beds ⋅ 3 Baths ⋅ OC26129986 MLS ⋅ Closed Status
Located on a quiet cul-de-sac within one of Seacliff’s most sought-after neighborhoods, this 5-bedroom, 3-bath home plus a bonus room offers the perfect blend of comfort, style, and coastal living. Set on a generously sized lot with a spacious backyard ideal for entertaining, relaxing, or creating your own private outdoor retreat, this rare offering is just moments from the beach, parks, and award-winning schools. Freshly updated with exterior paint and some interior paint, along with newer wood-look flooring, the home features an inviting floorplan designed for both everyday living and entertaining. The formal living and dining rooms provide elegant gathering spaces, while the living room is highlighted by a charming fireplace, creating a warm and welcoming focal point. The oversized family room opens seamlessly to the beautifully remodeled kitchen complete with stainless steel appliances, updated cabinetry, stone countertops, and abundant workspace and storage. A generously sized downstairs bedroom offers exceptional flexibility and can easily serve as a guest suite, private home office, playroom, or additional living space to suit your needs. The adjacent downstairs bathroom has been updated with a newer vanity, lighting, and fixtures, providing both convenience and privacy for guests or multi-generational living. Upstairs, one of the bathrooms have been tastefully refreshed with new vanities, lighting, and hardware. A secondary bedroom and the bonus room share access to an expansive balcony, the perfect place to enjoy the refreshing ocean breezes and peaceful neighborhood setting. The spacious bonus room offers endless possibilities as a media room, game room, home gym, or additional family gathering space. Situated near an interior tract park and within walking distance to the sand, this exceptional Seacliff home presents a rare opportunity to enjoy coastal living in one of Huntington Beach’s premier communities. Don't miss the chance to make this beautiful home your own.

6921 Garden Circle, Huntington Beach

1016 Castlegate Lane, North Tustin
$2,370,000
5 Beds ⋅ 4 Baths ⋅ PW26052686 MLS ⋅ Closed Status
Welcome to 1016 Castlegate Lane, a Single-Level John Lyttle Home in the Heart of North Tustin. This Remodeled Home Features an Open Floor Plan with Five Bedrooms, Three and a Half Bathrooms, Entertainer’s Dream Backyard, Large Windows Providing an Abundance of Natural Light, and No Steps Throughout the Property, Perfect for Multigenerational Living. The Living Room Showcases a Wood-Beamed Vaulted Ceiling, Cozy Fireplace, Stone Accent Wall, Bar with Mini Fridge, Backyard Access, and Opens Directly to the Dining Room. The Light and Bright Kitchen Boasts Quartz Counters, Tile Backsplash, Large Island with Seating, Bay Window, Dual Ovens, and Breakfast Nook with Backyard Views. The Spacious Family Room Includes a Cozy Fireplace, Skylight, Backyard Access, and Opens to the Kitchen, Perfect for Entertaining. The Private Master Suite Includes Backyard Access, Two Closets, and an En-Suite Bathroom with Dual Vanities, Makeup Vanity, and a Walk-In Steam Shower. The Gated Resort-Style Backyard Features a Pool/Spa with Baja Shelf, Covered Patio with Vaulted Ceiling, Large Grass Area, Firepit, Multiple Seating Areas, and an Outdoor Kitchen with Two Built-In BBQ’s, Alfa Moderno Pizza Oven, Mini Fridge, and Ample Counter Space. Additional Amenities Include an Indoor Laundry Room with Built-In Cabinets, Sink, and Detached Three-Car Garage. No HOA or Mello-Roos! The Home is Zoned for Award-Winning Schools: Red Hill Elementary, Hewes Middle, and Foothill High. Easy Access to the 241/261 Toll Roads, 5/55/22 Freeways, and the Tustin/Irvine Marketplace. 1016 Castlegate Lane is a Must See!

1016 Castlegate Lane, North Tustin

30 Winslow Street, Ladera Ranch
$2,370,000
5 Beds ⋅ 5 Baths ⋅ OC26040428 MLS ⋅ Closed Status
Nestled on a premier corner lot in the sought-after Wyeth community of Oak Knoll Village, 30 Winslow Street is a beautifully appointed residence offering 4,079 square feet of refined living space with exceptional privacy. This stunning two-story home features 5 spacious bedrooms, including a convenient main-level bedroom suite, plus a versatile and spacious bonus room that easily serves as a 6th bedroom, home office, or media room. A private driveway leads to the 3-car attached garage and covered carport, providing ample parking and storage. The impressive chef's kitchen showcases granite countertops, a generous center island, white cabinetry, gas cooktop, and ample storage, all flowing seamlessly into the sun-filled family room. Formal living and dining rooms provide elegant spaces for entertaining, while the open-concept layout connects effortlessly to the inviting backyard retreat. Upstairs, the luxurious primary suite boasts a spa-inspired bathroom with a freestanding soaking tub, dual vanities, a walk-in shower, and an oversized walk-in closet. A private covered balcony off the primary suite offers the perfect place to unwind. Step outside to discover an entertainer's paradise complete with a custom pergola, built-in seating areas, a tranquil water feature, and mature landscaping creating a private oasis. The corner lot positioning provides added privacy and an open, airy feel rarely found in this community. Additional highlights include plantation shutters, recessed lighting, crown molding, and designer finishes throughout. Enjoy close proximity to the resort-style Oak Knoll Clubhouse with pools, splash pad, pickleball, and access to Ladera Ranch's award-winning schools, parks, and trails. A rare opportunity in one of Orange County's most coveted communities.

30 Winslow Street, Ladera Ranch

18 Windrow Road, Tustin
$2,370,000
6 Beds ⋅ 6 Baths ⋅ OC25244829 MLS ⋅ Closed Status
Located within the highly sought-after Greenwood at Tustin Legacy community, this stunning 6-bedroom, 5.5-bathroom home offers expansive living space in a lively, family-friendly neighborhood. 3 mins driving to Costco, 99 Ranch Market, and The District shopping center. 10 mins to UCI, and 20 mins to the beach. The flexible floorplan boasts two primary bedrooms, one of them is on the 1st floor, designed as an ideal 'In-Law' suite featuring its own dedicated living room. The downstairs primary bathroom provides a luxurious retreat with his-and-her vanities, a separate soaking tub, and a large steam glass shower. The second master bedroom is upstairs with an oversize balcony that brings you the perfect summer breeze. It has a fully remodeled bathroom, with a modern color scheme, dual sinks, a standalone soaking tub, and a glass shower. The interior is designed with warm, inviting tones, complemented by modern features and hard flooring throughout. Excellent recessed and natural lighting shines throughout the home, highlighting both its functionality and appearance. The windows are further enhanced with elegant custom shutters, providing excellent light control and privacy. The gourmet chef's kitchen is equipped with stainless steel appliances and features an expansive layout, perfect for preparing meals for a large family. From the main living area, panoramic sliding glass doors seamlessly connect to the spacious backyard, inviting effortless enjoyment of the coveted California indoor-outdoor lifestyle. Broker and broker's agents do not represent or guarantee accuracy of the square footage, bedroom / bathroom count, lot size, and/or any other information concerning the conditions or features of the property. Buyer/Tenant is advised to independently verify the accuracy of all information through personal inspection & with appropriate professionals to satisfy themselves.

18 Windrow Road, Tustin

24708 Toledo, Lake Forest
$2,370,000
4 Beds ⋅ 3 Baths ⋅ OC25240783 MLS ⋅ Closed Status
Soft light moves through the home from dawn to dusk, tracing reflections across its light floors and whitewashed walls. Every space within this fully redesigned lake house feels intentional, open, and shaped by its relationship to the water. What was once a traditional lakefront home has been transformed into a composition of clean lines and open volumes. Glass walls frame the water like a living artwork, while wide passages invite movement through the interior as if following the rhythm of the lake itself. The design captures that sense of quiet luxury while being simple, natural, and enduring. At the heart of the home, the floating staircase rises as a sculptural moment. Formed in steel and timber, it gives the interior a sense of weightlessness. The kitchen and living areas merge as one, designed for gathering without boundaries. White quartz counters and soft, textural finishes reflect light gently throughout the day, creating a setting that feels equally suited to morning stillness or an evening by the lake. Four bedrooms and three bathrooms complete the home, each conceived with an understated warmth that mirrors the tones of the surrounding landscape. Outside, the property opens toward one of the most striking views in all of the Keys. From the private dock, the water stretches endlessly down the channel, a rare perspective that captures the full character of lakefront living. The backyard, generous and green, becomes an extension of the home’s interior. A place where architecture, light, and nature are held in perfect balance. Here, life unfolds at its own pace. The sound of the water, the warmth of the afternoon sun, and the play of light across open spaces come together in quiet harmony, a home that feels timeless, effortless, and deeply connected to where it stands.

24708 Toledo, Lake Forest

21441 Montbury Drive, Lake Forest
$2,370,000
5 Beds ⋅ 4 Baths ⋅ OC25106320 MLS ⋅ Closed Status
Incredible custom home, with one of a kind Craftsman style remodel, a true showpiece! In today’s market, it would be a several million-dollar remodel and several year project! This stunning home is located on an equestrian lot with panoramic views to Long Beach and more! The expanded floorplan was built out to approx. 3863 sq.ft. and has an ADU/studio apartment with separate entrance, kitchen and bathroom. Impeccable custom high-quality woodwork throughout, custom cabinetry, beautiful black honed granite in kitchen and bathrooms, gourmet kitchen with a Thermador stove and custom refrigerator. Upstairs you will find a beautiful primary suite with two walk-in closets and an en-suite bathroom, and 3 spacious additional bedrooms. There is a large media room with built-ins, a workout room, an office with built-ins and view, numerous French doors throughout, custom fireplaces and a gorgeous private outdoor area with panoramic views and an incredible custom fireplace. This large lot has a gate that opens to the equestrian trail, and the Montbury on the Hill community also has tennis and pickleball courts. There are too many upgrades to list, and this is truly a must see in person to appreciate!

21441 Montbury Drive, Lake Forest

3 Heatherwood, Irvine
$2,361,000
5 Beds ⋅ 4 Baths ⋅ OC26071050 MLS ⋅ Closed Status
Nestled in the prestigious guard-gated community of Northwood Pointe. Located in the highly sought-after Trailwood enclave—where turnover is exceptionally low and only a few homes have sold in recent months—this property presents a rare opportunity. Fully renovated in recent years, the home features a bright and airy layout with a soaring high-ceiling living room and a permitted 5th bedroom upgrade. A desirable main-floor bedroom suite provides flexibility for guests or multi-generational living. Enjoy access to top-rated Northwood High School and the convenience of walking distance to elementary, middle, and high schools. Community amenities include a pool, BBQ areas, and direct access to Meadowood Park with a standard competition pool, as well as scenic walking trails throughout the neighborhood. Ideally located within 10 minutes of popular shopping destinations including H Mart, Zion Market, and Tokyo Central. With a low tax rate, no Mello Roos, and HOA dues under $300, this home combines comfort, convenience, and exceptional value in one of Irvine’s most desirable communities.

3 Heatherwood, Irvine

5822 Sunmist, Yorba Linda
$2,360,911
4 Beds ⋅ 4 Baths ⋅ PW26082565 MLS ⋅ Closed Status
Located in the highly desirable Parkside Estates neighborhood in Yorba Linda, this extensively remodeled single-story home offers 4 bedrooms, 3 bathrooms a large 12,360 square foot lot. The home features reconfigured high ceilings, recessed lighting, and a spacious great room with fireplace that opens to a fully built-out outdoor entertaining area. The kitchen includes a large island, stainless steel appliances, and access to the side yard and RV parking. A dedicated bar and dining area with dual wine refrigerators and pantry adds flexibility for entertaining. The primary suite offers a walk-in closet, custom built-ins, a large walk-in shower with multiple shower heads, and direct backyard access. Secondary bedrooms include built-ins and flexible layout options, including a Murphy bed. Upgrades include PEX plumbing, dual HVAC systems with Nest thermostats, tankless water heater (2024), dual-pane windows, two fully paid solar systems, solar pool heating, Control4 integration, whole-house audio, and a security system with exterior cameras. The backyard features a freshwater ozone pool and spa with slide and waterfall, basketball court, putting green, and a fully equipped outdoor kitchen with pizza oven, BBQ, kegerator, and fireplace. Additional highlights include RV parking, dog run, poolside changing room with outdoor shower, storage shed, and a remodeled 3-car garage with finished attic storage. Located near Yorba Linda Country Club and within the Placentia-Yorba Linda Unified School District, with convenient access to shopping, dining, and the 91 Freeway.

5822 Sunmist, Yorba Linda

21 MIRADOR, Irvine
$2,360,000
3 Beds ⋅ 3 Baths ⋅ OC26150651 MLS ⋅ Closed Status
Million-Dollar Forever Views! Spectacular panoramic golf course, canyon, strawberry farm, and city light views! Boasting a huge, private backyard, this exceptional residence is located in the highly desirable gated community of Turtle Rock Pointe. Beautifully remodeled, this stunning home features soaring two-story ceilings, an abundance of natural light, morning sun & refreshing breezes that make every day feel like a vacation. The elegant living room showcases beautiful hardwood floors, a soaring fireplace & French doors that open to the oversized backyard with breathtaking views—creating the perfect setting for seamless indoor-outdoor living and entertaining.The remodeled chef kitchen features high-quality wood cabinetry, premium Sub-Zero refrigerator, Viking gas cooktop & hood, Bosch dishwasher, plus a breakfast bar & tons of storage. The kitchen flows seamlessly into both a cozy family room & a sunlit breakfast nook overlooking the peaceful backyard and its amazing vistas. The primary bedroom offering more spectacular golf course & city light views, alongside a fully remodeled, spa-like bathroom featuring dual vanities, a walk-in shower & a relaxing tub. The walk-in closet includes luxury Cedar wood walls to protect your precious wardrobe. Upstairs, you will find a spacious hallway with plenty of storage, a full bathroom & two secondary bedrooms featuring gorgeous wood floors & Cedar-lined closets. Other upgrades include a newer HVAC system & water heater, a remodeled backyard finished with natural stone, newer top-quality dual-pane windows & doors throughout the home, engineered hardwood flooring, inside laundry room, remodeled powder room, elegant crown molding & 6-inch baseboards, cedar wood walls in all closets including the large downstairs coat closet, stylish stair case, new chandelier in the dining room & the kitchen, and freshly planted flowers & mulch. The neighborhood is a hidden treasure of only 188 homes, featuring vast, beautiful grounds with thousands of mature trees, and breathtaking lake/canyon views to enjoy. The HOA offers extensive coverage, including the roof, termite, exterior paint, structure fire insurance, and maintenance of all greenbelts and grounds, plus two secure gated entrances, 2 pools & 2 spas. Ideally located just minutes from UCI, John Wayne Airport, and freeways 405, 5, & 133 and easy access to finest beaches, alongside world-class shopping & dining plus assigned to the award-winning University High School!

21 MIRADOR, Irvine

2665 Club Mesa Place, Costa Mesa
$2,360,000
4 Beds ⋅ 3 Baths ⋅ NP26106165 MLS ⋅ Closed Status
Situated at the end of a quiet cul-de-sac in highly sought-after Eastside Costa Mesa, this expanded single-level residence combines comfort, functionality, and timeless style. Offering 4 bedrooms, 3 bathrooms, and approximately 2,250 square feet of living space, the thoughtfully designed floorplan is ideal for both everyday living and entertaining. Upon entry, you are welcomed into a spacious living room that leads into the beautifully appointed kitchen, featuring granite countertops, stainless steel appliances, and double ovens. The kitchen opens seamlessly to the inviting family room, complete with vaulted ceilings, custom built-in entertainment cabinetry, and a cozy fireplace. The generously sized primary suite is filled with natural light and features a walk-in closet with built-in organizers. The adjoining Jack-and-Jill bathroom offers dual vanities, a spa tub, and an oversized walk-in shower, creating a relaxing retreat. Step outside to the tranquil backyard, perfect for entertaining or enjoying quiet evenings at home. Additional amenities include central air conditioning, owned solar panels, recently refinished wood flooring, an interior laundry room, and an attached two-car garage. Conveniently located near the Back Bay Nature Preserve, award-winning schools, the OC Fairgrounds, and the popular shops and restaurants along 17th Street, this exceptional Eastside Costa Mesa home offers the best of coastal Orange County living.

2665 Club Mesa Place, Costa Mesa

Based on information from California Regional Multiple Listing Service, Inc. as of . This information is for your personal, non-commercial use and may not be used for any purpose other than to identify prospective properties you may be interested in purchasing. Display of MLS data is usually deemed reliable but is NOT guaranteed accurate by the MLS. Buyers are responsible for verifying the accuracy of all information and should investigate the data themselves or retain appropriate professionals. Information from sources other than the Listing Agent may have been included in the MLS data. Unless otherwise specified in writing, Broker/Agent has not and will not verify any information obtained from other sources. The Broker/Agent providing the information contained herein may or may not have been the Listing and/or Selling Agent.

How much is your home worth?

Get instant property value now!