Refine Search
Sort by
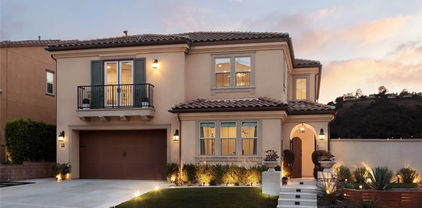
55 Field Poppy, Irvine
$2,400,000
4 Beds ⋅ 4 Baths ⋅ OC26011128 MLS ⋅ Closed Status
Fully renovated and truly move-in ready, this stunning single-family home in Cypress Village offers 4 bedrooms, 3.5 bathrooms, and a spacious 2,889 SF open-concept floor plan filled with abundant natural light. The first floor features tile flooring, fresh interior paint, elegant marble countertops, and upgraded cabinetry extending to the ceiling, along with the rare convenience of two kitchens and two dishwashers—ideal for multigenerational living or entertaining. The highly desirable Magnolia floor plan provides excellent flow, with a downstairs junior master suite, a first-floor guest bedroom with a walk-in closet and dedicated tech center, and a generous upstairs primary suite featuring an exceptionally large walk-in closet fully outfitted with premium California Closets custom cabinetry. The homeowner has fully paid for and installed 16 solar panels, and the backyard enjoys exceptional privacy with no rear neighbors. Residents enjoy exceptional community amenities including four pools, eight parks, scenic trails, and playgrounds, all within walking distance to Cypress Village Elementary and Jeffrey Trail Middle School, and just minutes from Irvine High School. Ideally located near shopping, dining, and major freeways, this home presents a rare opportunity to own a beautifully upgraded property in one of Irvine’s most sought-after neighborhoods.

55 Field Poppy, Irvine

1470 Voyager, Tustin
$2,400,000
5 Beds ⋅ 4 Baths ⋅ IG25276169 MLS ⋅ Closed Status
Turnkey corner-lot home in desirable Tustin Fields II with access to the Award-Winning Irvine Unified School District. Flexible floor plan with 5 potential bedrooms, including a main-level bedroom/bath, plus loft and bonus room. Bright interior with high ceilings, plantation shutters, and updated flooring. Spacious kitchen features a large island, granite surfaces, stainless appliances, dual ovens, abundant cabinetry, butler’s pantry area, and built-in desk. Oversized family room with fireplace and custom built-ins. Primary suite offers dual vanities, soaking tub, separate shower, and two walk-in closets. Upstairs includes an ensuite bedroom plus two bedrooms with Jack-and-Jill bath. Expansive wraparound yard with large grassy sections, mature trees, and ample room for a large playground or future pool. Indoor laundry with sink. Three-car parking: attached 2-car garage + detached 1-car garage, both with storage. Community amenities include pool, BBQ, parks, and playgrounds. Conveniently located near shopping, dining, and entertainment at The District, with easy access to freeways and toll roads..

1470 Voyager, Tustin

11 Jetty Drive, Corona Del Mar
$2,400,000
2 Beds ⋅ 2 Baths ⋅ IG25274047 MLS ⋅ Closed Status
Welcome to Jasmine Creek, a gated community with 24-hour patrol in the heart of Corona del Mar. This elevated corner lot offers nearly 2,000 square feet of comfortable single-level coastal living. 11 Jetty includes two large bedroom suites and a flexible den that could be used for a home office or additional living area. Four new sets of sliding doors open from every main room, bringing in natural light and ocean air. The home features updated bathrooms, flooring, doors, paint, and trim, along with a rare interior mudroom with laundry and a separate eat-in kitchen. Just a short walk to PCH, Corona del Mar Village, Fashion Island, Harbor Day School, and many top dining options, the location blends privacy with everyday convenience. Residents of Jasmine Creek enjoy peaceful surroundings along with community pools, tennis courts, and well-kept green spaces. This home offers comfort, security, and a strong sense of community in one of the area’s most sought-after neighborhoods. Contact us for a private showing.

11 Jetty Drive, Corona Del Mar

26805 Calle Real, Dana Point
$2,400,000
4 Beds ⋅ 2 Baths ⋅ LG25281067 MLS ⋅ Closed Status
Historic Spanish-Inspired Coastal Retreat in Capistrano Beach Discover a rare opportunity to own a Spanish-style historic home in Dana Point’s coveted Capistrano Beach. Built in 1929 by the Doheny family and designed by renowned architect Roy C. Kelley, this single-level residence blends timeless elegance with modern updates. Once home to celebrated artist Louise Leyden, this property is more than a house, it’s a piece of Southern California history. Listed on the historic register, it offers exceptional property tax savings and unmatched architectural significance. Just blocks from Pines Park with its panoramic ocean views and breathtaking sunsets, this home is the ultimate coastal retreat. Inside, authentic charm shines through original door hardware, antique light fixtures, and period wood plank floors. Hand-painted exposed ceilings add artistic flair, while the central courtyard—with its wood-burning fireplace—creates a seamless indoor-outdoor flow perfect for entertaining. Don’t miss your chance to own this iconic Dana Point home and experience the beauty of Capistrano Beach living!

26805 Calle Real, Dana Point

118 8th, Huntington Beach
$2,400,000
3 Beds ⋅ 4 Baths ⋅ OC25258721 MLS ⋅ Closed Status
AMAZING OPPORTUNITY for an Ocean View Home. One of thee best Panoramic Views in HB from the 3rd floor deck. Discover this charming 3-bedroom 4-bath beach home, ideally located Just 3 Homes From PCH and the Sand w/ Ocean Views! Enter inside and be greeted with all New Paint and High End Wood Flooring throughout, along with the large Bay Window to stream in lots of light. This highly sought after floor plan features Two Spacious Primary Suites, each with its own en suite bath, as well as third bedroom having its own en suite bath. Wake up to Stunning Ocean Vistas from the front primary bedroom and Enjoy Panoramic Views of the Surf City Coastline from the top deck - a true WOW factor! Tons of potential for 3rd story with Panoramic Coastal Views! This home offers comfort and privacy for all, along with a private In Ground Spa in the courtyard and newer HVAC system. Just a short stroll to all the action the world famous Surf City has to offer-Main Street, the Pier, Pacific City and all the best dining and shopping Downtown Huntington Beach has to offer. Experience the ultimate in Southern California beach living!

118 8th, Huntington Beach

33471 Calle Miramar, San Juan Capistrano
$2,400,000
4 Beds ⋅ 3 Baths ⋅ OC25248002 MLS ⋅ Closed Status
Located in the highly desirable area of San Juan Coastal within Meredith Canyon, just 1.5 miles to the beach as the crow flies, this home enjoys refreshing ocean breezes and close proximity to Dana Point Harbor, scenic trails, and coastal charm. More than a home—it’s a welcoming retreat where coastal charm meets everyday ease. Every space of this four-bedroom, three-bathroom residence has been thoughtfully designed to bring people together, creating a place that feels warm, familiar, and filled with possibility. From the moment you step inside, natural light pours through plantation shutters onto wide hallways and rich wood floors, setting a tone of comfort and connection. Picture evenings by the fire in the spacious living room, family dinners in the formal dining room with doors open to the patio, or sharing a favorite bottle of wine from your private wine closet as the sun melts into the horizon. The kitchen—finished with sleek quartz countertops and designed for both function and gathering—invites conversation and creativity, whether it’s a quick breakfast before school or a weekend spent cooking together. Upstairs, the primary suite feels like your own coastal hideaway, complete with a cozy fireplace, an oversized walk-in closet with custom cabinetry, and a private balcony where morning coffee comes with ocean views and a soft sea breeze. The spa-inspired bathroom offers a peaceful escape, while the remodeled secondary bath—with its spacious wet room—ensures everyone enjoys a touch of comfort. Step outside and discover a backyard designed for unforgettable moments. Take a dip in the sparkling heated pool, unwind in the spa under starlit skies, or gather around the outdoor fireplace as laughter drifts into the night. The built-in BBQ island with bar seating is perfect for weekend cookouts, while the turf lawn invites friendly games and family fun. Above it all, the expansive upper deck delivers breathtaking vistas—ocean, hills, and endless sunsets—making it the perfect spot for both quiet reflection and lively entertaining. This home offers the ultimate balance of privacy and convenience, with no neighbors behind and easy access to the coast, harbor, and Dana Point’s charming shops and restaurants. Smart-home technology, a full security system, and app-controlled lighting add modern ease to a timeless lifestyle. Homes like this—where location, design, and comfort come together—rarely become available.

33471 Calle Miramar, San Juan Capistrano

48 PARKCREST, Irvine
$2,400,000
5 Beds ⋅ 4 Baths ⋅ OC25227207 MLS ⋅ Closed Status
Welcome to 48 Parkcrest, a beautifully updated five-bedroom residence tucked inside the highly coveted, guard-gated Bainbridge community of Northwood in Irvine. With only 91 homes and low turnover, Bainbridge offers an intimate neighborhood setting that perfectly balances privacy, charm, and convenience. From the moment you arrive, the curb appeal is undeniable—manicured landscaping, mature trees, and a welcoming front porch set the stage for what’s inside. Step through the front door and discover a bright, thoughtfully designed floor plan where classic architectural details blend seamlessly with modern upgrades. ALL BEDROOMS LOCATED UPSTAIRS. The formal living and dining rooms create an elegant space for entertaining, with large windows and French doors filling the home with natural light. At the heart of the home is a remodeled kitchen featuring rich cherry cabinetry, granite countertops, high-end stainless steel appliances, and a charming garden window overlooking the lush backyard. The adjacent family room, offers a brick fireplace and impressive built ins, and flows directly outdoors—an ideal setup for Southern California’s indoor-outdoor lifestyle. Upstairs, the oversized primary suite offers a peaceful retreat with dual vanities, a spacious walk-in closet, and a separate tub and shower. Four additional bedrooms complete the second level, including one with its own ensuite bath, making the home ideal for guests or multi-generational living. Step outside to your private backyard oasis, designed for year-round enjoyment with a sparkling spa, built-in BBQ, multiple seating areas, and mature landscaping—perfect for both relaxation and entertaining. Living in Bainbridge means enjoying the best of Northwood: access to scenic walking and biking trails, community parks, and award-winning schools including Canyon View Elementary, Sierra Vista Middle, and Northwood High. All this, just minutes from shopping, dining, and easy freeway access. Never before on the market, 48 Parkcrest offers a rare opportunity to join one of Orange County’s most beloved neighborhoods. This is more than a house—it’s a place to call home.

48 PARKCREST, Irvine

24785 Queens Court, Laguna Niguel
$2,399,000
4 Beds ⋅ 3 Baths ⋅ OC26165507 MLS ⋅ Closed Status
Welcome to this breathtaking 4-bedroom, 3-bathroom home in the highly sought-after Tesoro community of Laguna Niguel. Ideally situated at the end of a peaceful cul-de-sac on an expansive 10,500-square-foot lot, this exceptional residence offers the perfect blend of luxury, comfort, privacy, and resort-style living. A beautifully finished paver driveway and custom leaded-glass double doors welcome you into a grand foyer featuring a stunning travertine staircase with wrought-iron balusters and rich wood accents. The light-filled formal living room showcases soaring vaulted ceilings, a bay window, and a raised-hearth stone fireplace, while the adjoining formal dining room is enhanced with crown molding, recessed lighting, and leaded-glass windows. The gourmet kitchen is designed to impress with custom cabinetry, granite countertops, commercial-grade Thermador appliances, a Sub-Zero refrigerator, center island, walk-in pantry, and butler's pantry. The adjoining family room features a dramatic floor-to-ceiling stone fireplace, custom built-ins, and French doors that open to a spectacular backyard. Designed for year-round enjoyment and effortless entertaining, the private backyard is a true resort-style retreat featuring a heated pool and spa with a rock slide, waterfall, Baja shelf, and remote-controlled pool equipment, along with a built-in BBQ and beautifully designed gazebo - creating the perfect setting for outdoor gatherings and relaxation. A versatile main-floor bedroom includes custom built-ins, a queen-size Murphy bed, built-in desk, entertainment center, and walk-in closet - ideal for guests or a home office. Upstairs, the luxurious primary suite offers a two-sided fireplace, private balcony with tranquil hill views, and a spa-inspired bath featuring custom cabinetry, travertine flooring, marble countertops, dual vanities, a jetted soaking tub, and a separate walk-in shower. Two additional bedrooms are spacious and bright, including one with a private balcony and walk-in closet. A beautifully appointed secondary bath features dual vanities, travertine finishes, and a tub/shower combination. Offering timeless craftsmanship, thoughtful upgrades, and exceptional indoor-outdoor living, this remarkable Tesoro residence presents a rare opportunity to own one of Laguna Niguel's finest homes.

24785 Queens Court, Laguna Niguel

25281 Via De Anza, Laguna Niguel
$2,399,000
4 Beds ⋅ 3 Baths ⋅ OC26121481 MLS ⋅ Closed Status
Extensively Remodeled, Single Story pool home with panoramic views of Orange County. Nestled in the hills of Laguna Niguel, this 4 bedroom, 3 bathroom property boasts 2,216 square feet after undergoing an addition of over 440 square feet. The tasteful landscaping and hardscaping give the home curb appeal and the panoramic views will greet you as you enter through the front pivot door with smart lock. The open and flowing floor plan allows for panoramic views throughout the home. The modern kitchen benefits from natural light and amazing views of the city. The kitchen features a large central island, quartz counters throughout, KitchenAid appliances and a wine cooler. The large resort-style, primary suite features a walk in closet, primary bath with standing tub and spacious room looking out on the pool and expansive views. The home also features a secondary en-suite bedroom with full bath. The resort-like backyard features a fully redone pool and new hardscaping with extensive panoramic views from the hills of Laguna Niguel to the foothills of Irvine and the Santa Ana Mountain Range. The property features a functional laundry room with space for side by side washer and dryer, as well as a newly epoxied 2-car garage. The property also has a very unique attic, with over 1000 square feet of space for storage. Perfect location! A short drive from Orange County's top beaches!

25281 Via De Anza, Laguna Niguel

10 Salermo, Laguna Niguel
$2,398,000
5 Beds ⋅ 3 Baths ⋅ OC26061600 MLS ⋅ Closed Status
Situated on a quiet cul-de-sac within a well-established Laguna Niguel community. Offers a refined combination of expansive views, natural light, &open-concept living. Multiple vantage points from the main living areas, primary suite, & outdoor spaces—capture layered ocean, hillside, & city light views, creating a dynamic visual backdrop throughout the day. 5 bedrooms, 3 bathrooms, & a 3-car garage, with about 3,247 sqft living space, approximately 6,300 sqft lot. Seamless open layout, the living, dining, & kitchen areas flow naturally, enhanced by select double-height ceilings that add volume and architectural presence. Large windows and multi-directional exposure bring in abundant natural light while reinforcing a strong indoor–outdoor connection. A flexible office with custom built-in cabinetry offers the potential to function as a 5th bedroom, conveniently located adjacent to a full bathroom and a separate single-car garage with window access. The kitchen equipped with a central island, double ovens, & generous cabinetry, offering both functionality and everyday usability. A formal dining room with chandelier provides a defined setting, while the family room features built-in cabinetry and a fireplace, creating a comfortable and inviting living space. The primary suite includes dual walk-in closets and a spacious bathroom with a soaking tub and separate shower. Outdoor living is thoughtfully designed, featuring a private backyard with a pool, spa, patio, & BBQ area—balancing comfort, privacy, & view enjoyment. A distinctive feature of the property is its split garage configuration, with separate garage bays on each side, each equipped with windows that introduce natural light and flexible use options. The home has undergone tasteful updates in recent years (per seller), including upgraded flooring, refreshed interior finishes, updated kitchen and bathroom fixtures, and modern lighting elements—enhancing both aesthetics and everyday livability.The surrounding neighborhood is characterized by mature landscaping, comfortable spacing, and a lower-density residential environment, with convenient access to coastal amenities, parks (including Parc Vista View Park and Marina Hills Park), trails, and everyday services. Walking distance to George White Elementary School. Within the broader coastal Orange County market, this property presents a well-balanced offering—integrating views, space, privacy, and livability within a comparable value range.

10 Salermo, Laguna Niguel

34801 Camino Capistrano, Dana Point
$2,398,000
4 Beds ⋅ 2 Baths ⋅ OC25250555 MLS ⋅ Closed Status
A Turn-Key, freshly Renovated, extensively Remodeled and updated Mid-Century Modern Beach Bungalow - just a Block from the Beach and Pines Park - in the highly sought-after community of Capistrano Beach. With a Gourmet Kitchen showcasing a Wolf Range and a sleek tile backsplash, this chef's dream features a large center island, high-end appliances and Quartz countertops. With cozy fireplaces in both living and family areas, the floorplan exudes a beachside vibe coupled with coastal elegance. Marbled designer touches in both bathrooms create private spaces that include a primary bath with dual sinks and dual shower heads setting off a luxurious, walk-in shower. The spacious primary suite offers a walk-in closet with professional built-in shelving and drawers. In fact, every closet in this Capo beach gem delivers masterfully done closet upgrades. More a private, outdoor oasis, the patio completes the beach theme with a newer, stand-alone Workshop/Studio/Shed ready for hobbies, yoga or just relaxing. Bonus features include an exterior office/bedroom, Hunter Douglas motorized and top-down, bottom-up window coverings, OWNED Solar panels, a motorized louvered patio cover, pristine landscaping with an automated drip system, interlocking garage flooring and a Halo total house water filtration system. Attention to detail in every respect, award-winning schools, freeway access and nearby shopping, all in a carefully curated mid-modern package.

34801 Camino Capistrano, Dana Point

181 Buckeye, Lake Forest
$2,398,000
5 Beds ⋅ 6 Baths ⋅ OC25239001 MLS ⋅ Closed Status
SELLER MOTIVATED!!! STUNNING 5-BED / 5.5-BATH HOME IN EVERGREENS AT THE MEADOWS — LARGEST FLOOR PLAN IN THE NEIGHBORHOOD and PREMIER LOCATION JUST STEPS TO THE CLUBHOUSE. The OPEN-CONCEPT LAYOUT delivers a WARM, ELEGANT AMBIANCE with HIGH CEILINGS, DESIGNER LIGHTING, CUSTOM WINDOW TREATMENTS, PROFESSIONAL LANDSCAPING, and an ENERGY-EFFICIENT SOLAR SYSTEM — TRULY MOVE-IN READY. CHEF’S KITCHEN showcases PROFESSIONAL-GRADE APPLIANCES, an OVERSIZED ISLAND finished with STRIKING “WATER-INK” VEINED STONE, and ABUNDANT STORAGE — PERFECT FOR ENTERTAINING. RECENT WHOLE-HOME WOOD FLOORING UPGRADE adds a seamless, LUXE feel throughout. Ideal for MULTI-GENERATIONAL LIVING, the MAIN-LEVEL PRIVATE IN-LAW SUITE includes ITS OWN BEDROOM + LIVING ROOM for COMFORT and PRIVACY. Upstairs, the SPACIOUS PRIMARY SUITE offers a LARGE WALK-IN CLOSET and SPA-LIKE BATH with a LUXE WALK-IN SHOWER. Three ADDITIONAL BEDROOMS WITH ENSUITE BATHS plus an OPEN LOFT provide FLEXIBLE LIVING — perfect as a MEDIA ROOM, STUDY AREA, or SECOND FAMILY ROOM. Enjoy INDOOR-OUTDOOR CALIFORNIA LIVING with SLIDERS to a LOW-MAINTENANCE YARD and COVERED OUTDOOR LOUNGE. Community RESORT-STYLE AMENITIES include POOLS, SPAS, PLAYGROUNDS, PICNIC AREAS & MORE. Located with CONVENIENT ACCESS to SHOPPING, DINING, a 24-HOUR FITNESS CENTER, IRVINE SPECTRUM, MAJOR FREEWAYS, and JOHN WAYNE AIRPORT. THIS IS THE ONE!

181 Buckeye, Lake Forest

1001 Electric Avenue, Seal Beach
$2,395,000
3 Beds ⋅ 4 Baths ⋅ PW26144799 MLS ⋅ Closed Status
LIFESTYLE, LIFESTYLE, LIFESTYLE! (Click the 360 icon above to view the video.) - The house itself is important, of course (and this one’s spectacular), but ask any resident, and you’ll quickly discover (if you haven’t already) that it’s the life you live when you’re not inside your house that makes this a place you never want to leave. Look up as you step out the front door, and there it is – Main Street. Go ahead… Take a stroll down to the iconic Seal Beach Pier (the second-longest wooden pier in California), and savor the charm of Old Town. Can it be true you could actually call Old Town home? Yes! And so where should that be? Well, for a plethora of reasons, there’s no better choice than this 2001 3BR(ensuite)/3.5BA, 2431sf Mediterranean-inspired villa sitting on a corner lot adjacent the picturesque Electric Avenue Greenbelt (historically significant because it follows the exact route of the old Pacific Electric Railway). At the exterior, we find an inviting front courtyard boasting a wood-fired pizza oven and privacy fence, making it an ideal place for al fresco dining. And the quaint rear courtyard offers an outdoor hot water shower that facilitates after-beach cleanups. Turning our attention now to the interior, we’ll start by highlighting features found throughout: Majestic dual-pane/vinyl-frame windows, travertine & hardwood flooring (zero carpet), solid wood doors, recessed lighting, crown moulding, four ceiling fans (all BR+LR), and two fireplaces (MBR+LR). Other notable amenities include air conditioning, Viking appliances, Navien tankless water heater, 200-amp electrical panel, tile roof, custom front door, 2-car garage (with 5-panel doors), and upstairs laundry room (with sink). Additionally, two upstairs balconies beckon you, after a long day, to curl up in the glow of yet another enchanting Seal Beach sunset. The dream’s been painted… Now’s the time come on over and envision it for yourself!

1001 Electric Avenue, Seal Beach

238 Walnut Street, Newport Beach
$2,395,000
4 Beds ⋅ 2 Baths ⋅ NP26125847 MLS ⋅ Closed Status
This meticulously maintained Newport Shores home offers a spacious two-story floor plan plus two outdoor living spaces, a rare combination in this close-knit beach community. Hardwood floors throughout the main floor living areas, plantation shutters, exposed wood beams, tongue-and-groove ceilings, and a wood-burning brick fireplace add warmth and character. The flexible floor plan features an open kitchen with white cabinetry, granite countertops, stainless steel appliances, and a bright dining area that connects seamlessly to the living spaces. The main level includes a bedroom and adjacent bath with walk-in shower, while upstairs offers three additional bedrooms, including two connected by a Jack-and-Jill bath with dual sinks and granite countertops. The distinctive A-frame room doesn't have a closet but it adds flexibility and architectural character, making it ideal for a bonus room, playroom, home office, or creative space. Two outdoor living areas further enhance the home’s appeal. The front patio offers privacy behind a brick wall and vinyl fencing, while the rear patio provides a shaded retreat beneath a pergola just off the kitchen, offering multiple spaces for relaxing, entertaining, and enjoying Southern California’s outdoor lifestyle. The home has been well cared for over the years, with numerous updates and improvements throughout. Nestled along a tranquil canal, Newport Shores offers a unique coastal lifestyle with exceptional amenities. Residents enjoy access to a waterfront clubhouse, lap pool, tennis and basketball courts, beach volleyball, and picnic and BBQ areas. Just across the street, the beach awaits for surfing, swimming, and sunset walks. Local favorites including Vacancy Coffee and the Frog House Surf Shop are a short walk away, while other local destinations including the harbor, Lido Marina Village, Cannery Village, and Hoag Hospital are all just minutes away. The home is located within the award-winning Newport-Mesa Unified School District.

238 Walnut Street, Newport Beach

44 Chandon, Newport Coast
$2,395,000
3 Beds ⋅ 3 Baths ⋅ NP26097889 MLS ⋅ Closed Status
Behind the gates of one of Newport Coast’s most desirable communities, this extensively remodeled corner residence captures tranquil canyon views, exceptional privacy, and effortless coastal luxury living. Soaring ceilings and an open-concept floor plan create a bright, airy atmosphere filled with natural light, while designer upgrades throughout elevate every space. Featuring wide-plank wood-style flooring, Carrera-inspired stone finishes, stainless steel appliances, and three fireplaces, the home blends warmth and sophistication with modern comfort. Expansive living areas flow seamlessly for entertaining and everyday living, enhanced by peaceful canyon surroundings and indoor-outdoor ambiance. Additional highlights include a direct-access 2-car attached garage, gated privacy, and access to the community pool and spa. Ideally located near premier shopping, parks, hiking trails, beaches, Fashion Island, and world-class Newport Coast amenities, this move-in-ready residence offers an exceptional opportunity to enjoy the best of coastal Orange County living.

44 Chandon, Newport Coast

12 Cielo Prado, Mission Viejo
$2,395,000
4 Beds ⋅ 3 Baths ⋅ OC25178892 MLS ⋅ Closed Status
Elevated Luxury in the Hills of Mission Viejo - Welcome to 12 Cielo Prado, a rare Skyridge Collection Residence 2, built by CalAtlantic, redesigned in 2025. Available unfurnished or furnished—please inquire for pricing. On a prime corner lot with city lights and hillside views, it blends privacy, elegance, and indoor-outdoor living. In one of Mission Viejo’s exclusive hillside enclaves, this home boasts over $500,000 in upgrades. The flexible floor plan includes four bedrooms with a main-level suite, three bathrooms, a grand foyer, a bonus room, and a covered California Room. Inside, find Anderson Tuftex hardwood flooring, custom window treatments, Calacatta marble countertops, wainscoting, accent walls, designer lighting, ceiling fans, fresh paint, surround sound, a Falsken water system, and fireplaces indoors and out. The chef’s kitchen features a Calacatta marble waterfall island, full-height backsplash, shaker cabinetry with soft-close drawers, and premium appliances: Sub-Zero refrigerator, Wolf 6-burner range with griddle, double oven, microwave, Asko dishwasher, Sub-Zero beverage fridge, custom hood, and walk-in pantry. Outside, a wraparound backyard oasis with Ipe wood paneling and a water feature welcomes you. The backyard offers a California Room with roll-down shades, pre-wired flat-screen wall, linear fireplace, and ceiling fan. Enjoy a custom BBQ island, sink, wine fridge, lush landscaping, artificial turf, Sonos and Sonance sound, and a lounge alcove with fireplace. In the Saddleback Valley Unified School District, near Whiting Ranch, 241 Toll Road, Saddleback Church, Town Center Drive, and 20 minutes from Laguna Beach, this is Southern California living at its finest.

12 Cielo Prado, Mission Viejo

401 Brea Hills Avenue, Brea
$2,392,000
4 Beds ⋅ 3 Baths ⋅ OC26175898 MLS ⋅ Closed Status
Rarely available in the highly desirable Carbon Canyon community of Brea, this beautifully maintained residence offers an exceptional opportunity to own in a neighborhood where homes seldom come to market. Lovingly cared for by the original owners, this impressive home features 4 bedrooms, 3 full baths, 1 half bath, and approximately 4,267 square feet of living space on an expansive 11,723-square-foot lot. Designed with both comfort and versatility in mind, the home also offers a spacious primary suite retreat with a sitting area and a large game room—both of which could be easily converted into two additional bedrooms with minimal construction, creating the potential for a 6-bedroom home to accommodate growing families, multigenerational living, or those needing additional guest or office space. The private backyard is an entertainer's dream, featuring a beautiful pool, generous patio areas, and breathtaking canyon views that create a peaceful setting for relaxing or hosting family and friends. And did we mention the gorgeous sunset views? Pride of ownership is evident throughout, offering a wonderful opportunity to personalize an exceptionally well-cared-for home in one of Brea's most sought-after neighborhoods. Ideally located near Brea's award-winning schools, residents also enjoy convenient access to numerous beautiful parks offering sports fields, playgrounds, walking and hiking trails, picnic areas, and dog-friendly spaces. Shopping, dining, and commuter access are all just minutes away, making this an exceptional place to call home. A rare opportunity to enjoy space, flexibility, privacy, scenic canyon views, and the enduring appeal of one of Brea's most coveted communities.

401 Brea Hills Avenue, Brea

123 Doverwood, Irvine
$2,390,000
4 Beds ⋅ 5 Baths ⋅ OC26191802 MLS ⋅ Closed Status
Perfectly positioned directly across from a beautifully landscaped community park, this detached Mendocino home offers one of the most desirable locations in the highly sought-after Village of Stonegate. Featuring 4 bedrooms and 4.5 bathrooms, this thoughtfully designed residence combines spacious living with exceptional functionality. The open-concept main level is filled with natural light and seamlessly connects the living room, dining area, and kitchen, creating an inviting space for both everyday living and entertaining. A desirable first-floor bedroom with an en-suite bathroom provides flexibility for guests, extended family, or a private home office. Upstairs, a generously sized loft offers the perfect space for a secondary living area, media room, or study. The spacious primary suite features dual vanities, a soaking tub, a separate walk-in shower, and a large walk-in closet. Two additional upstairs bedrooms each include their own en-suite bathrooms, providing privacy and comfort for every family member. Fresh paint finishes and modern lighting create a bright, welcoming atmosphere, making this home truly move-in ready. Beyond your doorstep, enjoy the convenience of having a community park directly across the street, along with walking distance to Stonegate Elementary School, a recipient of multiple Blue Ribbon and California Distinguished School awards. Residents also enjoy Stonegate's resort-style amenities, including pools, spas, parks, clubhouses, tennis courts, and playgrounds. The home is served by Sierra Vista Middle School and Northwood High School, with the nearby Jeffrey Open Space Trail and convenient freeway access completing this exceptional Irvine lifestyle.

123 Doverwood, Irvine

2941 Arboridge Ct, Fullerton
$2,390,000
5 Beds ⋅ 4 Baths ⋅ PW26070870 MLS ⋅ Closed Status
Welcome to the prestigious Parkhurst gated community! This stunning 3,765 sq. ft., Gallery Plan 3 home defines luxury, elegance and comfort with attention to detail inside and out. As you step inside, you'll be greeted by the beautiful formal living room and dining room as you pass through the soaring, high ceilings of the foyer accentuated by the elegant, chandelier and stair case. The spacious family room opens to a huge gourmet kitchen with leather granite counter top center island and walk-in pantry. The kitchen features premium appliances such as Subzero refrigerator, Wolf range and stove, along with undercounter beverage center. The second floor features a large master suite with walk-in closet and ensuite bathroom with soak tub and separate shower. In addition, there is a junior suite with a bathroom and two other spacious jack-and-jill bedrooms. Downstairs den was converted into a separate bedroom with a bathroom. Step outside the spacious, tranquil backyard with built in slate BBQ island and a charming outdoor fireplace for roasting marshmallows with friends and family. The attached two car garage features an electric vehicle charger and on the other side is an extra detached garage. HOA amenities provide beautiful parklike grounds with 3 pools, spas, tennis, basketball and volleyball courts. This is your opportunity to make this luxurious property your home! Don't miss it!! Other updated info: Carrier HVAC unit replaced 2 years ago. New garage doors installed. Longer and wider drive way for RV and additional vehicles.

2941 Arboridge Ct, Fullerton

106 Cordial, Irvine
$2,390,000
4 Beds ⋅ 3 Baths ⋅ PW26075209 MLS ⋅ Closed Status
RARE - Upgraded, Bright and Airy, Single-family Home located in the highly desirable Eastwood Village in Irvine! This large home includes 4 bedrooms and 3 bathrooms + an upstairs flex area! The very bright and open floor plan has a spacious living room that flows seamlessly to both kitchen and dining room. The living area opens to the gourmet kitchen with a large center island. Features granite kitchen countertops with upgraded full backsplash and white kitchen cabinets, stainless steel appliances = 6-burner cook top, build-in ovens, microwave, refrigerator and dishwasher. One Bedroom with Bathroom/Shower on the first floor. On the second floor, you will find a loft and three bedrooms! A master bedroom suite with walk-in closets, double sinks, stand-alone tub and large walk in shower! Enjoy the parks, swimming pools, and kids playground and just a short walk to Eastwood Elementary School! Zoned to Sierra Vista Middle School and Northwood High School! Close to the Jeffrey Trail Open Space Trail, Woodbury town center, and major Freeways. Welcome Home!

106 Cordial, Irvine

260 S Willowcreek, Anaheim
$2,390,000
5 Beds ⋅ 5 Baths ⋅ TR26059984 MLS ⋅ Closed Status
Expansive Backyard with Views & Mature Trees. Located within a desirable gated community in Anaheim Hills, this residence offers privacy, security, and a well-maintained neighborhood setting. Upon arrival, the home features manicured landscaping, stone accents, and a welcoming entry with a water feature, creating strong curb appeal. Inside, the home opens to a spacious foyer with high ceilings and a spiral staircase, complemented by marble flooring and abundant natural light. The formal living room includes a fireplace and is ideal for entertaining. Adjacent is a custom bar area with built-in cabinetry and decorative glass details, offering a unique space for gatherings. The kitchen is designed for functionality and space, featuring granite countertops, custom cabinetry, ample storage, and a breakfast nook. It opens to the family room with large windows and direct access to the backyard, providing a bright and open layout. A main-level bedroom/office includes built-in desk and storage, suitable for remote work or flexible use. Upstairs, the primary suite offers generous space, backyard views, and a fireplace. The primary bathroom features a soaking tub, separate glass-enclosed shower, dual vanities, and connects to a walk-in closet. Two additional bedrooms are located on the second floor and share a bathroom with dual sinks. One bedroom includes a private balcony. The highlight of the home is the spacious backyard featuring mature trees, open views, a hardscape patio, lawn area, garden space, and storage shed—ideal for entertaining, outdoor living, or relaxing in a private setting. Conveniently located near top-rated schools, shopping, dining, and major routes, offering both comfort and accessibility.

260 S Willowcreek, Anaheim

79 Field Poppy, Irvine
$2,390,000
4 Beds ⋅ 4 Baths ⋅ OC26054188 MLS ⋅ Closed Status
Highly Desired *Magnolia Plan 3* Home in Prestigious Cypress Village – Now Available! Discover this meticulously maintained, move-in-ready gem offering 4 spacious bedrooms, 3.5 bathrooms, including a convenient junior master suite on the main floor – perfect for multi-generational living or guests. Captivated by the stunning French-inspired elevation and breathtaking, light-filled great room that instantly welcomes you home. Fresh interior and exterior paint throughout creates a crisp, brand-new feel. The chef’s dream awaits in the dual-kitchen setup: --Open gourmet kitchen featuring a large granite island, brand-new 6-burner stovetop, abundant cabinetry, and dedicated space for refrigerator and dishwasher (include). -Fully enclosed wok kitchen with extended storage cabinets – ideal for passionate home cooks who loves to prepare meals without the mess spreading. Enjoy elegant hardwood floors and tile throughout ; The expansive master suite with balcony provide luxury living experience. Step outside to professionally designed landscaping – beautifully manicured and perfect for relaxing, entertaining guests Nestled in the heart of Irvine, Cypress Village offers an unparalleled resort-like lifestyle: - Eight parks, four pools, and direct access to the scenic Jeffrey Open Space Trail (famous for its breathtaking views, trails, and rich history). - Cypress Village Elementary and Jeffrey Trail Middle School, are within walking distance: and Irvine High School is just minutes away. - Easy access to major freeways, premier shopping, diverse dining, and the vibrant Irvine Spectrum Center. This is a rare opportunity to own an exclusive, highly sought-after home in one of Irvine’s most desirable communities. Don’t let this exceptional property slip away – schedule your showing appointment and make it yours!

79 Field Poppy, Irvine

113 Saybrook, Irvine
$2,390,000
4 Beds ⋅ 3 Baths ⋅ OC25228090 MLS ⋅ Closed Status
Welcome to this spacious 4-bedroom, 3-bathroom single-family home in the heart of Irvine’s sought-after Stonegate Village. Designed for both comfort and style, it showcases elegant wood-look tile on the first floor, hardwood flooring upstairs, and a bright, open-concept layout filled with natural light. The modern kitchen features upgraded ceiling-height cabinetry, stone countertops, a full backsplash, and stainless-steel appliances, while the expansive primary suite offers a walk-in closet and a luxurious en-suite bath. A convenient main-floor bedroom provides flexibility for guests or a home office, and the private backyard is perfectly sized for barbecues, gatherings, or quiet outdoor relaxation. Residents of Stonegate enjoy parks, pools, tennis courts, and scenic walking trails, along with access to top-rated Irvine schools, including Stonegate Elementary and nearby Northwood High. Ideally located near Woodbury Town Center and Irvine Spectrum for premier shopping, dining, and entertainment, this home delivers the ideal blend of comfort, convenience, and community for families seeking exceptional Irvine living.

113 Saybrook, Irvine

81 Hillsdale Drive, Newport Beach
$2,390,000
3 Beds ⋅ 3 Baths ⋅ OC25214394 MLS ⋅ Closed Status
Experience refined living in the prestigious guard-gated enclave of Belcourt Terrace. This beautifully maintained residence spans nearly 2,990 square feet, offering three bedrooms and two-and-a-half baths. Perfectly versatile, it serves as a move-in ready retreat or the foundation for a fresh new vision. With new exterior siding underway, the home is ready to welcome its next chapter. Designed with both comfort and elegance in mind, the floor plan features generous formal living and dining rooms, a light-filled kitchen, and a welcoming family room—spaces that transition effortlessly from daily living to entertaining. Expansive windows and French doors flood the interiors with natural light while opening to serene patios and gardens, embodying Newport Beach’s quintessential indoor-outdoor lifestyle. The primary suite is a private sanctuary, complete with a home library and storage, a walk-in closet, and peaceful views of the community’s greenery. The en-suite bath is bright and airy, while two additional bedrooms provide exceptional scale and flexibility for guests, family, or a home office. Belcourt Terrace has recently undergone a community-wide refresh, highlighted by lush landscaping, a tranquil ambiance, and resort-style amenities including a pool, spa, and clubhouse. With 24-hour guard-gated security and a premier location near Fashion Island, world-class dining, pristine beaches, John Wayne Airport, and top-rated schools, 81 Hillsdale Drive offers not only a distinguished address but also an unrivaled lifestyle in the heart of Newport Beach.

81 Hillsdale Drive, Newport Beach

360 Riverbend, Lake Forest
$2,388,000
5 Beds ⋅ 5 Baths ⋅ OC26023481 MLS ⋅ Closed Status
VIEW! VIEW! VIEW! Toll Brothers home boasts an excellent location, adjacent to a community park, swimming pool, spa, BBQ area, and notably, no neighbors in the back! It's the most sought-after 5-bedroom, 5-bath residence in the Magnolias of the Meadows, Lake Forest. The layout includes one bedroom and a full bath downstairs, with the remaining four bedrooms and baths upstairs. The ground floor features upgraded tile flooring, a spacious chef's gourmet kitchen with granite countertops, stainless steel appliances, a 6-burner gas stove, a wall oven/microwave, white wood cabinets extending to the ceiling, a large kitchen island, and ample storage. The home also offers a light-filled formal living room and dining room with recessed lighting. Enjoy the benefit of no Mello-Roos and a low property tax rate of only 1.06%. --- A MUST-SEE, DON'T MISS OUT!

360 Riverbend, Lake Forest

10 Rutherford, Irvine
$2,388,000
3 Beds ⋅ 4 Baths ⋅ PW25247754 MLS ⋅ Closed Status
First time on market! 2 MASTER BEDROOMS - ONE ON 1ST FL, ANOTHER 2ND FLOOR - 3.5 BATHROOMS - REFRESHED, LIGHT and BRIGHT! GORGEOUS 3 bedroom home in a cul de sac, with 2 offices, family room with fireplace, living room, dining room, playroom/office. SOLAR (2017) PAID OFF, saves money on electricity - always credit - several plugs in house stay powered with battery back-up if all power is off. Upgraded newer high-capacity HVAC system, air scrubbers in system, newer ducting; Every bedroom is en suite. Freshly painted interior, 2-car garage, gated community by Beckman HS. TWO MASTER SUITES - 1 on first floor, another on 2nd floor master suites. HOA amenities gym and spa, pool - luxury! LIVES VERY LARGE. NEW Milgard windows throughout! GOOGLE FIBER is available. Patio with built-in BBQ back yard with pergola/patio cover and there is also side patio - plenty of room for everyone in this large home! Recessed lighting everywhere, ceiling fans each bedroom + FR, LR (5 total), custom shades (some are blackout), some plantation shutters. Engineered wood and carpet flooring. Laundry room first floor includes W/D. SOLAR 2017 saves $$$$$, credits each month, battery for power-out operation (refrigerator, selected outlets). Freshly installed yard/plant material and updated sprinkler/drip system as well. Gated community with pool, spa, gym; walking trails all over, shopping, restaurants nearby.

10 Rutherford, Irvine

34464 Via Verde, Dana Point
$2,387,500
OC26084895 MLS ⋅ Closed Status
Gorgeous $$$ remodeled Duplex with 3 bed/ 2 bath/2 car garage each plus extra garage to rent if tenant doesn't need it! Shown with accepted offer & notice- do not disturb our great clients- no sign either. Newer AC plus 5 Car garage too- Great location to jump on the 5 or Coast hwy for an easy commute. Down below there is a garden area & room to expand with possibilities. Quick E bike ride or stroll to the beach, harbor or Costco. Lower 1 level home has high ceilings & a huge patio plus a 2-car finished garage! Beach close surfer paradise is a few blocks to the Pacific Ocean. This large Capo Beach luxury duplex rents for $4500 & has high ceilings with fireplace, SS appliances, walk in closets and private laundry room with private huge balcony 1/2 covered & half sunny plus 3 car garage. The Great location with close proximity to the harbor, beach or easy freeway access. Large long 10,000 ft lot with garden space below to share. This Complete stunning remodel has a modern open floor plan, gorgeous bathrooms & bright kitchens with white/ grey marble waterfall countertops with a 2-car garage. All SS appliances are included plus a laundry room too. Newer AC plus a fireplace too for a cozy winter. Beautiful Remodeled Upper-level house rented for $5000 -Beach close surfer paradise is a few blocks to the Pacific Ocean. The upper view home has about 1500 ft with 3bed /2 bath with fireplace, SS appliances, walk in closets and private laundry room with a private view balcony plus 3 car garage. The Great location with close proximity to the harbor, beach or easy freeway access. Large long 10,000 ft lot with garden space below to share. This Complete stunning remodel has a gorgeous prow window flooded with light & modern open floor plan, gorgeous bathrooms & bright kitchen with white/ grey marble waterfall countertops. The upstairs has high ceilings with great natural light, wood laminate flooring & a view of coastline & mountains. All appliances are included plus a laundry room with newer AC.

34464 Via Verde, Dana Point

34682 Calle Rosita, Dana Point
$2,386,470
4 Beds ⋅ 3 Baths ⋅ OC26027365 MLS ⋅ Closed Status
Completely renovated with designer finishes, this mid-century, split level coastal retreat features an open floor plan, 4 bedrooms, 3 baths, 2,556 square feet of living space as well as a 270 square foot rooftop deck with ocean & Catalina views. Upon entering through the dutch door, European Oak flooring flows through the living room, with its own cozy wood burning fire place, into a sun-drenched great room with vaulted ceilings, multiple windows & another dutch door that opens to the backyard. The great room’s open concept features three distinct areas to maximize connection, quality & convenience with spaces for dining, a relaxed family area & a chef’s kitchen as the centerpiece. This well appointed kitchen features Taj Mahal Quartzite countertops, a Shaw farmhouse sink, water filtration & instant hot water systems, custom wood cabinetry with through-dovetail joinery, a center island that seats six with additional built in drawers, soft close hardware throughout, a drawer microwave and designer pendant lights. Professional grade stainless steel appliances from Thermador include a 36 inch wide gas range with 6 burners, a convection oven, range wall hood, dishwasher & refrigerator. Adjacent to the great room & seven steps up are 3 bedrooms and 2 bathrooms. The first bedroom is large enough to be considered a second primary and has its own ensuite bath with additional storage space. Each additional bedroom on that level has sliding glass doors that lead to a shared balcony & another full bathroom is nearby. The spacious primary bedroom retreat is located on the ground level & features French doors that open to the backyard, a walk-in closet, an ensuite bath with dual vanities, step in shower & rain fall shower heads. The backyard is illuminated in the evening by Bistro lights & is designed for entertaining with four separate areas: one for the BBQ, another for al-fresco dining, one for lounging near the fire & additional seating beneath a pergola. The extensive revitalization & expansion of the property in 2019 went beyond high end superficial aesthetics. Additional upgrades that were new in 2019 and have been carefully maintained include insulation, electrical wiring, a 200 amp panel, PEX repipe, epoxied waste line, ducting, HVAC (dual zoned), Milgard (HE windows & sliders), irrigation/drip system, extended driveway & a 30 year asphalt shingle roof. Conveniently located near vibrant coastal downtowns, pristine beaches, boutique shopping & dining.

34682 Calle Rosita, Dana Point

Based on information from California Regional Multiple Listing Service, Inc. as of . This information is for your personal, non-commercial use and may not be used for any purpose other than to identify prospective properties you may be interested in purchasing. Display of MLS data is usually deemed reliable but is NOT guaranteed accurate by the MLS. Buyers are responsible for verifying the accuracy of all information and should investigate the data themselves or retain appropriate professionals. Information from sources other than the Listing Agent may have been included in the MLS data. Unless otherwise specified in writing, Broker/Agent has not and will not verify any information obtained from other sources. The Broker/Agent providing the information contained herein may or may not have been the Listing and/or Selling Agent.

How much is your home worth?

Get instant property value now!