Refine Search
Sort by
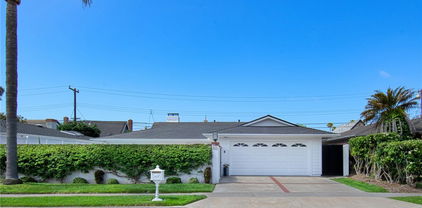
10 Shoal Creek, Coto De Caza
$2,525,000
4 Beds ⋅ 3 Baths ⋅ OC25177533 MLS ⋅ Closed Status
Perfectly positioned along the scenic 18th hole of Coto de Caza’s South Course and just moments from the prestigious Golf & Racquet Club, this completely remodeled 4-bedroom, 3-bathroom home offers jaw-dropping panoramic golf course views and an entertainer’s backyard complete with a sparkling saltwater pool and spa. Step inside to a dramatic entry with soaring ceilings and an abundance of natural light pouring through oversized windows, all newly replaced. Elegant details like crown molding and a sweeping staircase with modern railings set the tone for refined living. The formal living and dining rooms flow effortlessly into a spacious family room, centered around a stone fireplace and built-in media unit. The remodeled chef’s kitchen is a standout, featuring quartz counters, a center island, stainless steel appliances including a beverage fridge, and a walk-in pantry—designed to inspire culinary creativity and seamless entertaining. Also on the main level is a private guest bedroom, full bath, laundry room, and access to a generous 3-car garage with epoxy floors. Upstairs, retreat to a luxurious primary suite with a private balcony showcasing expansive views of the fairway. The spa-like en-suite bath includes dual vanities, a soaking tub, a glass-enclosed shower, and a large walk-in closet. Two additional bedrooms and a full bath with dual sinks complete the second floor. The backyard is a true sanctuary - a great place to unwind in the pool and spa or entertain while soaking in the stunning golf course setting. Located on a quiet single-loaded street, this home also includes owned solar, a newer HVAC unit, and newer windows throughout. 10 Shoal Creek is a rare opportunity to live in one of Coto de Caza’s most coveted golf course settings—where luxury, lifestyle, and location converge.

10 Shoal Creek, Coto De Caza

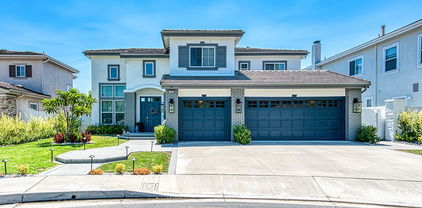
20 Bentley Road, Coto De Caza
$2,525,000
5 Beds ⋅ 4 Baths ⋅ OC25135630 MLS ⋅ Closed Status
Welcome to 20 Bentley! This Terra Vida residence captivates from the moment you arrive, showcasing a perfect fusion of timeless architecture and modern sophistication. Located on a single loaded street with great separation from neighbors allowing for additional privacy. Step through the grand entryway into a dramatic foyer with vaulted ceilings and expansive two-story windows that bathe the home in natural light. Thoughtfully designed, the home features four spacious bedrooms, a private home office, and an upstairs bonus/media room that could be converted to a 5th bedroom. The stunning, newly remodeled kitchen is a standout, boasting exquisite Namib Fantasy Marble countertops, sleek white cabinetry, a stylish backsplash, and brand-new stainless steel appliances. It opens seamlessly into a large family room centered around an updated fireplace, creating an inviting space for everyday living and entertaining. Adjacent to the garage, a functional mudroom and a dedicated laundry area double as a creative space for family crafts. Downstairs, large-format porcelain pavers extend through the kitchen, family room, and mudroom, while engineered hardwood adds warmth throughout the rest of the main level. A convenient downstairs bedroom and full bath provide comfort and flexibility for guests or multigenerational living. Upstairs, the primary suite features a sitting area with a fireplace, a private balcony with tranquil backyard views, and a large en-suite bath with dual vanities and dual walk-in closets. Two additional upstairs bedrooms share a thoughtfully designed homework station, ideal for learning or working from home. Step outside to your private backyard oasis, designed for effortless entertaining with a sparkling pool, spa, built-in BBQ, and a spacious patio with remote-controlled awnings—perfect for al fresco dining and lounging in style. Additional highlights include a three-car attached garage with EV charging, owned solar panels, and a comprehensive water filtration system. Located in the prestigious gated community of Coto de Caza, residents enjoy access to world-class amenities including a private golf course, tennis courts, fitness center, swimming pool, equestrian trails, and a clubhouse (membership required). This serene and secure community offers easy access to top-rated schools, shopping, dining, and an abundance of outdoor activities, from hiking and biking to horseback riding.

20 Bentley Road, Coto De Caza

5362 Heritage Oak, Lake Forest
$2,520,000
5 Beds ⋅ 5 Baths ⋅ WS26182445 MLS ⋅ Closed Status
Welcome to this stunning 5 bedroom, 4.5 bathroom former model home, thoughtfully designed to combine upscale living with exceptional spaces for relaxation and entertaining. Featuring an extensive collection of builder upgrades, every detail reflects a level of quality and refinement that sets this home apart. Step inside to a bright and airy open concept floor plan featuring brand new flooring and fresh interior paint. Expansive windows fill the home with abundant natural light, creating a spacious and inviting atmosphere ideal for both everyday living and entertaining guests. At the heart of the home is a beautifully appointed gourmet chef’s kitchen, complete with premium appliances, custom cabinetry, generous counter space, and a large center island. Designed for both functionality and style, it is the perfect setting for daily meals, family gatherings, and entertaining. One of the home’s standout features is the private downstairs guest suite, complete with its own separate entrance and full bathroom. Offering both privacy and convenience, this versatile space is ideal for multigenerational living, extended family, visiting guests, or use as a private in-law suite. Upstairs, you’ll find an impressively spacious game room/loft with plenty of room to customize to your lifestyle. Whether you envision a billiards table, gaming setup, home theater, lounge area, or a combination of entertainment spaces, the possibilities are endless. The bedrooms and bathrooms are thoughtfully arranged to provide comfort and privacy for both residents and guests. Double pane windows help reduce exterior and street noise, contributing to a quieter and more peaceful indoor environment. The low maintenance backyard allows you to enjoy outdoor living without the burden of extensive upkeep. Even more impressive are the beautiful open views enjoy spectacular sunsets in the evening, followed by sparkling city light views at night. This is more than just a home it is a lifestyle. From its former model home quality and flexible living spaces to its expansive entertainment areas and captivating sunset and city light views, every detail makes this residence truly distinctive. Whether hosting gatherings, entertaining friends and family, or enjoying a peaceful evening at home, this exceptional residence offers a remarkable combination of style, comfort, functionality, and views.

5362 Heritage Oak, Lake Forest

17 Rippling Stream, Irvine
$2,520,000
4 Beds ⋅ 2 Baths ⋅ OC26172894 MLS ⋅ Closed Status
Entertainer’s Dream Home with a HUGE 10,857 SQUARE FOOT LOT with complete privacy and no homes behind it! This popular one-story model offers 4 bedrooms and appx 2,367 square feet. Step through the double door entry into a foyer overlooking an enclosed central atrium with beautiful plants, flowers and patio cover that create a peaceful indoor-outdoor connection. NEWLY sanded and lightly stained hardwood floor and refreshing NEW paint! French doors with windows throughout the home enhance its bright, inviting atmosphere with an abundance of natural light. The elegant living room showcases soaring ceilings, custom lighting and a cozy fireplace, seamlessly connecting to the formal dining room for effortless gatherings. The Chef’s Gourmet kitchen is both stylish and functional showcasing Bosch stainless steel appliances, Silestone countertops, custom cabinetry, glass backsplash, a garden window and an informal dining area perfect for everyday living. The open-concept family room features designer built-in cabinets, a wine bar, a comfortable fireplace and French doors that open to a huge Architecturally designed landscaped backyard. Step outside to this stunning, landscape architect–designed hillside backyard featuring a terraced slope, custom sculptures, fruit trees, multiple patio areas, lush landscaping, artificial turf grass and a built-in entertainment space with custom barbecue, ideal for hosting or relaxing. The private primary bedroom suite includes a remodeled spa-like bath with soaking tub, dual vanities, skylight, glass-enclosed shower and mirrored wardrobe closet doors. Currently there is a door leading to one of the secondary bedrooms which is easily replaced with drywall for complete privacy in both bedrooms. Or alternatively, leave the door and easily access the back bedrooms. All 3 large secondary bedrooms are conveniently located near the indoor laundry. The INDOOR LAUNDRY IS EASILY CONVERTED TO 3rd BATH. Additional highlights include ample garage storage with a pull-down ladder for attic access. Low HOA of $152/month provides access to a pool, spa, tennis courts, playground, and park. Enjoy Low Taxes and No Mello Roos. Ideally located near beaches, hiking trails, premier shopping, restaurants, and major freeways. Short walking distance of award-winning University High School and Turtle Rock Elementary!

17 Rippling Stream, Irvine

21 Via Nerisa, San Clemente
$2,520,000
4 Beds ⋅ 5 Baths ⋅ OC26151232 MLS ⋅ Closed Status
Hidden away in the desirable Ravenna enclave of Talega, this recently-remodeled home is absolutely stunning. Upon arrival, it’s apparent the home has been meticulously maintained, with stacked-stone features, brick details, & newly-added low-maintenance landscaping. Inside, Spanish arches frame immaculate living spaces with fire-warmed formal living & a dedicated, built-out office (potential 5th bedroom). Two-story ceilings in the living room create a grand, yet comfortable space. French Oak wood flooring unites the entire lower level from entry to the formal dining, great room & bonus office. The newly-remodeled kitchen is impressive, wide open to the informal dining & spacious family room. High ceilings, and gas fireplace, & views of lush greenery through several large windows enhance the feeling in this room. The recently-reimagined kitchen is impressive with new floor-to-ceiling shaker cabinetry - all finished in timeless color with durable Taj Mahal quartzite counters, subway backsplash tile, new fixtures, & high-end stainless appliances. Anchoring a 7,765 SF lot, the backyard provides the perfect balance of outdoor living & yard offering generous lounging patios, bar seating with in-line gas BBQ & a grassy lawn -a ll with great privacy from the surrounding old-growth trees. Upstairs, 3 generous en-suite guest bedrooms (one with retreat) all feature remodeled bathrooms plus the fourth massive primary suite. The generous primary features a large retreat, covered outdoor lounging deck, spa-like bathroom with soaking tub, walk-in shower, dual walk-in closets & vanities, all with lush views of greenery beyond. Other values include a recent whole-house re-pipe, updated powder bath, upstairs dedicated laundry room, porte-cochere covered parking & large motor court where a covered patio with French doors accesses the great room. A finished 3-car garage with nice cabinets, epoxy floors, overhead storage & EV charging capability enters the bonus office. Perfectly situated near the highly regarded Talega Golf Club, this home offers convenient access to premier golf, beautiful hiking & biking trails. Talega offers outstanding amenities, including resort-style pools, parks, playgrounds, & the highly rated Vista Del Mar School. A short drive to SC’s sandy beaches, iconic pier, & the 2.5-mile beach trail, & world-class surfing at Trestles. This upgraded & immaculate home truly offers turnkey living with a high level of pride of ownership hard to come by!

21 Via Nerisa, San Clemente

106 Albero, Irvine
$2,520,000
4 Beds ⋅ 3 Baths ⋅ OC26086911 MLS ⋅ Closed Status
No close back neighbor! Located in the highly sought-after Gated Community of Reserve in Orchard Hills, this beautiful house was built by the Well-Known Builder - Irvine Pacific. Over $200k UPGRADES throughout in the builder’s design center. The Solar Panel was paid off. It offers 4 Bedrooms 3 Full Bathrooms with 1 Bedroom and 1 Full Bathroom downstairs. The floor plan is very Open and Bright with High Ceilings and lots of Windows offering natural lights. Some of the other features include Marble, Waterproof Floors and cusomized curtains throughout, Top-line Kitchen and Bathroom Cabinets, Built in SUB-ZERO Refrigerator, 6 Burner Stove, and much more......! The Primary Suite features Dual Vanities, a Soaking Tub, and a Separate Glass-Door Walling-in Shower. The Three Bedrooms, and an Individual Laundry Room with a sink are on the top floor. There are two Bathrooms featuring Dual Sinks. Attached Two-Car Garage. The Private Backyard is wonderful for family gatherings and entertainment. The Professional BBQ and Outdoor Cooking Equipment are great for parties. The Artificial Grass looks green and is perfect for low maintenance. Come to experience this Resort-Style Living Community with Full Amenities including 2 Pools, Spa/Hot Tub, Clubhouse, Barbecue, Playground, Sport Courts, Guard, and Security. Walking Distances to the Award-Winning Irvine Unified Schools! Move-in Ready!

106 Albero, Irvine

8176 E Bailey Way, Anaheim Hills
$2,520,000
5 Beds ⋅ 6 Baths ⋅ PW25271241 MLS ⋅ Closed Status
Behind the 24-hour guard gates of Summit Pointe, this distinguished Shea-built estate offers nearly 5,000 square feet of thoughtfully designed living space with soaring ceilings, charming outdoor courtyards, and a flexible floor plan suited for every season of life. A welcoming front entry courtyard sets a gracious tone and leads to an elegant foyer and private office with its own exterior entry. A flex space adjacent to the one car garage, benefits from its own side courtyard entrance, creating an exceptional opportunity for a home business, studio, or client-facing workspace with private guest access. Elegant formal living and dining rooms provide refined entertaining spaces, with the dining room opening to a peaceful outdoor sitting area and the living room centered around a warm fireplace. Toward the rear of the home overlooking the backyard entertaining oasis, the spacious family room with built-in cabinetry and fireplace flows into the casual dining area and kitchen featuring an island with seating and a built-in desk or beverage station. The backyard is designed for relaxed outdoor living with a pool, spa, and built-in BBQ set against a peaceful tree-lined hillside maintained by the HOA, creating a private and serene setting for entertaining or quiet evenings at home. A main-floor ensuite bedroom provides an ideal space for guests or multigenerational living with its own backyard patio. Upstairs, a loft with built-in desks creates a natural study or workspace hub. A dramatic front bedroom with turret architecture and ensuite bath adds architectural character, while two additional secondary bedrooms each feature their own private bathrooms. The expansive primary suite offers a true retreat with a separate sitting area and built-ins, a dual-sided fireplace shared with the bedroom, two separate walk-in closets, and a spa-inspired bath with soaking tub and oversized walk-in shower overlooking the tranquil backyard. Additional highlights include an attached two-car garage with overhead storage and a separate single-bay garage with front-facing windows offering flexibility for additional parking, storage, or workshop space. Energy-efficient plantation shutters, Milgard windows, and a newer tankless water heater enhance the home’s comfort and efficiency. Residents enjoy the privacy of a guard-gated community, access to nearby hiking trails, and proximity to award-winning schools, creating a lifestyle that melds natural beauty, comfort, and prestige.

8176 E Bailey Way, Anaheim Hills

11 Riviera, Coto De Caza
$2,520,000
5 Beds ⋅ 5 Baths ⋅ OC26011187 MLS ⋅ Closed Status
Welcome to 11 Riviera, a 5-Bedroom plus OFFICE, 4.5 Bathroom recently REMODELED Pool home with stunning Mountain Views in the gated community of Coto de Caza. Upon entry you are greeted with soaring ceilings, Newer LVP Flooring and Baseboards, and FRESHLY PAINTED Interior and Exterior. Recently REPIPED and Replaced the ROOF. The main level offers a formal living room with a fireplace, a private office ideal for remote work, and a Downstairs Bedroom with an Ensuite Bath. At the heart of the home, the REMODELED Kitchen includes Newer Quartz Countertops, refaced Cabinetry, Stainless Steel Appliances, and a large center island for entertaining. The powder bath has Newer: Flooring, Countertops, Mirror, Sink, Plumbing and Light Fixtures. The downstairs is complete with a laundry room and a 3-Car Garage. Upstairs, you will find the luxurious primary suite with a cozy fireplace and a walk-in closet. Relax in the REMODELED Primary Bathroom, including Newer: Flooring, Cabinets and Vanity, Countertops, Sinks, Mirrors, Tile in Show, Freestanding Tub, all Plumbing and Light Fixtures. Additional secondary bedrooms complete the upstairs. The remaining bathrooms have been upgraded with Newer: Flooring, Newer Cabinets on all bathrooms except Powder and En-Suite, Countertops, Sinks, Mirrors, Plumbing and Lighting above Sink. The backyard is a true oasis, featuring a sparking pool and spa, built-in BBQ with bar stool seating, and stunning views of the mountains. Other upgrades include Newer Door Hardware and 2 TESLA CHARGERS installed. The 5th Bedroom can also be a Bonus Room. Enjoy access to world-class amenities Coto de Caza Golf and Racquet Club (optional memberships available), equestrian facilities, hiking trails, and more.

11 Riviera, Coto De Caza

143 Allium, Irvine
$2,519,999
4 Beds ⋅ 5 Baths ⋅ AR25272607 MLS ⋅ Closed Status
This popular Sagewood Plan 3 home sits on a large premium lot with no houses in front and is close to the community recreation center with a pool, spa, and park. The home offers 4 bright bedrooms plus a loft, and every bedroom has its own bathroom, along with an extra powder room. There is a Junior Suite downstairs with a separate entrance, and upstairs you’ll find the Master Suite and two additional suites. The open kitchen features a large island and connects to a big sliding door that opens to a California Room with a fireplace, great for outdoor entertaining. Built by award-winning Shea Homes, the property includes energy-efficient features that help reduce daily costs. Residents can enjoy Great Park’s many amenities, including parks, pools, picnic areas, sports courts, and walking and biking trails. It is part of the highly rated Irvine Unified School District and is close to Woodbury Shopping Center, Irvine Spectrum, and major toll roads. Welcome to Southern California living in Great Park.

143 Allium, Irvine

12 Alicante, Coto De Caza
$2,518,000
4 Beds ⋅ 4 Baths ⋅ OC26053091 MLS ⋅ Closed Status
Enjoy incredible golf course views and resort-style living at 12 Alicante in the coveted East Pointe tract of Coto de Caza. Located on a quiet cul-de-sac, this beautifully remodeled 4-bedroom, 4-bath home has been thoughtfully upgraded throughout and designed for both comfortable everyday living and effortless entertaining. At the heart of the home is the stunning chef’s kitchen featuring quartz countertops, upgraded appliances, farmhouse sink, floating shelves, custom cabinetry with lighting, and a spacious eat-at bar with seating for six or more. The open-concept layout flows seamlessly into the family room with built-in surround sound, creating the perfect setting for gatherings and entertaining. A desirable downstairs bedroom with full bath offers the perfect space for guests, extended family, or a private home office. The spacious primary suite is a true retreat, complete with a private balcony showcasing remarkable golf course and hillside views—an ideal spot to enjoy sunrise mornings or unwind at sunset. Upstairs also features a versatile bonus room above the three-car garage, perfect as a media room, playroom, home gym, or office. Step outside to your private backyard oasis featuring a deep pool, expansive grass areas on both sides ideal for play and entertaining, mature palm trees that create a resort-like setting, outdoor speakers, and hardscape designed for alfresco dining and evenings around the fire pit. The north-facing orientation allows the backyard to enjoy beautiful natural light throughout the day. Additional highlights include three fireplaces, a three-car garage, stylish upgrades throughout, and access to nearby hiking trails, parks, and the many amenities of guard-gated Coto de Caza. This exceptional home offers the perfect blend of luxury, comfort, and Southern California lifestyle.

12 Alicante, Coto De Caza

2 Sunswept Mesa, Aliso Viejo
$2,515,000
5 Beds ⋅ 5 Baths ⋅ SW25245018 MLS ⋅ Closed Status
Stunning 5BD/4.5BA pool home at the end of a quiet cul-de-sac on a rare oversized lot with beautiful city lights views. Freshly remodeled kitchen, designed with waterfall-edge quartz countertops, a generous island, high-end appliances, and ample storage—creating an elevated space for both cooking and hosting. A dramatic two-story entry welcomes you into bright, open spaces, leading to a large formal dining room perfect for gatherings and a spacious secondary living room ideal for everyday relaxation or entertaining. The home also features an expansive loft that offers flexible use as a media room, office, or additional lounge. This thoughtfully updated residence combines privacy, functionality, and impressive indoor-outdoor living. Throughout the home, new carpet and fresh interior paint add a clean and modern feel. A downstairs bedroom with a full bathroom provides excellent convenience for guests or multigenerational living options. Upstairs, the secondary bedrooms enjoy access to a front balcony with neighborhood views, while the luxurious primary suite features its own private deck overlooking sparkling city lights. The outdoor spaces are equally impressive, highlighted by a Pebble Tec pool and a spacious backyard that offers endless potential for entertaining, relaxing, or customizing your dream outdoor retreat. This rare combination of a premium location, large lot, multiple outdoor living areas, updated interior finishes, and expansive views makes this one of Aliso Viejo’s most desirable offerings. Let this home be your perfect blend of comfort, style, and Southern California living.

2 Sunswept Mesa, Aliso Viejo

1001 W Las Palmas, Fullerton
$2,512,500
5 Beds ⋅ 6 Baths ⋅ WS26122973 MLS ⋅ Closed Status
Huge Price Reduction! Situated in the highly desirable Old Sunny Hills neighborhood of Fullerton, this exceptional custom estate offers a rare combination of privacy, space, and timeless architectural character. Set on approximately 0.52 acres, the residence encompasses approximately 4,639 square feet of living space with 5 bedrooms and 4.5 bathrooms. Originally built in 1976 and thoughtfully remodeled and upgraded throughout the years, the home blends classic design with modern comforts. The updated kitchen features newer countertops and quality finishes, while numerous improvements throughout the property enhance both functionality and everyday living. The roof has a 75 plus years life time. It is called a composite cement tile roof and fire proof. It’s 25 years old now. Designed for entertaining and multi-generational living, the expansive grounds provide a true estate setting with mature landscaping, multiple outdoor gathering areas, and abundant parking, including space for RVs, boats, and numerous guest vehicles. Located near Laguna Lake, scenic walking trails, parks, golf courses, shopping, and dining, the property offers a unique lifestyle rarely found in Orange County. Residents also benefit from access to the highly regarded Sunny Hills school area, known for its strong academic programs and advanced educational opportunities. Offering privacy, scale, and extensive upgrades in one of North Orange County’s most prestigious neighborhoods, this is a rare opportunity to own a true Old Sunny Hills estate.

1001 W Las Palmas, Fullerton

28911 Glen Ridge, Mission Viejo
$2,512,500
5 Beds ⋅ 5 Baths ⋅ OC25174968 MLS ⋅ Closed Status
Stunningly sophisticated, this elegant, Spanish style, custom built estate home makes all of your Dulce Vida dreams come true! This architectural “one of a kind” masterpiece offers pure quality with every step you take and has often been described by some local homeowners to be “amongst the most beautiful homes in the entire city of Mission Viejo.” Add that to a premium size, elevated and private corner lot on a small cul-de-sac, with only one immediately adjacent neighboring home. It gets better with a Hallmark Postcard like direct view of Saddleback Mountain. Conveniently positioned near the top of Canyon Crest Estates, which is arguably the very best guard gated, “Amenity Community” found anywhere in South OC. Glen Ridge not only enjoys being one of this city’s finest streets, it belongs to a very exclusive collection of large custom estate homes known as “Westcliff.” Featuring an incredible entertainer’s dream backyard complete with a private in-ground pool & spa, built-in BBQ, professional hardscape & lush, mature, well-manicured landscaping. Your first few steps inside the custom front entrance doors, you will marvel at the grand foyer with soaring high ceilings and a beautiful custom curved staircase that will surely impress. This elegant and functional floor plan consists of approx. 4,650 sqft of living space (per Appraiser) which includes 5 bedrooms (3 include en-suite bathrooms, 2 of which are located on the first level, an extremely rare and attractive feature), 2 home offices including one downstairs & the other upstairs (could also be used as a bonus room), formal living room, large formal dining room, separate family room and a spacious chef’s kitchen w/ granite counters, center island, quality appliances and a spacious breakfast nook. The large primary suite is complimented by a cozy retreat, double sided fireplace, large walk-in closet & French doors which open to a romantic balcony with sweeping views. Enjoy access to Lake MV membership private lake community with access to various boating options, fishing, sailing, paddle boarding, swimming, gorgeous private beaches, clubhouse, playgrounds, activities, summertime concerts, movies, and more! Canyon Crest Estates is a multi-million dollar gated community with a central recreational facility that includes a clubhouse, formal banquet room, 3 pools, spa, state of the art gym, 4 tennis courts, basketball, volleyball, pickle ball court, children’s playground & 24 hour guard gated security.

28911 Glen Ridge, Mission Viejo

1 Riviera, Coto De Caza
$2,510,000
4 Beds ⋅ 4 Baths ⋅ OC26021702 MLS ⋅ Closed Status
Set at the end of a quiet cul de sac within Coto de Caza’s sought after Hillsboro enclave, 1 Riviera is a thoughtfully reimagined residence where contemporary refinement meets enduring comfort. Spanning approximately 3,781 square feet, the home offers four light filled bedrooms including a main level en suite, an office or library, and an expansive bonus room with the flexibility to become a fifth bedroom or private retreat. The entry unfolds into an airy, open concept interior anchored by updated windows and a sweeping wrought iron wraparound staircase. At the heart of the home, a custom designed bar and wine experience features tailored cabinetry, quartz surfaces, dual wine refrigerators, and a beverage fridge, creating an effortless focal point for entertaining. Throughout the home, nearly 94,000 dollars in recent upgrades reflect a commitment to both design and function, from updated lighting and fireplace inserts to refined electrical improvements and custom storage solutions. The chef’s kitchen has been thoughtfully upgraded with a generous island, stainless steel appliances, two dishwashers, a freestanding range, and designer lighting that carries into the breakfast nook and dining area. Upstairs, the primary suite is a serene escape with an upgraded marble accented fireplace, sitting area, powered shades, and a spa inspired bath complete with a freestanding tub, a walk-in shower, marble finishes, and a custom organized closet. Secondary bedrooms feature upgraded LVP flooring, custom closet systems, and refined window treatments, while the Jack and Jill bath has been upgraded with a streamlined walk-in shower. Outdoors, the 10,500 square foot lot reveals a resort style backyard with an upgraded pool and spa, enhanced equipment, a built-in BBQ, refreshed landscaping with LED lighting and drip irrigation, and sweeping views toward the surrounding hills and the historic Lyon Estate. Additional improvements include epoxy garage floors with built-in organization, an upgraded HVAC and central vacuum system, and a full re pipe, completing this turnkey offering. With optional access to the Coto de Caza Golf and Racquet Club, nearby parks, and miles of scenic trails, 1 Riviera is a composed, move in ready expression of elevated living designed for both quiet moments and vibrant gatherings.

1 Riviera, Coto De Caza

5440 Smokey Mountain, Yorba Linda
$2,510,000
5 Beds ⋅ 5 Baths ⋅ PW26008426 MLS ⋅ Closed Status
Your lifestyle is about to be upgraded in this exceptional Toll Brothers estate in Yorba Linda! Set on nearly half an acre with peaceful hillside views, this home offers a rare sense of space, privacy, and everyday luxury where relaxed mornings, lively gatherings, and quiet evenings all feel effortless. Arrive to timeless curb appeal and a welcoming double-door entry that instantly feels like home. Inside, sunlight pours through expansive windows and French doors, filling the home with warmth and connection to the outdoors. Whether hosting celebrations or enjoying quiet moments, the thoughtfully designed layout creates a natural flow between open living spaces and private retreats. The versatile floor plan features 5 bedrooms, an executive office, loft, 4.5 bathrooms, and dual staircases, designed to adapt to your lifestyle. The main level offers a private en-suite bedroom for guests, a dedicated office, formal and casual living spaces, and a kitchen that brings everyone together. Upstairs is the perfect split floor plan with the primary suite and retreat separate from the loft and additional bedrooms creating a more comfortable and intimate space. The pivotal point of the home is the kitchen, designed for connection and creativity and featuring floor to ceiling white cabinetry topped with granite, built-in Sub-Zero refrigerator/freezer, top of the line stainless appliances and open to the family room entertainment space. The massive family room invites you to unwind by the fireplace or entertain with ease with plenty of seating and a large built-in entertainment center. Your primary suite is a true personal retreat, complete with a sitting area and fireplace, The primary bath has been refreshed with a spa like presence, wood tile floors, huge walk-in shower, soaking tub, his and her vanity and toilets and a Hollywood walk-in closet. Step outside and discover a backyard designed for making memories. From the sparkling rock scape pool with cascading waterfalls to the relaxing spa, BBQ island, and covered patio, this outdoor oasis is perfect for weekend entertaining, summer evenings, or peaceful moments surrounded by nature. Additional highlights include high ceilings, a three-car garage, RV parking, and a FULLY PAID solar system. With no Mello Roos or HOA and access to top-rated schools, this home offers not just a place to live, but a lifestyle to love. Come experience why this was one of Toll Brothers’ most sought-after floor plans!

5440 Smokey Mountain, Yorba Linda

411 Lenwood Drive, Costa Mesa
$2,510,000
3 Beds ⋅ 2 Baths ⋅ NP25218217 MLS ⋅ Closed Status
Just What You’ve Been Waiting For! Welcome to this upgraded and expanded single-level pool home, ideally located in the highly desirable Cambridge Estates of East Side Costa Mesa. This 3-bedroom, 2 full bathroom residence features an inviting, functional layout that’s perfect for seamless indoor-outdoor living. Anchored by two wood-burning fireplaces, the home exudes warmth and charm. French doors open to both the front and rear yards, offering the best of both worlds: A private front yard oasis with a sparkling pool and spa, complete with tranquil waterfall features, and a backyard retreat featuring a covered patio and grassy play area—ideal for entertaining or relaxing. Inside, you’ll find extra-large bedrooms with cedar-lined walk-in closets and built-in organizers, along with hardwood flooring and recessed lighting, providing comfort and effortless storage. Cambridge Estates is a sought-after neighborhood, prized for its proximity to 17th Street’s shops and restaurants, and its location within the boundaries of award-winning schools. Don’t miss this rare opportunity to call one of Costa Mesa’s most coveted neighborhoods home!

411 Lenwood Drive, Costa Mesa

24 Malibu, Irvine
$2,508,888
4 Beds ⋅ 3 Baths ⋅ PW25195655 MLS ⋅ Closed Status
Gorgeous Home in the highly sought after 24-hr GUARD GATED community of NorthPark! As you enter the home, you will love the inviting open floorplan featuring soaring ceilings, hardwood flooring throughout, and lots of natural light. The recently remodeled CHEF'S KITCHEN is bright and airy, featuring a sit up center island, white cabinets, full backsplash, Quartz countertops, Viking stainless appliances, and a separate built in breakfast nook with table. The open kitchen overlooks the Gorgeous Great Room which features built-in media cabinets, a cozy fireplace with beverage cooler and direct access to your private backyard oasis. Step outside to discover the Professionally designed backyard with patio cover, built-in barbeque with cooking warmer, sit-up dining counter area, fire pit manicured softscape/hardscape with grass, flowers and fruit trees. With low HOA and Mello Roos, residents can indulge in the community's amenities including 5 pools, tennis courts, walking trails, and direct access to the acclaimed Hicks Canyon Elementary School. Conveniently located within walking distance to Orchard Hills Shopping Center, which includes Pavilions, Wells Fargo, and many dining options. Zoned for California Distinguished Tustin Unified Schools.

24 Malibu, Irvine

1973 Cortez Avenue, Laguna Beach
$2,502,500
3 Beds ⋅ 3 Baths ⋅ OC26018150 MLS ⋅ Closed Status
Experience coastal luxury at its finest in this meticulously reimagined Laguna Beach residence. Positioned to capture breathtaking panoramic views of the Pacific Ocean, Catalina Island, and San Clemente Island, this 3 bedroom, 2.5 bathroom home perfectly balances modern industrial design with high-end sophistication. Every inch of this property has been thoughtfully upgraded, from the striking new steel roof and Mulholland steel fencing to the custom walnut doors and wide-plank white oak hardwoods that flow throughout the upper level. The heart of the home resides upstairs in the light-filled ocean view great room, which features a marble-mantel gas fireplace and an industrial steel ceiling fan. Indoor-outdoor living is perfected here via a wall-to-wall accordion sliding door that opens completely to a newer glass-enclosed upstairs patio, creating a seamless transition for entertaining against the backdrop of world-class sunsets. The adjacent chef’s kitchen is a showpiece of functional design, anchored by stunning porcelain waterfall countertops and backsplash, soft-close craftsman cabinetry, and a full suite of premium LG appliances. The thoughtful layout places the primary suite on the upper level for maximum privacy and impact. This sanctuary boasts a custom walk-in California Closet and a spa-like bathroom featuring a floor-to-ceiling glass-enclosed wet room with a soaking tub and walk-in shower, floating dual vanities, and the luxury of heated tile floors. The lower level houses the two spacious secondary bedrooms, providing a quiet and separate space for guests or family. These bedrooms share a well-appointed hall bathroom featuring a dual-sink vanity, floating cabinetry, and premium Italian wave tile. For added convenience, the home includes a dedicated interior laundry room featuring a side-by-side washer and dryer setup. Beyond the aesthetic upgrades, the home offers peace of mind with modern infrastructure, including an upgraded AC condenser, newer radiant forced-air ducting, a tankless water. Ideally situated just steps from the amenities of Moulton Meadows Park—a local favorite for its renowned mountain biking and hiking trails, dog park, and sports courts—this residence places the best of Laguna at your doorstep. Perched just up the hill from the pristine sands of Woods Cove and Victoria Beach, the home offers an unparalleled turn-key lifestyle in one of Southern California's most coveted coastal enclaves.

1973 Cortez Avenue, Laguna Beach

25391 Stageline, Laguna Hills
$2,502,000
4 Beds ⋅ 3 Baths ⋅ OC26078919 MLS ⋅ Closed Status
RARE FIND & LOCATED IN PRESTIGIOUS NELLIE GAIL RANCH! This exceptional single-level home offers 4 Bedrooms, 3 Bathrooms and a spacious 3 car garage, all situated on an expansive lot complete with a private pool. Ideally located across from a beautiful park, the setting is both serene and convenient. This home has been meticulously maintained and reflects true pride of ownership throughout. Living in Nellie Gail Ranch means enjoying an unparalleled lifestyle with low HOA dues that include security, trail maintenance, and access to resort-style amenities such as pools, a clubhouse, and on-site restaurant. The community features over 25 miles of scenic trails, parks and year-round events, all within a premier equestrian neighborhood. Conveniently close to freeways, shopping, beaches, and top-rated schools, this home offers the perfect blend of comfort, location, and lifestyle.

25391 Stageline, Laguna Hills

173 W Avenida Alessandro, San Clemente
$2,501,000
4 Beds ⋅ 3 Baths ⋅ OC26004643 MLS ⋅ Closed Status
Set in the highly sought-after Southwest San Clemente neighborhood, this gorgeous coastal residence offers an exceptional lifestyle defined by ocean views and timeless design! Located within walking distance to local favorites including Lost Winds and Riviera beaches. This 4 bedroom, 3 bath residence captures the very best of refined seaside living. Ocean views are enjoyed from the expansive upper-level balcony, accessible from both upstairs bedrooms and ideal for soaking in coastal breezes and vibrant sunsets. One of the secondary upper-level bedrooms also showcases beautiful ocean views, adding to the home’s elevated coastal ambiance. The upper level is completed by a serene primary suite. The light and bright main level is designed for comfort, featuring an open-concept floor plan highlighted by striking beamed ceilings, abundant natural light, and a sophisticated fireplace anchoring the family room. The kitchen flows effortlessly into the dining and family areas and is appointed with stainless steel appliances and custom backsplash. Two additional bedrooms are located on the lower level, including one with an ensuite bathroom. Mature and manicured landscaping surrounds the property, creating exceptional curb appeal, while a spacious front patio welcomes you home. The private backyard offers generous space to relax or play and features a charming pergola ideal for outdoor gatherings. Beautifully maintained and thoughtfully curated, this is a truly stunning coastal home where ocean views, walkability to the beach, and elevated design come together effortlessly in one of San Clemente’s most coveted locations!

173 W Avenida Alessandro, San Clemente

50 Statuary, Irvine
$2,500,888
4 Beds ⋅ 3 Baths ⋅ OC26183206 MLS ⋅ Closed Status
Welcome to 50 Statuary, a beautifully appointed residence located in the highly desirable Woodbury community of Irvine. Ideally positioned on a premium corner lot, this home enjoys enhanced privacy and abundant natural light. The thoughtfully designed floor plan features **4 bedrooms**, including a convenient first-floor bedroom ideal for guests, extended family, or a home office. Three additional bedrooms are located upstairs, offering comfortable and flexible living spaces. At the heart of the home is the beautifully upgraded kitchen, highlighted by a newly remodeled center island and backsplash, granite countertops, stainless steel appliances, a 6-burner gas cooktop with grill, elegant glass-front cabinetry, and a spacious walk-in pantry. The open-concept layout seamlessly connects the kitchen with the main living areas, creating an ideal space for everyday living and entertaining. Adjacent to the kitchen is a versatile bonus room featuring built-in cabinetry and a desk, ideal as a private office, additional storage space, or potentially convertible into a secondary prep kitchen to suit your needs. Residents of Woodbury enjoy exceptional resort-style amenities including multiple pools and spas, parks, playgrounds, sports courts, and scenic walking trails. Conveniently located near Woodbury Town Center, top-rated Irvine schools, shopping, dining, and major freeways, 50 Statuary combines a desirable corner-lot location, thoughtful upgrades, and the best of Irvine living.

50 Statuary, Irvine

16931 Fairfield, Huntington Beach
$2,500,000
3 Beds ⋅ 4 Baths ⋅ OC26214450 MLS ⋅ Closed Status
Welcome to luxury living at its finest! This breathtaking reimagined Huntington Harbour home offers 3 spacious bedrooms plus a private home office, thoughtfully designed with high-end finishes throughout. Elegant travertine flooring greets you upon entry and flows seamlessly through the main living spaces. The gourmet chef’s kitchen is a true centerpiece, featuring stunning Costa Esmeralda granite countertops, top-of-the-line Dacor appliances, a built-in KitchenAid refrigerator/freezer, dual dishwashers, and a center island with a prep sink. Adjacent to the kitchen, host guests with ease at the granite wet bar complete with a built-in wine fridge. The expansive living room with a beautiful stone fireplace opens to a grand formal dining room, perfect for hosting gatherings or family dinners. The luxurious primary suite serves as a peaceful retreat, showcasing a gorgeous, spa-inspired en-suite bathroom. The two secondary bedrooms share a convenient Jack-and-Jill bathroom. Additional bath accommodations include a private powder room for the dedicated home office that could be used as a 4th bedroom with an armoire as a closet, as well as a main-floor powder room for guests. All closets are professionally designed and cedar lined Step outside into an entertainer's dream backyard featuring a built-in BBQ station and a refreshing Spool (spa/pool combo) for year-round outdoor enjoyment. Don't miss the opportunity to own this remarkable property!

16931 Fairfield, Huntington Beach

410 Lenwood, Costa Mesa
$2,500,000
3 Beds ⋅ 2 Baths ⋅ NP26200884 MLS ⋅ Closed Status
Welcome home to 410 Lenwood Drive. Ideally located in prime Eastside Costa Mesa, within the neighborhood of Cambridge Estates. This charming single-story, single family home offers the opportunity to live in one of the most coveted enclaves in the city, mere moments from award-winning schools, beautiful area beaches, the Newport Beach Back Bay Nature Reserve and the shopping and dining mecca known as 17th street. From the moment you pass thru the high-gloss red Dutch door you’ll feel right at home. Freshly painted interiors, new lighting, an updated kitchen featuring gleaming white cabinetry, a center island with bar seating . . .even a dual sided fireplace. The rear yard is visible from every living space, and easily accessible thru sliding glass doors. Once outside, you’ll appreciate the spacious lawn area, numerous fruit trees, plumbed BBQ, and plenty of patio space for your favorite outdoor dining and seating options. All three bedrooms are generously sized. The primary bath has been updated with new vanity, lighting and paint, leaving the options of expansion to the next lucky owner. The hall bath has been skillfully renovated. If you have been patiently waiting for a home you can make your own, in a location where you’ll want to stay for decades, at a price that you thought had passed you by . . . . the planets have just aligned

410 Lenwood, Costa Mesa

1721 W Palmyra, Orange
$2,500,000
PW26186819 MLS ⋅ Closed Status
ATTENTION REAL ESTATE DEVELOPERS , rare mega flat lot offers just over an acre of land(43,593 as per county assessor) with endless possibilities. If allowed by City of Orange may allow room for up to 12 new residences with 55 foot lot frontages or 14 new residences with 47 foot lot frontages(6 or 7 on each side of new street). If you do not intend to develop this mega lot currently has a charming single-story home that features 4 bedrooms, 2 bathrooms, and an oversized 3-car garage. You can "STAY OFF THE GRID" with your own fully paid off water well at the rear of the lot and outright owned and fully paid off solar equipment that are included in this sale. The property includes a massive storage garage and a wooden barn, providing incredible flexibility for storage, workshops, or future development. Car enthusiasts will appreciate the 40' x 30' metal building with ample 110V and 220V electrical outlets, offering space for up to 8 vehicles—ideal for collectors, hobbyists, or anyone needing extensive and exclusive workspace. The expansive grounds are enhanced by abundant mature fruit and nut trees, including orange, persimmon, walnut, and macadamia, adding both beauty and potential for homegrown harvests. Ideally situated near Chapman University, Old Towne Orange, major medical centers, shopping, dining, and parks, the home also offers easy freeway access for convenient commuting throughout Orange County. Combining space, location, and exceptional potential, this is a truly unique opportunity in the heart of Orange.

1721 W Palmyra, Orange

1721 W Palmyra, Orange
$2,500,000
4 Beds ⋅ 2 Baths ⋅ PW26186812 MLS ⋅ Closed Status
ATTENTION REAL ESTATE DEVELOPERS , rare mega flat lot offers just over an acre of land(43,593 as per county assessor) with endless possibilities. If allowed by City of Orange may allow room for up to 12 new residences with 55 foot lot frontages or 14 new residences with 47 foot lot frontages(6 or 7 on each side of new street). If you do not intend to develop this mega lot currently has a charming single-story home that features 4 bedrooms, 2 bathrooms, and an oversized 3-car garage. You can "STAY OFF THE GRID" with your own fully paid off water well at the rear of the lot and outright owned and fully paid off solar equipment that are included in this sale. The property includes a massive storage garage and a wooden barn, providing incredible flexibility for storage, workshops, or future development. Car enthusiasts will appreciate the 40' x 30' metal building with ample 110V and 220V electrical outlets, offering space for up to 8 vehicles—ideal for collectors, hobbyists, or anyone needing extensive and exclusive workspace. The expansive grounds are enhanced by abundant mature fruit and nut trees, including orange, persimmon, walnut, and macadamia, adding both beauty and potential for homegrown harvests. Ideally situated near Chapman University, Old Towne Orange, major medical centers, shopping, dining, and parks, the home also offers easy freeway access for convenient commuting throughout Orange County. Combining space, location, and exceptional potential, this is a truly unique opportunity in the heart of Orange.

1721 W Palmyra, Orange

126 Abalone, Irvine
$2,500,000
4 Beds ⋅ 3 Baths ⋅ OC26184707 MLS ⋅ Closed Status
Rare opportunity to own a highly upgraded, multi-generational living in Eastwood, Irvine residence. Built in 2021, this refined home offers approximately 2,736 square feet of thoughtfully designed living space, featuring 4 bedrooms and 3 bathrooms with a separate bedroom and full bath on the first floor. The centerpiece of the home is the spectacular family room with soaring approximately 20-foot ceilings, creating an impressive sense of scale and openness. The interiors are elevated by premium hardwood flooring throughout, complemented by elegant plantation shutters and custom drapery that add warmth, texture, and timeless sophistication. The thoughtfully designed open-concept floor plan creates a seamless connection between the living, dining, and entertaining spaces, while extensive customized storage throughout the residence provides exceptional organization without compromising its clean, refined aesthetic. Every detail has been carefully considered for both beauty and functionality. 100% owned Solar provides $20/mo. Energy bill with EV car plug-in. The garage features a professionally finished epoxy floor along with additional customized storage, creating a polished and highly functional space. Step outside to a beautifully appointed backyard designed for quintessential Southern California living. A built-in BBQ sets the stage for effortless alfresco dining and entertaining, while a tranquil waterfall feature creates a serene and inviting backdrop—perfect for intimate gatherings, weekend entertaining, or simply unwinding at the end of the day. Located in one of Irvine’s most desirable family-oriented Eastwood communities, with award winning schools and proximity to Zion market. 2 minutes walk to Mosaic park, this quiet corner of Eastwood combines newer construction, premium finishes and exceptional indoor-outdoor living.

126 Abalone, Irvine

630 S Glassell, Orange
$2,500,000
PW26176495 MLS ⋅ Closed Status
Welcome to 630 S Glassell St, an exceptionally well maintained, multi-tenant commercial office asset located in the heart of central Orange County, just minutes from the historic Plaza Square Park ("Old Towne Orange Circle"), Chapman University, and St. Joseph Hospital. Positioned along the prominent South Glassell Street commercial corridor, this pride-of-ownership property offers high street visibility, versatile and functional floor plans with flexible suite configurations, attractive architectural lines, and well-appointed common areas optimized for professional office, medical administrative, or specialized service profiles. Featuring an efficient usable to rentable square footage ratio, flexible lease options, and generous onsite surface parking, this asset combines low maintenance operational efficiency with strong investment highlights and consistent tenant appeal. Situated within a high density, affluent commercial trade area with robust economic drivers, the location offers unrivaled regional accessibility with immediate connectivity to the SR-22, SR-55, and I-5 freeways, making it a premier opportunity for businesses and investors seeking long term stability, strong market identity, and seamless transit across Southern California.

630 S Glassell, Orange

3141 Michelson Drive Unit 1803, Irvine
$2,500,000
3 Beds ⋅ 2 Baths ⋅ OC26176983 MLS ⋅ Closed Status
Discover The Marquee at Park Place, Irvine— Experience Sophisticated High-rise living at its Finest. Our Exclusive Urban Luxury Penthouse Residence situated on the 18th Floor offers PANORAMIC City Light, Hillside, Reservoir, & Sunset VIEWS from every vantage point! Out UPSCALE Penthouse features 3BD (1 BD currently an office) 2BA, a wraparound private balcony, high ceilings, and 1,854 Sq. Ft of Interior Indulgence and Tasteful Living. The home offers Top-End Designer Finishes throughout including Rich Hardwood Flooring, Floor-to Ceiling Windows, White Shaker Door Cabinetry, Custom Fitted Motorized Window Shades, Built-In Surround Sound, and LED Recessed Lighting! Chef-Inspired Gourmet Kitchen with Granite Countertops, FULL Backsplash, and ALL Stainless Steel Appliances (including Built-In Refrigerator+ Wine Fridge). A Lifestyle Opportunity for Indoor Living and Entertaining—A Sleek Entertainer’s Great Room with Fireplace, Windowed Ceilings, & Views! Enjoy World-Class “Boutique Hotel-Like” Resort Style Amenities—exclusive to The Marquee at Park Place residents. Leisurely activities at your doorstep—24-Hour On-Site Concierge Service, State-of-the-Art Fitness Center, Swimming Pool, Sauna, BBQ Lounge Area, Clubhouse, and On-Site Management Company! Located just minutes from Nearby Freeways, John-Wayne Airport, Fashion Island, and Irvine Spectrum!

3141 Michelson Drive Unit 1803, Irvine

Based on information from California Regional Multiple Listing Service, Inc. as of . This information is for your personal, non-commercial use and may not be used for any purpose other than to identify prospective properties you may be interested in purchasing. Display of MLS data is usually deemed reliable but is NOT guaranteed accurate by the MLS. Buyers are responsible for verifying the accuracy of all information and should investigate the data themselves or retain appropriate professionals. Information from sources other than the Listing Agent may have been included in the MLS data. Unless otherwise specified in writing, Broker/Agent has not and will not verify any information obtained from other sources. The Broker/Agent providing the information contained herein may or may not have been the Listing and/or Selling Agent.

How much is your home worth?

Get instant property value now!