Refine Search
Sort by
161 Cecil #B Place, Costa Mesa
$2,535,000
4 Beds ⋅ 4 Baths ⋅ OC26091708 MLS ⋅ Closed Status
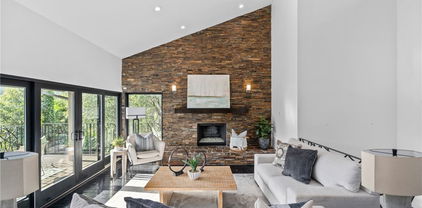
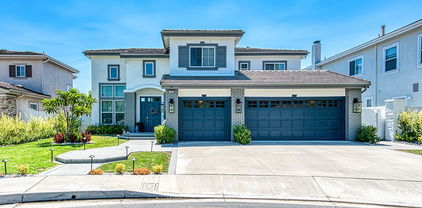
Recently completed and thoughtfully designed, this beautifully appointed residence in Costa Mesa’s sought-after Eastside offers the comfort of a single-family home with the ease of modern living. Showcasing a refined blend of contemporary and timeless finishes, the home reflects quality craftsmanship throughout. Spanning approximately 2,739 square feet, the open-concept floor plan is both functional and inviting. The main living area is anchored by a sleek linear fireplace and expansive accordion glass doors that create a seamless indoor-outdoor connection to the private backyard. The kitchen is designed for both everyday living and entertaining, featuring premium Thermador appliances, a large center island, custom cabinetry, quartz countertops, a walk-in pantry and an 86 bottle wine refrigerator- perfect for the avid entertainer. The flexible layout includes four bedrooms and four bathrooms, with a main-level bedroom ideal for guests or a home office. Upstairs, the primary suite offers a spacious walk-in closet and a well-appointed bath with dual vanities, a soaking tub, and separate shower. A loft-style bonus space adds versatility for a media room, office, or lounge. Additional highlights include owned solar, a two-car garage with epoxy flooring, Andersen windows, integrated speakers, and enhanced soundproofing. Designed for Southern California living, the home features a generous California Room and a private yard with low-maintenance landscaping. Ideally located near top-rated schools, parks, 17th Street dining and shopping, and the trails of Upper Newport Bay.

161 Cecil #B Place, Costa Mesa

19115 Callaway, Huntington Beach
$2,535,000
4 Beds ⋅ 3 Baths ⋅ OC25236242 MLS ⋅ Closed Status
Experience coastal luxury and modern sophistication in this stunning St. Augustine I residence, ideally located on a peaceful cul-de-sac. Designed for convenience and elegance, the home lives like a single story with a spacious main-floor primary retreat and offers 4 bedrooms, 3 full bathrooms, and approximately 2,457 square feet of beautifully upgraded living space. Every inch has been thoughtfully upgraded, featuring all-new finishes and designer-selected flooring coordinated by a professional interior designer. Expansive folding accordion doors with retractable screens throughout open the home entirely to the outdoors, welcoming cool ocean breezes and creating seamless indoor/outdoor living. The chef-inspired kitchen is a true showpiece with upgraded cabinetry, waterfall-edge countertops, a walk-in pantry and professional-grade appliances—including a built-in glass door refrigerator, oven, microwave, range, range hood, dishwasher, warming drawer and beverage refrigerator drawers. A custom built-in storage and entertainment unit enhances the dining area, while an open dual sided peninsula-style fireplace adds warmth and architectural charm. All bathrooms have been fully remodeled with new fixtures and lighted mirrors, and each bedroom features multi-speed, ultra-quiet ceiling fans. Additional upgrades include new electrical and LED lighting throughout, Low-E windows with no-grid glazing, and elegant Shade Store curtains and blinds that complete the refined interior. The backyard is an entertainer’s dream, highlighted by a California room with fireplace, retractable wind/sun screens, and LED lighting throughout. Enjoy panoramic ocean views from the top level, or gather in the outdoor kitchen featuring a built-in BBQ, high-BTU burner, and sink, surrounded by professionally designed drought-tolerant landscaping with low-maintenance plantings and landscape lighting in both front and back. Additional highlights include an epoxy coated garage floor with storage systems, 240V outlet for EV charging, attic storage, and a new multi-zone air conditioning system installed last year to meet the latest efficiency standards. Perfectly situated just moments from the beach, The Huntington Club, Downtown Huntington Beach, top-rated schools, and premier shopping and dining, this exceptional home defines the best of modern coastal living.

19115 Callaway, Huntington Beach

31811 E Nine Drive, Laguna Niguel
$2,535,000
4 Beds ⋅ 4 Baths ⋅ PW25165600 MLS ⋅ Closed Status
Luxury Golf Course View Estate in a Premier Coastal Location Experience elevated living in this stunning 4-bedroom, 3-bath, 2-story home with 3,211 sq. ft. of thoughtfully designed space, perfectly positioned in a private community overlooking the prestigious El Niguel Country Club. Just minutes from Salt Creek and the beach, this residence blends refined elegance with resort-style amenities. Step inside to a Great Room with soaring vaulted ceilings and a wall of windows framing sweeping golf course views. The gourmet kitchen is a chef’s dream, boasting premium appliances, custom cabinetry, and an expansive island for gathering. A private office, laundry room, and spacious bedrooms offer both comfort and functionality. The upstairs primary suite is a private retreat, featuring a spa-like bathroom with a steam shower, walk-in closet, and access to an upstairs deck—perfect for morning coffee or sunset views. Outdoors, enjoy a sparkling pool, covered front courtyard with built-in barbecue, and tranquil koi pond—ideal for entertaining or unwinding in total privacy. This is more than a home—it’s a lifestyle.

31811 E Nine Drive, Laguna Niguel

17762 Mountain View Circle, Villa Park
$2,533,650
5 Beds ⋅ 5 Baths ⋅ OC25268773 MLS ⋅ Closed Status
Remodeled luxury residence in the heart of Villa Park — a true blend of elegance, comfort, and modern living. Situated on an expansive lot, this stunning home offers refined living spaces including a private formal living room and dining room. Designed for both everyday comfort and unforgettable entertaining, the open-concept floor plan features a chef-inspired island kitchen with breakfast-bar seating, opening seamlessly to the breakfast area and spacious family room. Conveniently, the home offers one bedroom and one-and-a-half bathrooms downstairs, ideal for guests or multigenerational living. Upstairs, you’ll find a total of 4 generous bedrooms and 3 beautifully updated bathrooms, providing exceptional flexibility for families, guests, or a dedicated office setup. Every room has been thoughtfully finished, creating a warm, inviting, and truly move-in-ready atmosphere. Step outside to your private backyard oasis — an entertainer’s dream complete with a covered patio, sparkling pool, playground, zipline, and your own basketball court. This expansive outdoor space is perfect for summer parties, relaxing weekends, and fun-filled gatherings. Meticulously maintained and showcasing modern upgrades throughout, this Villa Park gem shows beautifully and offers the luxury, comfort, and lifestyle today’s buyers desire.

17762 Mountain View Circle, Villa Park

3316 Red Pine Road, Yorba Linda
$2,530,000
5 Beds ⋅ 5 Baths ⋅ WS26139217 MLS ⋅ Closed Status
Welcome to this exceptional Toll Brothers estate in the prestigious Vista Del Verde Golf Course community, where timeless elegance, refined craftsmanship, and resort-inspired living come together in one extraordinary residence—with no HOA and no Mello-Roos. Boasting 5 bedrooms, 4.5 bathrooms, approximately 4,856 sqft. of luxurious living space, and situated on an expansive 12,100 sqft. lot. A grand foyer with soaring ceilings makes a stunning first impression, showcasing exquisite travertine flooring & rich hardwood floors, and elegantly appointed formal living and dining rooms designed for sophisticated entertaining. Thoughtfully designed for both comfort and versatility, the desirable floor plan features a main-level guest suite and a private executive office that can easily be converted into a sixth bedroom. A dramatic dual staircase leads to the upper level, where you'll find 4 spacious secondary bedrooms and a luxurious primary suite complete with a private retreat, cozy fireplace, a spa-inspired bathroom, and an expansive walk-in closet, creating the perfect sanctuary for relaxation. At the heart of the home is the gourmet chef's kitchen, beautifully appointed with granite countertops, premium stainless steel appliances, abundant custom cabinetry, and a large center island with breakfast bar. The kitchen opens seamlessly to the expansive family room, creating an inviting space for everyday living and effortless entertaining. Walls of windows throughout the formal living room, dining room, family room, and office flood the interior with abundant natural light while offering beautiful views of the spectacular resort-style backyard. Designed for year-round enjoyment, the private outdoor oasis features a custom rock waterfall pool and spa, built-in BBQ, lush mature landscaping, and multiple outdoor entertaining areas—perfect for relaxing with family or hosting unforgettable gatherings. Ideally located in one of Yorba Linda's most sought-after neighborhoods, this remarkable home is just minutes from the renowned Black Gold Golf Club, scenic parks, hiking and equestrian trails, premier shopping, fine dining, and award-winning schools within the highly regarded Placentia-Yorba Linda Unified School District. Commuters will also appreciate convenient access to 57 and 91 freeway, providing easy connectivity throughout Orange, Los Angeles, Riverside, and San Bernardino counties.

3316 Red Pine Road, Yorba Linda

18345 Watson Way, Yorba Linda
$2,530,000
5 Beds ⋅ 5 Baths ⋅ CV26018795 MLS ⋅ Closed Status
This exceptional Toll Brothers residence, located within the esteemed Vista Del Verde and Black Gold Golf Course communities, has been extensively upgraded beyond the builder’s offerings, creating a truly one-of-a-kind luxury home with over $350,000 in custom improvements. Highlights include a resort-style pool and spa, covered patio, and professionally designed front and rear landscaping, perfect for both entertaining and everyday living. Upon entry, a dramatic foyer welcomes you, featuring an elegant spiral staircase that leads to a rotunda-style upper hallway, setting the tone for the home’s architectural elegance. The chef’s kitchen serves as the heart of the home, boasting marble countertops, high-end stainless steel appliances, built-in refrigerator, and a large center island ideal for gatherings, casual dining, and daily meal preparation. Bay windows overlook the backyard, filling the space with natural light and enhancing the seamless indoor-outdoor connection. The main level also includes 1 bedroom, 1.5 bathrooms, and a dedicated office, offering flexible options for guests, multigenerational living, or remote work. Upstairs, the primary suite feels like a private retreat, featuring a spacious sitting area and a spa-inspired marble bathroom vanities, with generous closet space. Additional bedrooms each feature their own bath, and balcony with views provides a charming spot to relax and enjoy the surroundings. Additional builder upgrades include rich wood flooring, tankless water heaters, a carbon water filtration system, central vacuum, built-in speakers, and extra sound and thermal insulation between floors and roofing for enhanced comfort and efficiency. The home also showcases appx $150,000 in custom cabinetry, including beautifully designed closets throughout the upper level, built-in storage in the playroom and office, and a custom shoe cabinet system in the main garage, offering exceptional organization and functionality. Situated on a premium wide lot with approximately 20 feet of separation on each side, the home provides superior privacy, an increasingly rare feature in the neighborhood. The resort-inspired backyard completes the experience with a striking rock pool and waterfall, spa, covered lounge area, built-in stainless steel BBQ and refrigerator, and an inviting outdoor fireplace, perfect for year-round entertaining. just minutes from schools, shopping, and dining, this home offers luxury, privacy, and an unbeatable location.

18345 Watson Way, Yorba Linda

52 Cummings, Irvine
$2,530,000
4 Beds ⋅ 4 Baths ⋅ PW26006976 MLS ⋅ Closed Status
Fresh new paint and Huge price improvement! Welcome to this exceptional former builder model home in the highly sought-after Stonegate community of Irvine, built as part of the prestigious Auburn Collection by Richmond American Homes. Designed to showcase the builder’s finest craftsmanship, this most popular floorplan offers a 10-foot-high ceiling, a formal entry, four spacious bedrooms, including a highly desirable downstairs bedroom, four full bathrooms, an expansive upstairs loft, and a bright conservatory room, providing outstanding flexibility for modern living. ***** As a formal model home, the property features extensive high-end builder upgrades and luxury finishes throughout. The south-facing orientation fills the house with abundant natural light, enhancing its open and elegant atmosphere. A dramatic wall of luxury folding glass doors creates a seamless connection between indoor and outdoor living—perfect for entertaining and enjoying Southern California’s lifestyle year-round. ***** The backyard is a true outdoor entertainer’s dream, thoughtfully designed for both beauty and function. A striking custom water fountain wall creates a serene focal point, while the built-in pizza oven invites memorable gatherings and alfresco dining. The covered patio offers the perfect setting for year-round enjoyment, whether hosting guests or relaxing in a private retreat. The home enjoys one of the best locations in the community, offering exceptional privacy with no neighbors behind and serene backyard views overlooking the community swallow park. ***** Residents of Stonegate benefit from resort-style amenities, including multiple pools and spas, parks, playgrounds, tennis and basketball courts, picnic areas, and the scenic Jeffrey Open Space Trail. The home is located within Irvine’s award-winning school district, consistently ranked among the top in California. Conveniently situated near shopping, dining, and major freeways, the property also features low HOA dues and low property tax, adding to its long-term value.

52 Cummings, Irvine

29 Sandstone, Irvine
$2,530,000
5 Beds ⋅ 4 Baths ⋅ PW25239112 MLS ⋅ Closed Status
NEW PRICE! Location! Location! Location! This exceptional five-bedroom single-family home in Irvine’s prestigious Woodbridge community is about to hit the market — a true gem rarely seen in the lake area of Irvine! Nestled in one of Woodbridge’s most desirable and tranquil neighborhoods, this home offers a refreshing coastal microclimate and turns your dream of LIVING WITHIN THE YALE LOOP into reality. Rebuilt in 2014, the home features newer plumbing, electrical systems, HVAC, and two tankless water heaters. It boasts 5 bedrooms (including two upstairs suites and one downstair bedroom), 4 full bathrooms(including one full bathroom downstair), and a 3-car garage with driveway. As you step inside, you’ll be greeted by a bright and airy open floor plan that seamlessly combines modern design with timeless elegance. The formal living room impresses with cathedral ceilings, a gorgeous charming chandelier, and a custom fireplace, while the formal dining room features a bay window with built-in seating overlooking the lush garden. The gourmet kitchen offers custom wood cabinetry with glass panel doors, granite countertops, and a walk-in pantry. The spacious family room features an elegant electric fireplace and recessed lighting. Recently remodeled. A newly custom-designed staircase completed in 2025 year adds a touch of modern sophistication. A downstairs bedroom with a full bath is perfect for guests or multi-generational living. Upstairs, the primary suite offers dual vanities, a walk-in closet with built-in organizers, and a beautifully remodeled bathroom with custom tile flooring, a soaking tub, and a separate shower. The second-floor laundry room includes built-in cabinets and a utility sink for convenience. The private backyard is a blooming oasis, featuring a spacious paved area—ideal for entertaining or quiet relaxation. Located in the heart of Irvine, this home is just steps away from award-winning schools, shopping centers, and fine dining, and enjoys access to Woodbridge’s world-class resort-style amenities: two scenic lakes with docks, two lagoons, 22 swimming pools, 16 spas, 24 tennis courts, pickleball courts, splash pools, playgrounds, basketball and sand volleyball courts, and more! Low HOA dues and no Mello-Roo! Irvine is truly a city to be proud of—renowned for its top-rated Irvine Unified School District and ranked by the FBI as the safest city in America for 18 consecutive years!

29 Sandstone, Irvine

19361 Sierra Perla, Irvine
$2,525,000
5 Beds ⋅ 3 Baths ⋅ OC26207805 MLS ⋅ Closed Status
KNOCK KNOCK!! Great opportunity to purchase a home in Turtle Rock and remodel it with your own touches in the coveted community of Sierra Ridge Broadmoors. Available for the first time, this home has been meticulously maintained and is situated in a great private, interior location. Originally the largest plan in the community, it’s been expanded with an addition to the main floor primary bedroom and bathroom. More recent upgrades include a concrete tile roof, new 50 gallon water heater, perimeter redwood fencing, dual paned windows, new carpeting and a refurbished water main with lifetime warranty. Offering approximately 2,629 square feet, the versatile floor plan features 5 bedrooms, 2.5 bathrooms, 3 car garage and includes a main-floor primary suite, plus an upstairs 5th bedroom that could serve as a large bonus room or office. The layout offers a great flow for entertaining with multiple spaces for everyday living. The living room includes a fireplace and access to the side patio through French doors. A separate dining room and family room also provides access to the private backyard through sliding French doors while a separate powder room adds convenience. The kitchen includes custom oak cabinetry with pull-out shelves, stainless steel appliances plus a French door refrigerator and added garden windows. Off the 5th bedroom/bonus room, there added stairs accessing a large attic storage space. And the upstairs bathroom comprises a vanity with dual sinks, a tub/shower combo and new luxury vinyl plank floors. A coveted three-car garage features a built-in workshop, laundry area and built-in storage cabinetry. Enjoy sunsets from the kitchen, family room, the backyard and two of the upstairs secondary bedrooms. In addition, the wrap-around patio offers plenty of space for outdoor enjoyment and personalization. Sierra Bonita homeowners have access to 3 different community pool facilities, parks, sport courts and picnic areas. Tap into the Turtle Rock lifestyle benefits and live within minutes on multiple meandering trails, biking paths that connect throughout the City of Irvine and weather that is hard to beat. Ideally located steps to Bonita Canyon Elementary, a few minutes to University High School and Turtle Rock community park,this home offers a unique combination of value, space and location in one of Irvine’s most sought-after neighborhoods. Low association dues. No Mello Roos. Own the Opportunity. Create the Home. Love the Location.

19361 Sierra Perla, Irvine

590 Seaview Street, Laguna Beach
$2,525,000
OC26205120 MLS ⋅ Closed Status
Located at 590 Seaview Street, this two-unit property offers approximately 1,706 square feet of living space on a 3,901 square foot corner lot in Laguna Beach’s desirable Village neighborhood. The property consists of a 2-bedroom, 2-bathroom unit and a separate 1-bedroom, 1-bathroom unit, offering flexibility for an owner-user, extended living arrangement, or investment opportunity. Well maintained but largely original, the property retains plenty of classic coastal character, including hardwood floors, a brick fireplace, abundant windows, built-in cabinetry, and vintage tilework. An upper-level covered balcony captures ocean views, while two separate garage spaces provide valuable off-street parking. With its R-2 zoning designation, corner-lot setting, and existing two-unit configuration, the property offers compelling long-term potential for a buyer looking to enhance an already special Laguna Beach property. The location is a major highlight, with the beach, downtown Laguna’s restaurants, boutiques and galleries, and destinations including Main Beach, Heisler Park, and the Laguna Art Museum all nearby. Combining income potential, ocean views, vintage character, and a highly desirable coastal setting, this is a rare opportunity to create something truly special in the heart of Laguna Beach.

590 Seaview Street, Laguna Beach

17 Via Belmonte, Rancho Santa Margarita
$2,525,000
6 Beds ⋅ 4 Baths ⋅ OC26190609 MLS ⋅ Closed Status
VIEWS, VIEWS, VIEWS! FROM THE MOUNTAINS AT ONE END OF THE PANORAMA TO THE OCEAN AT THE OTHER, this remarkable Melinda Heights property captures Oso Reservoir, rolling hills, colorful sunsets, and an incredible expanse of city lights—all from a private end-of-cul-de-sac setting. The remodeled main residence offers approximately 3,300 square feet with five bedrooms and three bathrooms. Beautifully updated living spaces flow into a backyard created for enjoying the Southern California climate and unforgettable surroundings. Spend sunny afternoons in the sparkling pool and spa, prepare dinner at the built-in BBQ, and gather around the fire pit as the sky changes color and the city begins to glow below. Garden enthusiasts will appreciate the dedicated growing area with large self-watering garden beds, making it easy to enjoy fresh herbs, vegetables, and flowers at home. Adding tremendous value and flexibility is a newly built guest home of just under 500 square feet. ADA compliant and fully self-contained, it features its own entrance, full kitchen, bedroom, bathroom, and washer and dryer. It is ideal for extended family, long-term guests, a caregiver, or anyone who would benefit from a private and independent living space. With nearly 3,800 combined square feet, six total bedrooms, four total bathrooms, resort-style outdoor living, and a panoramic outlook stretching from the mountains to the ocean, this property offers a rare combination of views, privacy, and versatility in Rancho Santa Margarita. Enjoy everything Rancho Santa Margarita has to offer, including four Junior Olympic-size pools, the RSM Beach Club and Lagoon, pickleball, tennis, basketball and sand volleyball courts, a splash pad, dog park, scenic trails, community parks, and the beautiful lake—all surrounded by the natural beauty of South Orange County.

17 Via Belmonte, Rancho Santa Margarita

455 Agate, Laguna Beach
$2,525,000
6 Beds ⋅ 3 Baths ⋅ LG26148644 MLS ⋅ Closed Status
Welcome to 455 Agate Street, a true vintage Laguna Beach treasure tucked into the heart of beloved Woods Cove. Originally built in 1929, this authentic beach compound is filled with the charm, character, and timeless appeal that make old Laguna so special. The property offers 1,882 square feet of flexible living space across two homes. The rear house features a private primary suite upstairs with an ocean view living room, while downstairs you'll find three cozy bedrooms and a spacious family room perfect for guests, creating the ultimate beach retreat. Hop outside to the upstairs sun-soaked hangout deck, where ocean breezes and sunset skies become part of your routine. The front cottage offers two additional bedrooms and all the warmth and personality of a classic Laguna beach home, complete with its original shingled siding and authentic architectural details. Life here is all about location. Leave the car parked in one of your two off-street parking spaces and you're off to Bluebird Beach for a morning swim or Woods Cove Beach for an afternoon surf with friends. Coffee, beaches, sunsets, and the very best of Laguna are all just moments from your front door. Whether you're looking for a full-time residence, a family compound, or the quintessential Laguna Beach getaway, 455 Agate Street is the kind of property that rarely comes along, a genuine vintage charmer in one of the city's most coveted neighborhoods.

455 Agate, Laguna Beach

204 Alora, Irvine
$2,525,000
4 Beds ⋅ 3 Baths ⋅ OC26128667 MLS ⋅ Closed Status
Welcome to this stunning brand new single family home in the desirable Olivewood community of Portola Springs. Situated on a premier oversized 7,000+ square foot cul-de-sac lot with over $220K in luxury upgrades, owned solar panels, and completed in late 2025, this home is a truly rare opportunity. Fully upgraded throughout, the gourmet kitchen features a stunning Taj Mahal quartz island, custom cabinetry, and a premium appliance suite with a Sub-Zero refrigerator, Wolf range, and Cove dishwasher. Also featuring a dedicated chef’s prep kitchen perfect for hosting. The modern open-concept floor plan flows beautifully from the kitchen and dining area through the expansive great room and out to a California room and breathtaking backyard via panoramic sliding glass doors, creating a seamless indoor-outdoor living experience. Every detail has been considered — 4 spacious bedrooms, 3 full bathrooms, and upgraded flooring throughout. A convenient downstairs bedroom serves as a private office, guest room, or multi-generational suite. Upstairs leads to a spacious family loft, ideal for a media room, playroom, or extra lounge space. The primary bedroom features a large walk-in closet and a spa-like bathroom with dual vanities, a soaking tub, and a luxe shower. Each secondary bedroom comes with its own closet, and one features a private balcony. Other highlights include a bedroom-level laundry room with sink and extra cabinetry, and an everyday entry off the garage. The rare oversized lot leaves endless room for an outdoor kitchen, resort-style pool, or beautifully landscaped garden. A thoughtfully landscaped front yard and spacious extended driveway make an impressive first impression, adding curb appeal and extra parking. Walkable to Loma Ridge Elementary and zoned for the acclaimed Portola High School, with stunning hillside views, miles of scenic trails, and 15+ amenity-rich community parks with resort-style pools, sports courts, and recreational amenities. Conveniently located near Irvine’s top shopping, dining, and entertainment. Don’t miss this opportunity to own an exceptional, never-lived-in home in one of Irvine’s most coveted communities — a combination of lot, location, and upgrades that is truly hard to find.

204 Alora, Irvine

550 S Coast, Laguna Beach
$2,525,000
RS26113581 MLS ⋅ Closed Status
Rare opportunity to acquire 550 S Coast Highway, a six-unit multi-tenant retail asset located on one of the most iconic stretches of Pacific Coast Highway in Laguna Beach. The 2,625 SF building sits on a 4,400 SF lot in the CBD-V zoning district, surrounded by galleries, restaurants, boutique retail, and the year-round tourism that defines Laguna Beach’s coastal village corridor. The property currently generates $13,540/month in gross rental income across five occupied units, with a sixth unit currently used by Seller for storage and producing no income. Existing rents are significantly below market, creating a clear value-add opportunity through lease renewals, rent adjustments, and conversion of the storage space into income-producing tenancy. Based on market rent assumptions, the property projects to a stabilized Year 2 NOI of $211,527, representing a 5.30% cap rate. Located in one of Southern California’s most affluent and supply-constrained coastal markets, 550 S Coast Highway offers irreplaceable frontage, stable in-place income, and a compelling path to future growth in the heart of Laguna Beach’s renowned arts, retail, and tourism corridor.

550 S Coast, Laguna Beach

3920 Calle Andalucia, San Clemente
$2,525,000
5 Beds ⋅ 4 Baths ⋅ OC26092168 MLS ⋅ Closed Status
**Summer is coming. This home is ready for you.** Imagine this: It's the 4th of July. You're floating in your stunning lap pool. The ocean is sparkling, festivities are happening at San Clemente Pier and the annual water fight is in full swing at DP harbor. The only thing on your to-do list is deciding where to watch the fireworks from — your primary bedroom balcony, the other balcony, or the patio. All three have the view. Your teeth are brushed and everyone is IN bed by 9:30pm after the fireworks. This is THAT house. Extensively remodeled in 2024 with the kind of quiet, costly attention to detail that means you move your furniture in and start living — no projects, no contractors, no weekends lost to Home Depot runs. Just 2,736 square feet of beautifully finished, move-in-ready home in one of San Clemente's most coveted view corridors. The **kitchen** was built for the family that actually cooks, entertains, and gathers — gorgeous custom cabinetry, high-end appliances, and an island that anchors the whole space. When dinner's ready, you've got options: breakfast bar, family room dining, or the formal dining room for the nights that call for it. Cozy up to any of the **three raised-hearth fireplaces** — primary bedroom, living room, and family room — because coastal evenings have their own agenda. **Custom woven Roman shades** throughout add that layer of warmth and intention that separates a remodel from a *renovation.* The **pool and spa** were made for your life — updated, gorgeous, and long enough to actually swim laps. The large grassy yard handles the kids, the dogs, and the Sunday barbecue simultaneously. Real hardwood and stone floors throughout. Custom bathrooms that feel like a boutique hotel. Then there's the **3-car garage** — including a bay that fits the Sprinter van, the paddleboards, the bikes, and every other artifact of a life well-lived outdoors. This neighborhood gets it. This house gets it. Intentionally priced to reduce marketing time, this is the home active, discerning buyers recognize on sight and act on fast. Harbor. Ocean. Baby Beach. City lights. Sunsets. All of this can be yours.

3920 Calle Andalucia, San Clemente

5622 Brighton Drive, Huntington Beach
$2,525,000
4 Beds ⋅ 3 Baths ⋅ OC26067236 MLS ⋅ Closed Status
Location Location Location!!!! Completely remodeled Huntington Beach home just minutes from the beach, offering nearly 3,000 sq. ft. with 4 bedrooms and 2.5 baths. Ideally located across from Bolsa View Park with no neighbors in front and just steps from the Bolsa Chica wetlands. This home combines privacy, views, and a highly desirable coastal lifestyle. Inside, vaulted ceilings and expansive windows fill the home with natural light. Upgrades include brand-new luxury vinyl flooring throughout, fresh trim, recessed LED lighting, plantation shutters, and built-in custom California closets in every room. The open yet functional floor plan is ideal for both everyday living and entertaining. The chef’s kitchen features custom cabinetry, a 6-burner Viking range, warming drawer, and a large island perfect for gathering. The adjacent family room opens to an impressive 1,000 sq. ft. addition with open beam vaulted ceilings, dual skylights, and a spacious great room. This unique space includes a secondary kitchen/bar with full-size refrigerator, wine room, custom cabinetry, and leathered countertops, along with a private staircase leading to a versatile bonus room or 5th bedroom—ideal for a nursery, possible ADU or multi-generational living. Additional upgrades include 3 remodeled bathrooms, a new laundry room, new AC, tankless water heater, and two Tesla charging stations. The resort-style backyard wraps around the home and features new landscaping, new vinyl fencing, a Jacuzzi, grand fireplace, built-in BBQ/bar, patio heaters, and a she shed—perfect for entertaining or relaxing. The spacious primary suite offers a large walk-in closet and beautifully updated ensuite bath. Additional highlights include a 3-car garage with epoxy floors and custom cabinetry, gated 10x40 RV parking, and a workshop. This turnkey home is pristine, upgraded throughout, and truly one of a kind—don’t miss this incredible opportunity!

5622 Brighton Drive, Huntington Beach

31729 Fairview Road, Laguna Beach
$2,525,000
LG26022313 MLS ⋅ Closed Status
31729 Fairview Road presents a rare opportunity to acquire a fully renovated, turnkey triplex in the highly desirable South Laguna Beach community—just a short walk from world-class beaches, boutique shops, and local dining. With all units expected to be leased by September 1, 2025, this property offers immediate income potential in one of Southern California’s most sought-after rental markets. The triplex includes a spacious upper unit with ocean views, a well-appointed lower unit, and a charming junior ADU (JADU), each with its own private entrance. All three units have been thoughtfully redesigned to attract quality tenants and provide maximum functionality. Upgrades include new windows, doors, and siding, along with custom kitchens featuring sleek quartz countertops and high-end appliances from Fisher-Paykel, Samsung, and SMEG. Bathrooms are finished with designer tile, modern fixtures, and a mix of oak and penny tile flooring, adding a luxurious touch throughout. Each unit also includes in-unit laundry with new stackable washer and dryer units, as well as energy-efficient tankless water heaters for modern comfort. The property offers two dedicated parking spaces and sits on a private street, enhancing its appeal for tenants seeking both convenience and privacy. Beyond the strong rental fundamentals, the location is a major draw—residents can start their day with a peaceful walk to the beach, enjoy a coffee or meal at one of the nearby cafes, and return home to relax while taking in the sunset from the upper unit’s living space. Whether you're looking to grow your investment portfolio or secure a premium income-producing property in a coastal location, 31729 Fairview Road delivers exceptional value, turnkey condition, and built-in rental demand. Please inquire for current rental rates being received on the property.

31729 Fairview Road, Laguna Beach

16791 Bayview Drive, Huntington Beach
$2,525,000
3 Beds ⋅ 3 Baths ⋅ OC26011271 MLS ⋅ Closed Status
Sunset Island Waterfront Masterpiece with Private Dock! Elevate your lifestyle in this stunning three-level waterfront residence on Sunset Island, where luxury meets the water. Offering a rare 23-foot private boat dock and breathtaking views of the channel, beach, and Catalina Island, this 2,618-square-foot turnkey home is the ultimate coastal sanctuary. The architectural heart of the home features dramatic wood-beamed vaulted ceilings and expansive windows that bathe the open floor plan in natural light. On the second level, a remodeled chef’s kitchen flows seamlessly into a spacious living area, where large sliding glass doors open to a waterfront balcony, creating a perfect indoor-outdoor rhythm. The palatial primary suite serves as a private retreat, complete with a custom walk-in closet and a spa-inspired en-suite bathroom featuring an oversized soaking tub and walk-in shower. Designed for both entertaining and versatility, the first level hosts a dedicated game room, a guest bedroom, and a pristine two-car garage with epoxy flooring. The third level ascends to a flexible loft area—ideal for a home office or creative studio—leading out to a spectacular rooftop patio deck for starlit evenings. Every inch of this home has been thoughtfully updated, from the three remodeled bathrooms to the contemporary design elements throughout. Located near pristine beaches, boutique shopping, and award-winning schools, this property offers a rare opportunity to experience Sunset Island at its absolute finest. From your dock to your rooftop, this is more than a home; it is a piece of paradise. Take a deep breath, relax, and embrace the beauty of Sunset Island—this is waterfront living!

16791 Bayview Drive, Huntington Beach

22 Via Nerisa, San Clemente
$2,525,000
4 Beds ⋅ 5 Baths ⋅ OC26004940 MLS ⋅ Closed Status
Welcome to 22 Via Nerisa, a stunning 4 Bedroom, 4 & 1/2 Bath home in the heart of San Clemente’s prestigious Talega community. This fully upgraded residence spans 4,068 square feet and offers an open-concept floor plan and a wealth of luxurious features. Perfectly designed for entertaining & everyday living, this home is in move-in-ready condition. Step through the covered front porch into an elegant foyer that leads to a grand living room with cathedral ceilings, a cozy fireplace, and an adjacent office. The formal dining room opens to a covered terrace, creating a seamless indoor-outdoor flow. The gourmet kitchen features maple cabinets, high-end KitchenAid appliances, a built-in refrigerator, granite countertops, a double oven, an 8-burner stove, & an oversized island. The kitchen flows effortlessly into the nook and family room, which boasts a custom entertainment center and stunning views of the Talega hills. Additional main-level highlights include a pantry room, a craft room, and a versatile office space. Upstairs, the luxurious master suite serves as a private retreat, complete with a sitting area, a covered deck with panoramic views, & a spa-like master bathroom featuring dual sinks, a jetted tub, a separate shower enclosure, and dual walk-in closets. 3 additional upstairs bedrooms include one with a private study alcove, while a separate laundry room with a sink, washer & dryer adds convenience. Every detail of this home has been meticulously upgraded, from the 24” diagonal travertine flooring, real hardwood, wrought iron staircase, dual A/C units, upgraded baseboards, crown molding and plantation shutters The resort-style backyard is an entertainer’s paradise, featuring a saltwater pool & spa, a Viking BBQ island, & a custom outdoor living room with a fully covered patio, with TV, fan, heater & recessed lighting. Custom pavers, a porte-cochere, a motor court offering 4 additional parking spaces, & an oversized three-car garage with epoxy flooring, EV charging setup, storage, and a workshop area. The home also has OWNED solar. Nestled in the vibrant Talega community, 22 Via Nerisa offers access to world-class amenities, including a championship golf course, 3 community pools, pickleball and tennis courts, scenic trails, and more. With its stunning upgrades, entertainer’s yard, and breathtaking Talega hills views, this home is a rare gem that combines luxury, comfort, and an unparalleled lifestyle.

22 Via Nerisa, San Clemente

4845 Sky Ridge, Yorba Linda
$2,525,000
5 Beds ⋅ 4 Baths ⋅ PW25270898 MLS ⋅ Closed Status
Located in the highly sought-after Hidden Hills Estates of Yorba Linda, this spacious 5-bedroom, 4-bathroom home offers 4,094 sq ft of comfortable living on an impressive 16,800 sq ft lot. Designed with convenience and flexibility in mind, the floor plan features a main-floor primary suite, ideal for ease of living and added privacy. Inside, you’ll find bright, open living spaces, large windows, and an inviting flow that works well for both daily life and entertaining. The kitchen is a must see, while additional living spaces offer versatility for work, relaxation or hosting guests. The upstairs bedrooms provide plenty of room for everyone including one bedroom with its own bathroom. One of the standout features of this property is the expansive backyard, complete with a pool, generous patio areas, and wide-open hillside and fantastic views that create a peaceful setting for gatherings or quiet evenings outdoors. Additional highlights include a three-car garage and solar, all in one of Yorba Linda’s most desirable neighborhoods. A rare opportunity to own a spacious view home with a main-floor primary suite and pool in Hidden Hills Estates.

4845 Sky Ridge, Yorba Linda

1505 Morningside Drive, Laguna Beach
$2,525,000
3 Beds ⋅ 3 Baths ⋅ NP25248384 MLS ⋅ Closed Status
Perched amidst the quiet beauty of Bluebird Canyon, this Chris Abel masterpiece captures the soul of Laguna Beach—an inspired blend of timeless architecture, sophistication, and sweeping coastal views. Approx. 2,318 square feet of post-and-beam architecture embraces its natural surroundings, featuring an inviting eat-in kitchen and walls of glass that dissolve boundaries between indoors and out. The result is a serene coastal treehouse experience unlike any other. Three private bedrooms each open to a personal balcony, creating intimate retreats immersed in nature. A secluded primary suite crowns the home, featuring a sun-drenched private deck and ultimate tranquility. The lower level is dedicated to leisure and wellness, offering a versatile family or flex space alongside a private sauna for a true spa-like escape. Outdoors, the property blends gracefully into the hillside with a built-in bar anchoring the backyard, perfect for gatherings framed by panoramic vistas. A dedicated workshop offers flexible space for a home office, studio, or expansion. Located moments from Bluebird Park, world-class beaches, and Laguna’s vibrant village, this residence offers the rare combination of serenity, architecture, and stunning coastal views.

1505 Morningside Drive, Laguna Beach

21437 Zaca Court, Yorba Linda
$2,525,000
5 Beds ⋅ 7 Baths ⋅ OC25255233 MLS ⋅ Closed Status
Discover luxury and functionality in this stunning 4,697 sq ft home, featuring 5 bedrooms, 5 full baths, 2 half baths, a bonus room, and a 3-bay garage. The main floor showcases an open floorplan with an inviting Great room, and a chef's kitchen with a spacious walk-in pantry, along with Wolf appliances and a Sub-Zero refrigerator! The oversized kitchen island, with quartz counters, makes for easy entertaining! Upgraded flooring is included with a combination of luxury vinyl plank, custom tile and carpet! The sliding glass doors opens up to the California Room with a cozy fireplace, seamlessly extending your living space into the backyard. This home has a generous size lot with canyon views that enhances privacy! The Owner's Suite is a retreat in itself, featuring a luxurious bath and shower, and an expansive walk-in closet. This beautiful home is located in a gated community with restaurants, shopping, coffee shops and grocery stores all nearby Every detail in this home has been crafted for comfort, style, and versatility—ready to welcome you home!.

21437 Zaca Court, Yorba Linda

30462 Via Estoril, Laguna Niguel
$2,525,000
4 Beds ⋅ 3 Baths ⋅ OC25251865 MLS ⋅ Closed Status
Nestled in the prestigious hillside community of Niguel Summit, this beautiful home offers an ideal blend of comfort, style, and sweeping views. Extensively upgraded and thoughtfully maintained, the home features fully re-piped plumbing done with PEX piping throughout, a complete tile roof underlayment upgrade with tile reinstallation, and a recently installed, fully owned solar system (approximately $40,000 value) with no lease or payments, providing exceptional efficiency, durability, and long-term savings. Perfectly positioned on a private single-loaded street, the home captures breathtaking panoramic vistas stretching from Saddleback Mountain to the Pacific Ocean. Natural light fills the open layout, highlighting soaring cathedral ceilings, fresh interior paint, and new recessed lighting throughout. The home showcases the largest floor plan in the Paragon tract, thoughtfully designed for both everyday living and easy entertaining, with a seamless flow between rooms. The main level features a convenient downstairs bedroom and full bath, ideal for guests or multi-generational living, along with new flooring that extends throughout the space. Upstairs, a versatile bonus room can serve as a fifth bedroom, home office, media room, or play area. A distinctive bridge walkway connects the primary suite to the secondary bedrooms, adding architectural interest and a sense of openness. The primary suite enjoys expansive windows framing the panoramic views, while the remodeled spa-like bathroom offers a walk-in shower, soaking tub, generous walk-in closet, and refined finishes. Located just minutes from Monarch Beach and the Ritz-Carlton resorts, El Niguel Country Club, top-rated schools, and world-class coastal destinations including Laguna Beach and Dana Point Harbor, this Niguel Summit home combines privacy, quality, and a relaxed Southern California lifestyle.

30462 Via Estoril, Laguna Niguel

21221 Hillsdale, Huntington Beach
$2,525,000
4 Beds ⋅ 3 Baths ⋅ PW25215119 MLS ⋅ Closed Status
Welcome to Huntington Place Estate, an exceptional home in the highly sought-after gated community of Huntington Beach. An opportunity to live in a nestled tranquil cul-de-sac offers the ultimate blend of luxury and convenience, and just half a mile from PCH. The home features exquisite stone counter-tops with custom RGB lighting, creating a sophisticated ambiance perfect for both everyday living and entertaining. The open-concept design is ideal for hosting guests or enjoying the tranquility with loved ones. The double doors off the family room lead you to your backyard oasis equipped with stunning custom rock pool & spa w/ waterfall & slide, built-in BBQ, & fireplace. As you head to the second story you will find a large loft area with vaulted ceilings, two guest bedrooms that share a jack-and-jill-style bathroom, & the master bedroom. The luxurious master bedroom offers large windows with channel views, vaulted ceilings, & fireplace. Relax in your master bathroom with large soaking tub, walk-in shower, & walk-in closet. Fully paid solar panels, you can live sustainably while enjoying the comfort and elegance this home has to offer.

21221 Hillsdale, Huntington Beach

10 Shoal Creek, Coto De Caza
$2,525,000
4 Beds ⋅ 3 Baths ⋅ OC25177533 MLS ⋅ Closed Status
Perfectly positioned along the scenic 18th hole of Coto de Caza’s South Course and just moments from the prestigious Golf & Racquet Club, this completely remodeled 4-bedroom, 3-bathroom home offers jaw-dropping panoramic golf course views and an entertainer’s backyard complete with a sparkling saltwater pool and spa. Step inside to a dramatic entry with soaring ceilings and an abundance of natural light pouring through oversized windows, all newly replaced. Elegant details like crown molding and a sweeping staircase with modern railings set the tone for refined living. The formal living and dining rooms flow effortlessly into a spacious family room, centered around a stone fireplace and built-in media unit. The remodeled chef’s kitchen is a standout, featuring quartz counters, a center island, stainless steel appliances including a beverage fridge, and a walk-in pantry—designed to inspire culinary creativity and seamless entertaining. Also on the main level is a private guest bedroom, full bath, laundry room, and access to a generous 3-car garage with epoxy floors. Upstairs, retreat to a luxurious primary suite with a private balcony showcasing expansive views of the fairway. The spa-like en-suite bath includes dual vanities, a soaking tub, a glass-enclosed shower, and a large walk-in closet. Two additional bedrooms and a full bath with dual sinks complete the second floor. The backyard is a true sanctuary - a great place to unwind in the pool and spa or entertain while soaking in the stunning golf course setting. Located on a quiet single-loaded street, this home also includes owned solar, a newer HVAC unit, and newer windows throughout. 10 Shoal Creek is a rare opportunity to live in one of Coto de Caza’s most coveted golf course settings—where luxury, lifestyle, and location converge.

10 Shoal Creek, Coto De Caza

20 Bentley Road, Coto De Caza
$2,525,000
5 Beds ⋅ 4 Baths ⋅ OC25135630 MLS ⋅ Closed Status
Welcome to 20 Bentley! This Terra Vida residence captivates from the moment you arrive, showcasing a perfect fusion of timeless architecture and modern sophistication. Located on a single loaded street with great separation from neighbors allowing for additional privacy. Step through the grand entryway into a dramatic foyer with vaulted ceilings and expansive two-story windows that bathe the home in natural light. Thoughtfully designed, the home features four spacious bedrooms, a private home office, and an upstairs bonus/media room that could be converted to a 5th bedroom. The stunning, newly remodeled kitchen is a standout, boasting exquisite Namib Fantasy Marble countertops, sleek white cabinetry, a stylish backsplash, and brand-new stainless steel appliances. It opens seamlessly into a large family room centered around an updated fireplace, creating an inviting space for everyday living and entertaining. Adjacent to the garage, a functional mudroom and a dedicated laundry area double as a creative space for family crafts. Downstairs, large-format porcelain pavers extend through the kitchen, family room, and mudroom, while engineered hardwood adds warmth throughout the rest of the main level. A convenient downstairs bedroom and full bath provide comfort and flexibility for guests or multigenerational living. Upstairs, the primary suite features a sitting area with a fireplace, a private balcony with tranquil backyard views, and a large en-suite bath with dual vanities and dual walk-in closets. Two additional upstairs bedrooms share a thoughtfully designed homework station, ideal for learning or working from home. Step outside to your private backyard oasis, designed for effortless entertaining with a sparkling pool, spa, built-in BBQ, and a spacious patio with remote-controlled awnings—perfect for al fresco dining and lounging in style. Additional highlights include a three-car attached garage with EV charging, owned solar panels, and a comprehensive water filtration system. Located in the prestigious gated community of Coto de Caza, residents enjoy access to world-class amenities including a private golf course, tennis courts, fitness center, swimming pool, equestrian trails, and a clubhouse (membership required). This serene and secure community offers easy access to top-rated schools, shopping, dining, and an abundance of outdoor activities, from hiking and biking to horseback riding.

20 Bentley Road, Coto De Caza

5362 Heritage Oak, Lake Forest
$2,520,000
5 Beds ⋅ 5 Baths ⋅ WS26182445 MLS ⋅ Closed Status
Welcome to this stunning 5 bedroom, 4.5 bathroom former model home, thoughtfully designed to combine upscale living with exceptional spaces for relaxation and entertaining. Featuring an extensive collection of builder upgrades, every detail reflects a level of quality and refinement that sets this home apart. Step inside to a bright and airy open concept floor plan featuring brand new flooring and fresh interior paint. Expansive windows fill the home with abundant natural light, creating a spacious and inviting atmosphere ideal for both everyday living and entertaining guests. At the heart of the home is a beautifully appointed gourmet chef’s kitchen, complete with premium appliances, custom cabinetry, generous counter space, and a large center island. Designed for both functionality and style, it is the perfect setting for daily meals, family gatherings, and entertaining. One of the home’s standout features is the private downstairs guest suite, complete with its own separate entrance and full bathroom. Offering both privacy and convenience, this versatile space is ideal for multigenerational living, extended family, visiting guests, or use as a private in-law suite. Upstairs, you’ll find an impressively spacious game room/loft with plenty of room to customize to your lifestyle. Whether you envision a billiards table, gaming setup, home theater, lounge area, or a combination of entertainment spaces, the possibilities are endless. The bedrooms and bathrooms are thoughtfully arranged to provide comfort and privacy for both residents and guests. Double pane windows help reduce exterior and street noise, contributing to a quieter and more peaceful indoor environment. The low maintenance backyard allows you to enjoy outdoor living without the burden of extensive upkeep. Even more impressive are the beautiful open views enjoy spectacular sunsets in the evening, followed by sparkling city light views at night. This is more than just a home it is a lifestyle. From its former model home quality and flexible living spaces to its expansive entertainment areas and captivating sunset and city light views, every detail makes this residence truly distinctive. Whether hosting gatherings, entertaining friends and family, or enjoying a peaceful evening at home, this exceptional residence offers a remarkable combination of style, comfort, functionality, and views.

5362 Heritage Oak, Lake Forest

17 Rippling Stream, Irvine
$2,520,000
4 Beds ⋅ 2 Baths ⋅ OC26172894 MLS ⋅ Closed Status
Entertainer’s Dream Home with a HUGE 10,857 SQUARE FOOT LOT with complete privacy and no homes behind it! This popular one-story model offers 4 bedrooms and appx 2,367 square feet. Step through the double door entry into a foyer overlooking an enclosed central atrium with beautiful plants, flowers and patio cover that create a peaceful indoor-outdoor connection. NEWLY sanded and lightly stained hardwood floor and refreshing NEW paint! French doors with windows throughout the home enhance its bright, inviting atmosphere with an abundance of natural light. The elegant living room showcases soaring ceilings, custom lighting and a cozy fireplace, seamlessly connecting to the formal dining room for effortless gatherings. The Chef’s Gourmet kitchen is both stylish and functional showcasing Bosch stainless steel appliances, Silestone countertops, custom cabinetry, glass backsplash, a garden window and an informal dining area perfect for everyday living. The open-concept family room features designer built-in cabinets, a wine bar, a comfortable fireplace and French doors that open to a huge Architecturally designed landscaped backyard. Step outside to this stunning, landscape architect–designed hillside backyard featuring a terraced slope, custom sculptures, fruit trees, multiple patio areas, lush landscaping, artificial turf grass and a built-in entertainment space with custom barbecue, ideal for hosting or relaxing. The private primary bedroom suite includes a remodeled spa-like bath with soaking tub, dual vanities, skylight, glass-enclosed shower and mirrored wardrobe closet doors. Currently there is a door leading to one of the secondary bedrooms which is easily replaced with drywall for complete privacy in both bedrooms. Or alternatively, leave the door and easily access the back bedrooms. All 3 large secondary bedrooms are conveniently located near the indoor laundry. The INDOOR LAUNDRY IS EASILY CONVERTED TO 3rd BATH. Additional highlights include ample garage storage with a pull-down ladder for attic access. Low HOA of $152/month provides access to a pool, spa, tennis courts, playground, and park. Enjoy Low Taxes and No Mello Roos. Ideally located near beaches, hiking trails, premier shopping, restaurants, and major freeways. Short walking distance of award-winning University High School and Turtle Rock Elementary!

17 Rippling Stream, Irvine

Based on information from California Regional Multiple Listing Service, Inc. as of . This information is for your personal, non-commercial use and may not be used for any purpose other than to identify prospective properties you may be interested in purchasing. Display of MLS data is usually deemed reliable but is NOT guaranteed accurate by the MLS. Buyers are responsible for verifying the accuracy of all information and should investigate the data themselves or retain appropriate professionals. Information from sources other than the Listing Agent may have been included in the MLS data. Unless otherwise specified in writing, Broker/Agent has not and will not verify any information obtained from other sources. The Broker/Agent providing the information contained herein may or may not have been the Listing and/or Selling Agent.

How much is your home worth?

Get instant property value now!