Refine Search
Sort by
19055 Redford Lane, Huntington Beach
$2,580,000
4 Beds ⋅ 4 Baths ⋅ OC26113441 MLS ⋅ Closed Status
Stunning end-unit home in the highly desirable Peninsula Park neighborhood of Seacliff. Built by Christopher Homes and located just steps from Seacliff Elementary, this residence offers nearly 3,000 square feet of refined living space. The formal living and dining rooms welcome you with soaring vaulted ceilings, expansive windows, abundant natural light, and wood flooring throughout. A stylish downstairs office can easily serve as a fifth bedroom. The inviting family room with a fireplace opens to a beautifully remodeled chef’s kitchen featuring an island with sink, Thermador appliances, a dual-oven range, built-in refrigerator, wine fridge, and microwave drawer—ideal for everyday living and entertaining. Glass doors from the family room lead to a spacious backyard with manicured landscaping, turf, a covered patio, and an above-ground fire pit—perfect for enjoying Huntington Beach sunsets. Upstairs, all bedrooms are thoughtfully arranged, including a primary suite with dual vanities, two walk-in closets, and a soaking tub framed by windows overlooking the greenbelt. A secondary primary suite is situated on the opposite side of the home, while the remaining two bedrooms share a Jack and Jill bathroom. Additional highlights include epoxy garage floor, a third-car garage, convenient entry and exit through a secondary community gate, close proximity to award winning Seacliff Elementary, and direct community access to Discovery Park.

19055 Redford Lane, Huntington Beach

18692 Calera Drive, Huntington Beach
$2,580,000
4 Beds ⋅ 3 Baths ⋅ OC26041722 MLS ⋅ Closed Status
Welcome to coastal elegance in the exclusive gated community of Crystalaire, just moments from the sand and vibrant Downtown Huntington Beach. Ideally positioned on the only cul de sac in the neighborhood and backing to a peaceful greenbelt, this beautifully refreshed residence offers rare privacy and one of the most desirable floor plans. Of the three architectural models in Crystalaire, only this design features both a private courtyard entry and a traditional three car garage, creating a distinctive blend of charm, function, and outdoor living. The welcoming courtyard sets the tone for relaxed coastal living, offering a quiet space to enjoy morning coffee or evening gatherings before stepping inside. Soaring ceilings and natural light create an inviting first impression, enhanced by fresh interior paint and updated finishes throughout. The thoughtfully designed floor plan features wide plank flooring, new plush carpet upstairs, and a striking linear fireplace anchoring the expansive great room. The spacious great room was originally designed by the builder with an option for a downstairs bedroom, allowing a future owner to convert the space if desired. Plantation shutters add warmth and character, while vertical blinds frame the sliding doors leading to the backyard. The open concept kitchen is designed for everyday living and entertaining, appointed with quartzite countertops, stainless appliances, a new GE Café dishwasher, new GE Café double ovens, and generous cabinetry. Upstairs, the private primary suite offers a spa inspired retreat with marble finishes, soaking tub, walk in shower, dual vanities, and spacious custom closets. Three additional bedrooms and an updated bath provide flexibility for family, guests, or work from home needs. Major system upgrades provide peace of mind, including two new furnaces, two new air conditioning units, a new water heater, and a water filtration system. The exterior has been freshly painted, and the attached three car garage features an epoxy floor finish and new garage door openers. The backyard offers effortless entertaining with a built in stainless barbecue and greenbelt views. Crystalaire offers a resort lifestyle with pool, spa, kiddie pool, greenbelts, and community events, all about two miles to the beach. Gated access provides security while maintaining convenience. This is more than a home. It is one of the community’s most distinctive and sought after floor plans in the heart of Huntington Beach.

18692 Calera Drive, Huntington Beach

147 Oceano, Irvine
$2,580,000
3 Beds ⋅ 3 Baths ⋅ PW25263085 MLS ⋅ Closed Status
CITYLIGHT AND HILLSIDE VIEW HOME! Experience unparalleled luxury in The Reserve at Orchard Hills, an exclusive 24-hour guard-gated community. This exquisite 2,205 sq ft residence boasts 3 bedrooms, 2.5 bathrooms, and breathtaking panoramic views of rolling hills and city lights. Upon entry, a stunning two-story foyer welcomes you with grandeur. The highly upgraded interior showcases a gourmet kitchen with elegant custom cabinetry, seamlessly flowing into a spacious great room with expansive stacking sliders that flood the space with natural light and fresh air. The dining area, enclosed by stacking sliding doors, offers an intimate ambiance with serene green views. The home features pragmatic tile flooring downstairs and engineered wood flooring throughout the stairs and all upstairs bedrooms. The main bedroom enjoys sweeping views that stretch from Irvine to Newport Beach and Catalina Island on clear, sunny days. Offering ultimate privacy and rare, unobstructed vistas, this home stands out in the Irvine market. Outdoor living is elevated with a sophisticated built-in BBQ, perfect for entertaining. Residents enjoy private, resort-style amenities including a pool, spa, community park, and clubhouse. With close proximity to scenic trails, premier shopping and dining, major freeways, and the award-winning Northwood High School, this impeccably maintained home offers a lifestyle of elegance, comfort, and convenience.

147 Oceano, Irvine

106 Ocean Vista, Newport Beach
$2,580,000
3 Beds ⋅ 4 Baths ⋅ OC25175269 MLS ⋅ Closed Status
Welcome to your Upper-Level Luxury Penthouse, ideally situated in the Prestigious Guard-Gated Community of Sea Island. Enjoy breathtaking Views from every room—including Sunsets over Catalina Island, Upper Newport Bay (including the Newport Aquatic Center), the Newport Beach Country Club golf course, and sparkling city lights. This rare offering is the only building in Sea Island without common walls, allowing for significantly more windows and abundant natural light throughout. Enter through Gorgeous Custom double Dutch doors into a Grand Formal Entry that sets the tone for the Spacious, Elegant living that awaits. Spanning approximately 2,791 sq. ft. of Single-Level Living, this Gorgeous 3-Bedroom, 3.5-Bath Residence is an Entertainer’s Dream, featuring Soaring 10- and 12-foot ceilings and refined Designer finishes.The Chef’s Kitchen boasts Custom Cabinetry and hardware, Neolith Estatuario countertops, Sub-Zero column Fridge and Freezer, Wolf 36” 6-burner gas range, and a Built-in microwave drawer. The Open-Concept layout flows seamlessly between the Kitchen, Dining area, and Living room—ideal for entertaining. Each Bedroom features an En-suite Bath. The Oversized Primary Suite offers stunning Views and Patio access, a spacious Walk-in Closet with Custom Built-ins, and a Spa-inspired Bath with Dual Vanities, private Commode, Soaking Tub, and Large Walk-in Shower wrapped in Marble and Mosaic tile. The Second Bedroom is generously sized—ideal as a Secondary Primary Suite—with Views of the 13th hole and the quiet, smaller of the two community Pools. Its En-suite Bath includes a floor-to-ceiling marble subway tile Shower and Custom glass enclosure. The Third Bedroom, located at the front of the unit, features a Luxurious marble Walk-in Shower with multiple Shower Heads, Custom tile floors, and a Designer Vanity. Additional Highlights include a Stylish Guest Powder room with Gorgeous dimming sconces for ambient Mood lighting, triple-pane Casement Windows, LED recessed Lighting throughout, Professional-grade low-voltage AV wiring, in-ceiling Speakers, and an interior Laundry Room with pre-wiring for a private Elevator. Direct stair access leads to the attached 2-Car Garage.Community amenities include 24-hour security, Tennis courts, two Pools and Spas, and an Elegant Clubhouse. PRIME location near Scenic Walking Trails and just minutes to Fashion Island’s world-class Shopping and Dining.

106 Ocean Vista, Newport Beach

17601 Edgewood, Yorba Linda
$2,578,000
5 Beds ⋅ 4 Baths ⋅ WS26078112 MLS ⋅ Closed Status
Stunning golf course view home in the prestigious Vista Del Verde community, overlooking the renowned Black Gold Golf Club and surrounded by scenic views of lush fairways and expansive orange groves. Situated on a large private lot, the property features a generous driveway, a 3-car garage, and a resort-style backyard complete with a pool, spa, and a custom BBQ island—perfect for outdoor living and entertaining. A grand double-door entry opens to a bright and airy interior with soaring high ceilings and abundant natural light. The thoughtfully designed floor plan offers 5 bedrooms and 3.5 bathrooms, including a desirable main-level bedroom ideal for guests or multi-generational living. Spacious living and dining areas flow seamlessly into the open-concept kitchen and family room, creating an inviting setting for everyday living and gatherings. The kitchen offers ample cabinetry, a functional layout, and direct access to the backyard for effortless indoor-outdoor enjoyment. A water softener system has also been recently added for enhanced convenience. Located within the Placentia-Yorba Linda Unified School District with convenient access to local schools, parks, dining, shopping, and recreational amenities, this home presents an exceptional opportunity to enjoy space, views, and a prime location.

17601 Edgewood, Yorba Linda

3 Sunset River, Irvine
$2,575,000
4 Beds ⋅ 3 Baths ⋅ OC26221767 MLS ⋅ Closed Status
LUXURY and OPPORTUNITY. ONE OF A KIND, OVER 10,500 SF FLAT LOT. Transformed in 2026 by PEARL 39 CONSTRUCTION with City of Irvine permits. A true masterpiece from top to bottom, 3 Sunset River embodies timeless coastal elegance with extraordinary scale, craftsmanship and an exceptionally rare 10,551-square-foot FLAT lot, confirmed by land survey. One of the largest flat lots offered for sale in the neighboring Woodbridge, Westpark, Ranch and Deerfield communities in several years, this remarkable property presents a once-in-a-generation opportunity. Fully permitted and extensively remodeled with more than $550,000 in recent renovations, the residence seamlessly blends sophisticated design with effortless livability. A permitted 153-square-foot addition created an extraordinary open-concept kitchen featuring a dramatic 10-foot island, industrial-grade appliances and a beautifully appointed walk-in pantry. White oak hardwood floors and exquisitely curated stone and tile textures create a refined, cohesive aesthetic throughout. The main level is distinguished by soaring ceiling heights ranging from 9 feet to over 13 feet, an exceptional architectural feature for these homes. A main-level bedroom and full bathroom provide flexibility, while three generously proportioned upstairs bedrooms and two bathrooms include a spectacular primary suite with a spa-inspired primary bathroom. A 12-foot accordion door creates a dramatic transition from the interior living spaces to the expansive rear grounds, inviting seamless indoor-outdoor entertaining. Dual-pane windows, professionally designed hardscape and landscaping, and exceptional curb appeal further elevate the property. The remodel includes a new electrical panel, CAT 6, A/C condenser, ducting, PEX Piping, dual pane windows and water heater. Beyond its extraordinary presentation, the flat lot offers meaningful potential for future expansion. With California's newly enacted AB 956 taking effect January 1, 2027, the property may be a candidate for up to TWO DETACHED ADUs, subject to all applicable requirements. Buyers are encouraged to conduct their own independent due diligence with the City of Irvine Planning and Building Departments regarding eligibility, development standards and permitting requirements for two detached ADUs. The home is walking distance to Woodbridge North Lake and trails. 5 miles from Irvine Spectrum and nestled within award winning Irvine Unified School District.

3 Sunset River, Irvine

131 Evergreen, Lake Forest
$2,575,000
5 Beds ⋅ 6 Baths ⋅ WS26188604 MLS ⋅ Closed Status
Discover an exceptional luxury residence by Toll Brothers in the highly desirable Evergreen enclave at The Meadows Community. Elevated by over $400,000 in premium interior and exterior upgrades, set on a prestigious oversized lot adjacent to the park with no homes behind. This property offers a rare privacy and a serene backdrop for everyday living and entertaining. Enter through the elegant foyer with soaring ceilings, highlighted by a striking $15k custom crystal chandelier. The main level features an abundance of natural light, a convenient en-suite bedroom, a dedicated office and a powder room. The expansive open floor great room equipped with integrated built-in speakers and 2 sets of fully retractable sliding doors creating a seamless indoor-outdoor connection. The Gourmet Chef's kitchen is true centerpiece, appointed with Jenn-Air stainless steel appliances including a built-in refrigerator, 6-burner stove and microwave, complemented by a dramatic quartz waterfall-edge center island, custom cabinets, porcelain tile backsplash and pantry. Custom blinds and light fixtures throughout along with Ring and Ecobee smart-home systems add refined convenience and security. Upstairs, a versatile loft provides flexible living or workspace paired with a massive laundry room for everyday ease. 4 en-suite bedrooms with walk-in closets and upgraded bathrooms. The primary suite is a private retreat with an additional lounge space, a spa-inspired bathroom, includes a soaking tub, a spacious walk-in shower, dual vanities and a generous walk-in closet designed for ultimate comfort. The backyard is an entertainer's oasis: a California room, built-in BBQ, cascading waterfall, 2 fire pits , sauna and outdoor shower are all set amid elegant tile pavers, low maintenance artificial grass and numerous fruit trees. Practical upgrades includes fully paid off solar panels, energy efficient Insulation, EV charging, tankless water heater and water softener delivering both efficiency and modern luxury. With a Low Property Tax Rate, HOA & No Mello-Roos, this meticulously upgraded home offers an elevated lifestyle that is truly too much to list. Enjoy the World Class amenities The Meadows offers including private clubhouse, pools, spas, dog parks, sport courts and scenic walking and biking trails. Close proximity to Irvine Spectrum, Great Park, freeways and shopping.

131 Evergreen, Lake Forest

19 Windflower, Coto De Caza
$2,575,000
5 Beds ⋅ 6 Baths ⋅ OC26176791 MLS ⋅ Closed Status
*Private Hilltop Oasis with Panoramic Valley Views in Coto de Caza* Welcome to this retreat in the Oakmont neighborhood of 24-hour guard-gated Coto de Caza. Ideally positioned at the end of a quiet, single-loaded cul-de-sac on a quarter-acre lot, this beautifully maintained residence combines sweeping valley views with exceptional privacy from the open hillside behind the property. The bright and inviting floor plan, with main floor bedroom, is complemented by extensive recent improvements, including a new roof, two new air-conditioning systems, owned and fully paid-off solar, fresh exterior paint, an EV charger, whole-home water softener and updated outdoor BBQ. The backyard is designed for entertaining and relaxation, featuring a pool and spa, updated outdoor kitchen, private basketball court, and multiple areas for enjoying the surrounding scenery. Perched above neighboring homes and backed by an open hillside, the property offers beautiful evening sunsets. Additional recreation includes a golf simulator in the three-car attached garage, providing an at-home practice and entertainment while maintaining the versatility of the garage. Beyond your doorstep, enjoy the Coto de Caza lifestyle at the renowned Golf & Racquet Club, which features 36 holes of championship golf, pool and spa, and lighted tennis and pickleball courts. Explore miles of equestrian and hiking trails and a private dog park. Don't miss this rare opportunity to own a move-in-ready, heavily upgraded view estate in one of South Orange County's premier communities. *DISCLAIMER*. Listing Agent/Listing Broker has NOT independently verified the information stated in this MLS listing and has either relied on public sources of data or the owner’s representations. The information stated in the MLS about this property is NOT guaranteed. Buyer/Buyer’s Agent are strongly advised to independently verify all information contained herein before writing an offer to purchase, including but not limited to any numerical references to square footage, lot size, value of upgrades, or otherwise. Buyer/Buyer’s Agents are also strongly advised to physically enter the Property prior to writing an offer unless interior showings are subject to an offer. Photos used for marketing may not reflect the current condition of the premises or adequately portray the floor plan. The seller is a licensed Real Estate Agent acting as a principal in this transaction.

19 Windflower, Coto De Caza

19140 Chandon Lane, Huntington Beach
$2,575,000
4 Beds ⋅ 3 Baths ⋅ OC26149005 MLS ⋅ Closed Status
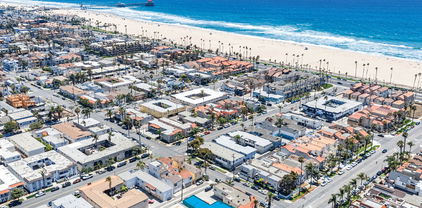
SOLD BEFORE PROCESSING. Fabulous family home in the highly sought-after gated community of Peninsula Park in the SeaCliff area of Huntington Beach in an interior location and within walking distance to the award-winning SeaCliff Elementary school, several parks, dining, shopping, and entertainment! Almost 3,000 square feet of gracious living space with an open concept floorplan. 4 bedrooms including one down + loft/bonus room (can easily be converted to bedroom 5), 3 full baths. Meticulously maintained and fabulously upgraded with newer hard surface flooring, newer neutral paint, crown moulding, plantation shutters, recessed lighting, soaring ceilings and much more! Entertainer's dream kitchen that opens to family room with granite counters, upgraded stainless steel appliances, center prep island, breakfast bar, walk-in pantry and sunny breakfast nook. Formal living room/dining room combo with soaring ceilings. Spacious secondary bedrooms with built-in writing desks and private sinks that lead to a jack and jill bath. Grand primary suite with balcony and large primary bath with ample closet space, dual sinks, jetted soaking tub and separate shower. Wonderful opportunity!

19140 Chandon Lane, Huntington Beach
2810 Alexander, Laguna Beach
$2,575,000
2 Beds ⋅ 2 Baths ⋅ PW26117858 MLS ⋅ Closed Status
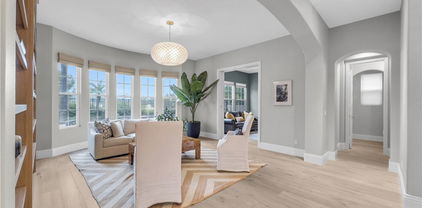
2810 Alexander Road, Laguna Beach. Experience the best of coastal living in this beautifully upgraded ocean view home located in Upper Victoria Beach, one of Laguna Beach's most desirable neighborhoods. Situated just a short .3 miles from the sand, surf, and the iconic LB Pirate Tower beach access, this property captures the essence of the Laguna lifestyle with breathtaking ocean, Catalina Island, and partial white-water views from approximately 285 square feet of expansive decking designed for relaxing, entertaining, and enjoying sunsets. The home offers approximately 1,437 square feet of measured living space featuring 2 bedrooms, 2 baths, plus a versatile bonus room off the primary suite retreat ideal as an office, nursery, den, playroom, yoga space, or private lounge. Ocean & Catalina views are enjoyed from the upper living area & lower primary suite with seamless indoor/outdoor living. Extensively improved with thousands of dollars in upgrades, the home combines comfort, charm, and functionality. The private lushly landscaped yard creates a peaceful setting complete with an above-ground spa perfect after a day at the beach or evening under the stars. A two-car attached garage plus parking for two additional vehicles in front provides rare convenience for Laguna Beach living. This exceptional location offers convenient access to some of Laguna Beach's finest destinations including the world-renowned Montage Laguna Beach and The Ranch at Laguna Beach featuring golf, dining, spa amenities, and entertainment. Use the nearby tunnel under PCH for convenient access to Victoria Beach and become a regular at The Drake. Grocery shopping, hiking trails, and the free LB trolley stop is steps away, providing easy access to downtown Laguna Beach while allowing you to enjoy the quieter and more peaceful atmosphere of South Laguna. Whether you are seeking a primary residence, vacation getaway, or investment opportunity, this home offers an outstanding combination of views, location, lifestyle, and value in one of Southern California's premier beach communities. Walk to the sand, reach the water's edge in minutes, enjoy sunset strolls along Victoria Beach, and experience the coastal lifestyle that makes Laguna Beach one of the most sought-after destinations on the California coast. Custom lighting fixtures throughout, enjoy stacked sliding glass doors opening the living area to the balcony added entertaining area overlooking 180 degree coast & ocean views.

2810 Alexander, Laguna Beach

1049 S Summer Breeze, Anaheim Hills
$2,575,000
5 Beds ⋅ 5 Baths ⋅ PW26108451 MLS ⋅ Closed Status
Absolutely STUNNING Standard Pacific estate nestled within the prestigious guard-gated community of Summit Pointe. Thoughtfully designed with high ceilings and large open rooms, this exceptional residence offers one of the most sought-after floor plans in the neighborhood that lives and feels much larger than its 3,800 square footprint. From the moment you arrive, the home captivates with lush landscaping, vibrant gardens, and a charming covered front porch. A dramatic two-story foyer with soaring ceilings, honed natural stone floors, fresh designer paint and new neutral carpeting sets up an unbelievable warming and inviting presence. Light pours through the expansive windows, illuminating the grand living and formal dining room, featuring a designer accent wall and butler’s pantry that seamlessly connects to the beautifully reimagined chef’s kitchen. Modernized with new quartz countertops, full-height backsplash, stainless steel appliances, distressed walnut cabinetry, and an oversized center island with bar seating, the kitchen is wide open to the large family room with custom built-ins, a fireplace and picturesque views of the backyard oasis. The main level also offers a private guest suite with ensuite bath, ideal for guests or a refined home office. Additional downstairs amenities include a spacious laundry room, elegant powder bath, and access to the impressive three-car garage. Upstairs, generously sized secondary bedrooms provide comfort and privacy, including a junior suite with its own bath and additional bedrooms connected by a Jack-and-Jill layout. The luxurious primary suite is a true retreat, featuring a spacious sitting area, dual oversized walk-in closets, and a newly remodeled spa-inspired bath. The stunning walk-in shower showcases floor-to-ceiling marble-look porcelain, dual glass entry doors and all finished in calming neutral tones that evoke a five-star resort experience. Step outside and enjoy resort-style living with a sprawling covered patio, built-in BBQ island with bar seating, fire pit, lush lawn, sparkling pool and spa with calming water features. The grounds are reminiscent of a Roger’s Gardens showcase, filled with mature landscaping, vibrant color, and exceptional privacy for both intimate evenings and grand gatherings. Located near award-winning schools, shopping, dining, and some of the area’s best hiking and mountain biking trails, this extraordinary home offers not just a residence but a coveted lifestyle!

1049 S Summer Breeze, Anaheim Hills

2316 North Flower Street, Santa Ana
$2,575,000
3 Beds ⋅ 3 Baths ⋅ OC26083154 MLS ⋅ Closed Status
Once in a great while, a property comes to market that stops even the most discerning Orange County agents and buyers in their tracks. 2316 North Flower Street in Floral Park is that property. A beautifully reimagined 1948 single-level ranch-style compound where historic charm meets elevated design. This is the kind of home that exists at the intersection of architectural integrity, impeccable craft, and genuine design vision. Homes at this level of finish and intention are rare anywhere in Southern California. In Floral Park, there is nothing else like it.The moment the gate closes behind you, the world outside disappears. The property sits behind a privacy hedge on one of North Flower Street's most coveted lots, and what unfolds beyond that gate is a sanctuary that feels removed from everything, yet sits in the heart of one of Orange County's most beloved and architecturally significant neighborhoods.What began as a cherished 1948 Floral Park ranch has been beautifully updated and elevated, with the vision of award-winning designer Denise Morrison of Morrison Interiors, as featured in Sunset Magazine, October 2024. Throughout the process it was deeply important to her to honor the character and integrity of the original 1948 ranch home. Aged stone was added to the facade, giving the exterior a presence and permanence that stops you before you reach the front door. Inside, the kitchen was fully opened & reoriented around a custom island. Original hardwood floors, crown molding, built-ins, and a brick fireplace anchor the main living areas with warmth and intention throughout.Step outside to the resort-caliber pool and spa, anchoring a backyard thoughtfully divided into distinct outdoor living rooms, each with its own purpose and its own mood. A covered pergola and a generous deck flow into a putting green, raised garden beds overflowing with life, and some of the most beautifully curated landscaping you will find on any residential lot in Orange County. Mature trees, layered plantings, and 11,712 square feet of flat, beautifully landscaped ground create a compound that feels like a world entirely its own.The detached guest house has been reinvented as a self-contained luxury suite with full kitchenette, sleeping quarters, and its own bath. A dedicated gym, two-car garage, and gated driveway complete a property that stands entirely apart. This is Floral Park at its finest. A home where historic charm, design, and elevated living come together beautifully.

2316 North Flower Street, Santa Ana

10 Brentano, Coto De Caza
$2,575,000
5 Beds ⋅ 5 Baths ⋅ OC26029280 MLS ⋅ Closed Status
10 Brentano is a beautifully reimagined pool home nestled within the tranquil enclave of Canyon Estates in the prestigious guard-gated community of Coto de Caza. Inside, rich walnut hardwood floors span both levels, complemented by high-end custom built-ins and detailed woodwork throughout that enhance both style and functionality. The flexible 5-bedroom, 4.5-bathroom floor plan offers exceptional versatility, including a main-level bedroom with a private en-suite bath, walk-in shower, and direct access to the backyard—ideal for guests, multi-generational living, or a private home office. Designed for both everyday living and entertaining, the gourmet kitchen showcases a full suite of Dacor stainless steel appliances, a generous center island, and an effortless flow into the inviting family room. Expansive windows frame views of the resort-style backyard, creating a seamless indoor-outdoor connection. Upstairs, the home offers a well-designed layout featuring the expansive primary suite, three additional bedrooms with two bathrooms, and a large bonus room providing exceptional flexibility for a media room, playroom, or additional living space. The primary suite serves as a private retreat, complete with a custom entertainment wall, spa-inspired bath with marble flooring, deep soaking tub, walk-in closet, and a luxurious steam shower. A private balcony captures serene views of the surrounding hills and valleys—perfect for morning coffee or sunset relaxation. The backyard is designed for quintessential Southern California living, featuring a PebbleTec pool and spa with cascading water features, two covered and heated outdoor living areas, a fully equipped outdoor kitchen, outdoor fireplace, multiple TVs and a handcrafted pizza oven—creating a true private resort setting. Enhancing both efficiency and modern convenience, the home is equipped with two owned solar systems, a smart lighting system, smart pool and sprinkler controls, and an EV charger. Ideally located just minutes from the award-winning Coto de Caza Golf & Racquet Club, top-rated schools, Irvine Spectrum, and world-class beaches, 10 Brentano offers an exceptional lifestyle in one of Orange County’s most sought-after communities. More than just a home, it is a private retreat and a true destination.

10 Brentano, Coto De Caza

1117 Granville Drive, Newport Beach
$2,575,000
2 Beds ⋅ 2 Baths ⋅ SB25215580 MLS ⋅ Closed Status
Trust Sale- Situated within the exclusive, guard-gated enclave of Granville, a hidden gem of just 68 homes, experience luxury living in the heart of Newport Beach with this beautifully appointed single-level residence. Located above the fairway of the renowned Newport Beach Country Club, this home offers an unparalleled 180-degree view of the lush golf course, framed by expansive floor-to-ceiling windows that flood the space with natural light. Offering 2 bedrooms and 2 bathrooms, and 2,160 sq ft of thoughtfully designed living space, this home blends privacy and comfort with stunning vistas. Three plentiful patios — including a full-length outdoor terrace — provide ideal settings for entertaining or relaxing amid the tranquil surroundings. Granville’s immaculately maintained grounds feature a community pool, spa, and clubhouse, perfect for hosting large get togethers or family reunions. Ideally located near Fashion Island, Corona del Mar Plaza, and a wealth of world-class dining and shopping options. Enjoy convenient access to freeways, John Wayne Airport, and top-tier amenities such as the Newport Beach Country Club and The Tennis and Pickleball Club of Newport Beach. Don’t miss this rare opportunity to own a prime view property in one of Newport Beach’s most coveted communities!

1117 Granville Drive, Newport Beach

26 Pegasus Drive, Coto De Caza
$2,575,000
5 Beds ⋅ 6 Baths ⋅ OC25033752 MLS ⋅ Closed Status
Set in the private, prestigious, guard gated community of Coto de Caza, this meticulously maintained residence boasts five spacious bedrooms, each with its own ensuite bath. One bedroom and bath are conveniently located downstairs. Additional spaces include a downstairs office as well as an oversized bonus room upstairs to watch the game or play pool. From custom wood floors to handcrafted woodworking in the family and living rooms, the custom craftsmanship of this home is unparalleled. The heart of the home is the bright and sunny kitchen that boasts stunning views, custom cabinets, and an oversized center island. Custom designer appliances provide everything you need to entertain anytime and enjoy gatherings throughout the year. The oversized primary suite is your own private sanctuary, graciously appointed with plenty of room to take in the unobstructed views of the rolling hills. The spa-like bathroom includes a soaking tub, walk-in shower, dual vanity sinks and a spacious walk-in custom closet. Upstairs also incorporates three additional ensuite bedrooms, all with remodeled bathrooms. Throughout the home, wood flooring, custom motorized blinds, and custom wallpaper along with designer paint and chandeliers create a timeless and inviting aesthetic. Outside the private backyard boasts a sparkling pool and relaxing spa overlooking picturesque panoramic views, with plenty of room for dining and lounging around the pool. For added energy efficiency, the home is equipped with solar panels and includes dual zone air conditioning units with smart feature thermostats and a whole home water system. A split three car garage provides plenty of room for two cars with storage throughout and a single car garage currently outfitted as a custom home gym with top-of-the-line equipment. This tranquil residence exudes the true “feeling of home” and is the perfect location to enjoy all that Southern California has to offer. Beautiful parks throughout the community include a community sports park and Dog Park. For golf enthusiasts, optional golf and country club memberships are available, providing access to top-notch facilities and an exciting social scene. Experience the best of South Orange County living with top-rated schools, in a serene, secure community atmosphere. Coto de Caza offers the ideal blend of tranquility and convenience, with shopping, dining, and entertainment options just moments away.

26 Pegasus Drive, Coto De Caza

18021 Bryce, Santa Ana
$2,573,190
6 Beds ⋅ 4 Baths ⋅ OC26173687 MLS ⋅ Closed Status
Tucked onto a quiet cul-de-sac in North Tustin, specifically in St. Hubert Woods Estates, this originally custom built home has been extensively renovated with a designer's attention to finish and flow. The great room opens directly to the kitchen and out to the pool through a wide bifold door, with a venetian plaster fireplace anchoring the space and a wet bar with its own beverage refrigerator just off to the side, made for easy entertaining. There's a formal living room and a separate formal dining room for the occasions that call for them. But the kitchen is the heart of it, with a waterfall quartz island, frameless white shaker cabinetry with soft-close drawers, a custom backsplash, and pro-style stainless appliances including a gas range, a drawer microwave, and a built-in wine refrigerator. The main floor primary suite feels like a private retreat. Its spa-style bath pairs dual rain showers with a freestanding tub, custom tile, and shower glass that switches from clear to frosted at the touch of a button, alongside a double vanity, dressing table, and walk-in closet. A second en-suite bedroom upstairs gives guests or family a quiet corner of their own, and additional bedrooms and updated hall baths round out the layout. Throughout the home there are current finishes: quartz counters, custom tile, luxury vinyl plank floors, a custom powder-coated steel stair railing, updated fixtures and lighting, and new windows and sliders that keep it bright. A dedicated indoor laundry room and a three-car garage with direct access handle the everyday. Out back, the pool was refinished with a PebbleTec surface, new tile, and a Baja shelf for easy lounging and lower upkeep. The generous, usable lot leaves room to spread out. Six bedrooms, four baths, and a fully renovated interior in one of North Tustin's most sought-after pockets, known for its tight-knit community feel, close to top-rated schools and just minutes from Old Town Tustin and the 5 and 55 freeways.

18021 Bryce, Santa Ana

18 Shoal Drive, Corona Del Mar
$2,570,000
3 Beds ⋅ 2 Baths ⋅ LG26165762 MLS ⋅ Closed Status
Welcome to 18 Shoal Drive, a beautifully updated and exceptionally bright 2 bedroom, 2 bathroom plus an additional office or flex space, residence in the prestigious gated community of Jasmine Creek in Newport Beach. This is a rare opportunity to own the lowest-priced home in the neighborhood, offering incredible value in one of Orange County’s most desirable coastal communities. Bathed in natural light, this home features an open, airy floor plan with sun-drenched living spaces, high ceilings, and expansive windows that create a warm and inviting atmosphere. Recent updates include new flooring, designer lighting, refreshed kitchen and bathrooms, and a modern color palette that enhances the home's brightness and charm. Enjoy ocean breezes from your private patio, perfect for indoor-outdoor living. Residents of Jasmine Creek enjoy resort-style amenities including 3 pools, tennis courts, a clubhouse, and 80+ acres of greenbelts and walking paths. Ideally located just minutes from Corona del Mar Village, pristine beaches, upscale dining, shopping, and top-rated schools, this move-in-ready home blends style, comfort, and location.

18 Shoal Drive, Corona Del Mar

83 Ocean Vista Unit 90, Newport Beach
$2,570,000
2 Beds ⋅ 3 Baths ⋅ NP26003161 MLS ⋅ Closed Status
Rare single-level coastal living in the prestigious guard-gated Sea Island community. This beautifully remodeled home boasts soaring ceilings and panoramic windows in the loft-like living and dining areas, framing stunning views of the Back Bay, ocean, Catalina, and city skyline. The expansive living and dining spaces are designed for both elegance and ease, perfect for entertaining or enjoying every day coastal living, and are complemented by a thoughtfully integrated wet bar with glass-front cabinets. Off the living area, a versatile flex den/office with natural light and storage adds function for work, study, or hobbies. The open floor plan features a primary suite retreat with fireplace, sitting area, dual walk-in closets, and spa-inspired bath with soaking tub, walk-in shower, dual sinks, and separate water closet, plus a secondary bedroom with en-suite bath. A third full bath off the flex den provides convenience for guests. The chef’s kitchen is bright and airy, filled with natural light, and features a breakfast nook for quiet mornings, ample countertop seating, Sub-Zero refrigerator, Viking range, and dual convection ovens. Step outside to the balcony off the living and dining areas for fresh air, seating, and BBQ, perfect for sunset enjoyment. Additional highlights include a separate laundry room, garage with built-in storage, and abundant closets. Community amenities include a resort-style pool, spa, clubhouse, tennis courts, and BBQ area, all ideally located near Fashion Island, Balboa Island, and Newport’s finest shopping, dining, and beaches.

83 Ocean Vista Unit 90, Newport Beach

26346 Sorrell, Laguna Hills
$2,565,000
4 Beds ⋅ 4 Baths ⋅ OC26130390 MLS ⋅ Closed Status
Nestled in the prestigious Nellie Gail Ranch community, this impressive single-story estate offers over 4,000 square feet of thoughtfully designed living space — all on one level, with no stairs, no compromises, and room to truly spread out. Four bedrooms, four baths, plus a generous den with fireplace that functions equally well as a second family room, library, or media room — the kind of flexible space that adapts to how you actually live. The sunken living room adds a touch of architectural character that nods to a more gracious era of design, anchored by a striking stone fireplace and seamless flow into the formal dining room with its statement crystal chandelier and coffered ceiling detail. Rich hardwood floors run through the main living areas beneath soaring vaulted and octagonal ceilings. The chef's kitchen delivers warm wood cabinetry, a center island with seating, stainless double ovens, and a bright eat-in area with wet bar — open to the family room and built for gathering. Fully paid solar — a significant value that delivers immediate, ongoing savings from day one. Three-car garage. Paver driveway. Lush mature landscaping on an 11,000 square foot lot with room to add a pool. Nellie Gail Ranch HOA includes a clubhouse, pool, spa, tennis, pickleball, sport courts, hiking and horse trails, picnic areas, playground, and professional management and security. Move-in ready — with room to make it entirely your own.

26346 Sorrell, Laguna Hills

23 Delano, Irvine
$2,563,650
5 Beds ⋅ 5 Baths ⋅ OC26115237 MLS ⋅ Closed Status
Welcome to this beautifully upgraded residence in the highly sought-after community of Northpark Square. Offering 5 bedrooms, 5 full bathrooms, and a third-level bonus room/loft, this meticulously maintained home showcases timeless design, generous living spaces, and thoughtful modern enhancements throughout. The light-filled floor plan features rich hardwood flooring throughout with no carpet, a highly desirable main-level bedroom and full bathroom, formal living and dining rooms, and an expansive family room with a cozy fireplace. The family room flows seamlessly into the gourmet kitchen, creating an ideal space for both everyday living and entertaining. Conveniently located adjacent to a breakfast nook with direct backyard access, the kitchen is appointed with quartz countertops, a large center island, a spacious walk-in pantry, and recently updated appliances and fixtures. Upstairs, the spacious primary suite serves as a private retreat with a beautifully updated en-suite bathroom and dual walk-in closets. Secondary bedrooms are generously sized and offer ample storage, while the third-floor suite provides exceptional flexibility with its own private bathroom and retreat area featuring a built-in desk and bench—perfect for guests, a home office, or additional living space. Additional highlights include smart home features such as Nest climate controls, a Ring security system, a water softener, and a whole-home water filtration system. The oversized attached two-car garage offers overhead storage racks, a newer garage door, smart garage access, and a full driveway. Step outside to enjoy the private backyard, enhanced with low-maintenance turf and custom hardscape, creating an ideal setting for outdoor entertaining and relaxation. Residents enjoy resort-style amenities, including a junior Olympic-size pool, spa, playgrounds, parks, greenbelts, and walking trails throughout the community. Ideally located across from H Mart Northpark and near popular dining, shopping, and entertainment options, the home also offers convenient access to the 5 Freeway. Situated within the highly acclaimed Tustin Unified School District and benefiting from low HOA dues, this exceptional residence offers an outstanding lifestyle in one of Irvine's most desirable locations.

23 Delano, Irvine

31 Vetrina, Irvine
$2,562,500
6 Beds ⋅ 4 Baths ⋅ OC26109212 MLS ⋅ Closed Status
6 BEDROOMS LOFT & 4 FULL BATHS! 2 BEDROOMS on first floor with 2 full baths. One of the first-floor bedrooms with ensuite private bath perfect for guests! Bonus room currently used as 6th bedroom. Located in Trieste, one of the most sought after and rarely available tracts in Westpark and all of Irvine. Kitchen and all 4 bathrooms have been remodeled with modern finishes. Impressive grand entry into the formal living and dining rooms with dramatic 2-story high ceilings and windows. Enjoy the large separate remodeled kitchen/family room with space for a full-sized dining table along with fireplace and built-in cabinetry. Convenient laundry room with sink located on first floor near kitchen. Quiet and private, spa-like master suite with remodeled serene modern bath and large walk-in closet. Cross the dramatic catwalk to the 2 more bedrooms with remodeled bath. Entertain in the large, professionally landscaped backyard with built in BBQ area, firepit and Zen fountain. Enjoy the incredible fruit trees including the most amazing pomegranate tree, tangerine, plum, guava, apricot, lemon, orange, pomelo, apple, loquat, gooseberry and olive! Beautiful association amenities include 2 large pools, tennis courts, manicured parks, green belts and walking paths. Close to award winning Irvine Schools including Plaza Vista Elementary and UC Irvine. Low HOA dues only $82 per mo & No Mello Roos! Trieste homes rarely come on the market. Don’t miss this opportunity.

31 Vetrina, Irvine

94 Swift, Irvine
$2,560,000
4 Beds ⋅ 5 Baths ⋅ OC26192935 MLS ⋅ Closed Status
Don't miss this rare opportunity to own a beautiful former model home in 24-hour guard gated resort community of Altiar. This model home is a detached single family house and the land use is condo. It has luxury upgrades throughout and is close to brand new condition. This must-see house is an ideal one that everyone loves. It comes with smart home features electric roller shields. First floor includes a convenient bedroom and a full bathroom. Second floor loft has a build-in bar comes with double wine coolers and that area can be converted to a 2nd family room, office or media zone with ceiling speakers already installed. Outdoor retreats with covered California room with fireplace. Backyard has water feature design with three fountains and a sitting area with a modern design ground fire pit. Property is walking distance to clubhouse and is located just across street from top rated Portola High School.

94 Swift, Irvine

121 Sweet Juniper, Lake Forest
$2,560,000
5 Beds ⋅ 6 Baths ⋅ OC26164095 MLS ⋅ Closed Status
This Meticulously Maintained Beautifully Designed 2024 Toll Brothers Residence is Located on a Private Premium Interior Park View Lot, Offering a Warm and Organic Modern Vibe Curated & Designed to be the Ultimate At Home Sanctuary. Located in the Brand New Resort-Style community of The Meadows and featuring 5 Bedrooms + Loft and 5.5 Bathrooms, this Stunning Home with FULLY PAID SOLAR has everything your family has been looking for and more! A Model Quality Residence that Seamlessly Blends Organic Elegance and Timeless Contemporary Design to create an Inviting Masterpiece, 121 Sweet Juniper boasts Gorgeous and Functional Indoor/Outdoor Living. Upon entry the Luxury Upgrades and On-Trend Design are immediately distinguished with a Dramatic 20ft Foyer, Modern Glass Stair Railing, 12ft Ceilings and Stunning Neutral Toned Wide Plank LVP flooring running throughout the entire home. Continue into the Spacious Great Room with an abundance of Natural Light and the incredible Upgraded Kitchen. This Gourmet Designer Kitchen stuns with Gorgeous upgrades including Taj Mahal Quartzite Countertops & Waterfall Edge Kitchen Island, Stainless Steel Appliances, Built-In Refrigerator, Upgraded Cabinets that stretch to the ceiling, Designer Hardware, Custom Designer Range Hood, Massive Custom Center Island w/Waterfall edges and Additional Custom Cabinetry to Expand Pantry Storage. The Desirable Downstairs Bedroom and Full Bathroom round out the first floor. Upstairs you will find a Spacious Multi-Use Loft, the Convenient Upstairs Laundry Room and 4 additional bedrooms. The Primary Suite Retreat will leave you well rested and calm featuring a additional Retreat Enclave space offering Flexibility for a Sitting Room / Offie / Nursery or Fitness Space. Ease yourself into a new wellness routine in your Spacious Spa-Like Primary Bathroom featuring Dual Vanities, Quartz Countertops, Walk In Closet, Walk In Shower, and a Restorative Stand Alone Soaking Tub. Additional Upgrades for the Modern Buyer Include Motorized Living Room Shades, Landscape Lighting, FULLY PAID 5KW SOLAR, Exterior Security Cameras, Built-In Speakers, Tankless Water Heater and 2 Car Garage. The Ideal PREMIUM PARK VEW LOCATION of this home enjoys easy walking distance access to Exclusive Resort Style Amenities..Pool & Spa, Clubhouse, Parks and more...Come see this one Quick!

121 Sweet Juniper, Lake Forest

12361 Wembley Road, Rossmoor
$2,560,000
5 Beds ⋅ 5 Baths ⋅ PW26147220 MLS ⋅ Closed Status
Welcome to 12361 Wembley Road in Rossmoor, California. Rarely does a single-story home in Rossmoor combine this level of space, versatility, and livability. With more than 3,000 square feet, five bedrooms, and five bathrooms, this beautifully updated residence offers an intuitive floor plan designed for the way people live today. At the heart of the home, an impressive center-island kitchen flows seamlessly into the dining and living areas, creating a natural gathering place for everything from homework and weeknight dinners to entertaining and holiday celebrations. Whether hosting friends, gathering for family dinners, or enjoying a quiet morning coffee, the open-concept design feels equally comfortable and inviting. Privately positioned near the front of the home, a separate bedroom with an adjacent bath offers flexibility for guests, a home office, or multigenerational living. Down the hall, the bedroom wing features a spacious primary suite along with three additional bedrooms, including a secondary ensuite. A full bath serves the remaining bedrooms. An extensive redesign established the open floor plan that continues to define the home today. More recent improvements—including a new roof and fresh interior and exterior paint—enhance its move-in-ready appeal. A walk-in pantry, well-appointed laundry room, mud space, and conveniently located powder room just off the kitchen further enhance everyday convenience. The wraparound outdoor spaces provide easy-care settings for outdoor dining, entertaining, or simply enjoying Southern California's year-round climate. Located within the highly sought-after Rossmoor community and the award-winning Los Alamitos Unified School District, the home enjoys convenient access to neighborhood parks, local shopping and dining, nearby beaches, and major commuter routes. Opportunities to own a single-story home with more than 3,000 square feet, five bedrooms, and five bathrooms in Rossmoor are limited. Beautifully updated and thoughtfully designed, 12361 Wembley Road offers an exceptional combination of space, flexibility, and single-story living.

12361 Wembley Road, Rossmoor

238 Shelbourne, Irvine
$2,560,000
4 Beds ⋅ 4 Baths ⋅ OC26058560 MLS ⋅ Closed Status
Situated in the most desirable Stonegate community, this gorgeously upgraded single family residence offers 4 bedrooms and 4 bathrooms with 2653 sq ft living area. Huge kitchen has a large center island with seating, 5 gas burner cooktop with full backsplash, and stainless steel appliances. Large master suite with dual vanity, separate glass shower, large soaking tub, upgraded count tops, and good size of walk-in closet. Other features are wood flooring covering the whole house; plantation shutters; crown molding in the great room; tankless water heater; water filtration system; and much more. Very private, good size backyard faces southeast. Stonegate community offers resort style amenities including 7 parks, 4 pools & spas plus sport courts. The blue ribbon Stonegate Elementary School is right behind the backyard. Few steps away from the beautiful Jeffrey Open Space Trail. Shopping and dining are conveniently located at Woodbury Town Center, Irvine Spectrum, Marketplace, and South Coast Plaza. Minutes of driving to freeways. The house is ready to move your family in!

238 Shelbourne, Irvine

26611 Via La Jolla, San Juan Capistrano
$2,560,000
5 Beds ⋅ 5 Baths ⋅ OC26040520 MLS ⋅ Closed Status
Bright and ready for move-in, this spacious cul-de-sac home offers an outstanding move-up opportunity behind the gates of San Juan Capistrano’s prestigious Belle Cliff at Pacifica. Built by award-winning John Laing Homes in 2007, it features the largest floor plan in the community, with a stylish, practical and flexible two-story design spanning approximately 3,912 square feet. Five bedrooms and 4.5 baths include a main-level ensuite ideal for a home office, guests, a nanny or in-laws. Upstairs, a versatile loft creates the perfect office, play or homework space, two bedrooms open to a covered balcony, and two secondary bedrooms share a bath. Main living areas are grand in scale, with a formal entry opening to a gallery-style hall, and arched passageways leading to formal living and dining rooms that access a private side patio with fountain. Backyard views enrich a generously proportioned family room with an elegant fireplace and a custom built-in media center with surround-sound. The family room flows through a light-filled breakfast nook to a high-end chef’s kitchen with island, white cabinetry, granite countertops and full backsplash. A walk-in pantry is featured, and top-tier stainless-steel appliances include a built-in refrigerator and six-burner cooktop. Homeowners will appreciate the privacy of an inviting primary suite with walk-in closet, separate vanities with vessel sinks, a soaking tub, and a separate shower with built-in seats. Enviable amenities capture the eye, including crown molding, custom window treatments, upgraded lighting fixtures, a dramatic three-tiered staircase with elegant railing, fresh paint, woodgrain flooring and plush carpet. An attached garage accommodates three cars, and the laundry room, complete with a sink, counter space and cabinetry, is located upstairs near the bedrooms. Embraced by mature landscaping and beautiful shade trees, the pool-sized backyard is perfect for entertaining, playtime and pets. Enjoy a custom built-in BBQ bar, a custom open-air fireplace and a large lawn. South Orange County’s coveted coastal lifestyle is enriched with access to Club Pacifica, a private, resort-style destination for the residents of Pacifica that hosts a heated lap pool, spa, cabanas, fitness center, and an outdoor lounge with fireplace and barbecues. Dana Point Harbor is just three miles from home, and highly-rated public and private schools are nearby, including St. Margaret’s, Capistrano Valley Christian, and JSerra.

26611 Via La Jolla, San Juan Capistrano

Based on information from California Regional Multiple Listing Service, Inc. as of . This information is for your personal, non-commercial use and may not be used for any purpose other than to identify prospective properties you may be interested in purchasing. Display of MLS data is usually deemed reliable but is NOT guaranteed accurate by the MLS. Buyers are responsible for verifying the accuracy of all information and should investigate the data themselves or retain appropriate professionals. Information from sources other than the Listing Agent may have been included in the MLS data. Unless otherwise specified in writing, Broker/Agent has not and will not verify any information obtained from other sources. The Broker/Agent providing the information contained herein may or may not have been the Listing and/or Selling Agent.

How much is your home worth?

Get instant property value now!