Refine Search
Sort by
10 Shoal Drive, Corona Del Mar
$2,600,000
3 Beds ⋅ 3 Baths ⋅ NP25234113 MLS ⋅ Closed Status
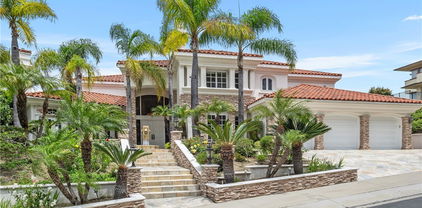
Welcome to 10 Shoal Drive, an expansive Jasmine Creek retreat offering refined living, bright, airy space, and exclusive amenities. Set on a quiet street within the 24-hour guard-gated enclave of Jasmine Creek, this elegant Plan 4 residence, the largest model in the community, spans 2,706 square feet of private coastal living. Thoughtfully designed for comfort and connection, the home showcases vaulted ceilings, an open-concept layout, and an abundance of natural light throughout. A grand entryway opens to a spacious living room anchored by a cozy fireplace and sliders that lead to a covered patio and lush green backyard, creating an effortless flow between indoors and out. The dedicated dining area unites the living room and kitchen, perfect for gatherings that carry easily from formal to casual. The gourmet kitchen, complete with generous counter space and sightlines into both living areas, opens to a light-filled family room and casual dining space, ideal for relaxed mornings or evening conversation. Upstairs, the primary suite impresses with soaring ceilings, a large walk-in closet, and a spa-like bath featuring dual vanities, a soaking tub, and an oversized shower. Two additional bedrooms and a full bath complete the upper level, while downstairs offers a convenient laundry room, half bath, and direct-access two-car garage. Residents of Jasmine Creek enjoy a private, resort-style setting with three pools, six tennis courts, a clubhouse, and meandering greenbelts and walking trails. All just moments from Corona del Mar Village, pristine beaches, Fashion Island, and top-rated local schools, this is the quintessential CdM lifestyle, wrapped in light, comfort, and community.

10 Shoal Drive, Corona Del Mar

101 Tinker, Irvine
$2,600,000
5 Beds ⋅ 6 Baths ⋅ OC25233801 MLS ⋅ Closed Status
Corner-lot luxury home in Beacon Park at Great Park! This 3,250 sqft residence stands proudly as the most prominent, eye-catching home on the street, with a grand, wide front entrance and abundant natural light. It features 5 bedrooms and 5.5 baths, each with its own en-suite. A standout feature is the first-floor private suite, ideal as a secondary master with sitting room, bedroom, and full bath—perfect for guests or multi-generational living. Another first-floor bedroom offers flexible use as an office, gym, or guest suite. Upstairs, the main master and additional bedrooms provide ample family space, plus a spacious balcony with views of the Bosque trail. Set on a 5,283 sqft lot, the home boasts a beautifully landscaped backyard. The interior includes a gourmet kitchen with high-end appliances, a large center island with a built-in wine cooler, and luxury tile floors extending to the California Room—perfect for entertaining. Thoughtful upgrades such as an epoxy-coated garage floor, plantation shutters, and enhanced tile flooring on the first level further elevate the home’s comfort and elegance. Energy-efficient design keeps the home comfortable year-round. Enjoy 1.8-mile Bosque trails, parks, and recreational amenities, with top-rated schools within walking and biking distance—Beacon Park K–8 and Portola High. The community is evolving with world-class amenities under development, including sports fields, library, museums, botanical garden, artificial lakes, and an open-air theater. This home combines luxury, functionality, and lifestyle in the heart of Great Park—truly a standout opportunity.

101 Tinker, Irvine

26572 Paseo Callado, San Juan Capistrano
$2,600,000
5 Beds ⋅ 6 Baths ⋅ OC25217398 MLS ⋅ Closed Status
Set on one of the largest parcels within the private gates of Belle Cliff, this residence combines timeless elegance with everyday comfort and an entertainer’s dream design. The floorplan offers 5 spacious bedrooms, including a convenient main-level suite, along with a dedicated office/media room, laundry room, and 3 additional bedrooms plus a luxurious primary retreat upstairs. The interior showcases exquisite finishes such as custom tile, stone, and Hevea wood floors. A chef’s kitchen serves as the heart of the home, featuring top-tier appliances including a double-wide Sub-Zero refrigerator/freezer, Sub-Zero wine fridge, Wolf 6-burner range with pot filler, double ovens, and convection oven/microwave. A massive center island with dual-sided storage, a copper farmhouse sink, and generous Quartzite counters make the space ideal for both everyday living and entertaining. French doors throughout invite natural light and refreshing ocean breezes, while central air conditioning ensures comfort on warmer days. The backyard is designed for true resort-style living. A sparkling pool with beach-entry, spa, and custom-tiled deck create a private oasis. This is one of the community’s rare homes with such expansive outdoor space, perfect for hosting gatherings or enjoying peaceful relaxation. Additional highlights include a 3-car tandem garage with built-in storage and Tesla charger. Residents also enjoy access to Club Pacifica with resort-inspired amenities including cabanas, pool, spa, fitness center, and lounge areas. Conveniently close to Dana Point Harbor, beaches, shopping, dining, and top-rated schools, this home offers the best of coastal Orange County living.

26572 Paseo Callado, San Juan Capistrano

5505 Calle Vista Linda, Yorba Linda
$2,600,000
4 Beds ⋅ 3 Baths ⋅ PW25220605 MLS ⋅ Closed Status
Your Yorba Linda Private Haven Awaits! Step into a world where luxury and tranquility meet. From the moment you arrive, this Yorba Linda estate's curb appeal will captivate you with its elegant masonry, intricate rooflines, and lush landscaping. Tucked away on a private double cul-de-sac lot, this home is the perfect blend of privacy and flow, ready to host everything from intimate get-togethers to grand celebrations. As you enter, walls of windows draw your eye to breathtaking mountain and city-light views, bathing the interiors in natural light. The expansive living spaces feature wide-plank wood floors, luxurious travertine, rich wood trim, and custom ceilings. The gourmet kitchen is a chef's dream with a massive island, top-of-the-line Thermador appliances, and a large walk-in pantry with hidden storage, all while open to the family and living rooms. The primary suite is a true retreat, offering a spacious bedroom with custom ceiling details and a spa-like ensuite. Here you'll find dual vanities, a freestanding tub, and an oversized walk-in shower—all overlooking the serene backyard. The secondary bedrooms are generously sized with stunning views, sharing a large remodeled bathroom. The gorgeous upstairs laundry room feels luxurious, featuring custom cabinetry, granite countertops, and crystal lighting. Downstairs, a flexible bedroom with French doors leading to the backyard and an adjacent custom bath is perfect for guests or multi-generational living. Step outside and you'll discover a resort-style paradise. A newly remodeled saltwater pool and spa with a Baja step and underwater lighting is the centerpiece for outdoor gatherings. Above the main yard, a second-level space features a sports court, a paved area, and a private gate to horse trails. Mature avocado, lemon, and lime trees provide fresh fruit. Around the property, you'll find tranquil spots with fountains, olive trees, and topiaries, perfect for your morning coffee. This home also features newer RV parking with its own electrical hookups and an exquisite custom mahogany electric gate. You'll also appreciate the high-quality Milgard windows, professional hardscape, and a finished garage with cabinetry, epoxy floors, a tankless water heater, and a Lifesource water system. This is a rare opportunity to own a home that perfectly combines timeless elegance, thoughtful upgrades, and resort-style living—truly one of Yorba Linda’s most special offerings.

5505 Calle Vista Linda, Yorba Linda

309 8th Street, Huntington Beach
$2,600,000
3 Beds ⋅ 4 Baths ⋅ OC25196392 MLS ⋅ Closed Status
Welcome to this beautifully remodeled three-story home in downtown HB, just three blocks from the beach and minutes from Main Street and Pacific City’s vibrant shops, bars, and restaurants. This 2,992 sq. ft. home offers modern coastal living at its finest. The first floor features an open layout with high ceilings, a spacious living room, and a chef’s kitchen with an oversized waterfall island, custom cabinets, large walk-in pantry, built-in refrigerator, premium Thor appliances—including a 48” range—and a private patio, perfect for entertaining. The second level has three bedrooms and a versatile bonus room with a beautiful fireplace and soaring ceilings. The primary suite includes a balcony with partial ocean views, spa-like bath with dual vanities, walk-in shower, stone soaking tub, and a custom walk-in closet. On the top floor you’ll find a loft with a wet bar and rooftop deck, ideal for enjoying the coastal breeze. Additional highlights include central A/C, LVP/wood flooring and large format tiles throughout, and an epoxy-coated two-car garage. With its prime location, open layout, and luxury upgrades, this home captures downtown HB living at its finest—close to everything you need while offering the privacy you want.

309 8th Street, Huntington Beach

67 Sanctuary, Irvine
$2,600,000
5 Beds ⋅ 4 Baths ⋅ OC25188662 MLS ⋅ Closed Status
Experience the pinnacle of Irvine living in this luxurious 5-bedroom, 4-bathroom home located in the desirable Mille Fleurs subdivision of Woodbury. Offering unparalleled access to resort-style amenities, this home is a masterpiece of design and comfort. The open-concept floorplan immediately impresses with cathedral ceilings, custom crown molding, and sun-drenched living spaces. The main level features a highly sought-after bedroom and full bath, providing the perfect solution for guests, a home office, or multi-generational living. At the heart of the home is a gourmet kitchen designed for the modern chef, boasting an expansive granite island, a professional-grade 6-burner stove, and double ovens. This culinary haven flows seamlessly into a spacious family room, ideal for entertaining. Upstairs, a versatile loft/bonus room offers flexible space for work or play. The primary suite is a private sanctuary, complete with a spa-inspired bath featuring a jetted tub and a large walk-in closet. Key Features for Modern Buyers: Entertainer’s Backyard: A private, professionally landscaped yard with a built-in outdoor kitchen and tranquil waterfall. Upgraded Systems: Includes a whole-house water filtration system, central vacuum, and an EV charger in the 2-car garage. Prime Location: Zoned for the acclaimed Irvine Unified School District and just a short walk to Woodbury Elementary and the scenic Jeffrey Trail. Enjoy access to Woodbury's seven pools, multiple parks, tennis courts, and the vibrant Woodbury Town Center. This is more than a home—it's a lifestyle. Schedule your private tour today!

67 Sanctuary, Irvine

2 Michener Lane, Coto De Caza
$2,600,000
4 Beds ⋅ 5 Baths ⋅ OC25170716 MLS ⋅ Closed Status
Welcome to an unparalleled living experience at 2 Michener Lane, an exquisite private residence nestled within the prestigious guard-gated community of Coto De Caza. Step inside this completely remodeled masterpiece, where luxury meets bespoke design and modern efficiency, highlighted by a fully paid solar system. As you enter, you're greeted by 20-foot vaulted ceilings adorned with elegant 10-inch crown molding, setting the tone for the grandeur that unfolds. The antimicrobial porcelain tile floors promise both durability and elegance. The heart of the home, the kitchen, is a chef’s dream — a space where culinary creativity and style unite. It features a custom-designed large center island, premium finishes, ample storage, and entertaining areas, seamlessly flowing into the family room, ideal for gatherings with sweeping views of the private, lush backyard. The main floor hosts a sumptuous primary bedroom, a private sanctuary with a spa-like bathroom boasting a lavish soaking tub and exquisite herringbone marble shower. An additional main-level bedroom offers comfort and privacy for guests, with both spaces benefitting from the home’s energy-efficient solar power. There is also a main floor private office complete with built-ins. Beyond the interiors, the outdoor living area is a haven for relaxation and enjoyment. The fully remodeled backyard is an entertainer's paradise, featuring an oversized built-in barbecue and bar, plus a refreshing spool and pergola, perfect for peaceful mornings or vibrant gatherings. The side yard, crafted for an herb garden, enhances the home's charm and functionality. A front casita provides versatile space, suitable as a guest retreat or workout area, spacious enough for a Peloton or yoga practice. The 3-car garage is a storage dream, equipped with built-in cabinets on three walls. Located in the heart of Coto De Caza, this residence offers resort-style amenities, including golf, biking, hiking trails, a community pool, spa, and workout facilities. Proximity to award-winning blue ribbon and private schools further elevates its allure. This exceptional home is not just a residence; it’s an experience, waiting for those who seek both luxury and tranquility. Discover fine living at 2 Michener Lane—a must-see property that captivates and inspires.

2 Michener Lane, Coto De Caza

207 Calle Rica, San Clemente
$2,600,000
3 Beds ⋅ 2 Baths ⋅ OC25172035 MLS ⋅ Closed Status
Exquisitely maintained, this originally four bedroom home offers numerous refined amenities on a desirable cul-de-sac location with breathtaking ocean, harbor and coastal hill views. A single level showpiece with 2,224 square feet of living space. Step through the custom teak entry gate into your secure and private courtyard, centered around a gas fireplace embraced by custom French doors. Brazilian hardwood floors extend through the adjacent kitchen, guiding you into a sun-filled dining area illuminated by skylights. The countertops are crafted from Caesarstone and are paired beautifully with Starphire glass-faced cabinetry. Enjoy premium appliances from Wolf, Viking, Jennair, and Monogram. The stunning living room showcases Sisal coconut fiber flooring and a vaulted tongue-and-groove ceiling with surround sound. Relax with sit-down ocean and harbor views through the custom Marvin French doors. A herringbone firebox, accented with a single slab of travertine surround, completes the inviting ambiance. The primary bedroom features expansive glass doors opening to ocean breezes and lay-down sunset views. The main bathroom impresses with a spacious walk-in shower, operable skylight, and a deep Japanese style soaking tub offering mountain and ocean views. Thoughtful details abound, from custom made walk in California Closets to Ginger lighting and heated vanity mirrors. The lavatory bidet is Toto and has wall-mounted controls. A guest bedroom with private access offers an ensuite full bathroom, while two additional rooms have been transformed-one into a tranquil Zen like space with custom Japanese meditation bench and French doors facing a peaceful water feature, and the other into an E-savvy library with built-in cabinetry and a workspace designed to de-clutter cords. Step outside to enjoy a game of bocce ball, then unwind in the private recessed Kiva with a gas fire pit. And there's more: Perimeter camera security system, Interior motion sensors, Audio/Visual E closet, Two tankless water heaters, Automated patio awnings, Epoxy garage floors, Ultra-smooth wall surfaces, Light concrete roof tiles, Deep utility garage sink, Recessed lighting and Upgraded electrical panel. An impeccable home - make it yours.

207 Calle Rica, San Clemente

27 Looking Glass, Irvine
$2,600,000
5 Beds ⋅ 4 Baths ⋅ OC25162085 MLS ⋅ Closed Status
Welcome to this Elegant 5-Bedroom, 4-Bathroom Villa in the Coveted Woodbury Village. This stunning residence showcases the most popular “Carmel Plan 3”, featuring a highly desirable open-concept layout and premium-quality upgrades throughout. Upon entry, you’ll find a private guest bedroom on the main floor, complete with a full bath—perfect for visitors or multi-generational living. At the heart of the home is a spacious great room with a cozy fireplace, seamlessly flowing into the light-filled dining area/California room and the gourmet kitchen. The kitchen is a chef’s dream with granite countertops, stainless steel appliances, custom cabinetry, a generous walk-in pantry, and an expansive center island ideal for entertaining. Step outside into your own tranquil retreat—an elegant backyard adorned with a soothing fountain and lush, manicured landscaping. Upstairs, the luxurious Master Suite features a spa-inspired bathroom with dual vanities, a soaking tub, a large walk-in shower with glass enclosure, and a roomy walk-in closet. Two additional secondary bedrooms offer comfort and space, accompanied by two more bathrooms and a versatile bonus room that can serve as a fifth bedroom, media room, or home office. A large laundry room with sink and linen storage completes the upper level. Woodbury Village offers resort-style amenities including a private clubhouse, 7 pools, multiple spas, sports courts, playgrounds, 16 parks, and scenic picnic areas. Conveniently located near the award-winning Jeffrey Trail Middle School, and just minutes from the Woodbury Town Center and Cypress Village Shopping Center.

27 Looking Glass, Irvine

26591 Via California, Dana Point
$2,600,000
4 Beds ⋅ 3 Baths ⋅ 25551559 MLS ⋅ Closed Status
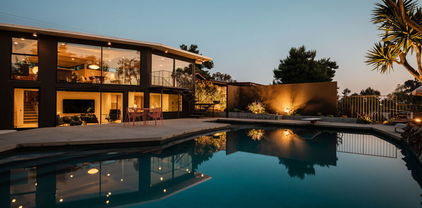
The Crowder House, Crowder & Associates (1964). Developed originally as a vacation home for the architect's own family, its design fully embraced the tenets of the mid-century modern era from which it came. It reveals itself to be as forward looking and timeless as the day it was built. The current owners undertook a multi-year renovation of the home's systems and finishes to bring it into the future. A refined palette of natural materials were carefully chosen and carried throughout: brick flooring, custom-built walnut cabinetry and paneling, and a gridwork of ceramic tile and concrete block walls. The home's clear expression of structure, sophisticated use of volume and space, and expansive walls of glass connecting it to the outdoors and distant views all provide for daily inspiration. The house turns it back to the street and towards these views, utilizing clerestory windows and a well organized plan to provide natural light and open space without sacrificing privacy. The open plan of interior spaces are allowed to seamlessly intertwine with vast outdoor areas for entertaining and play. System updates included central HVAC, upgraded plumbing & electrical, lighting design, dual pane glazing, Gaggenau appliances, built-in Bowers Wilkins home audio system, and an extensive renovation of exterior spaces including the pool, spa, built-in bbq area, landscape, and hardscape. Located in a private and stunning hilltop setting- with panoramic views of Dana Point Harbor, city lights, and the surrounding coastal landscape. A rare opportunity to live within architectural history, well situated in one of Southern California's most idyllic locations.

26591 Via California, Dana Point

3211 E Mandeville Place, Orange
$2,600,000
6 Beds ⋅ 7 Baths ⋅ LG25102514 MLS ⋅ Closed Status
Hillcrest – A Luxurious gated Estate with Breathtaking City and Lake Views. Perched atop a scenic hillside in Orange, CA, Hillcrest offers unparalleled luxury, space and views that will take your breath away. This impressive six-bedroom, six-and-one-half-bathroom estate is designed to maximize its stunning surroundings, boasting expansive vistas of sparkling city lights and the tranquil lake beyond. Four of these spacious rooms are upstairs and two bedrooms and one office are conveniently located downstairs. Head through the grand entrance into a world of sophistication, where soaring ceilings and elegant finishes set the tone for a truly remarkable home. The expansive living spaces seamlessly flow into a chef’s kitchen, complete with top-tier appliances, custom cabinetry, and a generous island—ideal for both everyday living and entertaining. Each bedroom provides a serene retreat, but the primary suite is the true showstopper, offering a spa-like bathroom, walk-in closet and private balcony with mesmerizing views stretching across the skyline and lake. Outside, the resort-style backyard is an entertainer’s dream, featuring multiple terraces, a sparkling swimming pool and ample lounge areas where you can take in the dazzling city lights as they twinkle below. Whether sipping coffee at sunrise or enjoying an evening gathering under the stars, Hillcrest’s breathtaking backdrop makes every moment extraordinary. Conveniently located near premier shopping, dining, top-rated schools and major freeways, this estate seamlessly combines luxury, comfort, and an unbeatable location. Don’t miss the chance to call Hillcrest home—schedule a private tour today!

3211 E Mandeville Place, Orange

2200 Lake Park Lane, Newport Beach
$2,600,000
5 Beds ⋅ 4 Baths ⋅ PW25037244 MLS ⋅ Closed Status
Newport Beach Opportunity – Priced to Move at $3,250,000! They say real estate is all about location, and this one still knocks it out of the park—even if the house itself is limping to first base. Welcome to 2200 Lake Park Ln, now offered at a more attractive price, giving you an even better chance to capitalize on this rare Newport Beach gem. Whether you're dreaming of building a custom estate or giving the existing home a dramatic HGTV-worthy makeover, the opportunity is bigger—and now more affordable than ever. Sitting on a 7,590 square foot lot, the current 3,400 square foot, 5-bedroom, 4-bath home, built in 1962, needs significant work—or, let’s be honest, a fresh start. But the location? Chef’s kiss. Tucked near the secret serenity of Cherry Lake, you’ll enjoy a peaceful neighborhood vibe that feels miles away from the buzz—but is just minutes to the beach, Fashion Island, and top schools. So What Are Your Options? - Renovate and Reimagine – Roll up your sleeves and give this property the glow-up it’s begging for. - Tear Down and Rebuild – A clean slate on a great lot in a multi-million dollar neighborhood. - Invest and Profit – Developers are already circling—this is your shot to get in while the price is hot. Key Features: - Lot Size: 7,590 square feet - Existing Home: 3,400 square feet, 5 beds, 4 baths - Hidden Gem Location: Near Cherry Lake—a tucked-away spot most Newport locals don’t even know exists - Zoning: Residential - Investment Potential: New construction homes nearby are trading hands for eye-popping prices This is the type of property people kick themselves for missing once it’s gone. Whether you're a builder, a buyer with vision, or someone who just wants land in a killer zip code, this is your shot to make something special in 92660—and now at a more compelling price.

2200 Lake Park Lane, Newport Beach

4405 Channel Place, Newport Beach
$2,599,000
OC25222520 MLS ⋅ Closed Status
A Coastal Gem with Exceptional Value and Elegance on the Balboa Peninsula Nestled just a gentle sea breeze from the beach and built in 2017, this magnificent Newport Beach property offers not only an impeccable coastal lifestyle but also the financial flexibility of a transferable "Newport Beach SHORT-TERM RENTAL PERMIT". Whether for personal enjoyment or rental income, this rare feature enhances its appeal. A beacon of coastal elegance, this Balboa Peninsula treasure spans three levels, offering expansive living spaces infused with high-end luxury. Fully furnished and turnkey, the home boasts three spacious bedrooms, a versatile loft, and three sophisticated bathrooms. Every corner is meticulously crafted to ensure both beauty and functionality. Soaring vaulted ceilings and grand windows bathe the interiors in radiant California sunshine, while wide-plank white oak floors and contemporary touches like stainless steel cable railings and stylish pendant lighting create a modern, inviting retreat. The chef’s kitchen is a showstopper, featuring pristine quartz countertops, a large entertainment-ready island, sleek European cabinetry, and premium stainless-steel appliances. The open-plan living areas flow effortlessly, perfect for daily living and hosting. The primary suite is a private oasis designed for relaxation, with a spa-inspired bathroom, walk-in shower, soaking tub, and spacious walk-in closet. Outdoors, the rooftop terrace steals the show, offering panoramic views from coastline to skyline. It's ideal for sunset gatherings or quiet reflection and ready for a hot tub addition. Built with sustainability in mind, the home features fully paid-off solar panels (2018), recessed lighting, central heating/air conditioning, and a built-in wine refrigerator. Parking is convenient with a single-car garage and additional covered space. Located a block from the beach and within walking distance to fine dining, premier shopping, and vibrant beachside activities, this home offers not just a residence, but a sophisticated lifestyle of leisure and luxury. Thank you for considering this extraordinary turnkey coastal sanctuary.

4405 Channel Place, Newport Beach

4405 Channel Place, Newport Beach
$2,599,000
3 Beds ⋅ 3 Baths ⋅ OC25222502 MLS ⋅ Closed Status
A Coastal Gem with Exceptional Value and Elegance on the Balboa Peninsula Nestled just a gentle sea breeze from the beach and built in 2017, this magnificent Newport Beach property offers not only an impeccable coastal lifestyle but also the financial flexibility of a transferable "Newport Beach SHORT-TERM RENTAL PERMIT". Whether for personal enjoyment or rental income, this rare feature enhances its appeal. A beacon of coastal elegance, this Balboa Peninsula treasure spans three levels, offering expansive living spaces infused with high-end luxury. Fully furnished and turnkey, the home boasts three spacious bedrooms, a versatile loft, and three sophisticated bathrooms. Every corner is meticulously crafted to ensure both beauty and functionality. Soaring vaulted ceilings and grand windows bathe the interiors in radiant California sunshine, while wide-plank white oak floors and contemporary touches like stainless steel cable railings and stylish pendant lighting create a modern, inviting retreat. The chef’s kitchen is a showstopper, featuring pristine quartz countertops, a large entertainment-ready island, sleek European cabinetry, and premium stainless-steel appliances. The open-plan living areas flow effortlessly, perfect for daily living and hosting. The primary suite is a private oasis designed for relaxation, with a spa-inspired bathroom, walk-in shower, soaking tub, and spacious walk-in closet. Outdoors, the rooftop terrace steals the show, offering panoramic views from coastline to skyline. It's ideal for sunset gatherings or quiet reflection and ready for a hot tub addition. Built with sustainability in mind, the home features fully paid-off solar panels (2018), recessed lighting, central heating/air conditioning, and a built-in wine refrigerator. Parking is convenient with a single-car garage and additional covered space. Located a block from the beach and within walking distance to fine dining, premier shopping, and vibrant beachside activities, this home offers not just a residence, but a sophisticated lifestyle of leisure and luxury. Thank you for considering this extraordinary turnkey coastal sanctuary.

4405 Channel Place, Newport Beach

21212 Altair Lane, Huntington Beach
$2,597,600
5 Beds ⋅ 5 Baths ⋅ TR26164446 MLS ⋅ Closed Status
Welcome to this better-than-new residence, ideally located approximately two miles from the beach in Huntington Beach. Built by Lennar in 2024 and enhanced with over $290,000 in upgrades, this exceptional home offers 3,247 square feet of thoughtfully designed living space with 5 bedrooms and 4.5 bathrooms. The light-filled open-concept floor plan is perfect for both everyday living and entertaining. At the heart of the home is a stunning gourmet kitchen with appliances to match, an oversized center island, and an expansive walk-in pantry. The spacious Great Room seamlessly opens to a resort-style backyard complete with a covered porch, durable designer tile flooring, a built-in BBQ island, and a custom pool and spa—creating the ultimate indoor-outdoor lifestyle. Additional upgrades include premium wood flooring throughout both levels, custom roller shades on every window, solar panels for energy efficiency, a three-car garage, and professionally designed low-maintenance landscaping. The flexible floor plan is ideal for multigenerational living, offering a private first-floor bedroom with an en-suite bathroom that can also serve as an in-law suite, guest quarters, or a home office. Upstairs, you’ll find a spacious bonus loft, a dedicated laundry room, two secondary bedrooms connected by a Jack-and-Jill bathroom, an additional bedroom with its own private bath, and a luxurious primary suite featuring an oversized walk-in shower, dual vanities, and an expansive walk-in closet. Backing to a beautiful neighborhood park with open green space, this home enjoys a peaceful and private setting. Additional highlights include no Mello-Roos, low HOA dues, easy access to Huntington Beach, shopping, dining, and major conveniences, plus the remainder of Lennar’s 10-year builder warranty. Less than two years old and located in an established, quiet neighborhood, this move-in-ready home offers all the benefits of new construction without the wait or expense of completing upgrades. Every enhancement has already been thoughtfully completed—simply move in and enjoy the Southern California lifestyle at its finest.

21212 Altair Lane, Huntington Beach

209 Calle Delicada, San Clemente
$2,595,000
4 Beds ⋅ 2 Baths ⋅ OC26152209 MLS ⋅ Closed Status
Perched on one of the highest and most desirable streets in San Clemente’s coveted Broadmoor neighborhood, this exceptional single-level residence captures breathtaking panoramic views of the Pacific Ocean, Catalina Island and surrounding hills, with glimpses of Saddleback Mountain through the home’s extensive windows. From spectacular sunsets to crystal-clear morning ocean views, the setting offers a front-row seat to the very best of the Southern California coastal lifestyle. Spanning more than 2,300 square feet on a single level, the thoughtfully designed 4-bedroom floor plan features an expansive open layout, vaulted ceilings, a dual sided fireplace and luxury vinyl flooring. From the moment you step into the living room, the dramatic ocean views immediately take center stage. Panoramic vistas continue throughout the living room, family room, kitchen and wrap around deck, creating a seamless connection between the interior and its spectacular surroundings. The upgraded kitchen features newer stainless-steel appliances, quartz countertops and a custom tile backsplash, while the adjacent family room provides a comfortable gathering space to relax and take in the ever-changing colors of the sky and ocean. The spacious primary suite is a private retreat with vaulted ceilings, large windows and abundant natural light. The upgraded primary bath offers dual sinks, newer countertops and a custom walk-in shower. Two spacious guest bedrooms provide flexibility for family and guests, while a fourth bedroom with a sliding glass door to a sunny atrium offers versatility as a bedroom, office or creative space. The atrium features an inviting in-ground jacuzzi, creating a private spot to unwind. Outside, the home has been beautifully reimagined with a new exterior facade, fresh paint and a newly resurfaced and stained modern hued driveway. Drought tolerant mature landscaping and turf is colorful and vibrant. The newly built wraparound patio expands the living space outdoors and provides multiple areas for entertaining, dining or simply enjoying the spectacular ocean views. As evening approaches, settle in on the ocean-view patio and watch the sun sink over the Pacific as the sky transforms into brilliant shades of color above the mountains. A two-car garage and long driveway provide abundant parking and storage. This is a rare opportunity to experience panoramic coastal views, single-level living and an enviable San Clemente location.

209 Calle Delicada, San Clemente

33142 Sea Lion, Dana Point
$2,595,000
4 Beds ⋅ 4 Baths ⋅ LG26018511 MLS ⋅ Closed Status
Located in a coveted coastal Dana Point neighborhood, this extensively renovated residence was thoughtfully reimagined by local designer Karen Olson of Inspired Coastal Designs. The home was redesigned with an airy, open-concept kitchen and living room layout, introduced by newly installed statement 8' French entry doors. The fireplace was elegantly reworked with smooth stucco, a granite hearth, and inset television. Stunning Opulux LVP wide plank flooring and slate tile extend throughout the home. The chef’s kitchen is nothing short of striking, showcasing custom rich toned cabinetry, “Rainbow” quartz countertops and backsplash, premium appliance package, and a generous island equipped with a microwave drawer and beverage refrigerator. Throughout the home, custom white oak interior doors, including pocket doors, slatted wood wall accents, and impressive 18' custom wainscoting introduce texture and warmth. The lower level includes a newly added powder room and a fully appointed laundry room featuring slate flooring, new cabinetry, custom shelving, and new LG washer and dryer. A pool and recreation room provides an ideal lounge space for kids, with direct access to the backyard. Just beyond, a bedroom with a newly finished en-suite bath offers versatility as a bedroom or home office, complete with direct pool views. Upstairs, the primary bedroom offers ample space and is bathed in natural light from multiple windows. The primary bathroom is bold and spa-like, with a show stopping nine foot double shower with rain feature, slab wrapped walls, a heated toilet, custom vanity, and thoughtfully curated designer mirrors and lighting. A newly constructed walk-in closet completes the primary suite. Two additional bedrooms, each offering ocean views, share a full bath featuring Terrazzo style tile and statement lighting and mirror designs. Enjoy ocean breezes in the expansive and private backyard, offering a large covered patio, a grassy area with plenty of room to play, a sparkling pool and spa, and updated landscaping including new trees, shrubs, and planter boxes. Additional enhancements include new ducting & venting, fresh exterior paint, including the garage doors and black window trim. Located just minutes from local parks, shopping, restaurants, Dana Point Harbor, and top rated schools, this home represents a meticulously executed renovation within one of Dana Point’s most established and desirable coastal neighborhoods.

33142 Sea Lion, Dana Point

609 Calle Reata, San Clemente
$2,592,500
5 Beds ⋅ 4 Baths ⋅ OC25254461 MLS ⋅ Closed Status
Back on the Market with SIGNIFICANT upgrades. Elevated high in the hills of the prestigious Coast District, this reimagined home captures sweeping ocean views that define San Clemente’s coastal lifestyle—representing one of the best values for an ocean-view home in the area. Set on a wide, flat cul-de-sac the location is exceptional. Crisp curb appeal includes newer exterior paint, a wide brick driveway, and a three-car garage. Inside, a Scandinavian-inspired living room welcomes you with soaring beamed ceilings, a new striking wagon-wheel chandelier, new wide-plank waterproof flooring, and a wall of French doors flooding the space with natural light. At the heart of the home, the kitchen has been transformed with warm-toned shaker cabinetry, sleek quartz countertops and backsplash, designer pendant lighting, a waterfall island with beverage fridge, and a Viking Pro range. The family room centers around a new fireplace featuring fluted porcelain tile framed by black fire glass and opens to a casual breakfast area. Large windows capture ocean views and open to the exterior patio. The formal dining room, outfitted with new cabinetry, countertops, and fixtures, connects easily to both the kitchen and living room for entertaining. Adjacent to the living area, a newly built tile patio offers additional outdoor flexibility—ideal for lounging, recreation, or future customization. Rounding out the main floor is a study, ensuite bedroom with an upgraded bathroom featuring an ADA-compliant shower, an additional powder room, and a custom laundry closet. Upstairs, wide hallways lead to three oversized bedrooms and a spacious bonus room. The primary suite enjoys breathtaking ocean and mountain views, vaulted ceilings with exposed beams, a newly designed embossed porcelain fireplace, and an enclosed sunroom. A large walk-in closet and upgraded bath complete the suite—featuring a marble shower with dual rainfall heads, frameless glass, and a new freestanding soaking tub. Down the hall, two generous bedrooms share an upgraded Jack-and-Jill bath. The large bonus room with beamed ceilings and a full wet bar offers flexibility for a game room, gym, or additional bedrooms. Additional highlights include 41 fully paid solar panels, EV charging, a new vinyl-and-glass privacy fence with gate, and a whole-house water softener + Purifier combo system. A quick drive to the historic downtown, new restaurants, the 2.5-mile beach trail, SC Pier, and San Clemente’s incredible beaches.

609 Calle Reata, San Clemente

659 Vista Bonita, Newport Beach
$2,590,000
2 Beds ⋅ 3 Baths ⋅ NP26042690 MLS ⋅ Closed Status
Positioned on the front row of the coveted Bluffs community in Newport Beach, this rare bluff-front residence captures sweeping canyon and Back Bay views with effortless coastal living. Fully renovated throughout, the home blends modern design with refined comfort in one of the community’s most desirable locations. A private entry courtyard creates a welcoming and intimate arrival. Inside, the highly sought-after “E” floor plan maximizes natural light and views, with the main living areas and primary suite conveniently located on the entry level. The entire home has been thoughtfully updated, including all bathrooms beautifully remodeled with elevated finishes. Extensive improvements include new flooring and new windows (2023), enhancing both style and efficiency. The kitchen is appointed with premium Thermador appliances, complemented by a reverse osmosis water filtration system and whole-house purification. Designed with wellness in mind, all bedrooms feature EMF-shielding paint, and the primary suite is further elevated by two newly added skylights, creating a bright and tranquil retreat. Additional upgrades include CAT5 wiring, insulated ceilings, a new garage roof (2026), and an installed EV charger. Outdoor living is equally inviting, with a rear downstairs patio offering sweeping Back Bay views and an upstairs deck off the living room that captures the same stunning natural backdrop — ideal for morning coffee or sunset gatherings. Currently configured as an expanded two-bedroom layout for additional closet and storage space, the home can easily be converted back to three bedrooms if desired. Residents of The Bluffs enjoy access to community pools, lush greenbelts, and scenic walking paths near the Upper Newport Bay Ecological Reserve, just moments from beaches, Balboa Island, John Wayne Airport, Fashion Island, and South Coast Plaza.

659 Vista Bonita, Newport Beach

2762 Engel Drive, Rossmoor
$2,590,000
4 Beds ⋅ 4 Baths ⋅ PW25175255 MLS ⋅ Closed Status
YOUR DREAM HOME AWAITS!! Welcome to this stunning 4-bedroom, 4-bathroom home offering 3,446 sq ft of beautifully updated living space in Rossmoor. Step inside to discover a bright and open layout featuring wood tile flooring, dual livings spaces, plus a massive upstairs bonus room. The updated kitchen boasts newly refinished white cabinets, elegant quartz countertops, a designer backsplash, and modern stainless steel appliances—ideal for the home chef. Enjoy four spacious bedrooms, including two downstairs, two upstairs, and renovated bathrooms with stylish new vanities and custom tile showers. The tropical oasis backyard is a true showstopper with a sparkling pebble tech pool, jacuzzi, rock slide, waterfall, cozy fire pit, BBQ island, and a covered patio perfect for year-round entertaining. The long driveway leads to a detached back garage which includes an additional storage room and plenty of parking for recreational vehicles. Other updates include a full exterior remodel in 2023 with new windows, roof, and composite siding. The house is also equipped with smart home locks, lighting, AC, pool equipment and Tesla solar panels providing eco-friendly efficiency. From top to bottom, this home offers the perfect blend of luxury, comfort, and functionality in a prime Rossmoor location. Just a short stroll to Hopkinson Elementary and Rush Park, this entertainer’s dream is located within the award-winning Los Alamitos School District. Don’t miss your chance to make this house your one-of-a-kind dream home!

2762 Engel Drive, Rossmoor

33596 Avenida Calita, San Juan Capistrano
$2,589,000
5 Beds ⋅ 4 Baths ⋅ OC26011325 MLS ⋅ Closed Status
Escape to your own private sanctuary where total seclusion meets grand-scale luxury in the heart of Meredith Canyon. This expanded estate, situated on a sprawling parcel of nearly half an acre, is defined by its magnificent "Oasis" backyard—a resort-style retreat where a lush, natural hillside buffer guarantees absolute privacy. Boasting nearly 4,000 square feet of meticulously maintained living space, the residence features a rare and highly sought-after floor plan that includes a full downstairs bedroom and bathroom, providing essential flexibility for guests, multi-generational living, or a sophisticated executive home office. The living experience is elevated by an 800-square-foot addition that includes a bathroom and bedroom, plus an expansive secondary family room. The impressive downstairs is an entertainment hub, anchored by a custom stand-up bar with mirrored shelving and an integrated Sonos sound system, creating the ultimate venue for hosting or relaxation. Another artfully designed bedroom has been reimagined as a bespoke wellness suite and home gym with professional mirrored walls. Throughout the interior, quality finishes and modern efficiencies take center stage, featuring a fully owned 24-panel solar system with an EV charger, a fire-resistant concrete tile roof, and a proactive whole-house re-pipe for total peace of mind. The outdoor experience is designed for the quintessential California lifestyle, featuring a recently resurfaced backyard hardscape, pool and spa, a wrap-around BBQ island with dual refrigeration, and a custom stone side-bar for effortless entertaining. Evenings are best spent by the massive wood-burning fireplace or dining under the grand pergola, elegantly appointed with a chandelier, bistro lighting, and installed heaters. Beyond the property’s private gates, residents enjoy proximity to award-winning schools, numerous hiking trails, outdoor recreation, and the historic charm of San Juan Capistrano, all while being minutes from the world-class amenities of the nearby $600 million Dana Point Harbor revitalization. This landmark project is transforming the waterfront with luxury dining, premier retail, and expanded marina facilities, positioning this home as both a premier private retreat and a savvy long-term investment in one of Orange County’s most exciting coastal corridors.

33596 Avenida Calita, San Juan Capistrano

28891 Drakes Bay, Laguna Niguel
$2,587,000
4 Beds ⋅ 3 Baths ⋅ OC25270482 MLS ⋅ Closed Status
Premium View Home in Sophisticated Guard Gated Hillcrest Estates Offering Unobstructed Westerly Views of Aliso and Wood Canyons Wilderness Park. Enjoy Canyon Breezes and Lots of Sunshine. Appealing Separate Stone Walkway to Gracious Porch with Beveled Lead and Glass Entry Door. Two Story Ceiling creates a Grand Entry to Formal Living and Dining Room. Main Floor Bedroom/Den with 9’1” Ceiling, Built-in Queen Murphy Bed Plus Stylish and Well-designed Full Powder Bath. Great Room Open Concept offers a River Rock Fireplace and Built-ins opening to the Customized Chef’s Gourmet Kitchen featuring Popular Center Island with Sink, Sunny Eating Area, Gas Cook Top, 9’ Ceilings, Double Oven, Granite Surfaces, and Built-in Stainless Appliances. Enjoy Expansive Captivating Views enhanced by Canyon Breezes, Electronic Exterior Window Shades, Wood Lattice 350 SF Custom Pergola, Gas Fire Pit, Stone, Low Maintenance Landscaping, Fountain, and Built-in BBQ with Gas and Electric available. Wrought Iron Gate and Fencing. Panoramic Canyon Views include Soka University, City Lights, and Gorgeous Sunsets. Luxurious Primary Suite with Stately 9’8” Recessed Ceiling with Crown Molding, Large Retreat with Expansive Canyon Views plus Wood Flooring, and Designer Walk-in Closet. Substantial Primary Bath with Dual Crema Marfil Marble Vanities and Wainscoting divided by Cosmetic Counter, a Deep Soaking Tub, and Walk-in Shower. Two Spacious Secondary Bedrooms with Beveled Mirror Closet Doors, and Full Bath. Pleasant Separation at Side Yards. Inside Laundry Room with Gas, Electric, Sink, and Yard Exit Door. Central Vacuum and Dual Air Conditioning. Three Car 664 SF Garage is Direct Access plus Desirable Tandem for Third Vehicle or Storage. Repipe in PEX 2017. Excellent Schools and Lilly Shappel Park with Gated Community Access during Daylight Hours. Exceptional Aliso and Wood Canyons Wilderness Park offers Nature’s Hiking and Biking Trails Spanning over 4,500 Acres with Protected Habitats. Laguna Niguel Regional Park close by has dedicated Recreational Uses, Two Pedestrian Bridges, 44-acre Lake with Catfish and Trout Fishing, Amphitheater with 4th of July Drone Show, Desirable Amenities including YMCA GYM, and Gardens. Original Owners of Popular 3,183 SF Cypress Creek Alt Plan on 6,239 SF Panoramic View Lot. Easy 5 minutes to Salt Creek Beach, The Strands, World Class Resorts, and Laguna Beach. Convenient to Shopping, Toll Road and Freeways.

28891 Drakes Bay, Laguna Niguel

60 Boxberry, Irvine
$2,585,000
4 Beds ⋅ 4 Baths ⋅ OC26123995 MLS ⋅ Closed Status
Located in one of the best locations within the highly sought-after Stonegate community, this rare detached corner home offers exceptional privacy, abundant natural light, and outstanding walkability. Just steps from Jeffrey Open Space Trail, community parks, resort-style pools, and top-rated Stonegate Elementary School, the home combines everyday convenience with one of Irvine’s most desirable neighborhood settings. Designed with a highly functional open floor plan, the main level features a welcoming entry, spacious living room, dining area, great room, and an open-concept kitchen that seamlessly connects the main living spaces. Wood flooring extends throughout the downstairs living areas, adding warmth and elegance. Large windows bring in abundant natural light throughout the home, while the beautifully landscaped backyard creates a peaceful extension of the living space with a waterfall fountain, pergola, fire pit, and built-in BBQ—ideal for relaxing or entertaining. A desirable first-floor bedroom and full bathroom provide excellent flexibility for guests or multi-generational living. Upstairs, a versatile loft offers additional living space ideal for a family room, office, or study area. Three spacious bedroom suites complete the upper level, including a luxurious primary suite with a spa-inspired bathroom featuring dual vanities, a separate soaking tub, and a walk-in shower. Additional highlights include fully paid-off solar panels for improved energy efficiency and long-term savings. Residents of Stonegate enjoy access to exceptional community amenities including multiple resort-style pools and spas, parks, playgrounds, sports courts, and recreation areas throughout the neighborhood. Combining a premium corner location, functional layout, natural light, and one of Irvine’s most desirable lifestyle communities, this home presents a rare opportunity in the heart of Stonegate.

60 Boxberry, Irvine

38 Winfield Drive, Ladera Ranch
$2,585,000
6 Beds ⋅ 4 Baths ⋅ OC26021663 MLS ⋅ Closed Status
Welcome to 38 Winfield Drive, an elegant and spacious fully remodeled, six-bedroom residence tucked within the highly sought-after Oak Knoll Village of Ladera Ranch. Set on a quiet cul-de-sac street just moments from parks, trails, and the community clubhouse. This 4500 sq ft home blends luxury, privacy, comfort, and effortless Southern California living. Step inside to stunning interiors enhanced by herringbone luxury vinyl hardwood flooring, custom lighting, and custom woodwork throughout. There is plenty of natural light with an open, flexible floor plan designed for modern lifestyles. At the heart of the home is a fully remodeled chef’s kitchen featuring custom cabinetry, stunning Quartz countertops, premium appliances, and an expansive island with generous seating and storage all open to the large family room with custom built-ins —perfect for everyday living and entertaining. Host memorable dinners in the formal dining room or relax in the inviting living room framed by large windows. A private office sits just off the living area and can easily convert into a downstairs bedroom if desired. A custom mud room, just off the garage is ideal for staying organized. Upstairs, retreat to the luxurious primary suite complete with a fully remodeled spa-inspired bathroom showcasing a freestanding soaking tub, separate shower, modern dual vanities and spacious walk-in closets. An adjacent exercise room and five additional bedrooms on the same floor—including one ensuite and two connected by an updated Jack-and-Jill bath—provide exceptional space and versatility. There is a separate upstairs laundry with a sink as well. Your outdoor living experience continues with a private backyard offering dedicated dining, lounging, and barbecue areas, plus the added charm of the private interior courtyard with french doors and direct access to the kitchen and dining room. Additional upgrades include full re-piping, owned solar panels, new LED lighting, a newer AC unit, smart irrigation, and a three-car tandem garage with gated portes cocheres. All of this in a prime location close to top-rated schools, restaurants, shops, parks, pools, and everything Ladera Ranch has to offer. Don’t miss this one! It won’t last long!

38 Winfield Drive, Ladera Ranch

12635 PRESCOTT, Tustin
$2,585,000
5 Beds ⋅ 5 Baths ⋅ PW26042409 MLS ⋅ Closed Status
MODERN ELEGANCE! Largest model PLAN 6 in GATED COMMUITY of MALAGA in Tustin Ranch across from Tustin Ranch Golf Club. Completely REMODELED. Gorgeous BRAZILIAN WOOD flooring and stunning MARBLE FLOORING throughout, NO CARPET. RARE - 5 Bedrooms, 4.5 Bathrooms, SPARKLING POOL, SPA & WATERFALL with Cobalt Blue Tiles. Enjoy multi-colored lights for pool. Gazebo in backyard with built-in BBQ Island with refrigerator, burners, surround sound and swim up bar. No neighbors behind you. Convenient downstairs bedroom and bath with shower. 3 car ATTACHED garage with built-in cabinetry and stone floors. Electric shades on NEW windows. DUAL AC, Heating and water heater. Gorgeous GOURMET kitchen with Marble Island with Waterfall Edge and Stainless Appliances, 5 Burner Gas Cooktop with Overhead Stainless Vent. WALK-IN PANTRY with custom organization. Sleek White Cabinetry with Pull-Out Drawers and Soft Close. Stunning REMODELED bathrooms. Modern Glass and Stainless Steel staircase with wood stairs. Primary Bedroom Suite with soaking tub and walk in shower. Primary walk-in closet with upgraded organization. Downstairs LAUNDRY ROOM with Washer and Dryer, granite counters and sink. Designer ceiling fans. Beautiful professionally landscaped back and front yard with automatic sprinklers. Convenient Market Place and District Shopping. Close to Highly Rated Schools. Parks and Peters Canyon Trails Close by. No Mello Roos. Low HOA $135.

12635 PRESCOTT, Tustin

24972 Buckboard Lane, Laguna Hills
$2,582,500
4 Beds ⋅ 3 Baths ⋅ OC26023266 MLS ⋅ Closed Status
Spanning over half an acre in desirable Nellie Gail Ranch, this single-level, equestrian property offers gracious interior living and outstanding outdoor amenities to create a true retreat. Welcome home to a private gated entry, lush landscaping, a three-car garage, and inviting curb appeal. Inside, dramatic beamed cathedral ceilings soar above the open-concept living and dining room, where French doors open to an idyllic covered patio and pool-sized lawn surrounded by tree-lined views. The heart of the home is a shared family room and kitchen, with a large brick fireplace and sliding glass doors for easy entertaining, natural light and outdoor living. The chef's kitchen is equipped with granite counters and center island with a breakfast bar, as well as Shaker-style cabinetry, a tile backsplash, and stainless-steel appliances. Retreat to the generous primary suite with a wall of mirrored closets and granite double-vanity bath, complete with walk-in shower. Three additional bedrooms and two more full baths provide comfortable accommodations for family, guests or office space. The updated laundry room adds a touch of style with tile flooring and white Shaker cabinetry. Step outside to discover your ideal equestrian setup with 2 designated stalls, 2 outs, and extra corral space. The home has been exceptionally-maintained with improvements including copper repiping, a newer water heater, epoxy flooring in the garage, and fresh exterior and interior paint. Your low monthly HOA fees cover roaming community security, trail maintenance, and membership to the swim, tennis, and pickleball club. The Nellie Gail clubhouse, bar/restaurant, 25 miles of trails, parks, and regular events create a tight-knit neighborhood lifestyle, all with convenient access to freeways, schooling, shopping, and beaches. Enjoy the best of ranch living with everything Southern California offers just minutes away!

24972 Buckboard Lane, Laguna Hills

8815 Los Coyotes, Buena Park
$2,580,000
4 Beds ⋅ 3 Baths ⋅ PW26124985 MLS ⋅ Closed Status
Exceptionally RARE opportunity to purchase a home nestled within one of Buena Park's most prestigious and exclusive enclaves. This exceptional custom estate offers a rare opportunity to own one of the largest lots in the community, nearly one-half acre, directly overlooking the renowned Los Coyotes Country Club. Situated on a private section of Los Coyotes Drive leading into Los Coyotes Country Club, this expansive single-level residence combines generous living spaces, and breathtaking golf course views. A double-door entry welcomes you into soaring vaulted ceilings and expansive living spaces that create an immediate sense of openness and grandeur rarely found in single-story homes. Spanning approximately 3,920 square feet, the solar powered residence features 4 bedrooms, 3 bathrooms. Designed for both comfortable living and entertaining, the home offers formal living and family rooms with fireplaces, a formal dining room and an open flow that seamlessly connects the main living areas. Large windows throughout capture the backyard's lush landscape, beautiful golf course views and fill the home with natural light. The spacious primary suite serves as a private retreat overlooking the fairways, complete with a large walk-in closet, dressing area, tranquil views and direct access to the backyard. The kitchen and casual dining area also enjoy picturesque golf course vistas, creating a serene backdrop for everyday living. Set on an approximately 21,750 square foot lot, the backyard is one of the property's most exceptional features. Unlike many golf course homes, the expansive rear grounds are flat, highly functional, and offer endless possibilities for outdoor living, entertaining, recreation, or future enhancements. Mature landscaping frames sweeping fairway views while providing a sense of privacy and tranquility. Relax in the private in-ground jacuzzi. Create the ultimate outdoor retreat on one of the largest and most usable lots in the neighborhood. Additional highlights include a detached three-car garage, extended driveway, and location within the highly acclaimed Fullerton Joint Union High School District, including Sunny Hills High School.

8815 Los Coyotes, Buena Park

Based on information from California Regional Multiple Listing Service, Inc. as of . This information is for your personal, non-commercial use and may not be used for any purpose other than to identify prospective properties you may be interested in purchasing. Display of MLS data is usually deemed reliable but is NOT guaranteed accurate by the MLS. Buyers are responsible for verifying the accuracy of all information and should investigate the data themselves or retain appropriate professionals. Information from sources other than the Listing Agent may have been included in the MLS data. Unless otherwise specified in writing, Broker/Agent has not and will not verify any information obtained from other sources. The Broker/Agent providing the information contained herein may or may not have been the Listing and/or Selling Agent.

How much is your home worth?

Get instant property value now!