Refine Search
Sort by
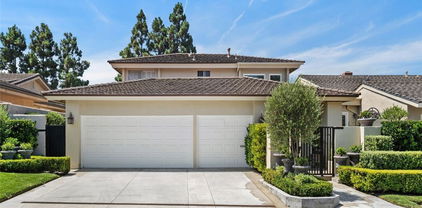
708 Narcissus, Corona Del Mar
$3,415,000
4 Beds ⋅ 2 Baths ⋅ NP26005654 MLS ⋅ Closed Status
This duplex features two separate residences, each offering 2 bedrooms and 1 bathroom, with no shared walls and excellent indoor-outdoor living. The front residence enjoys a bright, open floor plan with abundant natural light, generous storage, and multiple outdoor areas, including a front yard and two additional patios. The living room, hallway, and main bedroom open toward one of the patios, creating a seamless connection to outdoor space. A private enclosed garage adds convenience and functionality. The rear residence is equally inviting, featuring a clean and well-kept interior, balcony, and a large private patio. The rear unit also benefits from a private enclosed garage and access to a shared laundry room. Live the Corona del Mar Lifestyle with proximity to famed beaches, blue-ribbon schools, fine dining and exquisite shopping.

708 Narcissus, Corona Del Mar

306 3rd Street, Huntington Beach
$3,410,000
3 Beds ⋅ 5 Baths ⋅ OC26108921 MLS ⋅ Closed Status
Experience the ultimate coastal lifestyle in this highly upgraded Downtown Huntington Beach home, located within easy walking distance to both Main Street and Pacific City's premier dining, shopping, and entertainment. Upon arrival, you are welcomed by a private front yard featuring a built-in fire pit and large slider windows that create a seamless, sophisticated indoor-outdoor living experience. Step inside to an expansive open-concept living room and kitchen designed for modern entertaining. An elevator effortlessly connects all levels of this luxury residence, making every floor easily accessible. On the second level, you will find the primary retreat, complete with upgraded double-pane sliding doors for ultimate peace and quiet, alongside two additional spacious bedrooms. The third floor serves as an incredible entertainment hub, boasting a front deck with an external gas fireplace and a private back deck equipped with a six-person hot tub and an outdoor viewing TV. The luxury continues up to the fourth-floor rooftop deck, an exceptional outdoor space beautifully finished with custom turf and another gas fireplace—perfect for tanning by day and enjoying panoramic ocean-view sunsets by night. Throughout the home, enjoy high-end upgrades including an integrated Control4 speaker system, a first-floor front deck with an attached Weber gas grill tied to the main line, and a pristine epoxy-floored 2 car garage that is EV-charger ready with up to 3 additional driveway spots. Merging an unbeatable walk-to-everything location with unparalleled luxury, this coastal retreat has it all!

306 3rd Street, Huntington Beach

169 McKnight Drive, Laguna Beach
$3,410,000
3 Beds ⋅ 2 Baths ⋅ OC25220195 MLS ⋅ Closed Status
Tucked within Laguna Beach’s coveted Crown Point neighborhood, 169 McKnight is a rare single-level coastal home that invites you into a world of timeless beauty and effortless living. Located on the ocean side of Pacific Coast Highway and just blocks from Crescent Bay Beach, one of Laguna’s most beautiful coves, this home is surrounded by mature trees, lush landscaping, and a garden setting that feels peaceful, private, and distinctly coastal. Lovingly maintained and thoughtfully designed, this shingled home blends indoor comfort with outdoor serenity. The living spaces center around a sun-filled courtyard that welcomes coastal breezes and natural light, creating an intimate setting for dining, entertaining, or simply enjoying the flow of everyday life. Inside, high tongue and groove wood ceilings, rich hardwood floors, and a classic wood-burning fireplace add warmth and character throughout. Two guest bedrooms sit just off the main living space, one with built-in workstations ideal for creative pursuits or remote work. They share a beautifully updated bath with timeless finishes. The spacious primary suite is a private haven with its own access to both the courtyard and a tranquil backyard garden. The en-suite bath features dual vanities, a soaking tub, and an oversized walk-in shower that complements the home’s elevated coastal style.With its thoughtful layout, enduring style, and enviable proximity to everything that defines the Laguna Beach experience, 169 McKnight is just minutes from Crescent Bay Beach, downtown, acclaimed restaurants, art galleries, and boutique shops. This coastal gem in one of Laguna’s most sought-after neighborhoods offers a timeless setting to enjoy the very best of Laguna Beach living.

169 McKnight Drive, Laguna Beach

26311 Paseo Armonia, San Juan Capistrano
$3,400,001
5 Beds ⋅ 6 Baths ⋅ OC26046888 MLS ⋅ Closed Status
Presenting an exceptionally private homesite, this ocean-close executive-class residence is ideal for active families seeking a coastal lifestyle in the exclusive gated neighborhood of Blue Harbor at Pacifica San Juan. A top-of-the-cul-de-sac location with only one direct neighbor is the finest in the enclave and accommodates multi-driver households with an extended driveway. Just three miles from Dana Point Harbor, the newer Craftsman-style design was crafted in 2017 and welcomes guests with a front yard patio, and an entry courtyard with romantic stone portico with open-air fireplace, built-in seating and upgraded tile decking. Grounds extend nearly 17,649 square feet and include a backyard with entertainment pavilion and private patio. Solar power complements the two-story residence, which reveals five ensuite bedrooms and five- and one-half baths in approximately 4,053 square feet. One bedroom is located on the main floor, and a casita with separate entrance makes a great office or guest suite. First impressions are stunning, with a double-height ceiling and dramatic staircase embellishing the foyer. To the left, a formal living room with fireplace opens to the courtyard. On the right, free-flowing living spaces include a fireplace-warmed family room with paneled accent wall and surround sound, and an open dining room with backyard access. The kitchen showcases slate Shaker cabinetry with fashionable brass hardware, white Shaker cabinetry at a generous island, a full backsplash to the ceiling, walk-in pantry, and high-end stainless steel appliances including a built-in refrigerator. Upstairs, a loft offers desirable versatility, and the elegant primary suite reveals serene hillside views, a retreat, walk-in closet, and an opulent bath with individual vanities, a soaking tub and separate shower. An abundance of windows bathes the home in natural light, illuminating amenities that include plank flooring throughout, in-ceiling speakers and upgraded lighting. Built by luxury home builder Taylor Morrison, Blue Harbor is limited to just 46 residences. Nestled near a hilltop,the view-oriented community is served by top-tier public schools for all grade levels. Award-winning private schools include St. Margaret's Episcopal School, St. Edwards and JSerra Catholic High School. The private Club Pacifica rewards residents with a large heated lap pool and spa, cabanas, a fitness center, and an outdoor lounge area with fireplace and barbecues.

26311 Paseo Armonia, San Juan Capistrano

609 Avenida Teresa, San Clemente
$3,400,000
4 Beds ⋅ 3 Baths ⋅ OC26179469 MLS ⋅ Closed Status
There are ocean views—then there is 609 Avenida Teresa. This reimagined residence showcases a breathtaking full panoramic ocean view with Catalina Island views and breathtaking sunset views, creating an unforgettable backdrop. Completed in 2024, the renovation went far beyond cosmetic updates. Significant permitted structural improvements included new foundation footings, structural steel beams, framing, ceiling modifications and relocated plumbing and electrical, all completed in accordance with approved engineering plans. The kitchen ceiling was raised to approx 9 feet, dramatically opening the main living spaces. The redesigned kitchen features custom KraftMaid cabinetry, Calacatta Carmel quartz countertops, oversized island, waterfall bar detail, full-height slab backsplash, large-format porcelain tile, glass upper cabinets, soft-close dovetail drawers, under-cabinet lighting, designer pendants and extensive recessed LED lighting. The living room is anchored by a custom gas fireplace wall with quartz surround, shiplap detailing, illuminated built-ins and coordinating cabinetry. A fully integrated Sonos-compatible multi-room audio system serves the kitchen, dining & family rooms, primary bedroom, hallway and backyard, with additional courtyard prewiring. The primary suite includes a custom closet system and a spa-inspired bath with freestanding soaking tub, oversized tiled shower, three recessed niches, tiled ceiling, Namib Fantasy slab bench and countertop, frameless glass enclosure, custom KraftMaid vanity, integrated mirror and outlets inside vanity drawers. The secondary bath was redesigned with large-format Ravel Lace tile, frameless glass, custom cabinetry and Snow White Quartz counters. The former laundry room was converted into a stylish powder room, while the laundry was relocated to a dedicated hallway space. Custom closet systems were added to all four bedrooms, along with a custom hallway closet. Additional upgrades include engineered hardwood flooring, eleven new shaker-style interior doors, new baseboards/casings, extensive recessed lighting, updated electrical, a dramatic 42-inch Pinky's flat-black entry door, interior paint in Decorator's White, exterior paint, custom exterior shutters and a new gas line to the courtyard BBQ. The true showstopper is the panoramic ocean view. Sophisticated coastal living at its finest!.

609 Avenida Teresa, San Clemente

247 23rd Street, Costa Mesa
$3,400,000
OC26175895 MLS ⋅ Closed Status
Rare Eastside Costa Mesa opportunity with two fully detached homes on a double lot directly across from Lindbergh Park. The Cape Cod-inspired main residence offers approximately 2,569 sq ft with 3 bedrooms and 2 baths, highlighted by vaulted ceilings, a first-floor primary suite, a wood-burning fireplace, indoor laundry, and a 2 car garage. Recent improvements include fresh interior paint, updated kitchen with new kitchen countertops, sink and faucet, luxury vinyl plank flooring and new carpet. Built in 2015, the separate second residence/ADU offers approximately 1,200 sq ft of single-level living with 3 bedrooms and 2 baths, its own central air and heat, EV-charger, a new refrigerator, and a private backyard with fruit trees and a vegetable garden. With true separation between residences, the property offers exceptional flexibility for multigenerational living, guests, a home office, or potential rental income. Just moments from the Back Bay, 17th Street dining and shopping, and Newport Beach, 247 23rd Street combines space, versatility, and location in one of Costa Mesa’s most desirable neighborhoods.

247 23rd Street, Costa Mesa

247 23rd Street, Costa Mesa
$3,400,000
6 Beds ⋅ 5 Baths ⋅ OC26149638 MLS ⋅ Closed Status
Rare Eastside Costa Mesa opportunity with two fully detached homes on a double lot directly across from Lindbergh Park. The Cape Cod-inspired main residence offers approximately 2,569 sq ft with 3 bedrooms and 2 baths, highlighted by vaulted ceilings, a first-floor primary suite, a wood-burning fireplace, indoor laundry, and a garage. Recent improvements include fresh interior paint, new kitchen countertops, sink and faucet, luxury vinyl plank flooring and new carpet. Built in 2015, the separate second residence/ADU offers approximately 1,200 sq ft of single-level living with 3 bedrooms and 2 baths, its own central air and heat, EV-charging pre-wire, a new refrigerator, and a private backyard with fruit trees and a vegetable garden. With true separation between residences, the property offers exceptional flexibility for multigenerational living, guests, a home office, or potential rental income. Just moments from the Back Bay, 17th Street dining and shopping, and Newport Beach, 247 23rd Street combines space, versatility, and location in one of Costa Mesa’s most desirable neighborhoods.

247 23rd Street, Costa Mesa

6 Calle Angelitos, San Clemente
$3,400,000
4 Beds ⋅ 5 Baths ⋅ OC26171310 MLS ⋅ Closed Status
Situated on a private cul-de-sac lot in the coveted Montellano encalve of Talega, this William Lyon Plan 1 estate offers exceptional coastal living across 4,229 sqft on a 9,000 sqft lot. Showcasing refined Spanish architecture, the 4 bedroom plus bonus room (optional 5th bedroom) residence features en-suite accommodations throughout, a three-car garage, owned solar and extensive custom upgrades. A charming private courtyard with an outdoor fireplace welcomes you inside, where solid oak flooring and Saltillo tile set a timeless tone. The main level seamlessly connects elegant formal living and dining spaces filled with natural light to a chef's kitchen and expansive family room. Designed for elevated entertaining, the remodeled kitchen boasts a Sub-Zero refrigerator, stainless appliances, dual dishwashers, dual ovens, a 6-burner range, farmhouse sink, white Shaker cabinetry, quartz surfaces, a large center island and a full butler's pantry with a built-in wine fridge. Enjoy the downstairs spacious laundry room, updated powder room and walk-in pantry. The breakfast nook provides additional seating and opens to the spacious family room with custom entertainment center and fireplace. French doors open out to a covered dining patio, while a main level en-suite bedroom offers ideal flexibility for guests. Upstairs, the primary suite serves as a peaceful retreat featuring a private deck with serene hill views and a fully remodeled, spa-inspired bath complete with quartz counters, a soaking tub, double vanities, large updated shower and a generous walk-in closet. The upper level also includes two additional en-suite bedrooms and a versatile bonus room with a built-in dry bar. The resort-style backyard is an outdoor paradise featuring a sparkling pool, spa, built-in BBQ island, fire pit, lush lawn, and mature lemon trees all surrounded by panoramic vistas. Enjoy Talega's premier amenities, including resort-style pools, parks, hiking trails, sports courts, golf, top-rated Vista Del Mar schools, community events and close proximity to downtown San Clemente and world-class beaches.

6 Calle Angelitos, San Clemente

700 Goldenrod, Corona Del Mar
$3,400,000
5 Beds ⋅ 4 Baths ⋅ NP26162486 MLS ⋅ Closed Status
Positioned on a premier corner lot in the heart of Corona del Mar Village, 700 Goldenrod presents an exceptional opportunity to create a truly remarkable coastal residence. Just moments from the Village’s renowned boutiques, acclaimed restaurants, cafés, and world-famous beaches, this highly desirable location offers the quintessential Corona del Mar lifestyle. The existing home is a fixer, making it an ideal canvas for those looking to renovate, reimagine, or build new. Whether you’re an end user seeking to design your dream home or a developer searching for your next signature project, the possibilities are outstanding. The coveted corner location enhances design flexibility while maximizing curb appeal and presence. Development opportunities in such a walkable Village location are increasingly rare. With its unbeatable setting and endless potential, 700 Goldenrod is a chance to create lasting value in one of Southern California’s most prestigious coastal communities.

700 Goldenrod, Corona Del Mar

705 S Ola Vista, San Clemente
$3,400,000
3 Beds ⋅ 3 Baths ⋅ PW26158232 MLS ⋅ Closed Status
Ocean views, vaulted ceilings, coastal charm, and a versatile floor plan come together in this beautifully updated 3-bedroom, 3-bathroom home designed for comfortable everyday living and effortless entertaining. Thoughtfully designed for both comfort and functionality, the home features one bedroom and one full bathroom on the main level, providing the perfect space for guests, multigenerational living, or added flexibility. Upstairs, you'll find two additional bedrooms, including the spacious primary suite where you can wake up to beautiful ocean views, along with an expansive office/flex room ideal for a home office, media room, playroom, fitness space, or additional living area. Step outside to two private upstairs balconies, including the primary suite balcony, where you can relax, enjoy the ocean view, and take in the refreshing Pacific breeze. Fresh interior and exterior paint create a bright, move-in-ready atmosphere, while the vaulted ceilings enhance the home's open and airy feel. The inviting side courtyard and private backyard provide ideal spaces for outdoor dining, entertaining, or simply unwinding in San Clemente's year-round coastal climate. Located in the highly desirable Southwest San Clemente neighborhood, this home offers convenient access to Avenida Del Mar's boutique shops, locally loved cafés, popular restaurants, the iconic San Clemente Pier, T-Street Beach, scenic coastal trails, and nearby beaches. Whether you're starting your morning with coffee, catching a surf session at T-Street, spending the afternoon by the ocean, or enjoying dinner near the pier, this home embraces the relaxed coastal lifestyle that makes San Clemente one of Southern California's premier coastal communities.

705 S Ola Vista, San Clemente

17 N Vista De La Luna, Laguna Beach
$3,400,000
2 Beds ⋅ 2 Baths ⋅ LG26133871 MLS ⋅ Closed Status
Situated within the guard-gated enclave of Three Arch Bay, this ocean-view property presents an opportunity to secure a premier lot in South Laguna Beach and build a custom coastal estate. Sited in upper portion of the community, 17 N Vista de la Luna is offered as a rare major remodel or complete rebuild opportunity, giving buyers the flexibility to pursue either path toward designing a custom residence. The property encompasses a lot of approximately 6,630 square feet and is set along a hillside, this Pacific-facing parcel provides excellent privacy across the rear perimeter. The elevated positioning delivers impressive panoramas as is, with significant upside to further maximize the views. More than just a neighborhood, Three Arch Bay is a tight-knit community that offers a highly sought-after coastal lifestyle. Its inhabitants enjoy exclusive access to a private, residents-only beach, along with premium amenities such tennis, volleyball, and basketball courts, a community park, and 24-hour security.

17 N Vista De La Luna, Laguna Beach

11 Bellevue, Newport Coast
$3,400,000
3 Beds ⋅ 3 Baths ⋅ NP26118616 MLS ⋅ Closed Status
Turnkey Newport Coast Living in Gated St. Laurent Beautifully upgraded and move-in ready, this gorgeous 3-bedroom, 2.5-bath residence is located in the sought-after gated community of St. Laurent in Newport Coast. Set on a quiet interior loop just steps from the community pool, this home offers privacy, exceptional amenities, and an unbeatable coastal location. The main level is designed for effortless living and entertaining, featuring a remodeled 2021 kitchen with Sub-Zero refrigerator and wine fridge, seamless flow into the living and dining areas, and a family room with a beautifully updated fireplace. A new HVAC system provides year-round comfort, while additional upgrades include PEX repiping, whole-house water filtration, solid-core doors, a custom wood garage door with new smart motor, and integrated sound throughout the home. The backyard is an entertainer’s dream, complete with a built-in BBQ, updated outdoor fireplace, heater, integrated speakers, and TV, creating the perfect setting for relaxed evenings and gatherings with friends and family. Upstairs, the spacious primary suite features soaring ceilings, abundant natural light, and an en suite bath. Two additional bedrooms and a full bath provide a comfortable separation of space. A versatile media room with custom built-ins offers flexibility as a potential fourth bedroom, home office, or bonus retreat Beyond the home, the location is exceptional. Enjoy close proximity to Newport Coast Elementary and Sage Hill School, nearby parks, shopping, and dining, with Crystal Cove beaches, Pacific Coast Highway, Fashion Island, and the 73 Toll Road just minutes away. Easy access to coastal Orange County makes this an ideal home for enjoying everything Newport Beach and Newport Coast have to offer. Turnkey, thoughtfully upgraded, and ideally located, this is Newport Coast living at its best.

11 Bellevue, Newport Coast

66 Cormorant, Newport Beach
$3,400,000
3 Beds ⋅ 4 Baths ⋅ PW26119809 MLS ⋅ Closed Status
Rare opportunity to own a completely rebuilt Newport Beach home with stunning unobstructed panoramic Back Bay views in the gated community of Bayview Terrace. Taken down to the studs with designer finishes, this beautiful residence offers the quality of a brand-new home while enjoying one of the most desirable locations in Newport Beach. From the moment you walk through the front door, soaring ceilings and walls of glass draw your attention to the incredible views beyond. Overlooking the Back Bay, nature preserve, park, and surrounding open space, the setting is truly special. Whether enjoying the morning light or taking in colorful sunsets, the views create a sense of peace that is hard to find. Designed for effortless indoor-outdoor living, the open-concept floor plan is filled with natural light and centered around the spectacular scenery. Large sliding doors open to an oversized patio and beautifully landscaped backyard with porcelain tile and lovely landscaping. An oversized side yard provides even more space for entertaining, relaxing, or enjoying the coastal breeze. The gourmet kitchen features premium natural stone countertops, Thermador appliances, custom cabinetry, and designer finishes. Open to the main living spaces, it is both beautiful and functional. A striking porcelain wall fireplace adds warmth and elegance to the living room. A desirable main-floor bedroom with a beautifully upgraded en-suite bath, walk-in shower, and direct access to the side yard offers flexibility for guests, extended family, or a private office. Upstairs, two spacious primary suites serve as luxurious retreats. Each features a private balcony, walk-in closet, dual vanities, and beautifully designed spa-inspired bathrooms. The main primary suite is particularly impressive, with a glass-railed balcony overlooking the Back Bay and nature preserve. Waking up to these views each morning and ending the day with breathtaking sunsets is an experience that never gets old. A convenient upstairs laundry room with brand-new washer and dryer completes the upper level. Additional highlights include wide-plank wood flooring throughout, designer lighting, custom cabinetry an attached garage with epoxy flooring, and an additional laundry area in the garage.Located just steps from the entrance to the Back Bay trails and nature preserve, residents enjoy direct access to miles of walking and biking trails, parks, playgrounds, and outdoor recreation.

66 Cormorant, Newport Beach

26601 Calle Lago, Dana Point
$3,400,000
3 Beds ⋅ 3 Baths ⋅ OC26097310 MLS ⋅ Closed Status
Elevating the essence of coastal living, this custom Spanish Transitional pool home built in 2021 captures ocean, sunset, and city-light views in Dana Point’s sought-after Capistrano Beach enclave. Thoughtfully designed with an open, light-filled floorplan, the home shows pride of ownership, care, and sophistication at every turn. The main level unfolds into an expansive great room where living and dining areas seamlessly connect to a chef’s kitchen. Appointed with white soft-close Shaker cabinetry, quartz countertops, an oversized island with bar seating, and extra counterspace with wine refrigeration, the kitchen is further enhanced by premium stainless-steel appliances, including Bosch and BlueStar. Designed for modern living, the residence features three bedrooms, three baths, and a versatile office or fitness or reading retreat. Wide-plank hardwood flooring, Jeld-Wen dual-pane black metal windows and French doors with retractable shades, a La Cantina folding door system, custom archways, and stacked-stone linear fireplaces reflect a curated selection of high-end finishes throughout. The primary suite is a private sanctuary, offering a sunlit balcony with ocean views, a sitting area with fireplace, a coffee and wine bar with a refrigerator, custom built-ins, dual walk-in closets, and a spa-inspired bath with soaking tub, walk-in shower, and dual vanities. Secondary bedrooms share a Jack-and-Jill bath, while a front-facing suite enjoys its own ocean-view balcony. Outdoors, resort-style living awaits in a private wraparound backyard with mature landscaping featuring a saltwater pool, loggia, and built-in BBQ—ideal for entertaining and relaxing against a coastal backdrop. Set above the pool, a custom-built ocean-view deck is nestled into the hillside, offering a serene and elevated setting for dining, lounging, or hosting guests while taking in the views. Located just moments from Pines Park, beaches, scenic trails, top schools, the shops and restaurants in the Lantern District, and the completely reimagined world class destination of Dana Point Harbor, this exceptional residence truly has it all.

26601 Calle Lago, Dana Point

59 Bethany Dr, Irvine
$3,400,000
5 Beds ⋅ 3 Baths ⋅ OC26085341 MLS ⋅ Closed Status
This beautifully reimagined single-story home in Turtle Rock has been completely renovated down to the studs, offering a seamless blend of modern design and everyday comfort. Ideally located on a quiet cul-de-sac, the home provides added privacy and a peaceful neighborhood setting. A grand double-door entry welcomes you into a bright, open-concept layout highlighted by soaring vaulted ceilings and an abundance of natural light. The home is enhanced with a built-in surround sound system, creating an elevated living and entertaining experience. The heart of the home is a custom-designed kitchen featuring quartz countertops throughout, a spacious center island and bar seating perfect for entertaining and gathering. Outfitted with all brand new Bosch appliances, this kitchen blends high-end performance with sleek, modern design. The open family room flows effortlessly, creating an ideal space for both relaxation and hosting. Situated on an expansive 9,020 sq. ft lot, the outdoor space offers endless potential for entertaining, dining, or creating your dream backyard retreat. This home has been thoughtfully upgraded with all new PEX plumbing, complete rewiring, and a brand new HVAC system delivering both style and peace of mind. The primary suite serves as a private retreat, complete with a walk-in closet and a beautifully appointed bathroom featuring both a soaking tub and a separate shower. Located just minutes from UCI and the highly acclaimed University High School, this home is perfectly positioned near top-tier education, parks, pools and premier community amenities. All renovations are fully permitted, making this home truly turnkey.

59 Bethany Dr, Irvine

31891 Paseo Navarra, San Juan Capistrano
$3,400,000
5 Beds ⋅ 6 Baths ⋅ OC26074861 MLS ⋅ Closed Status
Situated on an expansive lot, this Mirador Plan 6 Italian Villa by Woodbridge Pacific is where stylish architecture blends seamlessly with luxury and comfort. Located in the desirable Whispering Hills community of Rancho San Juan, this special retreat is truly an experience—not just a home. A bright and open feel with abundant natural light welcomes you upon entry. Enjoy the incredible pool set against views of rolling hills and even the Saddleback Mountains—an ideal place to spend your time. The backyard also features the always-popular Capistrano Room, offering the feel of outdoor living with the comfort of indoor amenities. The functional floor plan and timeless design make this home ideal for both everyday living and entertaining. With approximately 5,120 square feet, the first level includes a bedroom with an en suite bathroom, a game room, a wet bar, and more. The second story features a spacious loft and four additional bedrooms. Inside, the home is equipped with high-end appliances, while the backyard boasts a full kitchen with custom cabinetry. Elegant chandeliers illuminate the foyer and main level, which showcases tumbled travertine flooring, while the upstairs features wide-plank luxury vinyl flooring. Additional highlights include a Trimlight system, built-in sound system, top-of-the-line pool equipment, and more. Conveniently located near award-winning schools, a variety of restaurants, iconic downtown San Juan Capistrano, shopping, picturesque beaches, and easy access to the 5 freeway and 241 toll road, this is a rare opportunity to own an exceptional estate.

31891 Paseo Navarra, San Juan Capistrano

6582 Polo Circle, Huntington Beach
$3,400,000
4 Beds ⋅ 4 Baths ⋅ OC26044820 MLS ⋅ Closed Status
Welcome to exceptionally spacious and comfortable living in this recently updated rare custom estate, ideally situated on a beautiful interior cul-de-sac street in the prestigious Edwards Hill community of Huntington Beach. Approx. 4,270 Sq Ft featuring 4 bedrooms (including main-level bedroom), 4 full baths, bonus room, and upstairs laundry. Grand double-door entry with spiral staircase and coffered ceilings. Formal living and dining rooms with three fireplaces. Gourmet granite kitchen with expansive island, Viking 6-burner cooktop, built-in refrigerator, and open flow to family room and private south-facing backyard on an approx. 9,000 Sq Ft lot. Luxurious primary suite spans the rear of the home with fireplace, sitting area, and spa-style bath with freestanding tub, oversized travertine shower, and custom walk-in closet. Upgrades include black walnut and travertine flooring, granite and marble baths, lightweight concrete second-floor system, finished attic, Life Source whole-house water filtration, and oversized 3-car garage with sink and storage. Close to Huntington Central Park, Huntington Seacliff Elementary School, and a short ride to Huntington Beach Pier and the beach.

6582 Polo Circle, Huntington Beach

1961 San Remo Drive, Laguna Beach
$3,400,000
3 Beds ⋅ 3 Baths ⋅ NP26043095 MLS ⋅ Closed Status
Commanding one of Laguna Beach’s most breathtaking vantage points, this rare mid-century modern estate unfolds with sweeping white-water vistas that stretch beyond Catalina to San Clemente Island. A secluded hillside setting elevates its presence, while appx. 2,430 square feet of inspired design and modern comfort create a coastal retreat of uncommon distinction. Upon entry, a private lower wing reveals two spacious bedrooms, a shared lounge, direct patio access, and a beautifully designed bath where vintage-inspired tile meets contemporary elegance. Ascend to the main level and discover a gourmet kitchen with granite counters, stainless steel appliances, and custom cabinetry that flows seamlessly into the dining area, enriched by a striking colored glass window. Floor-to-ceiling windows and soaring ceilings frame the living room, where a dramatic wood-burning fireplace anchors the space and glass doors open to an expansive terrace with unforgettable ocean panoramas. Outdoors, resort-style living awaits with a sparkling pool and spa, lush lawn, and multiple terraces designed for sunset dining, entertaining, or quiet reflection. The upper terrace presents potential for an ADU, adding flexibility for a private guest suite or detached office, all set against extraordinary coastal views. Mature landscaping, tree-lined privacy, and a spacious two-car garage complete this timeless mid-century modern sanctuary—an estate that embodies the true essence of Laguna Beach living.

1961 San Remo Drive, Laguna Beach

53 Thrasher, Irvine
$3,400,000
5 Beds ⋅ 6 Baths ⋅ OC26015788 MLS ⋅ Closed Status
Welcome to 53 Thrasher, a stunning Toll Brothers residence in the prestigious 24-hour guard-gated community of Altair Irvine. Ideally located just steps from resort-style amenities, this highly upgraded home offers privacy, convenience, and elevated modern living. Situated on an expansive 7,800 sq ft lot, the open-concept floor plan showcases a stunning chef’s kitchen with an oversized island, Wolf and Sub-Zero appliances, perfect for entertaining. Immense sliding doors create seamless indoor-outdoor living, opening to an enclosed California room ideal for year-round enjoyment. Built-in speakers throughout enhance the home’s sophisticated ambiance. All bedrooms are ensuite, including a desirable downstairs suite with a spacious closet—ideal for guests or multi-generational living. A generous upstairs loft offers flexible space for a media room, office, or lounge. Energy-efficient features include fully paid solar, and EV charging. Residents enjoy Altair’s premier amenities: a grand clubhouse, three pools, cabanas, tennis courts, BBQ areas, outdoor fireplaces, scenic trails, and playgrounds. Located within the award-winning Irvine Unified School District and minutes from top shopping, dining, and major freeways.

53 Thrasher, Irvine

608 Orchid Avenue, Corona Del Mar
$3,400,000
3 Beds ⋅ 4 Baths ⋅ NP26001396 MLS ⋅ Closed Status
Experience contemporary coastal living at 608 Orchid Avenue, set within Corona del Mar’s sought after Flower Streets. The residence blends glass, stone, stucco, and steel into a refined architectural statement, paired with an indoor outdoor layout suited to life near the coast. A serene water and fire feature anchors the entry courtyard, setting a composed first impression. Expansive glass walls and accordion doors open the main living areas to the exterior, drawing natural light throughout the home and creating a seamless connection between inside and out. Approximately 1,827 square feet offer three bedrooms and three and one half baths, planned with balance, comfort, and proportion in mind. The open living space flows directly into a European style kitchen and dining area, well suited for hosting after a morning at the beach or an afternoon on the golf course. The primary suite features a private terrace and a spa inspired bath with an oversized glass shower. Above, the rooftop deck offers a quiet place to relax, with peek a boo Catalina views and coastal sunsets. Moments from the ocean, acclaimed dining, and curated boutiques, 608 Orchid Avenue places you at the center of an elevated beachside lifestyle.

608 Orchid Avenue, Corona Del Mar

1 Saint Francis, Dana Point
$3,400,000
3 Beds ⋅ 3 Baths ⋅ LG25251449 MLS ⋅ Closed Status
FABULOUS OCEAN VIEWS AND WALK-TO-BEACH LOCATION IN MONARCH BEACH! Welcome to 1 Saint Francis Court, an exceptional ocean-view home for sale in Monarch Beach, Dana Point, California. This luxury coastal residence offers breathtaking panoramic ocean, coastline, Catalina Island, city light, and sunset views—all within a private gated community just moments from the sand. Enjoy the ultimate Southern California beach lifestyle with an unbeatable walk-to-beach location near Salt Creek Beach, Dana Point Harbor, Strands Beach, parks, scenic nature trails, and the charming downtown area with its boutique shops and restaurants. This stunning single-family home has been beautifully upgraded with a light, bright, and open floor plan that combines elegance, comfort, and modern design. The expanded great room features custom wood flooring, a dual-sided designer fireplace, and French doors that fill the home with natural light and frame gorgeous coastal views. The remodeled chef’s kitchen includes top-of-the-line stainless steel appliances, custom sleek cabinetry, quartz countertops, and a large center island with prep sink, ideal for entertaining or casual dining. Upstairs, the primary bedroom suite is a peaceful ocean-view retreat featuring a private deck, spa-style bathroom, and ample closet space. Two spacious secondary bedrooms open to a shared balcony with additional views, and a versatile loft provides the perfect setting for a home office, media room, or fitness area. A custom interior laundry room adds convenience and style. Step outside to your own private coastal sanctuary—a beautifully landscaped wraparound yard featuring a courtyard entrance, and terraced lanais surrounded by lush tropical greenery. Enjoy morning coffee or evening sunsets while soaking in the unobstructed ocean views. Additional highlights include designer-upgraded bathrooms, premium flooring, high ceilings, and resort-style indoor/outdoor living spaces. Located in one of Dana Point’s most desirable gated communities, this property offers coastal luxury, privacy, and proximity to world-class beaches, golf courses, and five-star resorts like the Waldorf Astoria Monarch Beach and Ritz-Carlton Laguna Niguel. If you’ve been searching for a Monarch Beach ocean-view home for sale with timeless design, modern comfort, and a premier location—1 Saint Francis Court is your dream coastal retreat.

1 Saint Francis, Dana Point

25611 Rangewood Road, Laguna Hills
$3,400,000
5 Beds ⋅ 4 Baths ⋅ OC25260059 MLS ⋅ Closed Status
Enjoy a rare combination of resort-style living and prime cul-de-sac location at this highly upgraded, equestrian-zoned home in Nellie Gail Ranch. Situated on a 0.65-acre flat, usable lot surrounded with mountain and hillside views, this turnkey property is designed inside and out for the ultimate in relaxation and entertaining. Inside, over 4,000 sq ft of light-filled living space features grand proportions and thoughtful updates. The main level welcomes with travertine floors and a foyer that flows into the living room with vaulted two-story ceilings, skylights, and a floor-to-ceiling fireplace. Modern accents are featured throughout, from custom lighting and chandeliers to electronic shades, with a wall of windows and sliding doors connecting living spaces to the backyard. The remodeled kitchen showcases custom cabinetry, quartz countertops, tile backsplash, stainless appliances (including double wall ovens and built-in Miele coffee/espresso machine), and opens to both formal and casual eat-in dining spaces. The family room features a second fireplace and a built-in bar, while multiple access points seamlessly transition outdoors. A main-level bedroom suite with a private bath and backyard views, a flexible office or bedroom, and laundry with upgraded front-loaders complete this level. Upstairs, the primary suite is a private retreat with vaulted ceilings, skylights, sitting area with fireplace, and a renovated spa-like bath featuring a jacuzzi tub, dual vanity, and oversized walk-in shower. Also upstairs are a loft space and built-in office area, two secondary bedrooms (one with extensive built-ins and Murphy bed), and an updated full bath with double sinks and frameless shower/tub. Outside, the backyard is an entertainer’s dream with a saltwater pool, spa and slide, and a custom oversized jacuzzi with room for 12; extensive stone patio hardscaping; spacious lawn and mature landscaping; three large, terraced planters ideal for gardening or growing your own food; side fountain; sport court; storage shed; plus a walking path around the perimeter. Enjoy everyday comfort and peace of mind with newer upgrades including pool refinishing with gunite, new tile and PebbleTec; full-house PEX repiping; dual HVAC systems with full-house fan; tankless water heater; metal roof with 50-yr warranty; dual-pane Low-E windows and doors; ELK security system and more. Experience indoor-outdoor luxury living at its best in one of OC’s most sought-after neighborhoods.

25611 Rangewood Road, Laguna Hills

1 Grenelle, Newport Coast
$3,400,000
3 Beds ⋅ 3 Baths ⋅ OC25242310 MLS ⋅ Closed Status
Welcome to this stunning, fully remodeled residence in the prestigious St. Michele gated community, perfectly situated at the end of a peaceful cul-de-sac. Every detail of this detached home has been thoughtfully upgraded, setting it apart from any other property in the neighborhood. The home features 3 spacious bedrooms, plus an open-concept office on the first floor that can easily be converted into a 4th bedroom, along with an additional loft upstairs offering flexible use as a family room, study, or play area. The redesigned kitchen has been opened up to create a seamless, modern flow, complete with granite countertops, stainless steel sink, Miele dishwasher, and gas cooktop—ideal for the home chef. The two-story vaulted living room is enhanced by custom imported draperies and motorized shades, filling the home with natural light and warmth. Throughout the main level, you’ll find brand-new luxury vinyl plank flooring, while upstairs is adorned with plush new carpet. Designer upgrades include plantation shutters, custom closets, wainscoting, Nest thermostat, 5-inch baseboards, and a garage with epoxy flooring and overhead storage. The primary suite serves as a peaceful retreat, featuring a tray ceiling, double-door entry, in-wall TV wiring, and a spa-like ensuite bathroom with soaking tub, dual vanities, and a walk-in closet with built-ins. Step outside to a rare oversized backyard—one of the largest in the community—with lush landscaping and a built-in BBQ island, perfect for entertaining family and friends. The deep front yard and wide driveway at the cul-de-sac offer additional privacy and curb appeal. Located just minutes from Orange County’s top private schools—Sage Hill, Harbor Day, and TVT, and within easy reach of UCI, this home offers access to some of the area’s most highly rated public and private schools. Residents enjoy exclusive access to the community pool and spa, nearby parks, sports fields, hiking trails, and shopping centers. Experience the perfect blend of luxury, comfort, and convenience—a home not just to live in, but to truly thrive.

1 Grenelle, Newport Coast

33852 Silver Lantern Street, Dana Point
$3,400,000
3 Beds ⋅ 3 Baths ⋅ OC25187871 MLS ⋅ Closed Status
Welcome to 33852 Silver Lantern, a pristine, newer build ocean and sunset view home nestled in the heart of Dana Point's Lantern District. Enjoy watching the sweeping white water ocean view's from the deck and ocean views from the family room, this residence is an idyllic haven for families, investors, and young professionals alike. Spread over a generous 2,351 sq. ft. of refined interior space, this timeless European Modern-designed home boasts 3 well-appointed bedrooms and 3 luxurious designed bathrooms, ensuring ample privacy and comfort. The property's allure is further enhanced by 1,905 sq. ft. of exterior living areas, including a spacious 750 sq. ft. front deck, a 435 sq. ft. balcony off the kitchen for alfresco dining, and a breathtaking 700 sq. ft. rooftop deck that offers a sweeping ocean view backdrop. The home's interior is a symphony of organic elegance and modern sophistication, featuring Calacatta Oro marble countertops, custom walnut built-ins, and white oak wood flooring with intricate herringbone detail throughout. A show-stopping book-matched fireplace acts as a central focal point, while the finest Kohler brass and Signature Hardware fixtures, along with Top Knobs brass hardware, add a touch of opulence to every corner. Heated floors in the primary bathroom and High end Sonance invisible speakers through this home. Practicality is not forgotten, with a whole-house filtered water system, high end stainless steel appliances, and an LG front-load washer and dryer located in a separate laundry room catering to your every need. The property also includes a oversized 2-car garage, additional driveway parking, and an electric car charger, a coveted convenience in the Lantern District. Indulge in the pinnacle of luxury coastal living at 33852 Silver Lantern, where every detail has been carefully crafted and designed for those with discerning taste and a desire for the ultimate lifestyle all within Walking distance to local restaurants, downtown events and the coming soon revitalized Dana Point harbor.

33852 Silver Lantern Street, Dana Point

1917 Yacht Colinia, Newport Beach
$3,400,000
3 Beds ⋅ 3 Baths ⋅ OC25223737 MLS ⋅ Closed Status
Elegant Coastal Living with Panoramic Views in the Heart of Seaview Enclave..... Whether you're seeking a peaceful coastal retreat or a stylish space to entertain, this exceptional home blends comfort, elegance, and convenience in one of Newport Beach’s most sought-after areas. Nestled in the prestigious guard-gated community of Seaview, this 3-bedroom, 2.5-bath home offers a rare opportunity of a single-level living with sweeping vistas and luxurious amenities the community has to offer. Perfectly situated on one of the largest lots in Seaview on a quiet interior single-loaded cul-de-sac, the home boasts an over 10,700 square foot lot. The wide open views looking over the city lights and ocean horizons - from Catalina to Long Beach and beyond - create a tranquil backdrop for everyday living. The residence blends timeless charm with modern convenience as you are welcomed by French doors opening to a foyer with soaring ceilings, abundant natural light and seamless indoor-outdoor flow. The formal living and family rooms each feature a gas fireplace. The entire west face of the home has 3 sets of sliding doors leading to the rear patio along with large picture windows framing the stunning views beyond. The spacious primary with en-suite serves as a peaceful retreat featuring vaulted ceilings, direct patio access and two generous mirrored closet spaces. The en-suite bathroom boasts dual vanities, a soaking tub, walk-in shower and an atrium with hot tub that fills the room with natural light. Two additional bedrooms offer flexibility for family, guests, or a dedicated home office. Both guest rooms enjoy access to a serene interior atrium which is perfect for reading, quiet reflection or a dip into the sparkling hot tub. Step outside to a beautifully landscaped wraparound yard with multiple entertaining areas and enjoy hosting your evening dinner while watching the sun set over the ocean and the sparkling lights of Newport Beach. The two-car garage includes an automatic double door, ample storage including attic space, and direct access to the home. With its highly desirable single-level layout, the home is clean and bright offering the perfect canvas for a buyer to bring their own style and updates. Residents of Seaview also enjoy guard-gated security, exclusive access to resort-style amenities including a pool, spa, and tennis courts within minutes of world-class beaches, Fashion Island, top-rated restaurants, and John Wayne Airport. See 360Video.

1917 Yacht Colinia, Newport Beach

1537 E Ocean Boulevard, Newport Beach
$3,400,000
4 Beds ⋅ 3 Baths ⋅ NP25206989 MLS ⋅ Closed Status
Experience the best of beachside living in this meticulously maintained 4-bedroom, 3-bath coastal home. 1537 E Ocean Boulevard is just steps from the sand, this residence welcomes you with a charming front patio and flows into a spacious living room highlighted by a cozy brick fireplace and beautiful hardwood floors. The thoughtfully designed layout includes inviting indoor and outdoor spaces, with a private brick patio ideal for relaxing in the ocean breeze. Upstairs, the full primary suite offers a true retreat with a generous layout, abundant natural light, and a peek-a-boo view of the Pacific. With timeless character, modern comfort, and an attached garage, this home captures the essence of coastal charm and everyday convenience.

1537 E Ocean Boulevard, Newport Beach

5 Rue Marseille, Newport Beach
$3,400,000
3 Beds ⋅ 3 Baths ⋅ NP25187017 MLS ⋅ Closed Status
Extensively renovated and meticulously maintained, this exceptional 3 bed 2.5 bath Big Canyon home blends timeless elegance with modern luxury. This home is sought after with the primary bedroom on the main level, vaulted ceilings in the entry and living room, and features travertine floors, travertine baseboards in the kitchen, bathrooms, and laundry, and double-paned windows throughout. The gourmet kitchen includes a built-in refrigerator, a six-burner gas cooktop with custom vent hood, and a newer dishwasher. The dining room is plumbed for a wet bar. Bathrooms feature travertine finishes, and the primary bath offers a functional fountain outside the tub. The lushly landscaped garden is adorned with metal trellises that enhance the exterior and provide elegance —a rare combination of luxury and modern convenience in Newport Beach’s prestigious guard-gated Big Canyon community.

5 Rue Marseille, Newport Beach

Based on information from California Regional Multiple Listing Service, Inc. as of . This information is for your personal, non-commercial use and may not be used for any purpose other than to identify prospective properties you may be interested in purchasing. Display of MLS data is usually deemed reliable but is NOT guaranteed accurate by the MLS. Buyers are responsible for verifying the accuracy of all information and should investigate the data themselves or retain appropriate professionals. Information from sources other than the Listing Agent may have been included in the MLS data. Unless otherwise specified in writing, Broker/Agent has not and will not verify any information obtained from other sources. The Broker/Agent providing the information contained herein may or may not have been the Listing and/or Selling Agent.

How much is your home worth?

Get instant property value now!