Refine Search
Sort by
613 Larkspur Avenue, Corona Del Mar
$3,500,000
3 Beds ⋅ 3 Baths ⋅ OC25180334 MLS ⋅ Closed Status
AWAITING BUYERS CANCELLATION PAPERWORK Located in the heart of Corona Del Mar Village, on one of the best streets, is this exquisite front unit 3 bedroom, 2.5-bathroom residence offering approx 2000 sq feet ( per tax)of casual luxury living,and meticulous attention to detail. As you step inside, you'll be greeted by an abundance of natural light and an airy ambiance, thanks to bi-folding glass doors that seamlessly connect the living room to the large front patio. Perfect for indoor-outdoor entertaining or simply soaking up the California sunshine. The living room boasts a cozy fireplace with custom cabinetry and mantle, creating a warm and inviting atmosphere for gatherings with friends and family. The open floorplan effortlessly flows into the dining room and kitchen, featuring designer-appointed finishes. Unleash your culinary skills in the gourmet kitchen, equipped with natural stone countertops, high end appliances, and a convenient breakfast bar. This home offers an oversized bedroom downstairs and full bath. The master bedroom suite, which has an expansive walk-in closet and a luxurious en-suite bathroom with dual vanities and a walk-in shower and custom soaking tub also has a balcony to view the sunsets. Other highlights of this stunning home include a 1 car garage with carport and patio off the back door leading to the garage. Located just a short walking distance from Grant Howard Park which is fun for dogs, and children in the play area and also features a community center. Renowned restaurants and easy access to Corona del Mar Village and the beach. Don't miss this fantastic opportunity to make this stunning home yours. TREMENDOUS PRICE REDUCTION

613 Larkspur Avenue, Corona Del Mar

25825 Las Vegas Avenue, Dana Point
$3,500,000
OC24091984 MLS ⋅ Closed Status
Welcome to your chance to invest in a premier property strategically situated in the heart of Capistrano Beach/Dana Point, just off Pacific Coast Highway at the Doheny Road Exit. This remarkable investment opportunity boasts a Triple-Net (NNN) long-term lease with a National Credit Tenant, making it a secure and reliable investment choice. Prime Location: Conveniently located directly off the freeway exit when entering Dana Point from Interstate 5, ensuring maximum visibility and accessibility. National Credit Tenant: Secured lease with a reputable tenant offering electric car chargers for the public, with thousands of charging stations nationwide. Tenant Improvements: State-of-the-art charging stations and equipment for electric vehicles are scheduled to be installed on-site, enhancing the property's appeal and functionality. Long-Term Income Potential: Benefit from a stable and predictable income stream with this long-term lease, providing an impressive Net Operating Income (NOI) and a favorable capitalization rate (cap rate). Beachside Advantage: Perfectly positioned across from the iconic Doheny State Beach, this property enjoys the charm of a legacy neighborhood, making it a coveted asset in an incredible beach community. Investment Appeal: With the rising demand for electric vehicle charging stations and the property's strategic location, this investment promises not only long-term income but also significant appreciation potential.

25825 Las Vegas Avenue, Dana Point

16 Marble Creek, Coto De Caza
$3,499,000
4 Beds ⋅ 4 Baths ⋅ OC26022248 MLS ⋅ Closed Status
Located in the guard-gated community of Coto de Caza, this highly upgraded home radiates pride of ownership with extensive updates and modern luxuries at every turn, now on the market for the first time in over twenty years. Italian porcelain flooring flows through most of the main level, alongside a dedicated office with built-in desks. Entertaining is effortless with a wine room with built-in wine wall and a new bar room complete with icemaker and fridge. The kitchen was recently taken down to the studs and rebuilt with custom soft-close cabinetry, butler’s pantry, and top-of-the-line Thermador appliances including a six-burner gas range, double oven, speed ovens built-in coffee maker and wine fridge. Comfort and technology blend seamlessly with leased solar panels, Ring doorbell, Honeywell alarm system, and all new Hunter Douglas blinds with a lifetime warranty. Smart home features also include a custom high-end mesh network and Control4 system, allowing you to control the TV, audio, and thermostat from your iPad, with speakers installed throughout the living areas, primary suite and outdoors. Bifold doors stretch across the back of the family room to extend your living space right into the backyard. This outdoor paradise features a large heated Pebble Tec pool with waterfalls and a jacuzzi. Host gatherings with the brand new Lynx grill, pizza maker, outdoor TV and fridge, or relax by the fire pit surrounded by fruit trees, designer roses, fountains and custom lighting. The laundry room is also recently renovated with new cabinetry and the washer and dryer included. All bathrooms have been recently remodeled, and each bedroom features mirrored wardrobe doors. The upper level also hosts a finished attic for storage and a hall with built-in bookshelves and reading nook. The primary suite features a private fireplace and beverage bar. The spa-inspired primary bathroom offers a bubbler tub and MrSteam shower with aromatherapy, Toto heated washlet,Robern medicine cabinets, and a walk-in closet by Closet World. Residents enjoy access to local horse trails and you also have the option to join as a Social Member to enjoy fitness or become a Full member to enjoy tennis, pickleball and two championship golf courses designed by Robert Trent Jones Jr. at the renowned Coto de Caza Golf & Racquet Club. Located only minutes from diverse shopping and dining, this property offers a rare combination of luxury updates and active community living in a spectacular setting.

16 Marble Creek, Coto De Caza

6523 Havenwood, Huntington Beach
$3,496,000
4 Beds ⋅ 5 Baths ⋅ OC26226497 MLS ⋅ Closed Status
SOLD BEFORE PROCESSING, INPUT FOR MLS PURPOSES Situated on an expansive, nearly 8,000-square-foot lot, this impressive 4-bedroom, 4.5-bath residence offers exceptional space, architectural appeal, and endless possibilities. Approximately 75% complete, this extensive renovation features a brand-new roof, new exterior stonework and paint, new windows throughout, and a stunning floating staircase that makes a dramatic architectural statement. Expansive LaCantina bifold doors seamlessly connect the interior living spaces to the outdoors, creating the ultimate indoor-outdoor California lifestyle. The spacious interior offers a remarkable opportunity to design a dream kitchen and personalize the remaining finishes to your exact vision. The resort-style backyard is designed for entertaining, complete with a pool, spa, fire pit, and built-in barbecue area. A rare three-car side-by-side garage, complemented by a three-car driveway, provides abundant parking and storage. With substantial improvements already completed and the opportunity to bring your own vision to the final stages, this property offers the perfect canvas to create a truly spectacular custom residence.

6523 Havenwood, Huntington Beach

1795 Tanager Drive, Costa Mesa
$3,495,000
5 Beds ⋅ 5 Baths ⋅ PW26125341 MLS ⋅ Closed Status
" The homes that endure are the ones where craftsmanship wasn't a feature, it was the standard"-Architectural Digest Welcome to 1795 Tanager Drive, a thoughtfully reimagined residence where exceptional design and quality craftsmanship come together in one of Mesa Verde's most desirable locations. Designed by LL Design Co. and meticulously renovated by Well Done Building and Design, this five bedroom, five bathroom home has been transformed from top to bottom, offering a level of finish and attention to detail rarely found in the neighborhood. At the center of the home is a stunning chef's kitchen anchored by an impressive 12 foot island, extensive custom cabinetry, and a layout designed for both everyday living and effortless entertaining. A spacious walk in pantry and dedicated mudroom provide the kind of practical functionality that modern families appreciate, while custom millwork throughout the home showcases the care and craftsmanship invested in every space. High ceilings and abundant natural light create an open, inviting atmosphere from the moment you step inside. The loft overlooks the main living areas below, adding flexibility and architectural interest to an already generous floor plan that includes five spacious bedrooms, five beautifully appointed bathrooms, a dedicated office, and laundry rooms on both levels. Privately positioned, the primary suite enjoys peaceful views overlooking the Costa Mesa Country Club golf course and serves as a true retreat from the rest of the home. Designed with comfort and relaxation in mind, the suite features a spa inspired bathroom complete with an oversized wet room, soaking tub, and walk in shower. A large walk in closet is accompanied by an additional storage room that could easily serve as a second closet, dressing room, fitness space, or private wellness retreat. Beyond its beauty, this home offers peace of mind with a one year builder warranty provided by Well Done Building and Design, reflecting the confidence behind the quality of construction and finishes throughout. Sophisticated yet comfortable, refined yet highly functional, 1795 Tanager Drive represents a rare opportunity to own a truly turnkey home in one of Costa Mesa's most sought after communities. Every detail has been carefully considered and expertly executed, creating a residence that is both timeless in design and effortless in the way it lives.

1795 Tanager Drive, Costa Mesa

2818 Catalpa Street, Newport Beach
$3,495,000
3 Beds ⋅ 3 Baths ⋅ OC26002504 MLS ⋅ Closed Status
Welcome to 2818 Catalpa Street in Newport Beach, ideally located in the highly desirable Eastbluff neighborhood. This light, bright, and recently refreshed home offers a functional, well-designed floor plan with three bedrooms upstairs and a spacious den downstairs. The large den provides flexible space for entertaining or everyday living, while the living and dining areas are open and filled with natural light, anchored by a fireplace and large windows. The den and dining area open directly to the backyard, creating a seamless indoor-outdoor connection. Fresh interior paint throughout and brand-new carpeting provide a refreshed feel while preserving the home’s original character and timeless charm. The private backyard feels like a true retreat, featuring a pool and spa surrounded by mature landscaping, ideal for relaxing, entertaining, and enjoying Southern California living year-round. Just minutes from renowned beaches, Fashion Island, award-winning schools, world-class shopping and dining, and nearby access to the Back Bay's outdoor activities, this home presents an exceptional opportunity in one of Newport Beach’s most established and sought-after communities. A must-see home you won’t want to miss.

2818 Catalpa Street, Newport Beach

3143 Bonn Drive, Laguna Beach
$3,495,000
4 Beds ⋅ 4 Baths ⋅ LG25039202 MLS ⋅ Closed Status
Experience the essence of refined coastal living in this newly reimagined single-level Laguna Beach residence. Set on an expansive 10,800 sq. ft. lot, this approximately 2,057 sq. ft. home has been meticulously redesigned to blend timeless sophistication with coastal modern design. The airy, open layout showcases four generously scaled bedrooms and three-and-a-half elegantly finished baths, including a serene primary suite with a beautifully designed walk-in closet. At the heart of the home, the chef’s kitchen features bespoke shaker cabinetry, premium Thermador appliances, and a large waterfall stone island that anchors the space while flowing seamlessly into the light-filled living and dining areas. Large front and back yards extend the living space outdoors, creating an effortless indoor-outdoor connection ideal for coastal living. Step outside to a private backyard retreat, perfect for soaking in ocean breezes and serene surroundings. Just moments from Top of the World Elementary, Alta Laguna Park, hiking trails, and only minutes to Laguna’s beaches, galleries, boutiques, and restaurants, this home is a rare find offering an unparalleled Laguna Beach lifestyle.

3143 Bonn Drive, Laguna Beach

1585 S Coast Highway Unit 66, Laguna Beach
$3,475,000
2 Beds ⋅ 2 Baths ⋅ NP26079947 MLS ⋅ Closed Status
Welcome to the only top-floor, newly remodeled, direct oceanfront condo in Laguna under $4M. This is one of only a handful of residences in all of Laguna Beach where you can literally fall asleep to the sound of the waves. Perched right above the sand in the newly reimagined Laguna Sands, this rare top-floor home defines the effortless luxury of coastal resort living. With front-row, unobstructed views of the Pacific and Catalina Island beyond, it offers the most affordable way to own direct beachfront property in Laguna at less than half the cost of a comparable home on the sand. Inside, light pours through skylights and floor-to-ceiling glass, illuminating an airy, open layout that blends living, dining, and kitchen spaces, all oriented toward the ocean. Every detail reflects thoughtful, contemporary design: tiled floors, a Sub-Zero refrigerator, Miele washer and dryer, and spa-inspired baths with walk-in showers and designer finishes. The generous island invites conversation and connection, while the spacious balcony becomes an extension of the living room, perfect for morning coffee or sunset dinners suspended above the surf. Recently transformed by a multi-million-dollar renovation, Laguna Sands now stands out among the most elegant beachfront communities in Southern California, featuring direct beach access, an oceanfront pool, expansive sun decks, and beautifully updated common areas. Gated entry, subterranean parking, and elevator access complete the resort-caliber experience, all neighboring the iconic Surf & Sand Resort. Every day here feels like a five-star escape. There’s nothing else like this on the market. You simply can’t get any closer to the sand for this price, or anywhere near it.

1585 S Coast Highway Unit 66, Laguna Beach

30182 Silver Spur, San Juan Capistrano
$3,475,000
5 Beds ⋅ 3 Baths ⋅ OC26045555 MLS ⋅ Closed Status
Discover a rare opportunity to own a beautifully reimagined single-level retreat where timeless design meets effortless California living. Nestled on an expansive lot in one of San Juan Capistrano’s most serene and established equestrian neighborhoods, this exceptional residence has been thoughtfully redesigned with an emphasis on comfort, balance, and refined livability. A welcoming entry opens to a light-filled interior defined by vaulted ceilings, exposed wood beams, and a seamless flow between living spaces. At the heart of the home, the stunning open-concept kitchen serves as both a functional workspace and a natural gathering place. Anchored by a dramatic waterfall island, the space features custom cabinetry, premium appliances, and oversized windows that frame picturesque backyard views. The adjoining living and dining areas offer generous proportions and cohesive design—perfectly suited for both everyday living and elegant entertaining. Outdoors, the property transforms into a private resort-inspired sanctuary. A sparkling pool and spa anchor the expansive hardscape, complemented by multiple lounge areas, shaded cabanas, and mature landscaping that creates both beauty and privacy. This equestrian estaeAt the rear of the grounds, a terraced garden with winding stone pathways and a classic fountain provides a tranquil backdrop seldom found at this price point. The thoughtfully designed layout includes well-appointed bedrooms and tastefully updated bathrooms, highlighted by a spa-like primary bath featuring dual vanities and a spacious walk-in shower. Additional enhancements include owned solar, an attached garage, and extensive upgrades throughout the interior and exterior. Mission Hills Equestrian community offers equestrian amenities which include a 27 Stall barn, hay barn, tack shed, round pen, arena and paddock with plenty of trails for exploring! For those who enjoy pickle-ball, tennis, parks, pool and community center, we got you covered on that as well!

30182 Silver Spur, San Juan Capistrano

212 W Avenida Valencia, San Clemente
$3,475,000
3 Beds ⋅ 3 Baths ⋅ OC26015035 MLS ⋅ Closed Status
Offered for the first time in over 50 years, this exceptional 1929 Spanish Colonial Revival is a rare offering in the coveted Southwest—lovingly maintained in its authentic character and rich with provenance. Designed by architect E.W. Klausen and built by O.M. Berg for William Thom, then Mayor of Pasadena, the home is recognized on the City’s Designated Historic Resources & Landmarks list—an address with history, craft, and quiet gravitas. Set on a rare 9,520 sq. ft. lot-and-a-half and spanning approx. 1,891 sq. ft., the 3 bed, 2.5 bath home is a study in preserved craftsmanship—where the architecture and interiors still speak the same language. True to its roots, a composed roofline blends hip and front-gable forms, finished in Spanish clay tile, while original wood casement windows remain throughout, holding the home’s scale, proportions, and warmth. Inside, the kind of material integrity that rarely survives intact sets the tone: lath-and-plaster walls, original doors and hardware, and glass knobs paired with a classic skeleton key—small, cinematic details that instantly place the home in its era. The interior doors feature distinctive round medallion-style carving, adding texture and artistry to everyday passages. Underfoot, 1” wood planks laid in a meticulous 3–4–5 pattern reflect a level of craftsmanship nearly impossible to replicate today. The living room is anchored by a statement Talavera-tiled fireplace with period ventilation detailing, framed by dramatic wood-beamed ceilings and softened by natural light. In the dining room, original built-in corner curio cabinets add a collected, timeless finish—equal parts function and charm. The grounds feel established and private—staghorn ferns, mature landscaping, and a Spanish pergola-style setting creating an atmosphere of calm. A long gravel driveway leads to the original high-ceiling two-car garage and generous additional parking, with a classic wing wall creating a graceful connection between the residence and the detached garage. Balconies—including a primary balcony with ocean views—bring the coast into everyday life. Just two blocks from the beach, this is San Clemente living at its most timeless—morning surf, sunset strolls, and a home that holds the story of it all. Eligible for the Mills Act, this is legacy with the potential for meaningful property tax advantages. An invitation to preserve and steward one of San Clemente’s historic originals.

212 W Avenida Valencia, San Clemente

2989 Ceylon Drive, Costa Mesa
$3,470,000
4 Beds ⋅ 4 Baths ⋅ OC25239173 MLS ⋅ Closed Status
Tucked away on a peaceful, tree-lined cul-de-sac in Mesa Verde, this newly reimagined single-level California Modern Farmhouse blends timeless design with modern sophistication. Every inch of this 3,040 sq ft residence reflects quality craftsmanship, elegant detailing, and thoughtful design. The great room impresses with soaring 14-foot ceilings and expansive MILGARD windows that fill the space with natural light. The open-concept layout flows seamlessly into the backyard, creating an inviting setting for both entertaining and everyday living. The home features 4 spacious bedrooms and 4 beautifully designed bathrooms, all adorned with custom wood paneling, bespoke doors and hardware, and luxurious Phillip Jeffries wall coverings. Engineered oak flooring extends throughout, complemented by Porcelanosa surfaces, a globally recognized Spanish brand known for its sleek finishes and refined durability. At the center of the home, a double-sided Montigo Distinction gas fireplace brings warmth and ambiance to both living areas, adding an element of understated luxury. The chef’s kitchen is a true showpiece, equipped with top-of-the-line Wolf appliances, including a 48” dual-fuel range, sub zero column refrigerator and freezer, wine storage, and microwave, paired with satin gold and polished nickel fixtures, custom cabinetry, and a walk-in pantry for added convenience. Outdoors, an over 8,000 sq ft private lot offers a tranquil retreat. The Belgian-made Renson pergola provides year-round comfort with adjustable roof blades, while a fully built Wolf Sedona outdoor kitchen, fire pit with built-in seating, and lush landscaping set the stage for effortless entertaining. Located in one of Costa Mesa’s most coveted neighborhoods, this home offers the perfect combination of privacy, community, and convenience, just moments from top-rated schools, dining, shopping, golf, and the beach. More than a home, this is a statement of style, comfort, and California living at its finest.

2989 Ceylon Drive, Costa Mesa

6776 Findley Circle, Huntington Beach
$3,465,000
5 Beds ⋅ 4 Baths ⋅ OC25199923 MLS ⋅ Closed Status
Back on Market! A Rare Gem — An Extraordinary Coastal Opportunity Just moments from the sand, this Huntington Beach sanctuary sits on nearly 10,000 sq. ft. of prime property. More than a home, it’s a lifestyle—beautifully reimagined with every detail designed to blend airy sophistication with effortless coastal charm. Step inside to soaring vaulted ceilings that fill the space with natural light and an inviting warmth. The remodel embraces earthy, beach-inspired design, creating a seamless balance of style and comfort. Two primary suites—one upstairs and one downstairs—each feature their own private wet bars, making them true retreats within the home. The versatile downstairs suite doubles beautifully as a guest house, in-law quarters, or even a potential ADU. Outside, expansive front and back yards invite you to slow down and savor California’s best weather. Lush gardens frame the space, offering a private setting for everything from quiet mornings to lively gatherings. And with a 3-car garage plus potential RV/boat parking, there’s room for every adventure. Some of the upgrades include: 2 all new tankless-fast heating water heaters, new HVAC system, new mini split in downstairs primary suite, all new "New Construction" windows, new electrical sub-panel,new engineered wood flooring, smooth finished walls and ceilings, all new kitchen with custom cabinets and Taj Mahal Quartzite counters, too many items to list here. See supplemental link for full list of upgrades.

6776 Findley Circle, Huntington Beach

8 Stafford Place, Tustin
$3,450,000
5 Beds ⋅ 5 Baths ⋅ PW26185575 MLS ⋅ Closed Status
Welcome to 8 Stafford Place, a One of a Kind Masterpiece Being Offered For the First Time by Its Original Owner. Ideally Situated Within the Highly Sought-After Greenwood Community in Tustin Legacy, This Turn-Key Home Sits on one of the Largest Lots in the Community, Featuring Five Bedrooms, Four and a Half Bathrooms, Dual Master Suites (One Located on the Main Floor), Office, and Countless Upgrades. Owner Upgrades Include a Built-In Sound System Throughout, Halo Water Purifier System, and More! The Formal Dining Room Features Wainscoting, Crown Molding, Built-In Speakers, and Sits Adjacent to the Kitchen. The Chef’s Kitchen Features a Large Island with Sink, Counter Seating, Thermador Built-In Fridge, KitchenAid Stainless Steel Appliances, Walk-In Pantry, Dual Ovens, and a Breakfast Nook Overlooking the Backyard. The Family Room Includes a Stunning Coffered Ceiling, Built-In Entertainment Center, Accordion Door to the California Room, Offering the Best of Indoor/Outdoor Living. The Main Floor Master Suite Provides a Sitting Area, Wet Bar with Mini Fridge, Walk-In Closet, and En-Suite Bath with Walk-In Shower, Perfect for Multi-Generational Living. The Upstairs Master Suite Includes Wainscoting, a Private Balcony Overlooking the Backyard, Custom Walk-In Closet, and En-Suite Bath with Dual Vanities, Oversized Walk-In Shower, and Soaking Tub. Direct Access Two Car Garage with Epoxy Floors and Built-In Cabinets. The Resort-Style Backyard Boasts a Pool with Baja Shelf and Water Feature, Spa, California Room with Fireplace, Turf, Pomegranate Trees, Elevated Seating Area, Landscape Lighting, and Outdoor Kitchen with BBQ/Bar Seating. Community Amenities Include: Private Resort-Style Recreation at the Legacy Club, BBQs, Splash Park, Clubhouse, Pool, Spa, Basketball/Bocce Ball Courts, Pickleball, Grass Area, and Multiple Kid Playgrounds. Steps Away from Shopping, Entertainment, and Restaurants at The District. Easy Access to the 5/55/405 Freeways and 261/241/133 Toll Roads. 8 Stafford Place is a Must See!

8 Stafford Place, Tustin

327 Onyx, Newport Beach
$3,450,000
5 Beds ⋅ 2 Baths ⋅ NP26074825 MLS ⋅ Closed Status
Welcome to 327 Onyx Avenue, Balboa Island, this vintage stream line mid-century modern beach house has a great location steps from the—just steps to the North Bayfront. Water views on both levels. Located on a rare find 40 foot lot. A 40 feet wide lot offers significantly more space, light and private parking (a coveted premium on the Island). Currently offers parking behind the garage and a spot alongside the garage. Easy access to the home with alley access off Marine Dr. just over the Bridge. This Balboa Island mid-century beach house takes advantage of its position, with views toward the Bay and a constant reminder of how close you are to the water. It’s an easy access to the Shoreline, Marine Avenue shopping, Dining and fun. Balboa is everything that makes Newport Beach what it is—but far enough removed to feel quiet and livable. First time on the market in over 60 years is now available for a new beginning! A rare find indeed. Properties like this don’t come up often.

327 Onyx, Newport Beach

127 Cruiser, Irvine
$3,450,000
5 Beds ⋅ 6 Baths ⋅ WS26061208 MLS ⋅ Closed Status
Welcome to the beautiful home! This exquisite Craftsman Style home - Legend Residence 3 offers luxurious living with 5 bedrooms, 5.5 bathrooms and a huge loft within its expansive 4,587 square feet of living space, all situated on an impressive 7,461 square foot lot. Built in 2017, it graces the corner end of a tranquil cul-de-sac. Upon entry, you’re greeted by soaring ceilings and an elegant spiral staircase and custom grand Chandelier. The main level features 11-ft ceilings, Designer paint and Engineer wood flooring are prominent throughout the home. The master suite includes two spacious walk-in closets and a Spa-style master bathroom with soaking bathtub and luxurious shower, master room set an extra sitting area. Each generous bedroom has its own private bathroom including one bed / bath downstairs. Upgraded glass enclosed office room. The chef’s kitchen boasts luxury brand appliances, upgraded built-in refrigerator, and double islands with natural stone countertops. Premium grey cabinetry to the ceiling. Upgraded sliding window welcomes natural light into the home and allows for seamless indoor/outdoor living. The yard is perfect for relaxing or entertaining, beautiful water fountain, trees and lush vegetation. World-Class Amenities are exclusive to great park residents: Junior Olympic Pool, Kids swimming Beach Style Pools, Jacuzzi, Sport Court, basketball Court, outdoor fireplace, BBQ area, kids playground and Hiking/Biking Trails! Walking distance to Beacon Park School, Portola High, the Award-winning Irvine Unified School District and minutes from Great Park Sports Center, Hoag & Kaiser,Irvine Spectrum Center and Woodbury Shopping Center. Easy access to 5/405 freeway, Newport Beach and Laguna Beach.

127 Cruiser, Irvine

35577 Beach RD, Dana Point
$3,450,000
2 Beds ⋅ 2 Baths ⋅ LG26050796 MLS ⋅ Closed Status
Located in the highly desirable Beach Road community, 35577 Beach Rd presents a rare opportunity to own a charming beachfront cottage with direct access to one of the most coveted stretches of coastline in Southern California. The existing residence offers a classic coastal layout with a three-car garage, an updated kitchen, and comfortable living spaces that capture the relaxed character of this private beachfront enclave. While the home is perfectly livable as a beach retreat today, it also represents a compelling opportunity for those looking to renovate or design a custom oceanfront residence. With its premier location and generous footprint, the property provides the flexibility to enjoy the existing cottage or reimagine the site into a new luxury beachfront home with direct beach access.

35577 Beach RD, Dana Point

27971 Golden Ridge, San Juan Capistrano
$3,450,000
5 Beds ⋅ 5 Baths ⋅ OC26035498 MLS ⋅ Closed Status
BIG Price Improvement! Impressive and secluded this Hunt Club secluded view home offers approximately 5,644 square feet of upgraded 'livable' living space with five bedrooms and four and a half bathrooms to include a bright custom downstairs office and spacious great room that wraps to a Newly Turfed side yard! With over an acre in property, this home offers privacy & an elegant timeless architectural design that includes an inviting entryway with impressive, coffered ceilings, dramatic staircase and an illuminating crystal chandelier. The long driveway provides ample parking for multiple cars while the backyard offers you an intimate & peaceful sunset setting! Enjoy a backyard boasting tranquil saltwater pool, spa, stone fireplace, and built-in BBQ surrounded by lush tropical landscaping and hillside views! The backyard also features a covered outdoor living area, perfect for ‘al fresco’ dining and entertaining guests. Inside, the home offers an abundance of natural light, with charming architectural details. Professionally designed & gourmet inspired kitchen has been gorgeously remodeled in recent years with sophisticated soft tones, featuring Taj Mahal countertops, custom cabinetry, upgraded Thermador appliances and dual ovens, creating an exceptional cooking & entertaining space. Stone tile back splashes and accents adorn the kitchen with a large island, extensive counter area with wine refrigerator and drawer microwave. From kitchen to family room the flow is seamless and an inviting marble fireplace which creates a large setting for entertaining and family gatherings. Sunken living room- ONLY ONE STEP DOWN IN ENTIRE HOME- is a cozy retreat off entry and has a marble fireplace centered with coffered ceilings. Downstairs bedroom with an ensuite is perfect for in-laws or guests for added living flexibility! Primary bedroom is spacious with tall ceilings & a deck that captures sunsets and canyon views! The spa-like suite has Carrera white/black marble shower and tub plus newer cabinetry and black matte marble countertops. Three more en-suited bedrooms encompass the upstairs that also anchors a spacious great room & wet bar that has wraps around a side deck, large turf area to the backyard! The Hunt Club is a guard gated equestrian community that is close to downtown San Juan Capistrano with restaurants/shopping galore. Moments from Dana Pt Harbor & Doheny Bch. Blue Ribbon public schools and well-known private schools of St Margaret's & JSerra are nearby.

27971 Golden Ridge, San Juan Capistrano

28381 Camino La Ronda, San Juan Capistrano
$3,450,000
7 Beds ⋅ 6 Baths ⋅ OC25249850 MLS ⋅ Closed Status
Discover unparalleled luxury living in this meticulously maintained semi-custom estate, ideally situated on a premier 22,000+ sq ft lot within the exclusive gated community of Capistrano Estates. Showcasing timeless Mediterranean architecture, this impressive 4,696 sq ft residence offers exceptional craftsmanship, thoughtful design, and effortless indoor-outdoor living. The highly sought-after floor plan features 5 bedrooms and 4 full bathrooms in the main home, including a desirable main-level bedroom and bath, plus two private ensuite casitas—ideal for guests, multigenerational living, or flexible work-from-home space. A grand foyer, soaring vaulted ceilings, formal living and dining rooms, and abundant natural light create an elegant yet welcoming ambiance throughout. The chef’s kitchen is beautifully appointed with premium stainless steel appliances, warm custom cabinetry, granite countertops, a walk-in pantry, and an oversized center island, flowing seamlessly into the home’s gathering spaces for everyday living and entertaining. Upstairs, the luxurious primary suite offers a peaceful retreat with a private walkout deck overlooking the backyard, while additional bedrooms include an ensuite and a Jack & Jill layout. Designed for entertaining, the resort-style backyard showcases a custom pool and spa with waterfalls, a fully equipped outdoor kitchen with 7-burner BBQ, refrigerator, microwave, and 65” TV, plus a 600+ bottle custom wine room. A three-car garage fully paid solar, custom built-ins, and generous storage add comfort and efficiency. Residents enjoy access to nearby walking, hiking, and equestrian trails, along with San Juan Capistrano’s historic charm, dining, and shopping. Low HOA and no Mello-Roos. A rare opportunity to own a truly exceptional home in one of the area’s most coveted communities. Welcome Home!

28381 Camino La Ronda, San Juan Capistrano

10845 N Meads, Orange
$3,450,000
6 Beds ⋅ 6 Baths ⋅ PW26008880 MLS ⋅ Closed Status
Discover an extraordinary 6-bed, 6-bath equestrian estate where refined living meets exceptional entertaining, offering unmatched flexibility, privacy, and sweeping views. Designed for gathering and gracious day-to-day living, the home features a chef-caliber kitchen outfitted with Viking dual ovens, gas range with griddle, warming drawer, overhead heat lamps and pot filler, along with a Miele steamer oven, Sub-Zero refrigerator, wine and beverage fridges, two kitchen sinks, two dishwashers, and a walk-in pantry, plus a reverse osmosis system for premium water quality. The expansive primary suite boasts a walk-in closet with dedicated laundry, a spa-inspired bathroom with large walk-in shower and soaking tub, and overlooks tranquil outdoor spaces. A separate entrance studio/ADU offers incredible flexibility for guests, multigenerational living or rental income, complete with kitchenette, ¾ bath and private parking. Infrastructure highlights include dual central A/C units supported by three additional split systems for zoned climate control, two laundry areas, indoor/outdoor speakers, gas fireplace and thoughtful storage throughout. The oversized three-car garage is built to accommodate a full-size truck, finished with epoxy flooring, high-end storage systems and a Tesla charger. Outside, equestrian amenities take center stage with a large lighted riding arena, two covered stalls, a tack room and direct access to nearby riding trails. Expansive outdoor patios and gathering spaces make entertaining effortless with room to grill, dine, play or take in the views, all supported by ample guest parking. This rare property blends polished living, top-tier systems, and functional equestrian infrastructure into a private retreat that feels miles from everything while conveniently close to city amenities, offering the ultimate urban horse property lifestyle.

10845 N Meads, Orange

15 Marina Way, Seal Beach
$3,450,000
3 Beds ⋅ 4 Baths ⋅ PW25250714 MLS ⋅ Closed Status
Experience coastal sophistication at its finest in this showstopping new-construction home in Seal Beach’s premier Ocean Place community. Designed for discerning tastes, this 3-bedroom, 4-bath residence spans approximately 3,300 square feet of light-filled luxury, blending timeless design with modern functionality. Step inside to soaring ceilings, floor-to-ceiling windows, wide-plank hardwood floors, and custom Farrow & Ball-painted interiors that radiate warmth and refined elegance. The chef’s kitchen is a true centerpiece, featuring a massive quartz island with striking glass pendants, custom cabinetry, and professional-grade appliances including a Sub-Zero paneled refrigerator and Wolf 6-burner range with custom hood. Flow seamlessly into expansive living and dining areas where 14-foot glass doors open for indoor-outdoor living. Thoughtful details—brushed gold fixtures, designer lighting, and European linen drapery—add sophistication throughout. Upstairs, the primary suite offers a serene retreat with a private terrace, generous custom walk-in closet, and a spa-inspired bath with freestanding soaking tub, dual vanities, and a separate rainfall shower. Two additional bedrooms (one ensuite with walk-in closet) ensure comfort and privacy, along with another elegant bath and full laundry room. A versatile bonus room with custom cabinetry completes the second floor—perfect for movie nights, an office, or playroom. Designed for seamless indoor-outdoor living, NanaWall glass doors open to a landscaped front terrace, while the rooftop deck delivers 360° panoramic views—from the Pacific and Catalina to the Long Beach marina and surrounding mountains. With a gas line for BBQs, this space is an entertainer’s dream for sunset dinners or holiday fireworks. Additional features include a private outdoor shower, cinema-level AV system with Sonos, SheaConnect Smart Home features (Ring Elite, Kevo lock, Eero Wi-Fi, Nest thermostat, security), 2-car garage with EV charging, and a tankless water heater. Ideally located just steps from the sand, Main Street cafes, Alamitos Bay Marina, and 2nd & PCH, this home perfectly balances luxury and laid-back beach living within the award-winning Los Alamitos School District. With hundreds of thousands in designer upgrades, 15 Marina Way is a rare coastal masterpiece.

15 Marina Way, Seal Beach

3208 Bern Court, Laguna Beach
$3,450,000
4 Beds ⋅ 3 Baths ⋅ LG25251795 MLS ⋅ Closed Status
PRICE REDUCTION! Welcome to 3208 Bern Court, a stunning coastal retreat perched on a beautifully landscaped, very large lot, in the heart of Laguna Beach. Step into an open and airy floor plan filled with natural light and breathtaking vistas from nearly every room. This beautifully designed 4-bedroom, 3-bathroom home spans almost 2,700 square feet and offers breathtaking sunsets, panoramic ocean, Catalina Island, coastline, canyon and white water views that capture the true essence of California coastal living. This homes offers a very spacious primary suite, gourmet kitchen, great room with high vaulted ceilings, a separate dining room, surround sound, security system and much more! Situated on a quiet cul-de-sac, the property offers a rare sense of privacy and tranquility, yet remains just minutes from downtown Laguna Beach, world-class beaches, art galleries, dining, and entertainment. The large and very private backyard oasis features a an outdoor kitchen and fireplace with a private pool and spa, making it perfect for relaxing or entertaining with the Pacific Ocean as your backdrop. Ideal for families, this home is located within walking distance of top-rated school, parks, hiking trails, and recreational facilities including tennis courts, pickleball, and basketball courts. The combination of location, lifestyle, and luxury makes this a truly rare opportunity in Laguna Beach. Don’t miss your chance to own a slice of paradise at 3208 Bern Ct—where sweeping ocean views, privacy, and convenience come together in perfect harmony.

3208 Bern Court, Laguna Beach

49 Sunset Cove, Irvine
$3,450,000
4 Beds ⋅ 5 Baths ⋅ OC25067626 MLS ⋅ Closed Status
Nestled within the prestigious gated enclave of The Groves at Orchard Hills, 49 Sunset Cove offers an exceptional blend of luxury, functionality, and modern design. This rare corner-lot residence features soaring ceilings, an open-concept layout, and abundant natural light, creating a welcoming and sophisticated ambiance.The main level boasts a primary suite with direct access to the beautifully landscaped backyard, seamlessly blending indoor and outdoor living. A secondary ensuite bedroom on the first floor provides convenience and privacy—perfect for multi-generational living or guests. The home features both a Western and Chinese kitchen, catering to a variety of culinary preferences. The formal dining room is enhanced by a 20+ foot ceiling and modern RH chandelier lighting. The Great room opens up into California room leading to a large wrap around yard with beautiful water feature and elegant fireplace, perfect for entertaining.Upstairs, a spacious loft-style family room serves as a versatile retreat. Two generously sized bedrooms each feature their own en-suite bathrooms, with one offering a private balcony and the other complemented by an additional office space, ideal for remote work or study.Enjoy the resort-style amenities of Orchard Hills, including scenic trails, pools, parks, and clubhouses, all within a highly sought-after gated community. Located within the top-rated Irvine Unified School District and minutes from shopping, dining, and major freeways, this home offers the perfect combination of luxury and convenience. Don’t miss this rare opportunity—schedule your private tour today!

49 Sunset Cove, Irvine

6712 Morning Tide Drive, Huntington Beach
$3,445,000
4 Beds ⋅ 3 Baths ⋅ OC25265999 MLS ⋅ Closed Status
Set in the coveted SeaCliff neighborhood of Huntington Beach, this coastal modern home has been completely rebuilt with premium craftsmanship and high-end finishes. Inspired by The Surfrider boutique hotel and classic California surf culture, the home delivers an elevated beach-resort feel throughout. Taken essentially to the studs in 2017, it features updated electrical, plumbing, insulation, and a metal roof. The chef-inspired kitchen opens to a spacious living area with a custom fireplace and includes a SubZero refrigerator with custom panels, Wolf 6-burner range with griddle, double convection oven, warming drawer, built-in Miele coffee maker, quartz counters, and the signature “whale tail” backsplash. LaCantina pocket doors expand the space to the backyard “California room,” surrounded by custom landscaping with grapevines, succulents, plumeria, mature crane-placed trees, stone tile, turf, custom awnings, a built-in Sedona BBQ, and an elevated Caldera spa. A downstairs bedroom with nearby full bath adds convenience. Upstairs, a generous lounge with built-ins anchors the second level. The primary suite features a large walk-in closet with reclaimed wood barn doors and a spa-style bath with jetted tub, walk-in shower, and dual sinks. Additional highlights include white oak flooring, Lincs audio, Lutron lighting, Anne Sacks tile accents, custom wallpaper, central cooling, automated sprinklers/drip system, and an outdoor shower. Just minutes from the beach and top-rated SeaCliff schools, this home offers luxury coastal living at its finest.

6712 Morning Tide Drive, Huntington Beach

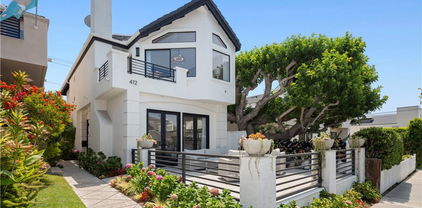
412 Poinsettia Avenue, Corona Del Mar
$3,440,900
3 Beds ⋅ 3 Baths ⋅ NP25182525 MLS ⋅ Closed Status
Experience the pinnacle of coastal sophistication in this impeccably remodeled, fully furnished 3-bedroom, 2.5-bath residence, showcasing expansive front and rear patios for effortless indoor-outdoor living. Nestled along a picturesque, tree-lined street in the vibrant Village, steps from world-class boutiques, acclaimed dining, and the sparkling coastline. Designed to evoke the feel of a detached single-family home, this rare offering shares only one wall at the oversized two-car garage. French doors from the living room open to a quintessential front courtyard, filling the home with organic lighting and highlighting soaring ceilings. A spacious kitchen boasts sprawling counters, breakfast bar, sleek appliances, ample cabinetry, built-in seating, and a charming breakfast nook, complemented by a formal dining room for elevated entertaining. Statement lighting and rich hardwood flooring enhance every space on the main level. The primary suite features a private deck, walk-in closet, and a spa-like retreat with dual Carrera marble vanities, jetted soaking tub, and glass-enclosed shower. Every element has been curated to perfection, from custom cabinetry to spa-inspired bathrooms adorned with luxurious Carrera marble. Offered fully furnished for an effortless move-in and immediate enjoyment of the Village lifestyle.

412 Poinsettia Avenue, Corona Del Mar

215 Opal, Newport Beach
$3,437,500
3 Beds ⋅ 4 Baths ⋅ NP26044010 MLS ⋅ Closed Status
Major Price Reduction on this Quintessential Balboa Island Storybook Home with Separate Rear Apartment. Charming mid-Island cottage spanning over 2,200 square feet with high ceilings, stained and leaded glass windows, abundant storage, and a warm, inviting vibe. The first level features a large living room with fireplace and beamed ceilings, separate light-filled dining room, spacious kitchen with eating bar, and a private den with brick fireplace and bath. The second level showcases two generous bedrooms, each with bath, and one featuring an awesome elevated loft. The separate upper rear apartment can be entered through the home or via an outside doorway and offers a kitchen/living space, bedroom, and full bath. Additional amenities include fresh paint, new carpet, and a large 2-car garage with ample additional storage. Don’t miss this gracious, gorgeous home with exceptional timeless details and nostalgic appeal.

215 Opal, Newport Beach

3203 Tyrol Drive, Laguna Beach
$3,435,000
5 Beds ⋅ 4 Baths ⋅ LG26116656 MLS ⋅ Closed Status
Set on a private lot in Laguna Beach’s coveted Top of the World neighborhood, this newly built pool home offers a rare blend of thoughtful design, quality craftsmanship, and mountain views enjoyed from the front-facing rooms throughout the home. Designed by Gregg Abel in 2016, the residence spans 5 bedrooms and 3.5 bathrooms, plus a flex space 6th bedroom, office or bonus room, showcasing a refined yet welcoming aesthetic throughout. A charming Dutch door opens to soaring ceilings and a light-filled living room, where skylights, custom built-ins, and one of two fireplaces create a warm and inviting atmosphere. Bi-fold doors connect the space to the backyard, creating a seamless indoor/outdoor flow. Beyond the bi-fold doors, the backyard serves as a private sanctuary, thoughtfully designed for both relaxation and entertaining. A covered patio offers generous space for gatherings, while a saltwater pool and spa complete the outdoor setting. The open-concept layout transitions beautifully from the living room to the dining area and into a chef’s kitchen, complete with quartz countertops, an expansive island with breakfast bar seating, a high-end appliance package, and beautiful custom built-ins. The main level includes a bedroom with a full en-suite bath, a powder room, and an additional bedroom that also functions perfectly as a flexible living space or teen hangout. Upstairs, three secondary bedrooms are thoughtfully laid out, including one with a private balcony, along with a well-appointed hall bathroom featuring three sinks and a spacious walk-in shower. The primary suite is a true retreat, highlighted by vaulted ceilings, a fireplace, private balcony, and picture windows that frame sweeping mountain views. The spa-inspired primary bath includes a freestanding soaking tub and a separate walk-in shower. Featuring fire resistant Hardie siding to help lower insurance costs. Located just moments from Top of the World Elementary, Thurston Middle School, Alta Laguna Park, and several hiking and biking trails, the home also offers convenient access to downtown Laguna Beach and the coastline. This is a rare opportunity to own a newer-construction pool home in one of the area’s most sought-after hillside communities.

3203 Tyrol Drive, Laguna Beach

1003 Seal Way, Seal Beach
$3,435,000
6 Beds ⋅ 4 Baths ⋅ PW26099816 MLS ⋅ Closed Status
Set directly on the sand in one of California's most desirable coastal locations, this oceanfront triplex offers uninterrupted Pacific and Catalina views, exceptional flexibility, and rare income potential just steps from historic Main Street. Thoughtfully arranged for multiple living or rental possibilities, the property features two main residences plus a newly constructed studio ADU, each offering its own distinct appeal. The upper residence includes 2 bedrooms and 2 baths, highlighted by folding glass doors that open to an expansive ocean-view balcony. The lower residence offers 3 bedrooms and 1 bath, an open living area with inside laundry, and direct access to a generous beachfront deck. Above the garage, the studio ADU features high ceilings, modern finishes, mini-split A/C, and washer/dryer hookups, creating an ideal space for guests, extended family, or additional rental use. With two one-car garages, nearby resident parking privileges available at a reduced rate, and just steps from the Seal Beach Pier, boardwalk, volleyball courts, playground, Main Street dining, shops, cafés, and major freeways, this property delivers the kind of coastal convenience buyers hope for but rarely find. A standout opportunity for owner-users, investors, or those seeking a beachfront retreat with built-in versatility.

1003 Seal Way, Seal Beach

1432 Sea Ridge, Newport Beach
$3,435,000
4 Beds ⋅ 3 Baths ⋅ NP25253585 MLS ⋅ Closed Status
Harbor Cove reveals a world apart—an intimate, guard-gated haven set above the Back Bay, where coastal tranquility and refined living exist in perfect balance. Nestled within a private enclave of just 149 residences, this beautifully maintained community is celebrated for its tree-lined streets, lush gardens, manicured greenbelts, and serene coastal charm. Residents enjoy 24-hour security, a resort-style lap pool, spa, barbecue pavilion, and direct access to miles of trails that meander through the Upper Newport Bay Nature Preserve—offering an effortless blend of privacy, natural beauty, and convenience. Presenting the elegant Plan Three Promenade with approximately 2,724 square feet of thoughtfully designed living space with four bedrooms, three baths, a generous loft, and multiple indoor and outdoor gathering areas. One bedroom rests on the main level, ideal for guests, multi-generational living, or a private home office. Formal living and dining spaces are anchored by a welcoming fireplace, while the living room—complete with its own hearth—flows into a sunlit breakfast nook and a well-appointed island kitchen. Upstairs, the primary suite offers a peaceful retreat with a large walk-in closet, dual vanities, a soaking tub, and a separate shower. Two additional bedrooms and a versatile loft provide flexibility for work, study, or relaxation. Perfectly positioned within one of Newport Beach’s most desirable neighborhoods, this private sanctuary lies moments from Fashion Island’s world-class shopping and dining, Newport Beach Country Club, the Hyatt Resort, and the area’s famed beaches and harbors. Walkable access to coastal trails, top-rated schools, and premier destinations completes the exceptional lifestyle. Timeless architecture, a flexible floor plan, and an unmatched address come together in this rare Harbor Cove opportunity—where coastal elegance meets everyday comfort.

1432 Sea Ridge, Newport Beach

Based on information from California Regional Multiple Listing Service, Inc. as of . This information is for your personal, non-commercial use and may not be used for any purpose other than to identify prospective properties you may be interested in purchasing. Display of MLS data is usually deemed reliable but is NOT guaranteed accurate by the MLS. Buyers are responsible for verifying the accuracy of all information and should investigate the data themselves or retain appropriate professionals. Information from sources other than the Listing Agent may have been included in the MLS data. Unless otherwise specified in writing, Broker/Agent has not and will not verify any information obtained from other sources. The Broker/Agent providing the information contained herein may or may not have been the Listing and/or Selling Agent.

How much is your home worth?

Get instant property value now!