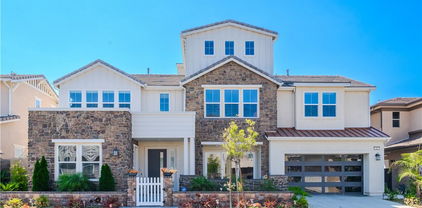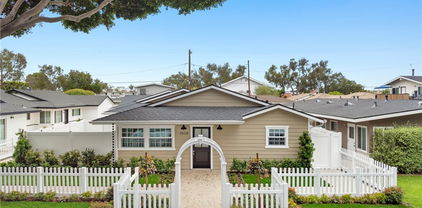
Refine Search
Sort by
1805 Clay Street, Newport Beach
$3,550,000
NP25088084 MLS ⋅ Closed Status
PRICE REDUCED!! We are pleased to present the sale of 1805 Clay Street, a turnkey 3-unit multifamily property situated in the prestigious Newport Heights neighborhood, located in Newport Beach. The property consists of (3) recently renovated 2 bedroom / 1 bathroom units. Two (2) units are currently leased at market rent. Each unit has been highly remodeled boasting a bright modern living space with white shaker cabinets, quartz countertops, vinyl flooring, stainless steel appliances, spa like bathrooms, and large private patios. Each unit has central AC, in-unit laundry, dual pane windows, tankless water heaters, recessed lighting, Ring doorbells, private single car epoxy coated garage space and are conveniently separately metered for gas and electricity. This asset is located in one of the most desirable rental markets in Orange County and offers tenants close proximity to parks, top rated schools, beaches, and all the amenities 17th street has to offer!

1805 Clay Street, Newport Beach

1907 Yacht Maria, Newport Beach
$3,540,000
3 Beds ⋅ 3 Baths ⋅ NP26107575 MLS ⋅ Closed Status
Orienting beautifully toward the setting sun, and sitting securely behind the gates the Seaview community (affectionately known as "the Yacht Streets"), you'll find the single-level home you were hoping would debut on the market. This 3 bedroom 2 1/2 bath residence has been expanded to approx 2,482 Sq. ft, and completely reimagined by one of the area's top interior designers, Barclay Butera. Showcasing high ceilings, a sophisticated color palette, an abundance of natural light. and many special features including a luxurious primary suite, sunlight filled secondary bedrooms, and a gorgeous office with furniture quality built-ins. The chef's kitchen has been completely reconfigured & expanded, and features striking marble countertops, tasteful and timeless finishes, and premium appliances. The kitchen dining and living areas all face toward rear yard which hosts a BBQ pavilion, a waterfall feature, landscape lighting and beautiful plantings. This special community is mere moments from every point of interest in the city of Newport Beach. Local shopping & dining, in addition to world class mecca of Fashion Island, . . .are at your doorstep. Community amenities include tennis, pool and spa, in addition to having a fine staff at the entrance gate.

1907 Yacht Maria, Newport Beach

9752 Rangeview, North Tustin
$3,530,000
5 Beds ⋅ 5 Baths ⋅ OC26120741 MLS ⋅ Closed Status
Situated on approximately one acre in the prestigious hills of Cowan Heights, this exceptional North Tustin estate has been completely reimagined through an extensive, top-to-bottom renovation by licensed contractors. Thoughtfully designed by a professional interior designer, every detail was carefully selected to create a home that is both stunning and functional. From the custom finishes and luxury materials to the significant structural and mechanical upgrades, this is far more than a cosmetic remodel; it's a rare opportunity to own a truly turnkey estate where modern luxury, privacy, and resort-style living come together in one of Orange County's most sought-after neighborhoods. Offering 4,866 square feet, the home features 5 bedrooms and 4.5 bathrooms with beautifully designed living spaces, engineered wood flooring, custom cabinetry, quartzite surfaces, handcrafted tile-work, and a chef's kitchen equipped with premium Viking and Fisher & Paykel appliances. Beyond the exceptional finishes, the home has undergone a comprehensive renovation with significant structural, mechanical, and energy-efficiency upgrades, including all-new windows and glass, upgraded insulation, two new 5-ton HVAC systems, two tankless water heaters, and new WiFi-enabled garage doors. Designed for exceptional indoor-outdoor living, the resort-style grounds feature a fully renovated pool, pool house with sauna, rebuilt tennis and pickleball court, new hardscape, professional landscaping, and a new irrigation system. The property also offers outstanding potential for a detached ADU, guest house, multigenerational living, home office, or income-producing rental with the possibility of a separate private entrance. Known as one of Orange County's hidden gems, North Tustin offers estate-sized properties, mature tree-lined streets, and a unique sense of privacy while remaining close to shopping, dining, and major freeways. The home is also located within the highly regarded attendance areas of Arroyo Elementary and Foothill High School. A rare opportunity to own a truly turnkey estate where designer vision, quality craftsmanship, and extensive upgrades come together to create a private resort-like retreat in the heart of North Tustin.

9752 Rangeview, North Tustin

8 Calle Angelitos, San Clemente
$3,530,000
6 Beds ⋅ 6 Baths ⋅ OC26097113 MLS ⋅ Closed Status
This coastal Spanish retreat is situated on a single-loaded cul-de-sac on a premier corner lot within the quiet Montellano neighborhood of Talega. A rare blend of scale and sophisticated modern design that has undergone a full transformation. Spanning approximately 4,785 square feet on an 11,101-square-foot lot, the home has been meticulously updated with significant 2025 enhancements, including a complete whole-house re-pipe. The interior is defined by brand-new aged oak wood flooring and refined millwork that flows through light-filled living spaces, accented by custom wainscoting and three inviting fireplaces. At the heart of the home, the chef’s kitchen features Shaker cabinetry, porcelain countertops, and a professional Viking appliance suite, all complemented by a functional butler’s pantry with dual beverage refrigerators. The residence is designed for seamless indoor-outdoor living, anchored by a central open courtyard with a custom water feature and fireplace. A new folding door system opens the living area to a resort-style backyard, where a private pool and spa are surrounded by a new built-in BBQ and bar top and multiple covered patios overlooking views of rolling hills and large wrap around yard. The highly functional floor plan includes five bedrooms and five-and-a-half bathrooms. The main level features an executive office that opens directly to the interior courtyard, as well as a private downstairs guest bedroom with an en-suite bathroom. Upstairs, the primary suite serves as a true retreat with a private balcony with panoramic hills views and a fully remodeled bathroom finished with shiplap walls and marble mosaic accents. Three additional en-suite bedrooms and a generous loft provide versatile space for a media room or teen lounge(also a potential 6th bedroom this was a builder option). Additional modern conveniences include a three-car tandem garage with overhead storage, Tesla solar, and a new water heater, ensuring this home is as efficient as it is beautiful. Community lifestyle provides an unparalleled SoCal experience. Residents enjoy access to a wealth of amenities, including the Talega Swim and Athletic Club with resort-style pools, and multiple sports courts for tennis, pickleball, and volleyball. 19 miles of scenic trails and is anchored by the championship Fred Couples Talega Golf Club. With top-rated schools and world-class beaches of San Clemente close by, this represents the pinnacle of coastal living.

8 Calle Angelitos, San Clemente

504 Clay Avenue, Huntington Beach
$3,525,000
13 Beds ⋅ 13 Baths ⋅ 26870409 MLS ⋅ Closed Status
We are pleased to offer the opportunity to acquire 504 Clay Avenue, an 8-unit apartment building located in the highly desirable Garfield neighborhood of Huntington Beach. Potential Seller Financing Available to Qualified Buyers Only, 45% Minimum Down, 1-3yr Max Loan, Interest Only. Rate to be negotiated with Price: Built in 1984, with an eighth, fully permitted ADU completed in 2023, the property offers approximately 6,400 rentable square feet on a rare 10,001 square foot island parcel with no adjacent residential buildings, providing exceptional privacy in the heart of Huntington Beach. The property features an attractive unit mix consisting of three (3) one-bedroom / one-bathroom units, one (1) two-bedroom / one-and-one-half-bathroom unit, and four (4) two-bedroom / two-bathroom units, including the newly constructed ADU. Parking consists of seven (7) single-car garages, one (1) tandem parking space, and additional surface parking. The property has undergone several recent capital improvements, including fresh exterior paint, new perimeter fencing, and a brand-new central water heater serving the original seven units. Three of the eight units have been extensively renovated with quartz countertops, luxury vinyl plank flooring, and modern interior finishes; while the remaining units feature upgraded granite countertops and laminate flooring. The ADU includes solar panels, a private backyard, in-unit washer and dryer, separately metered electricity, and an individual water heater. The property is individually metered for electricity, with a RUBS program in place to help maximize net operating income, helping maintain low operating expenses for ownership. 504 Clay Avenue presents a rare opportunity to acquire a well-maintained, pride-of-ownership asset offering strong in-place cash flow with approximately 19% rental upside through continued rental growth. With low operating expenses, recent capital improvements, and limited deferred maintenance, the property provides an investor with the opportunity to increase net operating income while benefiting from the long-term appreciation and stability of the Huntington Beach multifamily market.

504 Clay Avenue, Huntington Beach

310 Costa Bella Court, Costa Mesa
$3,525,000
4 Beds ⋅ 5 Baths ⋅ OC26075288 MLS ⋅ Closed Status
Located on a quiet street in the heart of Eastside Costa Mesa, 310 Costa Bella Court is a standout newer construction residence offering the ideal balance of modern design, functionality, and coastal convenience. Built in 2018 and spanning approximately 3,618 square feet, the home features 4 bedrooms, 4 bathrooms, and expansive open living spaces curated for effortless entertaining and everyday comfort. Sophisticated interiors, abundant natural light, and seamless indoor-outdoor flow define the home’s elevated aesthetic, while the 6,067 square foot lot provides a private setting within one of the most sought-after neighborhoods in Costa Mesa. Just moments from acclaimed dining, retail, Newport’s beaches, and the best of the Eastside lifestyle, this is a rare opportunity to own a premier residence in an exceptional location.

310 Costa Bella Court, Costa Mesa

541 Oak Street, Laguna Beach
$3,525,000
4 Beds ⋅ 3 Baths ⋅ LG26036096 MLS ⋅ Closed Status
Welcome to 541 Oak, a rare Laguna Beach gem offering one of the largest lots on the street—designed for those who crave both space and style in the heart of the Village. Just moments from the sand and all that downtown Laguna has to offer, this 1,900 sq. ft. residence blends timeless charm with resort-style amenities. Step inside to discover a versatile layout that includes a spacious downstairs office or lounge, perfect for remote work or a cozy retreat. The main home is complemented by a private detached casita (ADU in Process), ideal for guests, extended family, or a creative studio. Outdoors, your personal oasis awaits. A sparkling pool and jacuzzi anchor the backyard, surrounded by lush landscaping and generous entertaining space. With one of the largest parcels in the neighborhood, you’ll enjoy the rare luxury of extra privacy, ample seating areas, and room to gather. This exceptional home truly captures the Laguna Beach lifestyle—walk to world-renowned beaches, art galleries, boutique shops, and dining, all while coming home to your private sanctuary. Whether you’re seeking a full-time residence or a coastal retreat, 541 Oak offers the best of both worlds: convenience, comfort, and coastal elegance.

541 Oak Street, Laguna Beach

35171 Beach Road, Dana Point
$3,525,000
6 Beds ⋅ 4 Baths ⋅ OC26042967 MLS ⋅ Closed Status
Set along the sand in the exclusive, guard-gated enclave of Beach Road in Dana Point, this oceanfront property offers a rare opportunity for investment or personal enjoyment. Currently arranged as a duplex, the single-level structure hosts two updated three-bedroom, two-bath units—each with direct beach access and sweeping views of Catalina Island, the Pacific Ocean, stunning sunsets, and Dana Point’s iconic Headlands. Together totaling approximately 2,106 square feet, both units showcase open-concept living with tile flooring, soaring ceilings, indoor laundry, and spacious living areas that open to patios overlooking the ocean. The kitchens have been modernized with granite countertops and stainless-steel appliances, while upgraded windows and sliding doors invite in natural light and sea breezes. A recently updated deck adds durability and long-term value. Sitting on a homesite more than 100 feet deep and over 6,000 square feet in size, the lot extends all the way to the median high-tide line—an extraordinary advantage for California coastal real estate. Whether you choose to rent both units, live in one and lease the other, or build a custom oceanfront retreat, the possibilities are abundant. Beach Road spans nearly 1.5 miles of private beach and features approximately 185 residences. Its unmatched location offers easy access to Dana Point’s Lantern District, harbor, beaches, coastal trails, shops, restaurants, and nearby destinations including Laguna Beach and San Clemente.

35171 Beach Road, Dana Point

68 Chasma, Irvine
$3,525,000
5 Beds ⋅ 6 Baths ⋅ OC25182531 MLS ⋅ Closed Status
Stunning Modern Home in the Prestigious Gated Community of Altair, Irvine Welcome to this extraordinary three-story contemporary residence located in the luxurious 24-hour guard-gated Altair community of Irvine. This never-before-occupied home offers the perfect blend of sleek modern design, functional living spaces, and resort-style amenities — all in one of Irvine’s most sought-after neighborhoods. * Key Features: * Three Levels of Modern Living • A spacious, open-concept first floor welcomes you with an elegant living area seamlessly connected to the kitchen and dining space. • Gleaming floor tiles run throughout the main living area, enhancing both style and durability. * Gourmet Kitchen • Outfitted with pristine white cabinetry, a generous center island, and top-of-the-line stainless steel appliances. • The adjacent sunlit dining area is lined with windows that flood the space with natural light. * Indoor-Outdoor Flow • A large sliding glass door connects the living and dining area to the beautifully landscaped backyard, complete with a cozy outdoor fireplace, seating area, and lawn — perfect for relaxing or entertaining. * Dedicated Office Space • A private home office on the first floor offers a peaceful environment for working remotely. • Also on the main level is a convenient en-suite guest bedroom, ideal for visiting family or long-term guests. * Second Floor Retreat • The luxurious primary suite features a spacious walk-in closet and a spa-inspired bathroom with high-end finishes. • Three additional bedrooms are also located on the second level, each offering ample space and comfort. * Third Floor Loft • A versatile third-floor loft serves perfectly as a secondary living room, media room, game room, or private retreat with panoramic community views. * Location & Lifestyle • Situated minutes from the Great Park, award-winning schools, world-class shopping and dining, and major freeways. • Residents of Altair enjoy access to resort-style amenities, including pools, clubhouses, parks, playgrounds, walking trails, and more. * Don’t miss this rare opportunity to own a like-new modern luxury home in one of Irvine’s most exclusive communities. Move-in ready and built to impress!

68 Chasma, Irvine

31871 Via Granada, San Juan Capistrano
$3,520,000
5 Beds ⋅ 6 Baths ⋅ OC26098325 MLS ⋅ Closed Status
Premier View Home in the Exclusive Mirador Community of Rancho San Juan. Ideally situated on a desirable single-loaded street, this stunning former model home captures breathtaking panoramic views of rolling hills and lush valleys, offering a rare blend of privacy and refined living. A charming approach lined with mature olive trees and updated hardscaping sets a welcoming tone, leading to an elevated entry and dramatic foyer featuring soaring ceilings, a custom designer accent wall, and an impressive staircase. The open-concept floor plan is filled with natural light and showcases upgraded tile flooring and high-end finishes throughout. The main level offers a spacious living room highlighted by a floor-to-ceiling custom wood-paneled accent wall and sleek stone fireplace. The chef’s kitchen was remodeled in 2026, featuring oversized dual islands, Wolf stainless steel appliances, custom cabinetry, quartz countertops with full backsplash, and a generous walk-in pantry. An elegant dining room opens through French doors to a private side yard with a retractable awning, perfect for indoor-outdoor entertaining. A dedicated office with direct exterior access provides an ideal workspace. The main level is complete with a private guest suite and a versatile bonus room currently configured as a home gym. Upstairs, the expansive primary suite serves as a tranquil retreat, offering picturesque hillside and valley views. The spa-inspired bath includes a soaking tub, walk-in shower, dual vanities, and a dedicated vanity area. Three additional ensuite bedrooms provide flexibility for family or guests, including one with an attached sitting room, ideal as a secondary living space or private suite. All bathrooms feature modern finishes and clean, timeless design. Outdoor living is equally impressive, showcasing a covered California Room with a built-in fireplace and ceiling fans for year-round enjoyment. The beautifully landscaped backyard features a spacious lawn and serene hillside backdrop, creating a peaceful and private setting. Additional highlights include new flooring and new paint, solar power with Tesla power wall and EV charger owned and paid off, a side-access area for recreational vehicles, and 4 car attached garages. Conveniently located near community tennis courts, parks, top-rated schools, shopping, and dining, this exceptional residence offers the perfect balance of luxury, comfort, and location.

31871 Via Granada, San Juan Capistrano

6202 Oakbrook, Huntington Beach
$3,515,000
4 Beds ⋅ 4 Baths ⋅ OC26083650 MLS ⋅ Closed Status
Located in the prestigious guard-gated community of Seacliff on the Greens in Huntington Beach, this exceptional residence with almost 4,000 sq ft offers the perfect blend of luxury, comfort, and coastal living. Situated on a desirable corner lot of over 7,000 sq ft, the home features 4 bedrooms, 3.5 bathrooms, a dedicated office, and a spacious 3-car garage. Designed for both everyday living and entertaining, the resort-style backyard opens to a lush greenbelt and is truly one-of-a-kind—complete with a built-in BBQ, burner, outdoor pizza oven, refrigerator, bar with dining area, expansive fire pit with built-in coolers, and a tranquil water fountain. The chef’s kitchen has been impeccably remodeled with granite countertops, a 48” Wolf range, built-in Sub-Zero refrigerator, dual dishwashers, and a charming bay window that fills the space with natural light. Throughout the home, you’ll find rich wood flooring, plantation shutters, custom drapery, designer pendant lighting and chandeliers, and a stunning double-door entry leading to a grand foyer with a statement staircase. Multiple fireplaces enhance the living room, family room, and primary suite, while French doors create seamless indoor-outdoor flow to the backyard and a serene central patio with a water feature. The sunken family room is an entertainer’s dream with surround sound and a built-in bar. Upstairs, a massive bonus room showcases a custom mural of the Huntington Beach Pier, offering the perfect space for recreation or relaxation. A rare opportunity to own a beautifully upgraded home in one of Huntington Beach’s most sought-after communities, just moments from world-class beaches, golf, shopping, dining and top-rated schools.

6202 Oakbrook, Huntington Beach

31681 Peppertree Bend, San Juan Capistrano
$3,515,000
5 Beds ⋅ 5 Baths ⋅ OC25151857 MLS ⋅ Closed Status
Located in prestigious Peppertree Bend, this beautiful, custom estate offers a serene lifestyle on 1.1 acres surrounded by lush greenery and privacy. A winding driveway leads through manicured grounds to a large motorcourt and 3-car garage. The home's Tudor-inspired storybook architecture and meticulous craftsmanship create a timeless appeal inside and out. The oversized entry opens into a formal foyer showcasing exquisite woodwork that continues in the formal dining room and executive office. French doors connect the indoor living spaces to extensive patios and beautifully landscaped surroundings, creating an ideal indoor-outdoor flow. The spacious bay-windowed living room features a fireplace and peaceful wooded views. The chef’s kitchen offers generous counter and storage space, a butcher-block island, and a casual eat-in dining area. Adjacent, the family room is warm and inviting with open beamed ceilings, a dramatic brick-hearth fireplace, built-in bar, and sunlit bay windows. Five spacious bedrooms include a versatile main-floor suite with a private full bath, plus a powder room for guests. Upstairs, the primary suite is its own private retreat, featuring a sitting room with fireplace, private balcony, spacious bedroom area, and primary bath. An additional en-suite bedroom upstairs, along with a contemporary hall bath featuring a rainfall shower, serve the remaining bedrooms. Outdoors, enjoy your private sanctuary with a pool and spa, fenced sundeck, and multiple dining and lounging areas featuring a built-in grill station, fountain and fire pit gathering spaces and a tranquil fountain. Follow a tree-lined path to your full tennis court, pavilion, and additional land beyond. Mature landscaping and hills behind offer unmatched privacy and quiet. Enjoy year-round comfort and peace of mind with a newer roof, central vacuum, and zoned HVAC. Set on a single-loaded street in the hills, Peppertree Bend is an intimate community of just 44 homes thoughtfully arranged for privacy and views of Capistrano Valley. Enjoy the tranquility of nature along with the charm and convenience of San Juan Capistrano, including nearby equestrian facilities, town theater, excellent schools, and local dining. Beaches, Dana Point Harbor, Monarch Beach resorts, golf, and shopping are just minutes away. This property combines beautiful craftsmanship and a peaceful lifestyle in one of the area's most desirable neighborhoods.

31681 Peppertree Bend, San Juan Capistrano

2525 Ocean Boulevard Unit C-1, Corona Del Mar
$3,501,200
4 Beds ⋅ 3 Baths ⋅ PW25159680 MLS ⋅ Closed Status
Experience the pinnacle of coastal elegance with this rare waterfront condominium, the only property of its kind in this price range. Nestled directly on the water’s edge, this stunning 4-bedroom, 3-bathroom home offers 2,456 square feet of luxurious living. From your private dock, enjoy seamless access to the serene waters, perfect for boating and aquatic adventures. Relish in breathtaking sunset views and tranquil living, with a private beach just steps away. This elegant home also features a luxurious master bathroom with a wet room, adding a spa-like touch. As a condominium, the property benefits from low maintenance, expertly managed by the HOA, allowing you to enjoy the beauty without the hassle. Located close to the charming Balboa Island, this home combines convenience with unparalleled elegance. Don’t miss your chance to own this extraordinary waterfront retreat!

2525 Ocean Boulevard Unit C-1, Corona Del Mar

207 Pinnacle, Irvine
$3,500,000
4 Beds ⋅ 5 Baths ⋅ OC26167173 MLS ⋅ Closed Status
RARE Opportunity – Views of Avocado Groves in Orchard Hills. 4 Bedroom, 4.5 Bathroom + Office Home Nestled on a quiet, Single-Loaded Street with breathtaking views of avocado groves in Orchard Hills’ Exclusive Groves Community! Situated in a unique and private location with picturesque views of the Avocado Groves, this exceptional home showcases over $300,000 upgrades and high-end designer finishes throughout. The residence features soaring ceilings and a dramatic Great Room with nearly 20-foot ceilings, a grand fireplace, and panoramic sliding doors that seamlessly connect to a spacious patio—ideal for indoor-outdoor living. The gourmet kitchen is outfitted with a built-in Sub-Zero refrigerator, Wolf appliances, upgraded cabinetry, premium countertops, an oversized walk-in pantry, and a separate prep kitchen for added functionality. A full bedroom and bathroom with a walk-in shower on the first floor offers flexibility for guests or multi-generational living. Solar panels are paid off! Resort-style amenities that make every day feel like a vacation . Just minutes from the Orchard Hills Shopping Center and award-winning schools, including Orchard Hills K-8 and Beckman High School. Don't miss your chance to own this extraordinary home in one of Irvine’s most coveted communities!

207 Pinnacle, Irvine

28066 Tefir, Mission Viejo
$3,500,000
4 Beds ⋅ 3 Baths ⋅ OC26140828 MLS ⋅ Closed Status
WATERFRONT LIVING!!! Experience extraordinary lakefront living in this custom estate on the shores of Lake Mission Viejo, where timeless architecture, refined craftsmanship, and breathtaking lake views create an exceptional lifestyle. Perfectly positioned to capture expansive open-water vistas, the home seamlessly blends elegant interiors with spectacular outdoor spaces designed for both everyday living and unforgettable entertaining. Thoughtfully designed, the residence offers 4 spacious bedrooms, 3 baths, including a desirable main-level guest suite, along with a private office retreat. Rich hardwood flooring, custom millwork, soaring ceilings, and walls of glass fill the home with warmth, character, and natural light. The beautifully appointed kitchen equipped with quality appliances, a generous breakfast nook, opens effortlessly to the inviting family room featuring custom built-ins, a fireplace, wet bar, and panoramic lake views. The formal living room with dramatic cathedral ceilings and a second fireplace provide an elegant setting for entertaining, while the formal dining room opens through French doors to the waterfront terrace. The luxurious primary suite offers a private sanctuary, complete with its own fireplace, office retreat, walk-in closet, spa-inspired stone bath, and a private balcony overlooking the lake and your private boat dock. As the sun sets over the water, the ever-changing colors create a spectacular backdrop for peaceful evenings. Designed to embrace Southern California's indoor-outdoor lifestyle, the expansive backyard features multiple entertaining areas, a built-in barbecue, fire pit, lush landscaping, and direct access to the private dock — perfect for boating, paddle boarding, or simply enjoying life on the water. Completing the residence an oversized 3-car garage and beautifully curated grounds showcasing exceptional landscape and hardscape design. Offering one of the most coveted waterfront settings on Lake Mission Viejo, this remarkable home presents a rare opportunity to enjoy resort-style living every day. LOVE WHERE YOU LIVE!

28066 Tefir, Mission Viejo

31072 Via Consuelo, Coto De Caza
$3,500,000
5 Beds ⋅ 5 Baths ⋅ OC26129287 MLS ⋅ Closed Status
Set at the end of a quiet cul-de-sac within the prestigious Arbors enclave of Coto de Caza, this extraordinary one-acre semi-custom estate is a rare offering where privacy, scale, and natural beauty come together in perfect harmony. The property enjoys sweeping panoramic views and a tranquil setting that feels worlds away, yet remains moments from the community's exceptional amenities. A long approach and expansive motor court create a memorable arrival, while the home’s timeless architecture and impressive proportions establish an immediate sense of grandeur. Soaring ceilings, generous living spaces, and walls of French doors invite natural light throughout, creating an effortless connection to the remarkable grounds beyond. The backyard is the heart of this estate—a private resort designed for both grand celebrations and everyday living. Mature trees and lush landscaping frame a collection of outdoor spaces, each positioned to take advantage of the picturesque surroundings. Whether hosting dinners beneath the stars, gathering around the outdoor fireplace, enjoying afternoons beside the pool and spa, or unwinding in one of several secluded seating areas, every corner offers its own experience. The abundance of patios, terraces, dining areas, and lounges creates an atmosphere reminiscent of a private retreat. Inside, the flexible floor plan offers expansive gathering areas, multiple bedrooms, and versatile living spaces suited for every stage of life. Upstairs, the primary suite serves as a peaceful sanctuary, opening to a private balcony where sunsets and open-space views become part of the daily routine. Adding to the estate’s appeal is a rare six-car garage and expansive motor court, providing ample space for collectors, guests, and entertaining. Properties of this caliber—combining a premier cul-de-sac location, one-acre grounds, panoramic views, and exceptional privacy—are increasingly rare in Coto de Caza. This one of a kind home presents an opportunity for its next owner to reimagine the interiors and create a truly bespoke estate. More than a residence, this is a legacy property offering an exceptional lifestyle for generations to come.

31072 Via Consuelo, Coto De Caza

35269 Camino Capistrano, Dana Point
$3,500,000
3 Beds ⋅ 2 Baths ⋅ OC26127205 MLS ⋅ Closed Status
Introducing 35269 Camino Capistrano, a once-in-a-generation opportunity to acquire one of the few remaining original bluff-top properties on the Southern California coast. Perched atop the bluff with breathtaking, unobstructed views stretching from Dana Point Harbor to the San Clemente Pier and beyond, this extraordinary property offers a front-row seat to some of the most spectacular coastline vistas in California! Beyond the breathtaking views you are also treated to the soothing sounds of crashing waves right from your home. Held by the same family for generations, this home has never before been offered for sale. Rich in character and nostalgia, the residence remains in its original condition, complete with its iconic rose colored O'Keefe & Merritt cooktop and ovens—a rare glimpse into a bygone era of coastal California living. A single-level 3-bedroom, 2-bath home on a spacious 10,748 sq ft lot. Original throughout and full of potential, this home features an enclosed patio perfect for year-round enjoyment. Whether you envision preserving this treasured piece of history, thoughtfully renovating the existing residence, or creating a world-class oceanfront estate, the possibilities are truly limitless. Opportunities to own bluff-top land with this combination of location, views, history, and potential are becoming increasingly rare. Forget the house for a moment. Imagine waking up each morning to panoramic ocean views, watching sailboats enter Dana Point Harbor, enjoying sunsets over Catalina Island, and taking in the sparkling coastline all the way to San Clemente. This is more than a home. It's a legacy property.

35269 Camino Capistrano, Dana Point

57 Lone Mountain, Irvine
$3,500,000
4 Beds ⋅ 5 Baths ⋅ OC26115833 MLS ⋅ Closed Status
Located in an exclusive guard gated community of The Groves at Orchard Hills, this exceptional residence showcases sophisticated contemporary design, luxurious upgrades, and thoughtfully designed living spaces throughout. A dramatic two-story foyer with soaring ceilings, designer pendant lighting, glass staircase railings, and wide-plank wood flooring creates a stunning first impression. Designed for seamless indoor-outdoor living, the expansive open-concept great room features custom ceiling beams, recessed lighting, oversized sliding glass doors, and elegant gathering spaces ideal for both entertaining and everyday living. The gourmet chef’s kitchen is beautifully appointed with an oversized quartz island, premium stainless steel appliances, custom cabinetry, designer lighting, full-height backsplash, and a separate prep kitchen offering additional storage and functionality. The spacious dining area overlooks the beautifully landscaped backyard and opens to the covered California room complete with built-in BBQ, creating the ultimate indoor-outdoor entertaining experience. The private backyard retreat features lush landscaping, mature olive trees with ambient lighting, artificial turf, and exceptional privacy. A highly desirable downstairs guest suite offers comfort and privacy for visitors or multigenerational living, while a stylish powder room adds convenience for guests. Upstairs, a dedicated media room with custom built-in entertainment center, creating an inviting space for movie nights and relaxing gatherings. The luxurious upstairs primary suite serves as a private retreat, featuring elegant tray ceilings, expansive windows, and designer finishes. The spa-inspired primary bathroom offers dual vanities, a freestanding soaking tub, oversized dual walk-in showers, and a massive custom-designed walk-in closet with extensive built-ins. Two generously sized guest bedrooms are beautifully appointed with designer touches, abundant natural light, wide-plank flooring, and ensuite bathrooms, offering comfort and privacy for family members or guests. Residents enjoy resort-style community amenities including swimming pools, spas, clubhouse, BBQ areas, tennis courts, and parks. Ideally located just minutes from Orchard Hills Shopping Center and award-winning Orchard Hills School. This remarkable home offers luxury Southern California living at its finest.

57 Lone Mountain, Irvine

701 Jasmine, Corona Del Mar
$3,500,000
3 Beds ⋅ 2 Baths ⋅ OC26111473 MLS ⋅ Closed Status
Seize this exceptional opportunity to own a charming Beach Bungalow duplex, on a rare corner-lot, in the highly coveted Flower Streets of Corona del Mar. This coastal property offers flexibility, income potential, and future development possibilities, capturing the essence of Southern California living and multiple lifestyle or investment options. The front residence features 2 bedrooms, 1 bath, hardwood floors, a welcoming fireplace, and an updated kitchen filled with natural light and coastal character. Privately situated at the rear of the property is the 1-bedroom, 1-bath unit featuring an efficiency kitchen, spacious living area, wood beam ceiling, and a Dutch door for those cool ocean breezes. This unit provides ideal flexibility for guests, rental income, or a convenient office space. Each residence includes its own garage and laundry, plus an additional oversized rear parking pad — a rare convenience in the Village. Whether you continue operating as an income-producing property with tenants, live in one and lease the other, create a custom coastal vacation home, or explore future redevelopment opportunities, this property presents exceptional upside in one of Southern California’s most sought-after neighborhoods. Moments from world-class beaches, Newport Harbor, Hoag Hospital, Fashion Island, Fine Dining, Golf, Tennis, parks, and commuter access to the 73 Toll Road and Freeways - this property truly has it all!

701 Jasmine, Corona Del Mar

475 Jasmine, Laguna Beach
$3,500,000
2 Beds ⋅ 1 Baths ⋅ LG26109498 MLS ⋅ Closed Status
Experience the pinnacle of coastal living in this perfectly positioned beach cottage on the coveted "tree-streets" known for their charming, "storybook" architecture and proximity to the beach. This street-to-alley lot features 2-bedroom, 1.5-bathroom, Dutch-door, hardwood floors, sun-drenched living space, and a Kitchen that calls for the vintage soul. This rare gem has an antique era appropriate Western-Holly double oven stove blending historic charm with modern accents. The dining space off the kitchen offers beamed ceilings, a pot belly stove, and a half bathroom. Modern amenities have been thoughtfully integrated throughout. The property was constructed with premium first-growth lumber, ensuring resistance to decay and warping, while the top-tier millwork has preserved the home's integrity over the decades. The exterior offers a private backyard with a grass lawn, a large patio, an outdoor shower, and a finished detached two-car garage. A long private driveway provides ample parking and features a gate for added privacy. Ideally situated within walking distance of world-class beaches, dining, and the vibrant Village, this property represents the pinnacle of coastal living.

475 Jasmine, Laguna Beach

1280 E La Palma Avenue, Anaheim
$3,500,000
OC26108858 MLS ⋅ Closed Status
1280 East La Palma Avenue is a 9-unit multifamily property in Anaheim, California. Built in 1986, the property offers a more modern vintage than much of the surrounding apartment inventory and features a highly desirable unit mix entirely composed of 2-story townhome-style residences. The property includes five 2 bed/1.5 bath townhomes and four 3 bed/2 bath townhomes, providing larger floorplans that cater well to households seeking additional living space. Each unit benefits from both a private, fenced ground-level patio and a spacious upper-level balcony, creating a level of dedicated outdoor space that is uncommon in smaller multifamily assets. Central air and heat as well as individual water heaters further strengthen the unit-level amenity package. 1280 East La Palma Avenue also benefits from an exceptionally generous parking supply, with 9 carport spaces and 13 surface spaces for just 9 units. Additional community features include gated pedestrian access and on-site laundry, while the completion of the SB 721 inspection provides clarity around an important California compliance item. With rents currently positioned near market while still offering a measured level of upside, the property presents an attractive opportunity to acquire a later-vintage Anaheim apartment asset with a differentiated unit mix, strong resident-oriented amenities, and continued potential for income growth over time.

1280 E La Palma Avenue, Anaheim

121 Avenida Pizarro, San Clemente
$3,500,000
4 Beds ⋅ 5 Baths ⋅ OC26101112 MLS ⋅ Closed Status
Perched to capture spectacular ocean, island, sunset, & city light views, this newer, custom-built residence offers the ultimate blend of luxury, comfort, & indoor-outdoor coastal living. Three spacious suites, a dedicated office/game (potential 4th bed conversion), 5 baths, & 3,374 SF of thoughtful living on a massive 9,500 SF lot, this is it! Step into the great room where major ocean views toward the Dana headlands draw you inside with dramatic 18ft ceilings & large-scale beams overhead-an impressive space. Expansive living, dining, & kitchen all flow seamlessly together. 12’ La Cantina bi-folding doors open to a huge covered deck showcasing the panoramic views beyond. The gourmet kitchen features an oversized 11’ island with bar seating, a 48” Wolf range, paneled Sub-Zero, built-in Miele espresso, Miele speed oven, & extensive custom cabinetry. The adjacent dining & living areas create the perfect gathering spaces, complete with built-in cabinetry, surround sound, & 7’ electric fireplace. The ocean-view, main-level primary suite is a true retreat with 10’ ceilings, private balcony, built-in speakers, & a spa-like en-suite with a massive 9’ glass shower, jetted tub, & generous walk-in closet. A wrought iron staircase leads downstairs to an office/game room & two large suites all with ocean views, dedicated laundry & storage room. Outdoor living feels like a private estate with multiple entertaining zones & large grassy lawn all designed to maximize the breathtaking views. The backyard features a covered patio, half bathroom, mature privacy landscaping, & fire pit near the patio with newer spa under privacy pergola. A wrought iron spiral staircase offers access directly to the backyard, enhancing the home’s seamless indoor-outdoor flow. Newer-construction features: aluminum-clad dual-pane windows, wired sound, security cameras, and Wifi extenders in several zones, smart home features, tankless water heater, fire sprinkler system, zoned air conditioning, giant storage room, finished garage with storage shelving & custom 18’ Oak garage door. Ideally located in the hills just above historic downtown a desirable single-loaded, one-way street & walkable to Avenida del Mar’s boutique shopping & dining, the iconic SC Pier, & the scenic 2.5-mile beach trail. World-class surfing, coastal trails, and Dana Point Harbor are all just minutes away—offering the ultimate coastal lifestyle. A rare opportunity to own a newer-built residence of this caliber with this view.

121 Avenida Pizarro, San Clemente

18034 Anna Marie, Yorba Linda
$3,500,000
5 Beds ⋅ 6 Baths ⋅ PW26092059 MLS ⋅ Closed Status
This impressive family compound offers a lifestyle rarely found. Set on over nine-tenths of an acre atop an elevated knoll, the European-inspired estate enjoys both privacy and a commanding presence. A smaller, near mirror-image residence sits across an expansive courtyard, perfectly complementing the main home. Exceptional craftsmanship and thoughtful design are evident throughout both residences, creating a truly unique property. The main house makes a striking first impression with a dramatic fountain entry framed by brick-pillared columns, an elegant arched doorway with keystone detail, and a charming latticed trellis. Inside, a grand entry reveals graceful archways, marble tile, and rich wood flooring, all finished to a high standard. The formal living room with warm wood floors and a raised-hearth fireplace flows seamlessly into the oversized dining room, featuring a contoured ceiling, elegant chandelier, and abundant natural light. The expansive kitchen is both functional and inviting, offering antique-style wood cabinetry, granite countertops, double ovens, a 6-burner Dacor cooktop, Sub-Zero refrigerator, a large island with seating, walk-in pantry, wine chiller, and built-in desk. The sunny breakfast nook and family room, complete with a tiled fireplace and built-ins, open through French doors to the backyard oasis. The primary suite is a tranquil retreat with garden views, a cozy fireplace, and French doors leading outside. The ensuite bath features dual sinks, three vanities, a soaking tub, walk-in shower, and an extensive walk-in closet. Generously sized guest bedrooms each include their own bath. The backyard is designed to impress, offering a resort-style experience with a stunning pool and spa, sparkling water features, and a dramatic waterfall. Multiple covered patios provide space to relax or entertain, while the outdoor kitchen, wet bar, and fireplace create the perfect setting for gatherings. The secondary home is far more than a guest house; it is a fully equipped residence with wood floors, built-ins, a spacious primary suite with elegant bath, soaking tub, and oversized walk-in closet, a well-appointed kitchen, inviting living room, half bath, private patio, and attached one-car garage. Located on a private road in desirable Yorba Linda, zoned for horses and featuring seller-owned solar, this exceptional estate is ideal for those seeking the flexibility of a compound and uncompromising quality throughout.

18034 Anna Marie, Yorba Linda

4965 Shelburne Drive, Huntington Beach
$3,500,000
5 Beds ⋅ 4 Baths ⋅ OC26083088 MLS ⋅ Closed Status
Ideally positioned in a quaint and inviting enclave of only 19 homes in a private gated community, this immaculate property is your personal sanctuary. Step inside this completely updated house where the modern design is cohesive and warm, creating a subtle and tranquil blend of elements and textures using only the finest in upgraded materials. The five-bedroom home is situated on an oversized lot with gorgeous and mature foliage surrounding the space. Each room has been thoughtfully curated to maximize its potential to reflect the homes abundant space and functionality. The primary suite showcases an exceptional spa bath and expansive finished closet. With 3650 SF of interior living space, this home is spacious and welcoming offering exemplary curb appeal and classic Cape Cod Style. Coastal chic energy emanates throughout the interior where custom Provenca wood floors, timeless wide plank shutters, modern lighting, stacked accordion sliders and hand-picked fixtures accent the open concept floor plan. The gourmet kitchen is the heart of the home and an epicurean’s dream. It features high-end commercial style appliances, endless cabinets, and a large island with seating for four, perfect for intimate dinner parties or large gatherings. A serene backyard oasis with a putting green and multiple outdoor seating areas add to the warmth and appeal, and solar panels (owned) make the home energy efficient. The premium location offers convenient and nearby access to hiking and biking trails, shopping, dining, Meadowlark Golf Course, Huntington Harbour, Bolsa Chica Beach, and excellent schools.

4965 Shelburne Drive, Huntington Beach

18782 Peppertree, Villa Park
$3,500,000
6 Beds ⋅ 7 Baths ⋅ OC26074291 MLS ⋅ Closed Status
Villa Park is one of Orange County's best-kept secrets, and this is one of its finest homes. Tucked on a quiet interior street behind a circular drive, this extensively updated residence delivers approximately 5,687 square feet of sophisticated, move-in ready living on a rare 20,590 square foot flat lot built for those who love to entertain. Few homes in Orange County offer a backyard like this. Wide, flat, and genuinely expansive, the outdoor space centers around a renovated pebble-tech pool and spa surrounded by new turf and mature landscaping that creates a private, polished setting. It handles a crowd of hundreds as effortlessly as a quiet dinner for four. Updated sliding doors connect the main living areas directly to the yard, making the transition from inside to outside completely seamless. Inside, soaring ceilings, walls of glass, and a dramatic fireplace anchor the great room, setting a tone that is both impressive and welcoming. The kitchen keeps pace, featuring Italian Snaidero cabinetry, a Wolf range, steam and conventional ovens, and a dedicated coffee station, with a casual dining nook adjacent. This is a home designed to flow, from the kitchen to the great room to the yard, without interruption. When the evening winds down, the first-floor primary suite offers dual walk-in closets and a fully remodeled spa bath with a soaking tub and separate shower that has never been used. Upstairs, a loft, private living area, and additional en-suite bedrooms accommodate guests with ease. Six bedrooms and six and one-half bathrooms in total. Built to impress. Designed to live in.

18782 Peppertree, Villa Park

Based on information from California Regional Multiple Listing Service, Inc. as of . This information is for your personal, non-commercial use and may not be used for any purpose other than to identify prospective properties you may be interested in purchasing. Display of MLS data is usually deemed reliable but is NOT guaranteed accurate by the MLS. Buyers are responsible for verifying the accuracy of all information and should investigate the data themselves or retain appropriate professionals. Information from sources other than the Listing Agent may have been included in the MLS data. Unless otherwise specified in writing, Broker/Agent has not and will not verify any information obtained from other sources. The Broker/Agent providing the information contained herein may or may not have been the Listing and/or Selling Agent.

How much is your home worth?

Get instant property value now!