Refine Search
Sort by
2103 Yacht Grayling, Newport Beach
$3,586,995
4 Beds ⋅ 3 Baths ⋅ NP26085072 MLS ⋅ Closed Status
Perfectly positioned with coveted western exposure, this sunlight-filled residence showcases magical sunsets and sparkling city light views that extend into the evening horizon. Panoramic, coastal-to-city views sweep from Fashion Island to the surrounding mountains, and on exceptionally clear days, from the Palos Verdes Peninsula to the iconic skyline of downtown Los Angeles. --- Located within the prestigious 24-hour guard-gated Seaview community, the home is tucked away on a quiet, private cul-de-sac and features a rare, highly desirable single-level floor plan which offers easy daily living and long-term live-ability. The flexible layout with four bedrooms, or three bedrooms plus a dedicated office is ideal for remote work, a creative space, or an executive retreat. --- Soaring vaulted ceilings, expansive interior spaces and two inviting fireplaces, create an atmosphere of warmth and comfort. Recent enhancements include fresh paint, plush carpeting, updated outdoor lighting, and refreshed landscaping complete this polished, move-in-ready home. --- Seaview residents enjoy resort-style amenities including a sparkling community pool & spa, well-maintained tennis courts and grounds. --- Located just minutes from Newport’s world-class beaches, dining, schools, shopping at Fashion Island and South Coast Plaza, John Wayne Airport and major freeways, your transportation convenience is second to none. --- Welcome to your new home in Newport Beach!

2103 Yacht Grayling, Newport Beach

113 Bottlebrush, Irvine
$3,586,888
5 Beds ⋅ 6 Baths ⋅ OC26062322 MLS ⋅ Closed Status
PRICED TO SELL! Completely reimagined in 2024 through an extensive top-to-bottom remodel, this five-bedroom, five-and-a-half-bath residence represents Quail Hill's most compelling offerings at an improved price. Modern sophistication meets timeless design across every square foot, with uncompromising attention to detail and finishes that set a new standard for the neighborhood. Set on one of Quail Hill's most sought-after streets, the home captures unobstructed panoramic city and mountain views from both levels — sweeping, private vistas that transform dramatically from sunrise to sunset and make every evening feel like an event. A custom wood entry door and meticulously redesigned landscaping introduce the caliber of craftsmanship found throughout. Inside, imported tile flooring, House of Rohl fixtures, and crystal-clear glass shower enclosures speak to a commitment to quality that never cuts corners. The spa-inspired primary bath is the home's crown jewel — anchored by an 84" Victoria + Albert soaking tub and surrounded by bespoke finishes that rival any five-star resort. The gourmet kitchen delivers on both form and function with custom cabinetry, a built-in stainless steel refrigerator, and expansive quartz slab countertops — a space built for everything from weeknight dinners to large-scale entertaining. Open-concept living areas flow effortlessly through walls of glass to an entertainer's backyard complete with built-in BBQ, firepit, and multiple seating areas, all positioned to frame those extraordinary views. Thoughtfully designed for how families actually live, the home includes a main-floor bedroom and full bath — ideal for guests or multi-generational living — while upstairs bedrooms feature custom closets for effortless organization. A three-car garage rounds out the home's blend of luxury and everyday practicality. Very close to shopping and the award-winning Alderwood Basics Elementary School, 113 Bottlebrush is a completely revitalized Irvine residence now available at an exceptional value — luxury, comfort, and one of the best view positions in Quail Hill, all at a newly improved price.

113 Bottlebrush, Irvine

311 N Idaho, La Habra
$3,585,000
OC26053302 MLS ⋅ Closed Status
311 Apartment Homes (the “Property”) is located at 311 North Idaho Street in La Habra, CA. The Property consist of 9 low density garden style units in two single story buildings. The asset features an excellent unit mix consisting of seven (7) 1 bedroom / 1 bathroom units and two (2) newly constructed 3 bedroom / 2 bathroom units on a spacious 23,724 square foot parcel. The property includes 12 assigned parking spaces, is separately metered for gas and electric, and residents enjoy large private yards. 311 Apartment Homes has recently undergone a comprehensive renovation program with over $1.1 million invested into upgrading the property. As such, residents are provided a high quality living experience and a new owner will enjoy a truly turn-key investment property. Property improvements completed include, but are not limited to, complete unit interior renovation to all units (addition of in-suite laundry, plank vinyl flooring, new cabinets, quartz countertops, new bathtub and shower surrounds, new electrical subpanels, upgraded lighting package, fresh paint, central AC and heat, stainless steel appliances and modern finishes), new windows, new unit entry doors, new fencing, complete landscaping replacement, concrete replacement & repair, roof repair, stucco repair & exterior paint, asphalt repair / replacement and new exterior lighting. 311 Apartment Homes is conveniently located between two large shopping centers, La Habra Gateway and La Habra Marketplace, both of which provide a variety of dining, shopping and entertainment opportunities. The Property is located near Beach Boulevard and Imperial Highway , making for a easy commute to the greater Orange County and Los Angeles County metros. Given the scope of the renovations, the current rents being achieved, and the ancillary income produced, this is an amazing turnkey, stabilized multifamily asset in a strong performing market.

311 N Idaho, La Habra

24201 Cascades, Laguna Niguel
$3,580,000
5 Beds ⋅ 5 Baths ⋅ OC26068201 MLS ⋅ Closed Status
Welcome to a rare offering in the highly sought-after El Niguel Heights community of Laguna Niguel, where homes seldom come to market. This impeccably upgraded residence features 5 bedrooms and 4.5 bathrooms, offering over 3,600 square feet of refined living space on a 7,000+ square foot lot, complete with stunning golf course views along the 15th fairway. A custom Dutch door welcomes you into a dramatic entry with soaring ceilings, rich hardwood flooring, and thoughtfully designed living and entertaining spaces, including a dedicated game room. The chef’s kitchen is beautifully appointed with custom shaker cabinetry, Calacatta Michelangelo marble countertops, a Dacor 6-burner range, double ovens, Sub-Zero refrigerator, and a spacious walk-in pantry, all opening seamlessly to the family room with an integrated whole-home speaker system. The main level includes a bedroom with a fully remodeled en-suite bath—ideal for guests or multigenerational living. Upstairs, the luxurious primary suite offers sweeping golf course views, a rebuilt private balcony, and a newly renovated spa-inspired bathroom featuring a soaking tub and Kohler bidet. Extensive upgrades throughout the home include PEX piping, a tankless water heater, water softening system, Nest thermostat, new windows and doors, designer lighting, and fully remodeled bathrooms. The backyard is designed for both relaxation and entertaining, featuring a built-in BBQ, oversized spa, fire pit seating area, and frameless glass fencing that maximizes the unobstructed golf course views. The finished garage is equipped with epoxy flooring, custom cabinetry, and new garage doors. Turnkey and extensively upgraded, this exceptional home presents a rare opportunity to own in one of Laguna Niguel’s premier neighborhoods.

24201 Cascades, Laguna Niguel

77 Clifford, Irvine
$3,580,000
5 Beds ⋅ 6 Baths ⋅ OC26040546 MLS ⋅ Closed Status
TWO HOMES on ONE lot! The fully detached SINGLE LEVEL guest house with TWO en-suite bedrooms connected by a central family room, offers exceptional privacy and versatility. No Mello Roos Tax! Exclusive 24h guard gated community. 77 Clifford is a luxurious award winning estate The Grove Plan 2. Designed with intentional spaces for grandparents, parents, and children alike. Private retreats and generous gathering areas create harmony for every generation where family legacy and modern comfort coexist beautifully. Embracing a Japandi aesthetic of organic natural materials earthy wood and stone, the design balances simplicity, minimalism, and functionality; creating a calming, harmonious feel. Natural light flows through numerous windows, creating a bright, airy atmosphere throughout. The high-ceiling stairway leads to a versatile loft space. The bedrooms are all en-suite, are uniquely spacious, and designed with privacy in mind. The luxurious primary suite features an enlarged dream walk-in closet with checkered flooring, that attaches directly to the private office. A freshly renovated spa-inspired bathroom, dual vanities, and an additional walk-in closet completes the space. The great room flows seamlessly into a host's dream kitchen, outfitted with PRO Sub-Zero and Wolf built-in appliances. The versatile butler’s pantry is perfect as a coffee station, secondary prep area, or discreet serving space when entertaining. This extension of the kitchen enhances both functionality and flow for elevated everyday living. The main home and guest house are lined with vast windows and towering bi-fold glass doors that open to a spacious courtyard complete with twinkling string lights. The courtyard offers a serene setting perfect for quiet mornings or al fresco dinners.

77 Clifford, Irvine

1000 Dover Drive, Newport Beach
$3,575,000
4 Beds ⋅ 4 Baths ⋅ NP26184714 MLS ⋅ Closed Status
Set on a generous 9,100+ square foot lot in coveted Dover Shores, this classic Newport Beach home features nearly 2,900 square feet of living space, which includes a ~750 SF living area above the garage (with 1 bedroom, 1 bathroom, living, dining, kitchen and semi-private entrance)—ideal for guests, multi-generational living, or income. In total it has 4 bedrooms (but could be modified to 6 bedrooms very easily!) and 3.5 bathrooms. The approach is all curb appeal: a sweeping circular drive, ivy-clad walls, black garage doors, and a second-story balcony that announces the home before you even step inside. The foyer opens onto warm travertine floors and high, light-filled volumes. Living and dining rooms flow together toward a wall of French doors that frame the pool and garden. A seating area, fireplace, and an easy connection to the kitchen make this the natural gathering core of the house. The kitchen is built for real use: a large island with dark counters, farmhouse sink, wood cabinetry, and stainless appliances, with sightlines into both the living room and the backyard. A paneled office with French doors to the side yard gives a quiet work-from-home option. Outside is the real lifestyle play. A slate patio wraps a beautiful pool, with a brick outdoor kitchen and grill, fire-pit seating, lounge chairs, and a dining table under a large cantilever umbrella. Tall hedges and mature trees keep it private. Dover Shores is the draw: resident-only private beaches on the Back Bay, trail access along Upper Newport Bay, Mariners Elementary nearby, and a short hop to 17th Street dining, Fashion Island, the harbor, and the coast. A rare combination of usable lot, flexible living area above the garage, indoor-outdoor flow, and one of Newport’s most livable and desirable neighborhoods.

1000 Dover Drive, Newport Beach

29902 Hillside Terrace, San Juan Capistrano
$3,575,000
6 Beds ⋅ 6 Baths ⋅ OC26183692 MLS ⋅ Closed Status
Set within the coveted enclave of Stoneridge Estates in San Juan Capistrano, this timeless Cape Cod-inspired residence unfolds as a private retreat where classic architecture meets the beauty of Southern California’s natural landscape. Framed by panoramic views and surrounded by open space, the setting offers a rare sense of serenity while remaining deeply connected to an active, amenity-rich community. Spanning approximately 4742 square feet, the home is thoughtfully designed with six bedrooms and five-and-a-half baths, blending generous scale with effortless livability. A main-level bedroom and bath provide ideal flexibility for guests or multi-generational living, while upstairs, the primary suite becomes a true sanctuary—complete with its own fireplace and a private viewing balcony that captures sweeping vistas. A second primary-sized guest suite and three additional bedrooms complete the upper level, offering comfort and privacy for family and visitors alike. Beyond the interiors, the property truly comes to life. A pool and spa create a resort-like backdrop for sun-soaked afternoons and evening gatherings, complemented by a brand-new outdoor BBQ grill with sit-up bar designed for effortless entertaining. The oversized 3-car garage adds both convenience and capacity, while the surrounding grounds emphasize privacy and space. Stoneridge Estates is a lifestyle all its own—where residents enjoy access to a private horse arena, tennis courts, and even a dedicated dog park. Miles of scenic hiking, biking, and equestrian trails weave through the community, offering a daily connection to nature just beyond your doorstep. Elegant yet inviting, refined yet relaxed—this is a home that captures the essence of coastal ranch living at its finest.

29902 Hillside Terrace, San Juan Capistrano

1412 Vivian Lane, Newport Beach
$3,575,000
3 Beds ⋅ 3 Baths ⋅ NP26138566 MLS ⋅ Closed Status
Life at 1412 Vivian Lane moves easily between inside and out. Bifold doors off the dining area and living room fold the back of the house open to a spacious patio, and from there the lawn keeps going, open enough for kids and dogs to run, for a quiet morning with coffee, or for friends and family to spread out. The kitchen sits at the center of the flow, with granite counters and glass-front cabinets opening to the dining area on one side and the living room on the other, where a fireplace and a window seat look out to the yard. Every room in the house lives on a single level, three bedrooms and a dedicated office across roughly 2,050 square feet, all inside the Mariners School District. The primary suite occupies its own wing at the back of the house, with a walk-in closet, a separate tub and shower, and its own French doors out to the backyard, a private retreat that still feels connected to everything happening. Hardwood floors and crown molding carry the same character through every room. The office off the kitchen flexes easily into a playroom or second living space, and the garage adds finished flooring, built-in storage, a laundry area, and a Tesla car charger, with its own access to the backyard. From the front door, Newport's Back Bay and Mariners Park are both within walking distance, with freeway access and shopping close enough to be part of the daily routine rather than a drive away.

1412 Vivian Lane, Newport Beach
1 Rue Deauville, Newport Beach
$3,575,000
2 Beds ⋅ 2 Baths ⋅ NP26035691 MLS ⋅ Closed Status
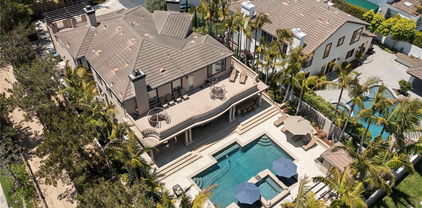
Situated in the heart of the prestigious guard-gated community of Big Canyon, this highly sought-after single-level residence offers 2 bedrooms plus a dedicated office, ideally positioned at the end of a cul-de-sac on an oversized corner lot. Expanded and thoughtfully renovated, this home combines comfort, elegance, and functionality in one of Newport Beach’s most desirable enclaves. Privacy and tranquility define the arrival experience, beginning with a gated entry that opens to a beautiful garden and sitting area, creating a serene oasis and warm welcome. Inside, limestone flooring flows throughout the entry, kitchen, family room, hallways, and baths, establishing a cohesive and refined aesthetic. The kitchen is designed for both everyday living and entertaining, featuring an oversized center island, new marble countertops and backsplash, and modern conveniences. It opens seamlessly to a casual dining area and inviting family room enhanced by beautiful built-ins. The formal living and dining rooms offer a fireplace, sisal rug, and custom built-in cabinetry, while floor-to-ceiling glass sliders create a seamless indoor-outdoor connection to the manicured backyard. Outdoor spaces are equally impressive, showcasing a covered loggia for alfresco dining, built-in BBQ, pool, and outdoor fireplace — ideal for entertaining or relaxed everyday enjoyment. The primary suite is filled with natural light and features built-in display cabinetry and media storage. The spacious primary bath includes dual sinks, a vanity, private water closet, abundant built-ins, and an oversized walk-in closet. The secondary bedroom is charming and overlooks the garden, complemented by a full bath appointed with limestone floors and marble countertops. A well-equipped office with built-in desks and cabinetry provides an ideal workspace and can easily function as a third bedroom. Additional highlights include an oversized laundry room with extensive storage, sink, and second refrigerator. The garage is outfitted with built-in cabinetry, and the property benefits from an abundance of guest parking nearby. Rarely does a single-level home of this quality, privacy, and location become available in Big Canyon. This is an exceptional opportunity to enjoy an elegant and comfortable lifestyle in one of Newport Beach’s most coveted communities.

1 Rue Deauville, Newport Beach

59 Crater, Irvine
$3,563,000
4 Beds ⋅ 6 Baths ⋅ OC26005581 MLS ⋅ Closed Status
Welcome to 59 Crater, an exceptional NEXT-GEN luxury residence located within the prestigious 24-hour guard-gated Altair community at Great Park, one of Irvine’s most sought-after addresses. Built in 2019, this meticulously designed home offers 4,238 square feet of modern living space on a 5,850-square-foot lot, featuring four bedrooms and six bathrooms, with each bedroom thoughtfully designed to include its own private en-suite bath, delivering both comfort and privacy. From the moment you enter, the home impresses with its expansive open-concept layout, abundant natural light, and refined architectural style. The main living areas are anchored by elegant hardwood flooring and oversized windows, creating a bright and welcoming environment that flows seamlessly from the great room to the dining area and beyond. The heart of the home is the chef-inspired kitchen, beautifully appointed with white contemporary cabinetry, quartz countertops, a large center island, walk-in pantry, premium Wolf appliances, a custom Sub-Zero refrigerator, and a built-in wine refrigerator, making it as functional as it is striking. Designed with rare flexibility, the home features a highly desirable private NEXT-GEN suite with its own separate entrance, living area, bedroom, bathroom, and dedicated laundry, ideal for multi-generational living, guests, or a private office retreat. Sliding glass doors enhance the effortless indoor-outdoor connection, opening to a private backyard complete with a built-in outdoor fireplace, perfect for entertaining or relaxing under the Southern California sky. The upper levels offer a thoughtful blend of retreat and versatility, including a spacious second-floor loft, a dedicated office, and a dramatic third-floor bonus room with its own balcony, well-suited as a media lounge, fitness studio, or creative space. The primary suite serves as a true sanctuary, featuring a private balcony, a generous walk-in closet, and a spa-inspired bathroom finished with marble surfaces, a freestanding soaking tub, and a walk-in shower adorned with real marble stone. 59 Crater is more than a residence—it is a refined expression of modern Irvine living, offering luxury, versatility, and lifestyle in perfect balance, and representing a rare opportunity to own a truly special home in one of Orange County’s most exclusive communities.

59 Crater, Irvine

539 Catalina, Laguna Beach
$3,560,000
OC26021944 MLS ⋅ Closed Status
The Laguna House apartments are an incredible 8+1 non-conforming unit complex offering an opportunity to own in a highly desired ‘A’ location in Laguna Beach. These units offer tenants a quality lifestyle located in the center of town and walking distance to the famous Main Beach, Laguna Beach. The Laguna House is located within a short walking distance to the venues, boutiques, restaurants, and all of Downtown Village, Laguna Beach. The property has had the same attentive ownership for the past 30+ years and presents a rare opportunity to acquire a property of this size and location in Laguna Beach. The Laguna House has been well maintained and features extensive brick hardscape and concrete driveways, walkways, parking pads, and private resident gathering areas. Units have access to decks, patios, and common areas for entertaining. There is a private deck off one upstairs unit affording spectacular coastal and white-water views. Other units have ocean views too. The charming and quaint front 2bd/1ba residence has a private side patio and vaulted wood-beamed ceilings. The front residence also has pitched composition roof, with the rest of the structure having flat roofs. All units have refrigerators and garbage disposals, and all non sleeping-room units have gas stoves/ovens. There are dishwashers in two units. The roof is approximately 8 years old, and there is a total of eight off street parking spaces, four of which are covered. The Laguna House apartments are a legal (8) unit complex pursuant to the Laguna Beach Real Property Report. There are (2) two-bed one-bath, (5) one-bed one-bath, (1) studio one-bath, and (1) non-conforming studio one-bath. Of the eight legal units, four are called ‘Sleeping Room’ units. The ‘Sleeping Room’ units do not have landlord provided cooking facilities. Residents can enjoy the walkability of a true beachside community, as the Laguna House is immediately adjacent to the Village and a five-minute walk to Main Beach.

539 Catalina, Laguna Beach

1450 Terrace Way, Laguna Beach
$3,560,000
4 Beds ⋅ 3 Baths ⋅ LG25238642 MLS ⋅ Closed Status
1450 Terrace Way offers a front-row seat to Laguna’s legendary coastline—perched just above the village in the coveted lower Temple Hills neighborhood. With panoramic ocean vistas from all main living spaces, this home is perfectly positioned for sunset dinners, enjoying the ocean breeze, and year-round coastal living. Architecturally distinctive, the residence is located on a peaceful one-way loop street that combines convenience with gracious living. Just moments from Laguna’s vibrant village and pristine beaches, yet away from the hustle and bustle, the location is second to none. Inside, the home has been meticulously redesigned with modern, high-end finishes, while preserving its unique design elements and creative character. A serene primary retreat offers the perfect place to unwind. Beautifully appointed guest bedrooms make this home ideal for hosting. Most bedrooms offers direct access to the outdoors. Expansive ocean-view decks extend the living space, ideal for enjoying the California coastal lifestyle. Additional features include a rare three-car garage, abundant storage throughout, and a generous bonus space separate from the home—perfect for an art studio, office, media room, or wine cellar. Blending architectural beauty with ultimate comfort and functionality, this residence is a standout in Laguna Beach.

1450 Terrace Way, Laguna Beach

9931 Brier Lane, North Tustin
$3,550,000
5 Beds ⋅ 6 Baths ⋅ PW26186750 MLS ⋅ Closed Status
Welcome to this exceptional Cowan Heights estate, where sophisticated design, modern luxury, and incredible indoor-outdoor living come together in one of North Tustin’s most desirable neighborhoods. This completely renovated residence offers 5 bedrooms and 5.5 bathrooms, with an expansive, thoughtfully designed floor plan featuring soaring vaulted ceilings, generous living spaces, and high-end designer finishes throughout. The extensive renovation includes updated plumbing and electrical systems, premium materials, custom details, and professional landscaping, creating a truly turnkey, move-in-ready home. Each bedroom is designed as a private retreat, featuring its own en-suite bathroom and spacious walk-in closet. Two primary suites are conveniently located on the main level, each with a beautifully appointed luxury bath. The impressive main primary suite features an oversized sliding glass door that opens to tranquil views of the pool and grounds, seamlessly connecting the interior with the resort-style backyard. Situated on a spectacular lot, the outdoor possibilities are extraordinary. Enjoy the existing pool and beautifully landscaped grounds while envisioning additional amenities such as a guest house, sport court, outdoor kitchen, expansive entertaining pavilion, or other custom recreational spaces. Additional upgrades include a newer roof installed in 2017, security camera system, alarm system, built-in interior speaker system, outdoor audio system, and numerous additional improvements throughout. Offering privacy, space, luxury, and exceptional potential, this beautifully renovated Cowan Heights estate presents a rare opportunity to enjoy an expansive North Tustin property that is ready to move in and enjoy from day one.

9931 Brier Lane, North Tustin

1713 Miramar Drive, Newport Beach
$3,550,000
3 Beds ⋅ 2 Baths ⋅ P1-28193 MLS ⋅ Closed Status
Welcome to the coastal lifestyle of Newport Beach's sought-after Balboa Peninsula. This charming 3-bedroom, 1-bathroom home offers classic beach-house character and a flexible layout with plenty of potential to make it your own. The light-filled living area features numerous windows, wood flooring, and a brick fireplace that adds warmth and character to the space. The kitchen offers abundant cabinetry, generous counter space, and an adjoining dining area with large sliding doors that bring in natural light and provide direct access to the brick-paved outdoor patio. Upstairs, the bedrooms feature ample windows and plantation-style shutters, creating bright and inviting spaces. Adding to the property's versatility is a separate ADU located off the garage, featuring a single bedroom and 3/4 bathroom--ideal for extended family, guests, or a home office. A private brick patio between the main residence and garage provides additional outdoor space for relaxing, dining, and entertaining. With its distinctive coastal character, additional living space, and prime location on the Balboa Peninsula, this property presents a unique opportunity to enjoy one of Newport Beach's most desirable beach communities.

1713 Miramar Drive, Newport Beach

208 Radial, Irvine
$3,550,000
5 Beds ⋅ 6 Baths ⋅ OC26134278 MLS ⋅ Closed Status
Welcome to 208 Radial, Irvine — a stunning former model home located in the prestigious Great Park community. This beautifully designed residence features high-end upgrades throughout, including custom lighting, window treatments, wall paneling, wainscoting, and a state-of-the-art alarm and speaker system. The home’s interior exudes elegance with custom paint and thoughtful electrical enhancements. The main floor offers a junior master bedroom with a full bath, perfect for guests or multi-generational living. The gourmet main kitchen is equipped with top-of-the-line Thermador stainless steel appliances, upgraded granite countertops, a custom backsplash, and white raised panel cabinets. In addition, the home is thoughtfully designed with a separate enclosed pre-kitchen, ideal for heavy cooking while keeping the main living areas fresh and pristine. Luxurious finishes continue in the primary suite, featuring marble slab upgrades in the master bath. The flooring throughout the home includes a blend of stone, wood, and carpet in designated areas, adding warmth and style. Step outside to the professionally landscaped front and back yards, where you'll find an outdoor BBQ, fire pit, and a tranquil courtyard fountain — perfect for entertaining or relaxing. As a resident of the Great Park community, enjoy access to premier amenities, including the five-acre Great Lawn, a resort-style pool and spa, sports courts, an outdoor kitchen, and recreational trails. The location offers convenience with direct access to Great Park facilities and inclusion in the highly acclaimed Irvine Unified School District, featuring the future Beacon Park K-8 School and Portola High School. This exceptional home blends luxury, comfort, and convenience in one of Irvine’s most sought-after neighborhoods. Don’t miss the opportunity to make it yours!

208 Radial, Irvine

136 E Bay, Costa Mesa
$3,550,000
NP26128800 MLS ⋅ Closed Status
Exceptional opportunity to acquire two adjacent fourplexes (136 & 132 E. Bay St.) being offered together as one premier 8-unit multifamily investment in the highly sought-after Eastside Costa Mesa market. Properties of this size and quality rarely become available in one of Orange County's most desirable rental locations. Together, the properties feature eight well-designed units consisting of four 2-bedroom, 1-bath residences and four comfortable 1-bedroom, 1-bath residences, offering an ideal mix that appeals to a broad tenant base. Each property provides a garage space, additional uncovered parking to be allocated, on-site laundry, the lower units feature outdoor living areas, creating a desirable living environment for residents while minimizing vacancy. The buildings are up to code and have verified SB721 inspection reports for the stairs and patios. Ideally located just minutes from Newport Beach, Triangle Square, the Back Bay, the 55 Freeway, John Wayne Airport, and the area's premier shopping, dining, and entertainment, the properties enjoy strong rental demand driven by their exceptional coastal location. Whether you're seeking stable cash flow with long-term appreciation potential or an opportunity to enhance value through strategic renovations, rental increases and possible ADU additions above the garages this offering delivers exceptional flexibility. The combined eight-unit configuration provides operational efficiencies while maintaining the appeal of smaller residential properties.

136 E Bay, Costa Mesa

26892 Via La Mirada, San Juan Capistrano
$3,550,000
5 Beds ⋅ 4 Baths ⋅ OC26063049 MLS ⋅ Closed Status
Legacy Home set on a Promontory Point with Gianormous Uninterrupted Panoramic view that will take your breathe away! Views for this exceptional location begin at North from Mount Baldy all through down Saddleback Valley into Dana Point Harbor and the Jetty, Catalina Island, San Clemente Island and up into the green mountains. By night, the starry sky adds a magical backdrop, making this a truly rare and extraordinary location. This 4,545 sq. ft. residence on a sprawling 95,000 sq. ft. lot features 5 bedrooms, a large game room, and a 4-car garage, providing endless possibilities for luxury living. The open, oversized kitchen, centered around a fireplace, serves as the heart of the home and includes an island, breakfast nook, pantry, and ample storage for all your culinary needs. Upstairs, you’ll find three ensuite bedrooms, including the primary suite with sweeping views of Dana Point Harbor and the Pacific Ocean. Two staircases add convenience and functionality throughout the home. Step outside to enjoy the shell-shaped swimming pool, spa, and outdoor shower, perfect for relaxing or entertaining. Additional amenities include RV parking potential, an ADU opportunity, and a versatile outdoor casita area opportunity—ideal for a BBQ, TV, fridge, and entertaining friends. Located just 5 minutes from Dana Point Harbor, Doheny Beach, and renowned dining, and 8 minutes from downtown San Juan Capistrano and Los Rios Historic District, this home offers both luxury and convenience. Don’t miss the opportunity to make this exceptional property your family’s home for generations to come and create your ultimate coastal lifestyle.

26892 Via La Mirada, San Juan Capistrano

111 Cruiser, Irvine
$3,550,000
5 Beds ⋅ 6 Baths ⋅ OC26015498 MLS ⋅ Closed Status
Rare Opportunity in Great Park – Massive 8,572 SF Lot & Unrivaled Lifestyle! Experience the epitome of Irvine luxury in this grand 5-bedroom, 6-bathroom residence (4,676 sqft) situated on an impressive 8,572 sqft lot—significantly larger than average for the area. This home offers the perfect balance of massive interior living space and a vast, upgraded outdoor oasis. Prime Location & World-Class Education: • Walk to School: Enjoy the ultimate convenience with just a 5-minute walk to Beacon Park (K-8) school. • Top-Tier High School: Zoned for Portola High, ranked #1 in Irvine, offering an elite educational foundation. Grand Living & Outdoor Excellence: • Architectural Grandeur: Features a soaring high-ceiling foyer, a magnificent spiral staircase, dual dining areas, and a gourmet kitchen with double islands. • Premium Yard Upgrades: Both front and back yards are adorned with high-quality white marble flooring. The oversized backyard is entertainment-ready with a professional-grade gas line and built-in fire pit. Vibrant Community & Resort Amenities: • Steps from Shopping: Walk to the upcoming Canopy shopping center, featuring the highly anticipated T&T Supermarket. • Sports & Recreation: Live in the heart of a sports lover's paradise, home to an Olympic-sized ice rink, 25 tennis courts, and numerous soccer, basketball, and baseball fields. • Future Growth: Be part of the excitement as the Great Park continues to evolve with the massive Great Park framework expansion set for 2029. This is a rare chance to own a signature home on one of the most expansive lots in the Great Park. Don't miss out!

111 Cruiser, Irvine

522 High Drive, Laguna Beach
$3,550,000
3 Beds ⋅ 3 Baths ⋅ LG26007230 MLS ⋅ Closed Status
This curated home with casual elegance captures sweeping ocean and Catalina views from nearly every room, tucked into the highly desired Tree Streets of North Laguna. Thoughtfully designed for effortless coastal living, the residence offers three ensuite bedrooms and a floor plan that seamlessly blends indoor comfort with outdoor relaxation. The main living room welcomes you with its soaring wood-beamed ceilings, rich oak flooring, and a classic floor-to-ceiling brick fireplace. Oversized windows frame the postcard-worthy ocean vistas, filling the space with natural light and a sense of calm. Just beyond, an expansive view terrace becomes your front-row seat for unforgettable sunsets and slow mornings with coffee overlooking the coastline. The kitchen and dining areas open gracefully to the living room, creating an ideal flow for everyday living and entertaining. In the kitchen, you’ll find Viking range, high-end stainless appliances, a breakfast bar, a second brick fireplace, and vaulted ceilings with a skylight that bathes the room in soft, coastal light. French doors lead outside to a terraced garden retreat, multiple sitting areas, mature lemon, orange, olive, and magnolia trees, and an elevated view deck offering yet another incredible vantage point to take in the serene ocean views making every sunrise and sunset a private escape. Perfectly positioned in North Laguna, you’re just blocks from some of Laguna’s most iconic beaches, local galleries, boutique shopping, resorts and dining. This home captures the essence of the North Laguna lifestyle, relaxed, refined, and surrounded by natural beauty.

522 High Drive, Laguna Beach

220 Apolena Avenue, Newport Beach
$3,550,000
4 Beds ⋅ 4 Baths ⋅ LG25273620 MLS ⋅ Closed Status
A quintessential Balboa Island residence: well-maintained over the years, it is a bright, two-story cottage, ideally positioned on the highly desirable Apolena Avenue. Offering ease of access on and off the island, this home is also just two blocks away from the conveniences of Marine Avenue, making it both a great primary residence or a vacation getaway. With the bay front just a short stroll away, this home is an idyllic setting for enjoying the effortless coastal lifestyle. The thoughtful floor plan includes a versatile bonus room on the lower level which opens to the interior courtyard—a space that can easily be used as guest sleeping quarters or an office. A living room with a fireplace is cozy, a great space for cooler months, while the charming front patio is an ideal spot for socializing during warmer weather. With plenty of timeless charm, this property offers a chance to embrace the Balboa Island lifestyle.

220 Apolena Avenue, Newport Beach

231 Canal, Newport Beach
$3,550,000
4 Beds ⋅ 3 Baths ⋅ NP25244822 MLS ⋅ Closed Status
Experience endless water views and refreshing ocean breezes from this elegant four-bedroom, three-bath canal-front residence in Newport Shores—just two blocks from the beach. The spacious kitchen, appointed with quartz countertops, flows seamlessly into the open dining and living areas, both extending to a canal-facing deck ideal for entertaining or unwinding by the water. The primary suite features dual closets, a spa-inspired bathroom, and a private balcony spanning the length of the home, capturing captivating canal views. A desirable main-level bedroom with an en-suite bath complements two additional upstairs bedrooms, each showcasing designer finishes, generous closet space, and beautifully updated baths. A versatile bonus room with a built-in coffee bar opens to a private deck, offering a perfect space for relaxation or a home office. Additional highlights include air conditioning, a two-car garage with built-in storage, and extra exterior parking. Residents of Newport Shores enjoy an exceptional array of community amenities, including a pool, tennis, pickleball, volleyball, and basketball courts, as well as a playground, clubhouse, and BBQ area. Blending refined coastal design with an active beachside lifestyle, this home offers the ultimate Newport Beach living experience—just moments from the sand.

231 Canal, Newport Beach

708 Heliotrope, Corona Del Mar
$3,550,000
3 Beds ⋅ 3 Baths ⋅ NP25227926 MLS ⋅ Closed Status
Discover an unparalleled opportunity to own a stunning, turn-key residence in the heart of the coveted Corona del Mar Village. 708 Heliotrope Avenue is a gorgeous front unit townhome that embodies modern luxury and effortless California living, all on one of the most sought-after streets. This impeccable home, built by the renowned Patterson Builders and meticulously maintained by their dedicated crew, presents a condition that is truly "like new," complete with a pristine, freshly painted exterior. Venture inside to be greeted by a large, open-concept layout flooded with natural light, where wide-plank white oak floors flow throughout. The beautiful, intuitive floor plan is perfect for both entertaining and everyday living, featuring exquisite custom wood cabinets and elegant nickel-plated banisters that underscore the home's sophisticated aesthetic. The gourmet kitchen is a chef's dream, outfitted with top-tier Thermador appliances, including a six-burner gas range. Sleek Neolith countertops provide ample space for preparation, while designer Kate Spade and Restoration Hardware chandeliers and fixtures add a touch of glamour and refined style. The indoor-outdoor connection is seamless, thanks to magnificent LaCantina doors that open to reveal your beautiful front patio which features a custom fire pit and a built-in Sedona outdoor grill, creating an ideal setting for al fresco dining and relaxation. Ascend to your own rooftop deck and be captivated by views of Catalina Island—the perfect backdrop for sunset cocktails and hosting guests. This home is a technological marvel, offering a fully integrated smart home system controlled with ease. The comprehensive package includes smart lighting, automatic shades, a full security system with cameras, a multi-room surround sound system with speakers on the patio and rooftop deck, and a central alarm system.You are just moments away from world-class dining, boutique shopping, pristine beaches, and award-winning schools. This is more than a home; it's a lifestyle.

708 Heliotrope, Corona Del Mar

18671 Valley Drive, Villa Park
$3,550,000
7 Beds ⋅ 7 Baths ⋅ OC25197905 MLS ⋅ Closed Status
Discover a remarkable Villa Park estate designed for comfortable multi-generational living and effortless entertaining. Situated on over half an acre, this thoughtfully rebuilt 2024 residence offers refined design, luxurious features, and incredible versatility. The property includes a detached ADU (approx. 750 sqft) complete with a full kitchen, bedroom, bathroom, and laundry—perfect for guests, extended family, or a private office. Inside the main home, dual primary suites provide flexible living—one on the first floor with a serene garden-view patio, soaking tub, and oversized shower; the second upstairs, an expansive retreat (approx. 800 sqft) featuring vaulted wood ceilings, a stone fireplace, arched windows, and a custom $25,000 door that opens to a balcony overlooking your private yard. Warm Sahara Oak floors, solid wood arched doors, and soaring ceilings set the tone for quality craftsmanship throughout. The open-concept great room connects seamlessly to the outdoors via LaCantina Scissor doors, inviting year-round indoor-outdoor living. The chef’s kitchen impresses with top-tier appliances—Thermador Pro range, Bosch smart fridge, built-in microwave, and an oversized butler’s pantry for extra storage. Function meets style in the 200+ sqft laundry room, complete with dual washer/dryer hookups, a folding island, and a custom dog wash surrounded by clé tile. Step outside to your backyard oasis, where a Pebble Tec pool and spa are framed by lush landscaping, an additional 4,700 sqft of open space, and a thriving micro orchard with lemon, avocado, mango, guava, lime, and Kishu orange trees. Raised garden beds with automated irrigation make growing easy. With a spacious 6-car driveway and no HOA, this exceptional estate delivers rare comfort, space, and luxury. Come experience it in person—this one truly has it all.

18671 Valley Drive, Villa Park

12 Calle Angelitos, San Clemente
$3,550,000
5 Beds ⋅ 6 Baths ⋅ LG25176708 MLS ⋅ Closed Status
SPECTACULAR HOME IN TALEGA – VIEWS | CUL-DE-SAC | SPACIOUS LOT | REMODELED THROUGHOUT Welcome to one of Talega’s most desirable floor plans (William Lyon, Plan 2) beautifully updated and ideally situated on a wide, level lot of over 10,000 sq ft. Nestled in a private cul-de-sac, this stunning residence offers privacy, space, and luxury upgrades throughout. From the moment you arrive, you’ll notice the fantastic curb appeal, mature landscaping, and porte-cochere with electronic gated entry leading into a private car courtyard—ideal for added security and functionality. Step inside to a central hall plan featuring true hardwood flooring, elegant arched double doors, and an ideal blend of formal and informal living spaces. The living room and office flank the entry, while the formal dining room opens via French doors to an inviting enclosed courtyard—perfect for entertaining or quiet relaxation. The fully remodeled chef’s kitchen is a dream, complete with Carrera marble countertops and backsplash, large center island, and stainless appliances including dishwasher, oven, microwave, and refrigerator. A sunny bay window breakfast nook flows into the spacious family room with an updated fireplace and beautiful views of the lush backyard. First-floor bedroom suite, convenient laundry room, and stylish powder room complete the main level. Upstairs, the grand primary suite spans the entire rear of the home and features a cozy retreat, fireplace, two private view patios, and a spa-like bathroom with double sinks and a private view deck. Three additional en-suite bedrooms and a large bonus room (ideal as a movie room, playroom, or in-law suite) provide plenty of space and flexibility for all lifestyles. Step outside to your expansive backyard oasis—complete with a covered patio, built-in BBQ & bar, lush lawn, and plenty of room for a pool, putting green, playground, or full outdoor room. The lot is deep and wide, offering endless possibilities for outdoor living. The home is located on a quiet dog-leg cul-de-sac with minimal traffic and just steps from one of Talega’s scenic trails. The Talega community offers resort-style amenities including pools, parks, tennis courts, sports fields, and top-rated schools. Minutes from the 5 freeway, San Clemente’s famous beaches, Vista Hermosa Sports Park, shopping, and the vibrant downtown scene—this is a rare opportunity to own a top-of-the-hill, move-in-ready home in one of San Clemente’s most coveted neighborhoods.

12 Calle Angelitos, San Clemente

52 Harlow, Irvine
$3,550,000
4 Beds ⋅ 5 Baths ⋅ OC25142972 MLS ⋅ Closed Status
Location, Location and Location!!! Gated Community? Yes. Cul-De-Sac? Yes. Irvine Unified School District? Yes. Welcome to this most desirable 4 bedrooms and 4.5 bathrooms NextGen home in the prestigious guard-gated Altair community. Inside, every room in this showcase estate has extensive designer upgrades from hardwood floors to a waterfall kitchen countertop. The main level features dual private entrances with a NextGen suite. This private suite has its own living room, Kitchenette, full bathroom, full bedroom and washer & dryer area. The Chef kitchen is equipped with top line appliances and oversized waterfall island. Upstairs features a spacious loft and a luxurious primary suite with an oversized bathroom and a customized walk in closet. This smart home features electric window shades, security, Solar system, Tesla EV charger, and water softener. Located within the award-winning Irvine Unified School District and a 5 mins drive to the upcoming T&T supermarket within the Irvine Great Park in Winter 2026.

52 Harlow, Irvine

18976 Rockinghorse Lane, Huntington Beach
$3,550,000
5 Beds ⋅ 5 Baths ⋅ OC25111670 MLS ⋅ Closed Status
Exceptional one of a kind Edwards Hill Estate Property. This Ascot series Hamptons home boasts a massive 13,225 square foot lot creating your own private resort compound. The five car garage and driveway that will accommodate and additional five or more vehicles adds to the uniqueness of this home. Beautifully designed and upgraded throughout with rich wood flooring flowing throughout the living space. Crisp contemporary kitchen was just remodeled and features sleek quartz counters and a large center island. Lux white cabinetry with designer selected hardware. Built in Sub Zero refrigerator and high end Monogram series appliances. The family room is open to the kitchen and looks out through new four panel bi folding doors to your Tropical Paradise. The rear grounds of the home make you feel like you are at a five star resort. The Pebble Tec salt system pool and spa was just completely redone. Fabulous Barbeque area with multiple accoutrements and thoughtfully designed seating area. The main living space of the home offers high volume ceilings and attractive windows that let in tons of natural sunlight. There is a conveniently located downstairs bedroom with its own En suite bath. Ascend up the grand staircase to your primary suite sanctuary. Palatial in scale with a lovely sitting area, fireplace and private balcony. The primary bath is spa inspired and is complete with soaking tub and separate shower. A sizable walk in closet with multiple built ins complete the space. There are three additional generously size bedrooms upstairs with two of them offering En suite baths. This home is located in the highly desirable Seacliff area that offers access to the Equestrian Center and horse trails. The private Huntington Club Golf course is just around the corner affording multiple opportunities for sports and recreation. Come live the California Coastal Lifestyle at its finest!

18976 Rockinghorse Lane, Huntington Beach

Based on information from California Regional Multiple Listing Service, Inc. as of . This information is for your personal, non-commercial use and may not be used for any purpose other than to identify prospective properties you may be interested in purchasing. Display of MLS data is usually deemed reliable but is NOT guaranteed accurate by the MLS. Buyers are responsible for verifying the accuracy of all information and should investigate the data themselves or retain appropriate professionals. Information from sources other than the Listing Agent may have been included in the MLS data. Unless otherwise specified in writing, Broker/Agent has not and will not verify any information obtained from other sources. The Broker/Agent providing the information contained herein may or may not have been the Listing and/or Selling Agent.

How much is your home worth?

Get instant property value now!