Refine Search
Sort by
857 Avenida Acapulco, San Clemente
$3,675,000
5 Beds ⋅ 7 Baths ⋅ OC26063437 MLS ⋅ Closed Status
Unquestionably One of the Best Ocean Views Homes in all the SoCal San Clemente. Experience the breathtaking beauty of this pinnacle of coastal living, where panoramic ocean views meet exquisite contemporary design elements. This Fully Renovation offers Open Concept Living, Dual Master Suites, Chefs Kitchen, Ocean View Guest Suites, Wine Cellar, Sauna Room and More. The modern interior sets the stage for elevated and elegant everyday living while allowing for large scale gatherings. Guests are greeted by an impressive soaring ceiling foyer which showcases stunning views of the vibrant sunsets. The Magnificent Great Room is both dramatic and inviting as it blends seamlessly with the outdoor balcony, where you may enjoy the unobstructed Pacific Ocean and the glistening city lights that span the coastline all the way up to LA. A timeless style Chefs Kitchen offer top-line appliances and connects to the Dining Room for upscale entreating, which seamlessly transitions to the Family Room that offering parallel Ocean Views and Mountain Views that become an ever-evolving art piece.The Upper Level offers an extraordinary Master Suite that encompasses a private terrace, with Loft and Bonus Guest Suite that all showcase both Ocean and Mountain Views. The Lower Level offers Bonus Primary Suits and Two Luxe Guest Suites, Plus a View Balcony , Wine Cellar, Sauna Room and more. Let this legacy property to be enjoyed today, and shared with generations to come.

857 Avenida Acapulco, San Clemente
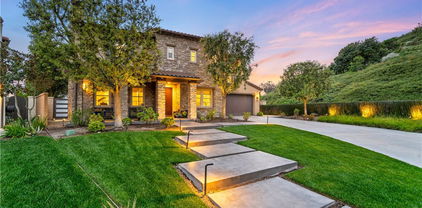
25491 Gallup Circle, Laguna Hills
$3,675,000
6 Beds ⋅ 6 Baths ⋅ OC26041448 MLS ⋅ Closed Status
Discover the essence of Nellie Gail Ranch living in this masterfully re-imagined 6-bedroom, 5.5-bathroom estate, an exceptional value combining Tudor-inspired charm with cutting-edge modern precision. Situated at the heart of the neighborhood near Gallup Park, this turnkey sanctuary boasts spectacular panoramic views of the Saddleback Mountains and unrivaled craftsmanship throughout. Beyond the freshly painted exterior and new energy-efficient windows lies a home built to an exacting standard, featuring solid old-growth timber beams and hand-crafted stonework. The professional-grade chef’s kitchen is a masterpiece, equipped with a Viking refrigerator with custom panels, Bosch dual ovens, custom cabinetry, and luxurious electric window shades. The spacious layout is specifically designed for effortless entertaining of up to 50 guests. Unique to this residence is the third-floor "Castle Tower" suite with a private en-suite bath. The primary retreat is equally impressive, offering cathedral ceilings, a massive wrap-around walk-in closet, and a spa-like bathroom featuring a double-sided fireplace, heated towel bar, and a vintage Kohler "birthday bath" soaking tub. Two executive office suites provide the ideal environment for remote work or a home business. The exterior is a multi-tiered oasis designed for both beauty and utility. A lower garden tier serves as a private homestead, featuring four 8x4 raised planter boxes perfect for organic vegetables, all supported by a fully automated irrigation system. Twelve majestic palms frame the property, while an extensive French drain system ensures superior hillside stability. Significant functional upgrades include all-new plumbing, two new HVAC units with 3-zone climate control, a whole-house fan, and two Tesla charging stations. Located just steps from Gallup Park with access to world-class equestrian trails, tennis, and a private clubhouse, this is the quintessential Nellie Gail legacy home.

25491 Gallup Circle, Laguna Hills

10412 Boca Canyon, North Tustin
$3,675,000
5 Beds ⋅ 6 Baths ⋅ PW26039862 MLS ⋅ Closed Status
Privately tucked in the rolling hills of Cowan Heights, the “Beverly Hills” of North Tustin, this one-of-a-kind estate pairs breathtaking scale with the added luxury of a rare single-level guest residence. Secluded among mature trees on a nearly half-acre parcel, it’s easy to fall in love with this premier estate that blends timeless craftsmanship with resort-style comfort. Walls of windows, generous proportions, multiple living areas and impressive grounds create an effortless flow ideal for both elegant entertaining and relaxed daily living. The impressive chef’s kitchen is a showpiece for the entertainer, featuring an oversized center island with seating, professional-grade appliances including 3 ovens, 2 dishwashers, warming & refrigeration drawers, prep sink, water filtration, instant hot water, abundant customized cabinetry with ample appliance garage space, and tranquil panoramic backyard views, complemented by a rare butler’s prep kitchen and expansive walk-in pantry designed to host at scale. Multiple fireplaces anchor the formal living room and main gathering space, while French doors and dramatic bi-fold sliders invite seamless indoor-outdoor living. Outdoors, a private oasis unfolds with a sparkling pool & spa featuring a baja shelf for lounging, firepit, gazebo, sports court, putting green, koi pond, dog park, fruit orchard, and expansive lawn areas, all thoughtfully arranged for entertaining, recreation, and quiet retreat. A standout feature is the independent, wheelchair-accessible guest apartment with private entrance, living area, kitchenette, guest bath & separate en-suite bedroom, offering a rare multigenerational or long-term guest solution. The main level also includes a private customized office, dedicated gym that can serve as an additional en-suite bedroom, and oversized laundry room. Upstairs, the primary suite is a serene escape with an inviting private deck, spa-inspired bath, customized dual closets, and an additional retreat space with a rooftop deck…maybe the ideal place for a sauna & cold plunge. Two expansive secondary bedrooms complete the upper level, offering exceptional flexibility and a compelling value-add opportunity with seller architectural plans available to add en-suite baths if desired. With a sense of privacy that feels worlds away for the everyday, it’s just minutes from award-winning schools, and premier shopping, dining, and entertainment options. Only one like this…so schedule your showing before it’s gone!

10412 Boca Canyon, North Tustin

429 Carnation Avenue, Corona Del Mar
$3,675,000
NP26025059 MLS ⋅ Closed Status
Rarely available South of Highway duplex situated on one of the most picturesque streets in the Corona del Mar Village. This exceptional residential property offers a compelling blend of coastal lifestyle appeal and long-term investment potential in a highly desirable location. Ideally positioned just steps from Begonia Park, the property also enjoys pleasant ocean views from the rear, further enhancing both its livability and value. The lower unit features three bedrooms and three bathrooms, while the upper unit offers two bedrooms and two bathrooms, providing flexible living configurations suitable for a variety of uses. With outstanding walkability, residents enjoy convenient access to renowned beaches, award-winning restaurants, boutique shopping, top-rated schools, scenic hiking trails, and nearby golf courses. Whether your vision includes redevelopment, personal use, or maximizing rental income, this property represents a rare opportunity to acquire a premier piece of Corona del Mar real estate, where timeless coastal charm meets exceptional upside potential.

429 Carnation Avenue, Corona Del Mar

429 Carnation Avenue, Corona Del Mar
$3,675,000
5 Beds ⋅ 5 Baths ⋅ NP26025047 MLS ⋅ Closed Status
Rarely available South of Highway duplex situated on one of the most picturesque streets in the Corona del Mar Village. This exceptional residential property offers a compelling blend of coastal lifestyle appeal and long-term investment potential in a highly desirable location. Ideally positioned just steps from Begonia Park, the property also enjoys pleasant ocean views from the rear, further enhancing both its livability and value. The lower unit features three bedrooms and three bathrooms, while the upper unit offers two bedrooms and two bathrooms, providing flexible living configurations suitable for a variety of uses. With outstanding walkability, residents enjoy convenient access to renowned beaches, award-winning restaurants, boutique shopping, top-rated schools, scenic hiking trails, and nearby golf courses. Whether your vision includes redevelopment, personal use, or maximizing rental income, this property represents a rare opportunity to acquire a premier piece of Corona del Mar real estate, where timeless coastal charm meets exceptional upside potential.

429 Carnation Avenue, Corona Del Mar

9556 9568 Walker Street, Cypress
$3,670,000
OC26142991 MLS ⋅ Closed Status
9556–9568 Walker Street is a 7-unit multifamily investment located in Cypress, California. Built in 1991 and offered for sale by the original owner/developer, the property offers a rare opportunity to acquire a newer-vintage, condomapped multifamily asset in a desirable North Orange County location. The property features seven 2-bed/1.5-bath townhome units (930 sf), each with a two-story floor plan, private patio, central air and heat, and in-unit laundry hookups. The units have been updated with quartz countertops, vinyl plank flooring, and recessed lighting, while recent exterior and capital improvements include exterior repainting in 2026, the remodel of Unit 9564 in 2026, replacement of the garage roof in 2023, garage door replacements, and an apartment roof replacement around 2016. A key differentiator is the property’s condo-mapped structure, with each unit assigned its own separate APN. This provides new ownership with a rare additional exit strategy through the potential sale of individual units, rather than being limited to a traditional multifamily disposition. With recent 2-bedroom condo sales in Cypress averaging approximately $653,000 over the last calendar year, the individual-unit structure provides meaningful market context for this long-term optionality. The property is also well-positioned operationally, with electricity, gas, and water separately metered to each unit, helping reduce ownership expenses and further supporting the feasibility of a future unit-by-unit sale strategy. Overall, 9556–9568 Walker Street offers investors a combination of newer construction, updated townhome-style units, stable multifamily operations, and a differentiated ownership structure rarely available in the Cypress market.

9556 9568 Walker Street, Cypress

12 Via Alcamo, San Clemente
$3,670,000
5 Beds ⋅ 6 Baths ⋅ OC25085429 MLS ⋅ Closed Status
Tucked away at the end of a peaceful cul-de-sac, this stunning 5-bedroom residence offers privacy, space, and panoramic views that are truly second to none. Set on an expansive 11,000 sq ft lot and bordered by serene hillsides and scenic trails, this is more than just a home — it’s your personal sanctuary. From the moment you arrive, the home’s exceptional curb appeal is undeniable. A beautifully landscaped front yard and extra-long 6-car driveway welcome you in style. Inside, natural light pours through French doors into two elegant front rooms — a formal sitting area with a cozy fireplace and a private office perfect for remote work or quiet reflection. Rich hardwood floors guide you through a dramatic entryway, where a charming courtyard with its own fireplace and market lights invites effortless indoor-outdoor living. Entertain in the formal dining room, updated with a striking stone accent wall and contemporary lighting — an ideal setting for unforgettable dinner parties. The open-concept kitchen is a true showpiece, featuring crisp quartz countertops, a walk-in pantry, a butler’s pantry, and a picture-perfect ocean-view window over the sink. Gather with family in the spacious great room, highlighted by custom barn doors, a warm fireplace, and generous natural light. Step outside to a backyard designed for coastal living — enjoy dining under the covered patio, relax by the outdoor stone fireplace, or watch the sun dip into the Pacific from your private seating area. There's even room to build the pool of your dreams, surrounded by updated landscaping and ambient outdoor lighting. Upstairs, the expansive owner’s suite offers a luxurious escape with wainscoting details, ocean-view sitting area, two walk-in closets, and a spa-like bath with dual vanities, soaking tub, and elegant white and grey finishes. The private balcony provides breathtaking ocean and sunset views — day and night. The home also includes a convenient downstairs en suite guest room, three additional upstairs bedrooms, and a spacious loft/media room — perfect for family movie nights or a second living area. With top-rated Vista Del Mar schools just a short walk away, trails and parks at your doorstep, and shopping, dining, and world-class beaches within minutes, this location is unmatched. Plus, Talega residents enjoy access to resort-style amenities including pools, tennis courts, playgrounds, sports facilities, and a vibrant calendar of community events.

12 Via Alcamo, San Clemente

18 ASILOMAR, Laguna Niguel
$3,665,000
5 Beds ⋅ 5 Baths ⋅ LG26014069 MLS ⋅ Closed Status
Step into coastal elegance at 18 Asilomar, where contemporary design meets serene seaside living. This stunning 5 bedroom, 4.5 bathroom property is nestled in a premier location in gated community of Ocean Ranch, capturing the essence of effortless luxury with its blend of modern craftsmanship and natural beauty. The home boasts an open-concept layout flooded with natural light, featuring expansive windows that frame breathtaking views. The gourmet kitchen is a chef’s dream, adorned with high-end appliances, sleek countertops, and ample space for entertaining. Retreat to the primary suite, a sanctuary of comfort with spa-like amenities and tranquil vistas. Outside, the beautifully manicured grounds are perfect for hosting or relaxing, complete with a spacious patio and lush landscaping. Whether you're savoring sunsets, enjoying the ocean breeze, or exploring the nearby amenities, 18 Asilomar offers a lifestyle that’s second to none. own this exquisite property that seamlessly blends sophistication and comfort. With its prime location in the prestigious Ocean Ranch community, 18 Asilomar provides access to exclusive amenities, including a resort-style pool, tennis courts, and scenic walking trails. The home’s thoughtful design extends to every detail, from the custom finishes to the state-of-the-art smart home features, ensuring convenience and luxury at every turn. The secondary bedrooms are generously sized, offering privacy and versatility for family or guests. A dedicated home office and bonus room provide additional space to work, play, or unwind. The three-car garage and ample storage solutions cater to practical needs without compromising style. Situated just moments from world-class beaches, fine dining, and upscale shopping, this property is perfectly positioned to enjoy the best of coastal living. Whether you’re seeking a full-time residence or a weekend retreat, 18 Asilomar is a rare opportunity to experience the pinnacle of Southern California luxury. Schedule your private tour today and discover the unparalleled charm of this coastal masterpiece. This is more than just a house—it’s a haven.

18 ASILOMAR, Laguna Niguel

533 PENINSULA, Irvine
$3,662,418
4 Beds ⋅ 5 Baths ⋅ OC26021065 MLS ⋅ Closed Status
Discover Gated Luxury Living at Vista in Summit at Orchard Hills! Experience elevated living in the stunning Brisa floorplan—where thoughtful design, soaring volume, and modern luxury come together in one unforgettable home. Step inside and be welcomed by 12-foot ceilings and an open concept layout bathed in natural light. The great room, dining area, and gourmet chef’s kitchen seamlessly blend to create an inviting space ideal for both entertaining and everyday living. Your kitchen is a true showpiece, featuring: • A generous center island • Wolf® appliance package • Spacious walk in pantry Open the sliding doors and extend your living to the covered California room—perfect for morning coffee, weekend gatherings, or relaxing with friends and family. Upstairs, your private primary suite becomes a serene sanctuary with a spa-inspired bath offering dual sinks, a luxurious soaking tub, and an expansive walk in closet. Each secondary bedroom includes its own en suite bath and walk in closet, providing comfort and privacy for everyone. A spacious, light-filled bonus room offers endless versatility—think media lounge, study area, fitness space, or your ideal home office. ? Schedule your private tour today and discover why Brisa is one of Vista at Orchard Hills’s most sought after homes.

533 PENINSULA, Irvine

2012 E Ocean Boulevard, Newport Beach
$3,650,000
4 Beds ⋅ 3 Baths ⋅ OC26186519 MLS ⋅ Closed Status
Charming, full of possibilities, and just steps from the sand, 2012 E Ocean Boulevard presents a rare opportunity to create a distinctly personal coastal retreat in one of Newport Beach’s most treasured settings. Set on a prime 35-foot-wide x 75-foot-deep, 2,625-square-foot lot in Peninsula Point, this classic 1955 residence is zoned for a single-family residence and offers approximately 1,643 square feet with four bedrooms and three baths, including a second-floor casita with separate entrance, capturing the relaxed character and timeless appeal of life by the sea. With its inviting coastal charm and exceptional location, the home is perfect as a beach bungalow getaway or offers an exciting canvas for its next chapter. Thoughtfully refine the existing residence, reimagine its interiors to suit your own aesthetic, or explore the possibilities of an entirely new concept at this coveted Peninsula address. Just moments from the beach, the Bay, the Balboa Fun Zone, and the famed Wedge, the property places morning walks along the shoreline, sun-soaked afternoons, and the effortless rhythm of Newport Beach living practically at your doorstep. Opportunities to pair this much character, potential, and proximity to the ocean are increasingly rare. For those with an eye for design and a vision for what could be, 2012 E Ocean Boulevard is an enchanting opportunity to make a piece of the Peninsula entirely your own.

2012 E Ocean Boulevard, Newport Beach

428 Heliotrope Avenue, Corona Del Mar
$3,650,000
3 Beds ⋅ 3 Baths ⋅ NP26169828 MLS ⋅ Closed Status
Located in the heart of Corona del Mar’s coveted Flower Streets, this recently updated 3-bedroom, 2.5-bath residence offers an inviting blend of contemporary style, comfort, and effortless coastal living. Fresh interior paint, beautiful tile and hardwood floors, new doors, remodeled bathrooms, and refreshed bedrooms give the home a polished, move-in-ready feel. Natural light fills the thoughtfully designed interiors, where elevated living room ceilings and crisp white finishes create a bright, airy atmosphere. French doors open to the front patio, seamlessly extending the living space outdoors and welcoming the coastal breeze. The spacious primary suite provides a peaceful retreat, while the versatile third bedroom, complete with a built-in desk and Murphy bed, is ideal as a guest room, home office, or flex space. Additional highlights include a second-story balcony, large built-in refrigerated wine cellar, water filtration system, attached garage and carport with an EV charger. Perfectly positioned in the heart of the Village, this home offers exceptional walkability to everything Corona del Mar has to offer—from beautiful beaches and top-rated schools to favorite restaurants, cafés, boutiques, and everyday conveniences. Leave the car at home and enjoy the relaxed, vibrant lifestyle that makes CdM living so special.

428 Heliotrope Avenue, Corona Del Mar

115 Green Rdg, Irvine
$3,650,000
4 Beds ⋅ 5 Baths ⋅ OC26166783 MLS ⋅ Closed Status
Welcome home to this exceptional Ravello Plan 1 residence — a true pride-of-ownership, original-owner home lovingly maintained since new. Perfectly situated on a premium corner homesite in one of the higher, more private elevations of The Reserve at Orchard Hills — a 24-hour guard-gated community — this home enjoys mountain views, peek-a-boo city views from select rooms, and an unmatched sense of quiet and privacy, all within walking distance to the community clubhouse. It also sits alongside the community's beautifully landscaped model home row, adding an extra layer of curb appeal. Boasting 4 bedrooms, 4.5 bathrooms, and 3,320 SF of thoughtfully upgraded, meticulously cared-for living space, this home offers an unmatched blend of luxury and comfort. A dramatic two-story great room features soaring vaulted ceilings, custom wood beams, and a sleek linear fireplace, opening via multi-panel sliders to a resort-style backyard with covered patio and a private garden with fruit trees. The gourmet kitchen showcases a Wolf range, 60" built-in Sub-Zero refrigerator, oversized quartz island, and designer lighting. Upstairs, a versatile loft with owner-upgraded hardwood flooring (extending through the staircase and entire second level) offers flexible living space. The primary suite impresses with mountain views and a spa-inspired bath featuring a soaking tub, dual vanities, and a large custom walk-in closet. Close to $200,000 in builder upgrades plus significant owner enhancements, including a fireplace and second-floor hardwood flooring. Zoned for award-winning, National Blue Ribbon Canyon View Elementary, Sierra Vista Middle, and Northwood High School. Minutes to Orchard Hills Shopping Center (Pavilions, CVS, Peet's Coffee, dining) and Irvine Spectrum Center, with easy access to the 5 Freeway and 241/261 Toll Roads. A rare, turnkey opportunity to own a lovingly maintained, original-owner estate in one of Irvine's most sought-after guard-gated communities.

115 Green Rdg, Irvine

321 Calle Felicidad, San Clemente
$3,650,000
5 Beds ⋅ 4 Baths ⋅ OC26139677 MLS ⋅ Closed Status
Set above an expansive greenbelt on one of The Hill's most sought-after single-loaded streets, this exceptional custom residence offers a combination of features rarely found in the community. Offering more than 4,400 square feet, panoramic ocean views, thoughtfully designed entertaining spaces, and a floor plan that balances everyday living with long-term flexibility, this is a home that truly stands apart. Originally rebuilt with extraordinary attention to craftsmanship, function, and livability, the residence welcomes you with soaring ceilings, exposed wood beams, and walls of glass that frame sweeping views of the Pacific Ocean, Dana Point Harbor, Catalina Island, and year-round sunsets. Equally compelling is the protected view corridor, with the Broadmoor community below subject to height restrictions that help preserve these remarkable views for years to come. Designed for both everyday living and entertaining, the expansive kitchen flows seamlessly into the dining and family rooms, where Fleetwood pocket doors create a true indoor-outdoor experience. The family room is anchored by a striking double-sided fireplace shared with the adjacent game room, while outside, a covered California room features its own double-sided fireplace connecting to a secondary covered outdoor lounge. Together, these thoughtfully designed spaces extend to the built-in BBQ, putting green, composite decking, and glass railings overlooking the coastline, creating an exceptional setting for year-round entertaining. The flexible floor plan offers two guest bedrooms, a dedicated office, full bath, powder room, and expansive living spaces on the main level, creating the option for comfortable single-level living. Upstairs, a private guest suite accompanies a spectacular primary retreat featuring a fireplace, dedicated fitness area, dual walk-in closets, spa-inspired bath, and an expansive ocean-view deck. Additional highlights include an owned solar panel system, built-in 47-speaker whole-home audio system, vaulted ceilings with skylights, hardwood flooring, newer HVAC, tankless water heater, extensive custom stonework, and the unmistakable level of craftsmanship and pride of ownership evident throughout the home. Homes of this caliber are rarely available on The Hill. The combination of scale, protected panoramic ocean views, thoughtful design, and exceptional entertaining spaces makes this a truly one-of-a-kind offering.

321 Calle Felicidad, San Clemente

135 Sunnyslope, Irvine
$3,650,000
4 Beds ⋅ 5 Baths ⋅ OC26134780 MLS ⋅ Closed Status
Welcome to this exceptional luxury residence nestled on a premium view lot in the highly sought-after community of Portola Springs. Showcasing breathtaking panoramic hillside views and resort-style living, this beautifully upgraded home combines contemporary elegance with everyday comfort. A dramatic two-story great room welcomes you with abundant natural light and expansive sliding glass doors that seamlessly blend indoor and outdoor living. The gourmet chef’s kitchen is the heart of the home, featuring premium stainless steel appliances, an oversized center island, quartz countertops, extensive cabinetry, and a spacious walk-in pantry. Adjacent to the kitchen, the dining area overlooks the picturesque backyard and rolling hills beyond, creating the perfect setting for both intimate dinners and entertaining. The first floor includes a private guest suite with its own full bathroom, ideal for visitors or multigenerational living, as well as a convenient powder room. Upstairs, a spacious loft offers flexible living space for a media room, home office, or family retreat. The luxurious primary suite enjoys sweeping views and features a spa-inspired bath with dual vanities, a freestanding soaking tub, oversized walk-in shower, and a large walk-in closet. Two additional secondary bedrooms are generously sized, each with its own en-suite bathroom. A dedicated laundry room completes the upper level. Designed for year-round enjoyment, the resort-style backyard is truly spectacular. A custom pool with a spacious Baja shelf and elevated spa serves as the centerpiece, surrounded by expansive tile hardscaping, artificial turf, and beautifully landscaped grounds. The outdoor kitchen includes a built-in BBQ, sink, storage, and prep area, while a separate fire pit lounge captures stunning sunset and hillside views. Glass fencing preserves the unobstructed scenery and enhances the home's sense of openness. Additional highlights include paid solar, EV charging, smart home features, a whole-house water softener, epoxy-coated garage flooring, and overhead storage. Residents enjoy Portola Springs’ exceptional amenities, including pools, parks, hiking trails, and sports courts, along with access to award-winning Irvine schools, shopping, dining, and major freeways.

135 Sunnyslope, Irvine

2801 Carob, Newport Beach
$3,650,000
4 Beds ⋅ 2 Baths ⋅ NP26131072 MLS ⋅ Closed Status
Opportunity awaits on one of the most desirable lots in Newport Beach's Eastbluff neighborhood. Positioned on a rare corner, street-to-street parcel spanning approximately 13,395 square feet, this mostly original single-level residence presents exceptional potential to renovate, reimagine, or create a custom home in a premier coastal location. The elevated setting captures scenic views and offers a unique opportunity seldom available in one of Newport Beach's most established neighborhoods. Surrounded by larger homesites and mature landscaping, the property provides a generous canvas for those seeking space, privacy, and long-term value. Eastbluff is ideally situated near the Upper Newport Bay Nature Preserve, offering convenient access to outdoor recreation including cycling, kayaking, birdwatching, and scenic trails. Residents enjoy proximity to local parks, golf courses, tennis facilities, shopping, dining, and Newport Beach's renowned coastal amenities. Nearby educational facilities serve students from elementary through high school, further enhancing the appeal of this centrally located community. Eastbluff is also known for its expansive homesites, neighborhood park, and convenient access to major transportation corridors, business centers, and the beaches of Newport Beach. Whether you're looking to remodel a single-level home, expand the existing footprint, or pursue a new custom vision, this exceptional property represents a rare opportunity on one of Eastbluff's largest and most sought-after lot configurations. Rare. Spacious. Full of Potential. A unique Newport Beach opportunity ready for its next chapter.

2801 Carob, Newport Beach

31561 Peppertree Bend, San Juan Capistrano
$3,650,000
5 Beds ⋅ 4 Baths ⋅ OC26104416 MLS ⋅ Closed Status
Another masterpiece crafted by renowned architect Ernest Velarde, this exceptional residence is located in the prestigious Peppertree Bend community of San Juan Capistrano. Designed with a refined modern Japanese contemporary flair, the home features an open floor plan that effortlessly harmonizes indoor and outdoor living. Set on a full acre, the grounds are a true work of art. Owners were inspired by the tradition Japanese Stroll Garden, the landscape embodies tranquility and authenticity. A gentle waterfall cascades into a reflective fish pond surrounded with white water lilies, many specimen trees, plants and vibrant flowers create a lush, park-like atmosphere. Winding pebble pathways lead through the gardens to a thriving fruit orchard, offering peaceful moments at every turn. This property is a rare fusion of architectural significance, natural beauty, and timeless design—an extraordinary sanctuary in one of San Juan Capistrano’s most coveted enclaves.

31561 Peppertree Bend, San Juan Capistrano

305 Robinhood, Costa Mesa
$3,650,000
5 Beds ⋅ 4 Baths ⋅ OC26099696 MLS ⋅ Closed Status
Set on a quiet, tree-lined cul-de-sac on the 300 block of Eastside Costa Mesa, this fully reimagined 5-bedroom, 4-bathroom residence delivers the craftsmanship of a brand-new custom build. The 2,863 square foot home sits on a 7,910 square foot lot and arrives turnkey. A marble penny-tile foyer opens to wide-plank European white oak floors and a flowing main-level plan. The formal living room is anchored by a marble-surround fireplace; the dining area accommodates an inviting entertaining space. The chef's kitchen features white oak cabinetry, Taj Mahal quartzite counters, a Black Diamond quartzite waterfall island, professional gas range, double ovens, integrated wine refrigerator, and premium Thermador appliance suite. A vaulted great room with timber beams opens through new bi-fold doors to the covered patio and backyard. Upstairs, the primary suite features a built-out white oak dressing room and a spa-caliber experience in book-matched marble and Calacatta Dolomiti. Three additional bedrooms share a designer hall bath; a main-level guest bedroom and bath complete the plan. The detached 2-car garage offers workshop, gym, or studio flexibility, with ADU optionality. Comprehensively upgraded: new roof, HVAC, water heater, electrical panel, windows, fixtures, smart-home, and laundry. Minutes from Westcliff, East 17th Street, the Upper Back Bay, top-rated Newport-Mesa schools, and Coastal Orange County beaches.

305 Robinhood, Costa Mesa

7 Jasmine Creek Drive, Corona Del Mar
$3,650,000
3 Beds ⋅ 3 Baths ⋅ NP26097438 MLS ⋅ Closed Status
Commanding panoramic ocean views define this exceptional Jasmine Creek residence, where sweeping coastal vistas unfold across the home’s principal living spaces and outdoor terraces. Introduced by a striking formal entry crowned with a large skylight, the interiors are characterized by soaring vaulted ceilings, natural light, and an open-concept design. Walls of glass and thoughtfully oriented sightlines place constant emphasis on the expansive horizon beyond, while wood flooring carries throughout. Every room captures a view - either of the ocean or a lush, tree-lined valley, offering a rare sense of space and privacy. The living room, highlighted by a classic masonry fireplace, transitions effortlessly to an ocean-facing deck, creating an ideal setting for sunset entertaining against a dramatic coastal backdrop. Adjacent to the dining room, a spacious kitchen, complete with substantial countertops, dual ovens, abundant cabinetry, and an oversized center island, connects to a relaxed family room that is all positioned within the home’s view-centric layout. The primary suite offers a secluded ocean-view deck, a generous walk-in closet, and a well-appointed bath with dual vanities, tub and shower. Two additional bedrooms are complemented by a secondary bath. Set amid lush landscaping with multiple outdoor living areas, the property is designed to fully embrace its remarkable coastal vantage point. Within the guard-gated enclave of Jasmine Creek, residents enjoy access to resort-style amenities, all just moments from Corona del Mar’s renowned beaches, fine dining, shopping, and award-winning schools.

7 Jasmine Creek Drive, Corona Del Mar

7 Alexa, Ladera Ranch
$3,650,000
5 Beds ⋅ 6 Baths ⋅ NP26080893 MLS ⋅ Closed Status
A masterpiece of craftsmanship and sophistication, this newly built Mediterranean estate—designed by renowned architect Eric Trabert—graces the coveted guard-gated community of Ladera Ranch’s Upper Covenant Hills. Offering 5 bedrooms and 6 bathrooms, this custom residence is set on a private, single-loaded cul-de-sac, delivering elegance, seclusion, and practicality. A meticulously curated landscape creates a striking first impression. Inside, approximately 4,090 square feet of refined living space blends grandeur with everyday comfort. The expansive great room showcases natural wood floors, an 8-zone surround sound system with whole-house monitoring and single-app control, and a warming fireplace. California doors create a seamless indoor-outdoor connection. Designed for both luxury and efficiency, the chef’s kitchen features premium Thermador appliances, a walk-in pantry, custom cabinetry, and a spacious dine-in area—ideal for casual mornings or elevated entertaining. Downstairs, two generously sized bedrooms with en-suite baths and an office just off the entry offer versatility for guests, multigenerational living, or a private workspace. Upstairs, a dramatic staircase with custom hand-forged wrought iron railings leads to the crown jewel: a serene primary suite with a spa-inspired bath, dual vanities, walk-in closet, fireplace, and a private balcony capturing breathtaking sunset views and coastal breezes. Two additional en-suite bedrooms with a charming balcony complete the upper level. Outdoor living is equally impressive, with a California Room featuring a fireplace, built-in barbecue, glass fire pit, lounge area, and elegant water features—creating a true entertainer’s retreat. Covenant Hills residents enjoy exclusive access to a private clubhouse and pool, miles of scenic trails, a putting green, parks, and resort-style amenities for an unparalleled lifestyle.

7 Alexa, Ladera Ranch

2030 Port Weybridge, Newport Beach
$3,650,000
3 Beds ⋅ 2 Baths ⋅ NP26070054 MLS ⋅ Closed Status
PRICE IMPROVEMENT! An Exceptional Opportunity in the Heart of the Port Streets. Welcome to 2030 Port Weybridge, a rare chance to enter Newport Beach’s highly coveted Port Streets community and create a home tailored to your vision. Ideal as an entry point into this beloved neighborhood, this residence offers a solid foundation, with abundant natural light—ready to be thoughtfully reimagined and made your own. The private backyard provides ample space for outdoor play, gatherings, and the opportunity to create a seamless indoor-outdoor retreat. Residents enjoy access to the Port Streets’ sought-after community amenities, including a pool, clubhouse, playgrounds, and lush greenbelts that foster a close-knit, family-oriented lifestyle. Ideally located within the award-winning Anderson Elementary and Corona del Mar Middle and High School district, and just minutes from beaches, parks, shopping, and dining, this location presents a truly special opportunity to put down roots in one of Newport Beach’s most established and desirable communities.

2030 Port Weybridge, Newport Beach

34052 Capistrano By The Sea, Dana Point
$3,650,000
3 Beds ⋅ 4 Baths ⋅ OC26059316 MLS ⋅ Closed Status
Experience spectacular ocean views from every bedroom and nearly every room on the main living level of this exceptional home. From the moment you enter, you are welcomed by sweeping ocean vistas and fresh ocean breezes that define the essence of Southern California living. Thoughtfully updated and truly turnkey, the home features fresh interior paint throughout, new kitchen countertops, and refined lighting and hardware, creating a comfortable yet sophisticated, modern aesthetic. The main level is beautifully designed to maximize the ocean views, with sightlines extending from the kitchen, dining area, living room, home office, and primary suite. Both the living room and primary suite showcase soaring ceilings, a warm fireplace, and direct access to an expansive view deck—perfect for seamless indoor-outdoor living and entertaining. Wake up daily to incredible ocean views from the main-level primary suite offering both comfort and elegance, complete with its own fireplace, and a massive ensuite bath featuring dual vanities, walk-in shower and spa like tub. The lower level presents a versatile and inviting secondary living space, ideal for entertaining with a built-in bar, or easily adapted as a media room, game room, or play area. Two additional bedrooms and bathrooms provide privacy and comfort for family and guests. Every detail of this recently updated home has been curated to offer comfort, style, and elevated coastal living. Additional highlights include a direct-access three-car garage. Ideally located in Dana Point, this home benefits from the area’s exciting harbor revitalization—an ongoing multi-phase transformation introducing luxury hotels, elevated dining, boutique shopping, and enhanced waterfront experiences. Walk or bike to the harbor, pristine beaches, scenic trails, and charming local amenities, all contributing to an unparalleled coastal lifestyle. If you are looking for an elevated coastal living lifestyle, this is it! Photos do NOT do justice to these views. Come see it for yourself!

34052 Capistrano By The Sea, Dana Point

450 Cabrillo, Costa Mesa
$3,650,000
4 Beds ⋅ 4 Baths ⋅ NP26052394 MLS ⋅ Closed Status
450 Cabrillo is a warm and inviting home with 4 bedrooms and 3.5 baths with approximately 3,409 SF of well-designed living space set on a large, approximately 8,104 SF lot. Extensively remodeled and expanded by the owner--a licensed general contractor--the home features many special, well crafted touches. The floor plan works beautifully with a wing for 3 bedrooms (or 2 plus office), and a separate primary wing that opens to the yard. The primary bath boasts a dual sink vanity, separate tub and shower, and a voluminous walk-in closet. The kitchen has a large built-in breakfast nook, along with a peninsula countertop with bar seating. It opens to the dining area and spacious living room with flagstone fireplace, gorgeous built-in cabinetry and beverage refrigerator. A sizable wine closet awaits your bottle collection (or acts as great storage). The fantastic finished basement level offers space for a TV/game room, massive home gym/yoga area, office, or other creative use. Expansive Fleetwood sliding doors disappear into the walls and open the main living area to the backyard, creating a seamless flow between indoors and out. The covered lanai features heaters, ceiling fans, wall mounted TV, and hard plumbed gas for BBQ with ample area for outdoor dining and lounging. With no neighbors immediately behind, the setting is serene and private. The lucky owners enjoy a private gate that leads to acres and acres of grass fields and a playground at Harper Park. Feeds to award-winning Mariners Elementary, Ensign Intermediate and Newport Harbor High. With its proximity to 17th Street, the location offers the perfect balance of neighborhood charm and convenience.

450 Cabrillo, Costa Mesa

1828 Pine Street, Huntington Beach
$3,650,000
4 Beds ⋅ 6 Baths ⋅ OC26014001 MLS ⋅ Closed Status
This newly completed Huntington Beach showpiece delivers a rare combination of contemporary architecture, elite craftsmanship, and an unbeatable Lake Park location just minutes from the coast, pier, Pacific City, and premier dining. Designed with intention and executed with exceptional materials and meticulous detailing, the residence opens through a custom pivot door into soaring volumes and a layout created for both refined daily living and elevated entertaining. Large-format tile and wide-plank engineered wood flooring flow throughout the main level, where formal and casual living spaces connect seamlessly to a designer kitchen anchored by professional Wolf and Sub-Zero appliances and dramatic stone surfaces. Custom bi-fold doors extend gatherings outdoors, while Restoration Hardware lighting, precision-built interior doors with German hinges, and integrated power shades underscore the home’s exacting level of finish. The home is anchored by a sculptural White Rhino marble staircase and private elevator, opening to a second-floor family lounge and open-to-below architectural feature. The primary suite commands its own wing, complete with walk-in dressing room and spa-inspired bath showcasing bookmatched Taj Mahal slab stone and floor-to-ceiling marble. Additional ensuite bedrooms are equally polished with Porcelanosa tile and custom details throughout. White Rhino marble staircases, a standing-seam metal roof, multiple climate zones, generous laundry room, and an oversized three-car garage with lift potential further elevate the home’s pedigree. A statement of modern coastal luxury built without compromise — this is a residence defined by materials, scale, and enduring quality in one of Huntington Beach’s most desirable neighborhoods.

1828 Pine Street, Huntington Beach

1081 South Coast Highway, Laguna Beach
$3,650,000
LG26007745 MLS ⋅ Closed Status
A rare opportunity to acquire two adjacent parcels in one of the most desirable locations in the heart of Laguna Beach’s vibrant Village and sought-after HIP District. Situated second row from the ocean and directly across the street from the beachfront, this exceptional offering captures beautiful ocean views and coastal ambiance. With generous combined lot size and C-1 Local Business District zoning, the property presents outstanding potential for development, including mixed-use or commercial possibilities (buyer to verify). Ideally located moments from top-rated Laguna Beach schools, acclaimed restaurants, unique art galleries, and world-class beaches, the property is also close to hiking trails, surf breaks, and scenic bluff-top parks. Whether envisioned as a signature commercial project or a rare coastal investment, this is an unparalleled opportunity in one of Southern California’s most iconic seaside communities. It is rare to find location, zoning, ocean proximity, and development potential in one offering—yet here it is, ready to bring your vision to life.

1081 South Coast Highway, Laguna Beach

1879 Tahiti Drive, Costa Mesa
$3,650,000
4 Beds ⋅ 4 Baths ⋅ 250045640SD MLS ⋅ Closed Status
Discover a meticulously curated 2019 construction single-level home where no expense was spared and every detail reflects quality craftsmanship. From the reinforced foundation to the presidential-grade roof, this residence was constructed to last a lifetime with minimal maintenance. Mature gardens and custom pavers create a welcoming entry illuminated by exterior lighting, while a 42” custom Dutch door sets the tone for what lies within. Inside, natural hardwood floors, high ceilings, designer lighting, and a wood-burning fireplace anchor the formal living room. The chef’s kitchen features a 10’ granite island with prep sink, Wolf 48” range, double ovens and steamer, Sub-Zero refrigerator, Bosch dishwashers, pot filler, and walk-in pantry. The primary suite offers dual vanities, soaking tub, large shower, and direct access to the outdoor shower and pool. The attached casita includes a living area, full kitchen, bedroom, closet, and bath—ideal for guests or multigenerational living (Bedroom 4). A La Cantina sliding wall opens to the climate-controlled California room with TV and sound system. Additional highlights include whole-home audio, dual-zone HVAC, custom Jeld-Wen windows and doors, and solid wood interior doors. The pool and spa, operated via smartphone with Pentair controls, feature dual swim jets and complete this refined coastal retreat. Discover a meticulously 2019 construction, single-level home where no expense was spared, crafted for a lifetime of unparalleled living. From the reinforced foundation to the enduring presidential shingles, every element is designed with the highest standards. Built with top-quality materials and construction, this home minimizes maintenance concerns, allowing you to relish life to the fullest. Upon arrival, you'll be greeted by mature flower gardens and custom pavers, with exterior lighting enhancing the home's curb appeal. The entry is marked by a 42" wide custom Dutch door featuring designer hardware, adding a charming touch. Inside, natural hardwood floors flow throughout, leading to the formal living room, which boasts high ceilings, custom light fixtures, and a grand wood-burning fireplace perfect for entertaining. The kitchen is a culinary dream, featuring a 10'x3' island covered in natural granite with a secondary prep sink. It includes top-of-the-line appliances: a Wolf 48" gas range with six burners, griddle, and oven, additional Wolf double wall oven and steamer, a built-in microwave, two ultra-quiet Bosch dishwashers, an industrial-strength range hood, pot filler, a coffee bar, a built-in Sub Zero fridge, and a walk-in pantry. A casual dining area opens to the side yard through custom Jeld-Wen French doors. The primary suite offers luxury with dual vanities, a large shower, soaking tub, and a walk-in closet, plus an exterior door to the outside shower for easy access to the pool area. The attached casita with a private entrance features a living room, full kitchen, bedroom, closet, and bathroom (Bedroom 4). In the den, a 90" flat-screen TV and an extra-large sofa provide a cozy setting, while a four-panel La Cantina stackable sliding door opens to the climate-controlled California room with another flat-screen TV. The entire house is wired for sound with multiple zones, all smartphone-controlled. The property includes two zones for heating and cooling, custom wood-clad double-paned Jeld-Wen windows to protect against harsh weather and wood rot, and solid wood custom interior doors with designer hardware, offering elegance and quality. The pool, equipped with Pentair equipment, features two swim jets and a jacuzzi, all controllable via smartphone, completing this luxurious home experience.

1879 Tahiti Drive, Costa Mesa

121 Avenida Princesa, San Clemente
$3,650,000
5 Beds ⋅ 5 Baths ⋅ OC25227497 MLS ⋅ Closed Status
Welcome to 121 Avenida Princesa, a brand-new custom residence thoughtfully crafted with the vision of becoming someone’s forever dream home. Set in one of Southwest San Clemente’s most beloved neighborhoods, this 5-bedroom, 5-bath, 3,630 sq. ft. estate blends timeless coastal elegance with intentional, family-friendly design. Tall ceilings and expansive pocket and bifold doors create a bright, seamless indoor/outdoor flow, letting in natural light and ocean breezes. Thoughtfully chosen, designer-curated finishes bring a quiet sophistication to the home, while the primary bath’s Tadelakt plaster walls add a warm, handcrafted touch and a calming, spa-like atmosphere.The custom kitchen is a true centerpiece that's built for those who love to cook and gather. With an abundance of storage, a 30-inch built-in refrigerator and 30-inch built-in freezer, and a layout designed around the classic “kitchen triangle” method, it’s both highly functional and beautifully crafted for everyday living and entertaining. Two full laundry setups offer exceptional convenience for busy households or guests, and the home is equipped with modern essentials including a Tesla charger, Cat 6 wiring, Fios connectivity, and a built-in sound system. Endless thoughtful touches are woven throughout, including a perfectly placed hand shower ideal for rinsing off your dog after a beach day . Step onto the rooftop deck to experience sweeping ocean views and unforgettable sunsets, or take advantage of the outdoor shower, ideal for rinsing off beach gear and embracing the coastal lifestyle. Just outside your door, you’re moments from iconic surf breaks, favorite local restaurants, charming boutiques, and scenic coastal trails. More than a new build, this home is designed with heart and crafted to be lived in, loved, and cherished for a lifetime, surrounded by sunshine and the sea breeze of Southwest San Clemente.

121 Avenida Princesa, San Clemente

16712 Baruna, Huntington Beach
$3,645,000
4 Beds ⋅ 4 Baths ⋅ PW25260641 MLS ⋅ Closed Status
Boasting a 45 foot dock and 50 feet of waterfront, this Davenport Island gem is your next great opportunity!!! Located in the respected and posh Huntington Harbor master plan, this almost 3,600 square architectural gem blends form and function perfectly. Enter an expansive courtyard entry, complete with elegantly appointed private spa and surrounded by lush mature landscape. Mature trees and gated entry allow for peace and privacy so desired in Coastal communities! Enter through lead glass inlaid front door to a light and airy entry awash with natural light and stunning views of the beautiful backyard. The family room is an architectural dream with floor-to-ceiling window walls, elegantly finished fireplace, travertine floors and plantation shutters. The living room has rear loaded proximity to the open and spacious backyard and dock. A built-in hutch and serving center is perfect for hosting and those big entertaining nights. Designer accent walls, crown molding, travertine floors and tons of natural light give this room a warm and inviting feel. The traditional dining room boasts BIG square footage and is plenty big enough for 10 or 12 person dining set, as well as a sitting room and wet bar. The architectural glass block openings provide plenty of natural light and maintains the quiet privacy this home enjoys. A massive overflow pantry has tons of shelving storage, and secondary refrigerator. This room provides plenty of room to stock up!!! Upstairs one finds a functional layout with the primary bedroom enjoying views of the water through its expansive plantation shutter lined windows. Oversized, light and bright primary bedroom provides tons of space for king bed and sitting area, chez lounge or any other up comfort features. A built in cabinet lower allows for plenty of space for linen storage and seasonal clothing overflow. Primary bath is neatly appointed with dual vanity, spacious closets, tile floors, skylights, and privacy door on the shower and toilet area. The kitchen is spacious and well appointed with gas cooktop and vent, SS appliances, ample cabinet space, and double oven. And maybe the most important feature is the breaking waterfront views from the spacious and well maintained back yard. A 45 foot dock provides plenty of space for the boating and ocean enthusiast. Built in bbq, concrete and glass rails, and expansive dock provide tons of opportunity and summer fun. Call immediately for details!

16712 Baruna, Huntington Beach

Based on information from California Regional Multiple Listing Service, Inc. as of . This information is for your personal, non-commercial use and may not be used for any purpose other than to identify prospective properties you may be interested in purchasing. Display of MLS data is usually deemed reliable but is NOT guaranteed accurate by the MLS. Buyers are responsible for verifying the accuracy of all information and should investigate the data themselves or retain appropriate professionals. Information from sources other than the Listing Agent may have been included in the MLS data. Unless otherwise specified in writing, Broker/Agent has not and will not verify any information obtained from other sources. The Broker/Agent providing the information contained herein may or may not have been the Listing and/or Selling Agent.

How much is your home worth?

Get instant property value now!