Refine Search
Sort by
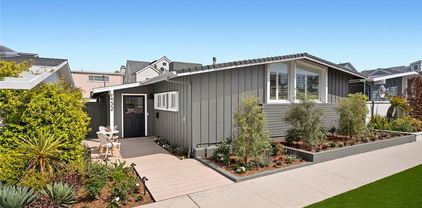
1136 Highland, Newport Beach
$3,705,000
4 Beds ⋅ 3 Baths ⋅ NP25258976 MLS ⋅ Closed Status
Nestled within the coveted community of Dover Shores, 1136 Highland Drive blends timeless Newport Beach living with a thoughtful, recent remodel designed for comfort, connection, and effortless indoor–outdoor flow. This 4-bedroom, 2.5-bathroom residence offers 2,139 square feet of refined living on an expansive 8,250 square foot lot, framed by mature trees and charming curb appeal. Defined by clean lines, bright interiors, and a natural connection to outdoor living, the home’s main living spaces open through large sliding doors to a sprawling backyard retreat. Here, a sparkling pool, generous lawn, and a covered outdoor lounge with built-in BBQ create a private setting for both lively entertaining and quiet relaxation. The dining and kitchen areas seamlessly extend to this space, reinforcing the home’s easy California lifestyle. Inside, the recent remodel brings a fresh, modern sensibility while maintaining warmth and livability. The updated kitchen anchors the home with tasteful finishes and intuitive flow, while multiple living and dining spaces offer versatility for everyday living or hosting. Four well-appointed bedrooms and two-and-a-half bathrooms complete the residence, offering comfort and functionality for families or guests. Positioned within the Mariners Elementary school boundary and just moments from the boutiques and dining of 17th Street, parks, the Newport Back Bay, and the best of coastal Newport Beach, this home offers a rare combination of thoughtful design, generous outdoor living, and an enviable address in one of the area’s most beloved enclaves. A refined Newport Beach retreat, 1136 Highland Drive captures the essence of Dover Shores living: timeless, connected, and effortlessly coastal.

1136 Highland, Newport Beach

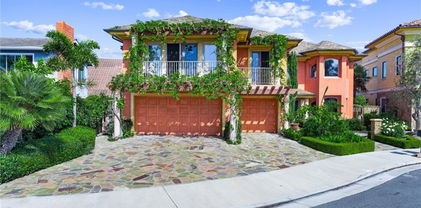
24891 Buckskin Drive, Laguna Hills
$3,700,000
5 Beds ⋅ 4 Baths ⋅ OC26185300 MLS ⋅ Closed Status
Set on a private panoramic-view lot in sought-after Nellie Gail Ranch, this extensively renovated home pairs sweeping views and an open, light-filled floor plan with a beautifully remodeled saltwater pool and spa, exceptional privacy, and no direct neighbor behind. Nearly every room and surface has been thoughtfully improved. The exterior was transformed with smooth stucco, crisp white paint, streamlined architectural details, new front-facing windows, a new front door, new garage doors and openers, updated lighting and gates. Inside, oak flooring extends throughout nearly the entire home, complemented by fresh white interiors, new stair railings and banister, updated doors, lighting and window coverings. The former step-down living room was raised to create a seamless main level, and the family room features a redesigned fireplace, built-in bookcase, and new carpet. The kitchen features new countertops, refreshed cabinetry and hardware, new faucets, a pot filler with dedicated plumbing, added built-ins, and updated lighting. The primary suite was reimagined to maximize the views, with a redesigned fireplace wall, retiled private balcony, and automated window coverings. Exceptional his-and-hers closet space is a standout feature, with extensive custom cabinetry. The adjoining loft was transformed into a custom walk-in closet/dressing room, while the additional closet was also fully customized, creating extraordinary wardrobe and storage space. The primary bath has new countertops and refreshed cabinetry and hardware. An upstairs secondary bath was remodeled, and an upstairs laundry was added, supplementing the enlarged downstairs laundry. Outside, the pool was completely remodeled and deepened from five to approximately eight feet, with PebbleTec finish, new tile and lighting, saltwater system, updated heater and pool equipment. A backyard deck, landscaping, irrigation, landscaped bank, and new fencing complete the private outdoor setting. Major improvements also include a new water heater (2026) and new air-conditioning unit (2025). Nellie Gail Ranch offers trails, parks, equestrian amenities, security, swimming, tennis, pickleball, clubhouse and dining, near shopping, freeways, and Orange County beaches. With panoramic views, privacy, a three-car garage, extensive renovations, and exceptional indoor-outdoor living, this home is a rare opportunity in Nellie Gail Ranch.

24891 Buckskin Drive, Laguna Hills

2100 Crestview Drive, Laguna Beach
$3,700,000
3 Beds ⋅ 3 Baths ⋅ LG26148838 MLS ⋅ Closed Status
Located in one of Laguna Beach’s most coveted neighborhoods, this custom residence offers breathtaking ocean views from every room. Its elevated setting welcomes panoramic views that extend along the coastline and toward Catalina Island, showcasing enchanting sunsets and thousands of sparkling city lights, creating a truly memorable backdrop. The home spans approximately 2,926 square feet and features three bedrooms and two-and-a-half baths, thoughtfully arranged within a generous, open floor plan. An elevator services the home, providing convenient access between levels. The main level showcases a spectacular great room with priceless ocean views, where a fireplace-warmed living area with wood-beamed vaulted ceilings, multi-paned windows, and French doors creates a light-filled, airy ambiance. The bespoke kitchen is anchored by a large island and appointed with custom wood cabinetry, polished Carrara marble countertops, and top-tier appliances, all framed by windows overlooking the Pacific Ocean. The kitchen opens seamlessly to an ocean-view deck with a built-in BBQ, extending the living and entertaining spaces for both intimate relaxation and open-air gatherings. The living, dining, and kitchen areas are unified by abundant natural light and uninterrupted ocean vistas, creating an inviting setting for everyday living and memorable occasions alike. The primary suite serves as a private retreat, framed by multiple ocean-view windows and opening to a large covered balcony with mesmerizing views. From here, enjoy direct access to a terraced yard featuring a fire pit, an ideal space to unwind while taking in the coastal scenery. Exceptional ceiling heights throughout the home enhance the sense of volume and architectural presence. The garage is equipped with an automotive lift and ample storage, offering accommodation for additional vehicles and added functionality. Ideally located just moments from Laguna Beach’s Village shops, galleries, beaches, restaurants, and cafes, this extraordinary residence presents a rare opportunity to enjoy the ultimate coastal lifestyle, whether as a primary residence or a refined second home.

2100 Crestview Drive, Laguna Beach

19382 Woodlands Drive, Huntington Beach
$3,700,000
4 Beds ⋅ 4 Baths ⋅ 26843227 MLS ⋅ Closed Status
Rare Golf Course Estate in Guard-Gated Seacliff on the Greens Perched prime between the 11th and 12th holes of the prestigious Huntington Club, this estate blends classic grandeur with modern luxury. Spanning nearly 4,000 square feet of sun-drenched living space, on a 7000 square foot lot, this timeless residence sits in one of coastal Southern California's most sought-after guard-gated communities, just a half-mile from the sand. A dramatic double-door entry opens to a soaring foyer, a statement staircase, and an elegant mix of Brazilian wood flooring, limestone, and new premium carpet. Designed for effortless entertaining, the main level features dual step-down living spaces with fireplaces, a custom built-in bar, a formal dining room equipped for 12 guests, and seamless French-door access to outside spaces for easy Californian living. The chef's kitchen boasts a honed Calacatta marble island, Quartzite countertops, premium white cabinetry, dual dishwashers, and elite appliances including a 4-burner Wolf rangetop and broiler grill, a Wolf wall oven, Wolf steamer oven and warming drawer, Bosch dishwashers and a Sub-Zero refrigerator. A flexible downstairs en-suite bedroom serves perfectly as an executive home office, nanny suite, or multi-generational retreat.Upstairs, the primary suite occupies its own private, wing. This sanctuary features a fireplace, a private viewing terrace overlooking the fairways, two walk-in closets, and a remodeled spa-like bath complete with a freestanding soaking tub and Restoration Hardware double vanity. Three additional generous bedrooms occupy the opposite wing with a full bath, offering ultimate privacy for family or guests.The backyard is a private oasis of tranquility, featuring a sparkling pool, spa, and fountains that frame panoramic views of the championship golf course. Complete with a 3-car garage, parking for 6 in the driveway, new landscaping and designer lighting throughout. Enjoy a premier lifestyle close to the beach, shops, Pacific City, top-rated schools, and the Huntington Club, which is undergoing a major transformation, with expanded wellness, racquet and hospitality amenities. Truly a coastal showstopper!!!

19382 Woodlands Drive, Huntington Beach

2 Trouville, Newport Coast
$3,700,000
5 Beds ⋅ 3 Baths ⋅ NP26102165 MLS ⋅ Closed Status
Step inside and feel it immediately — soft coastal light, richly appointed interiors, and the quiet elegance of a home designed with extraordinary intention. On arguably the finest corner location within St. Michel, this distinctive residence adjoining a greenbelt is graced with sparkling city light and mountain views, abundant natural light, and a rare sense of privacy only this setting affords. A home of singular distinction — one that has already graced the pages of a design publication. Professionally designed by Barclay Butera senior designer Sudi Jelveh, the home showcases two decades of meticulous curation. Ralph Lauren draperies in Schumacher fabric on bamboo rods — coastal yet refined, relaxed yet elevated, completely one of a kind. Provenza walnut plank floors, Karastan wool carpeting, raffia seagrass wallpaper, wainscoting throughout, crown moulding, and solid core doors complete a timeless design story. Wolf range, Sub-Zero refrigerator, Bosch dishwasher, Calacatta Gold porcelain countertops replaced in 2026, and white shaker custom cabinetry to the ceiling. Family room opens from the kitchen anchored by a Carrera marble fireplace hearth. Four bedrooms plus a generous bonus room — easily a fifth — with snow-capped mountain views in winter, sparkling city lights year-round, and Disneyland fireworks on summer evenings. Two resort-style pools, tennis and pickleball courts, and parks steps away. Near Fashion Island, Crystal Cove, Pelican Hill Golf Club, world-class beaches, Newport Coast Elementary and Corona del Mar High School. A private rear yard with no neighbors behind and a generous open side yard reveal an outdoor sanctuary rarely found within the community — a serene extension of the home's refined interior, perfect for al fresco dining, leisurely gatherings, and cultivating your own organic garden. Some homes simply have to be felt to be understood.

2 Trouville, Newport Coast

19571 Summer Breeze, Huntington Beach
$3,700,000
4 Beds ⋅ 4 Baths ⋅ PW26100088 MLS ⋅ Closed Status
Completed in 2023, this thoughtfully designed 4-bedroom, 4-bathroom home spans 2,907 square feet and offers a blend of comfort, space, and refined living. Positioned on the 6th green of The Huntington Club, the west-facing backyard provides beautiful golf course views and warm afternoon light—ideal for relaxing or entertaining. A private front courtyard creates a welcoming entry, leading into a functional mud room that helps keep everyday life organized. Just beyond, a versatile sitting area offers the perfect space for a cozy lounge or a dedicated play area, conveniently located adjacent to two of the bedrooms and a shared full bath. The primary bedroom is a serene retreat, featuring a vaulted ceiling and elegant French doors that open to a private patio overlooking the golf course. The spacious en suite bathroom offers a spa-like experience with a standalone soaking tub, dedicated makeup counter, and a generous walk-in closet. Throughout the home, custom woodwork adds warmth and character, elevating every space with thoughtful craftsmanship. The chef’s kitchen is designed for both function and style, perfect for preparing meals and entertaining with ease. The kitchen overlooks the living room, where vaulted ceilings, a striking fireplace, and abundant natural light create an inviting and open atmosphere—perfect for both everyday living and effortless entertaining. The backyard is designed for both relaxation and connection, featuring a covered dining area, a cozy fire pit, and direct gate access to the course—perfect for slipping out to practice your short game as the evening winds down. The home also features a spacious 3-car garage, providing ample storage and parking. Every detail of this home has been thoughtfully curated and designed with both practicality and lifestyle in mind. Move-in ready and impeccably maintained, it offers a seamless blend of comfort, style, and lifestyle—ready for its next owner to simply unpack and enjoy.

19571 Summer Breeze, Huntington Beach

6342 Turnberry, Huntington Beach
$3,700,000
4 Beds ⋅ 4 Baths ⋅ OC26096866 MLS ⋅ Closed Status
California coastal luxury define this beautifully remodeled, over 4,000 square foot estate in the highly sought-after Seacliff on the Greens community. Situated on a rare cul-de-sac lot with lush landscaping and greenbelt surroundings, this exceptional home offers the perfect blend of luxury, comfort, and modern design. Thoughtfully reimagined with an open-concept floor plan, the home is ideal for both everyday living and entertaining. Interior highlights include custom Gaetano wood flooring, crown molding, French doors, new carpet, and designer light fixtures throughout. The stunning, brand-new chef’s kitchen is the heart of the home, featuring top-of-the-line Monogram and Sub-Zero appliances, a porcelain backsplash, oversized prep island, and a newly added 100 sq. ft. butler’s pantry—perfect for hosting and everyday convenience. Step outside to your private resort-style backyard, complete with a sparkling pool, waterfall, Jacuzzi, and fire pit—an entertainer’s dream and the ultimate space to relax year-round. Upstairs, the expansive primary suite offers a private balcony with ocean views and a luxurious spa-inspired bath with an oversized shower and separate steam shower. Three additional guest bedrooms provide en suite and shared bath options, along with a versatile bonus room ideal for a home office or media space. Recent upgrades also include a brand-new HVAC and A/C system, solar, and an electric vehicle charger for energy-efficient living. Additional features include a three-car garage and direct access to the Seacliff Country Club. Located just half a mile from the beach and spectacular bike ride to the shops and dining of Downtown Huntington Beach and Pacific City, this home also falls within award-winning schools—making it an exceptional opportunity in one of the area’s most desirable coastal communities.

6342 Turnberry, Huntington Beach

1992 San Remo, Laguna Beach
$3,700,000
3 Beds ⋅ 4 Baths ⋅ LG26081224 MLS ⋅ Closed Status
Perched above Laguna Beach on expansive street-to-street parcel, 1992 San Remo Drive captures sweeping panoramic views spanning whitewater ocean, the Hotel Laguna, breaking waves @ Main Beach, Catalina Island, canyon ridgelines, and sparkling city lights. Positioned on nearly half an acre, the property offers a rare sense of scale, privacy, view and elevation that is increasingly hard to find. Spanning approximately 3,100+ square feet across three levels, the James Lashley designed residence maximizes both volume and vantage point. Multiple living areas and oversized windows frame the unobstructed views from nearly every major room, while three balconies extend the living experience outdoors—creating seamless indoor-outdoor flow and ideal settings for entertaining or quiet sunset evenings. The kitchen is equipped with professional grade Viking and Sub-Zero appliances, blending high-performance capability with everyday livability. Throughout the home, a subtle Spanish influence emerges through reclaimed and hand-carved doors, adding warmth, texture, and a sense of timeless character. The home’s layout provides flexibility beyond its three-bedroom configuration, including a generous bonus space ideal for a fourth bedroom, office, or media room. The primary suite offers a private retreat, highlighted by an oversized walk-in closet and proportions that enhance the home’s overall sense of scale. With substantial square footage and strong architectural bones, the property presents an opportunity to enjoy as-is or reimagine into a modern coastal showpiece. At over 21,000 sq ft, the property offers exceptional potential for expanded outdoor living—whether through gardens, terraces, or curated entertaining spaces—all while maintaining privacy and unobstructed sightlines. A unique combination of sweeping ocean, sand, and island views, generous lot size, architectural character, and versatile interior scale—this is a compelling value-add opportunity in one of Laguna Beach’s most sought-after hillside enclaves.

1992 San Remo, Laguna Beach

24962 Nellie Gail, Laguna Hills
$3,700,000
4 Beds ⋅ 4 Baths ⋅ OC26090099 MLS ⋅ Closed Status
Tucked into the prestigious equestrian enclave of Nellie Gail Ranch, this beautifully reimagined single-level estate blends refined design with effortless California living. Set on a generous lot with sweeping hill views, 24962 Nellie Gail offers a rare fusion of luxury, comfort, and an authentic equestrian lifestyle. At the heart of the home, the newly renovated kitchen is a true focal point. Sleek quartz countertops are elevated with distinctive emerald green accents that capture and reflect natural light. Brand new solid hickory cabinetry adds warmth and depth, while recessed lighting with customizable settings allows for a seamless transition from bright, functional living to a softer, more intimate ambiance. A six-burner commercial-grade Thermador range with hood fan anchors the space, complemented by a built-in Sub-Zero refrigerator. The same quartz surfaces extend into the bar area, creating a cohesive setting for entertaining, complete with a convenient bar sink. Throughout the home, brand new French oak flooring flows from room to room, creating continuity and understated elegance. The thoughtfully designed layout includes four spacious bedrooms and four bathrooms, with one bathroom fully renovated to reflect modern finishes and design. Step outside and the property reveals a resort-inspired setting designed for both relaxation and entertaining. The backyard features a pool and jacuzzi with a water slide, offering a private retreat that feels both elevated and inviting. Outdoor dining areas provide the perfect setting for evenings under the open sky, framed by surrounding hill views. For equestrian enthusiasts, the property delivers a true lifestyle experience. Fully equipped as a horse property, it includes a stable for four horses, a dedicated tack room, and direct access to nearby riding trails, creating a seamless connection between home and nature. Nellie Gail Ranch offers an exceptional array of community amenities, including miles of scenic trails, a premier equestrian center with training and care for the horses, tennis and pickleball courts, a swim facility, parks, and a private clubhouse for gatherings and events. Wide streets, mature landscaping, and expansive lots create a sense of space and privacy. Additional highlights include a three-car garage with built-in cabinetry. This is a home where thoughtful upgrades, timeless materials, and lifestyle-driven amenities come together in perfect balance.

24962 Nellie Gail, Laguna Hills

104 Via Pamplona, San Clemente
$3,700,000
4 Beds ⋅ 5 Baths ⋅ SW26084355 MLS ⋅ Closed Status
Welcome to 104 Via Pamplona, a stunning coastal retreat nestled in one of San Clemente's most sought-after communities: Sea Summit. This beautifully maintained residence captures the essence of Southern California living with its perfect blend of comfort, style, and proximity to the ocean. With incredible curb appeal including low-maintenance high quality turf and tasteful landscaping this is just the first jaw-dropping feature to this exquisite property. Step inside to discover a light-filled interior featuring an open-concept floor plan, soaring ceiling in the foyer, and elegant finishes throughout. The spacious living areas flow effortlessly, creating an inviting atmosphere ideal for both relaxing and entertaining. A well-appointed kitchen serves as the heart of the home, complete with modern appliances, ample cabinetry, and a layout designed for everyday convenience. The home offers generously sized bedrooms, each with it's individual connected bathroom, including a serene primary suite that provides a private escape complete with a relaxing balcony with incredible panoramic views of the Ocean. It also has dual walk-in closets and its own en-suite bath with soaking tub, walk-in upscale super shower, and a peaceful ambiance. Large windows invite in natural light and coastal breezes, enhancing the home's warm and airy feel. Outdoors on the main level, enjoy a beautifully landscaped yard perfect for hosting gatherings, or simply unwinding in the sunshine. Whether it's morning coffee or evening sunsets, the outdoor space delivers a true California lifestyle experience. Located just minutes from pristine beaches, scenic trails, top-rated schools, and the charming shops and dining of downtown San Clemente, this home offers both tranquility and accessibility. Local tram stop located at the entrance to the community. 104 Via Pamplona is more than just a home-it's a lifestyle. Don't miss the opportunity to make it yours.

104 Via Pamplona, San Clemente

16385 Ardsley, Huntington Beach
$3,700,000
4 Beds ⋅ 4 Baths ⋅ OC26077724 MLS ⋅ Closed Status
Rare Humboldt Island waterfront Mid-Century Modern home available for the first time since 1972. Situated on a cul-de-sac street with no HOA. This unique home features a private 50' side-tie dock and a expansive covered patio for stunning sunset views. Floor-to-ceiling windows span the entire length of the home on both the 1st and 2nd levels, offering breathtaking water views. The main level boasts a living room with a fireplace, formal dining, and an open concept kitchen/family area. A modern spiral staircase leads to the second floor, where the large primary suite awaits, complete with a private bathroom and a balcony overlooking the water. Additionally, there are three other upstairs bedrooms, one bedroom has its own en-suite bathroom and its own private balcony, also offering water views. The entire 2nd-story ceiling is covered with wood planks and large beams, enhancing the Mid-Century Modern aesthetic. Bring your big dreams and make this home uniquely yours! The location is truly exceptional!

16385 Ardsley, Huntington Beach

2228 E Westport Drive, Anaheim
$3,700,000
OC26076517 MLS ⋅ Closed Status
2228 E. Westport Drive is a well-maintained 12-unit multifamily property located in the desirable Southeast Anaheim submarket. Built in 1960, the property consists of a single-story building totaling approximately 7,620 square feet on a 21,945 square foot lot, offering an attractive, low-density layout with strong tenant appeal. The unit mix includes eleven one-bedroom units and one two-bedroom, one-bath unit, catering to consistent rental demand in the area. The property benefits from separately metered gas and electric, six double-car garages, and on-site laundry, providing operational efficiency and additional income potential. The asset offers a stable income profile with in-place rents near market levels, minimizing risk while still presenting upside through RUBS implementation and garage income. Its 100% single-story construction enhances tenant desirability and reduces turnover, while the property’s location near Anaheim Town Square, major employment centers, and key attractions such as Disneyland, Angel Stadium, and the Honda Center supports long-term rental demand. With its strong unit mix, efficient operations, and prime location within Orange County, 2228 E. Westport Drive represents a compelling opportunity to acquire a stabilized asset with future income growth potential.

2228 E Westport Drive, Anaheim

27371 Via Priorato, San Juan Capistrano
$3,700,000
6 Beds ⋅ 6 Baths ⋅ OC26016162 MLS ⋅ Closed Status
Tucked behind the gates of Rancho Madrina on an expansive 12,556-square-foot premium lot, this William Lyon estate feels like the crown jewel of the community—private, commanding, and rich with sweeping views across Marbella Country Club, the historic Mission, and the rolling hills. A dramatic grand entry with soaring ceilings, striking designer lighting, and dual custom staircases sets the tone for the refined interiors ahead. Marble floors grace the main level, complemented by crown moulding, recessed lighting, and a sense of timeless elegance throughout. The floor plan is both gracious and highly functional, offering six bedrooms and five-and-a-half baths, including a main-level en-suite ideal for guests and a separate office or sixth bedroom that adapts effortlessly to today’s lifestyle. Formal living and dining spaces flow seamlessly into the great room, creating a natural rhythm for everyday living and elevated entertaining alike. At the heart of the home, the chef’s kitchen is finished with granite countertops, a full travertine backsplash, custom cabinetry, and an impressive suite of Wolf appliances, including a Sub-Zero double refrigerator, dual dishwashers, a butler’s pantry, and a wine and beverage refrigerator—designed for both intimate dinners and large-scale gatherings. Upstairs, the primary suite is a true retreat, complete with a private balcony and a spa-inspired bath featuring dual vanities, two separate water closets, a walk-through dual-head shower, and a soaking tub. The custom walk-in closet is thoughtfully finished with California Closets organization. A generous bonus or media room and an oversized laundry room complete the upper level. Throughout the home, custom built-ins, solid silk window treatments, and plantation shutters add polish and warmth, while recent upgrades including fresh paint and new carpet make the home completely move-in ready. Additional highlights include surround sound, three fireplaces, and epoxy-finished flooring in both the three-car tandem and separate garage. Outdoors, the backyard unfolds as a private resort. A custom pool and spa with stone accents and water features anchor the space, surrounded by mature citrus and pomegranate trees, multiple fountains, and expansive patios and balconies designed to capture the views. A built-in BBQ island with sink, beverage refrigerator, and fire pit completes the setting. Homes of this caliber, on lots like this, rarely come available. This is a special opportunity.

27371 Via Priorato, San Juan Capistrano

27 Vista Sole, Dana Point
$3,700,000
4 Beds ⋅ 4 Baths ⋅ OC26006155 MLS ⋅ Closed Status
Huge price reduction. "Walk to the Beach" Spacious 3,845 sq. ft. luxury home featuring 4 bedrooms, 3 1/2 baths, and a 3-car garage, located in the prestigious Ritz Point community, just minutes from the beach. This beautiful residence offers fireplaces in the living room, family room, and primary bedroom, creating warm and inviting living spaces. Ocean and Catalina views are enjoyed from the second story. The upgraded kitchen is equipped with high-end appliances and opens to elegant dining areas, ideal for both everyday living and entertaining. A dedicated office includes custom built-ins, perfect for working from home.The private tropical backyard is an entertainer’s retreat, showcasing lush landscaping, mature tropical plants, and a large Jacuzzi for year-round enjoyment. A leisurely stroll down the neighborhood pathway brings you to the famed Waldorf Astoria Monarch Beach Resort & Club and the renowned Salt Creek Beach for world-class surfing. Dana Point's charming Lantern District and the Dana Point Harbor are just a short drive away where you will find shopping, dining and a selection of fantastic water sport activities. Here, luxury meets laid-back coastal living, offering you the perfect setting for a life well-lived.This exceptional property blends luxury, comfort, and an outstanding coastal lifestyle in one of the area’s most sought-after neighborhoods.

27 Vista Sole, Dana Point

10262 Old Lamplighter Lane, Villa Park
$3,700,000
5 Beds ⋅ 6 Baths ⋅ OC25248734 MLS ⋅ Closed Status
Exquisite custom estate on a quiet cul-de-sac in the heart of Villa Park. Set on a sprawling 20,000 sq ft lot, this remodeled residence blends timeless design with resort-style living. A grand double-door entry opens to soaring ceilings, wide-plank wood floors, and light-filled living spaces that flow seamlessly from formal rooms to an expansive great room with a dramatic fireplace and walls of glass overlooking the backyard. The kitchen features custom cabinetry, quartz countertops, a commercial-grade range, stainless steel appliances, and an oversized island with seating and backyard views. An adjoining bonus room is perfect for entertaining, complete with a built-in media center, surround sound, and designer bar. The main-level primary suite offers vaulted ceilings, dual closets, and a luxurious spa bath with a steam shower, soaking tub, and custom stone finishes. Outside, enjoy the ultimate Southern California lifestyle with a sparkling pool, sports court, built-in BBQ and bar, outdoor fireplace, full bath, and expansive grassy area. Additional highlights include motorized awnings, whole-home filtration system, integrated sound and security systems, and impeccably maintained landscaping. A rare opportunity to own a true Villa Park showpiece that defines elevated, modern living.

10262 Old Lamplighter Lane, Villa Park

19731 Estate Circle, Huntington Beach
$3,700,000
4 Beds ⋅ 5 Baths ⋅ PW25229172 MLS ⋅ Closed Status
***HUGE PRICE REDUCTION!!!*** AN INCREDIBLY PRIVATE LUXURY ESTATE HOME TUCKED AWAY IN THE GATED COMMUNITY OF CRYSTAL ISLAND ESTATES, THE HIDDEN GEM OF HUNTINGTON BEACH***Experience the epitome of opulence in this sprawling 4,112 sqft home on a large 10,400 sqft lot! This extraordinary residence seamlessly blends modern sophistication w/ unparalleled craftsmanship. The exterior showcases a majestic water feature as you enter the huge treelined driveway w/ a magnificent wrought iron gated entry. A captivating front sitting area w/ fireplace & stately iron double door set the tone for the grandeur within. Upon entry, soaring ceilings & an abundance of natural light greet you, revealing a meticulously designed home within. The large formal living room boasts cathedral ceilings, a gas fireplace & wood flooring. The adjacent Formal dining room, w/ French door access to the backyard, opens to an impressive waterfall feature ideal for entertaining. A private powder room sits just off the entry & is ideal for your guests. The warm & inviting family room offers ample space for cozy family gatherings featuring a gas fireplace. Culinary excellence is achieved in this chef's dream kitchen featuring Viking appliances, double ovens, a six-burner stove with griddles, warming drawer, large island w/ bar seating, stunning white cabinetry w/ granite counters, an impressive Butler's Pantry & a well sized walk-in pantry. A perfect sized room ideal as a den or office overlooks the front entry as well as the backyard firepit. The main level bedroom has its own bathroom w/ dual vanities & a shower/tub combo. A well sized laundry room has an abundance of storage cabinets & side door access to the yard. The grand staircase welcomes you to the second level w/ handsome built-in cabinetry. The primary suite is sure to impress featuring a gorgeous fireplace, built-in cabinetry & wood flooring creating a sanctuary of comfort & opulence. The luxurious primary bath offers dual sinks, a vanity station, oversized walk-in shower, jetted soaking tub & two well sized walk-in closets. The large bonus room is ideal for the kids featuring two built-in desks & plenty of room to entertain their friends. The 3RD bedroom ensuite w/ walk-in shower. A 4th bedroom has its own bath w/ dual sinks and a tub shower combo. So. Cal outdoor living is yours w/ this meticulously maintained yard offering stone flooring, firepit, waterfall feature & multiple sitting areas to entertain family and friends.

19731 Estate Circle, Huntington Beach

7 Knotty Oak Circle, Coto De Caza
$3,700,000
7 Beds ⋅ 5 Baths ⋅ OC25218732 MLS ⋅ Closed Status
Nestled behind Two Private Gates, this secluded estate offers unparalleled privacy within the exclusive, guard-gated community of Coto de Caza. Tucked away within the Oak View tract, the home is a true sanctuary surrounded by mature California Oak trees. Step inside the grand entryway with soaring ceilings, natural light, and newer French Oak flooring (2022). The remodeled chef's kitchen is the heart of the home, featuring custom cabinetry, a newer Sub-Zero refrigerator (2025), a 6-Burner Stove, and ample storage, including a large center island with seating. The kitchen flows seamlessly into a breakfast nook and family room overlooking the backyard with picturesque windows. A separate butler’s pantry connects the kitchen to the formal dining and living room with a fireplace. The main level features a bedroom with an ensuite bathroom and a walk-in marble shower. The private office boasts elegant coffered wood ceilings and built-in bookcases. A convenient laundry room with stylish shiplap completes the main level. Upstairs, the luxurious primary suite with a unique added closet feature awaits. The primary spa-like bathroom features dual vanities, dual-shower heads with a rain shower, a separate soaking tub, and elegant marble countertops. A large bonus room offers the flexibility to be a 7th bedroom that can accommodate adding a private bathroom and closet. The backyard is a Private Resort. Originally a Double Lot, this property was converted into a single parcel at a premium. French doors open directly to the outdoor living spaces. Enjoy meticulously manicured gardens and a newer custom gazebo with: a wood-burning fireplace, recessed lighting, and a 65” TV (2023). The expansive yard features a resort-style Pool and Spa, a Putting Green, and an Outdoor Kitchen with a built-in BBQ, burner, and sink. The property features mature fruit trees—including peach, lemon, apricot, apple, and avocado. A large side yard with a shed and potential for RV/Boat parking/ADU (buyer to verify HOA rules). Enjoy a 3-car garage with driveway capacity for 6 additional cars. Newer Commercial Water Softener and Tankless Water Heater. Layout Customization Potential: add a private Elevator or a second staircase. Residents of this community can enjoy access to the world-class amenities of the Coto de Caza Golf and Racquet Club (optional memberships available), along with equestrian facilities and scenic hiking trails.

7 Knotty Oak Circle, Coto De Caza

120 E Pine Street, Santa Ana
$3,700,000
OC25176484 MLS ⋅ Closed Status
We are pleased to present the Pine Apartments consisting of 14 Units (with patios & balconies) in a high demand rental area of Santa Ana. This property is individually metered for Electric (tenants responsibility) and has NO GAS. The roof is approximately 10 years old with ample parking - plenty of carports and street parking available. Property has an on-site laundry room that is owned and has copper plumbing. Majority of the units have been upgraded. NEW IN 2025: Stucco, Paint, Windows, and Landscaping! This is a great investment opportunity for the passive investor who wants a turnkey, pride of ownership property with great cash flow! Agents/Broker of Record takes no responsibility for the accuracy of this information. All information is deemed to be reliable, however, buyer to verify all information & to conduct their own due diligence.

120 E Pine Street, Santa Ana

18262 Pamela Place, Villa Park
$3,695,000
5 Beds ⋅ 5 Baths ⋅ OC25233875 MLS ⋅ Closed Status
Newly rebuilt in late 2022 from the studs out and completely reimagined and expanded, this fabulous new home in Villa Park is truly unparalleled. Move-in ready, the residence offers the rare and enviable combination of newer construction in an established neighborhood, with mature landscaping and a prime corner homesite of about .46 acres adding to its undeniable appeal. Bathed in natural light that shines through an abundance of large windows, the open design showcases a foyer and living room with double-height ceilings, a contemporary staircase and a lofty interior balcony above. The grand dining room is certain to be a favorite place to share memorable occasions, and it opens to the backyard, creating a seamless indoor/outdoor vibe. Equally open and stylish, the on-trend kitchen displays white Shaker cabinetry, a large island with bar seating, quartz countertops, subway tile backsplash, a stainless steel pro-caliber range, and a built-in cabinet-matched refrigerator. The kitchen flows effortlessly to a family room that is distinguished by a high ceiling, backyard access, and a stone fireplace flanked by custom built-in shelving and cabinetry. Sophisticated and modern, the home’s aesthetic is embellished with warm white and gray hues, wood-plank flooring and chic LED lighting. Five bedrooms plus office/gym and four and a half baths are featured in approximately 4,005 square feet, including ensuite bedrooms, a main-level bedroom, an office, and an upscale-modern primary suite with a vaulted ceiling, freestanding tub, separate shower and two sinks. Grounds are impeccable, with low-water plantings, a tranquil pathway, and an attached three-car garage with a large paver-finished driveway in the front yard. The rear yard reveals a brand-new pool and spa, a large patio, verdant lawn, a lower level with fragrant orange trees, and a beautiful pavilion with a built-in BBQ bar. Excellent schools serving K-12 are nearby, and parks, shopping centers, trails, and restaurants are close to home.

18262 Pamela Place, Villa Park

302 Carnation Avenue, Corona Del Mar
$3,695,000
3 Beds ⋅ 3 Baths ⋅ NP25178695 MLS ⋅ Closed Status
Experience iconic Corona Del Mar living in this completely reimagined 3-bedroom, 2.5-bath ocean-view home, offering unparalleled comfort and style—as well as amazing parking! Situated on a quiet cul-de-sac just one block from the ocean on the coveted 300 block of Carnation Ave. and featuring stunning panoramic views of Newport Harbor, Fashion Island, and the Pacific Ocean, this idyllic home redefines the modern seaside lifestyle. Step inside to discover a light-filled, open-concept layout enhanced by designer finishes throughout including wide-plank wood flooring, modern lighting, custom paint, and ultra-quiet ceiling fans. The spacious living room features a wall of custom windows that invite natural light and fresh ocean breezes, complemented by a new contemporary fireplace with wood mantle. The gourmet chef’s kitchen is a showstopper, equipped with stone countertops, modern cabinetry accented by stylish herringbone backsplash, an oversized island with waterfall edges, and top-of-the-line stainless steel appliances: 6-burner range with double oven, hood, microwave, warming drawer, oversized refrigerator, and wine fridge, ideal for culinary enthusiasts. A chic wet bar with a second wine fridge and a cozy office nook completes the space, perfect for both entertaining and everyday living. Upstairs, the resort-inspired primary suite features a cozy fireplace, wall-mounted flat-screen TV, Walk-In Closet, and built-in designer wardrobes with elegant lighting. The spa-like en-suite bath includes dual vanities, a soaking tub, a walk-in shower with skylight, and custom tilework for a truly luxurious experience. The expansive patio offers plenty of space for entertaining and enjoying breathtaking views of the harbor & ocean as well as gorgeous sunsets. The lower level offers 2 additional bedrooms, each combining high design with modern comfort. For the car collector or hobbyist, the finished 3-car garage features epoxy flooring and storage, and room for 3-6 additional cars on the driveway, depending on size. This offers versatile options for a home office, gym, or car collection, all with hassle-free parking. The exterior has been updated with newer roof and paint. Located steps from the beach and CDM Village’s cafés, boutiques, fine restaurants, and just minutes from legendary surf, freeway access, Fashion Island, and top-rated schools, this immaculate home offers coastal living at its finest. Seller willing to sell home fully furnished for an additional fee!

302 Carnation Avenue, Corona Del Mar

3781 Ragtime Circle, Huntington Beach
$3,695,000
4 Beds ⋅ 6 Baths ⋅ PW24175550 MLS ⋅ Closed Status
Introducing a stunning waterfront property in the picturesque enclave of Huntington Harbor's desirable Trinidad Island, located on a quiet cul-de-sac. Boasting 4706 square feet of living space, this meticulously designed home offers the perfect blend of modern elegance and classic coastal charm. Upon entering, you'll be greeted by a grand foyer adjacent to the living room featuring a 2-story high ceiling. Architectural style coffered ceiling in the spacious formal dining room delivers character and texture. The open concept design seamlessly connects the family room with fireplace, casual eating area and newer gourmet chef's kitchen, equipped with top-of-the line appliances and fixtures, custom cabinetry, quartzite counters with designer lighting behind backsplash, butler's pantry and a spacious island for culinary enthusiasts. This expansive area has French doors and garden window to enjoy panoramic views of the harbor. Step outside to a spacious patio with stone decking, built in BBQ, fire pit, bar area, perfect for al fresco dining and entertaining, all overlooking the canals and private 40' boat dock. The home features 4 generous bedrooms, 3 en-suite bedrooms upstairs, 1 bedroom downstairs. The primary suite is a true retreat, with a private water viewing balcony, spa like bathroom and huge walk-in closet. Media room w/tiered seating, floor to ceiling screen, gaming area and balcony. Downstairs 4th bedroom. ELEVATOR, 3 car extra deep finished garage with 2 tesla fast charging outlets, brand new 75 Gal water heater with circulating pump, and, of course, an electric doggie door! Upgraded smart home electrical system, filtration water softener system throughout. You'll also enjoy the Christmas boat parade! Dont miss the opportunity to make this extraordinary residence your own.

3781 Ragtime Circle, Huntington Beach

553 PENINSULA, Irvine
$3,692,822
4 Beds ⋅ 5 Baths ⋅ OC25232868 MLS ⋅ Closed Status
Vista in Summit at Orchard Hills offers the height of all that Irvine has to offer! Tucked behind private gates and terraced along scenic hilltops, Vista at the Summit’s resort-style ambiance perfectly blends private village life with a convenient Irvine address. Within a guard-gated enclave, Summit in Orchard Hills is set amidst majestic orchards, surrounded by open space and miles of trails. Vista homes are steps from Overlook Park - dive into the junior Olympic pool, relax in the jacuzzi spa, or spend weekends at the private clubhouse, kids pool, playground, BBQ areas, and more! Vista students are invited to attend the award-winning Irvine Unified School District. Irvine schools are nationally recognized for excellence in academics, arts & athletics. Residents will attend Canyon View Elementary School, Sierra Vista Middle School and Northwood High School.

553 PENINSULA, Irvine

541 PENINSULA, Irvine
$3,681,226
4 Beds ⋅ 5 Baths ⋅ OC25263045 MLS ⋅ Closed Status
Make this home yours by having the ability to personally option from ground up now! Welcome home to luxury at Vista in Summit at Orchard Hills! Introducing our Brisa floorplan. From the first step into Brisa, you are greeted by 12’ ceilings, inviting you inside. Open concept living offers spacious great room, dining room gourmet chef’s kitchen. Kitchen is complete with Wolf appliance package and walk-in pantry. Step from your great room onto your covered California room. Upstairs your primary bedroom with a tranquil primary bath featuring dual sinks, vanity relaxing soaking tub. Each bedroom features private en suite with walk in closet. Oversized loft is the perfect setting for movie nights, homework stations or home office. Schedule your private tour today!

541 PENINSULA, Irvine

1852 Sharon, Santa Ana
$3,680,000
5 Beds ⋅ 5 Baths ⋅ NP26031359 MLS ⋅ Closed Status
Set on a premier elevated site in an exclusive gated enclave of prestigious properties, 1852 Sharon Lane spans approximately 6,170 square feet on an expansive 36,000 square foot lot, offering a rare blend of scale, privacy, and refined living. This beautifully appointed estate features 5 bedrooms, 4.5 bathrooms, a dedicated home office, and a spacious bonus room, thoughtfully designed for both everyday living and grand entertaining. From the moment you enter, soaring ceilings and striking architectural details create a warm yet impressive welcome, complemented by custom millwork, elegant built-ins, and timeless finishes throughout. Generous living spaces flow seamlessly, offering both formal and relaxed gathering areas filled with natural light.The heart of the home is an expansive open-concept kitchen designed for the culinary enthusiast, complete with premium Thermador and Sub-Zero appliances, abundant prep space with a prep sink, and a walk-in pantry — all opening to inviting family and dining spaces. A built-in wine storage feature adds a touch of sophistication, while the family room showcases a stylish wet bar. A standout feature is the main-level bedroom with a full bathroom, ideal for guests, extended family, or multigenerational living. In total, four of the five bedrooms are ensuite, providing comfort and flexibility for family and visitors alike. Upstairs, the luxurious primary suite serves as a private retreat with serene surroundings, a spa-inspired bathroom, and an enormous walk-in closet designed for both style and organization. Secondary bedrooms are spacious and well-appointed, while the bonus room offers endless possibilities for a media room, playroom, or additional lounge space. Step outside to a truly resort-caliber yard featuring an impressive 25-meter lap pool with adjoining spa, surrounded by a lush, completely private yard with abundant foliage and scenic vistas. Multiple outdoor seating areas create inviting spaces for relaxing, dining, and entertaining, offering a seamless indoor-outdoor lifestyle. Completing the property are 4 garage spaces and a coveted location near scenic trails, including nearby Bent Tree Park and Peters Canyon. Sharon Lane is within the boundaries of the highly acclaimed Arroyo, Hewes, and Foothill High School boundaries. A true blend of quality, luxury, comfort, privacy, and natural beauty, this exceptional Lemon Heights residence offers the best of Southern California living.

1852 Sharon, Santa Ana

1425 Skyline Drive, Laguna Beach
$3,675,000
4 Beds ⋅ 4 Baths ⋅ OC26174452 MLS ⋅ Closed Status
Skyline Drive - an iconic address earning its name every evening when the sun drops behind Catalina and sets the Pacific on fire. Captivating views, layers of scenic canyons, Catalina Island suspended at the edge of the Pacific beyond your own terraces.At the crest of Mystic Hills, on just over a quarter acre overlooking Laguna Beach, this Contemporary-style residence was built in 1994 and comprehensively reimagined in 2023. The 2,780-square-foot home, with four bedrooms and four baths, presents an ideal floor plan that enhances modern living and entertaining while accommodating evolving lifestyles. The principal living spaces and primary suite open directly onto ocean and canyon-facing terraces, where first light moves quietly across the interiors and sunsets command ambience. A dedicated lower level provides private guest accommodations or ancillary bedrooms with independent terrace access — separate, composed, quietly self-contained. Provenza hardwood floors, Onyx Glass windows, volume ceilings, custom millwork, and Sonos whole-home audio shape interiors that feel curated yet effortless.  New HVAC and earthquake-resistant structural engineering ensure performance keeps pace with presentation.  The kitchen and dining area form the gravitational center of the home — Bardiglio Versilis marble countertops, Raku rift oak cabinetry, Thermador and Sub-Zero appliances, and a waterfall bar elevate everyday living experiences.  Beyond the interiors, the lot and exterior descend with uncommon depth, creating opportunity for terraced gardens, expanded outdoor living, or simply the quiet luxury of space at elevation. Further complementing this exceptional property – a picturesque ‘walkable’ enclave, a short distance from the Village, galleries, beaches, and the benefits of a coastal lifestyle, along with the accessibility of Coastal Orange County’s finest amenities, beaches, recreation, and resources.

1425 Skyline Drive, Laguna Beach

611 Larkspur, Corona Del Mar
$3,675,000
5 Beds ⋅ 3 Baths ⋅ NP26118862 MLS ⋅ Closed Status
Perfectly positioned on an exceptional Village lot, this rare single-level duplex presents a compelling opportunity for investors, developers, or those seeking to create a custom coastal retreat. Whether reimagining the existing residences, generating income while planning for the future, or designing a brand-new dream home, the possibilities are endless in one of Corona del Mar's most coveted locations. The property consists of two detached residences, the front home is a three bedroom two bath and the rear is a two bedroom one bath, with no shared walls and private outdoor living spaces. The front residence boasts an open-concept floor plan filled with natural light, vaulted beamed ceilings, abundant storage, and a charming white-washed masonry fireplace. Multiple outdoor spaces, including a beautifully landscaped front yard with a fire pit, enhance the home's indoor-outdoor appeal. A private enclosed garage adds convenience and functionality. The rear residence is equally appealing, featuring a well-maintained interior and an expansive private patio, offering comfort, privacy, and flexibility for guests, tenants, or multigenerational living. Located moments from renowned beaches, picturesque parks, Fashion Island, award-winning schools, celebrated dining, and boutique shopping, this property offers the quintessential Corona del Mar lifestyle.

611 Larkspur, Corona Del Mar

Based on information from California Regional Multiple Listing Service, Inc. as of . This information is for your personal, non-commercial use and may not be used for any purpose other than to identify prospective properties you may be interested in purchasing. Display of MLS data is usually deemed reliable but is NOT guaranteed accurate by the MLS. Buyers are responsible for verifying the accuracy of all information and should investigate the data themselves or retain appropriate professionals. Information from sources other than the Listing Agent may have been included in the MLS data. Unless otherwise specified in writing, Broker/Agent has not and will not verify any information obtained from other sources. The Broker/Agent providing the information contained herein may or may not have been the Listing and/or Selling Agent.

How much is your home worth?

Get instant property value now!