Refine Search
Sort by
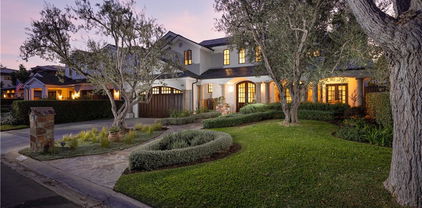
31941 Paseo Cielo, San Juan Capistrano
$5,750,000
5 Beds ⋅ 5 Baths ⋅ LG26036209 MLS ⋅ Closed Status
This exceptional contemporary estate embodies refined Zen-inspired architecture and seamless indoor-outdoor living, framed by breathtaking south-facing mountain views. Designed for both serene retreat and sophisticated entertaining, the residence offers expansive living spaces, multiple fireplaces, and glass doors that open to curated outdoor environments. The main level unfolds with a dramatic living room anchored by a statement fireplace, an dramatic Island with seating, a bar, separated dining area, and intimate wine lounge. A private guest suite with fireplace, spa-style bath, and direct outdoor access enhances the thoughtful floor plan. A dedicated laundry room is conveniently located on this level. Upstairs, the primary suite is a true sanctuary overlooking the pool and tennis courts, featuring a Romeo and Juliet balcony and panoramic mountain vistas. The suite offers a fireplace, an oversized spa-inspired bath with dual vanities, walk-in closet, separate shower and water closet, and an additional fireplace within the bath for an elevated retreat experience. Two additional bedrooms are connected by a Jack and Jill layout with individual vanities and a shared shower and water closet. A fifth bedroom functions as a fully self-contained private suite with its own kitchen, washer and dryer, walk-in closet, private bath, and a private outdoor terrace with mountain views. The resort-style grounds are nothing short of extraordinary, featuring a built-in barbecue, multiple outdoor dining and lounge areas, tranquil koi pond with waterfall, separate pool and spa, tennis and pickleball courts, and lush mature landscaping that creates exceptional privacy and tranquility. A rare offering that seamlessly blends architectural elegance, resort-caliber amenities, and an elevated lifestyle. Located steps from equestrian paths and hiking trails. The location is exceptional. Pacific Coast Highway is just one mile away, offering effortless coastal access, while the Dana Point Harbor is nearing completion of its transformative $600 million revitalization. Just minutes from your door, you’ll find the vibrant River Street Marketplace, a 60,000 square foot community gathering destination filled with curated shops, dining, and local charm. Nature lovers will appreciate the nearby Ecology Center, and families will adore the beloved farm and petting zoo experience. This home places you in the heart of everything that makes coastal South Orange County living so special.

31941 Paseo Cielo, San Juan Capistrano

5201 Seashore Drive, Newport Beach
$5,750,000
5 Beds ⋅ 3 Baths ⋅ LG26018499 MLS ⋅ Closed Status
Located on a prime corner lot in a coveted beachfront location, this incredible property is offered with approved plans ready for a buyer looking to make a coastal vision their own. The site commands breathtaking, vast views that sweep across miles of sand, whitewater, and shoreline, from the Newport Pier, to the rugged jetties, the vast Pacific, and the distinct silhouette of Catalina Island. Plans for the new residence purposefully maximize its rare "on-the-sand" positioning: the vision includes approximately two thousand square feet of multipurpose living space spread across three levels, accented by multiple outdoor areas and a spectacular rooftop deck. Whether meant to serve as a full-time sanctuary or a second home, this location offers the best of Newport Beach living with world-class dining, premier shopping, and iconic surf spots all within reach.

5201 Seashore Drive, Newport Beach

430 Tustin Avenue, Newport Beach
$5,750,000
4 Beds ⋅ 5 Baths ⋅ OC25257066 MLS ⋅ Closed Status
Set in the center of Newport Heights, 430 Tustin Avenue presents a newly built residence that balances refined design with everyday livability. The layout has been carefully composed to support both formal hosting and relaxed daily use. A defined entry sequence introduces the interiors and opens to a connected arrangement of living, dining, and kitchen spaces. The kitchen serves as the anchor of the main level, outfitted with custom cabinetry, a full suite of Thermador appliances, a large walk-in pantry, and a separate Butler’s pantry that services the dining room. The generous island and adjacent dining nook transition to the rear yard through a wall of bi-fold doors, expanding the entertaining space to include a built-in barbecue and landscaped outdoor lounge. Four en-suite bedrooms are positioned on the second level, including a primary suite with a fireplace, substantial walk-in closet, and a spa-inspired bath. Each secondary bedroom includes its own bathroom and walk-in closet, providing privacy and functionality for family or guests. A dedicated laundry room completes the upper level. Additional features include a main-level office, wide-plank wood flooring, integrated storage throughout, a three-car garage, and solar energy. From this location, access to local parks, top-rated schools, boutique retail, and the Newport Harbor waterfront is direct and convenient—placing residential amenities, the beach, and dining all within minutes. 430 Tustin Avenue offers the advantages of new construction, thoughtful planning, and timeless material selection in one of Newport Beach’s most established neighborhoods.

430 Tustin Avenue, Newport Beach

2999 WESTMINSTER Boulevard, Seal Beach
$5,750,000
OC25095956 MLS ⋅ Closed Status ⋅ Gentner Office Building BLDG.
TREMENDOUS UPSIDE OPPORTUNITY! Rarely does a Commercial Multi-Tenant building come available in a Prime Location with a 5:1000 Parking Ratio that is producing strong income at only 49% leased. Seller has been keeping 51% available for an Owner/User with SBA Financing. Perfect for a Medical Operator (Medical with CUP). ProForma Income estimated at $65,000 to $75,000/month fully leased. This building is an incredible investment and has no deferred maintenance. New Roof in 2023; Fully Renovated in 2007 bringing Electrical and Air Handling up to code. Owner Occupies second (2nd) Floor currently and has been actively managing and maintaining the property. There is nothing at this age and price point in such good condition. High Quality Long Term Tenants occupy the first floor with only one small space available. Tenant mix consists of a Periodontist, Wellness Practice, Pilates Studio, Insurance and other healthcare related services. The building provides not only 56 Parking Spaces (5:1000) but has a Reciprocal Parking Agreement (in Perpetuity) with adjacent Seal Beach Village Plaza so there is even more parking availability. This is ideal for Medical Use and rare to find in a building a few minutes from the beach. Strategically positioned adjacent to the intersection of Seal Beach Boulevard and Westminster Avenue. Seal Beach Boulevard conveniently features a nearby on/ off ramp to the I-405 Freeway. The location boasts strong demographics consisting of 351,499 permanent residents with an average household income in excess of $90,000 within a five (5) mile radius, and 86,392 permanent residents with an average household incomeof $103,373 within a three (3) mile radius of 2999 Westminster Ave. Within 5-10 minutes drive time to multiple beaches and coastal areas in Seal Beach, Sunset Beach, Long Beach and Huntington Beach.

2999 WESTMINSTER Boulevard, Seal Beach

2033 Holiday, Newport Beach
$5,725,000
5 Beds ⋅ 8 Baths ⋅ NP26045232 MLS ⋅ Closed Status
Expanded to approximately 5,700 sq. ft. (originally 4,300 sq. ft. with an additional 1,800 sq. ft. added), this exceptional 5-bedroom, 7.5-bath residence sits on a rare oversized lot that was originally a double lot. Designed for both comfortable living and grand entertaining, the home features formal living and dining rooms, a spacious family room, private office/study, craft room, home gym, indoor laundry, and a large home theater/game room with gas fireplace and half bath. All three secondary bedrooms upstairs are en suite, and the primary suite offers a walk-in closet, large jetted tub, and its own additional 75-gallon water heater, complementing the home’s tankless system. The kitchen includes quartz countertops, a 5-burner JennAir cooktop, double JennAir wall ovens, Sub-Zero refrigerator, walk-in pantry, and instant hot water faucet. Upgrades throughout include hand-scraped hickory floors, solid hickory stair treads on both front and back staircases, Hunter Douglas 2” wood blinds, ceiling fans throughout, and four gas fireplaces located in the living room, family room, home theater, and outdoor family room. The backyard features a 9-foot-deep saltwater pool with waterfall, rock slide, and diving rock, a 7-person spa, outdoor kitchen, covered outdoor family room with fireplace and infrared heaters, expansive grass yard, elevated irrigated garden beds, and mature custom landscaping. Additional highlights include an oversized garage, fire sprinkler system (fully maintained with new heads installed last year), three A/C units, three furnaces, ADT and Ring security systems, and front and rear sprinkler systems.

2033 Holiday, Newport Beach

2507 Blue Water Drive, Newport Beach
$5,710,000
4 Beds ⋅ 3 Baths ⋅ NP26046848 MLS ⋅ Closed Status
Experience the coastal living in an exclusive community in Corona del Mar. This rare home offers unmatched privacy and spectacular ocean views with Catalina Island perfectly centered in your sightline. Situated on an expansive lot of over 10,000 square feet, the property presents a versatile opportunity to enjoy as a move-in ready single-family home, a high-end remodel project, or a site for brand-new custom construction. The current floor plan features four spacious bedrooms plus a dedicated home office and three bathrooms. Located on one of only three streets in this quiet enclave, the neighborhood is known for its wide streets, single-level homes, and private community pool. The location is the home’s finest attribute, offering a serene retreat that remains remarkably close to the best of Newport Beach. Enjoy living within five minutes of world-class shopping and dining at Fashion Island® and Newport Center. Elite educational opportunities are nearby, including UCI (University of California, Irvine) and several prestigious public and private schools. For recreation and wellness, Big Corona Beach and the renowned Hoag Hospital facilities are just minutes away. Visit today to see for yourself.

2507 Blue Water Drive, Newport Beach

418 San Bernardino Avenue, Newport Beach
$5,700,000
4 Beds ⋅ 4 Baths ⋅ OC26142105 MLS ⋅ Closed Status
Sited on what many consider to be the very best block, on the very best street in all of Newport Heights, 418 San Bernardino is an exercise in thoughtful design & restraint. Located a short walk away from famed Cliff Drive Park, designed by Bill Guidero & built as a custom residence in 2014, this entirely single level home is a true one-of-one masterpiece that will likely never be replicated. Offering a landscape design by Molly Wood, entrants are greeted by a gated, hedged front entry with a seating area as well as a tranquil water feature. With a timeless blend of mid century modern and contemporary styling cues, this home offers its occupants flexible, easy living. The main home offers three bedrooms and three bathrooms as well as an office. Soaring fourteen foot ceilings of Douglas Fir with exposed beams allow for an abundance of light, cast across the main living space through its many windows. A fireplace crafted from Texas Limestone expands from floor to ceiling, where the kitchen, living room, and dining area are open to one another. The eyes are drawn an over an expanse of oak flooring towards a wall of sliding glass which pockets behind a stone frame and out to the pool and spa which offer an automatic cover. A fire feature offers seating at a concrete bench adjacent to an additional detached bedroom suite with full bath and a separate entrance which could accommodate guests, an office, or a fitness area. The primary suite offers soaring ceilings, a large pocketing glass slider which opens to the pool and spa. The bathroom features a large glass walk-in shower, dual vanities with countertops crafted of the natural stone London Fog, floor to ceiling architectural tile accent wall, a soaking tub, and large windows for natural light. Two additional bedrooms and two bathrooms complete the space. With easy access to Coast Highway, 17th/ Westcliff, Newport Harbor and the beach, 418 San Bernardino is the perfect home, in the perfect location. Every detail is thoughtful; and everything was thought of. This home is a showpiece in every sense of the word.

418 San Bernardino Avenue, Newport Beach

23 Cervantes, Newport Beach
$5,700,000
5 Beds ⋅ 5 Baths ⋅ NP26097951 MLS ⋅ Closed Status
Nestled within the prestigious guard-gated enclave of Bonita Canyon, 23 Cervantes presents a beautifully reimagined residence where timeless architecture meets sophisticated modern living. Thoughtfully remodeled with meticulous attention to detail, the home showcases refined craftsmanship, elegant finishes, and a seamless open-concept design ideal for both everyday living and entertaining. A dramatic combination formal living and dining space creates an expansive great room atmosphere, highlighted by a grand fireplace, European-inspired archways, handcrafted built-ins, plantation shutters, custom crown molding and baseboards, designer lighting, fresh interior paint, and brand-new carpet throughout. Oversized 9-foot custom bi-fold doors open effortlessly to a serene private patio and inviting outdoor living spaces, creating the ultimate indoor-outdoor California lifestyle. At the heart of the home, the chef’s kitchen is both functional and stunning, featuring premium Wolf appliances, double ovens, a stainless steel Sub-Zero refrigerator, full-size Sub-Zero wine refrigerator, walk-in pantry, generous center island, and elegant Cambria quartz countertops. Spanning approximately five bedrooms and four-and-one-half baths, the residence includes a highly desirable main-level guest suite with private bath, along with a versatile executive office or library appointed with custom built-ins and high-end finishes. Upstairs, the luxurious primary suite offers a peaceful retreat complete with a spa-inspired bath and an expansive walk-in closet. Designed for modern comfort and entertaining, the home also includes a professionally integrated audiovisual system with speakers throughout the interior and outdoor spaces. The resort-style backyard is perfectly suited for gatherings with an outdoor kitchen, built-in BBQ, refrigerator, sink, bar seating, outdoor dining area, and cozy fireplace lounge. Residents of Bonita Canyon enjoy exclusive access to resort-inspired amenities including a swimming pool, tennis courts, basketball court, playgrounds, and 24-hour guard-gated security, all just moments from world-class shopping, dining, beaches, and top-rated schools in Newport Beach.

23 Cervantes, Newport Beach

314 Anade Avenue, Newport Beach
$5,700,000
4 Beds ⋅ 5 Baths ⋅ NP25244718 MLS ⋅ Closed Status
Brand New (and GORGEOUS) Construction on one of the premier streets on the Newport Peninsula! Welcome to 314 Anade Avenue, a stunning single-family home with exquisite finishes, 4 Bedrooms and 4 1/2 baths, an ingenious two-person work or study station, and a roof deck level you'll never want to leave. Spanning approx. 2,315 square feet, of WOW living space, not including the 1,000+ sq. ft of additional deck & balcony space, this home provides ample space for relaxation and entertainment. Step inside to discover a beautifully designed interior that seamlessly blends style and functionality. The open concept living area is perfect for hosting gatherings or enjoying quiet evenings at home. Large windows throughout the house invite abundant natural light, enhancing the warm and inviting atmosphere.The kitchen is a dream, featuring a full complement of Thermador modern appliances and ample counter space to inspire without boundaries. Adjacent to the kitchen is a dining area that creates an ideal setting for family meals or dinner parties with friends.Each bedroom is ensuite, a private retreat, offering tranquility and comfort. The primary suite is particularly impressive with its en-suite bathroom, providing a spa-like experience with its tasteful design, impeccable finishes & luxuries which include a multi-head steam shower. Exterior details include an outdoor shower, in addition to the handsome wood decking and fence detail. This home offers the perfect opportunity for outdoor activities or simply relaxing in the California sunshine. The location is unbeatable, mere moments from the water, with easy access to Newport Beach's vibrant beach community, surf breaks, and nightlife. Experience the luxury and comfort of coastal living at 314 Anade Avenue, where every detail is crafted to perfection. Explore this exceptional property and envision the next chapter of living in Newport Beach.

314 Anade Avenue, Newport Beach

2516 Temple Hills Drive, Laguna Beach
$5,700,000
5 Beds ⋅ 6 Baths ⋅ LG25175319 MLS ⋅ Closed Status
A Once-in-a-Generation Oceanview Estate Perched high above the iconic coastline of Laguna Beach, 2516 Temple Hills Drive is a rare legacy estate offering unrivaled privacy, timeless Mediterranean design, and commanding Pacific Ocean views—all set on a magnificent 3.18-acre gated parcel, one of the largest residential properties in Laguna Beach. From the moment you ascend the private, tree-lined driveway, a world of serenity unfolds. Sea breezes, golden coastal light, and uninterrupted vistas surround you, creating a sense of stillness and escape. Behind the gate lies a custom estate designed by renowned architect Mark Singer, where Santa Barbara–inspired architecture is seamlessly paired with modern California luxury. Spanning over 5,500 square feet, the 5-bedroom, 5.5-bathroom home offers open-concept living, expansive entertaining areas, and panoramic ocean and canyon views from nearly every room. Walls of glass flood the interiors with natural light, blurring the line between indoors and out. A dramatic great room with soaring ceilings, fireplace, and ocean-facing decks sets the tone for grand-scale gatherings or intimate evenings under the stars. The chef’s kitchen is equal parts functional and elegant, featuring a generous island, sleek countertops, and a charming breakfast nook that opens to a light-filled family room. The primary suite is a true sanctuary, complete with ocean views, spa-inspired bathroom, walk-in closet, and direct access to a private terrace. Each additional en suite bedroom offers privacy and comfort for guests or family. A spacious ocean-view office and a versatile bonus room (ideal for a gym, studio, or media space) provide flexibility for any lifestyle. But it’s the grounds that elevate this estate into something truly extraordinary. Carved into the lush hillside are custom walking trails, meditation decks, outdoor yoga and wellness zones, and wide-open spaces rarely seen in coastal Southern California. The 3.18-acre lot offers a level of privacy, possibility, and natural beauty almost unheard of in Laguna Beach—with room to expand, add gardens, or even plant a private vineyard. Just minutes from downtown Laguna, world-class beaches, art galleries, and restaurants, this is more than a home—it’s a private sanctuary, a design-forward retreat, and a rare opportunity to own one of the most captivating and expansive estates on the California coast.

2516 Temple Hills Drive, Laguna Beach

411 Snug Harbor Road, Newport Beach
$5,700,000
5 Beds ⋅ 5 Baths ⋅ LG25110439 MLS ⋅ Closed Status
Step into timeless sophistication in one of Newport Beach’s most desirable neighborhoods—Cliff Haven. This 2002 built home is situated on a prime street with an exquisite Santa Barbara-inspired estate that blends classic charm with modern elegance, offering impeccable craftsmanship and luxurious details throughout. A dramatic foyer with soaring ceilings sets the tone, leading to a beautifully curated interior featuring rich American Black walnut wood and natural stone flooring. The expansive living spaces flow effortlessly, with the family room opening through La Cantina doors to a private outdoor sanctuary. Here, a vine-draped pergola creates the perfect backdrop for alfresco entertaining, complete with an outdoor fireplace, built-in BBQ, and dining area. A tranquil spa and serene lounge space add to the peaceful ambiance of the rear yard retreat. The chef’s kitchen is both functional and refined, outfitted with stainless steel appliances, a generous center island with seating, custom cabinetry, a butler’s pantry, and a bright dining nook. For entertaining or relaxing at home, enjoy a dedicated billiard room and a separate home office enhanced by a cozy fireplace—ideal for work or quiet reflection. All bedrooms have ensuite baths and the luxurious primary suite offers a spacious escape with its own fireplace, sitting area, and French doors leading to a private balcony. The spa-inspired en-suite bath features dual vanities, a soaking tub, and an expansive walk-in closet. Additional bedrooms on the upper level are generously sized and bathed in natural light, offering comfort, flexibility, and privacy for family and guests alike. Additional features include a three-car attached garage and a dedicated laundry room. Residents of Cliff Haven enjoy easy access to the boutiques and dining off Westcliff Dr and 17th Street, top-rated schools, and Newport’s coastal amenities—making this the pinnacle of Southern California living.

411 Snug Harbor Road, Newport Beach

1976 Port Cardigan Place, Newport Beach
$5,695,000
4 Beds ⋅ 4 Baths ⋅ NP26188447 MLS ⋅ Closed Status
Welcome to 1976 Port Cardigan Place, ideally situated on one of the largest lots in the coveted Port Streets community of Newport Beach. Set on a nearly 10,000-square-foot corner lot within the desirable inner loop, just up the street from award-winning Andersen Elementary School, this 4-bedroom, 4-bath residence offers an exceptional combination of space, location, and indoor-outdoor living. Designed with everyday comfort in mind, the primary suite and three additional bedrooms are all located on the main level, along with a convenient indoor laundry room, while an upstairs loft provides flexible space for a home office, media room, or retreat complete with a closet and full bath. Tastefully remodeled and expanded in 2004, the light-filled interiors feature vaulted ceilings and a seamless connection between the living, dining, and kitchen areas. Just beyond the kitchen and primary suite, the expansive backyard features a covered patio, outdoor fireplace, and built-in BBQ, creating an inviting setting for entertaining, dining, and enjoying the Southern California lifestyle. The oversized lot offers an abundance of outdoor space and privacy, along with the opportunity to further personalize the property over time. The neighborhood greenbelt and sports fields are just down the street, adding to the sense of space and recreation that defines the Port Streets lifestyle. Residents also enjoy community pools, parks, playgrounds, tot lots, sports courts, and the welcoming atmosphere that has made this one of Newport Beach’s most sought-after communities. With its generous corner lot, mostly single-level floor plan, proximity to the elementary school, and desirable inner-loop setting, 1976 Port Cardigan Place offers a rare opportunity in the heart of the Port Streets. Neighborhood amenities are close at hand, while Fashion Island, Corona del Mar, beautiful beaches, and the city’s renowned dining, shopping, and recreation are just minutes away, putting the best of coastal living within easy reach.

1976 Port Cardigan Place, Newport Beach

75 Monarch Beach Resort S, Dana Point
$5,695,000
4 Beds ⋅ 4 Baths ⋅ LG26039135 MLS ⋅ Closed Status
You’ve arrived. Single-level, penthouse-style living at The Grand Monarch, set within the grounds of Waldorf Astoria’s Monarch Beach Resort. Nearly 4,000 square feet of impeccably appointed interiors, paired with an expansive ocean-view balcony, creates a spacious, year-round retreat that lives like a private residence with the backdrop of a five-star resort. A private two-car garage and dedicated elevator access deliver everyday comfort and convenience, while the gated community offers true lock-and-leave peace of mind. This is the ideal second home or refined low-maintenance primary residence, without compromising on scale, location, or luxury. Upon entry, an impressive foyer leads upstairs via staircase or private elevator, opening to a dramatic single-level layout designed for both grand entertaining and relaxed coastal living. Statement stonework, designer wall treatments, and curated accent lighting add depth and character throughout. The great room flows seamlessly to the ocean-view balcony, where sunset skies and cool coastal breezes become part of the daily rhythm. The kitchen is outfitted for the serious home chef, anchored by an oversized island with seating and a premier Sub-Zero and Wolf appliance suite, including a steam oven, built-in espresso system, and secondary wine refrigeration. A formal dining room is complemented by a striking, temperature-controlled wine display holding more than 200 bottles, ensuring the home remains a natural gathering place for intimate dinners and larger celebrations alike. The primary suite reflects the caliber of a world-class resort, offering generous proportions, a spa-inspired bath with soaking tub, ocean and sunset views, direct balcony access, and a substantial walk-in closet with adjacent laundry for thoughtful convenience. Three additional en-suite bedrooms provide comfortable accommodations for family and guests, while a separate bonus room offers flexibility for an office, media space, or additional lounge. Life at The Grand Monarch includes direct access to the Waldorf Astoria’s pools, fitness center, championship golf, multiple dining venues, and beautifully maintained grounds with pathways leading toward the beach. Moments from Dana Point’s vibrant Lantern District and the revitalized harbor, and ideally positioned within an hour of Los Angeles, San Diego, and multiple major airports, this is coastal resort living at its most effortless and refined.

75 Monarch Beach Resort S, Dana Point

560 PENINSULA, Irvine
$5,680,506
4 Beds ⋅ 5 Baths ⋅ OC25267836 MLS ⋅ Closed Status
View Homesite a top The Summit in Orchard Hills! New Construction - Make this home yours by having the ability to personally select your designer options. Grand Dining Room and Multi Gen Suite structural options included now. Welcome home to luxury at Vista in Summit at Orchard Hills! Introducing our Brisa floorplan. From the first step into Brisa, you are greeted by 12’ ceilings, inviting you inside. Open concept living offers spacious great room, dining room gourmet chef’s kitchen. Kitchen is complete with Wolf appliance package and walk-in pantry. Step from your great room onto your covered California room. Upstairs your primary bedroom with a tranquil primary bath featuring dual sinks, vanity relaxing soaking tub. Each bedroom features private en suite with walk in closet. Oversized loft is the perfect setting for movie nights, homework stations or home office. Schedule your private tour today!

560 PENINSULA, Irvine

552 PENINSULA, Irvine
$5,678,838
4 Beds ⋅ 5 Baths ⋅ OC25263065 MLS ⋅ Closed Status
Come personalize this home with us from start to finish with a premier upper view homesite within the Summit at Orchard Hills! From the moment you open the front door to this Aliento design from Brookfield Residential, you are drawn into this open and welcoming home design. Natural light highlights the 2-story foyer and inviting you into an open concept great room. First floor bedroom includes full bath with walk-in closet. Private power room for guests. Second floor primary suite showcases city light views. Relaxing soaking tub is centered between dual vanities, with marble tiled walls and quartzite countertops. Primary suite features oversized walk-in closet. Secondary bedrooms are complete with full private bathrooms. Schedule your private tour today!

552 PENINSULA, Irvine

515 Tustin Ave, Newport Beach
$5,675,000
6 Beds ⋅ 7 Baths ⋅ OC26112573 MLS ⋅ Closed Status
Welcome to this beautifully designed, turnkey coastal residence in one of the area’s most desirable neighborhoods. Blending modern luxury with everyday functionality, this home has been thoughtfully curated throughout. A charming Dutch-style entry opens to light-filled interiors, where custom window treatments and expansive sliding doors create a seamless indoor-outdoor flow. The backyard is ideal for entertaining, complete with a built-in barbecue and inviting gathering spaces. A detached guest unit (ADU) adds flexibility that is perfect for visitors, rental potential, or a private office. The property also features a spacious garage with EV charging capability and an efficient split AC system for year-round comfort. The chef’s kitchen is equipped with a six-burner cooktop, high-end appliances, a warming drawer, walk-in pantry, and abundant storage. A cozy breakfast nook offers a relaxed dining option. With six generous bedrooms, each with its own en-suite bath, the home easily accommodates both family and guests. The primary suite serves as a private retreat, featuring a spa-inspired bath with soaking tub, steam shower, custom walk-in closet, and a private balcony. High ceilings and refined finishes enhance the interiors, while the overall layout offers both comfort and versatility. Furnishings may be available, providing a convenient move-in opportunity. This is coastal living at its best, where thoughtful design, comfort, and lifestyle come together effortlessly.

515 Tustin Ave, Newport Beach

114 Great Oak, Irvine
$5,675,000
5 Beds ⋅ 6 Baths ⋅ OC25278692 MLS ⋅ Closed Status
Welcome to 114 Great Oak, a stunning residence that epitomizes refined living within the prestigious 24-hour guard-gated Groves of Orchard Hills. Set on a rare 14,500 square foot lot, this elegant estate spans over 5,144 square feet and offers 5 bedrooms and 5.5 bathrooms, thoughtfully designed to provide a seamless blend of luxury, functionality, and privacy. Step inside to discover an atmosphere of timeless sophistication, where soaring ceilings, expansive living spaces, and designer finishes create an ambiance of understated elegance. The open-concept floor plan flows effortlessly between the formal and casual living areas, highlighted by a gourmet chef’s kitchen, inviting great room, and walls of glass that open to the serene outdoors. The expansive backyard provides an exceptional canvas for entertaining and relaxation—ideal for creating a private resort retreat with ample space for a pool, outdoor kitchen, or lush gardens. Nestled on a quiet street, this home enjoys access to top-rated schools and an exclusive array of resort-style community amenities, including a sparkling pool, clubhouse, tennis courts, scenic parks, hiking trails, and year-round community events. 114 Great Oak is more than a home—it’s a statement of elegance, comfort, and Southern California living at its finest.

114 Great Oak, Irvine

1038 Santiago Drive, Newport Beach
$5,675,000
3 Beds ⋅ 3 Baths ⋅ OC25269144 MLS ⋅ Closed Status
Perched on one of Dover Shores’ most desirable view lots, this Mediterranean Coastal luxury home captures sweeping, unobstructed views of the Upper Newport Bay, the Back Bay wetlands, and the distant ocean. The main living area is defined by top-to-bottom glass windows and sliding doors that open to the backyard, creating a seamless indoor–outdoor connection and filling the space with natural light and panoramic views. Inside, rich hardwood floors, elegant coffered ceilings, and a fireplace bring sophistication and warmth to the living space. The kitchen features upgraded stainless-steel appliances, a center island, a cozy breakfast nook, and bar-top seating, offering a comfortable and stylish setting for casual dining or gathering with family and friends. A refined library with custom wood built-ins provides a versatile space that can serve as an office, lounge, or whatever best suits the new owner’s lifestyle. The primary suite is a private retreat with its own fireplace, a spacious walk-in closet, and a spa-like bathroom featuring a jetted soaking tub framed by picture windows, a generous walk-in shower, and direct access to the backyard. The outdoor areas are designed for relaxation and hosting, with a built-in BBQ, hot tub, and lush landscaping accented by fruit trees, all set against the peaceful backdrop of the Back Bay. The property is gated for added privacy and security, and the garage includes built-in storage for convenience. Combining refined interiors, a flowing open layout, and one of the most sought-after view settings in Newport Beach, this home offers an exceptional opportunity to experience elevated coastal living at its finest.

1038 Santiago Drive, Newport Beach

118 Via Ensueno, San Clemente
$5,650,000
5 Beds ⋅ 5 Baths ⋅ OC26079172 MLS ⋅ Closed Status
Privately gated at the end of a quiet cul-de-sac in South San Clemente’s coveted Southeast enclave, this rare 2-acre coastal estate offers sweeping ocean and sunset views, exceptional privacy, and resort-style living and is being sold with FULLY FURNISHED. Reimagined by architect James Glover, this approximately 5,500 SF modern farmhouse blends timeless architecture with refined indoor-outdoor living. The property features 5 bedrooms, 4.5 baths, a detached ADU/caretaker’s suite, dedicated office with private entrance, and multiple entertaining spaces throughout. Resort-inspired grounds include a pool, spa, cold plunge, sauna, outdoor showers, fire features, raised garden beds, three beehives, and an extraordinary collection of mature fruit trees including avocado, olive, citrus, mango, peach, fig, and pomegranate. The chef’s kitchen is a standout, featuring a custom Portuguese blue LaCanche range from Burgundy, France, matching La Marzocco espresso machine from Florence, Italy, twin Sub-Zero refrigerators, twin Bosch dishwashers, Wolf steam oven and warming drawer, custom J. Nilson cabinetry, dual pantries, wine storage, coffee bar, and oversized island seating. Designed for entertaining, the home offers formal indoor dining, a covered screened and heated outdoor dining pavilion, breakfast nook seating, and a fully equipped outdoor kitchen with BBQ, refrigeration, icemaker, and additional outdoor dining space. The upstairs primary suite includes a sitting lounge, oversized walk-in closet, soaking tub, dual shower, granite vanities, Waterworks fixtures, and imported Italian finishes. Additional highlights include reclaimed barn beams, Italian porcelain flooring, reclaimed French hardwood floors, three fireplaces, Control4 smart-home automation, motorized shades, whole-house water filtration, ocean-view gym deck, and tandem 3-car garage with vehicle lift. A truly exceptional private coastal compound offering luxury, wellness, and turnkey sophistication in one of South Orange County’s most sought-after locations.

118 Via Ensueno, San Clemente

2321 Mesa Drive, Newport Beach
$5,650,000
5 Beds ⋅ 5 Baths ⋅ 26727517 MLS ⋅ Closed Status
Comp Listing - Set within a tranquil equestrian neighborhood overlooking Newport's Back Bay, The Mesa Estate embodies refined craftsmanship and effortless luxury. Crafted by Burkhart Construction and designed by Grace Blu, this 3,585-square-foot residence offers a seamless blend of sophisticated indoor-outdoor living. Soaring 20-foot+ ceilings and bold architectural lines welcomes you, while expansive windows and La Cantina sliding glass doors seamlessly dissolve the boundary between interior and exterior, flooding the space with natural light. The chef's kitchen is a masterpiece of style and function, featuring leathered quartzite countertops and professional Wolf appliances, including a six-burner range with an infrared griddle. Designed for both entertaining and relaxation, the private backyard boasts a pool and spa, covered dining, fire pit, outdoor kitchen with BBQ, overhead heaters, and multiple seating areas perfect for enjoying the coastal climate. The primary suite is a serene retreat, complete with a private balcony, walk-in closet, and spa-like bath finished in elegant Taj Mahal leathered stone. Three bedrooms reside upstairs, while two additional bedrooms, an office, powder room, and two full baths on the main floor provide flexible living options. Additional features include a laundry room, home gym, Savant smart home system, wine fridge, and a three-car garage with ample driveway parking. Just minutes from the beach, Back Bay trails, Fashion Island, and top rated schools, The Mesa Estate offers an unparalleled blend of modern design and relaxed coastal living.

2321 Mesa Drive, Newport Beach

1232 Blue Gum Lane, Newport Beach
$5,625,000
5 Beds ⋅ 6 Baths ⋅ NP25090682 MLS ⋅ Closed Status
Luxury Living & Endless Entertaining in Dover Shores. Tucked away in a desirable cul-de-sac in the coveted Dover Shores community, this expansive 5 bedroom, 5 bath residence is designed for both comfort and unforgettable gatherings. Step inside to a light-filled, open floor plan anchored by an oversized great room with expansive windows, and a built-in bar with a pass-through to the backyard’s outdoor kitchen. The home’s chef-inspired kitchen opens to a casual dining area, seamlessly connecting to the formal dining room for larger occasions. A dedicated private office, fully equipped home gym, and theater room add to the home’s impressive amenities. Two master suites offer unmatched privacy and comfort — one with views of Fashion Island, the other with a large private balcony overlooking the lush backyard retreat. Outdoors, a true entertainer’s paradise awaits. Enjoy a sparkling pool and spa, outdoor kitchen, basketball hoop, herb garden, fire pit, and an outdoor shower — all surrounded by beautifully landscaped grounds. The seamless indoor-outdoor flow creates the ultimate setting for hosting friends, family, and events year-round. Beyond the gates of your own retreat, Dover Shores offers the quintessential Newport Beach lifestyle. You are just minutes from the Newport Beach Aquatic Center, world-class beaches, and harbor recreation. Stroll to top-rated schools, local shops, and acclaimed restaurants, or simply enjoy the charm of this highly walkable, close-knit neighborhood. With its exceptional layout, premium amenities, and unbeatable location, 1232 Blue Gum Lane is the perfect blend of luxury, functionality, and coastal living.

1232 Blue Gum Lane, Newport Beach

9 Broken Arrow, Ladera Ranch
$5,600,000
5 Beds ⋅ 6 Baths ⋅ OC26128335 MLS ⋅ Closed Status
Experience one of Covenant Hills’ finest transformations, where timeless architecture meets today’s most sought-after design and lifestyle. Perfectly positioned on a quiet, single-loaded cul-de-sac within the guard-gated community, this extraordinary custom estate has undergone a breathtaking, top-to-bottom remodel, offering a rare blend of privacy, luxury, and panoramic sunset views across the rolling hills of South Orange County. A private gated entry welcomes you through an enchanting courtyard complete with soothing fountains and an inviting outdoor fireplace, creating an unforgettable first impression. Inside, the home is flooded with natural light and showcases an impeccable designer-curated interior featuring wide-plank French oak flooring, custom lighting, decorative wood beams, and fully remodeled bathrooms throughout. Designed for both everyday living & grand entertaining, the functional floor plan offers a desirable main-level bedroom suite and private office, complemented by four spacious en-suite bedrooms upstairs. The expansive chef’s kitchen flows seamlessly into the family room, where soaring beamed ceilings and multiple bi-fold doors blur the lines between indoor & outdoor living while framing spectacular hillside and sunset vistas. The luxurious primary suite serves as a private retreat with vaulted ceilings, a dedicated sitting or desk nook, & a spa-inspired bath that has been completely reimagined with designer finishes & exceptional attention to detail. The backyard is truly in a class of its own. Inspired by the finest luxury resorts, the outdoor living spaces feature elegant limestone finishes, a sparkling pool & spa, glowing fire features, mature palms, & sweeping panoramic views. The centerpiece is the one-of-a-kind covered California room & outdoor kitchen, highlighted by a dramatic pitched ceiling with decorative beams, custom built-ins, television, oversized entertaining island, & multiple gathering spaces designed to enjoy Southern California’s year-round indoor-outdoor lifestyle. With 4 sets of bi-fold doors creating a seamless connection to the outdoors, every major living space celebrates the home’s remarkable setting & unforgettable sunsets. Rarely does a Covenant Hills estate combine a comprehensive designer remodel, an ideal five-bedroom floor plan, spectacular views, & a truly unmatched outdoor entertaining experience. This is more than a home-it’s a private luxury retreat designed for making memories for years to come.

9 Broken Arrow, Ladera Ranch

1403 N Bayfront, Newport Beach
$5,600,000
5 Beds ⋅ 3 Baths ⋅ NP26136040 MLS ⋅ Closed Status
Incredible Bayfront duplex in outstanding central location just steps to town. This classic beach house offers five bedrooms, three baths, two units, and excellent views of the Bay. The main home includes a large living room with fireplace, a spacious dining area, plus kitchen, four bedrooms (including a rare downstairs bedroom), two baths, bi-fold doors out to the large sunny front patio, as well as an oversized interior courtyard with ample room for entertainment, and more. The back unit includes a living area, kitchen, as well as one bedroom and bath. The home also comes equipped with a two-car garage and extra storage space. This is a rare opportunity to own a Balboa Island Bayfront at a price point seldom seen in recent years.

1403 N Bayfront, Newport Beach

2525 Ocean Boulevard Unit 6B & 6C, Corona Del Mar
$5,600,000
3 Beds ⋅ 4 Baths ⋅ NP26113622 MLS ⋅ Closed Status
Set on the most westerly waterfront position of Channel Reef, this exceptional offering presents two penthouse units, 6B and 6C, to be sold together and reimagined as one spacious waterfront residence. Never before offered as a single combined home, the property enjoys a remarkable 98 feet of view frontage, capturing an awe-inspiring panorama of Newport Harbor, the channel entrance, city lights, the sparkling Pacific Ocean, Catalina Island, and the scenic surf line at Peninsula Point. The property is being sold with approved plans by renowned architect and designer, Michael Fullen, for a thoughtfully designed three-bedroom, three-and-one-half-bath waterfront home. Each unit was previously fashioned with two bedrooms and two baths, with 6B offering approximately 1,371 square feet and 6C offering approximately 1,232 square feet, creating a combined footprint of approximately 2,603 square feet. Currently taken down to the studs, this is a rare blank canvas for an investor, developer, or end-user to create a fully customized coastal retreat in one of Newport Beach’s most treasured waterfront settings. A continuum of floor-to-ceiling glass frames the splendor of the harbor, ocean horizon, and ever-changing coastal scenery. One of just a few gated waterfront buildings in coastal Orange County, Channel Reef offers an exceptional lifestyle with unique harbor access, available on-property boat slips, elevators servicing all levels, on-site management during staffed hours, private gated parking for residents and guests, two designated covered vehicle spaces on the same floor as the units, and a saltwater pool and spa set along the tranquil waterway. This is an extraordinary opportunity to create your ideal living environment while enjoying the inimitable lifestyle benefits of this idyllic waterfront enclave moments from Balboa Island, Corona del Mar Village, Fashion Island, Newport Harbor, and Newport Beach’s coveted coastal dining, shopping, and recreation.

2525 Ocean Boulevard Unit 6B & 6C, Corona Del Mar

32631 Azores, Dana Point
$5,600,000
4 Beds ⋅ 3 Baths ⋅ LG26039193 MLS ⋅ Closed Status
Welcome to 32631 Azores, where Ocean Breezes and Seated Panoramic Ocean Views Define Coastal Living in the Prestigious Area of Monarch Bay Terrace. This Exceptional Single-Level Residence Offers 4 Bedrooms (1 Currently Converted to an Office) and 3 Full Bathrooms, with an Ideal Floor Plan Designed and Perfectly Positioned to Capture an Abundance of Ocean Views Throughout. A Private Entry Gate Opens to a Charming Private Courtyard, Creating a Warm and Elegant Arrival. Inside, Vaulted Ceilings Enhance the Sense of Space in the Living Room, Dining Area, Primary Suite, and an Extremely Spacious Den, while French Doors and Windows Frame Breathtaking Panoramic Vistas of the Pacific Ocean, Santa Catalina Island, and San Clemente Island. The Home’s Living Area Was Remodeled and Enlarged in 1998 by Renowned Architect Brian Jeannette, Adding Timeless Design, Function, and Flow to the Residence. The Kitchen with a Seated Bar Opens to the Breakfast Nook and Den, Creating a Functional Open Floor Plan that Is Excellent for Entertaining. Thoughtfully Designed for Both Comfort and Versatility, the Home Also Features a Living Room, Den, Bonus/Flex Rooms, Laundry Room, and 2 Fireplaces. The Property Includes a 3-Car Garage and a Generous Driveway for Additional Parking, Newly Landscaped Grounds, and a Backyard that May Accommodate a Pool (Buyer to Verify). With Homes Behind Positioned Lower, the Property Enjoys a Unique Sense of Privacy and the Feel of a Single-Loaded Street. Ideally Located in Close Proximity to the Pacific Ocean, Salt Creek Beach, World-Class Resorts, Fine Dining, and More. Experience Coastal Living at Its Finest — and Enjoy the Sound of Silence.

32631 Azores, Dana Point

216 Poppy Avenue, Corona Del Mar
$5,600,000
3 Beds ⋅ 2 Baths ⋅ OC26014731 MLS ⋅ Closed Status
Located in the Flower Streets of Corona del Mar, just three homes off Ocean Boulevard, this single-level home captures the essence of coastal village living. The approximately 2,058 sq ft floor plan includes 3 bedrooms, 2 baths, and a two-car garage situated below—an uncommon convenience this close to the ocean. Wide windows, vaulted ceilings, and a central fireplace anchor the main living spaces, while a set of French doors brings in light, ocean air, and treetop outlooks. The kitchen opens to the dining area and a private front patio, creating a seamless indoor-outdoor flow for casual gatherings or morning coffee. The primary suite features vaulted ceilings and generous storage, while recent interior updates such as new flooring, Calacatta Prado countertops and fresh paint keep the home fresh and functional for today’s lifestyle. Its A+ location puts you moments from Little Corona Beach, scenic coastal paths, and a short stroll to local favorites including Five Crowns, CdM Restaurant, Sherman Library & Gardens, and Bristol Farms, along with boutique shopping on PCH. For those seeking long-term potential, the property’s 40-foot wide lot presents an exciting redevelopment or second-story possibility—with ocean views achievable if repositioned. With walkability, width, and proximity to the coastline, this address represents a rare opportunity in one of CDM’s most sought-after neighborhoods.

216 Poppy Avenue, Corona Del Mar

Based on information from California Regional Multiple Listing Service, Inc. as of . This information is for your personal, non-commercial use and may not be used for any purpose other than to identify prospective properties you may be interested in purchasing. Display of MLS data is usually deemed reliable but is NOT guaranteed accurate by the MLS. Buyers are responsible for verifying the accuracy of all information and should investigate the data themselves or retain appropriate professionals. Information from sources other than the Listing Agent may have been included in the MLS data. Unless otherwise specified in writing, Broker/Agent has not and will not verify any information obtained from other sources. The Broker/Agent providing the information contained herein may or may not have been the Listing and/or Selling Agent.

How much is your home worth?

Get instant property value now!