Refine Search
Sort by
64 Royal Saint George, Newport Beach
$5,900,000
5 Beds ⋅ 5 Baths ⋅ PW26124246 MLS ⋅ Closed Status
Welcome to 64 Royal Saint George, an extraordinary single-level Mediterranean estate located within the highly coveted enclave of Big Canyon, Newport Beach's premier 24-hour guard-gated country club community. Set on an expansive 18,400-square-foot lot and ideally positioned across from the golf course, this exceptional residence offers an unparalleled blend of privacy, prestige, and resort-style living. Boasting 5 bedrooms and 4.5 bathrooms, the home is thoughtfully designed for both grand entertaining and comfortable everyday living. A magnificent entry foyer welcomes guests into sophisticated living spaces, including a sumptuous formal living room and an inviting family room, both enhanced by a state-of-the-art built-in sound system. Plenty of windows create a bright, airy ambiance, while elegant double glass French doors add timeless architectural character throughout. The spacious primary suite serves as a private sanctuary, featuring a luxurious spa-inspired bathroom complete with a relaxing jacuzzi tub. Modern conveniences abound, including a tankless water heater and dual-zone air conditioning, ensuring year-round comfort and efficiency. The oversized grounds offer exceptional space and tranquility, while the home's premier location places residents just steps from neighborhood parks, close to the clubhouse, and surrounded by the pristine golf course. Renowned as one of Newport Beach's most prestigious communities, Big Canyon offers 24-hour guarded security, meticulously maintained grounds, and an exclusive atmosphere centered around the renowned Big Canyon Country Club. Residents enjoy proximity to championship golf, tennis facilities, vibrant social events, and an unmatched country club lifestyle. Ideally situated in the heart of Newport Beach's coastal corridor, this exceptional residence is just minutes from the world-class shopping and dining destinations of Fashion Island, pristine beaches, luxury resorts, and John Wayne Airport, providing effortless access to both local amenities and international travel. A rare opportunity to own a distinguished estate in one of Southern California's most sought-after guard-gated communities, 64 Royal Saint George embodies timeless elegance, exceptional location, and the very best of Newport Beach living.

64 Royal Saint George, Newport Beach

303 Ruby, Newport Beach
$5,900,000
4 Beds ⋅ 5 Baths ⋅ NP26085058 MLS ⋅ Closed Status
Welcome to modern luxury on Balboa Island. This meticulously maintained home offers a refined, open-concept lifestyle designed for year-round enjoyment. Spanning approximately 2,423 square feet across three levels, this Ruby Street residence is ideally located just moments from the Village, with its charming shops and restaurants, as well as the Balboa Ferry. The main level features La Cantina doors spanning the entire frontage, opening to a front patio complete with a fire pit, beautiful landscaping, and fresh ocean breezes. The living room’s custom floor-to-ceiling steel and stone gas fireplace serves as a dramatic focal point and enhances the gourmet kitchen. The kitchen features white oak and teak cabinetry, Neolith quartz countertops, paneled Viking appliances, an extra-large island with a built-in microwave, a walk-in pantry, and an LED wine refrigerator. European white oak flooring throughout the home enhances the light-filled interiors. A main-level bedroom with an en-suite bath provides a convenient option for guests. The second level features a beautiful primary suite with its own deck, while the en-suite spa-like bath includes Brizo fixtures, a large soaking tub, a separate shower, and a walk-in closet. Also on this level are two additional bedrooms, one with its own en-suite bath, as well as a conveniently located laundry room. The showstopper is the stunning third-level, partially enclosed deck with bay views. Approximately 1,000 square feet, it features a kitchen with a sink, dishwasher, quartz countertops, bar seating, a built-in BBQ grill, and a double-burner cooktop. Custom Fleetwood sliding doors create a cozy space in cooler months and open to provide seamless indoor-outdoor entertaining in warmer weather. Additional highlights include a generous two-car garage with built-in storage and epoxy-coated flooring. The side yard is large enough to accommodate a golf cart.

303 Ruby, Newport Beach

30932 Steeplechase Drive, San Juan Capistrano
$5,900,000
6 Beds ⋅ 7 Baths ⋅ OC26057936 MLS ⋅ Closed Status
A newly reimagined estate in Hunt Club set on an oversized ~35,000sf parcel, blending modern refinement with timeless architecture. Offering expansive views of the rolling hills of San Juan, and designed for both elevated daily living and effortless entertaining, the home showcases expansive open spaces, custom finishes, and seamless indoor-outdoor flow. Entrants to the home are greeted by a large, brick motor-court with two separate two-car garages. The interiors feature curated design elements, wide-plank European Oak floors, abundant natural light, and a chef’s kitchen with premium stainless steel appliances, designer lighting, and a statement island. Six bedrooms include a resort-inspired primary suite with spa bath, boutique closets, and fireplace. A detached guest house adds flexibility for work, guests, or extended living. Outdoors, enjoy a resort-style pool and spa, putting green, multiple terraces, and beautifully designed landscaping. A rare opportunity in one of South Orange County’s most sought-after communities.

30932 Steeplechase Drive, San Juan Capistrano

1880 N El Camino Real Unit 23, San Clemente
$5,900,000
6 Beds ⋅ 5 Baths ⋅ OC26045277 MLS ⋅ Closed Status
Drawing inspiration from the great shingled estates of Cape Cod yet firmly rooted on the sands of San Clemente, this oceanfront residence in Capistrano Shores is a study in craftsmanship, proportion, and restraint. Set directly at the water’s edge, both levels command sweeping views of the Pacific, Catalina Island, the harbor, pier, and coastline stretching north and south. Spanning nearly 3,000 square feet with six bedrooms and five baths, the home is composed for legacy living, generous in scale and intentional in every line. Arrival unfolds along a gated side approach, creating a refined transition to the interior, while the rear oceanfront terrace becomes the true centerpiece with honed travertine underfoot, a private sandy lounge area, and dedicated stairs descending directly to the beach. A pass-through kitchen window, outdoor shower, and convenient bath access create a seamless exchange between sea and interior. Inside, a Dutch door opens to light-filled living spaces defined by coffered ceilings, tailored millwork, and a commanding picture window that frames the Pacific as living artwork. The kitchen has been thoughtfully reimagined with satin Taj Mahal quartzite, custom cabinetry, integrated beverage drawers and ice maker, an Ann Sacks tile backsplash, and an apron-front sink, refined and understated, designed for gathering. Whitewater Oak LVP flooring unifies the home. Brazilian quartzite defines the butler’s bar and laundry, while labradorite granite lends depth to the upstairs guest bath. Of the two oceanfront primary suites, one bath is appointed in satin Taj Mahal quartzite and a Toto toilet, while the other features crema marfil marble countertop with dual sinks. Each primary suite opens to its own private balcony suspended above the horizon. Vaulted ceilings crown the upper level, where a bonus lounge and custom bunk rooms provide flexible accommodations without sacrificing architectural cohesion. Plantation shutters, curated stone selections, and bespoke built-ins reinforce the home’s sense of permanence. Automatic exterior shades and storm shutters integrate protection discreetly into the architecture, preserving clean lines and uninterrupted views. Capistrano Shores remains one of San Clemente’s most iconic oceanfront enclaves, moments from surf breaks, coastal trails, and downtown, yet wonderfully removed. A legacy residence at the edge of the Pacific, where architecture and horizon exist in deliberate balance.

1880 N El Camino Real Unit 23, San Clemente

3 Stargazer, Newport Coast
$5,900,000
4 Beds ⋅ 4 Baths ⋅ OC25227548 MLS ⋅ Closed Status
Welcome to 3 Stargazer Court, a residence that exudes warmth, elegance, and modern sophistication at every turn. Perfectly set on an oversized 8,343 sq ft trophy lot behind the 24 hour gaurd gates of Pacific Ridge, this 4-bedroom, 4-bath home offers a beautifully open floor plan designed for effortless living and memorable entertaining. Every detail reflects thoughtful intention from the all-new plumbing system enhanced with Waterworks and Newport Brass fixtures, to the state-of-the-art Sub-Zero refrigeration and bespoke La Cornue 1-of-1 range anchoring the chef’s kitchen. Wide-plank French oak floors flow gracefully throughout the main level, uniting the home’s inviting spaces in natural light and coastal warmth. With its seamless indoor-outdoor connection, refined finishes, and timeless character, 3 Stargazer captures the very essence of Newport Coast living where every day feels like a retreat. Enjoy World Class Pelican Hill Resort, Fashion Island shopping and Beaches minutes away.

3 Stargazer, Newport Coast

520 Kings, Newport Beach
$5,890,000
4 Beds ⋅ 4 Baths ⋅ OC25280598 MLS ⋅ Closed Status
Classic Newport Beach coastal chic, designed by acclaimed Newport Beach architect Brion Jeannette, blending timeless elegance with refined sophistication. Thoughtfully curated with warm architectural details throughout. The main level offers three spacious bedrooms, two newly remodeled bathrooms, and a versatile bonus room ideal for an office, media room, or playroom. An elegant winding staircase leads to the upper level where the main living spaces and primary suite await. The chef’s kitchen features granite countertops, designer backsplash, and a premium appliance suite. Living and dining areas showcase fireplaces, open-beamed ceilings, and breathtaking harbor and ocean views. The primary suite is a private retreat with water views, his and hers closets, spa-inspired bath with heated floors , and access to a serene deck ideal for enjoying sunset evenings. The backyard is a classic and elegant entertainer’s sanctuary, offering one of the largest usable private yards on Kings Road. A sparkling, refreshed pool and spa are complemented by a spacious covered loggia, creating an inviting setting for year-round entertaining, alfresco dining, and relaxed coastal living.Additional highlights include an elevator, dumbwaiter, wine storage, oversized laundry and pantry, central vacuum, and an oversized two-car attached garage. Ideally located in the "Cliff Haven" neighborhood near Fashion Island, the harbor, beaches, dining, bike trails, parks, and recreation—this is Newport living at its finest.

520 Kings, Newport Beach

1 Monterey Pine, Newport Coast
$5,885,000
4 Beds ⋅ 5 Baths ⋅ OC25278729 MLS ⋅ Closed Status
Located at the end of a long private driveway on a premier cul-de-sac lot within the exclusive guard-gated community of Santa Lucia, 1 Monterey Pine Drive offers exceptional privacy, manicured surroundings, and sweeping canyon and ocean-view moments—arguably one of the most desirable sites and locations in Newport Coast. Framed by lush landscaping and generous open space on two sides, this extremely private residence spans approximately 3,649 square feet and features four bedrooms and five bathrooms. A gated entry and glass double doors introduce a dramatic two-story foyer filled with natural light and architectural volume. The main level is defined by walls of glass throughout, formal living and dining rooms, two fireplaces, and an open-concept family room that flows seamlessly into the kitchen. Recently renovated, the gourmet kitchen is anchored by a generous center island and enhanced by new designer appliances and custom cabinetry imported from Italy, blending elevated design with everyday functionality. A breakfast nook opens to the rear grounds, where tranquil canyon views provide a serene backdrop for outdoor dining and entertaining. Also on the main level is an office or guest bedroom with a newly renovated ensuite bath, along with a three-car garage. Upstairs, three spacious bedrooms—each with its own recently updated full bath—offer comfort and privacy. The newly refreshed primary suite is a true retreat, featuring a sitting area, double-sided fireplace, jetted tub, walk-in shower, expansive walk-in closet, and a private terrace capturing beautiful views of Newport Harbor, rolling hillsides, and the distant coastline. Perched above Buck Gully, Santa Lucia is a coveted enclave of 103 detached homes, offering a rare balance of security, tranquility, and proximity to the best of Newport Coast, including Fashion Island, Crystal Cove’s beaches and state park, hiking and biking trails, top-rated schools, and John Wayne Airport. With its exceptional location, spacious floor plan, and thoughtful updates—including a recently updated HVAC system—1 Monterey Pine Drive presents a compelling opportunity in one of Orange County’s most prestigious communities.

1 Monterey Pine, Newport Coast

3342 Venture Drive, Huntington Beach
$5,875,000
4 Beds ⋅ 5 Baths ⋅ OC26096111 MLS ⋅ Closed Status
Commanding one of the most coveted positions on Trinidad Island, this grand waterfront estate sits directly on Huntington Harbour's main channel — delivering sweeping, unobstructed views of sailboats and yachts gliding by from sunrise to sunset. Exceptionally rare, two private 35' boat slips set this home apart as one of the most sought-after offerings in the harbor for the serious yachting enthusiast. Behind an impressive gated entry framed by stone pillars and wrought-iron, the residence spans approximately 5,000 square feet of refined living space. A stucco and stone exterior with a dramatic multi-pitched roofline creates striking curb appeal, warmly illuminated and welcoming at all hours. Leaded-glass windows and sidelites frame the front door, opening to a dramatic two-story foyer with circular staircase. Four ensuite bedrooms and five baths fill a thoughtfully designed floor plan. Formal living and dining rooms — graced with bay windows, a vaulted beamed ceiling, tray ceiling, and corner display cabinetry — set the stage for memorable entertaining. The family room with corner fireplace flows seamlessly to a breakfast nook and the waterfront backyard, where main channel views provide a spectacular everyday backdrop. The chef's kitchen showcases an oversized island, black and white stone countertops, custom cabinetry, a walk-in pantry, Thermador and Viking appliances, a cabinet-matched Sub-Zero refrigerator, and unlacquered brass fixtures — all framed by harbor views. The primary suite is sequestered beyond double doors and crowned by a turret-style third-floor viewing room with wet bar. Inside: a fireplace, sitting area, walk-in closet with built-ins, freestanding soaking tub, and a generous balcony with panoramic harbor and sunset views. Upstairs, an oversized bonus room with wet bar, pool table, and bath is the ultimate space for entertaining or relaxing in style. Upgrades include hardwood flooring, crown molding, judges paneling, designer lighting, recessed LEDs, and custom stone fireplace surrounds. Trinidad Island is home to a beachfront park, waterfront pathways, enhancing the idyllic Huntington Harbour lifestyle.

3342 Venture Drive, Huntington Beach

8 Palomino, Coto De Caza
$5,875,000
7 Beds ⋅ 7 Baths ⋅ OC26072232 MLS ⋅ Closed Status
Welcome to 8 Palomino, a custom estate rich in architectural detail located in the prestigious guard gated community of Coto de Caza, within the highly sought-after Woods neighborhood. Set on nearly 1.2 acres, it offers approx 7,100 sqft of thoughtfully designed living space, with 7 beds/6.5 baths, & stunning views of the Saddleback Mountains. A private gated driveway sets the tone for this exceptional property. The main level showcases wide-plank white oak flooring & an expansive great room designed for both everyday living & entertaining. The kitchen is a chef’s dream boasting an oversized island with exquisite quartz countertops & stainless steel high end appliances (including a 46” Sub-Zero refrigerator & freezer and Wolf cooktop, double ovens, & warming drawer), walk-in pantry, prep sink with vegetable sprayer, coffee bar, and dual beverage drawers. The kitchen flows seamlessly into the breakfast nook and family room, highlighted by soaring ceilings, designer lighting, a fireplace, and an abundance of windows and doors that fill the space with natural light and open to the backyard. Additional main-level features include a formal dining room with coffered ceilings, a living room with fireplace and statement bar, a private office, oversized laundry room, a movie room / den, and two staircases for convenience. Two bedrooms with their own dedicated bathrooms are also conveniently located on the first floor. Designer touches and custom finishes are found throughout from the lighting to the powder room and bar area wrapped in Versace wallpaper. Upstairs, the primary suite offers a private retreat with its own balcony, fireplace, and sweeping views. The elegant spa-inspired primary bath features marble floors, oversized shower with marble surround, a freestanding soaking tub, and a stunning custom walk-in closet with center island. Completing the upstairs are 4 additional large bedrooms and 3 beautifully appointed bathrooms, along with a lounge area and two balconies. The resort-style backyard features a pool, spa, four fountains, two fire features, multiple seating areas, and a fully equipped outdoor kitchen and covered room complete with smoker, BBQ, and ample counter space. The lower level of the property offers a large, flat pad—ready to be customized to suit your vision. The ideal blend of privacy, luxury, functionality, and design, 8 Palomino is a rare offering in one of Orange County’s most exclusive communities.

8 Palomino, Coto De Caza

17 Lemans, Newport Coast
$5,867,505
5 Beds ⋅ 6 Baths ⋅ LG25278185 MLS ⋅ Closed Status
Indulge in the serenity of elevated ocean-view living in Newport Coast at this exceptionally private estate, nestled on an oversized lot behind the guarded gates of Newport Ridge North. Thoughtfully upgraded, this refined residence captures breathtaking vistas of the Pacific Ocean, coastline and sparkling city lights. Set on a tranquil cul-de-sac with approximately 9,322 square feet of private grounds, the property offers a rare opportunity to enjoy sophisticated resort-style living. The interiors are as impressive in size as they are in design, encompassing nearly 4,432 sqft. of curated living space. Crafted for seamless indoor-outdoor living, the home features 5 ensuite bedrooms, including a main-level guest suite with separate access, and 5.5 opulent baths, ensuring comfort and flexibility. Entertaining is effortless with formal spaces complemented by an executive-style office on the main level, and an all-season loggia that opens to the outdoors—ideal as a game room, lounge, or additional gathering space. The chef-caliber kitchen is appointed with custom cabinetry, marble countertops, premium appliances, and a striking built-in bar. An oversized eat-in island anchors the space and flows seamlessly into the family room and expansive backyard. The backyard is a sanctuary featuring tranquil water features, outdoor kitchen with built-in BBQ, and multiple spaces designed for entertaining and relaxation. Upstairs, the primary suite serves as a peaceful retreat, offering sweeping ocean and city-light views. Enjoy a cozy fireplace, boutique-style walk-in closet with illuminated custom built-ins, and a spa- inspired primary bath with dual vanities, a soaking tub, walk-in shower, and a secondary walk-in closet. A private balcony invites you to take in panoramic views— perfect for morning coffee or sunset reflections. Designed for both intimate moments and larger gatherings, the estate also includes a detached suite offering flexible living arrangements. An oversized two-car garage with built-in workspace enhances everyday functionality. The community’s prime location provides access to resort-style amenities including a clubhouse, pool and spa, sports courts, parks, and playgrounds—all within an exclusive and meticulously maintained setting. With dual gated entrances, you’ll enjoy easy proximity to world-class shopping, fine dining, top-rated schools, scenic trails, pristine beaches, and John Wayne Airport. This is Newport Coast living at its finest.

17 Lemans, Newport Coast

22791 Tindaya, Mission Viejo
$5,850,000
5 Beds ⋅ 5 Baths ⋅ OC26102016 MLS ⋅ Closed Status
Seize the rare opportunity to experience waterfront living on Lake Mission Viejo at 22791 Tindaya, a dreamlike retreat with breathtaking lake views and a private dock for your Duffy boat right in your backyard. Spanning over 6,000 square feet, this exquisite estate features 5 bedrooms plus an office and gym, seamlessly blending Tuscan-inspired elegance with modern luxury. Fully renovated in 2013, the home showcases custom, top-tier finishes throughout. From the moment you enter, you’re welcomed by soaring ceilings, exquisite stone flooring, and a grand wraparound staircase. Just beyond the main living spaces, the true showstopper awaits: a stunning backyard entertainment area with unobstructed lake views. The outdoor oasis features a pool and spa, built-in BBQ, fire pits, and multiple seating areas, all set against a picturesque waterfront backdrop. Inside, the chef’s kitchen impresses with stainless steel appliances, a spacious island, walk-in pantry, and stone accent walls. The main level includes a guest bedroom, formal dining room, and gym that can easily serve as a fifth bedroom, while the upper level offers three ensuite bedrooms, an office, and a grand media room. The primary suite is a luxurious retreat, complete with dual walk-in closets, dual vanities, a soaking tub, and a spacious standing shower. Additional highlights include a 2-car garage, private gated driveway with parking for three additional vehicles, Savant A/V system, and a temperature-controlled wine room. Enjoy twinkling hillside lights reflecting off the water, evoking the charm of a European retreat reminiscent of Mallorca. As a Lake Mission Viejo resident, you’ll also enjoy exclusive access to summer concerts on the water, 4th of July fireworks, the annual holiday boat parade, fishing, paddleboarding, swimming, boating, sailing, and endless recreation. This is more than a home, it’s a lifestyle of luxury, exclusivity, and unforgettable waterfront living.

22791 Tindaya, Mission Viejo

204 Pearl Avenue, Newport Beach
$5,850,000
3 Beds ⋅ 4 Baths ⋅ 26831391 MLS ⋅ Closed Status
Welcome to this one-of-a-kind, gorgeous Cape Cod Cottage, designed to be a sanctuary in the heart of the quiet side of Balboa Island. Far from a typical spec home, this is the personal residence of a renowned interior designer, thoughtfully curated with an exceptional level of craftsmanship, timeless design, and bespoke finishes throughout. Every detail reflects a refined eye for quality, from the rich natural textures and custom millwork to the carefully selected stone, tile-work, lighting, and hardware that elevate the home far beyond the ordinary. Extensively renovated and reimagined with the level of detail and quality typically reserved for a brand-new custom build, the home offers the feel, functionality, and finish quality of new construction while preserving the timeless charm and character that make this Cape Cod retreat truly special. This exquisite island retreat offers the perfect destination for the whole family, with no shortage of activities, dining, and shopping to enjoy. Whether you're strolling through unique boutiques, indulging in renowned restaurants, or savoring the island's famous Frozen Banana treat featured on the hit TV show Arrested Development, Balboa Island is a playground for those with an appetite for fun and serenity.This dreamy Cape Cod-style cottage invites you to experience the very best of indoor-outdoor living. With a spacious yet elegant layout, the home is perfectly designed for entertaining or enjoying a peaceful retreat, with beautiful harbor views to both your left and right from the front yard, and the local ferry just one block away for easy access to the Balboa Peninsula, Balboa Pier, and the beach. The expansive living and entertaining room features stunning plank-clad ceilings, warm wood flooring, a cozy fireplace, and multiple sets of doors opening onto a charming courtyard that creates seamless indoor-outdoor flow. The courtyard itself is an entertainer's dream, complete with a built-in BBQ, chef's pizza oven, outdoor fireplace with seating, and an outdoor shower for the ultimate beachside experience.The kitchen was designed with both beauty and functionality in mind, featuring a massive center island, extensive custom built-ins, premium gourmet appliances, an Italian coffee station, counter seating, a generous dining area that comfortably seats up to ten guests, and a charming walk-in pantry. Throughout the home, the use of high-end materials and designer finishes is immediately apparent from the custom cabinetry and handcrafted details to the elegant stone surfaces and sophisticated layered textures that create a warm yet elevated coastal aesthetic.Upstairs, the home features two beautifully appointed guest bedrooms, each with designer bathrooms showcasing exceptional tile-work, premium fixtures, and spa-like detailing, along with ample closet space including a full walk-in closet and an upstairs charming den area that can be used as an office, a personal gym, a playroom or a reading area. Most importantly, the breathtaking primary suite offers a luxurious retreat with a spacious walk-in closet and a spectacular spa-inspired bathroom featuring exquisite custom tile-work, a steam shower and soaking tub room, and a serene ambiance rivaling a five-star resort. Located in an unparalleled setting, this immaculate Balboa Island gem offers effortless access to everything the island lifestyle has to offer from water sports and boating to fine dining and charming cafes all just steps from your front door. Rarely does a home combine this level of design pedigree, craftsmanship, warmth, and location. Experience the very best of refined coastal living on Balboa Island. Total of 2,849 Sq ft Including the garage according to Plans

204 Pearl Avenue, Newport Beach

23241 Tasmania Circle Lot 45, Dana Point
$5,850,000
6 Beds ⋅ 5 Baths ⋅ 250036458SD MLS ⋅ Closed Status
A Showstopping Coastal Masterpiece in Monarch Bay Terrace tucked away on a serene cul-de-sac. This fully reimagined residence is a rare offering that blends modern sophistication with breathtaking views. Every detail of this 6-bedroom, 4,474 sq. ft. home has been meticulously curated with no expense spared, resulting in a true architectural masterpiece. Enter through a private front courtyard where mesmerizing vistas, a dramatic water feature, and an inviting firepit set the tone for the luxury within. The main level boasts a chef’s kitchen designed for culinary excellence, showcasing top-of-the-line stainless steel appliances, an expansive walk-in pantry, and seamless flow to the open-concept dining room—perfect for hosting unforgettable gatherings. A striking sunken living room frames sweeping views, while an ensuite guest bedroom and a private gym with sauna provide ultimate comfort and convenience. Multiple outdoor living areas invite year-round entertaining in a coastal sanctuary. Upstairs, the primary suite is a haven of tranquility with its own view terrace, a spa-inspired bath, and an oversized walk-in closet. Three additional bedrooms and two elegant full baths complete the upper level. Offering the epitome of Southern California coastal living, this exceptional home is moments from world-class resorts including the Waldorf Astoria and Montage, the exclusive Monarch Bay Beach Club, and scenic walking and biking trails. Effortless access to shopping, dining, and freeways makes this residence as practical as it is luxurious.

23241 Tasmania Circle Lot 45, Dana Point

916 E Oceanfront, Newport Beach
$5,850,000
5 Beds ⋅ 4 Baths ⋅ OC25183721 MLS ⋅ Closed Status
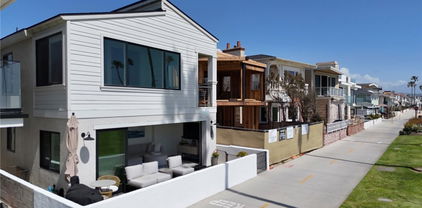
Discover the coastal dream at 916 E Oceanfront—a rare and completely remodeled oceanfront duplex perched right on the iconic boardwalk, where the sand, surf, and vibrant Balboa lifestyle beckon. This prime property offers two distinct gem units! The lower unit features a chic 2-bedroom, 2-bath retreat with coveted STLP permits, a sprawling open floor plan with moving glass walls the entire length of the living room opening to the patio with phenomenal boardwalk and ocean views! The upper unit consists of 3-bedrooms, 2-baths, with STLP permits, and offers a private balcony showcasing jaw-dropping, panoramic ocean views that stretch to the horizon. There is also a 3-Car Garage great for hassle-free coastal living. Wake up to the rhythm of the tide, with the beach, the boardwalk, and lush Balboa Park right at your doorstep! This property is also conveniently located just two blocks from the historic Balboa Pier, and the lively Balboa Village, which offers eclectic shops, top-notch dining, bars, and endless seaside adventures. This isn’t just a Duplex, it’s a front-row seat to paradise! Schedule your tour today!

916 E Oceanfront, Newport Beach

23892 Hillhurst Drive, Laguna Niguel
$5,850,000
5 Beds ⋅ 6 Baths ⋅ LG25172163 MLS ⋅ Closed Status
Rising above the prestigious El Niguel Country Club, this spectacular new construction home offers exceptional finishes, a thoughtfully designed layout, and south-facing views of rolling coastal hills and the golf course below. From the moment you arrive, the wow-factor is undeniable. A striking natural wood-toned front door sets a tone of elegance and warmth, while soaring 12.5-foot ceilings create a grand sense of scale. The expansive great room opens seamlessly to the outdoors through an entire wall of disappearing Fleetwood pocket doors, delivering the quintessential Southern California indoor/outdoor lifestyle. The modern kitchen is a dream, featuring custom cabinetry, a hidden pantry, oversized island, and integrated Thermador appliances. A versatile bonus/theater/game room or office with a wet bar, sliding doors and captivating views, an oversized three-car garage, laundry room, powder room, and a downstairs bedroom with an en-suite bath and curb-less shower complete the first floor. Upstairs, a stylish stairwell leads to a cozy library loft, a spacious primary suite, and three additional generous bedrooms—each with its own en-suite bath and high ceilings. The primary suite maximizes the stunning views with a large, covered deck (just some of the over 2000sqft. of covered outdoor space) and a free-standing soaking tub set before a picture window. A grand walk-in closet and a private safe room provide secure, elegant storage for prized possessions. With no shortage of premium, well-designed features, this home is a rare offering in an exceptional location—minutes from top-tier golf, five-star resorts, world-class beaches, scenic trails, Dana Point Harbor, and the downtowns of Dana Point and Laguna Beach. Ideally situated about an hour from both Los Angeles and San Diego, and convenient to four major airports, this residence delivers a truly elevated lifestyle.

23892 Hillhurst Drive, Laguna Niguel

22905 Via Orvieto, Dana Point
$5,810,000
5 Beds ⋅ 6 Baths ⋅ LG26045656 MLS ⋅ Closed Status
Perched atop the prestigious guard-gated community of Emerald Ridge in Monarch Beach, 22905 Via Orvieto is a true coastal opportunity. Sitting on an expansive 30,000 sqft lot, this trophy property offers unrivaled privacy and sweeping views—end-to-end Catalina Island, golden sands and crashing waves of Salt Creek Beach, the iconic Ritz-Carlton, and the Dana Point Headlands. Designed for flexibility, this 5,152 sqft estate boasts 5 bedrooms, 4 full baths, and 1 half baths. The ocean-facing backyard is a private oasis, complete with a sparkling pool, relaxing hot tub, and a fully equipped outdoor kitchen—perfect for entertaining against a backdrop of breathtaking sunsets. Inside, two grand living rooms with soaring ceilings and elegant fireplaces provide sophisticated spaces to gather and unwind. A built-in wet bar with a 100+ bottle wine fridge adds an extra touch of refinement. The versatile bonus room, currently outfitted as a billiards retreat with its own fireplace, can easily transform into an office, media room, or guest space. Meanwhile, the primary suite is a sanctuary unto itself, featuring a cozy fireplace, a private balcony with ocean views, and a spa-inspired bathroom with a soaking tub, dual vanities, a marble shower, and a spacious walk-in closet. Additional features include a three-car garage, a private driveway accommodating 10+ vehicles, and a striking home aquarium that brings vibrant marine life indoors. Emerald Ridge, an exclusive community of just 75 homes, offers 24-hour guard-gated security, tennis and pickleball courts, a clubhouse, and a picturesque grass meadow. Located moments from world-class resorts like The Ritz-Carlton and Waldorf Astoria Monarch Beach, Monarch Beach Golf Links, Dana Point Harbor, and top-rated schools, this estate embodies the pinnacle of Southern California coastal living. Don’t miss your chance to experience life at the height of luxury.

22905 Via Orvieto, Dana Point

124 126 Sapphire Avenue, Newport Beach
$5,810,000
5 Beds ⋅ 3 Baths ⋅ NP25097121 MLS ⋅ Closed Status
DEVELOPER'S DREAM! Rare Opportunity to Develop 2 Side-by-Side Balboa Island Lots! In a desirable mid-Island location,126 & 124 Sapphire Ave, 2 parcels with separate APN numbers, at the corner of Park and Sapphire, have a combined total of app 5100 sqft. Convenient to Marine Ave shopping and dining, within a short walk to the Balboa Ferry, all that Balboa Island has to offer is walkable, and with less congestion. 126 Sapphire: At the corner of Park Ave, this family Duplex reportedly built in 1938, has been modified and expanded over almost 9 decades with unknown permit history. Now a “TEAR DOWN” on an approx. 2550-2614 sqft lot., the 2-story front house was configured with up to 4 bedrooms, 1 1/2 bathrooms, 2 kitchen areas and a den. Upstairs in the rear is a unit of unknown sqft with up to 3 bedrooms & 1 bathroom. 124 Sapphire: The adjacent parcel is reported to be 2,550 sqft, best described as a vacant lot with covered storage/patios and open space. SELLER WILL ONLY CONSIDER SALE OF THE 2 PARCELS TO ONE BUYER. Sale of the 2 parcels is to be contingent upon concurrent closing of both parcels to a single buyer/builder/developer, thus creating a once-in-a-lifetime opportunity with endless possibilities for the right buyer.

124 126 Sapphire Avenue, Newport Beach

221 W Las Palmas, Fullerton
$5,800,000
6 Beds ⋅ 7 Baths ⋅ PW26157182 MLS ⋅ Closed Status
Welcome to a truly one-of-one custom estate in the prestigious Sunny Hills community. Designed and built by the builder for his own family, this remarkable residence showcases uncompromising craftsmanship, timeless materials, and engineering rarely found in residential construction. Behind the understated exterior lies an extraordinary single-level floorplan where every bedroom enjoys its own en-suite bathroom and custom closet system. The only second-story space is an expansive recreation level featuring over 1,000 square feet of bonus living with a game room, arcade, gym, billiards area, and private bathroom—and all recreation equipment is included with the sale. Throughout the home, artisan-quality craftsmanship is evident in more than $1 million of custom solid white oak millwork, over $200,000 in architectural lighting and specialty ventilation details, and a chef’s kitchen appointed with premium Wolf/Sub-Zero appliances valued at over $50,000. Every space was thoughtfully designed to balance luxury, warmth, and everyday livability. Built to exceed expectations, the home complies with California Title 24 energy standards and HERS certification while incorporating approximately $500,000 in zinc roofing and advanced stormwater management systems. A sophisticated rainwater reclamation and infiltration system captures and redistributes stormwater for landscape irrigation while protecting the home against hydrostatic pressure and severe 100-year storm conditions. Resort-inspired grounds create the perfect setting for entertaining with a spectacular pool and spa, fully equipped California room, outdoor kitchen, mature landscaping, private circular drive, and multiple fruit trees including guava, lemon, avocado, fig and apple. Located within the highly regarded Sunny Hills Estates neighborhood and served by award-winning Laguna Road Elementary, Parks Junior High, and Sunny Hills High School, this is more than a luxury home—it is a legacy property in one of the best locations in Southern California. A home of this caliber is rarely built, rarely offered, and nearly impossible to replicate at today’s construction costs.

221 W Las Palmas, Fullerton

1738 Paloma Drive, Newport Beach
$5,800,000
6 Beds ⋅ 6 Baths ⋅ OC26126481 MLS ⋅ Closed Status
The modern world wasn’t designed for stillness. It moves faster, louder, and more relentlessly each year, pulling attention in every direction. Yet time and again, research points to one place that restores clarity and balance: home. Not just any home—but one intentionally designed to create calm, privacy, and ease. This newly built organic modern residence in Newport Beach offers exactly that. More than just a home, it’s a thoughtfully designed environment where architecture, natural light, and materiality come together to slow things down and create a sense of peace. Set on one of the neighborhood’s most desirable streets, Paloma—meaning “dove” in Spanish—reflects a quiet sense of balance and understated luxury just moments from everything. Spanning approximately 4,500 square feet, the home features six bedrooms, including a dedicated office, and five and a half bathrooms. Soaring 19-foot ceilings create volume, while eco-friendly Moroccan clay walls add warmth and texture, making the space feel both expansive and grounded. At the center, the chef’s kitchen blends function and design with Italian Arabescato marble countertops, a handmade zellige tile hood, and a walk-in pantry. A sliding pass-through window opens to the outdoor entertaining area, creating seamless indoor-outdoor flow. A curated palette of imported materials elevates every detail, including Italian ceppo marble, Moroccan limestone, alabaster lighting, quartzite surfaces, and wide-plank white oak flooring. The primary suite offers a true retreat with a spa-like bath, soaking tub, and oversized shower. A hidden 500-square-foot theater sits behind a custom bookcase, while Control4 smart home technology and Sonos audio integrate modern living throughout. Outside, a resort-style pool, jacuzzi, and built-in grill area complete the experience, all just moments from the Back Bay, top dining, shopping, and local markets.

1738 Paloma Drive, Newport Beach

1124 1130 S Lemon Street, Anaheim
$5,800,000
OC26021960 MLS ⋅ Closed Status
We are pleased to present 1124-1130 S Lemon St in the strong Anaheim rental market. This garden-style two-story walkup property is in great condition thanks to quality management and a strong pride of ownership. Comprised of 100% one-bedroom units and nicely landscaped grounds, this complex has gated pedestrian entry at both ends, newer double pane vinyl windows, pitched shingle roofs and ample parking. The building is master metered for gas and separately metered for electricity with an on-site laundry facility for residents’ use. The strong Anaheim rental market at Ball Road and the I-5 Freeway offers an investor the ability to attract quality residents seeking a well-located residence with convenient access to a wide variety of activities and retail amenities. The property is located next to Disneyland Resort, Disney California Adventure, Downtown Disney, Anaheim Convention Center, The Platinum Triangle and Angel Stadium. Garden style, two story walkup construction located in a strong city of Anaheim rental location, with excellent curb appeal. This well-kept and managed asset has pitched composition shingle roofs, open parking with additional street parking, central courtyard with gated pool, and gated pedestrian access. Beautifully landscaped with white rose bushes, grass and shrubs, the complex has attractive curb appeal, separate electric meters, individual screen doors, and an on-site laundry facility. Ideally located at the I-5 and Ball Rd, the property is within 2,000 feet of Disneyland Resort and Disney California Adventure, and nearby are Downtown Disney, Anaheim Convention Center, The Platinum Triangle and Angel Stadium.

1124 1130 S Lemon Street, Anaheim

83 Lunar, Irvine
$5,800,000
5 Beds ⋅ 7 Baths ⋅ OC26017500 MLS ⋅ Closed Status
A rare private large corner-lot residence, this high-quality modern home by Toll Brothers is located within Irvine’s prestigious 24-hour guard-gated Altair community, offering exceptional craftsmanship, a thoughtfully designed modern floor plan, and elevated California living. Extensively upgraded throughout, every detail has been carefully curated. The home features approximately 5,318 sqft of interior living space, plus two enclosed balconies providing an additional ~500 sqft of versatile usable space(not included in 5318 sqft). Set on a nearly 9,000 sqft lot and bordering a community greenbelt, the backyard offers a rare sense of openness and privacy. A dramatic three-story foyer welcomes you with a full-height Italian stone accent wall and modern chandelier lighting. A private office with custom-built desks included, a guest suite, and a powder room are conveniently located on the main level. The open-concept kitchen showcases floor-to-ceiling cabinetry, premium Wolf appliances, Sub-Zero refrigerator, a marble waterfall island with an extended breakfast table, and walk-in pantry. The light-filled Great Room features three-sided windows and an upgraded linear fireplace, while the formal dining area includes a temperature-controlled wine cooler and opens to the California room with a dual-sided bar and outdoor kitchenette. The second floor hosts four ensuite bedrooms, highlighted by a generous primary suite with a marble bath and a custom California Closets walk-in closet, along with a versatile loft featuring a projection system and an enclosed balcony. The third floor is designed for entertainment and relaxation, offering a bonus room, a full bath, and an enclosed balcony. The resort-style backyard is designed for year-round enjoyment, featuring an outdoor kitchen, motorized shades, a putting green, fruit trees, a sunken fire pit seating area, waterfall features, a heated pool and jacuzzi, and an outdoor shower. The garage is finished with epoxy flooring, custom cabinetry, and a Tesla charger. Additional highlights include fully owned solar panels and a whole-house water purification and soft water system. Altair offers a true resort-style lifestyle with a 7,000-square-foot clubhouse, pools, tennis courts, parks, and fitness facilities, with walkable access to top-rated Irvine Unified School District schools from elementary through high school, and just minutes from Irvine Spectrum and the Great Park.

83 Lunar, Irvine

1235 Santiago Dr, Newport Beach
$5,800,000
7 Beds ⋅ 6 Baths ⋅ OC25221165 MLS ⋅ Closed Status
Set in the heart of Newport Beach's coveted Dover Shores, 1235 Santiago Drive designed by Architect Benjamin John Stevens offers the perfect blend of luxury, functionality, and coastal charm. Fully remodeled in 2022, this expansive 7-bedroom, 5 1/2-bathroom residence spans approximately 4,600 square feet and boasts thoughtful upgrades throughout-including a new roof, plumbing, electrical, HVAC, dual water heaters, and electrical panels. Enjoy seamless indoor-outdoor living in a spacious open-concept layout with a chef's dream kitchen featuring a 10-foot island, high-end appliances, and custom finishes. Multiple living areas, a children's loft/playroom, and a dedicated office make this home as versatile as it is elegant. The large backyard intentionally curated by Architect Mike Parker is ideal for entertaining, while the rooftop deck delivers sweeping ocean and bay views-perfect for sunset gatherings. With three bedrooms and bathrooms conveniently located on the main floor, multigenerational living or hosting guests is a breeze. The primary suite offers a cozy fireplace and a luxurious retreat. Additional highlights include two laundry rooms, a 3-car garage with extra storage, central air and heat, and an electric car charging station. Located within walking distance to top-rated schools, scenic parks, the shops and dining on 17th Street, and the popular Castaways trail, this home sits in one of the most walkable and family-friendly neighborhoods in Newport Beach. Welcome to coastal living at its finest.

1235 Santiago Dr, Newport Beach

116 E Oceanfront, Newport Beach
$5,770,000
3 Beds ⋅ 3 Baths ⋅ OC26023458 MLS ⋅ Closed Status
Perfectly positioned along the oceanfront of the iconic Balboa Peninsula, 116 E Oceanfront presents a rare opportunity to enjoy a true front-row coastal lifestyle. Currently configured as a 3-bedroom, 2.5-bath residence spanning approximately 2,007 square feet, the home offers a compelling blend of comfort, character, and flexibility—equally suited as a refined beach residence or a foundation for a thoughtfully reimagined coastal retreat. Set directly on the sand, the property captures sweeping ocean views, golden sunsets, and the ever-changing rhythm of the Pacific just steps from your door. Light-filled living spaces are intentionally oriented toward the water, creating a seamless indoor-outdoor flow and an immersive connection to the beachfront setting. Whether enjoyed as a full-time residence or a weekend escape, the home embodies an elevated yet relaxed coastal lifestyle—perfect for morning walks along the boardwalk, afternoons by the shore, and evenings watching the sun dip below the horizon. Located just moments from the Balboa Pier, world-class dining, boutique shopping, and all that Newport Beach has to offer, 116 E Oceanfront is more than a home—it’s a rare chance to secure an irreplaceable oceanfront position in one of Southern California’s most coveted beach communities.

116 E Oceanfront, Newport Beach

31701 Isle Vista, Laguna Niguel
$5,750,000
5 Beds ⋅ 6 Baths ⋅ OC26105015 MLS ⋅ Closed Status
Newly priced with a $405,000 price improvement. Set within private, guard-gated Monarch Point in Laguna Niguel, this luxury estate showcases unobstructed Pacific Ocean and Catalina Island views, spectacular sunsets, sparkling city lights and mountain vistas. Offering approximately 5,875 sq ft with 5 bedrooms and 6 bathrooms on an approximately 0.26-acre lot, the home captures panoramic ocean, coastline, Catalina Island, canyon and sunset views from nearly every major room. Designed for exceptional indoor-outdoor living, the property features stacked double loggias, expansive ocean-view terraces, a rooftop deck, resort-style pool and spa, outdoor kitchen and multiple entertaining areas. Soaring ceilings, dramatic stonework, lattice windows and walls of glass bring natural light and panoramic views into the main living spaces. Rebuilt and extensively remodeled in 2017, the interior includes hardwood floors, custom cabinetry, premium marble finishes, Thermador appliances, smart home integration, owned solar panels with Tesla battery backup, custom surround sound, upgraded PEX plumbing, motorized entry chandeliers, a formal office, a bonus/living room, and a nanny’s room/storage room, dinning room, main-floor guest suite, spacious en suite secondary bedrooms, fully built-out attic and 3-car garage. Minutes from Dana Point Harbor, beaches, luxury resorts, golf, dining and coastal trails, this is a rare opportunity to own a private view estate where architecture, privacy and panoramic coastal living come together in one of South Orange County’s premier gated communities.

31701 Isle Vista, Laguna Niguel

Based on information from California Regional Multiple Listing Service, Inc. as of . This information is for your personal, non-commercial use and may not be used for any purpose other than to identify prospective properties you may be interested in purchasing. Display of MLS data is usually deemed reliable but is NOT guaranteed accurate by the MLS. Buyers are responsible for verifying the accuracy of all information and should investigate the data themselves or retain appropriate professionals. Information from sources other than the Listing Agent may have been included in the MLS data. Unless otherwise specified in writing, Broker/Agent has not and will not verify any information obtained from other sources. The Broker/Agent providing the information contained herein may or may not have been the Listing and/or Selling Agent.

How much is your home worth?

Get instant property value now!