Refine Search
Sort by
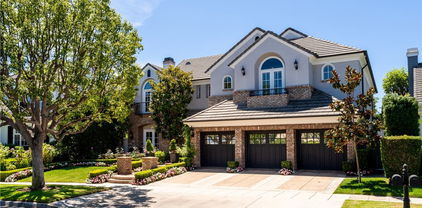
3130 Breakers, Corona Del Mar
$6,800,000
3 Beds ⋅ 3 Baths ⋅ OC25244358 MLS ⋅ Closed Status
Few places along the California coastline are as coveted or as discreet as Breakers Drive. Tucked behind private gates above the sands of Big Corona Beach, this rare oceanfront enclave is known to only a fortunate few, and opportunities to purchase here are exceedingly limited. Introducing 3130 Breakers Drive. This OCEANFRONT RESIDENCE harmonizes architectural refinement with an effortless coastal lifestyle in the heart of Corona del Mar. TAKEN DOWN TO THE STUDS and EXPANDED under the direction of DMA Designs with curated interiors by Sandra Vila of SVDH Studio, the home showcases sweeping ocean, coastline and Newport Harbor jetty views from nearly every level, including the kitchen, family room, dining area, oceanfront terraces and private primary suite. An inviting entry with stone flooring and tailored paneling sets a sophisticated tone, accented by designer lighting and concealed storage for beach essentials. The open-concept kitchen captures dramatic blue-water vistas and features custom cabinetry, polished Calacatta marble, Wolf induction range and convection oven, paneled Sub-Zero refrigeration and wine storage and a large island designed for both daily living and entertaining. The adjoining family room is finished with French oak flooring, architectural wood accents and invisible surround sound. This space opens to an elevated Ipe wood viewing deck that appears to float above the shoreline and provides an unforgettable setting for sunsets and ocean breezes. The upper level is dedicated to the ocean-view primary suite, a private retreat with exposed beams, bifolding doors to a private terrace and a spa-caliber bath wrapped in Calacatta marble with an oversized glass-enclosed shower. The lower level offers two guest bedrooms with built-in details and a beautifully appointed bath. Modern comfort is elevated through a Savant smart-home system that controls lighting, sound, climate and shades, along with all-new mechanical, plumbing and electrical systems. An elevator services all levels and the property includes a garage plus carport parking. Private beach access is exclusive to residents of this gated community. With its premier oceanfront setting and refined coastal design, 3130 Breakers Drive presents a rare offering along one of Southern California’s most iconic stretches of coastline.

3130 Breakers, Corona Del Mar

115 Old Course Drive, Newport Beach
$6,800,000
4 Beds ⋅ 5 Baths ⋅ NP25191228 MLS ⋅ Closed Status
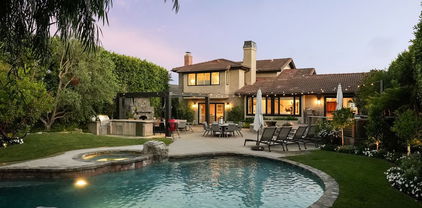
Located in the prestigious, guard-gated community of One Ford Road, this rare Providence Plan 4 offers over 5,100 square feet of refined living space—making it one of the largest homes in the neighborhood. A charming entry welcomes you into a grand foyer with a dramatic winding staircase. The main level boasts a spacious dining room with bifold doors that open seamlessly to the backyard, creating the perfect setting for indoor-outdoor entertaining. The chef’s kitchen features porcelain countertops, a large center island, Viking and Sub-Zero appliances, and custom cabinetry with abundant storage. Adjacent, you’ll find a formal living room and a versatile bonus room—ideal for a library, office, or even a poker room. A full ensuite bedroom completes the first floor, perfect for guests. Upstairs, the expansive primary suite includes a cozy fireplace, reading nook, and luxurious bathroom with dual sinks, marble finishes, soaking tub, and two custom walk-in closets. A private office or exercise room sits just beyond. Two additional guest rooms can be configured as a private wing. The backyard is designed for year-round enjoyment with a newly replastered pool and spa, generous lounge areas, and a built-in barbecue with counter seating. Residents of One Ford Road enjoy exceptional amenities, including two resort-style pools, a 27-hole putting green, clubhouse and fitness center, sport courts, and year-round community events—all in one of Newport Beach’s most desirable locations with top-rated schools and world-class shopping just minutes away.

115 Old Course Drive, Newport Beach

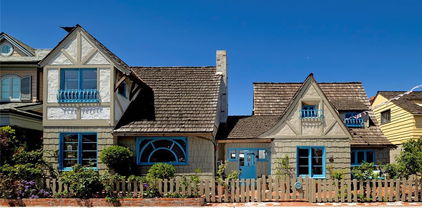
115 Apolena Avenue, Newport Beach
$6,800,000
8 Beds ⋅ 6 Baths ⋅ NP24188110 MLS ⋅ Closed Status
Extraordinary Yale Home on Famed Story Book Row! 1st Time on the Market in 50+Years. 5 Bedroom Home, 2 Bedroom Apartment, In-Law Guest Quarters, 2 Full Lots. Main Residence: 5 Bedroom | 4 Baths | Chef - Friendly Kitchen w/Breakfast Bar Opening to Family Room | Generous Size Dining Room w/ Fireplace | Spacious Living Room w/ Cathedral Ceilings Accented by Wood Beam Trusses | Showpiece Custom Brick Fireplace |Large Loft is a Multiple Use Work or Play Space Overlooking Living Room | Butlers Pantry Adjacent to Living Room | 2 Downstairs Bedrooms Each w/Available Bath | Laundry Room | Hand-Crafted Cottage Fence & Entry Gate Accent Garden Patio & Porch Creating a Whimsical Welcome to this Nostalgic Balboa Island Home | A Central Courtyard w/ French Doors Opening from Downstairs Living Areas is a Crown Jewel of this Property…an Alluring European-Style Outdoor Gathering Area w/Brick Fireplace is Perfect for Relaxation, Gardening, Enjoying Morning Coffee or Entertaining on a Small or Grand Scale! Apartment: 2 Bedroom | 1 Full Bath | Breakfast Bar | Dining Area | Private Entrance W/ Interior Staircase |Stacked Washer / Dryer | Balcony Patio. In-Law Guest Quarters: Studio Style | Kitchen w/ Breakfast Bar | 1 Full Bath| Balcony | Private Entrance w/ Interior Staircase. Parking:2 Individual Two-Car Garages w/ Work Benches, Cupboards, Tool Closets | Large Double Gated Carport Located Between the Garages Accommodates an Additional Car, Golf Carts, Boats, Bikes, Surfboards & Beach Gear. Location! 4 Doors to a Wonderful South Bay Front Beach! Short Distance to Marine Avenue the Hub of Community | Short Jaunt on So. Bay Front Boardwalk to Balboa Island Ferry Landing for a Ferry Ride Across the Bay to the Fun Zone & Restaurants, Ocean & the Balboa Pier for Swimming, Surfing & Fishing. 115 Apolena is an Original Yale Home as seen through its Whimsical Architecture, Wood Craftmanship Showcasing Beam Ceilings, Hardwood Floors, Staircase & Balcony Railings, Clever Nooks & Niches | Leaded Windows, Brick Fireplaces, Vintage Light Fixtures & Handcrafted Doors w/Classic Knobs & Latches all add to the Vintage Flair In 1997 the Owners Purchased & Incorporated the Property Next Door in an Extensive Remodel. Every Effort was made to Replicate the Whimsical Qualities of the Original Yale Home in the New Addition & Create One Home on the Two Lots that Sustains the Architectural Style, Craftsmanship & Whimsey of the Original Yale Home….it was a Success!

115 Apolena Avenue, Newport Beach

1039 Tiller way, Corona Del Mar
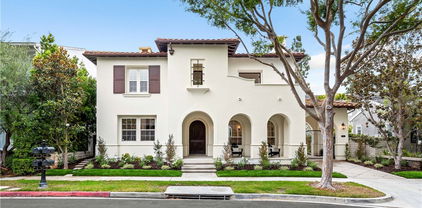
$6,775,000
4 Beds ⋅ 3 Baths ⋅ NP26104429 MLS ⋅ Closed Status
Great homes tend to stay off the market for decades. This one is just one of those homes. Held by one family for the last 55 years, 1039 Tiller is now available for purchase. Positioned at the highest elevation on the street in Harbor View Hills South, on a corner location with only one neighbor, you'll find a traditionally-styled home with thoughtfully designed living spaces, an abundance of useable yard space, and considerable water and harbor views from both levels of the home. Currently a 4-bedroom, 3 bath home with separate living and family room areas, and custom built-ins, wood floors, and dual-pane windows. Charming exteriors featuring multiple yards areas with functional separation create a private retreat ideal for entertaining and everyday living. You’ll enjoy a fully enclosed private pool, a BBQ pavilion, and a side yard that could support a trampoline or bocce court, and front garden with plenty of seating. Whether this residence is appreciated as-is, reimagined and expanded, or build to suit, the location and view orientation is incredible, and the possibilities are endless! View & drone shots will be ready when we have cooperating weather!

1039 Tiller way, Corona Del Mar

1615 Lincoln Lane, Newport Beach
$6,750,000
4 Beds ⋅ 4 Baths ⋅ OC26146608 MLS ⋅ Closed Status
Set on one of Dover Shores' most coveted streets, 1615 Lincoln Lane is a striking custom residence where timeless architecture meets modern coastal luxury. Designed with an emphasis on effortless indoor-outdoor living, this newer construction home offers a refined yet comfortable lifestyle with every space thoughtfully curated for both everyday living and exceptional entertaining. At the heart of the home a dramatic chef's kitchen with soaring 16-foot ceilings serves as the central gathering place seamlessly connecting the surrounding living spaces to the private backyard through expansive LaCantina sliding glass doors. The open light-filled design creates an inviting atmosphere that is both elegant and functional. Every detail reflects exceptional craftsmanship from the wide-plank white oak flooring and hand-applied Roman clay and Venetian plaster walls to the custom Millwork Waterworks fixtures, and designer finishes throughout. The kitchen is beautifully appointed with Thermador appliances, dual built-in refrigerators, a butler's pantry, built-in espresso system, Taj Mahal leathered quartzite countertops, custom H & J white oak cabinetry, and tumbled limestone flooring. The primary suite offers a peaceful retreat while three additional bedrooms and a dedicated office provide flexibility for family, guests, or working from home. Each space has been carefully designed to balance comfort, privacy, and style. Outside the resort-inspired backyard is an extension of the home itself, featuring a saltwater pool and spa, fire pit, outdoor shower, and a built-in Hestan BBQ—, creating the perfect setting for intimate evenings or larger gatherings. A custom bar and climate-controlled wine cellar further enhances the home's effortless entertaining appeal. Modern conveniences include dual-zone HVAC, dual tankless water heaters, dual laundry stations, Savant smart home lighting, integrated Sonos audio, solar panels, and a Ubiquiti security and surveillance system. Rarely does a home combine this level of design, craftsmanship, and livability in one of Newport Beach's most desirable neighborhoods. 1615 Lincoln Lane presents an exceptional opportunity to experience the very best of Dover Shores living

1615 Lincoln Lane, Newport Beach

500 Evening Star, Newport Beach
$6,750,000
4 Beds ⋅ 2 Baths ⋅ NP26020631 MLS ⋅ Closed Status
Single-level bayfront home in a premier Dover Shores lagoon location. This charming residence offers 4 bedrooms, 2 bathrooms, and 1,903 square feet of living space on an approximately 6,000 square foot lot. Enjoy stunning bay views from the living room and primary bedroom with en-suite bath. The expansive rear patio and private boat dock accommodate a Duffy and an approximate 50-foot boat, creating the perfect setting for waterfront living. The coveted Dover Shores Homeowners Association provides access to three private, resident-only beaches. Ideally located within the Mariners Elementary School district and just minutes from the dining and shopping of 17th Street, renowned local beaches, John Wayne Airport, and Fashion Island.

500 Evening Star, Newport Beach

1736 Port Sheffield Place, Newport Beach
$6,750,000
4 Beds ⋅ 5 Baths ⋅ NP26006909 MLS ⋅ Closed Status
Welcome to your brand-new construction home in coveted Harbor View Homes--the Port Streets—where timeless elegance meets everyday family living. Built by TJH and now beautifully complete, this stunning two-story Coastal Traditional residence offers 4 bedrooms, 4.5 baths, & an exceptional blend of refined design & custom-quality finishes throughout. From the moment you enter, the grand two-story vaulted ceilings set a tone of warmth and sophistication, guiding you into the inviting living room with striking gas fireplace & French doors that open to the front porch—perfect for morning coffee or evening relaxation. The living room flows seamlessly into the elegant dining room, ideal for hosting memorable family gatherings & celebrations, complemented by a generously sized butler’s with walk-in pantry for effortless entertaining. The heart of the home is the open-concept, chef-inspired kitchen, featuring top-of-the-line Wolf, Cove and Sub-Zero appliances, abundant cabinetry, & a large island with bar seating. The kitchen opens to a sunny breakfast nook & Great Room, complete with fireplace & stacking doors that extend living space into the lush backyard. A well designed mudroom with built-ins, powder room, & a private first-floor bedroom with ensuite bath & French doors complete the main level—perfect for guests or office. Upstairs, a grand staircase leads to a spacious loft ideal for lounging or study time, two ensuite secondary bedrooms with walk-in closets, & a spacious laundry room. The luxurious primary suite is a true retreat, featuring a cozy gas fireplace, expansive walk-in closet, and spa-inspired bath with dual vanities, soaking tub, an oversized walk-in shower & Toto bidet WC. Outdoors, enjoy a covered sitting area with fireplace, built-in BBQ with refrigerator, & beautiful landscaping—an entertainer’s dream & a serene setting for family moments alike. Located in one of Newport's most sought-after communities, residents enjoy exclusive access to a private clubhouse, 8-lane pool, wading pool, park, scenic pathways, youth swim team & a vibrant calendar of community events. Ideally situated near award-winning Anderson Elementary School, renowned beaches, Fashion Island & top-tier dining, this home also includes a complimentary one-year Inspirato membership for TJH homeowners. This exceptional residence offers not just a home, but a lifestyle—where elegance, comfort, & community come together to create the perfect place to make lasting family memories.

1736 Port Sheffield Place, Newport Beach

3808 Sandune Lane, Corona Del Mar
$6,750,000
5 Beds ⋅ 4 Baths ⋅ NP25169633 MLS ⋅ Closed Status
Nestled on a cul-de-sac in the coveted Harbor View Hills South community, 3808 Sandune is a rare sanctuary of timeless elegance and indoor-outdoor living. Perfectly situated just moments from CdM Village, pristine beaches, parks, and award-winning schools, this home presents the best of coastal Orange County in one of its most sought-after neighborhoods. Step inside to discover nearly 4,000 square feet of gorgeous living space, where soaring ceilings, expansive windows, and beautiful hardwood floors set an inviting, sunlit tone throughout. The versatile floor plan features 5 bedrooms—two of which are ensuite—including a downstairs bedroom for guests or a home office. Upstairs, the primary suite is a true retreat with an oversized bath, walk-in shower, separate soaking tub, and a boutique-inspired walk-in closet. Designed for effortless entertaining, the home boasts two generous living rooms (one offering a wet bar), a formal dining room, and a kitchen with abundant storage, high ceilings, a large center island, and a bay window with built-in seating. The backyard is an absolute showstopper—an expansive private oasis with impeccably landscaped grounds, multiple grass lawns, a sparkling pool and spa with a water feature, an outdoor kitchen, fireplace, and even a treehouse for endless fun. With nine distinct outdoor seating areas—including a charming front garden and deck spaces—the home is designed for unforgettable gatherings, al fresco dining, and moments of pure relaxation under the sun and stars. This is Corona del Mar living at its finest: refined, welcoming, and simply unforgettable.

3808 Sandune Lane, Corona Del Mar

25 Village Way, Irvine
$6,750,000
5 Beds ⋅ 6 Baths ⋅ PW25147145 MLS ⋅ Closed Status
Tucked away in the sophisticated and prestigious guard-gated community of Amberhill at Turtle Ridge, sitting on a single loaded street, this stunning estate offers an exceptional blend of privacy, elegance, and comfort. Enjoy sweeping city light and ocean views from both the backyard and the primary suite with retreat area and a balcony, creating a picturesque backdrop to this beautifully enhanced residence. Featuring a main floor office and five expansive en-suite bedrooms including a main floor bedroom. This home is thoughtfully designed for both everyday luxury and grand entertaining. A spacious three-car garage adds to its convenience and functionality. Step inside to discover timeless details and upscale finishes throughout—from custom built-ins, built-in speakers and elegant crown molding to a chef-inspired kitchen equipped with professional-grade appliances and an add on secondary kitchen. Three fireplaces lend warmth and character to multiple gathering spaces. Positioned on a meticulously maintained approximately 9,100-square-foot lot, the outdoor setting is a private resort-style retreat. Enjoy a sparkling pool, spa, built-in BBQ, and outdoor bar—ideal for both relaxation and entertaining under the stars, all while taking in the serene ocean and city vistas. Amenities include pools and spas, a clubhouse, cabanas, playgrounds, and walking trails.

25 Village Way, Irvine

24642 Santa Clara Avenue, Dana Point
$6,725,000
4 Beds ⋅ 4 Baths ⋅ NDP2509079 MLS ⋅ Closed Status
A landmark estate on the highly coveted Santa Clara Avenue in the heart of Dana Point’s iconic Lantern District, this Italian-inspired villa is a true masterpiece. Designed by Giovanni Miscione and inspired by the coastal charm of the village of Agnone, Italy, Villa della Famiglia captures the essence of old-world character while embracing the luxuries of modern living. Every detail has a story to tell. The rugged stone exterior, handcrafted ironwork, and rich wood accents give the home a sense of permanence and soul. Step through the towering entrance and you’re met with soaring ceilings and dramatic lighting that set the tone for a home that transcends trends and endures through generations. At its heart, the gourmet kitchen is designed for both elegance and utility. A grand island and farmhouse sink anchor the space, while a professional-grade Wolf gas range and Sub-Zero refrigerator make entertaining effortless. The kitchen flows seamlessly into the formal dining area and family gathering space, where a cozy fireplace invites conversation and connection. Two primary ensuites on the main level offer comfort and privacy, each with walk-in closets. One includes a roll-in shower for easy accessibility, and the other opens directly to the patio for seamless indoor-outdoor living. Upstairs, two spacious bedrooms each enjoy private balconies that catch the ocean breeze, while a versatile bonus room can flex to your lifestyle - a home office, media lounge, or quiet retreat. Outside, the home feels like its own private sanctuary. Gather around the stone fireplace for alfresco dinners, relax on the lawn, or simply breathe in the ocean air that drifts through this harbor-adjacent haven. Every inch is designed to be lived in and loved. Even the garage is show-stopping. With open beam ceilings, warm wood tones, artisan barn-style double doors, and a display worthy tool workstation, it’s as beautiful as it is functional. The home also features an intuitive whole-home smart system, giving you effortless control of climate, lighting, security, and sound. Just steps from Dana Point Harbor, fine dining, and pristine beaches, this villa offers more than a place to live - it’s a lifestyle investment. Few homes on Santa Clara Avenue offer such craftsmanship, location, and timeless design. It’s not simply a home; Villa della Famiglia is a legacy, crafted to be cherished for generations.

24642 Santa Clara Avenue, Dana Point

26002 Via Arboleda, San Juan Capistrano
$6,700,000
6 Beds ⋅ 7 Baths ⋅ OC26091362 MLS ⋅ Closed Status
Tucked away on a quiet cul-de-sac in a coveted enclave just off Aguacate, this exceptional estate offers a rare blend of privacy, elegance, and resort-style living. A grand front entry with soaring beamed ceilings sets the tone, welcoming you into a home designed for both entertaining and everyday comfort. Graced by large windows and oversized double doors your eyes and heart are then immediately drawn to the outdoor oasis, creating the ultimate indoor-outdoor lifestyle synonymous with Southern California living. The residence includes six spacious bedrooms, five of which are en-suite, plus a loft bonus room. Refined architectural details abound—from custom coffered ceilings to expansive living spaces anchored by a warm, inviting fireplace. The large chef’s kitchen is designed with amazing attention to space, featuring an oversized island with barstool seating and seamless flow into the family room. A stylish bar nook with a built-in wine fridge off the side family room adds an elevated touch. Additional highlights include a billiards room, two separate garages, a large curving driveway with abundant parking, Tesla charger, whole-house fan, reverse osmosis water filtration, dual laundry areas, and four-zone HVAC with IQAir for optimal comfort. At the heart of the home, a lifestyle-sized California room—complete with its own gas fireplace, built-in outdoor BBQ, ceiling fans for warm days, and heaters for cooler evenings—flows effortlessly to an extraordinary outdoor retreat. The resort-style pool deck features a dramatic waterfall, exhilarating waterslide, spa, and an additional gas fireplace for evening ambiance. A sleek glass panel pool fence provides safety without compromising the stunning views. Lush, abundant landscaping includes mature palm trees and banana trees that create a private, tropical oasis. Expansive low-maintenance turf lawns, a putting green with sand trap, and a private pickleball court elevate the outdoor experience. Set on an expansive 1.03-acre lot and zoned for equestrian use, the property offers access to a community known for its horse-friendly lifestyle, with nearby trails and equestrian amenities that enhance its unique appeal. Ideally located near San Juan Capistrano’s most treasured destinations—including the Historic Mission, The Ecology Center, and the vibrant River Street Marketplace—and just minutes from the newly revitalized Dana Point Harbor. A rare offering where luxury, comfort, and lifestyle converge.

26002 Via Arboleda, San Juan Capistrano

1701 E Balboa Boulevard, Newport Beach
$6,700,000
5 Beds ⋅ 6 Baths ⋅ NP26042983 MLS ⋅ Closed Status
Cape Cod–style coastal home in coveted Balboa Peninsula Point, Newport Beach. Nearly 4,000 square feet of living space featuring five bedrooms plus an office, water views, and a spacious indoor-outdoor entertaining terrace, all just moments from the ocean, bay,and the iconic Wedge surf break. Echoing the timeless Cape Cod character that defines Balboa Peninsula Point, this custom-built residence blends classic architectural detailing with expansive, thoughtfully designed living spaces. Inside, the home unfolds with an uncommon sense of scale, warmth, and refined coastal sophistication, creating an inviting setting for both everyday living and relaxed coastal entertaining. Rich custom millwork, classic wainscoting, and finely crafted built-ins highlight the home’s bespoke craftsmanship and enduring design. Multiple open-concept living and entertaining areas flow seamlessly together, while the oversized professional-grade island kitchen—complete with a separate butler’s pantry—anchors the heart of the home. Walls of glass open to a generous terrace, creating effortless indoor-outdoor living ideal for sunset dining, coastal entertaining, and relaxed gatherings after a day at the beach. A thoughtful split-level layout provides privacy and versatility, perfectly suited for multi-generational living or welcoming extended stays from family and friends. The residence offers five bedrooms plus a dedicated office and five-and-a-half baths, delivering both comfort and flexibility without compromising style. Water views from the terrace and primary suite, two-car garage parking plus a covered carport, and close proximity to both the bay and the ocean—including the famed Wedge surf break—complete this exceptional Peninsula Point offering. Timeless, welcoming, and designed for the Peninsula Point coastal lifestyle, this home presents a rare opportunity to enjoy one of Newport Beach’s most sought-after beach communities.

1701 E Balboa Boulevard, Newport Beach

600 Powell Place, Newport Beach
$6,700,000
5 Beds ⋅ 6 Baths ⋅ OC25255988 MLS ⋅ Closed Status
Nestled in the coveted Newport Beach Heights, this exceptional residence offers the ultimate in luxurious living, combining privacy, comfort, and convenience. With five spacious en suite bedrooms, including a lavish primary suite with a spa-like bathroom, this home is designed for both relaxation and elegance. The primary bath features a soaking tub, oversized shower, dual vanities, and a custom walk-in closet, offering a serene retreat. Step outside to your own private oasis where a sparkling pool with an adjoining spa awaits. The outdoor living space is perfect for entertaining or enjoying quiet moments, surrounded by lush landscaping that provides both beauty and seclusion. Whether you're hosting gatherings or simply unwinding, this space offers a seamless connection to indoor and outdoor living. The heart of the home is the chef’s kitchen, equipped with top-of-the-line appliances, including a La Cornue stove, making it a dream for culinary enthusiasts. The kitchen flows into a spacious living area, creating a perfect backdrop for family time or entertaining guests. The recreation room is a standout feature, with a built-in bar area ideal for socializing and enjoying evenings in style. This home is ideally located within walking distance to Back Bay Harbor, where you can enjoy serene waterside views and outdoor activities. It’s also just steps away from top-rated elementary, middle, and high schools, as well as nearby parks, ensuring convenience for families. With countless high-end finishes and thoughtful design throughout, this home is a rare gem that offers the ultimate in Southern California living.

600 Powell Place, Newport Beach

4807 Surrey Drive, Corona Del Mar
$6,650,000
2 Beds ⋅ 2 Baths ⋅ NP26164602 MLS ⋅ Closed Status
Blue water sits on the horizon beyond the main living spaces of this Cameo Highlands retreat. Perched on a quiet street with an elevated hillside vantage, this single-level residence spans appx. 2,105 square feet, freshly finished with wide-plank vinyl flooring and new carpet throughout. Tray ceilings trimmed in crisp millwork set an elevated tone from the moment you step through the front door. Just off the entry, a private office offers French doors that open directly to the outdoors— ideal for working from home, or easily reimagined as a den, media room, or guest retreat. In the living room, a classic fireplace warms one wall and custom built-in display shelving lines another. Expansive sliding glass doors open the third to the terrace and the water beyond, with the dining area carrying the view forward. Rich granite counters wrap a center island and breakfast bar in the kitchen, where built-in stainless steel appliances include a warming drawer for effortless entertaining. Glass-front cabinetry frames curated glassware, a wine fridge stands ready to chill the evening's bottle, and a picture window over the sink frames the water beyond. Just off the counters, a built-in desk nook offers a dedicated spot for menus, mail, or morning planning. The primary suite opens through sliding glass doors to its own private view terrace. Its spa-inspired bath delivers a jetted soaking tub set beneath corner windows, a glass-enclosed walk-in shower, dual sink vanity, and a generous walk-in closet outfitted with custom shelving. Out back, a private walled yard delivers true resort living: a stacked-stone pool and spa anchor a stone-clad lounge patio, while a built-in stainless BBQ station and separate alfresco dining terrace make entertaining effortless. Mature palms, sculpted hedges, and lush, professionally maintained landscaping wrap the grounds in privacy and polish. A separate view terrace off the main living areas offers still more room to lounge above the rooftops. Rounding out the offering is a two-car garage. Moments from the shops and restaurants of Corona del Mar village and the sand at Big Corona Beach, this is single-level, view-forward living with private outdoor spaces made for entertaining, in one of the coast's most coveted enclaves.

4807 Surrey Drive, Corona Del Mar

2212 Pacific Drive, Corona Del Mar
$6,620,000
5 Beds ⋅ 8 Baths ⋅ OC26007146 MLS ⋅ Closed Status
DEVELOPMENT OPPORTUNITY. Enjoy spectacular ocean and harbor views that rival or exceed Ocean Blvd with the unparalleled privacy found only on the coveted Pacific Drive in Corona Del Mar. Situated on an oversized 35.5-foot-wide lot, this newly subdivided parcel allows for a total of 4,761 buildable square feet with the ability to build out an additional 500 s.f. JADU or an 800 s.f. ADU. Plans designed by Teale Architecture are currently underway, estimated to be permit-ready by end of June 2026. Current plans feature a total of 4,600 s.f. of sophisticated living space including: 5 bedrooms, 5 en-suite bathrooms, 3 half baths (one per floor), and flexible bonus space for gym or home office (JADU specs included in these counts). Architectural features include soaring 9'6"-11' ceilings, three-car garage, seamless indoor-outdoor entertaining across three levels, multiple fireplaces, and an impressive rooftop patio accessible via private elevator. This is a rare chance to get in early on the design process and collaborate with the architect and designers to fully customize your dream home on one of Corona Del Mars most sought after streets.

2212 Pacific Drive, Corona Del Mar

2212 Pacific Drive, Corona Del Mar
$6,620,000
OC26007123 MLS ⋅ Closed Status
DEVELOPMENT OPPORTUNITY. Enjoy spectacular ocean and harbor views that rival or exceed Ocean Blvd with the unparalleled privacy found only on the coveted Pacific Drive in Corona Del Mar. Situated on an oversized 35.5-foot-wide lot, this newly subdivided parcel allows for a total of 4,761 buildable square feet with the ability to build out an additional 500 s.f. JADU or an 800 s.f. ADU. Plans designed by Teale Architecture are currently underway, estimated to be permit-ready by end of June 2026. Current plans feature a total of 4,600 s.f. of sophisticated living space including: 5 bedrooms, 5 en-suite bathrooms, 3 half baths (one per floor), and flexible bonus space for gym or home office (JADU specs included in these counts). Architectural features include soaring 9'6"-11' ceilings, three-car garage, seamless indoor-outdoor entertaining across three levels, multiple fireplaces, and an impressive rooftop patio accessible via private elevator. This is a rare chance to get in early on the design process and collaborate with the architect and designers to fully customize your dream home on one of Corona Del Mars most sought after streets.

2212 Pacific Drive, Corona Del Mar

30 Burning Tree, Newport Beach
$6,600,000
4 Beds ⋅ 3 Baths ⋅ OC26107936 MLS ⋅ Closed Status
Nestled within the exclusive guard-gated enclave of Big Canyon Country Club Estates, 30 Burning Tree offers timeless sophistication in one of Orange County’s most prestigious coastal communities. This refined four-bedroom, two-and-a-half-bath residence seamlessly blends architectural grace with effortless luxury, creating an ideal private retreat. Step inside to discover sunlit living spaces that open to the outdoors. The backyard featuring a sparkling pool and spa, surrounded by lush landscaping designed for both relaxation and memorable entertaining. A private gym supports an active lifestyle, while the tranquil central courtyard with its gentle fountain provides a serene oasis, perfect for morning coffee or evening unwinding under the stars. Ideally situated in the heart of Newport Beach’s coastal corridor, this home places you just minutes from the world-class shopping and dining at Fashion Island and a short drive to John Wayne Airport. Surrounded by the private renowned Big Canyon Country Club, with its championship golf course, tennis, and social amenities, all while being enveloped in the privacy and security of one of the area’s finest gated communities. Sophisticated, serene, and perfectly located, 30 Burning Tree represents the pinnacle of coastal California living. A rare opportunity to own in Big Canyon - schedule your private showing today.

30 Burning Tree, Newport Beach

503 L Street, Newport Beach
$6,600,000
4 Beds ⋅ 5 Baths ⋅ NP26105485 MLS ⋅ Closed Status
Tranquil coastal living meets elevated design at 503 L Street, ideally situated on Peninsula Point just a few homes from the bay and moments from the ocean. This thoughtfully designed three-level residence offers four bedrooms and four and a half bathrooms, with a bright, open-concept main level that captures a refined California coastal aesthetic through soaring ceilings and seamless indoor-outdoor flow. Every detail has been carefully curated, from the elevator that goes to all three levels to the marble countertops and wide-plank oak flooring throughout. The gourmet kitchen is both functional and beautifully appointed, featuring custom cabinetry, Wolf appliances, and a Sub-Zero panel-ready refrigerator and freezer. The private primary suite serves as a true retreat, complete with a fireplace, view balcony, and a spacious, spa-like bath. Designed for effortless entertaining, the third-level California Room includes a wet bar and opens to a rooftop deck with sweeping city lights and coastal views. A two-car garage completes this exceptional offering, delivering both convenience and a highly coveted Peninsula Point lifestyle.

503 L Street, Newport Beach

15 Seabluff, Newport Beach
$6,600,000
4 Beds ⋅ 5 Baths ⋅ NP26084151 MLS ⋅ Closed Status
Coveted Wyndover Bay Plan 2 in the prestigious guard-gated community of Bonita Canyon, this exquisitely upgraded residence offers a seamless blend of sophistication, comfort, and timeless design. A grand foyer welcomes you into refined living spaces, including a formal living room with a custom marble fireplace and an elegant dining room ideal for entertaining. A beautifully appointed butler’s pantry connects to the laundry room and the chef’s kitchen, thoughtfully remodeled with a paneled Sub-Zero refrigerator, Thermador appliances, and a Bosch dishwasher. The oversized island, crowned with marble, offers abundant storage, while designer backsplash tile with gold accents, a prep sink with gold fixtures, pull-out pantry drawers, and custom-lit cabinetry elevate both style and function. Enjoy wide-plank flooring, solid core doors, and newer windows and doors throughout. The open-concept great room features a curved breakfast nook and a spacious family room with custom built-ins and a sophisticated fireplace. A serene office overlooks the landscaped grounds, while a jewel-box powder room showcases a sculptural stone sink and elegant vanity. Up the elegantly lit staircase, a charming window seat and expansive landing connect all four ensuite bedrooms. The primary suite is a true retreat, filled with natural light. The marble-clad bath features dual sinks, a custom tub surround, built-in vanity, and a large walk-in shower with polished nickel fixtures and a marble bench. A custom closet maximizes storage. Three additional bedrooms are oversized with private baths and walk-in closets. A large bonus room offers flexibility for a game room, theater, second expansive private office, gym, and/or lounge. The resort-style backyard is designed for relaxation and recreation, with a built-in BBQ, bar seating, putting green, horseshoe area, bocce court, and firepit seating area. A private gated porte-cochère leads to a spacious motor court and three-car garage with storage. This home was been beautifully and tastefully upgraded from top to bottom and must be seen to appreciate! Bonita Canyon offers 24-hour guard-gated security, a clubhouse, resort-like Olympic-sized pool and spa, and a neighborhood park. Ideally located near Newport Beach’s dining, shopping, beaches, and cultural attractions, this home offers an exceptional lifestyle. INTERIOR PHOTOS TO FOLLOW

15 Seabluff, Newport Beach

305 W Avenida Gaviota, San Clemente
$6,600,000
4 Beds ⋅ 5 Baths ⋅ OC26053698 MLS ⋅ Closed Status
Listen to the crashing waves, feel the breeze, smell the salty air and take in the views throughout the property. This turnkey Spanish contemporary home will satisfy all the senses! Torn down to the studs and reimagined, the project was completed in 2020. Every detail within the build was thoughtfully crafted with the intention of luxury coastal living. The open floor plan provides ample room for entertaining. Whether you are on the roof top deck, master balcony or large front patio there are plenty of spaces to enjoy a drink and watch the sunset. The primary suite sits on the upper level to soak in views but a secondary suite is conveniently located on the first level. The property features four oversized bedrooms plus an office. All bedrooms include on-suite bathrooms for convenience and privacy. Situated on the coveted and very private Gaviota loop, you are conveniently located just a short walk from San Clemente's most popular beaches. Skip the 2-3 year project and make 2026 the summer you always dreamed of. Upgrades Include but not limited to: HVAC, Plumbing, PEX, Electrical, Roof, Paid of Solar, Sierra Pacific Windows, Doors, Hardwood Floors, Quartz Counters, Thermador Appliances, Dual Dishwashers, Pebble Ice Maker, Heated Bathroom Floors in Primary and Secondary Suites, Power Shades, Surround Sound, Epoxy Floors, EV Charger and so much more

305 W Avenida Gaviota, San Clemente

521 12th, Huntington Beach
$6,600,000
5 Beds ⋅ 5 Baths ⋅ OC26000617 MLS ⋅ Closed Status
Just moments from the sand and the heartbeat of Downtown Huntington Beach, this newly constructed coastal estate redefines modern beach living. Designed by master builder Bobby Kashani, President of Olive Avenue Homes, this 5,500-square-foot, three-story residence blends timeless farmhouse warmth with elevated resort-style luxury. Mornings begin with crisp ocean air and a walk or bike ride to the iconic Huntington Beach Pier. Afternoons drift between Pacific City’s acclaimed dining, boutique shopping, and sunset cocktails overlooking the waves. Live a short drive to the Huntington Harbor and enjoy the ultimate boating experience year-round. At home, the kitchen becomes the soul of the residence—anchored by a dramatic oversized island, dual dishwashers, seven feet of refrigeration, a commanding 60” Wolf range, and a secondary kosher kitchen crafted for seamless entertaining. Sunlight pours through expansive living spaces, flowing into a private outdoor retreat featuring a 44-foot lap pool and spa—your own sanctuary after a day at the beach. The primary suite is a true escape, with a spa-inspired bath and boutique-style dressing room designed to inspire daily rituals. A dedicated office, family den, expansive third-floor flex space, rooftop deck, resort-scale elevator, and three-car garage complete a home built for both grand gatherings and quiet moments. Thoughtfully curated finishes, smart-home technology, and solar integration deliver effortless luxury—steps from the ocean and surrounded by the best of Huntington Beach living. This is truly a one of a kind residence that you deserve. Discover this beautiful turnkey smart home featuring low property taxes, no HOA or Mello Roos, and minimal maintenance costs. Designed for energy efficiency, this home offers low monthly utility bills and is equipped with modern smart home technology for convenience and security. Perfect for homeowners seeking affordability, comfort, and modern living—all in one package.

521 12th, Huntington Beach

15 Boardwalk, Newport Beach
$6,600,000
5 Beds ⋅ 5 Baths ⋅ NP25165663 MLS ⋅ Closed Status
Tucked along the prized horseshoe street of Bonita Canyon, this enchanting residence—The Wyndover Bay home is a rare blend of Traditional Monterey charm and Italian-inspired elegance. Located in one of Newport Beach’s most coveted guard-gated enclaves, the home has been meticulously remodeled and completed in July 2025, inviting you into a life of warmth, comfort, and elevated style. From the moment you step inside, you’re greeted by a sense of timeless romance. The all-new kitchen is the heart of the home, where dual islands, a custom range hood, and smart stainless steel appliances are perfectly complemented by an extra-large Thermador side-by-side refrigerator and freezer. A matching full-size wine fridge provides ample room for your favorite vintages—ideal for effortless entertaining and elevated everyday living. Just off the kitchen is a separate laundry room, designed with both function and style in mind. Upstairs, the primary suite is a true sanctuary, featuring a fireplace, tongue-and-groove ceiling, jetted soaking tub, and a newly expanded deck that spills out into the treetops—an ideal indoor-outdoor escape. The newly expanded hallway leads to a spacious bonus room that effortlessly transforms into a home theater or game room, with a tucked-away office that feels like a secret hideaway. A second bonus room offers the potential for a fifth bedroom, adding flexibility to the already generous floor plan. Downstairs, a covered patio overlooks the resort-like pool and spa, framed by lush landscaping and a glowing built-in gas fire pit, setting the scene for unforgettable evenings under the stars. Even the garage has a story to tell, with three-car capacity and a tandem space has the possibility to be reimagined as a home gym, complete with double doors that open to the backyard garden. Life in Bonita Canyon extends well beyond your front door. The community offers a private center with an Olympic-sized swimming pool, perfect for early morning laps or relaxing on sun-drenched afternoons. Barbecue grills and picnic areas set the scene for outdoor gatherings, while tennis courts, basketball courts, a playground, and an expansive grassy greenbelt invite daily recreation and connection. Meandering walking trails weave through the neighborhood—ideal for evening strolls with your dog in this notably pet-friendly enclave. From community swim teams to impromptu park playdates, Bonita Canyon fosters a lifestyle where neighbors become lifelong friends.

15 Boardwalk, Newport Beach

1204 E Balboa Boulevard, Newport Beach
$6,600,000
6 Beds ⋅ 2 Baths ⋅ NP24170668 MLS ⋅ Closed Status
Panoramic views of Newport Harbor! Welcome to 1204 East Balboa, where coastal luxury meets unparalleled bayfront living. This 30’ wide property offers a unique opportunity to build a one-of-a-kind home with a breathtaking landscape, accessibility to the ocean, and an expansive lot; the possibilities for new construction are endless. Design your dream coastal retreat with the perfect blend of modern elegance and timeless charm. It features a double-sided private dock, ideal for boating enthusiasts and provides seamless access to the harbor and beyond. Conveniently located towards the end of the peninsula, enjoy dining and shopping, all just a short stroll or golf cart away. Don’t miss this opportunity to own a piece of coastal paradise with limitless potential.

1204 E Balboa Boulevard, Newport Beach

2 Via Cristallo, Newport Coast
$6,565,000
4 Beds ⋅ 5 Baths ⋅ OC26056855 MLS ⋅ Closed Status
Gracefully positioned on a tranquil cul-de-sac within the prestigious guard-gated Ocean Heights enclave of Newport Coast, this elegant residence offers 4 bedrooms, 4.5 baths, and 4,000 square feet prime coastal living space. An inviting courtyard framed by mature olive trees creates a warm arrival, setting the tone for the elegance that unfolds inside. A dramatic entry welcomes guests with soaring 20-foot ceilings and custom stone flooring, creating a grand first impression. The main level is designed for seamless indoor-outdoor living and features a spacious living room, formal dining room, family room, and sunlit breakfast nook, each with French doors opening to beautifully landscaped outdoor spaces. The chef’s kitchen showcases custom cabinetry, a generous center island, and professional-grade appliances including Viking double ovens and six-burner gas cooktop, Sub-Zero refrigeration, Thermador dishwasher, and Perlick beverage refrigerator. Everpure water filtration, designer lighting, and motorized window shades add sophistication. The family room features a custom built-in entertainment wall, gas fireplace, integrated lighting, and surround sound wiring. The resort-inspired backyard was completely redesigned with a spa and water feature, stone pavers, low-maintenance landscaping with premium artificial turf, and a fully equipped outdoor kitchen outfitted with Lynx grilling equipment, dual gas burners, sink, beverage refrigerator, and custom Danver stainless steel cabinetry. The central courtyard offers a gas fire pit with seating for intimate gatherings and integrated outdoor speakers. Inside, a private home theater features a 130-inch Stewart screen, Sony projector, custom lighting, enhanced acoustics, and seating for 7 with advanced surround sound. The luxurious primary suite has been extensively designed and includes new flooring, custom vanities with under-cabinet lighting, an oversized walk-in shower, soaking tub, creating a spa-like retreat. Additional upgrades include a Navien tankless water heater, Flo by Moen smart water shutoff system, earthquake gas shutoff valve, EV charging outlet, and extensive garage storage. Residents enjoy access to Newport Coast Community Association amenities including clubhouse, Olympic-size pool, tennis courts, and recreation facilities. Just minutes from Crystal Cove beaches, Pelican Hill Resort and Golf Club, and the world-class shopping and dining of Fashion Island and Corona del Mar.

2 Via Cristallo, Newport Coast

5 Via Monarca, Dana Point
$6,555,000
5 Beds ⋅ 4 Baths ⋅ OC26007862 MLS ⋅ Closed Status
COASTAL LUXURY AT ITS FINEST! Experience the epitome of coastal living in this stunning Mediterranean-inspired villa, offering a resort-style ambiance framed by endless ocean vistas. Perfectly positioned within one of Dana Point’s premier private, gated communities, this exceptional residence captures sweeping seascapes from its coveted, elevated lot. Designed with both elegance and comfort in mind, the home features 5 bedrooms, 4 baths. The lower level is anchored by a chef’s gourmet kitchen appointed with Viking appliances, flowing seamlessly into an expansive great room, formal dining area, and inviting living room—each space artfully designed for relaxation and entertaining. Indoor and outdoor living merge effortlessly as the interiors open to a coastal retreat complete with a sparkling pool, rejuvenating spa, and a custom barbecue grilling station with bar—the perfect setting to enjoy the home’s prized California Riviera location. The primary suite serves as a private sanctuary, featuring a viewing deck that captures the gentle ocean breezes and panoramic coastal views year-round. Throughout the residence, custom millwork, wide-plank hardwood flooring, and luxurious finishes underscore the home’s refined craftsmanship. Ideally situated near Monarch Beach Golf Links, the Ritz-Carlton and Waldorf Astoria resorts, as well as Salt Creek and The Strand Beaches, this exceptional home places the best of Southern California’s coastal lifestyle at your doorstep. Explore the newly revitalized Dana Point Harbor, with world-class dining and recreation, all just minutes from Laguna Beach and San Clemente. LOVE WHERE YOU LIVE!

5 Via Monarca, Dana Point

2149 E Ocean Boulevard, Newport Beach
$6,550,000
3 Beds ⋅ 5 Baths ⋅ OC25194100 MLS ⋅ Closed Status
Experience coastal living at its finest in this custom Cape Cod–inspired home by Waterpointe Custom Home Builders, steps from the sand and the world-famous Wedge. Designed by renowned architect Chris Brandon, this 3-bedroom, 5-bath residence showcases timeless craftsmanship, thoughtful details, and a modern yet classic beachside aesthetic. Inside, an open-concept great room welcomes you with soaring ceilings, abundant natural light, warm wide-plank white oak floors, and a cozy fireplace. The gourmet kitchen features custom woodworking, hand-selected stone countertops, stainless steel appliances, and wide-plank hardwood flooring throughout. Retreat to the primary suite complete with its own fireplace and spa-like bath, or enjoy coastal breezes from the charming front loggia. Designed with versatility in mind, the home features bonus rooms on the second and third levels, as well as a spacious third-story view deck, perfect for entertaining or relaxing under the stars. The theatre room has black-out shades for perfect lazy afternoon viewing. Built with convenience and luxury in every detail, the property is also elevator-ready for future access to all levels. This custom residence seamlessly blends elegant design with the relaxed charm of Newport Beach living—all just moments from the surf, harbor, and vibrant local amenities.

2149 E Ocean Boulevard, Newport Beach

22803 SEAWAY Drive, Laguna Niguel
$6,500,000
5 Beds ⋅ 6 Baths ⋅ OC26148430 MLS ⋅ Closed Status
Perched behind the prestigious 24-hour guard gates of Monarch Point - Positioned on a Bluff Overlooking the Pacific Ocean, 22803 Seaway Drive is a remarkable coastal estate offering breathtaking, unobstructed ocean, coastline, and sunset views from one of the community's most coveted cul-de-sac locations. Privately gated with an impressive motor court, this exceptional residence blends timeless elegance with resort-inspired living on an expansive, nearly three-quarter-acre homesite. French-inspired Hampton-style masterpiece is a 2019 Philharmonic House-of-Design Award winner. Encompassing approximately 7,269 square feet of beautifully designed living space, the estate features six spacious bedrooms and six luxurious baths, including a detached guest house ideal for extended family, visitors, or a private executive retreat. Thoughtfully updated with designer finishes throughout, every room captures the beauty of the surrounding coastline while offering warmth, sophistication, and exceptional comfort. The resort-style grounds span more than 31,000 square feet and are designed for both grand entertaining and peaceful relaxation. A sparkling pebble-finish pool and spa, cascading waterfalls, lush landscaping, expansive patios, tranquil gazebo, and multiple outdoor living areas create an atmosphere reminiscent of a five-star luxury resort. Inside, soaring ceilings, generous entertaining spaces, refined architectural details, and walls of glass invite natural light while framing spectacular panoramic views. The seamless indoor-outdoor flow provides the perfect setting for intimate gatherings or large-scale entertaining. Guest House, Housekeepers Quarters, or Apartment over the Garage has a Kitchenette with Stove & Beverage Refrigerator, along with Entertaining space, and a One Bedroom and Full Bath. Rarely does a property combine this level of privacy, scale, breathtaking ocean vistas, and premier guard-gated location. Just minutes from world-renowned beaches, luxury resorts, championship golf, fine dining, and upscale shopping, 22803 Seaway Drive presents an extraordinary opportunity to own one of Southern California's most distinguished coastal estates.

22803 SEAWAY Drive, Laguna Niguel

Based on information from California Regional Multiple Listing Service, Inc. as of . This information is for your personal, non-commercial use and may not be used for any purpose other than to identify prospective properties you may be interested in purchasing. Display of MLS data is usually deemed reliable but is NOT guaranteed accurate by the MLS. Buyers are responsible for verifying the accuracy of all information and should investigate the data themselves or retain appropriate professionals. Information from sources other than the Listing Agent may have been included in the MLS data. Unless otherwise specified in writing, Broker/Agent has not and will not verify any information obtained from other sources. The Broker/Agent providing the information contained herein may or may not have been the Listing and/or Selling Agent.

How much is your home worth?

Get instant property value now!