Refine Search
Sort by
37 Blue Summit, Irvine
$7,100,000
5 Beds ⋅ 6 Baths ⋅ OC26001238 MLS ⋅ Closed Status
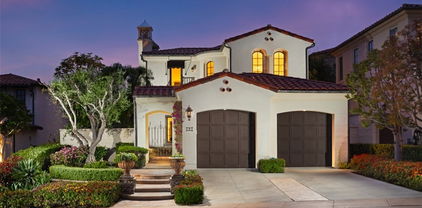
Perched at the pinnacle of the prestigious, guard-gated Summit at Turtle Ridge, this fully reimagined estate commands a breathtaking vantage point in Irvine. Encompassing approximately 4,620 sq. ft. on a premium 10,417 sq. ft. lot, the home captures wide-open panoramic views spanning the Newport Coastline and the Pacific beyond—framed by dramatic city lights and unforgettable Catalina sunsets. A grand two-story foyer with dual staircases and soaring ceilings makes an immediate statement. No expense was spared in the renovation, featuring new flooring, upgraded modern lighting. The thoughtfully designed floor plan offers 5 spacious en-suite bedrooms and 5.5 baths, each bath completely remodeled with designer tile and refined contemporary finishes. At the heart of the home, the chef’s kitchen blends beauty and performance with custom cabinetry, a walk-in pantry, and top-tier appliances including a Sub-Zero refrigerator, a 6-burner range with griddle, and a dedicated wine refrigerator. The upstairs primary suite is a true retreat with mesmerizing ocean views and sunset skies, oversized dual walk-in closets, a private sitting area, and a viewing deck. The spa-inspired primary bath completes the experience. Outside, the entertainer’s backyard features a covered outdoor living room, built-in BBQ center, and a manicured lawn that meets the horizon. A 3-car garage with epoxy flooring and built-in storage completes the estate, along with a Tesla wall-mounted charger and a whole-home Google smart system. Residents enjoy resort-style amenities, pools, fitness center, theater, and nearby hiking trails—convenient to shopping, dining, and coastal destinations. A rare, move-in ready Turtle Ridge opportunity.

37 Blue Summit, Irvine

1510 W Oceanfront, Newport Beach
$7,100,000
6 Beds ⋅ 6 Baths ⋅ NP25269272 MLS ⋅ Closed Status
An extraordinary opportunity to own an oceanfront triplex perfectly positioned along the Newport Beach boardwalk, offering panoramic coastal views and an unmatched beachside lifestyle. The property consists of three spacious residences each thoughtfully designed with comfort, functionality, and coastal living in mind. The upper front residence is filled with natural light and features a living room with dramatic skylights, wood floors, and abundant storage. The kitchen includes stainless steel appliances, granite counters, and oceanview sightlines. A second living room showcases a fireplace with a masonry wall and hearth, vaulted beamed ceilings, a Juliette balcony, and sweeping beach and ocean views. The layout includes two bedrooms, a full bath with tub and shower, a laundry room with sink, a walk-in shower, and a spacious skylit walk-in closet. An upper loft with an office area leads to a rooftop deck ideal for enjoying coastal breezes and sunset vistas. The front lower residence sits directly along the boardwalk and includes a generous patio overlooking the sand. The living room features walls of glass capturing ocean panoramas and a fireplace with a masonry surround. The kitchen offers a breakfast bar and expansive counter space. Three bedrooms include a primary suite with an adjoining bath, providing excellent flexibility for guests or long-term use. The back residence offers a private retreat with a Dutch door entry, a wetsuit rack, a cozy dinette, and a living room with a fireplace. The bedroom includes an attached bath, and a balcony creates a peaceful outdoor escape. A central courtyard connects the homes, and an oversized three-car garage with a communal laundry room and additional bath completes this exceptional offering. Whether as a legacy property, income-producing asset, or multi-generational retreat, this oceanfront triplex combines location, lifestyle, and iconic boardwalk frontage. Positioned steps from Marine Park and minutes from dining, recreation, and Newport’s coastal amenities, it presents a rare opportunity to own a versatile, prominently located property, an offering seldom available on the Newport shoreline.

1510 W Oceanfront, Newport Beach

27 S La Senda Drive, Laguna Beach
$7,025,000
4 Beds ⋅ 3 Baths ⋅ LG25115733 MLS ⋅ Closed Status
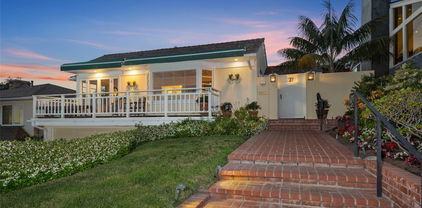
Nestled in the sought after, guard-gated community of Three Arch Bay, 27 S. La Senda is a rare coastal retreat offering sweeping ocean and Catalina Island views. Situated in one of Laguna Beach’s most cherished enclaves—renowned for its residents-only beach access, scenic coastline, and community events—this home captures the essence of relaxed coastal lifestyle. Start your day with coffee or wind down at sunset on the expansive front deck, where you can watch pelicans glide by and boats drift across the horizon. Designed with primarily single-level living, the home features a bright and airy living room with vaulted ceilings, custom built-ins, a charming bay window, and rich wood panel detailing. French windows and doors frame ocean views and flood the interior with natural light. The adjacent dining area enjoys a picturesque ocean backdrop, while a secondary living space adjacent to the kitchen opens to a spacious, private interior courtyard—perfect for entertaining or quiet reflection. Three generously sized bedrooms, each with French doors leading to the rear patio and yard, provide seamless indoor-outdoor flow. The spacious primary suite features vaulted ceilings, direct patio access, and a remodeled bath with walk-in shower. Additional highlights include a cozy sunroom, dedicated laundry room, and ample storage throughout. On the lower level, a separate bedroom and bathroom offer ideal guest quarters, home office space, or multi-generational living, along with direct access to the garage. A rare offering in Three Arch Bay, this home presents an exceptional opportunity to enjoy ocean views, steps away from the beach, privacy, and the ease of mostly single-level living—set within one of Laguna Beach’s most exclusive and beloved communities. Three Arch Bay amenities include community clubhouse, park, tennis and sport court.

27 S La Senda Drive, Laguna Beach

2 Vernal Spg, Irvine
$7,000,000
6 Beds ⋅ 8 Baths ⋅ OC26143836 MLS ⋅ Closed Status
Nestled on the largest homesite in the Sycamore enclave of Shady Canyon, this magnificent estate commands sweeping views of the rolling hills and championship golf course while offering an extraordinary level of privacy. As the highly sought-after Sycamore Plan 3, this coveted corner residence features 6 bedrooms and 7.5 bathrooms, creating a home that perfectly blends timeless elegance with exceptional comfort. The resort-inspired outdoor living spaces are truly one of a kind, thoughtfully designed for both relaxation and entertaining. Enjoy expansive lounge and dining areas, a sparkling pool, spa and Baja shelf, lush lawns, a covered pavilion with a built-in BBQ, and a private outdoor shower and bathroom—all surrounded by beautifully landscaped grounds that maximize privacy and tranquility. Life in Shady Canyon extends far beyond the home itself. Residents enjoy an unparalleled lifestyle with world-class amenities, including an 18-hole championship golf course, award-winning schools, swimming, tennis, playgrounds, an elegant clubhouse, scenic hiking and biking trails, and the security and peace of mind provided by 24-hour double guard-gated access.Sold prior to MLS entry. Inputfor comparable sales purposesonly.

2 Vernal Spg, Irvine

67 A Surfside Avenue, Surfside
$7,000,000
4 Beds ⋅ 6 Baths ⋅ NP26097367 MLS ⋅ Closed Status
Positioned on one of only three 1.75 oceanfront lots (44' on the sand) in the highly coveted enclave of Surfside, this extraordinary coastal estate offers a rare blend of scale, privacy, and effortless luxury. Spanning three levels with panoramic ocean views and balconies on every floor, the residence is impeccably maintained and designed for both grand entertaining and intimate beachfront living. The main level welcomes you with a spacious oceanfront patio, an inviting family room with full bar, a 250-bottle wine room, steam shower bath, and powder room — all thoughtfully designed to embrace the relaxed sophistication of life on the sand. An open staircase leads to the second level where expansive living spaces capture sweeping coastal views. The living room, dual dining areas, and stunning glass-enclosed office overlooking the beach create a dramatic yet comfortable setting. The chef’s kitchen is appointed with top-of-the-line stainless steel appliances, while a private guest suite with ensuite bath and personal sauna offers exceptional accommodations for family or guests. Occupying the entire ocean-facing side of the third level, the luxurious primary suite is a true retreat featuring a sitting area with fireplace, private balcony, spa-inspired bath with soaking tub and separate shower, dual vanities, and generous walk-in closet. Two additional bedrooms, an additional bath, and laundry complete the upper level. Located within the guard-gated community of Surfside Colony in North Orange County, this remarkable property offers a uniquely quiet and secluded stretch of coastline rarely experienced in Southern California. Although not technically private, the beach is largely enjoyed by Surfside residents due to limited public access, creating an atmosphere of exclusivity and tranquility. Ideally situated with convenient access to both Los Angeles and Orange County, this is a rare opportunity for clients seeking premier oceanfront living in an exceptionally private setting.

67 A Surfside Avenue, Surfside

1943 Port Provence, Newport Beach
$7,000,000
6 Beds ⋅ 5 Baths ⋅ NP26070171 MLS ⋅ Closed Status
Experience premier coastal living in the heart of Newport Beach’s highly coveted Harbor View Homes, affectionately known as the "Port Streets." Perfectly situated just steps from the community playground, pool, and lush greenbelt, this custom-built residence boasts soaring two-story ceilings and is bathed in brilliant natural light throughout the day. A welcoming front patio invites you into the formal living and dining rooms, offering a wonderful vantage point for morning coffee and greeting neighbors. The heart of the home lies in the open-concept family room and thoughtfully appointed chef's kitchen, which features premium stainless-steel Wolf and Sub-Zero appliances. Two sets of elegant French doors provide a seamless transition to the expansive entertainer’s backyard, complete with a private pool, spa, built-in BBQ, and ample space for outdoor dining and play. Designed with flexibility in mind, the highly desirable floor plan features six spacious bedrooms—five upstairs and one downstairs—alongside a dedicated main-floor office. The luxurious upstairs primary retreat offers a comfortable seating area, a cozy stone fireplace, a massive walk-in closet, and a spa-like en-suite bath with a jetted tub, walk-in shower, and large dual vanity. Additionally, one of the upper bedrooms has been brilliantly reimagined as a versatile teen retreat or bonus room, complete with built-in cabinetry, a lounge area, and dedicated workspace. Zoned for the award-winning Andersen Elementary School, this exceptional property offers unmatched proximity to world-class beaches, upscale shopping at Fashion Island, and convenient access to the 73 freeway.

1943 Port Provence, Newport Beach

511 Seaward, Corona Del Mar
$7,000,000
4 Beds ⋅ 6 Baths ⋅ NP26029498 MLS ⋅ Closed Status
Set on a prominent corner within the established community of Corona Highlands, 511 Seaward is conceived as a serene coastal retreat, an early opportunity to acquire a new residence thoughtfully designed to sit in quiet harmony with its surroundings. Built by Nicholson Companies, the home reflects a commitment to timeless form, enduring quality, and refined coastal sensibility. Currently in the initial stages of construction, the home is anticipated for completion in Q4 2026. Envisioned to span approximately 6,170 square feet, the residence unfolds with measured proportion and ease. Four well-appointed en-suite bedrooms offer privacy and calm, while a refined chef’s kitchen and great room are designed to welcome light, air, and an effortless connection to the outdoors. Interiors are planned to feel open yet intimate, supporting both daily living and understated entertaining. Elevated above the Pacific, the property is oriented to capture sweeping ocean views extending from Catalina Island to Palos Verdes—a constant, shifting backdrop. Outdoor spaces are integral to the experience: a pool and spa, firepit, covered loggia, and a series of tranquil terraces are arranged for quiet reflection and informal gathering, from morning light to evening glow. A day-lit lower level is designed as a retreat within the home, featuring a media lounge, bar, and private gym—spaces intended for restoration as much as for connection. With approximately 150 feet of street frontage, the corner parcel allows the architecture and landscaping to present with presence and restraint, grounded in timeless form. 511 Seaward is being crafted with an emphasis on enduring materials, livability, and a sense of calm, offering a composed and thoughtful expression of modern coastal living in one of Corona del Mar’s enduring neighborhoods.

511 Seaward, Corona Del Mar

150 Cress Street, Laguna Beach
$7,000,000
OC25233819 MLS ⋅ Closed Status
PRICED TO SELL! PERMITTED VACATION RENTAL TRIPLEX STEPS TO CRESS STREET BEACH WITH INCREDIBLE OCEAN VIEWS, OR AMAZING DEVELOPMENT OPPORTUNITY! Cap rate is 6.47% as-is with room for growth! This is a fully furnished, one-of-a-kind investment property located at one of the most desirable locations in all of Laguna Beach! Presenting the Villas of Laguna Vista. Ideal configuration across 2 individual buildings, on a fully hardscaped 7500sf sf lot, with parking for up to 6 cars. With a 12 year history on AirBNB and VRBO, this property effortlessly fills 65% occupancy each year, and routinely earns $450,000 annually. The potential to see income soar to $525,000+ is certainly within reach, as vacation rental occupancy can routinely reach 75-80% in this highly sought, and world famous travel destination. Few properties can offer options for development, personal use, and high level income, simultaneously. That is correct, this property can be enjoyed by the owner, friends, and family, anytime, year-round, while still earning $450,000 every year! Includes a single family residence style villa, and completely separate duplex style villas, right at the doorstep of Cress Street Beach. The centerpiece of this extraordinary ensemble is the primary villa, a sophisticated single-level residence offering 3 spacious bedrooms and 2.5 opulent baths. This villa includes a private 1-car garage and a gated driveway accommodating up to 3 vehicles. The additional 2 villas are a 3 bedroom and 2 bath, and a 2 bedroom with 1 bath, they share a 2-car garage, accessible from Oceanfront street, ensuring privacy and tranquility to the primary villa. Each villa is fully furnished, exuding luxury and comfort, providing guests with an idyllic beach vacation experience year-round. VRBO and AirBNB Super Host accounts are included with the sale, and each of the 3 short term lodging permits will transfer to the new owner. The permits for this property, do not expire! Or, if you prefer, you may also rent month to month. Endless options await, this is also a builders dream property, that will allow development of up to 6, 1500sf luxury ocean view condos, valued at $16,500,000, or enjoy the current vacation rental income. Each future condo would easily be valued at $2,500,000 - $3,500,000. There are few better investment opportunities anywhere in Southern California. Financing Available.

150 Cress Street, Laguna Beach

150 Cress Street, Laguna Beach
$7,000,000
8 Beds ⋅ 6 Baths ⋅ OC25233708 MLS ⋅ Closed Status
PRICED TO SELL! This is an extraordinary opportunity to live steps to Cress Street Beach in world famous Laguna Beach, or a builders dream property, and build up to 6, 1500sf luxury ocean view condos, easily valued at $16,500,000 combined. Currently, there are 2 ocean view homes on 1 oversized lot. The first home is a 3 Bedroom 2.5 bath 1400sf, completely detached, single level, and the second home is an 1800sf Duplex with amazing ocean views. The 3 elegantly appointed, and fully furnished ocean-view villas, 120, 130, & 150 Cress Street are set on an expansive and meticulously hardscaped lot. Perfectly suited for an exquisite owner-occupied residence, or for the most discerning real estate investor. This remarkable property allows the owner to enjoy one of the most coveted beach house locations in Southern California, with the option to occupy both homes, or rent the duplex. What's more impressive, all 3 Villas are permitted for vacation rentals. Currently operating as an investment property, earning in excess of $400,000 annually, or perfect for the buyer that wants to live in paradise, while effortlessly earning approximately $300,000 from the duplex. The short term lodging permits will never expire! The centerpiece of this extraordinary ensemble, is of course, the primary villa, 150 Cress Street, it is a sophisticated single-level residence offering 3 spacious bedrooms and 2.5 opulent baths. This villa includes a private 1-car garage and a gated driveway accommodating up to 3 vehicles. The Duplex features 3 bedrooms and 2 baths, and 2 bedrooms with 1 bath respectively, they share a separate two-car garage, accessed from an entirely different street, ensuring privacy and tranquility for the primary villa. This is a once in a lifetime opportunity. Your dream of owning a piece of paradise awaits, motivated seller, will not last long. Financing available.

150 Cress Street, Laguna Beach

734 Cameo Highlands, Corona Del Mar
$6,995,000
4 Beds ⋅ 4 Baths ⋅ NP26122704 MLS ⋅ Closed Status
Nestled atop an elevated corner lot in the highly sought after community of Cameo Highlands, this stunning home offers contemporary yet timeless design and incredible views over the Pacific ocean. Previously featured in the 42nd Annual Corona del Mar Home tour, this home spans over 2,500 square feet of luxurious coastal interiors that are both attractive and practical. The tastefully open floor plan is designed for entertaining, with a chef's kitchen featuring refinished marble countertops, an elegant family room and dining room with bi-folding doors that open to a private well maintained grassy backyard and sweeping 120 degree ocean views. The 3 bedrooms are generously sized, including the master bedroom that offers sit down views and a luxurious master bathroom. The backyard impresses in both design and function, featuring citrus trees, fountain, elevated covered deck, an outdoor shower and fire pit with views to Catalina Island and beyond. Residents of Cameo Highlands enjoy exclusive gated access to the four Cameo association beaches and walking trail along with close proximity to Corona del Mar Village, Crystal Cove and top tier shopping and dining.

734 Cameo Highlands, Corona Del Mar

35031 Camino Capistrano, Dana Point
$6,995,000
4 Beds ⋅ 4 Baths ⋅ OC25244166 MLS ⋅ Closed Status
Perched on one of the most secure and spacious bluff-front lots in Capistrano Beach, this custom Cape Cod masterpiece embodies the essence of refined seaside living. With timeless design, quality craftsmanship, and panoramic ocean and coastline views, this residence tells a story of vision, passion, and legacy. Originally built in 1977 and completely reimagined in 2001 by Todd Borzansky of Todd Custom Homes, the home was taken down to the foundation and rebuilt to modern engineering and earthquake standards — a true rebirth rather than a remodel. A wide Dutch door opens to soaring cathedral ceilings and light-filled spaces adorned with hand-scraped hickory plank floors, custom crown molding, wainscoting, and tongue-and-groove ceilings. The Canyon Creek stone fireplace anchors the living room, where walls of glass frame endless Pacific views. The professionally designed kitchen blends beauty and function with custom cabinetry, honed marble counters, and a striking African arojo wood island. Every finish — from paneled Sub-Zero appliances to distressed cabinetry and travertine stone — reflects enduring style and attention to detail. Spanning nearly 3600 square feet, the home offers four bedrooms and four baths, with two on each level for comfort and flexibility. The upstairs loft features a window seat with sweeping ocean views, while the primary suite offers a walk-in closet, dual vanities, soaking tub, and a private glass-railed balcony overlooking the sea. Outside, multiple IPE decks, a teak-and-stone grill station with Fire Magic appliances, and lush landscaping create a private coastal retreat. The pool and spa evoke a resort feel, complemented by a cozy courtyard fireplace and ocean-view firepit nestled beneath mature trees. Over time, the gardens have matured into a vibrant landscape alive with succulents, hummingbirds, and butterflies — an ever-evolving part of the property’s beauty. Located in the coveted Golden Triangle of Capistrano Beach, the home is walking distance to Pines Park, local schools, and shops, yet offers the privacy and tranquility of a true coastal sanctuary. Additional features include three garages, a gated courtyard entry, and a soon-to-be-completed wine cellar. Every inch of this estate speaks to craftsmanship, care, and coastal California living at its finest — a place to gather, celebrate, and belong.

35031 Camino Capistrano, Dana Point

740 Bolsana, Laguna Beach
$6,950,000
4 Beds ⋅ 5 Baths ⋅ OC26167486 MLS ⋅ Closed Status
A rare combination of panoramic ocean views, year-round resort-style living, exceptional parking, and refined interiors makes 740 Bolsana Drive one of South Laguna Beach’s most compelling offerings. Set within the private Portafina enclave, this reimagined residence captures sweeping views of the Pacific Ocean, Catalina Island, the coastline, and unforgettable sunsets from multiple rooms, terraces, and outdoor spaces. A gated courtyard with a tranquil fountain creates an inviting arrival, while walls of glass frame the coastline. Wide-plank 8-inch maple flooring, Restoration Hardware lighting, designer finishes, and a custom stair railing bring a sophisticated contemporary feel throughout. The renovated chef’s kitchen features quartz slab countertops and backsplash, custom cabinetry, Kohler fixtures, premium appliances, and elegant lighting. The living areas flow naturally to expansive patios and terraces, keeping the ocean backdrop central to the experience. The primary suite offers a fireplace, private ocean-view terrace, walk-in closet, and spa-inspired bath with a jetted tub, walk-in shower, and dual vanities. Three additional bedrooms feature remodeled baths and access to outdoor living areas, while a versatile den, office, or fitness space opens to the courtyard. A private theater with premium projection, immersive surround sound, and reclining seating creates an ideal setting for movies, sporting events, and entertaining. Outside, multiple seating areas surround a pool, cascading waterfall, spa, and fully equipped outdoor kitchen, all positioned to take advantage of the ocean views and Southern California climate. One of the home’s most extraordinary features is its garage and parking configuration. Three individual double-height garage bays include custom roll-up doors, epoxy flooring, built-in storage, and the potential to accommodate vehicle lifts in each bay. Combined with a three-car driveway, this rare setup is ideal for collectors, recreational equipment, and coastal living. Minutes from Victoria Beach, downtown Laguna Beach, famed restaurants, art galleries, boutiques, coastal trails, and the world-renowned Montage Laguna Beach resort, 740 Bolsana Drive offers privacy, views, and immediate access to the best of the Laguna Beach lifestyle. With its multiple ocean views, outdoor/indoor resort amenities, and exceptional garage configuration, this is a home that checks almost every box and must be experienced in person.

740 Bolsana, Laguna Beach

472 Holly Street, Laguna Beach
$6,950,000
5 Beds ⋅ 4 Baths ⋅ LG26129969 MLS ⋅ Closed Status
Enveloped by a commanding privet hedge and secured by a black iron gated entry, this North Laguna coastal estate offers a blend of sophisticated design and private tranquility. A slate front driveway flows seamlessly into a walkway leading to a classic Dutch entry door, opening into a light-filled interior defined by high ceilings and rich hardwood floors throughout the main areas. Custom multi-slide glass doors disappear entirely, seamlessly merging the living space with the private rear hardscape section. This outdoor area is anchored by a stone built-in fountain and offers matures landscaping that maximizes seclusion.The gourmet kitchen is a masterclass in functional elegance, centering on a massive island with seating, pristine Carrera marble countertops, and bespoke cabinetry including open shelving. Premium appliances—including a Wolf pro-style gas range, Sub-Zero refrigeration, and a Bosch dishwasher—are balanced by a charming eat-in breakfast area wrapped in custom framed French-style windows that look out to the lush front lawn and hedge. Designed for versatility, the main level also features a desirable downstairs bedroom alongside a dedicated laundry room complete with its own Dutch door access. A formal dining area completes this floor. The upper level is intelligently designed to accommodate both luxury and everyday living, featuring the owner’s suite, two secondary bedrooms, and a dedicated home office. The primary retreat opens via French doors to a private deck capturing striking whitewater ocean views, and includes a generous walk-in closet with fully built-out shelving. Its accompanying bath showcases smooth stone flooring, a freestanding soaking tub with a wall-mounted designer filler, and polished nickel fixtures. The adjacent den with mountain views currently serves as a private home gym but could easily double as a secondary home office. Finishing touches include Kelly Wearstler light fixtures, a slate driveway with additional parking in front of the separate two-car garage with ADU potential, an outdoor shower with hot and cold water for beach days, and ultra-durable fiber cement exterior siding engineered for the coastal environment. Positioned to offer a completely quiet and private escape, the property sits just moments from Heisler Park and Main Beach, with effortless access to Laguna Canyon and Newport Beach. This is North Laguna living at its most refined.

472 Holly Street, Laguna Beach

26195 Oroville Place, Laguna Hills
$6,925,000
6 Beds ⋅ 9 Baths ⋅ OC25005919 MLS ⋅ Closed Status
"Magnolia Pointe," a magnificent Southern Charm Mansion, is nestled at the end of a quiet cul-de-sac atop a hill in the prestigious Nellie Gail Ranch community, offering the perfect blend of elegance and timeless beauty. Situated on 4.4 acres, this luxury estate offers breathtaking views, unmatched privacy, and 6 bedrooms and 9 bathrooms, spanning 8,736 square feet. Upon entering through private gates, a stunning magnolia tree greets you, setting the tone for this incredible home. The expansive roundabout driveway adds an extra touch of grandeur, making every arrival feel magical. A grand dual staircase welcomes you into a spacious, open interior. Custom hardwood parquet floors flow throughout, complemented by expansive windows that fill the rooms with natural light and capture the breathtaking views. Soaring ceilings, crown molding, and refined finishes throughout further elevate the space. The gourmet kitchen is a chef’s dream, featuring a large central island, Viking stove, and Sub-Zero appliances, including dual refrigerator and freezer drawers. A mirrored butler’s pantry blends style and practicality. The primary suite is a private retreat, offering two balconies with sweeping views. A spiral staircase on one balcony leads outdoors, while his-and-hers bathrooms and a sauna on his side provide a serene, luxurious experience. Coffered ceilings grace the billiard room, family room, and office, creating peaceful spaces for work or relaxation. The family room, with a cozy fireplace, built-in cabinetry, wet bar, and bath, is perfect for both casual and formal gatherings. For wine enthusiasts, a vintage vault door leads to a wine cellar, ideal for tastings or quiet enjoyment. A charming birdcage elevator adds a touch of elegance and convenience. Outside, the expansive grounds feature a pool, jacuzzi, and putting green, with room for a tennis court, horse stable, or ADU. Direct access to Nellie Gail Ranch’s horse trails is perfect for equestrian enthusiasts. A 4-car garage, limousine garage, and areas for more parking with ample storage provide both luxury and practicality. This Magnificent Estate is where elegance and comfort converge to create unforgettable moments. Whether hosting gatherings, relaxing in private areas, or savoring the panoramic and breathtaking views of the hills, city lights and mesmerizing sunsets-absolutely stunning!

26195 Oroville Place, Laguna Hills

231 W Blueridge Avenue, Orange
$6,909,745
PW24122673 MLS ⋅ Closed Status
Welcome to this versatile commercial property in Orange’s thriving district. Totaling 21,447 sq ft, it includes 7,507 sq ft of office space and 13,940 sq ft of manufacturing space on nearly an acre. There is ample parking with 30 marked spots and additional street parking. The fenced yard is ideal for construction, delivery, and storage, with 4 storage containers included. Built in 1985, the property features 4 roll-up doors (2 at 12 ft & 2 at 14 ft), a 25 ft ceiling, and fire sprinklers. The roof was resealed approx. 10 years ago. The property boasts an 800-amp panel, 13 A/C units and a roof ventilator. There are 2 water heaters (19 gallons and 6 gallons). There are 8 baths and a shower. Zoned industrial, it is suitable for manufacturing, processing, assembly, and warehousing uses. The office space is functional and comfortable. On the 1st floor, the guest lobby leads to a spacious office manager/reception area, six private offices, a storage room, and an IT room, all accessed via wide hallways with file and cubicle space. Two bathrooms and three staircases, along with a hydraulic elevator, provide access to the second floor. The 2nd floor includes a conference room, private offices, a large bullpen work area, and an entertainment room with bar and pool table. There are two additional bathrooms, one with a shower. The President’s office includes a private bath and office retreat, usable as a secondary meeting room or additional office. The manufacturing space is open and customizable. A lunch/meeting room is accessible from both the office and manufacturing areas. The back corner of the building has a multi-use space with a separate entrance. This can be integrated into, separated from, or partially used alongside the main manufacturing area. Downstairs includes three multi-purpose rooms, 2o baths, and a private office with a separate entrance to the second floor. Upstairs has a large meeting room, two connected private offices, and an oversized open storage area with stairs leading to the manufacturing area. The property offers excellent accessibility with a primary guest entrance and four additional access/exit doors. Centrally located between the 91, 57, and 55 freeways, it ensures excellent connectivity for employees, clients, and logistics. This property is a great opportunity for businesses looking to expand or establish a presence in a dynamic commercial hub, offering versatile spaces, modern amenities, and a strategic location.

231 W Blueridge Avenue, Orange

55 Montecito, Corona Del Mar
$6,900,000
5 Beds ⋅ 6 Baths ⋅ OC26168723 MLS ⋅ Closed Status
Perched high within the prestigious enclave of Spyglass Hill, 55 Montecito presents a rare opportunity to experience sweeping panoramic views that stretch across the Pacific Ocean, Catalina Island, Newport Harbor, sparkling city lights, unforgettable sunsets, and seasonal fireworks. Behind private gates, this exceptional estate offers resort-inspired living in one of Corona del Mar's most coveted neighborhoods. A lush tropical setting welcomes you home with mature landscaping, cascading waterfalls, a sparkling pool and spa, generous outdoor entertaining spaces, and an additional private spa and fire pit overlooking the spectacular backdrop. Inside, a dramatic two-story foyer, soaring ceilings, sweeping staircase, and walls of French doors create a grand first impression while seamlessly connecting the elegant interiors with the breathtaking outdoor setting. Designed for both everyday comfort and effortless entertaining, the expansive floor plan offers five bedrooms, five-and-one-half bathrooms, and multiple flexible living spaces. Upstairs, the spacious primary suite captures magnificent ocean and harbor views from its private balcony and is complemented by a secondary en-suite bedroom and an expansive den, each enhanced by fireplaces and access to viewing balconies. The main level features an additional en-suite bedroom with patio access, two secondary bedrooms—including one with a private entrance and en-suite bath—a library, large laundry room, powder bath, and a versatile bonus room ideal for a gym, media room, or playroom. The chef's kitchen is equipped with Sub-Zero refrigeration, quality appliances, abundant custom cabinetry, and a generous breakfast bar that opens to the inviting family room with fireplace and casual dining area—all positioned to enjoy the remarkable views. Formal living and dining rooms provide elegant spaces for entertaining, complete with a fireplace, built-in bar, and seamless indoor-outdoor flow. While the residence presents an opportunity for thoughtful updating, its exceptional setting, generous scale, timeless architecture, and truly unmatched panoramic views create an extraordinary canvas for those seeking one of Spyglass Hill's premier locations. Properties offering this combination of privacy, views, and potential are exceptionally rare, making 55 Montecito an outstanding opportunity to reimagine a remarkable coastal estate.

55 Montecito, Corona Del Mar

3212 Portofino Circle, Huntington Beach
$6,900,000
5 Beds ⋅ 5 Baths ⋅ OC26104241 MLS ⋅ Closed Status
Set within the prestigious gated enclave of Portofino Cove in Huntington Harbour, this exceptional waterfront residence offers refined coastal luxury with panoramic five-channel views and over 70 feet of water frontage. Reimagined and expanded from the studs out in 2018, the custom estate spans approximately 4,317 square feet on a 6,000 square foot lot and was thoughtfully designed to maximize indoor-outdoor living and breathtaking harbour vistas. A rare side-tie dock accommodates a 65’+ yacht along with multiple additional watercraft on the inside secondary dock, creating an unparalleled opportunity for boating enthusiasts. The resort-inspired waterfront setting is complete with a sparkling pool and spa, fire pit, and built-in BBQ area, ideal for entertaining along the water’s edge. Inside, sophisticated design and high-end craftsmanship are showcased throughout. The chef’s kitchen is appointed with a Thermador six-burner range, dual Sub-Zero refrigerator and freezer, dual sinks, dual dishwashers, and an adjacent waterfront bar with wine refrigerator. Expansive living spaces capture stunning channel views and seamlessly connect to the outdoor entertaining areas. The luxurious primary suite offers a private sitting area and fireplace, balcony overlooking the harbour, spa inspired bathroom, expansive custom closet, and a dedicated waterfront-view gym added during the 2018 expansion. Additional highlights include a dedicated home theater, main-level office with the flexibility to function as a downstairs master suite, solar panels, surveillance system, and a spacious garage featuring extensive storage and a vehicle lift for additional parking capacity. An extraordinary offering combining premier harbour-front living, modern luxury, and exceptional boating accommodations in one of Huntington Harbour’s most coveted gated communities.

3212 Portofino Circle, Huntington Beach

3130 Breakers, Corona Del Mar
$6,850,000
3 Beds ⋅ 3 Baths ⋅ OC26174597 MLS ⋅ Closed Status
Few places along the California coastline are as coveted or as discreet as Breakers Drive. Tucked behind private gates above the sands of Big Corona Beach, this rare oceanfront enclave is known to only a fortunate few, and opportunities to purchase here are exceedingly limited. Introducing 3130 Breakers Drive. This OCEANFRONT RESIDENCE harmonizes architectural refinement with an effortless coastal lifestyle in the heart of Corona del Mar. TAKEN DOWN TO THE STUDS and EXPANDED under the direction of DMA Designs with curated interiors by Sandra Vila of SVDH Studio, the home showcases sweeping ocean, coastline and Newport Harbor jetty views from nearly every level, including the kitchen, family room, dining area, oceanfront terraces and private primary suite. An inviting entry with stone flooring and tailored paneling sets a sophisticated tone, accented by designer lighting and concealed storage for beach essentials. The open-concept kitchen captures dramatic blue-water vistas and features custom cabinetry, polished Calacatta marble, Wolf induction range and convection oven, paneled Sub-Zero refrigeration and wine storage and a large island designed for both daily living and entertaining. The adjoining family room is finished with French oak flooring, architectural wood accents and invisible surround sound. This space opens to an elevated Ipe wood viewing deck that appears to float above the shoreline and provides an unforgettable setting for sunsets and ocean breezes. The upper level is dedicated to the ocean-view primary suite, a private retreat with exposed beams, bifolding doors to a private terrace and a spa-caliber bath wrapped in Calacatta marble with an oversized glass-enclosed shower. The lower level offers two guest bedrooms with built-in details and a beautifully appointed bath. Modern comfort is elevated through a Savant smart-home system that controls lighting, sound, climate and shades, along with all-new mechanical, plumbing and electrical systems. An elevator services all levels and the property includes a garage plus carport parking. Private beach access is exclusive to residents of this gated community. With its premier oceanfront setting and refined coastal design, 3130 Breakers Drive presents a rare offering along one of Southern California’s most iconic stretches of coastline.

3130 Breakers, Corona Del Mar

1 Elk Grove Ln, Laguna Niguel
$6,850,000
5 Beds ⋅ 7 Baths ⋅ NP26027900 MLS ⋅ Closed Status
Welcome to 1 Elk Grove, an exceptional estate located within the prestigious Ocean Ranch community of Laguna Niguel, an exclusive guard-gated enclave set against rolling hills, canyon vistas, and sweeping coastal views, perched above Dana Point’s Monarch Beach. Just minutes from Salt Creek Beach, Dana Point Harbor, and world class resorts including The Ritz-Carlton, Laguna Niguel and Waldorf Astoria Monarch Beach, this private, limited access community offers an unparalleled coastal lifestyle. The arrival experience is equally impressive. Enter through a wrought iron gate into a private motor court adjacent to the four car garage, offering ample space for guests and valet style parking. Inside, the home features a highly sought after main level primary suite, along with a main floor guest bedroom and bath. A light filled office/library provides an inspiring workspace. A grand entry foyer welcomes you inside, where soaring ceilings, expansive windows, and an abundance of natural light immediately showcase the home’s bright, open floor plan. Sophisticated yet inviting, this beautifully designed residence blends elegance with effortless comfort. The custom bar enhances the home’s entertaining experience, creating the perfect setting for the home mixologist, while the kitchen is complemented by all Wolf appliances and a Sub-Zero refrigerator. The resort style backyard is a true sanctuary, featuring a sparkling blue pool with waterfall and spa, Sauna, tranquil water features, fire elements, expansive outdoor dining, heated lounge areas, built in BBQ, and a convenient pool bathroom. Overlooking a stunning canyon backdrop, the setting provides remarkable privacy and serenity, perfect for both entertaining and everyday relaxation. Upstairs, a grand entertainment lounge awaits, complete with theater style seating and JVC projector for movie nights, along with a private game room, ideal for poker nights, family gatherings, or spirited games of Yahtzee. Combining refined architecture, exceptional amenities, and a coveted coastal adjacent location, 1 Elk Grove presents a rare opportunity to experience the very best of Ocean Ranch living.

1 Elk Grove Ln, Laguna Niguel

425 Panorama Drive, Laguna Beach
$6,825,000
3 Beds ⋅ 4 Baths ⋅ NP26201637 MLS ⋅ Closed Status
PANORAMIC OCEAN VIEWS — Perched on a private ridge in North Laguna, this exceptional coastal residence enjoys a spectacular panorama stretching across the Pacific to Catalina Island, with miles of coastline, sparkling city lights and unforgettable sunsets. Completely rebuilt in 2002 with an open floor plan by architect Scott Laidlaw, the home was thoughtfully designed around its extraordinary setting, with walls of glass connecting the interiors to expansive terraces, ocean views and beautifully landscaped gardens. The highly desirable floor plan places the primary living spaces and primary suite on the entry level. At the heart of the home, the spacious great room features soaring ceilings, two distinct seating areas, a limestone fireplace and dining area—all framed by dramatic floor-to-ceiling views. The chef’s kitchen is equally well appointed with Carrara marble countertops, Sub-Zero refrigerator and wine cooler, Viking range, center island and walk-in pantry. The main-level primary suite is a private retreat with a fireplace, oversized walk-in closet, sweeping ocean views and its own terrace. Also on this level is a den that can easily function as a fourth bedroom. Downstairs, two additional guest bedrooms with en-suite baths open to ocean views and lush gardens, creating a private space for family and guests. Additional details include stained white oak floors and Riviera Bronze doors. This is a rare opportunity to enjoy privacy, distinctive architecture and some of North Laguna’s most captivating views—just minutes from Laguna’s beaches, coves and downtown, with easy access to Crystal Cove, Corona del Mar and Newport Beach.

425 Panorama Drive, Laguna Beach

460 Santa Ana Avenue, Newport Beach
$6,800,000
4 Beds ⋅ 5 Baths ⋅ NP26153724 MLS ⋅ Closed Status
Crafted by renowned local builder Graystone Custom Builders and thoughtfully enhanced beyond the builder's original specifications, this exceptional Newport Heights residence blends timeless architecture with modern coastal luxury. Set behind a charming white picket fence on one of the neighborhood's most coveted streets, the home features four en-suite bedrooms, a private executive office, an upstairs bonus room, and an open-concept floor plan designed for effortless living and entertaining. Walls of disappearing bifold doors create seamless indoor-outdoor living, opening to beautifully landscaped entertaining spaces. Refined finishes include extensive marble, wide-plank hardwood flooring, shiplap accents, soaring ceilings, designer lighting, custom millwork, and multiple fireplaces. The chef's kitchen showcases custom cabinetry, Virginia Mist granite countertops, a Calacatta marble island with farmhouse sink, Thermador professional appliances, a six-burner range, built-in wine refrigerator, and a butler's pantry. The family room opens directly to the covered loggia, creating the perfect setting for year-round entertaining. The primary suite features a fireplace, oversized walk-in closet, and spa-inspired bath with dual vanities, a freestanding soaking tub, and oversized walk-in shower. Upstairs, a generous bonus room separates three additional en-suite bedrooms. Outdoor spaces include a beautifully landscaped front yard and a private courtyard centered around an oversized spa with waterfall features. The three-car garage offers epoxy flooring, custom storage, and a 220V EV charging outlet. Additional amenities include a climate-controlled 288-bottle wine cellar, Control4 smart home system, whole-home audio, security, central vacuum, whole-house water filtration, outdoor landscape lighting, and two laundry areas. Ideally located moments from Newport Harbor, Pacific Coast Highway, Cliff Drive Park, award-winning schools, beaches, 17th Street, and Lido Marina Village, this exceptional home offers a rare opportunity to enjoy luxury living in one of Newport Beach's most desirable neighborhoods.

460 Santa Ana Avenue, Newport Beach

515 Cameo Highlands, Corona Del Mar
$6,800,000
4 Beds ⋅ 4 Baths ⋅ OC26070404 MLS ⋅ Closed Status
Set on a desirable corner lot within the highly desirable community of Cameo Highlands, this single-level residence offers a rare combination of privacy, thoughtful design, and coastal living, with ocean views enjoyed from the rooftop deck and access to one of the most secluded beaches in the area. The home has been carefully reimagined with a focus on both functionality and style, featuring 4 bedrooms, 4 bathrooms, and a dedicated office. The layout is designed for easy, everyday living while still offering great flow for entertaining. Outdoor spaces are a true extension of the home, with new stone hardscape, a covered lounge area, multiple seating spaces, and a six-hole putting green. The setting is ideal for hosting or simply enjoying the relaxed coastal environment, with private gated access enhancing both convenience and privacy. Inside, the kitchen is well-equipped with Carrara marble countertops, high-end stainless steel appliances, bar seating, and generous storage. It connects naturally to the dining area and main living space, creating a comfortable and open environment. The primary suite offers a quiet retreat, complete with a fireplace, spacious closet, and a well-designed bathroom. A secondary en-suite bedroom provides privacy for guests, while two additional bedrooms are positioned nearby with access to a shared bath. Additional features include a large laundry room with built-in workspace, a two-car garage with ample storage, and exclusive access to community beaches. A great opportunity to own a well-designed home in one of Corona del Mar’s most sought-after neighborhoods, offering a balance of privacy, location, and coastal lifestyle.

515 Cameo Highlands, Corona Del Mar

1105 Skyline Drive, Laguna Beach
$6,800,000
4 Beds ⋅ 5 Baths ⋅ OC26019699 MLS ⋅ Closed Status
Perched above the iconic Laguna coastline, this brand-new 2025-built home offers the pinnacle of luxury living in Laguna Village. With approximately 4,200 square feet of thoughtfully designed space spread across three levels, this 4-bedroom, 4.5-bath residence seamlessly blends modern architecture with timeless coastal charm. From the moment you enter, you’re greeted by breathtaking panoramic views of the ocean, coastline, and horizon beyond. The open-concept floor plan is flooded with natural light and features elegant finishes, soaring ceilings, and a harmonious indoor-outdoor flow ideal for entertaining. The main living area centers around a stylish fireplace and flows effortlessly into a chef’s kitchen outfitted with premium appliances, a walk-in pantry, and designer touches. The expansive primary suite is a private retreat, complete with a luxurious spa-like bath, large walk-in closet, and a serene sitting area to soak in the ocean views. Three additional spacious bedrooms each offer their own en-suite baths, providing comfort and privacy for family and guests. Additional highlights include a dedicated family room, utility room, and laundry room, plus smart energy features such as central air, zoned cooling, and heat pump. The attached two-car garage provides convenience, while the home’s position on a 6,800 sq ft lot ensures privacy without compromising the views. Situated moments from Laguna’s vibrant village shops, restaurants, art galleries, hiking trails, and beaches, this 2025 new construction is truly a once-in-a-lifetime opportunity to own a modern sanctuary in one of California’s most coveted coastal communities.

1105 Skyline Drive, Laguna Beach

128 39th, Newport Beach
$6,800,000
NP25278961 MLS ⋅ Closed Status
Just steps from the sand, this newly built Newport Beach duplex is so close to the ocean you may start insisting that “beach hair” is your new permanent look. A showcase of modern coastal luxury and a rare investment unicorn, it comes with two active short-term rental permits—aka: two golden tickets to passive-income paradise. Front Unit – 3 Beds | 4 Baths. The front residence greets you with a pivot-entry door so stylish it practically deserves its own Instagram account. Inside, you’ll find: Open-concept living with enough natural light to make you forget what a lamp is. A chef’s kitchen with a waterfall island, Viking appliances, custom cabinetry, and quartz countertops—so fancy you might actually enjoy doing dishes. Electric shades, because manually closing blinds is soooo 2005. A rooftop deck with ocean views, a Jacuzzi, fire pit, and beverage bar—perfect for entertaining or pretending you’re in a luxury real estate reality show. Rear Unit – 2 Beds | 2 Baths. With its private entrance, this unit lets everyone feel special. It features: An open kitchen and dining area with high-end finishes. Viking appliances and quartz countertops that politely whisper, “You deserve nice things”. A private rooftop deck with dining area, outdoor kitchen, fire pit, and its own Jacuzzi—because why have one hot tub when you can have two? Investment Flexibility. Live in one unit, rent out the other. Rent them both. Convert them into separate condos. Create a rooftop Jacuzzi empire. The possibilities are endless. Prime Newport Beach Location. Iconic surf spots, world-class shopping, amazing restaurants, and the airport close enough that you can go from baggage claim to beach towel in under 20 minutes. Newport Beach doesn’t just hold value—it shows off about it.

128 39th, Newport Beach

128 39th, Newport Beach
$6,800,000
5 Beds ⋅ 6 Baths ⋅ NP25260923 MLS ⋅ Closed Status
Just steps from the sand, this newly built Newport Beach duplex is so close to the ocean you may start insisting that “beach hair” is your new permanent look. A showcase of modern coastal luxury and a rare investment unicorn, it comes with two active short-term rental permits—aka: two golden tickets to passive-income paradise. Front Unit – 3 Beds | 4 Baths. The front residence greets you with a pivot-entry door so stylish it practically deserves its own Instagram account. Inside, you’ll find: Open-concept living with enough natural light to make you forget what a lamp is. A chef’s kitchen with a waterfall island, Viking appliances, custom cabinetry, and quartz countertops—so fancy you might actually enjoy doing dishes. Electric shades, because manually closing blinds is soooo 2005. A rooftop deck with ocean views, a Jacuzzi, fire pit, and beverage bar—perfect for entertaining or pretending you’re in a luxury real estate reality show. Rear Unit – 2 Beds | 2 Baths. With its private entrance, this unit lets everyone feel special. It features: An open kitchen and dining area with high-end finishes. Viking appliances and quartz countertops that politely whisper, “You deserve nice things”. A private rooftop deck with dining area, outdoor kitchen, fire pit, and its own Jacuzzi—because why have one hot tub when you can have two? Investment Flexibility. Live in one unit, rent out the other. Rent them both. Convert them into separate condos. Create a rooftop Jacuzzi empire. The possibilities are endless. Prime Newport Beach Location. Iconic surf spots, world-class shopping, amazing restaurants, and the airport close enough that you can go from baggage claim to beach towel in under 20 minutes. Newport Beach doesn’t just hold value—it shows off about it.

128 39th, Newport Beach

Based on information from California Regional Multiple Listing Service, Inc. as of . This information is for your personal, non-commercial use and may not be used for any purpose other than to identify prospective properties you may be interested in purchasing. Display of MLS data is usually deemed reliable but is NOT guaranteed accurate by the MLS. Buyers are responsible for verifying the accuracy of all information and should investigate the data themselves or retain appropriate professionals. Information from sources other than the Listing Agent may have been included in the MLS data. Unless otherwise specified in writing, Broker/Agent has not and will not verify any information obtained from other sources. The Broker/Agent providing the information contained herein may or may not have been the Listing and/or Selling Agent.

How much is your home worth?

Get instant property value now!