Refine Search
Sort by
$3,495,000
3 Beds 4 Baths PW25101030 MLS Active Status
Welcome to Casa de Griffin! You're on top of the world inside this Spanish Style custom home built in 1988, located in coveted Lemon Heights neighborhood in North Tustin at the top of Foothill Ave. Starting from the outside, you have a beautifully maintained lawn on the south and west wide with pathways weaving in-between. You enter your home starting from a gated driveway as you go up either by bricked capped steps to your front porch, or pull into your ground level garage and head up a flight of stairs to your porcelain marbled floor foyer. From the foyer on your left, a family room with beamed ceilings, gas fireplace featuring a marble front with a wood mantle, with a porcelain marble floor outlined with wood accents. To the right of the foyer, a living room with 2 sliding wood glass doors leading to the side seating patio. Connected to the living room, a formal dining room that is just off the kitchen. The kitchen features custom cabinets topped with marble and a powered center island. You have a built-in gas stove with overhead range hood, dishwasher and a built-in oven. Off the hallway coming out of the kitchen, a convenient half bathroom, in addition to a sitting room in the center of the home with an additional room to the right, both have glass sliding doors out to the red paver patio on the west side of the house. Up the staircase, the primary bedroom with access to the 2nd story patio overlooking West Tustin and beyond. You have an ensuite bathroom with tile flooring, walk-in closet, dual vanity sink, walk-in shower, and seperate tub. Down the hallway you have 2 additional bedroom, both with closets and stellar window views. Each bedroom has an attached full bathroom. On the 2nd level you have a dedicated laundry room with washer/dryer hookups, utility sink, overhead cabinets and a storage closet. The casita in the backyard features porcelain marble floors, a full bathroom with shower tub and a kitchenette that is open to the living area with white cabinets. Lastly, the exterior is accented with manicured trees, rose bushes, hedges, and emerald green grass. This is one of the best locations, at the end of Skyline!

2240 Foothill Boulevard, Santa Ana

$1,215,000
5 Beds 4 Baths OC25074239 MLS Active Status
Income-Generating Property. Total Rental Income: $6,650/Month Exceptional investment opportunity featuring a newly built 1,000 sq. ft. ADU with paid-off solar panels and central air conditioning, offering modern, energy-efficient living and strong passive income potential. Property Highlights: • Main Home + ADU generating $6,650/month in consistent rental income • Separate water meters and utilities for simplified management • Desirable location near Mater Dei High School and Santa Ana College • Ideal for families, students, professionals, or multi-generational living • Flexible use for owner-occupants or investors seeking long-term returns Whether you're looking for a turnkey rental or a sustainable housing solution, this property checks all the boxes. Don’t wait—schedule a showing today!

1246 S Baker Street, Santa Ana

$999,999
OC25071960 MLS Active Status
Property to be delivered vacant by close of escrow. Beautifully Remodeled Home with a Separate ADU. Rent one and Live in the other. The Main Home has 3 bedrooms, 1 bathroom, and 1148 sq ft living space. Step inside to a turn-key unit with a large open living room to the kitchen area. This open floor plan features the living room, dining, and kitchen all together in one cohesive space. This unit offers brand new luxury vinyl flooring, brand-new paint, and recessed lights throughout. The kitchen is fully modern with white cabinetry, quartz countertops, and stainless-steel appliances. The bedrooms have ample closet space. The bathroom is luxuriously upgraded with large format tile detailed walls, LED light-up mirror, brand new vanity, and shower. Other great features include recessed windows. ADU has 1 bedroom 2 bath with an office that you can put up a wall and make it another room. The back of the lot has a 2-car garage.

408 S Flower Street, Santa Ana

$999,999
4 Beds 3 Baths OC25071851 MLS Active Status
Property to be delivered vacant by close of escrow. Beautifully Remodeled Home with a Separate ADU. Rent one and Live in the other. The Main Home has 3 bedrooms, 1 bathroom, and 1148 sq ft living space. Step inside to a turn-key unit with a large open living room to the kitchen area. This open floor plan features the living room, dining, and kitchen all together in one cohesive space. This unit offers brand new luxury vinyl flooring, brand-new paint, and recessed lights throughout. The kitchen is fully modern with white cabinetry, quartz countertops, and stainless-steel appliances. The bedrooms have ample closet space. The bathroom is luxuriously upgraded with large format tile detailed walls, LED light-up mirror, brand new vanity, and shower. Other great features include recessed windows. ADU has 1 bedroom 2 bath with an office that you can put up a wall and make it another room. The back of the lot has a 2-car garage.

408 S Flower Street, Santa Ana

$1,725,000
4 Beds 3 Baths PW25037597 MLS Active Under Contract Status
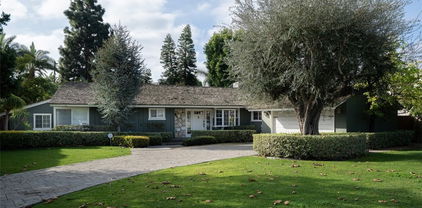
Fabulously upgraded Ranch-style home with guest house & pool on a large lot in Fisher Park offers a rare opportunity to own a piece of history. Once home to two-time Olympic Diving Gold Medalist Dr. Sammy Lee, this stunning HISTORIC residence has the MILLS ACT for tax savings. Natural light floods the interior through French doors and large windows, enhancing the open, flowing layout. The rich hardwood floors, elegant upgrades, recessed lighting, and antique touches elevate the home's warmth and character. The remodeled gourmet kitchen is a chef’s dream, featuring stunning wood cabinetry, high-end stainless steel appliances including a double-door built-in refrigerator and professional-style range with double oven, grill/griddle, and impressive hood. Black stone countertops, an oversized eat-in island with storage, tiled backsplash, built-in wine rack, and a charming Dutch door complete the inviting space. The kitchen seamlessly flows into the family room and dining area, which offer gorgeous views of the backyard pool through walls of sliding French doors with electric shades. A gas fireplace adds a cozy touch to the large family room. The expansive living room showcases a stacked stone fireplace and French doors to the sparkling pool and lush, tropical garden, providing ultimate privacy and relaxation. With three bedrooms plus an office, and two beautifully upgraded bathrooms in the main house, this home offers the perfect balance of function and luxury. Indulge in luxurious amenities such as a spa-inspired master bedroom with a deluxe ensuite bathroom and built-in steam room. Comfort is guaranteed with two fireplaces, central AC, dual-pane windows and SOLAR PANELS OWNED BY THE SELLER! Outside, you’ll find luscious foliage surrounding the pool, providing privacy and serenity. The built-in BBQ area leads to the Palm Springs-inspired guest/pool house, with a full kitchen and bathroom. Built in 1955, the main house has approximately 2,110 square feet and the guest house is estimated to be 500 square feet on the huge 14,720 square foot lot. The Fisher Park neighborhood, full of Ranch and Mid-century homes on sprawling large lots, has inviting events such as the upcoming Open Garden Day in May. Walk to Starbucks on your morning stroll! Close to the 5, 22, and 57 freeways, you have award-winning Santiago K-8 just a short walk away and OC School of the Arts just a few minutes drive! This exceptional home epitomizes the best of California Ranch.

1222 W Sharon Road, Santa Ana

Based on information from California Regional Multiple Listing Service, Inc. as of . This information is for your personal, non-commercial use and may not be used for any purpose other than to identify prospective properties you may be interested in purchasing. Display of MLS data is usually deemed reliable but is NOT guaranteed accurate by the MLS. Buyers are responsible for verifying the accuracy of all information and should investigate the data themselves or retain appropriate professionals. Information from sources other than the Listing Agent may have been included in the MLS data. Unless otherwise specified in writing, Broker/Agent has not and will not verify any information obtained from other sources. The Broker/Agent providing the information contained herein may or may not have been the Listing and/or Selling Agent.