Refine Search
Sort by
$1,249,900
3 Beds 3 Baths OC25178174 MLS Active Status

** NEW & IMPROVED!! ** Just re-modeled kitchen and bath with new cabinets & quartz counter tops! ** New windows throughout **Charming Cape Cod Style Home with Panoramic Views in Evergreen Lakeview. Discover this stunning Cape Cod style gem at the end of a serene elevated cul-de-sac in the coveted Evergreen Lakeview neighborhood. Enjoy cool breezes and breathtaking, panoramic views from the mountains to Lake Mission Viejo. This private, quiet retreat features upgraded cherry hardwood and travertine flooring, new sliders/windows and classic plantation shutters. The lush, colorful drought resistant landscaping blooms vibrantly in the spring. The spacious backyard is an entertainer's dream, with a large brick-covered patio surrounded by mature trees—perfect for hosting gatherings and enjoying front-row seats to July 4th fireworks. Inside, cozy up to the dual-faced wood/gas burning fireplace. The primary suite offers a private deck with sweeping views, a walk-in closet, and an attached re-modeled bath with a newly refinished shower. Ample secondary bedrooms provide plenty of space for family or guests. As a member of private Lake Mission Viejo (just a quarter-mile away), indulge in two beaches, swimming, boating, kayaking, paddleboarding, and summer concerts. Benefit from award-winning schools and proximity to shopping, restaurants, and the 241 toll road. Don't miss out on this must-see home in a prime location!

28242 Elmwood, Mission Viejo

$3,500,000
3 Beds 2 Baths PW25157701 MLS Active Status
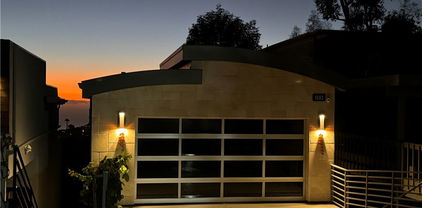
Ocean View in Jasmine Creek! This single level 3-bedroom, 2-bathroom home enjoys sweeping coastal views that stretch across the horizon. Situated on one of the larger lots in this sought-after gated community, the 2,241 square foot home presents a rare opportunity to enjoy coastal living with room to personalize. Open the front door and step into a spacious living room with raised ceilings and scenic ocean views. A connecting dining area captures the same coastal backdrop and flows into the centrally located kitchen. Just off the kitchen is a second living space, also oriented toward the ocean view, creating multiple areas to relax and entertain. Expansive windows and skylights throughout the home highlight natural light and the picturesque setting. Glass doors along the back of the home open to the yard, enhancing the indoor-outdoor connection and allowing the ocean view to take center stage. The primary suite features high ceilings, large closets, a spacious bathroom, and a private enclosed patio with convenient access to the front of the house. Additional highlights include a long driveway with parking for multiple vehicles, a two-car garage with built-in storage, and front landscaping maintained by the association. Jasmine Creek offers amenities including 24-hour guarded access, pools, tennis courts, a clubhouse, and beautifully maintained walking paths. Located just minutes from the beach, PCH, CDM Village, Fashion Island, top-rated schools, the 73 freeway, and John Wayne Airport, this home captures the best of coastal California living.

21 Beachcomber Drive, Corona Del Mar

$24,995,000
4 Beds 6 Baths NP25157748 MLS Active Status

Ever-changing by day and night, the phenomenal panoramic views of 'Villa Saffron' are in a league of their own. They are experienced from both levels of the St. Tropez-inspired villa at guard-gated Pelican Crest in Newport Coast. The immersive vistas stretch across lush fairways, a canyon, the azure waters of the Pacific Ocean, Newport Harbor, San Clemente and Santa Catalina Island. Enchanting city lights reach as far as Palos Verdes. The terraced grounds tower 604 feet above sea level. They command front-row views that complement a backyard with upper and lower terraces, four lawn areas, loggias, custom fireplace/wood-burning pizza oven. The outdoor kitchen features a built-in 48" Lynx BBQ. Located close to the end of a private cul-de-sac, the villa showcases exquisite landscaping, a walled and gated front yard with a limestone colonnade pool, and a large, fireplace-warmed atrium. Spanning nearly 26,092 SF, the estate’s sumptuous homesite by EBTA architects, built by PrideMark, compliments an opulent interior that extends approximately 8,176 SF. It features four en suite bedrooms (one at entry-- currently used as an office), four full baths, and two half baths. An inviting foyer and grand staircase provides an elegant introduction to living areas including a media room, sunny office with enchanting views, a circular formal dining room surrounded by columns, and a spacious great room with an ornate hand-carved limestone fireplace. The chef’s kitchen boasts an oversized island, ocean-view breakfast room, butler’s pantry, two sinks, stone countertops, custom cabinetry, built-in side by side Sub-Zero refrigerator/freezer, steam oven, six-burner Wolf range, and double ovens. Note worthy materials include stone imported from France and Italy, antique French pavers, French white oak flooring, along with custom-made steel windows and French doors. All rooms except the media room offer access to an outdoor patio, terrace, loggia, or Juliet balcony, with the ocean-view primary suite boasting two decks, pocket doors at its entrance, a sitting room, two walk-in closets with custom built-ins, retractable sun shade, and luxe bath featuring a soaking tub and separate shower. Additional highlights include a 350+ bottle temperature-controlled wine cellar, wet bar, EV charging, full house water filtration and soft water by Water Techniques, Sonos sound system, Lutron lighting, as well as the option to build an ADU on the terraced lot with a spectacular view.

5 Pelican Vista Drive, Newport Coast

$13,495,000
4 Beds 5 Baths OC25151450 MLS Active Status
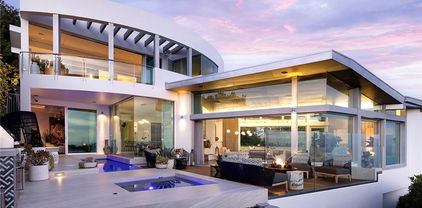
Architecturally Significant Ocean View Modern In the Sky – Laguna Beach Perched atop one of Laguna Beach’s most coveted vantage points, this architectural tour de force masterfully designed by acclaimed architects Horst Noppenberger and Paul McLean and built to exacting standards by Prestige Builders redefines coastal luxury living. Showcasing unparalleled 180-degree ocean views, this gated estate captures breathtaking vistas spanning the full coastline, both north and south arguably the finest in all of Laguna Beach. A bold expression of contemporary design, the residence rises nearly 60 feet from floor to rooftop, evoking a sense of floating above the ocean below while offering complete privacy and jaw-dropping views from every room. The dramatic entry sequence, defined by monumental vertical white concrete walls and a stone driveway that curves to a crescent-shaped entry, sets a striking tone of sophistication upon arrival. Designed to maximize the immersive ocean experience, the interior blends a refined material palette of custom hand-troweled epoxy flooring with hand-finished oak, creating a warm, minimalist interior that flows effortlessly throughout. Floor-to-ceiling glass and automated disappearing Fleetwood doors seamlessly connect expansive interiors with sun-soaked terraces and a negative-edge pool and spa framed in stone. Elevating the art of home entertainment, the residence features a state-of-the-art theater, full bar, and temperature-controlled wine cellar creating the ultimate environment for hosting friends and family. At the heart of the home, the gourmet kitchen features Poggenpohl cabinetry, a glowing Cristallo quartzite island, Miele and Gaggenau appliances, and a fully equipped butler’s kitchen blending function with refined design for both everyday living and elevated culinary experiences. Smart home technology powered by Control4, including automated lighting, climate control, and a comprehensive security system, enhances ease and peace of mind. Crowning the home, the penthouse-level primary suite spans the entire fourth floor, offering sweeping ocean views, dual walk-in closets, Poggenpohl cabinetry, and an oversized soaking tub for two. An oversized 3.5-car garage, private elevator, direct access to preserve trails, and proximity to Newport Coast, Fashion Island, and John Wayne Airport round out this exceptional offering.

465 Panorama Drive, Laguna Beach

$4,800,000
3 Beds 3 Baths NP25147448 MLS Active Status
Perched within the prestigious guard-gated community of Harbor Ridge, 17 Monaco is a masterfully remodeled coastal residence offering panoramic views of Catalina Island, the Pacific Ocean and dazzling city lights. Thoughtfully reimagined and designed by Knitter Partners International, this exceptional home blends timeless architecture with sophisticated contemporary living. Spanning approximately 3,501 square feet, the residence showcases refined finishes, expansive living spaces, and an open-concept design filled with natural light. Walls of glass frame breathtaking views throughout, creating a seamless connection between indoor and outdoor living. The chef’s kitchen is both elegant and functional, featuring premium appliances, custom cabinetry, quartz countertops, and an oversized center island ideal for entertaining. Adjacent living and dining areas offer an inviting ambiance with soaring ceilings, designer lighting, and beautifully curated details throughout. The luxurious primary suite serves as a private retreat with its own spacious view patio, spa-inspired bath with soaking tub, dual vanities, oversized walk-in shower, and generous closet space. Two additional bedrooms and baths provide comfort and privacy for guests and family, while a versatile den or office offers flexibility for a media room, executive workspace, or formal dining area. Residents of Harbor Ridge enjoy exclusive amenities including 24-hour guard-gated security, four pools, three tennis courts, and beautifully maintained grounds. Ideally located just minutes from Fashion Island, Newport Harbor, world-class beaches, fine dining, luxury shopping, and Pelican Hill Resort & Golf Club. 17 Monaco presents a rare opportunity to own a designer-renovated coastal sanctuary in one of Newport Beach’s most sought-after communities.

17 Monaco Unit 12, Newport Beach

$11,995,000
5 Beds 4 Baths OC25137900 MLS Active Status
Poised at the end of a private, ocean front cul de sac in the coveted Cyprus Shores community, this residence looks straight out to Cottons Point with unobstructed views all the way up the coastline to Dana Point and out to Catalina & San Clemente Islands. The iconic house holds a slice of history, especially for surf culture, as the previous residence of the late John Severson of Surfer Magazine, and for it’s close proximity of the Nixon Estate, La Casa Pacifica. The rare lot is the largest on the bluff in the neighborhood boasting over 14,700 sq.ft. The mid-century beach house features authentic post and beam ceilings throughout, travertine floors, two outdoor showers, and five bedrooms including a secluded guest quarters. The gourmet chef’s Kitchen is complete with every imaginable appliance from a SubZero refrigerator to a Dynasty oven & gas stove top with griddle, two sinks, a large island, wine fridge, and extensive storage. Step up to the Living Room with a grand fireplace and windows looking over the Pacific Ocean. The Master Retreat is tucked into the side of the cliff and exudes the feeling of being on a boat staring at the waves. The property has over 1,500 sq.ft of wrap around deck with an in ground jacuzzi and room to entertain a plethora of guests. Walk down the private steps to the renown South Gate/Cottons Point beach and just minutes up the beach to the world class surfing at Trestles. Truly a one of kind gem in the beautiful town of San Clemente.

405 Calle Alicia, San Clemente

$45,000,000
4 Beds 7 Baths NP25102251 MLS Active Status
Set front row in Irvine Cove—Laguna Beach’s most exclusive and under-the-radar oceanfront community—2526 Riviera Drive is a rare architectural estate with panoramic views and total privacy. Designed by Leason Pomeroy, the home opens to the Pacific with walls of glass and a horizon-level infinity pool, blurring the line between indoors and out. Rich materials, custom built-ins, and sculptural elements elevate every space, while refined details like a Crestron automation system and an olive burl breakfast nook—with a pop-up TV and a vertical structure that continues elegantly to the level below—reflect the depth of design. The lower level offers a private lounge, game area, guest space, and flexible living—all connected by a custom floating staircase and elevator. An oversized garage completes the home’s rare blend of form, function, and front-row living. Homes in Irvine Cove rarely become available. Properties like this—almost never.

2526 Riviera Drive, Laguna Beach

$5,295,000
3 Beds 4 Baths LG25102495 MLS Active Status
North Laguna Beach Luxury Home with Panoramic Ocean and Catalina Views Experience modern coastal living at its finest in this luxury ocean-view home in North Laguna Beach, California. Nestled above the coastline on a private, gated lot, 535 High Drive offers sweeping Pacific Ocean, coastline views from nearly every room. Enter through a lushly landscaped stone courtyard with a tranquil water feature and into a world of contemporary coastal design, featuring soaring ceilings, Brazilian cherry wood floors, and natural light-filled interiors. The open-concept great room with fireplace opens to an expansive ocean-view deck, perfect for entertaining or sunset dining. The chef-inspired kitchen is equipped with high-end Thermador and Bosch appliances, double ovens, dual dishwashers, custom cabinetry, stone countertops, a wine refrigerator, warming drawer, and reverse osmosis filtration system—crafted for the discerning cook. This home includes three ensuite bedrooms, with two primary suites designed for privacy and relaxation. The main-level primary suite features a spa-style bathroom with a heated soaking tub, walk-in shower, and direct deck access. The lower-level primary suite offers a fireplace, stone patio with fire pit and fountain, and a tranquil garden ambiance. Additional amenities include air conditioning, Tesla charger, and an oversized two-car garage with built-in storage. The gated driveway can also serve as an additional entertaining terrace in total privacy. Located near Heisler Park, Laguna’s beaches, village shops, restaurants, and art festivals, this property embodies the luxury coastal lifestyle of Laguna Beach real estate—offering the perfect blend of modern elegance and privacy. Please present all offers.

535 High Dr, Laguna Beach

$3,495,000
3 Beds 4 Baths PW25101030 MLS Active Status
Welcome to Casa de Griffin! You're on top of the world inside this Spanish Style custom home built in 1988, located in coveted Lemon Heights neighborhood in North Tustin at the top of Foothill Ave. Starting from the outside, you have a beautifully maintained lawn on the south and west wide with pathways weaving in-between. You enter your home starting from a gated driveway as you go up either by bricked capped steps to your front porch, or pull into your ground level garage and head up a flight of stairs to your porcelain marbled floor foyer. From the foyer on your left, a family room with beamed ceilings, gas fireplace featuring a marble front with a wood mantle, with a porcelain marble floor outlined with wood accents. To the right of the foyer, a living room with 2 sliding wood glass doors leading to the side seating patio. Connected to the living room, a formal dining room that is just off the kitchen. The kitchen features custom cabinets topped with marble and a powered center island. You have a built-in gas stove with overhead range hood, dishwasher and a built-in oven. Off the hallway coming out of the kitchen, a convenient half bathroom, in addition to a sitting room in the center of the home with an additional room to the right, both have glass sliding doors out to the red paver patio on the west side of the house. Up the staircase, the primary bedroom with access to the 2nd story patio overlooking West Tustin and beyond. You have an ensuite bathroom with tile flooring, walk-in closet, dual vanity sink, walk-in shower, and seperate tub. Down the hallway you have 2 additional bedroom, both with closets and stellar window views. Each bedroom has an attached full bathroom. On the 2nd level you have a dedicated laundry room with washer/dryer hookups, utility sink, overhead cabinets and a storage closet. The casita in the backyard features porcelain marble floors, a full bathroom with shower tub and a kitchenette that is open to the living area with white cabinets. Lastly, the exterior is accented with manicured trees, rose bushes, hedges, and emerald green grass. This is one of the best locations, at the end of Skyline!

2240 Foothill Boulevard, Santa Ana

$425,000
LG25099439 MLS Active Status
Located just off picturesque Live Oak Canyon Road in Trabuco Canyon, this parcel is 13.4 acres of precious raw, rural land in Orange County - a truly rare commodity. Build an equestrian dream home overlooking the rural canyon, use it for conservation or mitigation banking purposes or - keep it as is and preserve it for future generations. This property has rolling hillsides, oak canyons, and views that stretch for miles, all located within a short drive to Rancho Santa Margarita & Mission Viejo. Get the best of both worlds - rugged and raw living only minutes from shopping, dining, grocery stores, great schools, and hiking & biking trails. The 241 toll road is less than 10 minutes away - get away to the beach or business centers of Irvine & Newport Beach in 20 - 30 minutes. The property is subject to the "Foothill/Trabuco Specific Plan" (FTSP) which was crafted to preserve the character of the canyons; the FTSP limits the uses of the property but ensures that the canyon areas will be developed responsibly and stay beautiful for generations to come. Development of three (3) dwelling units is possible per the FTSP, subject to satisfying development requirements of the FTSP & County of Orange.

Chris Lane, Trabuco Canyon

$21,500,000
7 Beds 9 Baths NP25081959 MLS Active Status
Discover timeless elegance and coastal sophistication in this exquisite custom Mediterranean-inspired bay front home with 60 feet of water frontage poised on Newport Harbor. Offering breathtaking views of the water and beyond this impeccably designed residence is rich in architectural details, and showcases graceful archways, venetian plaster groin vault ceilings, wrought iron accents, imported stones, European hardwoods, and expansive view-framing windows that invite in the natural beauty of the bay. Thoughtfully designed for both refined living and effortless entertaining the 8433 sft, 7-bedroom floor plan spans three levels, to include a rare waterfront subterranean level with gym, sauna, and wine cellar. From the dramatic gallery entrance to the formal living and dining areas, all flow seamlessly to the bay front terrace and private dock and provide a front-row seat to Newport Harbor’s ever-changing beauty. The richly appointed private office provides a quiet retreat for work or study. At the heart of the home the impressive gourmet chef’s kitchen features professional-grade appliances, abundant custom cabinetry and workspace, an adjoining service kitchen, and a spacious island -perfect for gatherings of any size. Upstairs, the expansive primary suite is a true retreat. Wake up to sunrise over the water and unwind in the evening with the reflection of sparkling city lights over the harbor. With a private terrace, spa-inspired bath, walk-in dressing, and sitting area this is a haven for relaxation. Five additional en-suite bedrooms are each generously scaled and feature refined finishes, spa-inspired baths and walk-in closets. Whether hosting guests or accommodating multi-generational living each room delivers privacy and style. Additional features of the residence include a three-car garage, elevator servicing all levels, staff bedroom and bath, two powder baths, and beach shower. With a private dock, unmatched harbor views, and superlative craftsmanship throughout this exceptional waterfront legacy property presents the very best of Southern California’s coastal lifestyle.

2258 Channel Road, Newport Beach

$19,887,500
4 Beds 5 Baths LG25073824 MLS Active Status
Perched immediately above the sand, just south of the Montage Resort, this exceptional contemporary residence features direct access to Aliso Beach just beneath via a private staircase. The impeccably appointed interior spans approximately 4,300 square feet and affords commanding panoramas of the Pacific Ocean from both levels. Coastal design elements blend with striking architectural lines, creating a sophisticated yet soothing atmosphere. Enveloped in glass, the main floor is comprised of a state-of-the-art SieMatic kitchen open to the dining section and the home’s living area which flows to a spacious deck. Focus on the ocean vistas extends into the primary suite on this level, a tranquil and luxurious sanctuary. Two additional ensuite bedrooms and a powder room round out this floor. A secondary gathering space can be found downstairs where a living room, a home bar, and walk-in wine cellar create the ultimate area to unwind in. A home gym and a multipurpose den complement this well-designed property. An extension of the high-end interiors, the lower deck features several sitting areas, a built-in BBQ, a hot tub, and direct beach access. An expansive lot allows for plentiful driveway parking in addition to the three car garage. The rarity of the combination of a coveted South Laguna Beach location, level of design, and breathtaking ocean views cannot be overstated.

31091 Coast Highway, Laguna Beach

$13,988,000
5 Beds 6 Baths OC25072762 MLS Active Status
Located within the custom gates of Newport Coasts premiere private community, Pacific Ridge a 24 hour guard gated Community. This meticulously custom built home is poised atop Newport Coast's landscape, offering unparalleled panoramic views of the Pacific Ocean and Catalina Island. Featuring 5 bedrooms plus a bonus room and 5.5 bathrooms, spanning over 5,552 square feet and nearly a 10,000 square foot lot, it embodies the epitome of luxury living. Walk across recently upgraded all new French oak floors and discover a Custom kitchen adorned with top-of-the-line Wolf appliances, a Chefs Kitchen is apart of the bespoke gourmet kitchen, Wine Cellar, fully Paid for Solar, exterior dining pavilion and covered heated outdoor dining areas. The resort style back yard includes a California room for outdoor dining, a private pool a custom hot tub, a putting green, outdoor dining area, creating a perfect haven for relaxation. Additionally, enjoy outdoor gatherings at the fully custom built in barbecue with outdoor kitchen. The primary suite, a retreat in itself, features a balcony fit for entertaining against the backdrop of stunning views of full panoramic Catalina, San Clemente Island views. This property transcends the ordinary, offering a rare opportunity to own an exceptional Newport Coast residence. Elevate your lifestyle amidst the sophistication and grandeur that defines this extraordinary treasure. Your destiny unfolds in these exquisite halls of refined living. Enjoy World Class Resorts and Shopping with Pelican hill Resort and Fashion Island Mall minutes away. Tom Fazio Pelican Hill Golf Course.The home is truly one of the finest Coastal California has to offer.

31 Seawatch, Newport Coast

$13,995,000
5 Beds 7 Baths OC25054722 MLS Coming Soon Status
IN DEVELOPMENT WITH EXPECTED COMPLETION DATE OF AUG. 2026. Welcome to 1427 Serenade Terrace, a truly extraordinary 5-bedroom, 7-bathroom home in the prestigious Irvine Terrace neighborhood of Corona del Mar. This brand-new, 5,100 square-foot (+/-) residence, set on a 7,098-square-foot lot, epitomizes the finest in sophisticated coastal living. Just moments from the Pacific Ocean, this home is perfectly positioned to embrace the cool ocean breezes and breathtaking sunsets. From the moment you arrive, the home captivates with its striking exterior. The custom main door and smooth plaster facade with elegant stone pillars create a harmonious balance of modernity and timeless appeal. The rear of the home opens to an entertainer’s dream, featuring expansive porcelain tiles, a custom bar with a Wolf barbecue, SubZero refrigerator, and natural stone countertops with a waterfall edge. Expansive LaCantina bifold doors seamlessly merge the indoor and outdoor living areas, inviting you to indulge in the year-round coastal climate. Inside, this home showcases an impeccable design that balances elegance with modern convenience. The foyer, adorned with a striking chandelier, sets the tone for the meticulous craftsmanship throughout. A temperature-controlled wine cellar with glass walls elegantly displays your collection, while custom molding, linear fireplaces, and a sunken courtyard spanning both levels create a sense of warmth and connection. The gourmet kitchen is a culinary masterpiece, featuring custom white oak cabinetry, Carrera marble countertops, and top-tier designer appliances, ideal for both intimate meals and grand gatherings. The primary suite is an unparalleled retreat, offering a stunning fireplace, a designer stone-accented TV wall, and a custom-designed closet system. The spa-inspired primary bath is equally luxurious, featuring a freestanding tub, sleek black plumbing fixtures, and a glass-enclosed shower, creating a serene sanctuary. Each of the additional bedrooms is thoughtfully appointed with wide-plank hardwood floors, custom closets, and designer finishes, ensuring every space is both beautiful and functional. For entertainment and relaxation, the home offers a media room and an exercise room, both framed with full-height glass partitions, providing a sophisticated and airy atmosphere. Nearby to Corona Del Mar’s and Fashion Island’s fine shopping and dining options, this home is ideal for those seeking the pinnacle of Southern California living.

1427 Serenade Terrace, Corona Del Mar

$229,900
2 Beds 2 Baths OC25066321 MLS Active Status
TOWERS ONE - EXQUISITE one-of-a-kind Model D gently lived in as a second home desires that one-of-a-kind discerning buyer with great taste and the preference for luxury and comfort. This home exudes grandeur, tranquility and contentment. Soothing color palette, highly upgraded and thoughtfully executed. All three viewing, sliding door amenities have motorized up/down shades with electrical controls at a touch in walls. Electrical outlets beneficially have USB ports. Over-sized baseboards with designer carpet and luxury plank flooring. Custom carved doors for sound attenuation and privacy between rooms. Designer lighting fixtures throughout including wall sconces in living area. Luxury countertops in baths and kitchen, as well as modern upgraded cabinetry. Kitchen features louvered door and louvered serving window out to dining area from a gourmet kitchen spotlighting an induction cooktop. Mirrored closets with wooden bars and organizers. Walls wired for flat screen tv's. And, if that is not enough.....there's the VIEW from all rooms. Located at end of hallway with only neighbor on one side.

24055 Paseo Del Lago Unit 1207, Laguna Woods

$1,000
1 Beds 1 Baths OC25051601 MLS Active Status
Location, location, location! Yearly one floating week timeshare. Coral Building Unit #C-304; Panoramic sunset ocean view from balcony & living room. Kauai is called the garden island. The back side receives more rain than any place on earth. The Lawai Beach Resort is located in Koloa/Poipu, the dry side of the island. Across the street is the world famous Beach House restaurant where people fly in from all over the world to get married at sunset. Its a short drive to Waimea Canyon and Jurassic Falls. The resort boosts a Roof Top BBQ, Tennis court, miniature golf course, pickleball court exercise room. Walk across the street to some of best snorkeling in all of Hawaii. Affiliated exchange companies, Interval international, RCI, Hawaii time share exchange, SFX. Check out web site at, WWW.Lawaibeach.org

5017 Lawai Road Alley, Other

$3,388,000
3 Beds 3 Baths PW24212331 MLS Active Status
Custom built in 2009 with modern European and contemporary flair this Laguna Beach residence is infused with taste and design in every detail creating a unique floor plan meant for enjoyment and relaxation. Quality and sophistication strike you from the natural Italian stone stairs to the oversized Milano metal entry door that introduces the visitor to the spacious, high wood ceiling, open main floor where the living area presents a rock wall entertainment with remote controlled Napoleon Direct Vent gas fireplace and 2 water fountains with LED lights. One bedroom, one bathroom and the kitchen equipped with unique matte slate countertops, space saving cabinets, Miele refrigerator and Miele induction stove/range are located conveniently at the main level. The beautiful Carrera Italian Stone flows seemingly inside and out to the 2 oversized balconies and the entire house feels warm and welcoming due to the ambient blue/red lighting of the Vierti switches/dimmers. The uniquely designed Main Bedroom which incorporates award winning Palazzo Tub and double vessel sinks is located at the top level and boosts the most amazing views of the Pacific Ocean from San Clemente Island to Catalina, Newport Harbor, Palos Verdes all the way to Malibu Mountains in the clear days. Bottom floor presents itself with a third, good size bedroom, bathroom, laundry area, wine cellar and opens to the heated, salt-water, Hydrazo pool remote controlled with a peaceful sounding waterfall. Two car garage, water filter and softener and B&O wired speakers complete these dream house.

1083 Tia Juana Street, Laguna Beach

$899,000
5 Beds 3 Baths 24445141 MLS Active Status
New Co-Ownership Opportunity: New co-ownership opportunity: Own one-eighth of this professionally managed, turnkey home. Balboa Sands sits directly on West Oceanfront, where the Balboa Peninsula boardwalk runs along the front of the property and the Pacific stretches out beyond. The three-story white exterior with glass-railed balconies at every level is immediately recognizable on this stretch of coast.The main floor opens through a white Dutch door to the boardwalk and beach beyond, with an open plan living area centered on a stone fireplace and floor-to-ceiling windows framing the ocean. The kitchen has white cabinetry, tan granite countertops, stainless appliances and a breakfast bar with woven seating. Glass doors lead directly to the oceanfront patio, where the sand is just steps away. The primary bedroom has sliding doors to a private balcony with unobstructed Pacific and Catalina views, and an en suite bath with dual sinks and a tiled shower.The rooftop sun deck is Balboa Sands' highest point, with panoramic views of the Pacific, Catalina Island and the Newport Harbor coastline stretching in every direction. A bonus room just below gives the top floor a flexible, unhurried quality suited to longer stays. The Balboa Peninsula's bike path, the Balboa Pier and the shops and restaurants along Balboa Boulevard are all within easy reach.Balboa Sands is professionally designed, appointed and managed by Pacaso. Owners arrive to find everything ready, with nothing left to arrange before the stay begins.

506 W Oceanfront Unit 2, Newport Beach

$5,500,000
5 Beds 6 Baths OC24179634 MLS Active Status
Welcome to 11755 Collar Ave. This luxurious oasis is nestled in one of the most coveted locations within the prestigious 24-hour guard-gated community of Tustin Ranch Estates. This stunning 5,900+ sq. ft. residence offers breathtaking views, mesmerizing sunsets, and picturesque vistas of Catalina Island, all from a peaceful, single-loaded cul-de-sac street. Situated on a sprawling 16,000 sq. ft. lot, the home boasts a seamless blend of elegance and privacy. With its spacious layout, upscale finishes, dual staircase, and panoramic surroundings, this estate invites you to experience an unparalleled lifestyle of comfort and sophistication. This former builder’s model home was thoughtfully designed with premium upgrades, offering a luxurious yet comfortable living space. Every detail has been meticulously crafted to elevate the home's elegance, from high-end finishes to custom features, providing an exceptional blend of style and functionality. Whether enjoying the expansive indoor areas or the breathtaking outdoor views, this home delivers an unparalleled living experience. The kitchen is a chef's dream, featuring custom-made cabinetry and ample storage. Equipped with a double oven, built-in refrigerator, and a 6-burner cooktop, this space is designed for both cooking and entertaining with ease. On the first floor, you'll find a primary en-suite, a formal study with a fireplace, a bright family room, a breakfast nook, and a formal living room with an astonishing wood-carved fireplace and cathedral ceilings. A formal dining room and a bar enhance the home's entertainment capabilities. The master suite on the second floor boasts its own viewing balcony, offering stunning ocean and city views. 3 additional en-suite bedrooms & a large playroom cater to the needs of the whole family. The mature front & rear gardens offer a year-round spring-like atmosphere. Additional amenities include a covered patio with stone fireplace, overhead heaters, a ceramic-tiled swimming pool, hot spa, and a fully equipped BBQ area offering a massive grill. The long driveway provides parking for multiple cars. The gold-ribbon award-winning schools, world-class dining and shopping, John Wayne Airport, and freeways are all in close proximity.

11755 Collar Avenue, Tustin

$54,500
OC24173816 MLS Active Status
Opportunity to own an R-1 parcel of over 13,000 square feet in beautiful San Clemente with panoramic canyon and ocean views. This location affords a gentle slope with gorgeous nature and water vistas. This is a neighborhood of multi million dollar estates and is adjacent to the spectacular Cotton Hills development. This huge landlocked parcel along with the one next door, both in need of an easement to a main street, present unlimited possibilities. These two lots may be split with city approval. San Clemente is home to award winning primary and secondary schools, the fabulous Del Mar district with its trendy shops and cutting edge restaurants. The nearby pristine beaches await with world class surfing and beach fun at the famous San Clemente Pier.

El Levante, San Clemente

$29,995,000
4 Beds 7 Baths NP24159762 MLS Active Status
Rarely does a property of this magnitude present itself on the market. A custom ocean-view estate where artistry and nature unite on a blufftop promontory towering over the ocean. A welcoming home that is part luxury, part beauty, and 100% Laguna Beach. Enjoy views that encompass Dana Point, Catalina Island, colorful sunsets, breaking waves, and twinkling evening lights are viewed from most indoor and outdoor living areas at the estate. Located at the end of a private cul-de-sac in South Laguna’s gated Three Arch Bay, the appx. 2.15-acre property encompasses the bluff and part of the beach below. Custom hand-carved mahogany garage doors and a matching entry gate enrich curb appeal, and a private courtyard with Inca Gold natural stone welcomes all with a pool with water feature, electric cover and massaging jets; a built-in Twin Eagles BBQ bar and Salamangrill and retractable Sunbrella awning; two fire pits and outdoor shower; a full outdoor bath; Bromic heater; and bespoke art from Laguna’s renowned Marlo Bartels. Floor-to-ceiling windows, glass doors, and sliders from Germany’s NanaWall unite exterior spaces with a fabulous interior, where immediate ocean views are experienced upon entry. Main living areas comprise a custom walk-in wet bar with ice-effect glasswork, handmade African movingui cabinetry, a see-through fireplace, a grand dining room that opens to the pool, and a family room with access to an outdoor view deck. The kitchen is as beautiful as it is functional thanks to an island with Brazilian granite top, custom aluminum-finished cabinetry crafted by Bulthaup in Germany, two built-in Miele refrigerators, and a suite of Gaggenau appliances. Blue Bahia and Blue Pearl Granite shine in the primary suite, and select secondary baths reveal Keuco vanities and mirrors. The lower-level theater is accessed by a Garaventa lift and features state-of-the-art A/V equipment. A garage with lift accommodates four cars, a driveway that can fit up three cars, and a Kohler gas backup generator, Lutron lighting, Elan audio, an aluminum roof by Future Roof Systems of Canada, fast water-heating systems, and a 500-gallon whole-home reverse-osmosis system are included.

111 S La Senda Drive, Laguna Beach

$2,600,000
TR24142428 MLS Active Status
Nestled in a serene setting along Skyline Drive in the most desirable area of City of Fullerton, this property presents a rare opportunity to attain a location for your dream home. It overlooks Coyote Hills Golf Course and has unobstructed panoramic views from the neighboring cities to the mountains of Angeles National Forest, especially in winter, you can enjoy the picturesque snow on the mountains. The parcel is approximately 4.5 acres, situated high up in the hills along Skyline Drive and has on-site electrical power, water and sewer utility systems. For the buyer with a vision for his/her own ideal home (6,000 SF - 10,000 SF home with tranquil meandering paths surrounded by flowers and trees), it represents an exceptional opportunity to seize the City's 2nd largest residential parcel and realize the potential of a truly remarkable estate. A new driveway will be required by the city for future development providing the buyer a beautiful private entry from Skyline Drive. It is zoned R-1-20 (Single Family Residence per 20,000 SF lot) and may be subdivided to smaller lots for the developer minded buyer.

1941 Skyline Drive, Fullerton

$3,995,000
3 Beds 3 Baths OC23204493 MLS Active Status
Welcome to your coastal oasis perched atop the apex of 3rd Avenue in the heart of the South Laguna Village. This midcentury masterpiece seamlessly blends custom design and exotic woods with panoramic ocean views from nearly every room on all three levels. A rarely sold retreat in one of Southern California’s most coveted locales. This property is a testament to meticulous maintenance and pride of ownership. Often referred to as a park or “mini ranch,” the expansive lot offers endless opportunities to continue building and adding on. Lush greenery, an outdoor fireplace and three large ocean view decks invite you to indulge in captivating ocean sunsets, both Catalina and San Clemente Islands, sailboats, and occasional whale and porpoise discovery! On the clearest days, you will experience views up the coast to Long Beach and Palos Verdes. As you step through the custom-made door and enter on the middle level, you will immediately be captivated by the endless ocean vistas that welcome you. This level boasts a thoughtfully arranged bedroom, a stylish bathroom, and a kitchen that opens seamlessly to a large ocean-facing deck—ideal for alfresco dining or simply soaking in the coastal ambiance. The living room, complete with a fireplace and a charming dining nook, make this level a perfect space for both relaxation and entertaining. Ascend upstairs to discover the ultimate in luxury living—the primary suite. With privacy, breathtaking ocean views and custom wood features, this retreat is a haven of tranquility. Venture downstairs to find an inviting office space, an additional bathroom, and a bedroom that opens up to an ocean-facing seating area, creating a flexible and dynamic living environment.

22315 3rd Avenue, Laguna Beach

$1,650,000
LG22144740 MLS Active Status
Prestigious 3.4± Acre View Lot | The Hunt Club, San Juan Capistrano. Discover an extraordinary opportunity to build your dream estate within the exclusive guard-gated community of The Hunt Club in San Juan Capistrano. This 3.4± acre parcel is perfectly positioned on a tranquil, tree-lined cul-de-sac, offering ultimate privacy and security behind the community’s guarded gates. Featuring breathtaking views of Marbella Country Club and its pristine golf course, framed by open rolling hills and distant mountain vistas. Enjoy direct access to equestrian and hiking trails, ideal for outdoor and equestrian enthusiasts. The surrounding luxury homes feature tennis courts, resort-style pools, waterfalls, and lush gardens, highlighting the caliber of this prestigious enclave. The northern hills are designated HOA open space, ensuring your panoramic views will remain forever unobstructed. Residents benefit from 24-hour guarded entry, close proximity to top-rated schools, world-class beaches, renowned resorts, and the historic downtown village of San Juan Capistrano, known for its charming shops and fine dining. As one of the last remaining undeveloped parcels in this iconic community, this property represents a truly rare and irreplaceable opportunity to design and build your legacy estate in one of Orange County’s most coveted locations. Owner may carry. MUST SEE THIS PRESTIGIOUS 3+ ACRE VIEW ESTATE LOT!

27591 Rolling Wood Lane, San Juan Capistrano

$4,995,000
OC22023360 MLS Active Status
SELLERS WILL ENTERTAIN 1/3-1/2 INVESTOR OR GROUP TO DO A JOINT VENTURE FOR THIS BLUFF FRONT HOTEL DEVELOPMENT OPPORTUNITY OVERLOOKING THE INCOMPARABLE DANA POINT HARBOR.CURRENT SELLER PLANS ARE FOR APPROX. 17000 SQ.FT. PREMIUM 8 LUXURY VILLAS (2 BEDROOM 2 BATH APPROX. 1500-1700 SQ. FT. EACH, ON ONE LEVEL) WITH SPACIOUS PRIVATE DECKS AND INCREDIBLE OCEAN, HARBOR AND COASTLINE VIEWS.WITH OVER 2.5 MILLION VISTORS ANNUALLY, DANA POINT HAS SOME OF THE HIGHEST OCCUPANCY RATES IN CALIFORNIA DUE TO ITS SMALL TOWN CHARM,STRIKING VIEWS,BEACH ACCESS,WATER ACTIVITIES,ANNUAL ENTERTAINMENT,PREMIER RESTURANTS AND MUCH MORE.THE HARBOR AREA IS CURRENTLY UNDERGOING A 5 YEAR, 600 MILLION DOLLAR RENOVATION WHICH WILL FURTHER INCREASE THE VALUE OF THIS LAND AND ITS DEVELOPMENT POTENTIAL.HOTEL GUEST WILL ENJOY WALKABLE ACCESS TO THE HARBOR ACTIVITIES,COASTAL HIKING TRAILS,STRANDS BEACH AND THE NEWLY DEVELOPING DOWNTOWN LANTERN VILLAGE.RESTURANT PATRONS WILL ENJOY THE SAME COASTAL ACTIVITIES,ARTS,ENTERTAINMENT AND SHOPPING.DO NOT MISS THIS TRULY ONCE IN A LIFETIME OPPORTUNITY TO OWN A PIECE OF THE MOST ICONIC BLUFF FRONT LAND IN ALL OF THE SOUTHERN CALIFORNIA RIVIERA. UPDATE: AS OF 10/30/2024 THE DANA POINT CITY COUNCIL (IN A 5-0 VOTE) APPROVED A 51 UNIT HOTEL WITH ROOFTOP POOL, BAR, AND LOUNGING AREA FOR THE PARCEL AT THE CORNER OF COVE ROAD AND GREEN LANTERN OF ALMOST IDENTICAL SQUARE FOOTAGE.THE FIRST NEW PROJECT TO BE APPROVED ON THE BLUFF IN 40+ YEARS.ANY INVESTORS WHO CAN APPLY FOR A ZONING CHANGE BASED ON WHAT IS GOING ON IN CALIFORNIA, AND THAT THE AREA HAS RESIDENTIAL, MULTI FAMILY, AND COMMERCIAL THIS LOT WOULD BE WORTH 2.5 WHAT IT IS LISTED FOR ??? GREAT OPPORTUNITY

34412 St Of The Green Lant, Dana Point

Based on information from California Regional Multiple Listing Service, Inc. as of . This information is for your personal, non-commercial use and may not be used for any purpose other than to identify prospective properties you may be interested in purchasing. Display of MLS data is usually deemed reliable but is NOT guaranteed accurate by the MLS. Buyers are responsible for verifying the accuracy of all information and should investigate the data themselves or retain appropriate professionals. Information from sources other than the Listing Agent may have been included in the MLS data. Unless otherwise specified in writing, Broker/Agent has not and will not verify any information obtained from other sources. The Broker/Agent providing the information contained herein may or may not have been the Listing and/or Selling Agent.