Refine Search
Sort by
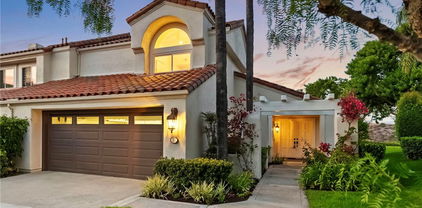
19305 Woodlands Drive, Huntington Beach
$2,500,000
3 Beds ⋅ 3 Baths ⋅ OC25234253 MLS ⋅ Closed Status
Nestled within the prestigious guard-gated community of SeaCliff on the Greens, this rare single-story coastal residence offers nearly 2,700 square feet of refined elegance in a serene, ocean-close setting. Thoughtfully designed for both comfort and style, the home features three spacious bedrooms, a versatile den, and two and a half baths. The chef-inspired kitchen boasts upgraded stainless steel appliances, including dual dishwashers, double ovens, and a microwave, along with a convenient breakfast bar and a sunny breakfast nook with French doors leading to the backyard. It flows seamlessly into the inviting family room, complete with a cozy fireplace, convenient built-ins, a wet bar, and direct access to the private backyard with a built-in BBQ—perfect for entertaining and relaxed coastal living. The primary suite serves as a true retreat, featuring a fireplace, dual walk-in closets, and a spa-like bathroom with dual vanities, a makeup station, soaking tub, and separate shower. The private atrium off the primary suite showcases an in-ground spa with soothing fountain, creating the ultimate space for rest and rejuvenation. Secondary bedrooms are generously sized and share a Jack-and-Jill bath with dual sinks and a combined tub and shower. Additional highlights include a dedicated laundry room with direct garage access and custom built-ins. Perfectly situated in a prime interior location, this exceptional home is just moments from the beach, The Huntington Club, Downtown Huntington Beach, top-rated schools, and the area’s best shopping and dining.

19305 Woodlands Drive, Huntington Beach

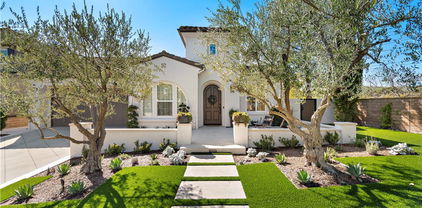
412 Vista Grande, Newport Beach
$2,500,000
3 Beds ⋅ 3 Baths ⋅ NP25230836 MLS ⋅ Closed Status
This stunning, fully renovated home sets a new benchmark for design, craftsmanship, and attention to detail. From the moment you enter through a charming Dutch door, the expanded foyer impresses with exposed wood beams and a skylight that fills the space with natural light, creating an unforgettable first impression. At the heart of the home is a chef’s dream kitchen, featuring a show-stopping oversized island, fireclay farmhouse sink, premium KitchenAid appliances, a walk-in pantry, and generous floor-to-ceiling cabinetry. Ideal for entertaining, the kitchen flows seamlessly into the living area, where wall-to-wall La Cantina folding doors frame breathtaking views of the Back Bay. The living room is anchored by beautifully crafted built-in shelving and a sleek fireplace. Step outside to a private enclosed patio that overlooks a lush green gully and treetop canopy, leading into the tranquil sanctuary of the Back Bay—a perfect retreat for morning coffee or evening gatherings. Every detail of the renovation was thoughtfully executed, including new ducting, HVAC, a tankless water heater, fully insulated walls, integrated Nest doorbell and thermostat, and wide-plank white oak flooring throughout. Solid wood interior doors add a touch of timeless quality and elegance to every room. The guest and hall bathrooms feature designer Visual Comfort lighting, Bedrosian tile, and premium finishes. The primary suite offers a spa-like experience with Edward Martin checkerboard tile, a soaking tub, oversized shower, and McGee & Co fixtures. The attached two-car garage is finished with epoxy flooring, overhead lighting, a quiet electric door opener, and an EV charger for added convenience. Ideally located just minutes from John Wayne Airport, Fashion Island, Newport Beach Tennis Club, and world-class beaches. Enjoy walkability to award-winning schools including Corona del Mar High and Middle School and Eastbluff Elementary. Friendly neighbors on Vista Grande are the cherry on top! This home perfectly balances elegance, comfort, and the relaxed charm of coastal living, offering a truly elevated lifestyle in one of Newport Beach’s most sought-after neighborhoods.

412 Vista Grande, Newport Beach

3 Windy Ridge, Trabuco Canyon
$2,500,000
5 Beds ⋅ 5 Baths ⋅ OC25187037 MLS ⋅ Closed Status
NEW! Price Improvement!! Introducing a remarkable horse property, just 2.5 miles from shopping, dining, and schools in Rancho Santa Margarita. This stunning residence boasts panoramic 360-degree views and includes private stables featuring 9 stalls and a horse arena. The horse facility has installed professional footing, barn facility, and extra parking, The open floor plan is flooded with natural light, complemented by a kitchen equipped with granite countertops, stainless appliances, and a walk-in pantry, seamlessly connecting to the dining and living areas with a custom fireplace and built-in shelving. The main floor also features a separate guest suite and bath plus and an office with built-in cabinetry. In addition, a specially designed media room enhances entertainment options. Upstairs, the luxurious master suite showcases a remodeled bath with a soaking tub and two walk-in closets plus 3 Aditional bedrooms and a spacious laundry room. Enjoy breathtaking views from the master and secondary bedroom balconies. The expansive resort-style backyard, ideal for relaxation and recreation, includes a meandering pool, spa, tropical landscaping, 12 fruit trees, putting green, and synthetic grass. A large fenced grass area is also available on the property for gated RV access. Notable features include seller-owned solar panels, Generac whole house generator, new HVAC and a Quick Tesla Charger. Spanning approximately 2.5 acres, the lower area is dedicated to equestrian activities with a professionally designed horse arena and additional stable facilities, including ample parking. This property offers a perfect blend of country tranquility while remaining conveniently close to urban amenities.

3 Windy Ridge, Trabuco Canyon

4 Via Del Tesoro, San Clemente
$2,500,000
4 Beds ⋅ 5 Baths ⋅ OC25199068 MLS ⋅ Closed Status
Experience quintessential coastal living in San Clemente with this exceptional custom residence, ideally located in the prestigious guard-gated community of Sea Pointe Estates. This luxurious home offers an unparalleled living experience, highlighted by breathtaking ocean, golf course, and sunset vistas that create a serene backdrop for daily life. Spanning an impressive 4,176 square feet, this exquisite property showcases an open floor plan designed to maximize natural light and space. The soaring high ceilings enhance the grandeur of the living areas, providing an ideal setting for entertaining or quiet relaxation. The interior has been thoughtfully updated with new paint and carpeting, infusing the home with a fresh, contemporary ambiance. This distinguished residence includes four oversized bedrooms and four generous baths, offering ample space and privacy for family and guests. The opulent primary suite is a sanctuary of luxury, featuring a private retreat area and an expansive sitting deck where you can immerse yourself in stunning ocean and golf course views. Each of the secondary bedrooms is a private oasis, complete with its own deck, ensuring everyone can enjoy the panoramic views. The main floor bedroom, complete with an en suite bathroom, offers convenience and versatility, perfect for guests or as a home office. Car enthusiasts will appreciate the spacious three-car garage, providing ample room for vehicles and storage. Sea Pointe Estates is renowned for its resort-style amenities, including a sparkling pool and spa, tennis courts, and a clubhouse equipped with an exercise room. For those who love outdoor gatherings, the barbecue and fireplace area is ideal for hosting family and friends. Beyond the community, the vibrant beach town of San Clemente awaits, with its world-class beaches, charming downtown boutiques, inviting wine bars, and an eclectic array of dining establishments. Experience the epitome of coastal luxury at 4 Via Del Tesoro, where every day feels like a retreat in paradise. Make this extraordinary home your own and indulge in the sophisticated lifestyle that awaits in Sea Pointe Estates.

4 Via Del Tesoro, San Clemente

611.5 Jasmine Avenue, Corona Del Mar
$2,500,000
2 Beds ⋅ 3 Baths ⋅ NP25200745 MLS ⋅ Closed Status
SPECTACULAR ROOFTOP SUNSETS AWAIT YOU! Located on the highest point of Jasmine in the Corona Del Mar village flower streets, 611 1/2 Jasmine is a newer construction modern farmhouse back unit that's larger than many front units. You’ll love the 700sf of bonus space that has been transformed into three separate rooms --perfect as a gym and massive closet/storage, or a theater/ family room with office and storage! An elevator transports you from the garage to the main entry level, great for groceries, luggage and easy accessibility. The airy living room is flooded with light, and centers around a stone fireplace, and opens to an outdoor terrace with sliding glass panels, effortlessly bringing the outdoors in! Luxury vinyl plank flooring throughout. A sleek kitchen with farmhouse sink, custom cabinetry and pendants makes entertaining easy with a Wolf range, custom hood, and a Sub-Zero refrigerator. The ample kitchen island provides extra seating, while a custom peninsula bar area with tons of storage, a pantry, wine refrigerator, and floating shelves make this both home functional and stylish. The primary suite includes automated shades, a spacious shower, soaking tub, Brizo fixtures and a dual vanity. The spacious bedroom suites are the epitome of style with white oak, custom built vanities, custom mirrors and top-of-the line Brizo fixtures. A finished garage, elevator, and gorgeous sunset views await you on the rooftop deck where a barbecue, built-in speaker and extra storage add to this home's tremendous appeal.

611.5 Jasmine Avenue, Corona Del Mar

151 Kalmus Drive Unit K3, Costa Mesa
$2,500,000
PW25199930 MLS ⋅ Closed Status
Excellent opportunity for business owners and investors alike. Versatile office/warehouse property currently operating as a wellness center. Thoughtfully built-out with six private offices, a conference room, two bathrooms, kitchen, laundry area, plus a bonus space offering flexibility for a variety of needs. The combination of office build-out and warehouse space makes this property ideal for professional services, medical/wellness, creative uses, or a wide range of other business operations. Ample functionality, adaptable layout, and excellent potential for owner-users or investors looking for a property that can support multiple business models. Recent updates includes all new paint and flooring, brand new HVAC, and build out a loft office not included in the square footage.

151 Kalmus Drive Unit K3, Costa Mesa

29141 Bobolink Drive, Laguna Niguel
$2,500,000
5 Beds ⋅ 3 Baths ⋅ OC25195324 MLS ⋅ Closed Status
VIEW, VIEW, VIEW, ONLY 1 NEIGHBOR with 5 bedrooms on an OVERSIZED, UNOBSTRUCTED VIEW lot! Welcome to 29141 Bobolink Drive – a beautiful, never lived-in, GUT-REMODEL has been upgraded for today’s most discerning buyer. Boasting nearly 3,400 sq ft home located in one of Laguna Niguel’s most sought-after neighborhoods: Kite Hill. With 5 spacious bedrooms, 3 full bathrooms this residence blends luxury, comfort, and functionality in one stunning package. Step inside to soaring ceilings, expansive new windows, and abundant natural light that create a bright and welcoming ambiance throughout. The home’s elegant formal living and dining areas are perfect for entertaining, while the open-concept family room and 3 cozy fireplaces (2 downstairs 1 upstairs, which is staged as a bonus room with closet) provide the perfect setting for relaxed gatherings. Brand new Air Conditioner and Heater will keep you cozy, cool and comfortable! At the heart of the home is a chef’s kitchen featuring top-of-the-line appliances including double ovens, gas cooktop, a generous center island, custom cabinetry, and ample counter space – truly a chef’s dream for any culinary enthusiast. Upstairs, the luxurious primary suite serves as a serene retreat with 2 walk-in closets, vaulted ceilings, expansive mountain and city views, its spa-inspired bathroom, dual vanities, soaking tub, and a spacious walk-in closet. Secondary bedrooms are equally well-appointed and provide flexibility for family and guests. Outside, enjoy Southern California living at its finest. The private backyard oasis includes a large brick patio, lovely landscaping, and plenty of room for dining, entertaining, or simply relaxing in the coastal breeze. There is also plenty of room for a pool and outdoor kitchen on this over-sized, premium lot! As a resident of Kite Hill, you’ll enjoy access to an array of exclusive community amenities, including a clubhouse, resort-style pool, spa, tennis courts, sports courts, parks, and scenic walking trails. The home is ideally located near top-rated schools, beautiful beaches, hiking trails, shopping, and dining. Don’t miss this rare opportunity to own a truly exceptional home in one of Laguna Niguel’s premier communities. Schedule your private showing today!

29141 Bobolink Drive, Laguna Niguel

31 Mirador Unit 34, Irvine
$2,500,000
3 Beds ⋅ 3 Baths ⋅ OC25189591 MLS ⋅ Closed Status
Located in the highly desirable Turtle Rock Pointe community, a haven of neighborly warmth and charm, this outstanding end unit home boasts breathtaking unobstructed panoramic views of city lights and the scenic Strawberry Farms golf course - spectacular views that can be appreciated from nearly every room throughout the residence. This beautifully reimagined home encompasses nearly 2,100 square feet of thoughtfully enhanced living space, having undergone an impressive remodel with extensive high-end improvements including brand new windows and doors throughout, elegant custom luxury vinyl wood flooring, a stunning custom staircase, personalized fireplace, and numerous additional enhancements. Perfectly situated on a tranquil cul-de-sac, this end unit features a wonderful backyard retreat with ample space for outdoor dining and entertaining, plus a lovely lawn area that's perfect for children and pets to enjoy. Enter to discover bright, airy interiors with an inviting open concept design that seamlessly connects the kitchen nook, formal dining room, elegant living room, and comfortable family room. The tastefully renovated kitchen features top-quality stainless steel appliances, while the luxurious primary suite offers a partially remodeled resort-style bathroom with a separate walk-in shower, indulgent soaking tub, double vanities, LED mirror, and an oversized walk-in closet. This three bedroom, three full bathroom residence includes a highly desirable downstairs bedroom perfect for guests or multi-generational living, and the upstairs secondary bathroom has also been partially remodeled. The roomy two-car garage offers excellent storage and convenience. Turtle Rock Pointe represents an exclusive enclave of just 188 homes, creating an intimate community atmosphere where residents enjoy friendly interactions and peaceful walks along tree-shaded streets. Community perks include access to two distinct pools and spas. The location provides excellent access to top-rated schools including Concordia, UCI, Uni High, Vista Verde, and Bonita Canyon Elementary, while being just minutes from Orange County's renowned beaches, diverse shopping and dining options, and convenient freeway connections.

31 Mirador Unit 34, Irvine

555 Through Street, Laguna Beach
$2,500,000
2 Beds ⋅ 1 Baths ⋅ LG25181439 MLS ⋅ Closed Status
This classic 1924 cottage is a surprising oasis in central Laguna just a few blocks to all of downtown’s activities, beaches and art galleries. Private gardens provide a lush outdoor background to entertain year-round in, relax on the deck under a canopy or lounge on one of the patios overlooking the many succulents, flowers and fruit-bearing trees. Vintage home features include a comfy brick fireplace, leaded glass cabinets, exposed beam ceilings, wainscoting and original garage with a driveway. The extra-large lot has wide frontage on both Through and Catalina Streets providing good off street parking. With R2 zoning, this unique lot offers invaluable potential to expand the cottage, add a pool, another detached house, ADUs, or potentially subdivide the lot. For anyone wanting to be part of historic Laguna, this timeless cottage and its coveted location could be your special place.

555 Through Street, Laguna Beach

1 Drackert Lane, Ladera Ranch
$2,500,000
3 Beds ⋅ 4 Baths ⋅ OC25146782 MLS ⋅ Closed Status
Welcome to the pinnacle of resort-style living in coastal Orange County—1 Drackert Lane, Ladera Ranch. Nestled at the end of a cul-de-sac in the exclusive 24-hour guard-gated community of Covenant Hills, this rare single-story, 2,751 square foot home sits on a spacious 9,790 square foot lot and was professionally redesigned in 2022 by Lauren Elder Interiors of Nashville. The open-concept floor plan offers three oversized bedroom suites (optional fourth), an office, and 3.5 bathrooms, a soaring 20-foot ceiling entrance with designer wall coverings and light fixtures, and custom white oak and shaker cabinetry throughout. The stunning kitchen and family room open to a showpiece interior wood-paneled fireplace wall and multiple French doors leading to a fully gated entertainer’s dream yard distinctively created by J.Armstrong Landscape Design featuring European pavers, a 14x18 louvered pergola with fans and lighting, Sonos surround sound with 12 satellites, 2 in-ground subwoofers, a 1500-watt amp, custom BBQ island with white oak cabinetry and wine fridge, TigerTurf lawn, mature olive trees, a wood-burning fireplace, and beautiful sunset views. Additional upgrades include a garage mini-split system (AC/heat), tankless water heater, PEX repipe, LVT flooring, epoxy garage floors, Vivint security system wiring, designer lighting by Currey & Co., Visual Comfort, and Circa, custom window treatments, wallpaper, barn door, remodeled laundry room with matching appliances, and updated baths. Located near Oso Grande Elementary, community clubhouse, pool, waterpark, skatepark, and trails. HOA-approved backyard pool plans included. HOA also provides 24-hour security and free Cox high-speed internet.

1 Drackert Lane, Ladera Ranch

18522 Topanga Canyon, Silverado
$2,500,000
5 Beds ⋅ 5 Baths ⋅ OC25139424 MLS ⋅ Closed Status
Perched on a private, single-loaded cul-de-sac, encompassing a large private corner lot, this stunning 5-bedroom, 5-bath residence offers an elevated luxury lifestyle with panoramic hillside views, breathtaking sunsets, and exceptional privacy. Spanning 4,244 sq ft, the home features a soaring entry, designer upgrades, and a showpiece chef’s kitchen with dual islands, quartz counters, marble backsplash, custom cabinetry, and top-tier appliances—opening to a light-filled family room with fireplace and walls of windows. The main level includes an ensuite bedroom for guests or multigenerational living, a private office with fireplace, formal living and dining rooms, and dual staircases. Upstairs, the luxurious primary suite boasts a double-sided fireplace, spa-inspired bath, and dual walk-in closets, while three additional bedrooms with scenic views connect to a spacious loft. The resort-style low maintenance backyard showcases a pool and spa, incredible sunsets, city lights, and ocean views on clear days—ideal for entertaining. Additional highlights include a rare 4-car garage and expansive motor court, perfect for large families or car enthusiasts. Sirene location moments from major shopping, Irvine Spectrum, and the John Wayne Airport. Miles and miles of mountain biking, hiking trails and beauty just outside your doorstep. The best kept secret in So. OC!

18522 Topanga Canyon, Silverado

20391 Bayview Avenue, Newport Beach
$2,500,000
4 Beds ⋅ 3 Baths ⋅ PW25119165 MLS ⋅ Closed Status
MOTIVATED SELLER - PROPERTY MUST GO! Coastal Living in Newport Beach – 4 Bed, 3 Bath Gem - Discover the perfect blend of comfort, location, and opportunity at 20391 Bayview Ave—a beautifully upgraded 4-bedroom, 3-bathroom home in the heart of Newport Beach. Tucked away in a quiet neighborhood near the Back Bay, this thoughtfully updated residence delivers flexible living spaces, modern amenities, and room to grow. Whether you're hosting guests or enjoying peaceful family evenings, the open-concept living and dining areas flow seamlessly into a well-appointed kitchen with stone countertops and stainless-steel appliances. The primary suite offers a private retreat with an en-suite bath, while the additional bedrooms provide space for home offices, kids, or multigenerational living. A spacious backyard and outdoor area invite you to relax, entertain, or expand.—with ADU potential and plenty of privacy. Highlights: 4 bedrooms | 3 bathrooms, Expanded floor plan with multiple living zones, Generous lot with landscaped yard and patio space, Prime location minutes from the beach, trails, shopping, and top schools, Turnkey with investment or move-in-ready appeal. Whether you're a growing family, savvy investor, or someone looking to secure a prime Newport Beach address, this property delivers value, versatility, and coastal charm.

20391 Bayview Avenue, Newport Beach

13052 Rockinghorse Road, Garden Grove
$2,500,000
OC25080094 MLS ⋅ Closed Status
PRIDE OF OWNERSHIP ASSET AT A 6.02% CAP RATE ON ACTUALS! We are pleased to offer for sale this well-located property in the highly desirable rental market of Garden Grove. This asset provides a unit mix of 1 bedroom units that have ALL been completely gutted and renovated with ENTIRELY new kitchens, bathrooms, and flooring! The exterior has also been completely renovated with a new roof, fascia, paint, stucco, vinyl windows, entry doors, garage doors, exterior lighting and new concrete throughout the entire property. The entire property was also just recently re-plumbed with new gas lines for each unit. There is also a renovated laundry room with two washers and two dryers that are owned! Each unit also includes A/C units. There are also garages for each unit for tenants to enjoy. There is also a RUBs program in place for tenants to reimburse the owner for utilities which keeps operating expenses low.

13052 Rockinghorse Road, Garden Grove

229 Avenida Monterey Unit A, San Clemente
$2,500,000
4 Beds ⋅ 4 Baths ⋅ OC25011271 MLS ⋅ Closed Status
Spectacular, new construction luxury condo in vibrant San Clemente, including a private entrance ADU with a full kitchen, bedroom and full bath. This contemporary beach chic unit lives like a single family home, complete with an attached two-car garage, large driveway and a grassy backyard, all just a short stroll from the beach or Del Mar. Enjoy the luxury finishes, 12-foot ceilings and rear slider door that bring the beauty and tranquility of the natural coastal canyon into your great room. Entertain in the beautiful chef's kitchen, complete with premier appliances, large island, cabinets that reach the soaring ceiling, dining space and a butler's pantry. A downstairs bedroom and the two upstairs bedrooms are generously sized, with nice baths and closets. Enjoy your morning coffee or sunset cocktail on the balcony of your large primary suite, overlooking the tropical canyon with a peek-a-boo view of the ocean. An attached, oversized garage provides reliable parking and additional storage that is prized in this coastal district. The included 1 bed, 1 bath ADU can serve many functions: a private space for in-laws, guests or young adults; a large private home office or an income-producing apartment. Additionally, extra care was taken to eliminate sound between the units, as they are offset insulated and double drywalled to provide the best experience for all residents. Be sure to check out the other 4 bedroom unit (without an ADU) that is also available for sale. The prime location on the edge of Southwest San Clemente gives you incredible access to the beach, some of the world's best surf, restaurants, shopping, walking/biking trails and community events in the "Little Spanish Town by the Sea." Nearby Dana Point and San Juan Capistrano also provide opportunities for entertainment, boating, horse-riding and open space. Just about an hour to either Los Angeles or San Diego, and 30 minutes to Santa Ana airport, San Clemente is known to have one of the best climates in the World, and the clever design and location of this home offers exceptional indoor/outdoor luxury living in the heart of it all.

229 Avenida Monterey Unit A, San Clemente

410 Pasadena Ct Unit 15, San Clemente
$2,499,000
3 Beds ⋅ 2 Baths ⋅ OC26162808 MLS ⋅ Closed Status
Welcome to 410 Pasadena Court, an exceptional opportunity to own a home with sweeping 180-degree ocean and canyon views in the highly sought-after Driftwood Bluffs community of San Clemente. Perched above the coastline on a private cul-de-sac, this 3-bedroom, 2-bath condominium enjoys breathtaking views of the Pacific, the surrounding canyons, and the iconic T-Street Beach, with the coastline stretching far beyond. From the main living areas, you'll enjoy expansive ocean vistas and unforgettable sunsets that make this home feel truly special. Natural light fills the thoughtfully designed floor plan, creating a warm and comfortable space that's equally suited for everyday living or entertaining family and friends. Located just minutes from the San Clemente Pier, T-Street Beach, boutique shopping, great restaurants, and the charming downtown along Del Mar Street, you'll have the very best of San Clemente right outside your door. Whether it's a morning surf, an afternoon stroll through town, or simply watching the waves roll in from home, this location offers the coastal lifestyle so many dream about. With incredible ocean and canyon views, an unbeatable location overlooking T-Street Beach, and the privacy of a quiet cul-de-sac, 410 Pasadena Court is a rare opportunity to enjoy one of San Clemente's most scenic settings.

410 Pasadena Ct Unit 15, San Clemente

169 W Avenida Junipero, San Clemente
$2,499,000
3 Beds ⋅ 3 Baths ⋅ OC26170926 MLS ⋅ Closed Status
Welcome to 169 W Avenida Junipero, a beautifully designed San Clemente home that makes it easy to enjoy the coastal lifestyle both inside and out. Set on a generous 7,344-square-foot lot, the home offers 1,984 square feet of living space with three bedrooms and three bathrooms. The curb appeal immediately stands out with rich charcoal siding, crisp white trim, designer lighting, and an oversized paver entry surrounded by thoughtfully designed landscaping. Inside, warm wood flooring, recessed lighting, and three fireplaces create an inviting atmosphere throughout the home. The upgraded kitchen features stainless steel appliances, generous workspace, and a breakfast bar that opens to the surrounding living areas, making it equally comfortable for everyday meals and entertaining. The large primary bedroom provides a peaceful retreat and includes a spa-like en suite bathroom designed for relaxation. The home opens naturally to a truly special backyard, where a mature Canary Island date palm anchors the lush tropical setting. Soaring birds of paradise, vibrant greenery, and mature landscaping provide year-round beauty and a wonderful sense of privacy. The outdoor spaces are made for everyday living, with a covered patio for dining and entertaining, peaceful garden seating areas, and an elevated deck with glass railings overlooking the surrounding landscape. Low-maintenance synthetic turf and timeless hardscape make the yard easy to enjoy, whether hosting friends, spending a quiet morning outside, or relaxing at the end of the day. Located close to the beach and just minutes from the San Clemente Pier, coastal trail, T-Street, downtown shops, restaurants, and Avenida Del Mar, the home places some of the area’s best destinations close by. Whether the day begins with a walk along the ocean, an afternoon at the beach, or dinner downtown, this location makes it easy to enjoy everything San Clemente has to offer. A unique feature of the property is the third bedroom, which is not directly connected to the main residence and offers its own independent exterior access. Functioning more like a private casita, it provides added flexibility for guests, a home office, studio, or separate retreat. This space is currently unpermitted and is not included in the property’s stated interior square footage. Private, inviting, and full of character, this is the kind of home and lifestyle that makes San Clemente such a special place to live.

169 W Avenida Junipero, San Clemente

1407 Ocean Avenue, Seal Beach
$2,499,000
PW26093821 MLS ⋅ Closed Status
This is more than a rare ocean-view triplex - it’s a legacy property positioned in one of the best quaint beach towns along the Southern California coast! Situated just one street from the sand, 1407 Ocean Avenue offers an unparalleled blend of income potential, panoramic ocean views, and irreplaceable location. Boasting approximately 4,000 sqft. of living space on a 2,740 sqft. lot, this three-unit property delivers an enviable unit mix: a spacious studio with an enclosed balcony, a 2-bed + 2-bath ground-floor residence, and a standout 2,200 sqft., ocean-view owner’s unit with 3 beds and 3 baths. Whether you’re seeking a multi-generational compound, a lovely primary residence with substantial rental income, or a high-performing investment in an idyllic seaside location, this property checks every box. It’s rare to find a true owner’s unit; this 2-level coastal residence features unobstructed panoramic ocean views that command attention from the impressive third-story primary suite - views like this could never be replicated under current building standards. An expansive 3rd-floor deck creates the perfect setting to take in the sunsets or savor a moment of serenity. Everywhere you turn, large windows display vistas in all directions, giving the sense that you are on top of the world, basking in natural light, impeccable views, and ocean breezes. At the ground-floor level is a 2-bed, 2-bath residence with an ample kitchen and open-concept dining and living room. With generous bedrooms and two full bathrooms, this home is perfect for those who want 1,200 square feet of space that lives like a condominium with no shared side walls. At the rear wing of the building, the sizable studio lives above the 2-car garage and features its own private enclosed balcony, making it ideal for guest quarters, extended family, or premium rental income. This approximately 600 sqft. unit has a private, secured entry at the side of the building, with a dedicated interior staircase leading directly to its front door. Just moments from Seal Beach’s iconic pier, Main Street shops and dining, and the soft sands of the Pacific, this home offers the ultimate seaside experience. Enjoy year-round beach access, vibrant community events, and the relaxed yet refined vibe that defines Seal Beach. Whether you live in the expansive owner’s unit while the other two generate income, or house family and friends across the units, the possibilities are as endless as the ocean views.

1407 Ocean Avenue, Seal Beach

1212 Starlit, Laguna Beach
$2,499,000
4 Beds ⋅ 3 Baths ⋅ LG26012708 MLS ⋅ Closed Status
Single-Level Living on a Large Lot Discover the perfect blend of timeless charm and modern functionality in this exceptional ranch-style residence. Perfectly situated on an oversized lot within a quiet cul-de-sac in the desirable Rancho Laguna neighborhood, this home offers privacy, space, and a true sense of sanctuary. Step inside to a bright and inviting interior characterized by wide-plank hardwood flooring and an abundance of natural light, enhanced by strategically placed skylights that create an airy atmosphere throughout. The heart of the home is the spacious “double” living area, anchored by a classic fireplace and designed for both cozy evenings and grand entertaining. The chef’s kitchen is equipped for culinary success, featuring granite countertops, a double oven, and convenient built-in appliances. Conveniently adjacent to the kitchen is a cozy secondary living/dining area which transitions seamlessly to the large rear patio and expansive back and side yards. Accommodations are generous, offering four well-appointed bedrooms with plush carpeting, three tile-appointed bathrooms, and a versatile bonus room ideal for use as a bunk room and/or home office. Whether entertaining guests under the stars or unwinding after a long day, 1212 Starlit Drive offers the coveted Laguna Beach lifestyle you have been searching for. Don’t miss the opportunity to make this incredible property your own. Note: Bunk room is converted attic space and was not permitted.

1212 Starlit, Laguna Beach

120 Chapman, Lake Forest
$2,499,000
5 Beds ⋅ 6 Baths ⋅ OC26014161 MLS ⋅ Closed Status
Welcome to The Sequoias, a new community located in Lake Forest, which is close to everyday amenities including shopping, restaurants, entertainments and sports facilities as well as financial institutions. Home site 21 is a new construction home that is situated on a nice sized lot with a northeast facing backyard. The Rosewood floor plan features 5 bedrooms, with 5.5 bathrooms, and is approximately 4,045 sq. ft with the added conservatory and primary bedroom retreat, with a 2 car garage. Upon entering the home you are greeted with a 2-story foyer, a chef inspired kitchen showcases premium Wolf/Sub-Zero appliances, quartz counter tops, and sleek Kohler fixtures. The luxurious primary bedroom offers a tranquil retreat with a spacious sitting area, a walk-in closet, a spa-like shower, and a freestanding soaking tub. The secondary bedrooms each with their own en-suite ensuring both comfort and privacy for everyone. Highlights of the home are a first-floor bedroom, complete with a private bath and a versatile flex room. The community amenities include a clubhouse with 2 pools, 2 spas as well as BBQ and lounge areas. Home site 21, has an estimated closing date of Spring 2026. Photos provided are of the model home, actual home is to be built.

120 Chapman, Lake Forest

8 Upland, Irvine
$2,498,888
4 Beds ⋅ 3 Baths ⋅ OC25221742 MLS ⋅ Closed Status
TV-featured Magazine- Quality designer model of a home in Irvine’s prestigious triple guard-gated Northpark community with French oak chevron wood floors, dramatic double-height dining room, open concept family room and abundant natural light. Tucked on a private cul-de-sac with 4 bedrooms plus office (optional 5th), loft, and first-floor guest suite. Custom details include wainscoting/paneling, elegant lighting and hardware, and refined millwork throughout. Spacious living areas flow to outdoor patios with stone fireplace and south-facing garden. The primary suite offers a spa-style bath with freestanding soaking tub, Carrara marble floors, mirrored wardrobe walls and dual vanities. Chef-ready kitchen features quality finishes and thoughtful design. Residents enjoy Northpark amenities: 5 pools, tennis courts, 11 parks/playgrounds, sport court, clubhouses and 24-hour guard service. 0.3 miles to Northpark Plaza with H Mart grocery, Starbucks Coffee, Bruegger’s Bagels, CVS Pharmacy, Chase Bank and casual dining; minutes to additional shopping and dining corridors. 0.6 miles to Hicks Canyon Elementary, 1.1 miles to Orchard Hills Middle, 1.6 miles to Beckman High (top-rated schools). Easy access to Culver Drive and Portola Parkway for commuting; approximately 9 miles to Newport Beach and Pacific Coast beaches. Includes video tour and floor plan.

8 Upland, Irvine

1186 Viejo Hills Dr, Lake Forest
$2,498,600
5 Beds ⋅ 6 Baths ⋅ OC26125480 MLS ⋅ Closed Status
PANORAMIC VIEW! LUXURY! LOCATION! EXCLUSIVE GATED COMMUNITY Where luxury meets panoramic city lights and mountain vistas, this extraordinary 5-bedroom, 5.5-bath estate in the prestigious gated enclave of Iron Ridge redefines elevated living. Soaring ceilings and expansive windows fill the home with natural light, showcasing an open-concept floor plan that blends elegance, comfort, and functionality for both entertaining and daily living. The chef’s kitchen features premium quartzite countertops, an oversized island, top-of-the-line appliances, and designer finishes. The home showcases over $250,000 in luxury upgrades, including hardwood flooring, custom tile, marble surfaces, premium stone counters, designer lighting, and high-end finishes throughout. Extensive system upgrades include dual water heaters, dual laundry setups, dual HVAC systems, and a whole-house air purification/filtration system, offering enhanced comfort, efficiency, and modern living convenience. A rare downstairs suite offers a private living room, bedroom, bath, kitchenette, and laundry, ideal for multi-generational living or guests. Upstairs includes a spacious loft and a primary suite with dual walk-in closets, spa-inspired marble bath, and private view balcony. The backyard is designed for seamless indoor-outdoor living with sweeping panoramic views. Additional highlights include a custom wine bar, smart home upgrades, and a 3-car garage. Located near a Blue Ribbon elementary school with low HOA and favorable property tax, plus nearby Costco for added convenience. A rare opportunity combining views, upgrades, and exceptional versatility in one remarkable home.

1186 Viejo Hills Dr, Lake Forest

27665 Homestead, Laguna Niguel
$2,498,000
4 Beds ⋅ 3 Baths ⋅ OC26104553 MLS ⋅ Closed Status
Located within the prestigious 24-hour guard-gated enclave of San Joaquin Hills and positioned on a cul-de-sac, this French-inspired coastal estate captures panoramic views of canyon terrain, ridgelines, and city lights. Offering 4 bedrooms, 3 bathrooms, and a versatile den, the home blends refined architecture with contemporary finishes in one of South Orange County’s most sought-after communities. Originally built in 2012 and extensively reimagined in late 2023, the home features stone-accented architecture, custom natural wood French doors, and interiors composed of Calacatta marble, European oak engineered hardwood flooring and bespoke finishes. The main level is defined by a Calacatta marble fireplace wall and a kitchen centered on an expanded Calacatta marble island with dual waterfall edges, complemented by Calacatta marble countertops and backsplashes, KitchenAid appliances and designer finishes. A bedroom with an adjacent marble bathroom is ideal for guests or multi-generational living. A California Room extends the home for year-round indoor-outdoor living and entertaining. Upstairs, the primary suite opens through custom natural wood French doors to expansive horizons and vibrant sunset tones. The suite includes a custom walk-in closet, motorized Roman shades, and a spa-inspired marble bathroom. Set behind complementary French and pocket doors, the den offers an office or guest space. The residence is supported by a newer high-efficiency HVAC system with smart thermostats, tankless water heater, water softening system, reverse osmosis water filtration, custom millwork, plantation shutters and recessed lighting. Additional upgrades comprise a garage with epoxy flooring and custom cabinetry, a Tesla Universal Wall Connector, fresh interior/exterior paint and landscaping with pavers and mature plantings. A rare offering combining French-inspired coastal architecture, elevated finishes and one of the community’s premier view corridors, this residence embodies refined South Orange County living. Residents enjoy resort-style amenities including two pools, spas, a gated playground and basketball courts. Ideally positioned near renowned beaches, luxury resorts, premier shopping, championship golf and toll road access, the home offers an exceptional blend of coastal living and everyday convenience.

27665 Homestead, Laguna Niguel

17172 Harbor Bluffs, Huntington Beach
$2,495,000
OC26177273 MLS ⋅ Closed Status
SELLER FINANCING CONSIDERED. This is a VERY RARE fourplex based on its size, location and parking. The property consists of 4,423 square feet with an exceptional 12 parking spaces and is situated at the end of a cul-de-sac on one of the most sought after streets in Huntington Beach. This is the first complex available on this street in over 18 years! The property sits on a private corner lot with no neighbors directly behind and features large private yards and balconies. The excellent unit mix consists of (1) 3 bedroom / 2 bathroom Owner's Unit with a two car garage and private driveway, (2) 2 bedroom / 1.5 bathroom townhomes, and (1) 1 bedroom / 1 bathroom unit. With oversized units, abundant parking, private outdoor areas, recent capital improvements and close proximity to the beach, this is an exceptional opportunity to acquire a truly unique Huntington Beach fourplex.

17172 Harbor Bluffs, Huntington Beach

126 Cordial, Irvine
$2,495,000
4 Beds ⋅ 5 Baths ⋅ OC26143944 MLS ⋅ Closed Status
Rare Eastwood corner-lot single-family home featuring a highly sought-after floor plan, offering enhanced privacy with no direct neighboring homes on two sides and situated in a quiet interior location within the community. A welcoming foyer opens to an expansive open-concept main level where the living room, dining area, and gourmet kitchen flow seamlessly together, creating an ideal space for both everyday living and entertaining. Large windows and sliding glass doors bring in abundant natural light while providing effortless indoor-outdoor connectivity.The spacious kitchen features a large center island with bar seating, abundant cabinetry, stainless steel appliances, and a generous walk-in pantry, making it both functional and inviting. The first floor also includes a private guest suite with its own full bathroom, ideal for extended family, guests, or a home office, along with a convenient powder room.Upstairs, a versatile loft provides additional living space that can easily serve as a media room, office, or children's play area. The spacious primary suite enjoys neighborhood views and features dual walk-in closets and a spa-inspired bathroom with dual vanities, a soaking tub, and a separate shower. Two additional upstairs bedroom suites each include their own private bathrooms, offering comfort and privacy for family members or guests.The private backyard offers comfortable outdoor living space with opportunities to personalize and create your own ideal outdoor retreat. Ideally located just a short walk from the community park, this home also enjoys access to Eastwood Village's resort-style amenities, including multiple pools, parks, walking trails, tennis courts, basketball courts, baseball fields, soccer fields, playgrounds, and the highly regarded Irvine Unified School District. Conveniently located just minutes from shopping, dining, and major freeways, this home presents an outstanding opportunity to own one of Eastwood Village's most desirable floor plans.

126 Cordial, Irvine

24242 Porto Verde, Dana Point
$2,495,000
2 Beds ⋅ 2 Baths ⋅ OC26087967 MLS ⋅ Closed Status
This stunning single-level villa offers the epitome of coastal luxury on a rare, oversized, and exceptionally private lot, tucked away on a peaceful cul-de-sac in the prestigious, guard-gated Niguel Shores community. Fully remodeled from top to bottom, this serene hideaway radiates timeless coastal charm with modern upgrades throughout. Step through the front door where this inviting home features soaring ceilings and skylights that bathe the home in abundant natural light. The heart of the home is the completely reimagined kitchen, seamlessly connected to a charming courtyard via French doors—ideal for effortless indoor-outdoor entertaining and al fresco dining. An open-concept flow unites the formal dining area with the family and living rooms. French doors off the living room lead to a private back patio enveloped in lush landscaping that amplifies the relaxed coastal vibe. The impressive primary suite is complete with French doors opening to the patio and a spa-like ensuite bath designed for ultimate relaxation. A secondary bedroom boasts high ceilings, direct courtyard access, and beautiful wood-look porcelain tile flooring that flows throughout the home. The adjacent guest bath offers a beautiful shower and dedicated vanity. Recent high-end updates include a new oversized HVAC system with fresh ducting, complete roof replacement, new water heater, and energy-efficient windows and sliding doors. Another standout feature is a large private driveway, a rarity in not only the Villas but also all of Niguel Shores (also lots of guest parking nearby). Residents enjoy exclusive amenities such as a sparkling pool and spa, tennis and pickleball courts, a private beach bluff park, and private beach access to name a few. Perfectly positioned moments from Strands Beach, Dana Point Harbor, fine dining, boutique shopping, and iconic resorts like the Waldorf Astoria and Ritz-Carlton, this villa delivers the ultimate blend of tranquility, sophistication, and coveted coastal living.

24242 Porto Verde, Dana Point

3010 Alta Laguna Boulevard, Laguna Beach
$2,495,000
4 Beds ⋅ 2 Baths ⋅ LG26073801 MLS ⋅ Closed Status
Perched in the highly sought-after Top of the World neighborhood, 3010 Alta Laguna presents an exceptional opportunity to create a custom coastal estate capturing ocean, canyon, and city-light views. Positioned on a generous corner lot, the existing residence offers a versatile canvas for renovation, expansion, or redevelopment, allowing for a personalized vision tailored to modern coastal living. The property provides ample space to design inviting indoor-outdoor living areas and may accommodate a detached ADU for guests or additional income potential. A tranquil koi pond enhances the front yard, adding charm and a sense of serenity to the home’s curb appeal. Ideally located just minutes from Laguna Beach’s renowned coastline, dining, art galleries, and scenic hiking and biking trails, the property is also within a community known for its highly rated schools, parks, and vibrant arts culture—offering a rare chance to secure a premier view property and bring your dream coastal retreat to life.

3010 Alta Laguna Boulevard, Laguna Beach

2055 Calvert Avenue, Costa Mesa
$2,495,000
4 Beds ⋅ 4 Baths ⋅ OC25249060 MLS ⋅ Closed Status
Fully reimagined single level in Mesa Verde. This 2,442 sq ft, 4 bedroom, 4 bath home sits on a generous 10,251 sq ft lot and has been comprehensively remodeled inside and out. Walls were opened to create an airy, open-concept layout that connects living, dining, and a newly redesigned kitchen for effortless everyday living and entertaining. Throughout the home you’ll find new flooring, fresh paint, and beautifully updated bathrooms that deliver a clean, modern feel. Large sliding doors extend the living space outdoors to an expansive backyard with ample room to relax, play, and host gatherings. Four bedrooms provide flexibility for a luxe primary retreat, guest space, office, or gym. Single-level living and a wide corner lot make this home as practical as it is stylish. Ideally located near the Santa Ana River bike trail with a short distance to Newport Beach and Huntington Beach. Close to Mesa Verde Golf & Country Club and Costa Mesa Golf Course, with convenient access to South Coast Plaza, Orange Coast College, UC Irvine, John Wayne Airport, and the 405 and 55 freeways. Experience the best of Orange County living in a turnkey Mesa Verde home. Schedule your tour today.

2055 Calvert Avenue, Costa Mesa

2 Aquila Way, Coto De Caza
$2,494,000
4 Beds ⋅ 4 Baths ⋅ OC26004223 MLS ⋅ Closed Status
Discover the perfect balance of comfort and refined living in the sought-after Crooked Oak tract of South Coto de Caza. This newly upgraded residence is designed to be a true sanctuary where you can enjoy both grand entertaining and quiet relaxation in equal measure, with meticulous updates and attention to detail including fresh paint inside and out. The covered entry opens to double-height ceilings in the living room that immediately create a sense of space and light. The heart of the home is the open-concept family room with built-ins and a cozy fireplace that seamlessly joins the gourmet kitchen with new quartz countertops and a center island with a wine fridge. Freshly repainted cabinetry and woodwork offers ample storage alongside quality stainless appliances, and the eat-in breakfast area is perfect for coffee and casual bites. Professionally cleaned and sealed stone countertops and flooring add lasting beauty throughout. The floor plan offers excellent flexibility with a main level guest room and an office that can easily serve as a fifth bedroom. Upstairs, the primary suite is a private retreat with a balcony and a luxe en-suite bath with updated fixtures. Wood flooring and new closet doors add a polished touch to the bedrooms. Outside, enjoy your own private oasis on a generous lot spanning nearly one third of an acre. The backyard is an entertainer's dream featuring a sparkling pool and spa alongside a built-in BBQ station. You can gather around the outdoor fireplace or relax on the expansive patio while enjoying the privacy provided by freshly re-landscaped grounds with lush plantings and hillside views. Modern efficiency and peace of mind are woven throughout, with fully owned solar panels, new upstairs A/C, and updated LED lights and newer fixtures. The property is equipped with extensive smart features including app-controlled lighting and wireless pool controls, plus safety upgrades like gas shut-off and water leak detection that may offer insurance benefits. Beyond your doorstep, enjoy the Coto de Caza lifestyle at the renowned Golf & Racquet Club, which features 36 holes of championship golf, a state-of-the-art fitness center and spa, and lighted tennis and pickleball courts. Explore miles of equestrian and hiking trails, a private dog park, and the Coto de Caza Sports Park. This is a rare opportunity to embrace a life of leisure and luxury in a home that has been thoughtfully updated for modern living.

2 Aquila Way, Coto De Caza

3 Bayporte, Irvine
$2,490,000
4 Beds ⋅ 3 Baths ⋅ OC26029191 MLS ⋅ Closed Status
Welcome to 3 Bayporte, a beautifully transformed residence offering 4 bedrooms, 3 bathrooms, and approximately 2,854 square feet of living space on a 5,500 square foot lot, ideally situated within the highly desirable Woodbridge community. As one of the few homes in Woodbridge offering a 3-car garage, this property combines space, functionality, and elevated design. A dramatic entry welcomes you with soaring ceilings and an abundance of natural light, creating an immediate sense of openness. The formal living room features a striking fireplace with a custom mantle and concrete encasement, serving as a refined architectural focal point, while the adjacent family room with its own fireplace offers a more relaxed and inviting space for everyday living. Designed with both functionality and flow in mind, the layout transitions seamlessly into the fully remodeled kitchen—featuring custom shaker cabinetry, quartz countertops with a waterfall edge, a full-height backsplash, and stainless steel appliances. The kitchen opens directly to the main living areas, creating a natural gathering space ideal for both daily living and entertaining. Extensive upgrades throughout the home include new dual-pane windows, custom interior paint, brand-new luxury waterproof laminate flooring with updated baseboards and trim, recessed lighting, and thoughtfully selected fixtures that complement a warm, modern aesthetic. The home offers a highly desirable floor plan, including a main-level bedroom and full bathroom, along with spacious secondary bedrooms that provide flexibility for a variety of living needs. All bathrooms have been cohesively remodeled with new vanities, LED mirrors, and modern finishes, creating a consistent and elevated design throughout. Upstairs, the primary suite serves as a private retreat, featuring vaulted ceilings that enhance both volume and natural light, a generous walk-in closet, and a spa-inspired en-suite bathroom complete with an expansive walk-in shower and a separate soaking tub. The outdoor spaces are thoughtfully designed with refreshed front and backyard landscaping, paver hardscaping, and a private setting ideal for relaxing or entertaining. Located within the award-winning Irvine Unified School District and just moments from Woodbridge’s lakes, parks, and community amenities, this home offers a rare opportunity to own a fully upgraded residence with one of the community’s most functional and sought-after layouts.

3 Bayporte, Irvine

Based on information from California Regional Multiple Listing Service, Inc. as of . This information is for your personal, non-commercial use and may not be used for any purpose other than to identify prospective properties you may be interested in purchasing. Display of MLS data is usually deemed reliable but is NOT guaranteed accurate by the MLS. Buyers are responsible for verifying the accuracy of all information and should investigate the data themselves or retain appropriate professionals. Information from sources other than the Listing Agent may have been included in the MLS data. Unless otherwise specified in writing, Broker/Agent has not and will not verify any information obtained from other sources. The Broker/Agent providing the information contained herein may or may not have been the Listing and/or Selling Agent.

How much is your home worth?

Get instant property value now!