Refine Search
Sort by
66 Emerald, Irvine
$2,650,000
6 Beds ⋅ 3 Baths ⋅ OC26105489 MLS ⋅ Closed Status
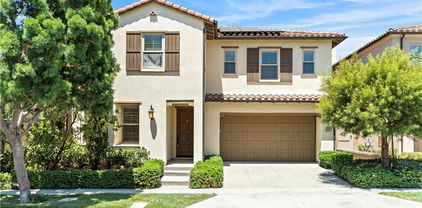
Welcome to 66 Emerald, a stunning corner-lot estate nestled within the highly sought-after Woodbridge Landing II Community. From the moment you arrive, you are greeted by a beautiful entry patio — the perfect place to relax, unwind, and enjoy a good book in a peaceful setting. This expansive 6-bedroom, 3 full-bathroom home offers the ideal blend of luxury, comfort, and resort-style living. Step inside to soaring vaulted ceilings that create a grand first impression in the formal living and dining rooms, filled with natural light and elegant charm. The chef’s kitchen opens seamlessly to the inviting family room with a cozy fireplace, creating the perfect space for everyday living and entertaining. The thoughtfully designed floor plan includes a downstairs bedroom and full bathroom, ideal for guests or multi-generational living. Upstairs, you’ll find five additional bedrooms, including a sprawling primary suite featuring an ensuite bathroom with a soaking tub, separate shower, and dual vanity. Designed for entertaining, the backyard is a private oasis complete with a sparkling pool and spa, offering the ultimate Southern California lifestyle. Additional highlights include a spacious 3-car attached garage, low HOA dues, and no Mello-Roos. Residents of Woodbridge enjoy exclusive access to resort-style amenities, including two scenic lakes with sandy beach lagoons, boating and fishing, 20 pools, tennis courts, playgrounds, parks, splash pads, fitness courses, and award-winning schools all within easy walking distance. This exceptional home offers luxury living in one of Irvine’s most desirable communities — a rare opportunity not to be missed.

66 Emerald, Irvine

60 Dunmore, Irvine
$2,650,000
4 Beds ⋅ 5 Baths ⋅ OC26112255 MLS ⋅ Closed Status
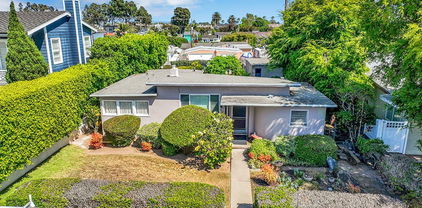
Nestled in the sought-after Stonegate community—renowned for its top-rated schools like Northwood High, Sierra Vista, and Stonegate Elementary—this elegant single-family home spans nearly 3,300 sq. ft. and offers a perfect blend of comfort and sophistication. With four en-suite bedrooms, including a private downstairs suite featuring its own AC, every member of the household enjoys their own retreat. The expansive great room flows seamlessly into a modern, open kitchen, highlighted by a stunning granite island—perfect for gatherings. Upstairs, natural light pours into a cozy study nook, ideal for work or relaxation. The luxurious primary suite and all bathrooms feature elegant marble-like tiles, while plush carpeting adds warmth throughout. The upstairs laundry room adds convenience, and while the yard is compact, its clean layout with artificial turf and mature palm trees provides easy upkeep. Located just across from the Woodbury Town Center, this home offers quiet charm paired with exceptional convenience.

60 Dunmore, Irvine

1560 Galen Drive, Laguna Beach
$2,650,000
LG26108692 MLS ⋅ Closed Status
Historic Laguna Beach cottage compound in the heart of Laguna Village offering timeless character, multiple living spaces, rare parking, and exceptional flexibility. Situated on a 7,449 square foot R2 lot, this unique property includes three separate living areas with three bedrooms and four bathrooms total. Rich in architectural charm, the property showcases original old growth wood details, open beam ceilings, two indoor fireplaces, hardwood flooring, custom built ins, vintage craftsmanship, and an authentic coastal cottage feel rarely found today. A rare legacy property filled with Old Laguna soul and authenticity, the property captures the artistic, bohemian, and mystic Laguna character that has made this neighborhood so special for generations. The main residence at 1560 Galen features spacious living areas, vaulted wood beam ceilings, fireplace, dining area, kitchen, multiple baths, plus outdoor deck and patio spaces. Additional living areas include a separate cottage at 1540 Galen and an additional studio style unit, creating ideal flexibility for extended family, guests, rental income, creative workspace, or multi generational living. Recent improvements include updated baths, updated roof improvements, updated electrical panel, and updated wall heaters while maintaining the integrity and charm of the original architecture. Tranquil outdoor living spaces include mature landscaping, patios, garden pathways, private sitting areas, and a charming outdoor fireplace area that create an enchanting indoor outdoor environment ideal for enjoying the coastal climate. The property is registered as a historic property with the City of Laguna Beach and is located just one block from the beach and moments from downtown Laguna, restaurants, galleries, parks, and schools. Rare garage and off street parking adds tremendous value in this highly desirable Village location. A truly special opportunity to own a generational property with history, character, flexibility, and long term legacy appeal in one of Laguna Beach’s most sought after settings.

1560 Galen Drive, Laguna Beach

1560 Galen Drive, Laguna Beach
$2,650,000
3 Beds ⋅ 4 Baths ⋅ LG26104101 MLS ⋅ Closed Status
Historic Laguna Beach cottage compound in the heart of Laguna Village offering timeless character, multiple living spaces, rare parking, and exceptional flexibility. Situated on a 7,449 square foot R2 lot, this unique property includes three separate living areas with three bedrooms and four bathrooms total. Rich in architectural charm, the property showcases original old growth wood details, open beam ceilings, two indoor fireplaces, hardwood flooring, custom built ins, vintage craftsmanship, and an authentic coastal cottage feel rarely found today. A rare legacy property filled with Old Laguna soul and authenticity, the property captures the artistic, bohemian, and mystic Laguna character that has made this neighborhood so special for generations. The main residence at 1560 Galen features spacious living areas, vaulted wood beam ceilings, fireplace, dining area, kitchen, multiple baths, plus outdoor deck and patio spaces. Additional living areas include a separate cottage at 1540 Galen and an additional studio style unit, creating ideal flexibility for extended family, guests, rental income, creative workspace, or multi generational living. Recent improvements include updated baths, updated roof improvements, updated electrical panel, and updated wall heaters while maintaining the integrity and charm of the original architecture. Tranquil outdoor living spaces include mature landscaping, patios, garden pathways, private sitting areas, and a charming outdoor fireplace area that create an enchanting indoor outdoor environment ideal for enjoying the coastal climate. The property is registered as a historic property with the City of Laguna Beach and is located just one block from the beach and moments from downtown Laguna, restaurants, galleries, parks, and schools. Rare garage and off street parking adds tremendous value in this highly desirable Village location. A truly special opportunity to own a generational property with history, character, flexibility, and long term legacy appeal in one of Laguna Beach’s most sought after settings.

1560 Galen Drive, Laguna Beach

21 Land Bird, Irvine
$2,650,000
5 Beds ⋅ 6 Baths ⋅ OC26099097 MLS ⋅ Closed Status
VERY RARE OPPORTUNITY TO OWN THE POOL HOME IN IRVINE *** HIGHLY UPGRADED BEAUTIFUL HOME IN THE NEWER DEVELOPEMENT OF PORTOLA SPRINGS COMMUNITY *** HOME FEATURE 5 BEDROOM + 5.5 BATHS + 2 CAR ATTACHED GARAGE *** THE LARGEST MODEL OF LAS COLINAS DESIGNED BY TAYLOR MORRISON BUILDER AND EXTRA STORAGE SPACE ADDED BY THE BUILDER FROM 3RD CAR GARAGE (THAT'S WHY THE HOME SIZE SHOWS DIFFERENT WITH ACCESSOR'S DATA) *** FRONT GATE LEADS PRIVATE SWIMMING POOL & SPA WITH PRIVATE SIDE & BACKYARD *** SEPERATE CASITA WITH FULL BATH IS PERFECT FOR MULTI-PURPOSE *** FORMAL ENTRY WITH UPGRADED STONE FLOOR *** FORMAL LIVING AND DINING AREA WITH CEILING BEAM, FRENCH DOOR TO THE POOL AREA *** BEAUTIFUL KITCHEN WITH CENTER ISLAND, GRANITE COUNTERTOP, MARBLE MOSAIC FULL BACKSPLASH, BUILT-IN REFRIGERATOR, HIGH-END APPLIANCES, AND MORNING ROOM *** LARGE FAMILY ROOM WITH COZY FIREPLACE *** UPGRADED STAIRCASE BRINGS YOU UPSTAIRS *** MASTER BEDROOM WITH LARGE WALK-IN CLOSET & EXTRA GYM/OR SITTING ROOM *** MASTER BATHROOM WITH HIGHLY UPGRADED STONE DECORATIVE TUB AND WALK-IN SHOWER *** EVERYROOMS ARE DESIGNED WITH OWN BATHROOM *** VERY POPULAR PLAN AND UPGRADED FOR BIG FAMILY BY THE BUILDER *** BEAUTIFULLY LANDSCAPED FIREPIT, BUILT-IN BBQ WITH LIMESTONE FLOOR IN BACKYARD *** MUST SEE *** PLEASE CHECK 3D TOUR FOR MORE DETAIL *** IT WON'T LAST LONG ***

21 Land Bird, Irvine

29511 Via Valverde, Laguna Niguel
$2,650,000
4 Beds ⋅ 4 Baths ⋅ LG26051325 MLS ⋅ Closed Status
Completely reimagined from top to bottom, this single-level home on a quiet Laguna Niguel cul-de-sac blends modern sophistication with panoramic hillside and sunset views is true indoor-outdoor living. Flowing from thoughtfully renovated living areas through 16-foot bi-fold doors to a fully redesigned backyard, the open-concept floor plan creates a seamless connection between refined interiors and the natural surroundings. At the heart of the home, the large open kitchen features an oversized island with Quartzite countertops with striking Zellige tile backsplash. Stainless steel appliances and custom pull-out shelving balance elegant style with everyday function. The living room is anchored by a new floor-to-ceiling custom stone gas fireplace, built-in bookshelves and an in-wall sound system. A separate relaxing & cozy sitting area with a second gas fireplace and sliding door leads to the garden. The dining area continues the elevated feel with a new custom buffet, walnut countertop, beverage refrigerator and handblown glass chandelier. The primary suite is a private retreat with a spa-like bathroom clad in Calacatta marble tile, a freestanding tub beneath a picture window, a walk-in closet with built-in system and custom bedside chandeliers. Three additional bedrooms and two full bathrooms offer flexible living options. Custom blinds, upgraded door hardware, new built in laundry area and half bath complete the interior of the home. The oversized 2 car garage has new cement flooring with epoxy finish, storage cabinets, attic storage with pull-down access, water filtration and pressure systems. Outside, the entire property has been regraded with new drainage, new landscaping, outdoor lighting, floating stairs, walkways, patios and stucco walls. A built-in gas outdoor cooking station, artificial turf, and fruit trees make the backyard a natural extension of the home. A wider concrete driveway with cobblestone accents, new vinyl fencing, and a new roof with gutters & down spouts complete the exterior. The infrastructure reflects the same level of quality, with PEX plumbing, newer ABS drain lines, a newer tankless water heater, and a modern HVAC system with new ductwork. Newer windows and doors throughout enhance energy efficiency. A short walk or bike ride to Laguna Niguel Regional Park & Lake, pickleball courts, top rated Capistrano Unified schools and beaches. This is a rare combination of turnkey luxury and thoughtful craftsmanship in a prime location.

29511 Via Valverde, Laguna Niguel

4782 James, Huntington Beach
$2,650,000
OC26076332 MLS ⋅ Closed Status
James Circle - a 4-unit, rarely available, townhouse-style, investment opportunity located just outside of Huntington Harbor in Huntington Beach, California. The property has undergone significant renovation in 3 of the 4 units, including quartz countertops, vinyl-plank flooring, new appliances, recessed lighting and new shaker cabinetry. James Circle features highly sought-after 2- and 3-bedroom townhouse style floorplans averaging over 1,147 sq.ft. Each unit includes a direct access garage, in-unit washer and dryer hookups , vaulted ceilings, fireplace, enclosed patios or balconies and much more. Ownership has meticulously maintained the property, including exterior woodwork, building fascia, and landscaping, making the property extremely easy to rent and will ensure the property remains easy to maintain for years to come. The residents of James Circle enjoy access to world-class beaches, entertainment venues and top employment centers in Southern California.

4782 James, Huntington Beach

234 16th, Seal Beach
$2,650,000
4 Beds ⋅ 4 Baths ⋅ PW26061548 MLS ⋅ Closed Status
Where beautiful memories grow, 234 16th Street is nestled in coveted Old Town on a private 1.5-lot parcel, offering three unique outdoor spaces while being just a short stroll from the pristine sand and sparkling Pacific. This generous 4-bedroom, 3.5-bathroom residence spans an impressive 3,000 square feet of impeccably reimagined living space, with many aspects remodeled in 2022, lending a modern flare to its coastal charm. Highlights include new Tuscany Milgard windows and a renovated rooftop deck featuring a built-in TV alcove, kitchenette, and refrigerator for enjoying warm summer days. A large pergola adorned with string lights makes for a cozy, private side yard ideal for outdoor dining or morning coffee. The expansive La Cantina bi-fold door dissolves the boundary between indoors and out, seamlessly connecting the family room and kitchen to the private patio oasis. Natural light pours into the dramatic two-story family room, which includes a built-in bar area, Thermador espresso machine, beverage refrigerators, and ample cabinet storage. For those who love to gather with family and friends, the large breakfast bar is the perfect place for lively conversation while food is simmering on the Thermador gas cooktop and dinner is roasting in the Thermador oven and warming drawer. Custom shaker-style cabinetry and paneled appliances create a cohesive coastal vibe, complimented by gleaming quartz countertops and porcelain chevron backsplash. The Control4 home system takes the lighting and sound to another level, linking five frameless TVs throughout the home to enjoy your musical favorites with ease. On the second level, the owner’s retreat has soaring vaulted ceilings, a spacious sitting area, and two walk-in closets with built-ins. The spa-like ensuite bathroom offers a soaking tub, separate dual vanities, and a stone walk-in shower. Three additional bedrooms are found in the rear wing of the home, including a second ensuite. Just a leisurely stroll to the scenic Greenbelt walking path, vibrant Main Street boutiques, acclaimed restaurants, and the iconic pier, this prime location delivers walkable convenience without sacrificing tranquility. In a market where true beach-proximity homes with generous lots and recent high-end renovations are exceptionally rare, 234 16th Street stands as a coveted invitation to own a slice of paradise — where every detail invites you to live fully, freely, and forever by the sea. Your coastal dream awaits. Welcome home!

234 16th, Seal Beach

11042 Hunting Horn Drive, North Tustin
$2,650,000
5 Beds ⋅ 4 Baths ⋅ OC26063471 MLS ⋅ Closed Status
Set on one of Lemon Heights’ most sought-after streets, this 3,843 sq ft custom view home offers 5 bedrooms and a rare blend of scale, light, and elevated living. Hunting Horn is a coveted, wide and flat street of custom homes, ideally located just moments from Bent Tree Park and one of the few streets in North Tustin offering both coastal and canyon views. Vaulted beamed ceilings and expansive windows flood the main living spaces with natural light, creating an open, airy feel with effortless indoor-outdoor flow. The kitchen connects seamlessly to both formal and casual living areas, while the oversized family room offers the flexibility to gather, unwind, or reimagine the space to fit your lifestyle. A highly desirable main-level primary suite feels like a private retreat, complete with a beautifully updated bath featuring a freestanding tub, walk-in shower, and dual vanities. Upstairs, four spacious bedrooms capture peaceful views of surrounding greenery and Peter’s Canyon. Recent improvements include dual-zone air conditioning, all new ducting, new tankless water heater, solar with three Tesla batteries, a Vivint-owned security system, custom garage doors with new smart motors, and a remodeled laundry room. Set on a 14,500 sq ft lot, the backyard is designed for both laid-back days and lively weekends, featuring a pool, expansive lawn, citrus trees, terraced gardens, outdoor shower, and RV potential-offering space to play, entertain, and truly enjoy the setting.

11042 Hunting Horn Drive, North Tustin

203 Cedar Street Unit A & B, Newport Beach
$2,650,000
4 Beds ⋅ 3 Baths ⋅ NP26063265 MLS ⋅ Closed Status
Exceptional Newport Beach Duplex – Steps from the Sand. This rare short-term rental permitted duplex presents an outstanding opportunity for both investors and owner-users alike. Ideally located just two blocks from the beach, the property offers exceptional versatility with two distinct residences: a spacious 3-bedroom, 2-bath upper unit and a 1-bedroom, 1-bath lower unit. The upper residence has been beautifully remodeled, featuring a brand-new kitchen with custom cabinetry, stainless steel appliances, and thoughtfully updated bathrooms. New flooring and modern lighting enhance the home’s contemporary coastal aesthetic, while vaulted wood-beamed ceilings and abundant natural light create an inviting, open atmosphere. Glass sliders lead to a private roof deck with ocean views, seamlessly blending indoor and outdoor living. The lower unit offers its own private patio with French doors—ideal for entertaining—as well as air conditioning for year-round comfort. Both units are well-appointed with stainless steel appliances, cozy fireplaces, en suite primary bedrooms, double-pane windows, fresh paint, and a mix of laminate and tile flooring. Additional highlights include recessed lighting, washer and dryer, a 2-car garage, and two carport spaces. Whether you choose to live in one unit and rent the other or maximize income potential with both, this property is perfectly suited for investment, rental income, or a 1031 exchange. Enjoy the best of coastal living with award-winning schools, world-class dining, coffee shops, and entertainment just moments away.

203 Cedar Street Unit A & B, Newport Beach

1512 Buena Vista, San Clemente
$2,650,000
OC26045190 MLS ⋅ Closed Status
Rare Coastal Fourplex Opportunity Just Steps from the Beach! Welcome to 1512 Buena Vista — a premier investment opportunity located in one of San Clemente’s most desirable coastal neighborhoods. Situated just steps to the beach, this well-positioned fourplex offers an exceptional combination of location, unit mix, and significant rental upside. The property consists of one spacious 3 bedroom, 2 bathroom unit, two 2 bedroom, 1 bathroom units, and one 1 bedroom, 1 bathroom unit. This diverse unit mix provides strong appeal to a wide range of tenants, from families to young professionals seeking the Southern California coastal lifestyle. The building also has a very large 4 room basement storage area. The location is truly outstanding. Just a short walk to the beach, tenants enjoy walkable access to the ocean, coastal trails, and the charm of San Clemente’s vibrant downtown village. Properties this close to the water consistently command strong long-term demand and benefit from the enduring appeal of beachside living. From an investment perspective, the opportunity is compelling. Current rents are substantially below market levels, creating meaningful upside potential for a new owner. With strategic repositioning and rent adjustments over time, this asset offers the ability to significantly increase income and improve overall return.Whether you are a seasoned investor looking to add a high-quality coastal asset to your portfolio, or seeking a property with both stability and growth potential, 1512 Buena Vista represents a rare chance to own a well-located fourplex in the heart of San Clemente’s beach community. Coastal supply is limited. Demand remains strong. Opportunities like this are increasingly difficult to find!

1512 Buena Vista, San Clemente

25 Via Nerisa, San Clemente
$2,650,000
4 Beds ⋅ 5 Baths ⋅ OC26041511 MLS ⋅ Closed Status
Welcome to 25 Via Nerisa in sought-after Talega of San Clemente on a pool sized, private lot. This freshly remodeled residence offers 4 spacious ensuite bedrooms plus an office, loft, and custom built-in study area, providing flexible living spaces for work, relaxation, and entertaining. From the moment you enter, you’ll appreciate the new vinyl wood plank flooring throughout, fresh interior paint, custom blinds, updated ceiling fans, and new cabinet hardware that create a clean, contemporary feel. The private downstairs office is thoughtfully designed with custom built-in shelving, cabinetry, and desk space, separated by a stylish barn door. A large downstairs bonus room offers versatility as a game room, media space, or formal dining room. The gourmet kitchen opens seamlessly to the great room and dining area. Designed for both everyday living and entertaining, it features: Granite countertops, Stainless steel appliances, 8-burner gas range, Double ovens, Oversized built-in refrigerator, Stainless steel sink, Custom lighting, Expansive walk-in pantry. Upstairs, a quiet loft and dual built-in study desks with drawers and cabinetry provide the perfect homework or creative space. The primary suite spans the entire back of the home, offering exceptional privacy along with a private balcony, dual walk-in closets, and a cozy fireplace. The spa-inspired primary bath includes custom mirrors, updated fixtures, a large walk-in shower, and a soaking tub. Each secondary bedroom features a beautifully remodeled ensuite bath with quartz countertops, marble flooring, new fixtures, mirrors, sinks, and hardware. Even the laundry room has been elevated with new quartz counters, sink, fixtures, and marble floors. Step outside and experience true indoor-outdoor California living. The expansive wrap-around yard includes: Gated courtyard entry with bubbling fountain, Outdoor fireplace, Firepit with seating area, Turf play spaces, New Built-in Blaze BBQ grill, putting green, room for a pool. Additional upgrades include Google Smart Home and Security systems, Moen Flo water shutoff for leak detection and conservation, earthquake gas shutoff valve, owned solar panels with new solar battery, and new Saferacks garage storage system in the oversize 3 car garage with extra storage, built-in cabinets, and a work bench. All of this is located within the master-planned community of Talega, where residents enjoy beautiful parks, a Swim Club, scenic trails, and award-winning schools.

25 Via Nerisa, San Clemente

2111 Vista Entrada, Newport Beach
$2,650,000
3 Beds ⋅ 3 Baths ⋅ OC26029137 MLS ⋅ Closed Status
Welcome to 2111 Vista Entrada, a masterfully reimagined residence in The Bluffs at Newport Beach—where modern luxury and coastal serenity converge. Completely rebuilt from the studs up, this exceptional home offers sweeping bay views and one of the largest private patios in the community, opening to a lush greenbelt that leads directly to the water’s edge. Inside, the open-concept design exudes sophistication with designer-curated finishes, new electrical and plumbing systems, a new roof, and wide-plank flooring throughout. The chef’s kitchen impresses with top-of-the-line built-in appliances and custom cabinetry, while the spa-inspired bathrooms evoke resort-style tranquility. Every element blends comfort with innovation. A fully paid solar system supports sustainable living, while integrated smart-home technology includes Lutron voice and app-controlled lighting, Ring security with full exterior surveillance, built-in patio surround sound, a Nest dual-zone thermostat, and a remote-controlled fireplace. Dual-pane windows, premium insulation, and solid-core doors ensure a quiet, private interior. The finished, insulated garage and large private driveway provide rare convenience, complemented by custom closets and abundant storage throughout. Perfectly positioned within walking distance to scenic trails, parks, and the award-winning East Bluff Elementary and Corona del Mar High School, this turnkey home offers effortless elegance and a lifestyle that’s distinctly Newport Beach.

2111 Vista Entrada, Newport Beach

140 Statura, Irvine
$2,650,000
4 Beds ⋅ 3 Baths ⋅ OC26030920 MLS ⋅ Closed Status
Located in the prestigious guard-gated community of The Reserve at Orchard Hills, this exceptional residence was built by the renowned builder Irvine Pacific and features over $250,000 in upgrades. This thoughtfully designed home offers 4 bedrooms, 3 full bathrooms, and a spacious loft, including a highly sought-after main-level bedroom and full bath. The open-concept floor plan showcases expansive windows and abundant natural light throughout. Interior highlights include elegant marble finishes, premium engineered hardwood flooring, custom window treatments, top-tier kitchen and bath cabinetry, and a chef-inspired kitchen equipped with premium Wolf® appliances, including a professional-grade 6-burner cooktop. The luxurious primary suite features dual vanities, a soaking tub, and a separate glass-enclosed shower. Upstairs includes three additional bedrooms, two bathrooms with dual sinks, a versatile loft ideal for a home office or media room, and a spacious laundry room with utility sink. Additional features include an attached two-car garage and a beautifully landscaped private backyard designed for effortless entertaining. Residents enjoy resort-style amenities including two pools, spa, clubhouse, barbecue areas, playground, sports courts, and 24-hour guard-gated security.

140 Statura, Irvine

1665 Tyler, Fullerton
$2,650,000
5 Beds ⋅ 5 Baths ⋅ RS26025501 MLS ⋅ Closed Status
Located within the gated Presidential Collection, this Exceptional Entertainer’s Residence offers one of the largest and most extensively upgraded floorplans in the community. Spanning approximately 4,337 sq ft on an 8,720 sq ft lot, the home delivers a grand-scale layout with refined finishes and seamless indoor-outdoor living. The expansive family room showcases a stone-clad, remote-controlled fireplace and opens through a dramatic 16’ x 8’ glass sliding door to the resort-style backyard. A fully custom chef’s kitchen anchors the home with Arabescato Italian marble countertops, glass tile backsplash, custom cabinetry with Blum hardware, LED under-cabinet lighting, and premium appliances including a 48” KitchenAid dual-fuel range, 48” built-in refrigerator, two Bosch dishwashers, and a 166-bottle Vinotheque wine refrigerator. Adjacent to the kitchen, a dedicated butler’s pantry enhances functionality and entertaining flow. Designed for elevated hosting, the home also features a separate built-in stand-behind wet bar appointed with Carrera marble countertops and a KitchenAid ice maker, creating a true entertaining hub that complements the main living spaces. The private backyard is a true resort retreat, featuring a pool with a water feature, oversized eight-person spa, and a fully built-out outdoor kitchen with BBQ, kegerator, ice maker, refrigerator, two-burner cooktop, and granite countertops. Additional highlights include an outdoor fireplace, TVs, covered dining area, custom iron shade structure with copper standing-seam roof, and a five-hole putting green. Interior upgrades include wood-like tile flooring downstairs, hardwood flooring in upstairs hallways, new carpet in bedrooms, custom hallway cabinetry with quartz countertops and under-cabinet lighting, upgraded LED lighting, Leviton smart switches, dual QuietCool attic fans, a new security system with exterior cameras, and two HVAC systems installed in 2021. The primary suite offers a private balcony, electric fireplace, upgraded shower, and custom closet built-ins with quartz countertops. The three-car garage includes EV charging, newer garage doors and a painted garage floor. Appealing Paver Driveway. Low HOA. No Mello-Roos. Ideally located near shopping, dining, golf, parks, and freeway access. This home will WOW you!

1665 Tyler, Fullerton

820 W Balboa Boulevard, Newport Beach
$2,650,000
5 Beds ⋅ 6 Baths ⋅ NP26025014 MLS ⋅ Closed Status
Prime investment and redevelopment opportunity on the Balboa Peninsula in Newport Beach. This well-situated duplex features a front unit with 3 bedrooms and 2.5 bathrooms, and a rear unit with 2 bedrooms and 2.5 bathrooms, offering strong rental income potential with an established footprint. The property includes a 2-car garage and is within walking distance to the bay, world-class beaches, and the lifestyle amenities of the peninsula. With a flexible layout and desirable coastal location, this property presents potential for renovation, expansion, or redevelopment, making it an ideal choice for investors seeking both immediate cash flow and long-term upside in one of Southern California’s most sought-after neighborhoods.

820 W Balboa Boulevard, Newport Beach

820 W Balboa Boulevard, Newport Beach
$2,650,000
NP26025034 MLS ⋅ Closed Status
Prime investment and redevelopment opportunity on the Balboa Peninsula in Newport Beach. This well-situated duplex features a front unit with 3 bedrooms and 2.5 bathrooms, and a rear unit with 2 bedrooms and 2.5 bathrooms, offering strong rental income potential with an established footprint. The property includes a 2-car garage and is within walking distance to the bay, world-class beaches, and the lifestyle amenities of the peninsula. With a flexible layout and desirable coastal location, this property presents potential for renovation, expansion, or redevelopment, making it an ideal choice for investors seeking both immediate cash flow and long-term upside in one of Southern California’s most sought-after neighborhoods.

820 W Balboa Boulevard, Newport Beach

2488 E Kern River Lane, Brea
$2,650,000
5 Beds ⋅ 6 Baths ⋅ PW26004941 MLS ⋅ Closed Status
Welcome to 2488 Kern River, a stunning luxury residence in one of Brea’s most desirable hillside communities ~ Blackstone ~ where modern elegance meets breathtaking 180-degree panoramic views of city lights, Orange County skylines, and Disneyland’s nightly fireworks. As you arrive, a professionally paved driveway leads to a spacious 3-car garage & flagstone courtyard, offering beautiful curb appeal and a sense of timeless sophistication. Inside, the home blends warmth and refinement throughout its 5 bedrooms and 5.5 bathrooms. The main level features engineered hardwood floors, while the upper level showcases luxury vinyl plank flooring and new interior paint for a crisp, modern feel. Window shutters adorn most rooms, complemented by select roller shades for soft light control. The chef-inspired kitchen boasts a built-in refrigerator, large walk-in pantry, and a dedicated workspace ~ perfect for planning or organizing. An adjacent open great room flows seamlessly to the outdoor retreat, creating the perfect backdrop for entertaining. Enjoy the best of Southern California living in your own private courtyard with pool, built-in BBQ, and low-maintenance landscaping, highlighted by planters with artificial grass and lush accents for year-round beauty. The downstairs guest suite offers comfort and privacy with its own bathroom, plus an additional powder room for guests. Upstairs, the spacious loft can easily be converted into a primary retreat, home office, or kid's playroom/ study room while the private balcony off the retreat captures mesmerizing city-light views that stretch across Orange County. Every detail of this home reflects thoughtful design and easy luxury ~ a rare blend of functionality, elegance, and panoramic beauty.

2488 E Kern River Lane, Brea

27281 Calle De La Rosa, San Juan Capistrano
$2,650,000
5 Beds ⋅ 6 Baths ⋅ OC25244940 MLS ⋅ Closed Status
Located in the prestigious gated community of Rancho Madrina, this five-bedroom, five-and-a-half-bath residence combines timeless architecture with modern elegance. The home features a full smooth-coat exterior finish and fresh paint that create beautiful curb appeal, complemented by refined hardscape, fountains, and a redesigned landscape with a saltwater pool and spa. Inside, the grand entry showcases soaring ceilings, a dramatic chandelier, and designer lighting accents that set the tone for sophistication throughout. The open-concept kitchen flows seamlessly into the family room and outdoor entertainment area with a covered patio, built-in BBQ, and TV, perfect for gatherings and relaxed living. Multiple French doors, rich wood flooring, custom built-ins, and four fireplaces add warmth and character. Each bedroom includes its own ensuite bath, while the main-level suite provides flexibility for guests or multigenerational living. Additional highlights include newer appliances, recessed lighting, solid-core doors, and a three car tandem garage with custom cabinetry. Conveniently located near historic downtown San Juan Capistrano, Marbella Golf Course, award-winning schools, and Orange County’s world-class beaches.

27281 Calle De La Rosa, San Juan Capistrano

no property photo
$2,650,000
5 Beds ⋅ 5 Baths ⋅ PW25233759 MLS ⋅ Closed Status
Nestled at the end of a serene cul de sac, this exquisite residence epitomizes luxury living. An absolutely breathtaking Italian utopia awaits complete with a jaw dropping resort style backyard. Spectacular S&S estate home in highly desirable East Lake Village, the Pointe community! Boasting an expansive 4,261 SF of refined living space with 5 bedrooms and 5 baths, this residence perfectly blends luxury, comfort, and functionality. Soaring two-story ceilings grace the formal living and dining rooms, creating a dramatic and welcoming ambiance ideal for elegant entertaining and lots of natural light. The perfect chef’s kitchen—an expansive granite showpiece featuring abundant counter space, a full suite of high-end stainless appliances, a large center island complete with convenient prep sink and a built-out wine bar perfect for hosting in style. The adjacent family room offers warmth and comfort with a cozy stack stone fireplace and a wall of windows that frame the outdoor entertainment. Downstairs, you'll find a highly desirable large en-suite bedroom with large walk-in closet, ideal for guests or in-laws. A stylish powder room and an oversized laundry room with extensive cabinetry round out the main floor features. Upstairs, the luxurious primary suite is a true retreat. Unwind in your private sitting area or indulge in the spa-inspired bath, featuring dual vanities, sumptuous soaking tub, separate walk-in shower, and two generously sized walk-in closets. Three additional oversized bedrooms complete the upper level, one with its own en-suite, and two that share a large dual vanity bathroom. One bedroom is bonus room sized, offering endless possibilities as a game room, additional junior guest suite, or media space. Step outside into your personal oasis and a backyard that especially at night is going to seal the deal! It is a haven for year-round outdoor living and entertainment with a professionally landscaped design, hand selected plants and stone, resort style pool with custom water feature, full outdoor kitchen with Lynx grill, refrigeration and raised bar seating for 6, with fire table, huge outdoor covered patio with custom built water feature plus fire ring and energetic putting green. All set within a community rich in resort-style amenities including multiple pools, lake, fishing, boating, scenic walking trails, clubhouse, gym and year-round activities. Welcome home to East Lake Village—where lifestyle, luxury, and location meet.

5540 Via Sara, Yorba Linda

79 Rossmore, Irvine
$2,650,000
4 Beds ⋅ 4 Baths ⋅ WS25175807 MLS ⋅ Closed Status
Beautifully upgraded home in a quiet interior location of the sought-after Stonegate community. Featuring 4 bedrooms, 4 full bathrooms, a spacious upstairs bonus room, and an attached 2-car garage, this home offers approximately 3,300 square feet of comfortable living space. One bedroom with full bath is conveniently located on the main level. Interior highlights include rich hardwood flooring, crown molding, plantation shutters, custom drapery, recessed lighting, and a cozy fireplace. The open-concept great room connects seamlessly to the California room through large bi-folding doors, creating the ideal indoor-outdoor living experience. The gourmet kitchen is equipped with quartz countertops, subway tile backsplash, upgraded white cabinetry, built-in KitchenAid stainless steel appliances, an oversized center island, a walk-in pantry, and a built-in home management nook. A water filtration system is also installed, providing clean & drinkable water. Upstairs, the spacious primary suite offers an oversized walk-in closet and a beautifully upgraded bath with soaking tub, walk-in shower, and dual vanities. All bedrooms feature their own full bathrooms. The upstairs laundry room includes ample cabinetry and a utility sink, and the large bonus room is perfect for a home office, media room, or playroom. The backyard is designed for entertaining, with a covered California room, built-in BBQ, porcelain tile patio, and mature landscaping for added privacy. Energy-efficient features include 20 fully paid-off solar panels, a water softener system, and a Tesla wall charger—all included with the home. Prime location close to parks, pools, Jeffrey Trail, and award-winning schools. Move-in ready!

79 Rossmore, Irvine

7801 E Bridgewood Drive E, Anaheim Hills
$2,649,888
5 Beds ⋅ 5 Baths ⋅ PW26134593 MLS ⋅ Closed Status
Welcome to a rare custom estate in the prestigious guard-gated Belsomet community of Anaheim Hills. Set on an expansive view lot with unobstructed panoramic views, this 5-bedroom, 4.5-bath residence offers approximately 4,062 sq ft of thoughtfully designed living space, a resort-style backyard, and one of the most flexible floor plans available in the area. From the double 8-foot entry doors, the home makes an immediate impression with soaring ceilings, formal spaces, multiple fireplaces, and large windows that frame the hills, canyon, city lights, and open-sky views. The layout is ideal for multigenerational living, guests, or extended stays, with a downstairs ensuite bedroom featuring an accessibility-friendly shower, a second ensuite bedroom upstairs, a front bedroom with balcony access, two bedrooms with a Jack-and-Jill bath, and a spacious primary suite with retreat. The recently remodeled kitchen features custom cabinetry, large center island, stone counters, Thermador 6-burner gas cooktop, professional-style hood, KitchenAid appliances, built-in refrigerator, wine refrigerator, generous storage, and open connection to the family room. The family room offers a stone fireplace and custom built-ins, while the formal living and dining rooms provide impressive scale. The primary suite is a private retreat with a two-sided fireplace, separate sitting area, large Trex viewing deck, jetted tub, dual vanities, dual closets including a walk-in, and sweeping views. The backyard is the standout, with rare space, unobstructed view corridor, saltwater Pebble Tec pool with autofill, raised spa, outdoor fireplace, covered patio, multiple awning systems, and built-in BBQ island with Lynx stainless grill, side burner/cooktop, outdoor sink, beverage/condiment wells, storage drawers, and bar seating. Mature palms, layered landscaping, and a fruit garden with pomegranate, lemon, lime, and avocado trees add privacy and abundance. Additional features include newer dual A/C, Culligan water system, Moen water shutoff system, ceiling fans, plantation shutters, side-yard storage shed, and an approximately 790 sq ft 3-car garage with exceptional storage, workshop potential, dual workstations, overhead lighting, industrial compressor, large tool cabinet, and extensive cupboard storage. Located within Belsomet, close to shopping, dining, hiking trails, schools, and freeway access, this property offers privacy, space, views, and a rare custom-home setting.

7801 E Bridgewood Drive E, Anaheim Hills

152 Statura, Irvine
$2,646,000
4 Beds ⋅ 3 Baths ⋅ OC26149768 MLS ⋅ Closed Status
Luxury View Home in the prestigious guard-gated community of Orchard Hills Reserve! This beautifully upgraded residence features 4 bedrooms, 3 full bathrooms, and a spacious loft, offering an ideal floor plan for both comfortable living and entertaining. The open-concept great room seamlessly connects the living and dining areas and is enhanced by panoramic sliding glass doors that open to a spacious outdoor living area. Enjoy a private, beautifully landscaped backyard with tranquil orchard and mountain views—no homes directly behind—creating the perfect setting for relaxation and entertaining. From the backyard and dining area, you can also enjoy views of the community pool. The home showcases premium designer upgrades throughout, including elegant finishes, upgraded flooring, and beautifully appointed kitchen and bathroom countertops. A desirable main-level bedroom with a full bathroom is perfect for guests, multigenerational living, or a home office. Upstairs, the luxurious primary suite features a spacious walk-in closet, a soaking tub, a separate walk-in shower, and dual vanities. Two additional bedrooms and the versatile loft complete the upper level. Located within the award-winning Irvine Unified School District, this home is within walking distance of Northwood High School. Residents enjoy resort-style community amenities, including a clubhouse, swimming pools, spa, BBQ areas, playgrounds, parks, and beautifully maintained gardens, all with breathtaking sunset views. Conveniently located near Orchard Hills Shopping Center, with easy access to the I-5 Freeway and Toll Road 261, this exceptional home offers the perfect combination of luxury, privacy, and convenience.

152 Statura, Irvine

316 Catalina Drive, Newport Beach
$2,640,000
3 Beds ⋅ 3 Baths ⋅ NP25160935 MLS ⋅ Closed Status
Charming Home in Coveted Newport Heights – Minutes from the Beach This beautifully refreshed 3-bedroom, 2.5-bathroom coastal gem features a chef’s kitchen complete with high-end appliances, a built-in refrigerator, custom cabinetry, and granite countertops. The interior boasts rich hardwood floors, recessed lighting throughout, separate living and dining rooms, and a warm family room with a built-in bookcase and vaulted, beamed ceilings that add charm and character. Upstairs, the spacious primary suite offers generous closet space and an updated en-suite bathroom with a newer vanity. The two secondary bedrooms are light and bright, conveniently situated near the guest bathroom. Enjoy the tranquil, private backyard with lush landscaping, professional outdoor lighting, and a soothing pond. Relax or entertain under the brand-new patio cover—an ideal outdoor retreat. Don't miss the opportunity to own a beautifully updated home in one of Newport Beach’s most sought-after communities.

316 Catalina Drive, Newport Beach

31152 Holly Drive, Laguna Beach
$2,639,999
2 Beds ⋅ 2 Baths ⋅ LG26061161 MLS ⋅ Closed Status
Perched on a prime lot in the prestigious COAST ROYALE area of South Laguna Beach, this coastal gem boasts breathtaking ocean views including whitewater, Catalina Island to Palos Verdes, sandy beaches and coastline views. The 7500 square foot lot spotlights spacious and serene patio areas designed to enjoy the view and to entertain while capturing the spectacular endless ocean and sunset views. The upper level features an open designed kitchen/family room and dining room area complete with walk-in pantry, an office alcove and the primary bedroom suite...all with panoramic ocean views and all with doors opening to a large view deck and to secluded patio areas. The main entry, on the lower level, includes a living room with cozy fireplace and library nook and amazing ocean views, a main floor bedroom which opens to a lovely view patio, a secondary bath and inside laundry room. The property includes a one car carport, flagstone steps and patio areas. This delightful property includes wood plank flooring, open beam ceilings, newer Tankless hot water heater, sound/media system, stainless steel Gaggenau gas cooktop and two ovens plus commercial style Subzero refrigerator, newer white cabinetry and a farmhouse sink. This fun BEACH HOUSE property offers one of the best views in Laguna Beach while nestled in a natural seaside setting. Live your dream beach life in this coastal retreat providing stunning ocean views, charm and tranquility. Bargain price and one of the best ocean views and locations along the coast...

31152 Holly Drive, Laguna Beach

24722 Del Prado Unit 402, Dana Point
$2,635,000
1 Beds ⋅ 2 Baths ⋅ OC26069274 MLS ⋅ Closed Status
Find your sanctuary by the sea at Del Prado Place, Dana Point’s premier new development featuring 18 boutique residential units in the heart of the Lantern District and slated for completion in December 2025. Nestled above four ground-floor commercial spaces, Del Prado Place offers a vibrant urban-coastal lifestyle, with residences ranging from 1,236 to 1,902 square feet — from cozy one-level, one-bedroom plans to spacious two-level, two-bedroom plans — most with private outdoor space and a variety of views. Two secure garage parking spaces with EV charging, central AC, and dedicated storage closets provide additional comfort and convenience. Thoughtfully designed by Studio Mosaic Interior Design, Unit 402 reveals coastal chic interiors with minimalistic sand tones, tailored selections, and mixed materials. Laminate vinyl plank flooring is showcased throughout, while the chef-inspired kitchen boasts modern European-style frameless shaker cabinets, stainless steel Bosch and GE appliances, concrete-style quartz countertops, and glossy ceramic subway tile backsplash. This single-level residence includes one bedroom, two bathrooms, approximately 1,589 square feet of interior living, and roughly 672 square feet of outdoor living on an open deck from which city lights and hill views can be enjoyed. Enjoy the ultimate lock-and-leave lifestyle, ideal as a primary residence or low-maintenance vacation home, just two blocks from Heritage Park and moments from surfing at Doheny Beach, Dana Point Harbor, scenic Headlands trails, and Monarch Beach Golf Links & Resort.

24722 Del Prado Unit 402, Dana Point

Based on information from California Regional Multiple Listing Service, Inc. as of . This information is for your personal, non-commercial use and may not be used for any purpose other than to identify prospective properties you may be interested in purchasing. Display of MLS data is usually deemed reliable but is NOT guaranteed accurate by the MLS. Buyers are responsible for verifying the accuracy of all information and should investigate the data themselves or retain appropriate professionals. Information from sources other than the Listing Agent may have been included in the MLS data. Unless otherwise specified in writing, Broker/Agent has not and will not verify any information obtained from other sources. The Broker/Agent providing the information contained herein may or may not have been the Listing and/or Selling Agent.

How much is your home worth?

Get instant property value now!