Refine Search
Sort by
10821 Bronco Circle, North Tustin
$2,700,000
4 Beds ⋅ 5 Baths ⋅ OC25194651 MLS ⋅ Closed Status
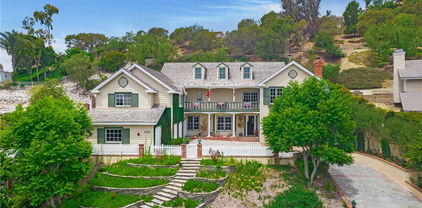
Nestled in the hillside stands this gorgeous 4973 sq. ft. 4 bedroom 4 bath house with enough charm, glamour, and flair to satisfy discerning buyers looking for a “find.” Mirroring the outside landscape, the inside oversized rooms lend a free, open feel. Elevated rustic meets muted elegance in the incredibly large yet highly functional kitchen. These features continue throughout with tasteful touches like exposed beams, beautiful wide molding curved archways, and wooden floors. Who doesn’t appreciate a grand yet graceful stairway like this beauty? Likewise, for anyone who has always wanted a roomy walk-in closet with built-in organizers, here is it and it can be yours. Rooms throughout offer a myriad of possibilities for everyday living and entertaining. A huge upstairs balcony offers picturesque views as do the large windows throughout. Outside living is further enhanced by the downstairs large pool and patio area. Terracing and even a white picket fence complete the beauty of this property.

10821 Bronco Circle, North Tustin

1969 San Remo Drive, Laguna Beach
$2,700,000
4 Beds ⋅ 3 Baths ⋅ LG25191948 MLS ⋅ Closed Status
IT IS ALL ABOUT THE VIEW!! For the first time EVER, this San Remo property in Laguna Beach is available after being lovingly held by the same family that built it decades ago. A true hidden gem with extraordinary potential, the home offers sweeping views of Main Beach, the Hotel Laguna, Catalina and the coastline. Its prime location and dramatic vistas make it an extraordinary canvas for creating a dream coastal retreat. Just minutes from Laguna’s world-famous beaches, art galleries, and vibrant village life, this property is a rare chance to reimagine a home in one of Southern California’s most treasured seaside communities. Make no mistake, the property is in original condition. It needs cosmetic love. But the upside is incredible!!! The Upper/Main floor currently features 3-4 bedrooms. Downstairs (adjacent to front door) is another area which was part of the original construction that is currently used as a separate/small 1 bedroom. This has not been formally permitted as a separate ADU but would seem to qualify as such as it was part of the original home and within the footprint/envelope of the house. Interested parties should check with the City. And... it also has remarkable views. Or, if desired, the original doorway between this area and the rest of the house could be easily restored.. PROPERTY SOLD AS IS.

1969 San Remo Drive, Laguna Beach

8 Gaucho, Ladera Ranch
$2,699,900
3 Beds ⋅ 4 Baths ⋅ OC26170060 MLS ⋅ Closed Status
Rarely does a true single-level home of this caliber become available in Covenant Hills. Built in 2013, this semi-custom Legacy residence offers the perfect blend of timeless architecture, modern design, and effortless single-story living. A private arched entry welcomes you into an extraordinary 500-square-foot enclosed courtyard—an outdoor sanctuary ideal for entertaining, evening gatherings, or al fresco dining. Surrounded by panel doors, this remarkable space seamlessly connects the indoors and outdoors, creating an exceptional extension of the home. Inside, the expansive great room serves as the heart of the residence, flowing effortlessly into the chef’s kitchen while being framed by walls of glass that overlook the beautifully landscaped backyard and a lush, private hillside backdrop. A striking fireplace, Restoration Hardware lighting, and rich Provenza hardwood flooring create a warm yet sophisticated atmosphere. Designed for both everyday living and entertaining, the gourmet kitchen showcases custom Walker Zanger tile, glazed cabinetry, elegant quartz countertops, a massive center island with seating, premium stainless steel appliances including a six-burner range with griddle, and reverse osmosis drinking water. The tranquil primary suite offers a true retreat with designer finishes, grasscloth accent wall, private access to the backyard, and a spa-inspired bath featuring dual vanities, a soaking tub beneath a chandelier, and an oversized walk-in shower with dual rainforest shower heads. Two additional ensuite bedrooms—including one with its own private entrance—provide ideal accommodations for guests, family, or a home office. A spacious laundry room with built-in workspace and Dutch door completes the thoughtfully designed floor plan. Beyond the home, residents enjoy the unmatched lifestyle of Ladera Ranch, including multiple resort-style pools, the newly renovated water park, updated miniature golf course, scenic hiking and biking trails, tennis and pickleball courts, award-winning schools, community events, and miles of parks and open space. Ideally situated just minutes from Dana Point Harbor, world-class beaches, and the shopping and employment centers of Irvine, this home offers an exceptional blend of luxury, convenience, and the coveted Southern California lifestyle.

8 Gaucho, Ladera Ranch

306 Alvarado Place, Newport Beach
$2,699,000
3 Beds ⋅ 2 Baths ⋅ PW26049798 MLS ⋅ Closed Status
Located in a prime setting on the prestigious Balboa Peninsula, this beautifully custom beach home was completely remodeled in 2019 with new plumbing, electrical, windows, and HVAC. Light, bright, and full of charm, the home offers an inviting coastal aesthetic with a relaxed beachside vibe. Just down the street from the bay and only a few blocks from the sand, surf, the Balboa Fun Zone, and the iconic Balboa Pier, the location provides the ultimate coastal lifestyle—perfect as a weekend retreat or full-time residence. The extended front porch captures views of the bay and refreshing ocean breezes, creating the perfect setting to relax or entertain. Glass front doors open to a welcoming living room with vaulted ceilings, a cozy fireplace, and beautiful whitewashed flooring throughout. The chef’s kitchen features polished limestone waterfall-edge countertops, generous storage, and high-end appliances including a Wolf range and Sub-Zero refrigerator. Just off the kitchen is a convenient laundry and butler’s pantry area. The primary suite offers a walk-in closet and a beautifully designed bathroom, while the secondary bedrooms are generously sized. The main bath is thoughtfully finished with stylish tile and quality fixtures. A well-designed floor plan maximizes space while maintaining an airy, open feel throughout. The private backyard is ideal for entertaining, featuring a newer spa, built-in barbecue, outdoor refrigerator, and a fully enclosed outdoor shower. Additional highlights include a remote-controlled awning, New Tankless water heater to improve outdoor storage space, New Electric 110V 4 person spa, and retractable gate. The home also comes Fully furnished with washer dryer. Don’t miss this exceptional opportunity to own a piece of the California coastal dream in one of the most sought-after communities in Newport Beach. There is room to accommodate a a car on the back patio. The space is approximately 10' x 20'. See photos. The owner may consider leasing the property.

306 Alvarado Place, Newport Beach

102 Trafalgar, San Clemente
$2,699,000
5 Beds ⋅ 4 Baths ⋅ OC26043015 MLS ⋅ Closed Status
NEW NEW NEW! The original main home has been newly expanded to 2321 ft.² which is now a 4br 3 bath, brand new construction of 738 ft.² was added on. The original house and ADU was built in 1951 and the additional sq ft was built in 2025. New built in fridge coming soon. Remodel was 2025. There’s also a one bedroom one bath ADU unit in the backyard area of 704 sq ft. that has been remodeled. Total square footage including the one bedroom, one bath ADU is 3025 ft.² There is a 2-car carport, a 3-car garage and RV parking. Everything has been remodeled or added as new construction. Huge usable lot of 12,798 ft.² that is extremely rare to find in this area. Walking distance to the beach and Avenida Del Mar where all the nightlife and shopping is located. All of the Remodel and addition were permitted. Residence is in Southwest San Clemente epitomizing coastal, luxury living at its finest! Close to restaurants and San Clemente Pier. An entertainers’ dream backyard, and effortless elegance. This Home and was designed for the ultimate coastal lifestyle and luxurious comfort in mind. Inside discover an open floor plan filled with abundant natural light. The chef’s kitchen is a culinary masterpiece, crafted with quartz countertops including a large waterfall island. priced at 400k below recent appraisal. The backyard is a stunning oasis complete with 5 stunning Cardinal Palms trimmed pineapple style.

102 Trafalgar, San Clemente

2036 Mandarin Drive, Costa Mesa
$2,699,000
5 Beds ⋅ 3 Baths ⋅ OC26001331 MLS ⋅ Closed Status
Tucked within Mesa Verde’s highly desirable Lower Birds neighborhood, 2036 Mandarin Drive offers five bedrooms, three bathrooms, and approximately 2,711 square feet of refined living space on a quiet interior lot. Thoughtfully updated, this home blends timeless craftsmanship with modern comfort, creating an inviting atmosphere throughout. The flexible floor plan features two spacious living areas—perfect for entertaining or relaxing—and a convenient ground-floor bedroom with an adjacent bath, ideal for guests or multigenerational living. The kitchen showcases custom cabinetry, stone countertops, a designer backsplash, and a range hood finished in Venetian plaster. Real oak accents, custom metal railings, solid white oak doors, and upgraded lighting bring warmth and cohesion to every space. The master suite features a generous walk-in closet and a beautifully finished bath with a soaking tub and dual shower heads. Additional improvements include updated plumbing and electrical systems, enhanced insulation, raised ceilings, recessed lighting, and an upstairs laundry closet for added convenience. The exterior features brick and board-and-batten siding, an oak and glass double entry door, and panoramic doors leading to the backyard. The color scheme is complemented by real oak wood posts and a custom wood garage door. Outdoor spaces were designed with concrete patios and pathways, improved drainage, lush landscaping, and a fully updated front yard irrigation system. Set within one of Costa Mesa’s most beloved communities, the Lower Birds neighborhood is known for its friendly atmosphere, single-entry layout with limited traffic, and the popular annual Fourth of July parade that brings neighbors together. Residents enjoy nearby access to Fairview Park, scenic trails, and the Mesa Verde Country Club, a premier private golf and social club located just moments away. 2036 Mandarin Drive captures the essence of Mesa Verde living—spacious, stylish, and ready to enjoy in a location that truly feels like home.

2036 Mandarin Drive, Costa Mesa

23277 Atlantis Way, Dana Point
$2,699,000
3 Beds ⋅ 3 Baths ⋅ OC25251891 MLS ⋅ Closed Status
Located in the prestigious enclave of Monarch Beach within the secluded gated community of Monarch Bay Villas, this remarkable ocean-view end-unit villa has recently undergone an extensive and meticulous renovation from top to bottom including new PEX piping, sliding glass doors, new duct & heating system, water heater, recessed lighting, new air conditioner, top of the line whole house water filtration system, Insta Hot water system, new kitchen, new baths, wide plank flooring, custom closets throughout, custom window coverings throughout, new decks, fencing, hard and soft scape, landscaping, irrigation, new fencing and much more. The spacious living room serves as a captivating focal point with its lofty wood-beamed ceilings, inviting fireplace, and, notably, the allure of the large private balcony offering refreshing ocean and golf course views. The expansive gourmet kitchen showcases elegant custom cabinetry, quartz countertops, a large island at its center, and top-of-the-line built-in appliances, including a 42" refrigerator, dishwasher, gas range & oven, disposal and trash compactor. Just off the kitchen, enjoy some downtime in the family room or embrace the indoor-outdoor lifestyle on the well-appointed private patio awaiting you with hard and soft scaping and private hot tub. Upstairs, the primary suite offers a private ocean view balcony. The home boasts white water views of Salt Creek Beach as well as Catalina Island to the Dana Point headlands, the iconic Monarch Beach Golf Links the oceanfront golf course designed by premier golf course architect Robert Trent Jones Jr., majestic landscapes of two world-class luxury resorts—the Ritz Carlton and the Waldorf Astoria.  An oversized 2 car garage has built in storage cabinets and a large separate storage closet and an EV charger. The Monarch Bay Villas community provides direct trail access to the Salt Creek Trail, Waldorf Astoria, a variety of restaurants, cafes, salons, fitness facilities, and shopping destinations at the nearby Monarch Bay Plaza. All residences within Monarch Bay Villas received a new clay tile roof and freshly painted exteriors in 2022. Whether you seek a primary residence or an enchanting vacation retreat, this extraordinary opportunity invites you to own your slice of coastal paradise in the hidden gem of Monarch Bay Villas. Community amenities include a private pool, spa, clubhouse, billiards room, fitness room, dry sauna, restrooms, open green spaces and barbecue area.

23277 Atlantis Way, Dana Point

9781 Eastwood, Villa Park
$2,698,000
5 Beds ⋅ 3 Baths ⋅ PW26147594 MLS ⋅ Closed Status
***Welcome to one of Villa Park’s finest single-story estates, where timeless elegance meets resort-style living.*** Beyond the gated courtyard and striking iron entry doors, a dramatic skylit foyer with rich hardwood flooring welcomes you into an exceptional floor plan designed for both grand entertaining and everyday comfort. The formal living room, complete with a stunning fireplace, flows seamlessly into the elegant dining room. At the heart of the home, the chef’s kitchen features custom walnut cabinetry, granite countertops, a striking onyx backsplash, a Wolf range, a Sub-Zero refrigerator, a hammered copper sink, an oversized island with seating, and a laundry room. An exceptionally large bonus/media room offers the perfect setting for movie nights, a game room, a fitness room, or entertaining, complete with a reclaimed-wood TV wall and gorgeous views of the backyard. The private primary suite, with crown molding and a large walk-in closet with built-ins, opens to a beautiful view of the backyard. Private bath with dual vanities and a walk-in shower. Four additional bedrooms provide flexibility for family, guests, or a home office. ***Step Outside To Your Own Private Oasis. *** The spectacular backyard is designed for year-round enjoyment, with a sparkling pebble-tech pool and spa, featuring a spacious Baja Shelf, tranquil water features, a covered patio with skylights, a built-in BBQ and bar, a gazebo-covered fire pit, mature landscaping, and an expansive lawn, creating the ultimate setting for entertaining or relaxing. Additional highlights include a 108-foot gated driveway, a three-car attached garage, RV/Boat parking, three-zone HVAC, owned solar panels, a utility shed, and an unbeatable location in the prestigious Villa Park! ***Luxury, Privacy, and Resort-Style Amenities—Offering the Ultimate California Lifestyle***

9781 Eastwood, Villa Park

103 Sky Hts, Irvine
$2,698,000
4 Beds ⋅ 3 Baths ⋅ OC26006985 MLS ⋅ Closed Status
Beautiful home in a quiet and peaceful location at Irvine Pacific Terra, situated within the guard-gated Reserve at Orchard Hills, featuring over $200,000 in premium upgrades. This thoughtfully designed floor plan offers 4 bedrooms and 3 bathrooms, including a convenient downstairs bedroom with a full bath. The spacious chef’s gourmet kitchen boasts granite countertops, a full backsplash, white wood cabinets extending to the ceiling, a large center island, pantry, built-in refrigerator, stainless steel appliances, a 6-burner gas stove, wall oven and microwave, as well as pot and pan drawers. Engineered wood flooring, upgraded carpet, recessed lighting, custom window shutters, chandeliers, floating mirrors, a pre-wired alarm system, and a hot water circulation system add comfort and elegance throughout the home. The light and bright formal living and dining rooms are enhanced by recessed lighting. The master suite features a privacy door, frameless shower, and upgraded tile extending to the ceiling. The expansive backyard is beautifully landscaped with mature greenery, creating a private and serene outdoor retreat. Walking distance to the community park, clubhouse, and pool, and biking distance to Northwood High School. Conveniently located near shopping, churches, parks, and California distinguished schools. Move-in ready—must see, don’t miss it!

103 Sky Hts, Irvine

5350 Avenida De Michelle, Yorba Linda
$2,696,500
6 Beds ⋅ 6 Baths ⋅ OC26178882 MLS ⋅ Closed Status
A Rare Modern Estate Where Luxury, Privacy, and Resort-Style Living Meet. Welcome to this exceptional custom-built estate nestled within an exclusive gated enclave of Yorba Linda. Completed in 2021, this breathtaking residence offers approximately 5,307 square feet of refined living space on an expansive 2.12-acre lot, delivering the ultimate combination of privacy, elegance, and unobstructed panoramic views of the surrounding hills and dramatic sunset. From the moment you arrive, the striking modern architecture and dramatic soaring ceilings create a grand sense of arrival. The thoughtfully designed open-concept floor plan showcases luxurious finishes, abundant natural light, and seamless indoor-outdoor living perfect for both intimate gatherings and unforgettable entertaining. The gourmet chef’s kitchen is a true centerpiece, featuring elegant countertops, premium finishes, and a sophisticated design that flows effortlessly into the spacious living areas. Walls of glass open to an extraordinary backyard retreat where resort-style amenities await—including a stunning heated infinity-edge pool, covered outdoor kitchen/gazebo, multiple entertaining areas, and beautifully manicured grounds designed for year-round enjoyment. The flexible floor plan offers 6 bedrooms and 5 bathrooms, including main-level bedrooms with a Jack-and-Jill bath ideal for guests, extended family, or multigenerational living. Upstairs, the private primary suite provides a luxurious escape, while additional bedrooms and a versatile loft with patio access capture breathtaking city views and unforgettable Disneyland fireworks. The expansive 2-acre grounds provide endless possibilities, with ample space for recreational vehicles, additional storage, or creating your own private estate vision. Additional highlights include dual laundry rooms, a spacious three-car attached garage, and NO HOA. Located near award-winning Yorba Linda schools, premier shopping, dining, parks, golf courses, and convenient freeway access, this one-of-a-kind residence offers a lifestyle few homes can match. A true Yorba Linda masterpiece—where every sunset feels like a vacation and every detail was designed for extraordinary living.

5350 Avenida De Michelle, Yorba Linda

956 Tia Juana, Laguna Beach
$2,696,500
5 Beds ⋅ 3 Baths ⋅ LG26078011 MLS ⋅ Closed Status
Perched in the coveted Arch Beach Heights neighborhood, this coastal retreat is a rare offering that pairs a clean, modern aesthetic with the uncommon luxury of an oversized double lot. Just one block from the community park, hiking trails, and neighborhood amenities, the home has been thoughtfully upgraded to deliver both elevated design and effortless indoor-outdoor living. At the heart of the home, a chef’s kitchen anchors the main level with a striking marble island, custom navy cabinetry, and refined gold hardware. Outfitted with Thermador appliances and Kohler fixtures, the space blends performance with style, while flowing seamlessly into light-filled living areas defined by warm wood flooring and curated designer finishes. Throughout the home, high-end materials—including tile and finishes sourced from Walker Zanger, Ann Sacks, Cement Tile Shop, and Concrete Collaborative—add a level of craftsmanship and detail that quietly sets it apart. The floor plan offers exceptional versatility, featuring a dedicated office that can easily function as an additional bedroom, along with a playroom or secondary den that provides flexible space for families or guests. Upstairs, a second living area creates the perfect entertaining retreat, complete with a custom bar accented by a dark penny-tile backsplash, built-in shelving, and polished brass details. This space opens to a private balcony with tranquil treetop and neighborhood views, enhancing the home’s seamless connection to its surroundings. Outside, the oversized lot becomes a private sanctuary—an increasingly rare find in Laguna Beach. Designed for both relaxation and entertaining, the backyard features a built-in BBQ, expansive sun deck, and lush, mature landscaping that creates a sense of total seclusion. Whether hosting gatherings or enjoying quiet coastal evenings, the setting is both intimate and inviting. Combining thoughtful design, flexible living spaces, and a premier location just moments from the best of Laguna Beach, this property offers a compelling blend of scale, style, and lifestyle.

956 Tia Juana, Laguna Beach

1881 Lemon Heights Drive, North Tustin
$2,695,000
5 Beds ⋅ 6 Baths ⋅ PW26163730 MLS ⋅ Closed Status
Set along one of Lemon Heights’ most beautiful estate streets, directly across from Bent Tree Park and just moments from Peters Canyon and the Mountain To Sea trail, this impressive 5,072-square-foot single-level estate offers sweeping mountain views, generous living spaces, and a flexible floor plan with four ensuite bedrooms and 4.5 bathrooms in the main house. Main house is 3988 sq ft. with 722 sq ft guest house & 360 sq ft bonus room. A freshly painted exterior, wood floors, fresh interior paint, soaring ceilings, and expansive windows give the home a bright, updated feel. The dramatic great room features floor-to-ceiling windows, a cathedral ceiling, fireplace, and wet bar, while the adjoining formal dining room creates an inviting setting for holidays, dinner parties, and special gatherings. Nearby, the media room or den with double pocket doors offers a comfortable space for movie nights, reading, or working from home. French doors from both the great room and primary suite open to expansive decking overlooking a grassy lawn and private yard framed by mountain views, creating a beautiful setting for alfresco dining, entertaining, play, or quiet relaxation. The oversized eat-in chef’s kitchen offers abundant cabinetry and counter space, a generous center island, walk-in pantry, and large breakfast nook with plenty of room for casual meals and everyday conversation. Privately situated, the primary suite feels like a true retreat with its own fireplace, high ceilings, beautiful views, a large walk-in closet, direct outdoor access, and a spacious spa-like bathroom. Three additional bedrooms each feature an en suite bathroom, while a powder room adds convenience for guests. The separate 722-square-foot guest house with its own entrance is an exceptional bonus, featuring a newly remodeled full kitchen, comfortable living area, private bedroom, bathroom, and patio—ideal for extended family, visiting guests, potential rental income, or a private work-from-home space. A 360-square-foot finished bonus room with access to the RV garage offers even more flexibility as an art studio, playroom, workshop, or gym. Rarely does a property offer this much space, versatility, and natural beauty in such a desirable Lemon Heights setting. Whether entertaining on the deck, enjoying the changing mountain views, or spending a quiet day at home, this special estate offers an elevated yet easy lifestyle within the boundaries of highly regarded Tustin schools.

1881 Lemon Heights Drive, North Tustin

49 Marseille, Laguna Niguel
$2,695,000
3 Beds ⋅ 3 Baths ⋅ OC26070863 MLS ⋅ Closed Status
Experience refined living at 49 Marseille, capturing approximately 120 degrees of sweeping ocean and coastline views, including daily sunsets over Catalina Island, San Clemente Island, Long Beach Harbor and city lights, along with glimpses of the Montage coastline and white water shoreline. Set within the guard gated community of Laguna Sur with 24 hour attended security, this coastal residence features light filled interiors, soft neutral tones, and seamless indoor outdoor flow, creating an atmosphere of refined living enhanced by Calacatta marble finishes and timeless architectural details, including a sweeping wood staircase, hardwood flooring, crown molding, and dramatic cathedral ceilings. The modern kitchen with granite countertops and a center island opens to dedicated living and dining spaces framed by expansive windows and sliding glass doors. The main level includes an inviting living area and full bath, while upstairs offers two bedrooms connected by a Jack and Jill bath, plus a versatile bonus room. The lower level features a spacious primary suite with a fireplace, spa style bath, and private patio access. A private resort style backyard completes this exceptional offering of elegance, comfort, and elevated coastal design. The home also includes a mounted TV and a high fidelity audio system with integrated speakers and surround sound components. This home captures the essence of Laguna Sur living.

49 Marseille, Laguna Niguel

2240 Foothill Boulevard, Santa Ana
$2,695,000
3 Beds ⋅ 4 Baths ⋅ PW25101030 MLS ⋅ Closed Status
Welcome to Casa de Griffin! You're on top of the world inside this Spanish Style custom home built in 1988, located in coveted Lemon Heights neighborhood in North Tustin at the top of Foothill Ave. Starting from the outside, you have a beautifully maintained lawn on the south and west wide with pathways weaving in-between. You enter your home starting from a gated driveway as you go up either by bricked capped steps to your front porch, or pull into your ground level garage and head up a flight of stairs to your porcelain marbled floor foyer. From the foyer on your left, a family room with beamed ceilings, gas fireplace featuring a marble front with a wood mantle, with a porcelain marble floor outlined with wood accents. To the right of the foyer, a living room with 2 sliding wood glass doors leading to the side seating patio. Connected to the living room, a formal dining room that is just off the kitchen. The kitchen features custom cabinets topped with marble and a powered center island. You have a built-in gas stove with overhead range hood, dishwasher and a built-in oven. Off the hallway coming out of the kitchen, a convenient half bathroom, in addition to a sitting room in the center of the home with an additional room to the right, both have glass sliding doors out to the red paver patio on the west side of the house. Up the staircase, the primary bedroom with access to the 2nd story patio overlooking West Tustin and beyond. You have an ensuite bathroom with tile flooring, walk-in closet, dual vanity sink, walk-in shower, and seperate tub. Down the hallway you have 2 additional bedroom, both with closets and stellar window views. Each bedroom has an attached full bathroom. On the 2nd level you have a dedicated laundry room with washer/dryer hookups, utility sink, overhead cabinets and a storage closet. The casita in the backyard features porcelain marble floors, a full bathroom with shower tub and a kitchenette that is open to the living area with white cabinets. Lastly, the exterior is accented with manicured trees, rose bushes, hedges, and emerald green grass. This is one of the best locations, at the end of Skyline!

2240 Foothill Boulevard, Santa Ana

12011 Theta, North Tustin
$2,690,000
5 Beds ⋅ 4 Baths ⋅ PW26127502 MLS ⋅ Closed Status
Stunningly stylish and serene, this one-of-a-kind custom built beauty offers the kind of lifestyle thus far only dreamed about. Come wander through the lush landscape with tropical fenced pool with oodles for an ADU and be transported to the Hollywood Hills, The Colony in Palm Springs or perhaps a Santa Fe Hacienda Ranch. You will be hard-pressed to find a more beautiful street of homes where two quiet cul-de-sacs meet - located only blocks away from the Tustin Ranch Golf Course and Tustin Hills Racquet Club. After 61 years this loved and cared for home is available for the first time to one lucky family! Architectural nods to Eichler include a stacked brick facade and fireplace, transom windows, and an inviting, livable floor plan. Four bedrooms and a home office include a primary suite with vaulted wood-beamed ceiling, a super spacious bath with oversized tub, separate shower and an enormous walk-in closet for two. Three additional bedrooms are light and bright, one is ensuite and the others share a bath in Jack-and-Jill fashion. Newly painted and carpeted inside, most every window and exterior door has been replaced with dual paned units. Old California Spanish pavers flow through-out the house. Inviting shared spaces include a sunken living room with brick fireplace, gorgeous wall of glass and French door to patio. A massive elegant dining room is defined by the bay window, pavers and beautiful iron chandelier. The family room off the kitchen features a second brick fireplace, French doors and built-in display cabinetry. The kitchen is highlighted by a breakfast nook with double French doors which open to a covered patio. Gas cooktop, dual ovens and refrigerator/freezer have been updated. There is a fifth room designed as a home office or workshop. Plus inside laundry room with loads of storage and a "pool bath." The Two car garage is oversized and could easily be added onto out back. A full 20,000 square feet of grounds include a beautifully shaped and fenced pool surrounded by lush landscape, brick patio and planters, built-in barbeque, a circular driveway, RV potential and pretty much room for whatever else you might dream up. Witin the boundaries of North Tustin's sought-afer schools, minutes to parks, 18 miles to the best So Cal Beaches and the easy freeway access the Redhill Ridge neighborhood provides.

12011 Theta, North Tustin

17265 BLUE SPRUCE, Yorba Linda
$2,690,000
6 Beds ⋅ 5 Baths ⋅ PW26081220 MLS ⋅ Closed Status
Set high in the hills of prestigious Vista Del Verde, this expansive 5,200+ SqFt Toll Brothers estate offers sweeping panoramic views toward Catalina, sparkling city lights & spectacular Disneyland fireworks, along with a private pool & spa. What truly sets this property apart is its location in Yorba Linda - one of Orange County’s most desirable communities, celebrated for its beautiful rolling hills, scenic neighborhoods, highly regarded schools & exceptional quality of life. With NO Mello Roos and NO HOA dues, this is a rare opportunity to enjoy the space, views & lifestyle of Vista Del Verde. Nearby are an incredible selection of recreation, shopping & cultural amenities, including the Richard Nixon Presidential Library & Museum, Yorba Linda Town Center, Yorba Linda Public Library and Black Gold Golf Club. Outdoor enthusiasts will appreciate the extensive local trail system & proximity to Chino Hills State Park, with its expansive protected open space & miles of hiking, biking & equestrian trails. Enjoy a community surrounded by nature while remaining close to shopping, restaurants, entertainment & everyday conveniences. Education is another defining feature of the Yorba Linda lifestyle. This home is located within the highly regarded Placentia-Yorba Linda Unified School District and zoned for Lakeview Elementary, YL Middle School and El Dorado High School, making this location especially appealing to families seeking an established community with excellent educational opportunities. Within this exceptional setting, the spacious Silverado floorplan offers 6 bedrooms and 4.5 bathrooms, including a main-floor bedroom with private bath, plus an office, loft and library. The generous interior provides abundant space for everyday living & entertaining. The kitchen features dual islands, extensive cabinetry, granite countertops, a large walk-in pantry and stainless-steel double ovens, gas cooktop, microwave, beverage/wine refrigerator, built-in refrigerator and dishwasher. The oversized primary suite includes a private covered balcony with scenic views, while the backyard offers a pool and spa with waterfall features, covered patio & built-in BBQ island. An attached 3-car garage completes the property. A rare opportunity to enjoy the best of Yorba Linda - from highly regarded schools & beautiful open space to golf, trails, shopping, dining and cultural attractions - all from an expansive estate in the coveted Vista Del Verde community.

17265 BLUE SPRUCE, Yorba Linda

103 Vigna, Irvine
$2,690,000
5 Beds ⋅ 5 Baths ⋅ OC26069993 MLS ⋅ Closed Status
Located in the prestigious Reserve Orchard Hills community of Irvine, situated on one of the largest lots with no neighbors behind, this stunning contemporary home showcases wide-plank flooring, designer finishes, abundant natural light, and expansive sliding doors that seamlessly connect the interior living spaces with the backyard retreat. The main living area features a spacious great room with custom wood-paneled accent wall perfect for everyday living and entertaining. The gourmet kitchen is thoughtfully designed with quartz countertops, a large center island with seating, stainless steel appliances, custom cabinetry, subway tile backsplash, farmhouse sink, and a generous walk-in pantry. Adjacent dining and living areas overlook the backyard, creating a bright and inviting gathering space. A highly desirable downstairs bedroom with its own ensuite bathroom provides flexibility for guests, multigenerational living, or a private home office. The home also includes a dedicated laundry room conveniently located on the main level. Upstairs, the spacious primary suite offers a peaceful retreat with scenic hillside views, a spa-inspired bathroom featuring dual vanities, a soaking tub, separate glass-enclosed shower, and a walk-in closet. Two additional upstairs bedrooms share a well-appointed bathroom. Step outside to a beautifully designed backyard featuring a fireplace, covered pergola, outdoor lounge area, built-in BBQ, and a sunken trampoline, creating a perfect setting for gatherings and family fun. A standout feature of the property is the backyard casita with its own bathroom ideal for a home office, gym, art studio, or private retreat. An additional separate storage room provides convenient extra storage. Enhancing both comfort and quality of living, the home is equipped with a whole-house water filtration and softening system. The garage has been upgraded with epoxy flooring and built-in cabinetry, offering a clean, durable, and highly functional space for storage and organization. With no direct rear neighbors and peaceful hillside surroundings, the home offers exceptional privacy while remaining close to parks, hiking trails, shopping, dining, and top-rated schools. A Must See!

103 Vigna, Irvine

236 8th St, Seal Beach
$2,690,000
5 Beds ⋅ 5 Baths ⋅ PV26049883 MLS ⋅ Closed Status
WOW reduced $260,000. There are 5 bedrooms, 5 baths, and 5 cozy fireplaces. You can leave your car at home and walk to beach, restaurants, and much more. As you enter you will find a bright and open great room which can lead to a grand staircase or to the well appointed kitchen with pantry, living room, bedroom, bathroom, laundry room, large elevator, and direct access to a 2 car garage. You can also park an additional car on the driveway. As you go to the second floor via stairs or elevator you will find the primary bedroom with 2 walk-in closets, large bathroom, and balcony. There is a second primary bedroom with bath that has been converted to a movie theater room which can easily be converted back to its original. There are 2 more bedrooms upstairs each with their own bath. From the second floor there is a spiral staircase leading to a roof top deck perfect for entertaining.

236 8th St, Seal Beach

640 Island View, Seal Beach
$2,688,800
4 Beds ⋅ 4 Baths ⋅ PW26115840 MLS ⋅ Closed Status
PRICE IMPROVEMENT! Nestled in the highly sought after Hill neighborhood of Seal Beach, this exceptional custom residence embodies coastal luxury with soaring architecture, abundant natural light, and timeless elegance. Recently reimagined through an extensive renovation, the home features beautifully remodeled bathrooms, a stunning chef’s kitchen, new flooring, and sophisticated designer finishes that create a fresh and elevated living experience. From the moment you step inside, you are greeted by a dramatic two story living room highlighted by vaulted ceilings, skylights, and a striking floor to ceiling fireplace that serves as the centerpiece of the home. The grand scale and natural light create an inviting atmosphere that is both impressive and welcoming. Thoughtfully designed for seamless entertaining and comfortable everyday living, the home's flowing floor plan connects each space with ease. The newly renovated gourmet kitchen opens effortlessly to the dining and family rooms, while expansive sliding doors blur the line between indoor and outdoor living, leading to a lush private retreat. Custom craftsmanship, rich finishes, and carefully curated details are evident throughout. The main level offers exceptional convenience with two bathrooms and direct garage access, providing functionality and flexibility for everyday living. Upstairs, the luxurious primary suite serves as a private sanctuary. Surrounded by swaying palms, the balcony provides a tranquil escape, while the spa inspired bathroom features a soaking tub, glass enclosed shower, dual vanities, and a spacious walk in closet. Two additional oversized bedrooms with vaulted ceilings, a beautifully remodeled bathroom, an expansive laundry room, and a comfortable lounge area complete the upper level. The outdoor living spaces are equally impressive, featuring lush landscaping and thoughtfully designed areas perfect for relaxing, entertaining, and enjoying the coastal climate year round. Ideally located just moments from the beach, the charming shops and restaurants along Main Street, and award winning McGaugh Elementary School, this remarkable residence offers an exceptional opportunity to enjoy the very best of Seal Beach living.

640 Island View, Seal Beach

1001 Eadington, Brea
$2,688,000
5 Beds ⋅ 4 Baths ⋅ OC26142577 MLS ⋅ Closed Status
Expansive Single-Level Brea Estate with Pool, Detached Garage & Development Potential A rare opportunity to own a true single-level estate in Brea — a highly desirable and increasingly hard-to-find feature, especially on a lot of this size. Set on an extraordinary 42,372 sq. ft. all-flat lot, this expansive property offers over 3,800 sq. ft. of living space, a detached 3-car garage, a large pool, generous outdoor entertaining areas, and exceptional flexibility for a buyer with vision. The spacious single-story floor plan includes 5 bedrooms, a large game room, a separate bonus room with wet bar, formal living room, formal dining room, and multiple gathering spaces designed for comfortable everyday living and entertaining. The single-level layout makes the home especially appealing for multigenerational living, extended family, aging-in-place needs, large households, or buyers who simply value the convenience, flow, and long-term desirability of a one-story residence. The nearly one-acre flat lot is the true centerpiece of the property. With expansive usable land, a detached garage, pool, patio areas, and room for additional parking, recreation, gardens, or future improvements, the property offers multiple possible paths. Per the City, this property has the potential for various ADU configurations, including an attached ADU, a detached ADU, a junior ADU, or the conversion of existing space, including possible garage conversion, subject to all applicable requirements. Buyers may also explore additional expansion, guest quarters, RV parking, a family compound, or longer-term redevelopment possibilities, including a potential second residence or lot split, subject to all city requirements, zoning, state law, and buyer verification. Whether the vision is to enjoy the existing estate, create a multigenerational compound, expand the residence, design resort-style outdoor living, or evaluate future development options, this property offers a level of space and flexibility rarely available in Brea. With its single-story design, oversized flat lot, pool, detached garage, and tremendous upside, this is more than a home — it is a rare land and lifestyle opportunity. Properties like this one come once in a lifetime !

1001 Eadington, Brea

146 Weathervane, Irvine
$2,688,000
4 Beds ⋅ 4 Baths ⋅ OC26077994 MLS ⋅ Closed Status
Discover the perfect blend of elegance and comfort at 146 Weathervane, a stunning residence in Irvine’s premier Quail Hill community. This home is thoughtfully designed to capture natural light, ocean breezes, and serene hillside views. Property Highlights: Versatile Space: 4 Bedrooms and 3.5 Bathrooms. Luxury Interior: Rich mahogany wood floors, natural stone fireplace, chef’s kitchen with granite countertops, center island and 5-burner gas cooktop. Master Suite: A peaceful retreat with southern exposure, a private balcony, a Jacuzzi tub, and a custom walk-in closet. Outdoor Oasis: French doors lead to a professionally landscaped, private backyard—perfect for entertaining. Prime Location: Minutes from the Irvine Spectrum and Laguna Beach. World-Class Amenities: Access to 3 pools, 5 parks, a fitness center, and miles of hiking trails. Top Schools: Zoned for the award-winning Alderwood Elementary and University High School. Low Mello Roos tax of $1200/year will expire soon.

146 Weathervane, Irvine

413 E Avenida Cordoba, San Clemente
$2,688,000
3 Beds ⋅ 3 Baths ⋅ OC25082439 MLS ⋅ Closed Status
This is the one you have been waiting for! Boasting the BEST views in San Clemente, this stunning single-level home showcases breathtaking panoramas of the Pacific Ocean, Catalina Island, San Clemente Island, Dana Point Harbor, the iconic San Clemente Pier, and dazzling city lights. Perched in a premier location, it offers an unparalleled lifestyle of luxury and relaxation. A private courtyard welcomes you into the home and directs your gaze to those unforgettable coastal vistas. The inviting living room features a cozy fireplace and expansive ocean views, creating the perfect atmosphere for everyday living and entertaining. The gourmet kitchen is a chef’s dream, complete with a massive 12-foot island, built-in refrigerator, and seamless flow to the outdoor living space with a built-in BBQ and firepit—ideal for al fresco dining and gatherings. The Primary Suite is a true retreat, offering its own fireplace, spectacular ocean views, and a spa-like bathroom with a separate soaking tub. Additional highlights include a spacious 2-car garage and close proximity to world-famous beaches, scenic coastal trails, fine dining, and more. Coastal living truly doesn’t get better than this!

413 E Avenida Cordoba, San Clemente

425 15th, Huntington Beach
$2,687,000
OC26115847 MLS ⋅ Closed Status
425 15th Street is a turnkey four-unit multifamily property located in the highly desirable Downtown Huntington Beach neighborhood, just a short walk from the Pacific Ocean. Situated on a large corner lot, the property offers approximately 4,081 square feet of living space and features a well-balanced unit mix of one 3-bedroom unit, two 2-bedroom units, and one 1-bedroom unit. This asset has undergone extensive renovations, including new exterior paint, roof, doors, and windows, providing a low-maintenance investment profile. All units feature upgraded flooring, granite countertops, tile kitchen backsplashes, stainless steel appliances, private patios, and renovated bathrooms, with select units offering fireplaces for added tenant appeal. Additional amenities include six garage spaces, on-site laundry, and a courtyard-style setting that enhances livability. Positioned just blocks from the beach, Main Street, and the Huntington Beach Pier, the property benefits from exceptional walkability and access to premier coastal dining, retail, and entertainment. The surrounding area is supported by a strong local economy driven by tourism, hospitality, and professional services, ensuring consistent rental demand. With its turnkey condition, comprehensive interior and exterior upgrades, and prime coastal location, 425 15th Street presents a rare opportunity to acquire a stabilized asset in one of Orange County’s most sought-after rental markets.

425 15th, Huntington Beach

6095 Greenbrier Drive, Huntington Beach
$2,685,000
3 Beds ⋅ 3 Baths ⋅ OC26069007 MLS ⋅ Closed Status
This rarely on the market, highly upgraded, stunning end-unit residence offers over 3,200 square feet of light-filled living space, located in the highly sought after SeaCliff on the Greens guard-gated community just steps to the ocean and so much more! From the moment you arrive, you’re greeted by a unique dual-door entry that opens into a bright, expansive floor plan designed for both comfort and entertaining. The living room has a distinct yet open feel, and features a cozy fireplace and an abundance of natural light streaming through oversized two story windows. The fully remodeled kitchen/dining/great room is a showstopper complete with stunning white quartz countertops, a large island with seating, ample cabinetry, top of the line appliances and a seamless flow into the main living areas. A second fireplace in the family room adds warmth and charm, along with a large wet bar making this home ideal for both everyday living and hosting. Upstairs, the expansive primary suite is truly exceptional, offering a spacious retreat with its own private balcony, a luxurious, completely remodeled ensuite bathroom with a free standing soaking tub and separate shower, and two generous walk-in closets. Fabulous over sized patio with built-in BBQ center and tons of natural light! Newer AC, custom paint, custom window coverings, gorgeous wood flooring and so many more upgrades throughout. Oversized attached 3 car garage with epoxy flooring and ample built-in storage. With its end-unit location, this home enjoys enhanced privacy and an abundance of natural light throughout. Situated in the guard-gated Seacliff on the Greens community where you can walk to The Huntington Club - a private country club for golf, tennis and dining from inside the gates of the community and just moments from the beach, and all that Huntington Beach has to offer, this is coastal living at its finest.

6095 Greenbrier Drive, Huntington Beach

2328 Margaret Drive, Newport Beach
$2,685,000
4 Beds ⋅ 3 Baths ⋅ OC26064140 MLS ⋅ Closed Status
LOCATION, lifestyle, and comfort come together at 2328 Margaret Drive. This beautiful 4 bedroom, 3 bath residence offers a warm and inviting layout - ready for move in OR take a moment to create your own new, fresh finishes. Upon entering, vaulted ceilings create an airy, open feel, and the perfect canvas for most any design. A single level, open floor plan follows, ideal for any discerning buyer offering space for both everyday living and entertaining. Step outside to a private backyard ideal for summer barbecues, outdoor dining, or simply enjoying our sunny So Cal weather. Perfectly positioned just moments from award-winning schools including Newport Harbor High School and Ensign Middle School, and in close proximity to those sunny Newport beaches, vibrant shops and dining spots along 17th Street - this home captures the very best of the Newport Beach lifestyle. *Certain photos include AI or virtually enhanced elements to illustrate potential use or appearance. Some photos have been digitally altered and are noted in the captions. As required by California law, the original, unaltered image can be viewed next to the digitally altered image.

2328 Margaret Drive, Newport Beach

16735 Bayview Drive, Huntington Beach
$2,680,000
3 Beds ⋅ 3 Baths ⋅ PW26139549 MLS ⋅ Closed Status
Coffee overlooking the harbor. Launching your paddleboard from your private 30-foot dock. A walk on the beach before a rooftop sunset over the Pacific. Picture yourself here. Located just blocks from the sand, this custom Sunset Beach waterfront home combines the best of boating and beach living with an elevator, multiple indoor and outdoor living spaces, and a floor plan for everyday living & entertaining. The lower level is a natural gathering place, opening directly to the expansive waterfront patio and private dock, while also providing direct access to the attached two-car garage with newly epoxied floors. A family room with full bar, powder room, laundry room with laundry chute, all flow to the water making this level ideal after a day on the water or relaxing at home. The main living level brings everyone together with a balcony, fireplace, and open kitchen featuring custom cabinetry, Viking cooktop, Sub-Zero refrigerator, Bosch dishwasher, walk-in pantry, and counter seating. The adjacent dining room, with its elegant chandelier and built-in stacked stone wine & serving area, includes convenient rear stair access to the garage. A flex room with a private balcony offers endless options - home office, library, or third bedroom. An adjacent bath with walk-in shower offers ensuite-style access to the back bedroom, providing convenience & privacy for family and guests. From groceries and luggage to everyday errands, the elevator makes all living spaces easily accessible. The upper level is anchored by the primary suite, where harbor views, a private balcony, fireplace, and vaulted ceilings create a private retreat. A spacious ensuite bath features a soaking tub, walk-in shower, dual vanities, and a thoughtfully designed custom walk-in closet. The adjoining bedroom also works well as a fitness room, home office, or quiet retreat. As the day winds down, the rooftop deck and spa become the perfect place to enjoy ocean views, colorful sunsets, sea breezes, and the ever-changing activity of the canal below. Additional features include mahogany doors & trim, slate & travertine flooring, custom ironwork, zebra window coverings, front & rear stairwells, six outdoor decks, built-in Sonos audio, and quality craftsmanship throughout. Thoughtfully designed to embrace its waterfront setting, this home offers the opportunity to enjoy the coastal lifestyle from one of Sunset Beach's most recognizable locations.

16735 Bayview Drive, Huntington Beach

201 Fiore, Irvine
$2,680,000
4 Beds ⋅ 4 Baths ⋅ PW26075052 MLS ⋅ Closed Status
Nestled within the prestigious gated Reserve community at Orchard Hills, this stunning single-family home presents a perfect balance of luxury, comfort, and modern living. This beautifully upgraded residence features 4 spacious bedrooms and 4 full bathrooms, thoughtfully enhanced with elegant wood flooring, custom interior paint, and roller shades throughout for a sleek and cohesive finish. The gourmet kitchen is designed to impress, complete with premium appliances, crisp white cabinetry, a generous center island, granite countertops, and a walk-in pantry ideal for both everyday living and entertaining. The dining area connects seamlessly to the backyard through sliding glass doors, creating a natural indoor-outdoor flow. Filled with natural light, the expansive living room showcases oversized windows and sliding glass doors that open to the beautifully landscaped backyard, featuring a built-in BBQ perfect for relaxing or hosting gatherings. A highly desirable main floor bedroom with a full bathroom adds flexibility, making it ideal for guests, multi-generational living, or a private office. Upstairs, you’ll find the spacious primary suite along with three additional sunlit bedrooms, each with its own en-suite bathroom for added comfort and privacy. A large loft provides an ideal space for a second living area, media room, or gathering area. A conveniently located laundry room with a sink completes the upper level. The primary suite serves as a private retreat, featuring a custom walk-in closet, dual vanities, a soaking tub, and a separate walk-in shower designed for relaxation and everyday comfort. Additional highlights include a two-car garage with built-in cabinetry for ample storage. Residents of Orchard Hills enjoy access to resort-style amenities, including scenic parks, lush greenbelts, pools and spas, BBQ areas, walking trails, and a well-appointed recreation center. The home is also within walking distance to the community park and award-winning Northwood High School. This is a rare chance to experience elevated living in one of Irvine’s most desirable communities. Welcome home.

201 Fiore, Irvine

21845 Balantree Circle, Yorba Linda
$2,680,000
4 Beds ⋅ 5 Baths ⋅ OC25258799 MLS ⋅ Closed Status
This stunning luxury estate sits on a peaceful cul-de-sac with only four homes. Step through the impressive double doors into an elegant formal living and dining room, highlighted by a dramatic fireplace, soaring two-story ceilings, and abundant natural light. The beautifully upgraded kitchen features crisp white cabinetry, quartz countertops and backsplash, stainless-steel appliances, a spacious center island with bar seating, and a bright breakfast nook. The adjacent family room is generous in size, showcasing a custom fireplace, built-ins, and French doors that open to a breathtaking backyard—complete with an expansive covered patio, BBQ island with bar seating, large grassy area, and a sparkling pool and spa with a rock waterfall. The main floor also includes a versatile bedroom or office with a walk-in closet, a full bath, and an oversized laundry/mud room with extra storage. Upstairs, the luxurious primary suite offers a cozy retreat with a fireplace and a separate area ideal for a gym or home office. The spa-inspired bath boasts a huge walk-in shower, a freestanding soaking tub, dual vanities with a makeup station, and dual walk-in closets. The secondary floor features a large bonus room with balcony and built-ins, a full bath, a bedroom to one side, and a private suite to the other with its own sitting area, bedroom, and bath. Enjoy significant savings on future electricity bills with the fully paid Tesla solar system. The whole-house soft water and purify water systems adds even more comfort. This exceptional residence blends elegance, comfort, and resort-style luxury—an opportunity you won’t want to miss. Seller discloses that a natural death occurred on the property in 2024.

21845 Balantree Circle, Yorba Linda

Based on information from California Regional Multiple Listing Service, Inc. as of . This information is for your personal, non-commercial use and may not be used for any purpose other than to identify prospective properties you may be interested in purchasing. Display of MLS data is usually deemed reliable but is NOT guaranteed accurate by the MLS. Buyers are responsible for verifying the accuracy of all information and should investigate the data themselves or retain appropriate professionals. Information from sources other than the Listing Agent may have been included in the MLS data. Unless otherwise specified in writing, Broker/Agent has not and will not verify any information obtained from other sources. The Broker/Agent providing the information contained herein may or may not have been the Listing and/or Selling Agent.

How much is your home worth?

Get instant property value now!