Refine Search
Sort by
404 10th Street, Huntington Beach
$2,975,000
3 Beds ⋅ 4 Baths ⋅ PW26131014 MLS ⋅ Closed Status
A striking showcase of modern coastal luxury, this fully furnished custom Huntington Beach home enjoys an exceptional location in one of the city's most sought-after neighborhoods, just moments from the beach, Main Street, Pacific City, award-winning schools, and an array of renowned dining and shopping destinations. Thoughtfully designed to embrace Southern California's indoor-outdoor lifestyle, the home centers around extraordinary entertaining spaces, beginning with a private front courtyard featuring a built-in fire feature and an expansive lounge area that seamlessly connects to the interior through dramatic folding glass doors. Elegant limestone flooring flows throughout the main level, where a sophisticated living room offers the perfect setting for gathering with family and friends while extending effortlessly to the outdoor living space. At the heart of the home, the stunning and functional designer kitchen showcases a sleek glass island, premium JennAir appliances, a six-burner range, a wine refrigerator, and contemporary finishes. These finishes blend beautifully with the adjacent dining area, which features custom built-in cabinetry and integrated surround sound throughout the home. Offered fully furnished, the home provides an exceptional turnkey opportunity. A separate great room with soaring vaulted ceilings, a statement fireplace, and striking architectural details creates a refined yet comfortable retreat; a stylish powder bath completes the main level. Upstairs, a versatile loft and two private bedrooms—one with its own balcony and another with an en-suite bathroom—plus an additional full bathroom provide exceptional comfort for family and guests. Occupying the entire third floor, the spectacular primary suite spans approximately 900 square feet and serves as a true sanctuary, complete with a fireplace, private balcony welcoming refreshing ocean breezes, dual walk-in closets, and a spa-inspired bath featuring a soaking tub and oversized glass-enclosed shower. An attached two-car garage with epoxy flooring and built-in storage further enhances the home's appeal. Blending sophisticated design, exceptional outdoor living, and an unbeatable coastal location, this is Huntington Beach living at its finest.

404 10th Street, Huntington Beach
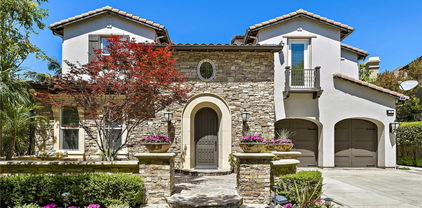
10 Gaucho Road, Ladera Ranch
$2,975,000
5 Beds ⋅ 6 Baths ⋅ OC26027728 MLS ⋅ Closed Status
Located on an idyllic cul-de-sac with a central landscaped island in the newer Legacy Collection at Ladera Ranch’s guard-gated Covenant Hills, this impressive home rivals the luxury and craftsmanship of custom estates. Move-in ready, the expansive design is host to five ensuite bedrooms and five- and one-half baths in approximately 4,225 square feet of refined living space, ensuring ample comfort and privacy for you and your guests. Three bedrooms are located on the first floor, including a grand primary suite that opens to the home’s large courtyard and features a walk-in closet, soaking tub, separate shower and two vanities. Two additional suites join a spacious loft on the second level. An upscale aesthetic is infused throughout the home, emphasized by a formal entrance, a stunning foyer with dramatic staircase and glass doors leading to the courtyard, and a dining room for picture-perfect entertaining. Opening to the courtyard and the backyard, the light and open family room showcases a vaulted ceiling with open beams, an elegant fireplace and plenty of room for large gatherings. In the kitchen, top-of- the-line stainless steel appliances include a built-in refrigerator, double oven and a six-burner range with griddle and matching hood. Wood cabinetry, stone countertops, an oversized island, walk-in pantry, and full-tile backsplash are also featured. Archways, handsome millwork and stylish lighting fixtures complement plantation shutters, hardwood flooring, and granite and marble finishes throughout the residence, while a spacious laundry room and an attached three- car garage embellish convenience. With a scenic landscaped hill as a backdrop, grounds enjoy privacy while offering the beauty of mature landscaping, colorful plantings, and a large lawn the extends off the courtyard. At home garden enthusiast...this is perfect yard for you. Stone tile enriches patios that welcome outdoor relaxation and socializing with friends and neighbors. Built by Warmington Residential, The Legacy Collection is close to the exclusive Covenant Hills clubhouse, complete with swimming, tennis and much more. Community parks and miles of trails are nearby, and Ladera Ranch’s vibrant shopping centers, outstanding schools and phenomenal recreational attractions are minutes from home.

10 Gaucho Road, Ladera Ranch

412 Arenoso Lane Unit 106, San Clemente
$2,975,000
3 Beds ⋅ 3 Baths ⋅ OC26003680 MLS ⋅ Closed Status
Experience true oceanfront living at its finest in this exceptional single-level luxury residence ideally located within San Clemente’s premier oceanfront community, Vista Pacific Villas. Showcasing breathtaking panoramic ocean and whitewater views, this open-concept home blends coastal elegance with effortless comfort. The chef’s kitchen is designed for both form and function, featuring stainless steel appliances, a large center island, and seamless flow into the spacious family room — creating the perfect setting for entertaining while taking in the endless blue horizon. The primary suite is a private retreat with captivating ocean views, dual walk-in closets, direct access to the patio, and a spa-inspired bathroom complete with an oversized walk-in shower. Two additional bedrooms provide versatility for guests or office space, with one enjoying its own ocean view. Step outside to your private patio and soak in sweeping ocean and whitewater vistas — an ideal space to unwind or host sunset gatherings. Additional highlights include three dedicated parking spaces, a large private storage room in the gated subterranean garage, EV charging, and an inside laundry room with extra storage. All of this is just a short stroll to the San Clemente Pier, beach trail, Linda Lane Park, and the vibrant downtown district filled with renowned dining, shopping, and coastal charm. A rare opportunity to own an oceanfront sanctuary in one of San Clemente’s most coveted locations.

412 Arenoso Lane Unit 106, San Clemente

6286 Sierra Siena Road, Irvine
$2,975,000
4 Beds ⋅ 3 Baths ⋅ NP25223894 MLS ⋅ Closed Status
Entering past a lovely ornamental pear tree, you’ll walk on brand new hardwood floors into the spacious gourmet kitchen: Wolf range and oven, Sub-Zero fridge, full size Sub-Zero wine fridge, Bosch dishwasher, and a Dacor second oven. Granite countertops span nearly 20 feet, extending to a built-in computer station with another sliding door opening to the backyard. Great flow for entertaining. Custom pineapple motif lighting and accents, and dark wood floors extending throughout the home, evoke a subtle luxury tropical ambiance for entertaining with Ohana. Stepping through the living room, with vaulted ceiling and fireplace, the courtyard offers mature fruit trees, and a covered dining/lounging area complete with a custom Italian pizza oven, fireplace, built-in gas BBQ with concrete counters, and dedicated Holiday electrical outlets. The primary suite has been enlarged, featuring an oversized walk-in closet, custom cabinetry, soaking tub, walk-in shower with two shower heads, and a sliding glass door that opens directly to the private backyard. The three car garage has custom cabinets and storage (including a kayak/SUP rack and overhead luggage racks), work bench, Epoxy flooring, and one of the garage bays has been converted to carpeted workout room with AC, and could also be a playroom area or office. Also: recently installed HVAC, new roof, updated plumbing and tankless hot water heater, updated electrical panel, dedicated 220V outlet for electric vehicles, and an enclosed laundry room. Neighborhood: a private community pool and hot tub with BBQ, a private playground and basketball court, and large grassy area. Families will appreciate the easy 10-minute walk to top-rated Bonita Canyon Elementary School (10/10 GreatSchools rating). Biking distance to award-winning University High School. Turtle Rock Community Park is next door where you'll find extensive grass fields, tennis and volleyball courts, playground, a natural stream, Turtle Rock Nature and Community Center, Shady Canyon bike and jogging trail, Bommer Canyon Preserve trails, etc. Located within the top ranked Irvine Unified School District and just minutes from world-class shopping and UC Irvine, this is your chance to own a rare gem in one of Irvine’s most coveted communities. The neighborhood is fiber internet ready, offering residents access to high-speed connectivity ideal for remote work, streaming, and today’s connected lifestyle.

6286 Sierra Siena Road, Irvine

108 Drumbeat, Irvine
$2,968,334
4 Beds ⋅ 5 Baths ⋅ OC25238461 MLS ⋅ Closed Status
Highly desirable Plan 2 at Cielo in Portola Springs 3,365 sf Single Family Residence with a 7,830 +/- square foot lot! This beautiful 2-story home features an open concept floorplan with a long driveway and large yard. Downstairs features stylish kitchen with beautiful Quartz Counters, upgraded White Cabinets, Wolf Stainless Steel appliances and large island with seating. Great Room opens to Dining and Kitchen. Includes first level guest bedroom with private bath. Upstairs is the grand primary suite with large bathroom and dual closets, two more bedrooms, loft and laundry. Over $168,000 in upgrades which include Solar Purchase! The charming Portola Springs community features several Jr. Olympic pools, wading pools, parks with shade structures, tot lots, BBQ's, picnic areas, basketball, volleyball, tennis and pickleball courts, walking trails and playgrounds. The Portola Springs Community Park has a Community Center, lighted softball and soccer fields and more all with an HOA of less than $200/month! Fantastic Irvine location is close to shopping, dining, freeways, recreation and excellent schools.

108 Drumbeat, Irvine

12542 Vista Panorama, North Tustin
$2,965,000
4 Beds ⋅ 4 Baths ⋅ PW26084149 MLS ⋅ Closed Status
Set on an expansive hillside lot in Panorama Heights, this fully reimagined mid-century modern retreat blends unobstructed panoramic views, resort-style living, and a rare hillside vineyard into one extraordinary property experience. Designed to maximize its hillside setting, the home immediately captures your attention the moment you enter, where towering beam ceilings and dramatic walls of glass frame sweeping views that become the focal point throughout the home’s primary gathering spaces. Oversized sliding glass doors create seamless indoor-outdoor flow, opening the home to expansive entertaining decks, lush grounds, and the surrounding hillside landscape. The open-concept floor plan connects the great room, dining area, and designer kitchen, creating a cohesive environment that functions equally well for intimate daily living and larger gatherings. A defining feature of the home is its primarily single-level lifestyle, with the main floor offering the primary suite, guest bedrooms, guest baths, office, laundry room, and walk-in pantry. The spacious primary suite opens directly to a private view deck and features a custom walk-in closet, soaking tub, and separate walk-in shower. Downstairs, a private guest suite with separate access potential creates flexibility for guests, multigenerational living, or nanny quarters. Hidden beyond a secret bookshelf-style entry is a tucked-away wine room reminiscent of classic old-world speakeasy design — an unforgettable architectural detail rarely found in homes of this style. The grounds evoke the feeling of a private hillside retreat, complete with a heated pool and spa, outdoor kitchen with bar seating, mature landscaping, fruit trees, intimate yard spaces and vine-covered terraces that add remarkable charm and character to the setting. Stone garden walls built from natural hillside rock create a timeless organic feel throughout the landscape. Set on approximately 25,000 square feet of highly usable land, the property offers exceptional privacy while preserving the integrity of the surrounding views with no visible utility lines and no future obstruction concerns. Additional highlights include solar, EV charging, generous parking, and a flat driveway — a rare convenience for hillside living. A truly distinctive opportunity to own a fully reimagined architectural hillside estate in Panorama Heights.

12542 Vista Panorama, North Tustin

3251 Quail Run Road, Los Alamitos
$2,960,000
5 Beds ⋅ 5 Baths ⋅ 26863099 MLS ⋅ Closed Status
Welcome to the legendary Rossmoor community, a dream of luxury Orange County life with great schools!!! This is a fully renovated home in 2007, ready for you to move-in right away. Huge floor plan of 4,305 sf with spacious 5 bedrooms and 4.5 baths, formal dining room, breakfast area, living room, family room plus a loft area on 2nd floor for more entertainment. Immaculate granite island top, sleek stainless appliances, modern fireplace in living room, beautiful chandelier on a high ceiling, durable hardwood flooring and tiles throughout the house and more. Not to mention the 18 Solar panels installed in 2022 on the roof producing surplus energy for you while new roof (2022), new Tesla powerwall (2022), new refrigerator (2024), new water heater (2023), new water softner (2023) and new HVAC (2024) take you away from any maintenance concerns.

3251 Quail Run Road, Los Alamitos

19 Dennis Lane, Ladera Ranch
$2,960,000
5 Beds ⋅ 6 Baths ⋅ OC25148455 MLS ⋅ Closed Status
Luxurious Entertainer’s Dream Home with Panoramic Sunset Views!  Located on one of the most coveted single-loaded cul-de-sac streets, this custom 5-bedroom, 5.5-bathroom estate spans nearly 5,000 square feet of thoughtfully designed living space on a 9,126 square foot lot.  Enjoy the ultimate in privacy, elegance, and functionality with formal and casual living spaces that seamlessly flow indoors and out.  Upon entry, you'll be welcomed by a sunlit foyer with lofty ceilings and views to a central courtyard.  The heart of the home is the remodeled chef’s kitchen, complete with quartz countertops, Sub-Zero and Thermador appliances, wine fridge, new trash compactor, and custom cabinetry reaching to the ceiling. A spacious walk-in pantry, a custom hood and several picture windows complete this stunning space. Multiple living areas feature newer flooring throughout, custom built-ins, fresh paint inside, crown molding, LED recessed lighting and stunning views. Step outside into an entertainer’s paradise featuring a built-in barbecue island with seating, covered outdoor living space, a custom fireplace, water feature, pool and spa and an expansive side yard w/ synthetic turf— all set against jaw-dropping sunset and canyon views. Additional highlights include a serene interior courtyard with a custom fountain, a versatile third-level loft perfect for an in-home office or teen room and a three-car tandem garage outfitted with custom cabinetry, storage racks, and a tankless water heater. Upstairs, find four generous en-suite bedrooms and a spectacular primary suite with a private retreat, balcony, built-out cedar closet and a spa-inspired marble and stone bathroom. This exceptional home is further enhanced by fully OWNED SOLAR, whole-house epoxy repipe, dual-pane glass windows and plantation shutters. Every inch of this residence is designed for luxurious living and effortless entertaining in the premier South Orange County location of Covenant Hills.

19 Dennis Lane, Ladera Ranch

49 Santa Barbara Drive, Aliso Viejo
$2,959,000
5 Beds ⋅ 5 Baths ⋅ NP26079446 MLS ⋅ Closed Status
Welcome to this exquisite former model home ideally positioned overlooking the 16th hole of Aliso Viejo Country Club. Located in a quiet Aliso Viejo neighborhood this home offers sweeping golf course and sunset views with a large pool and spa in the entertainers back yard. This turnkey two-story residence features 5 bedrooms and 4.5 baths, including a highly desirable downstairs ensuite bedroom—perfect for guests or multigenerational living. Designed for both comfort and entertaining, the home showcases a formal dining room with a wine butler, and a light-filled family room with expansive windows framing the stunning views. The chef’s kitchen offers custom cabinetry, top-of-the-line appliances, dual dishwashers, a large center island with seating, and a casual dining area, all with convenient direct access from the fully finished garage. Upstairs, the luxurious primary suite with views, features a private retreat, fireplace, balcony, and spa-inspired bath with jetted tub and custom built-in closet. A spacious upstairs bonus room provides flexible living space, complemented by additional secondary bedrooms, an office and an upstairs laundry room for convenience. This Smart Home is designed with energy efficiency in mind, featuring integrated solar roof tiles plus a second leased solar system. Complete with a private pool and located in a serene setting, this exceptional home offers the ultimate in indoor-outdoor Southern California living.

49 Santa Barbara Drive, Aliso Viejo

26 Windflower, Irvine
$2,958,000
4 Beds ⋅ 3 Baths ⋅ OC25263999 MLS ⋅ Closed Status
Tucked away at the end of a quiet, single-loaded cul-de-sac in the heart of Turtle Rock, this extensively renovated residence offers exceptional privacy, refined design, and breathtaking views of the surrounding mountains and Shady Canyon Golf Course. Backing to a lush greenbelt, the setting is both peaceful and elevated, a signature of the exceptional Turtle Rock neighborhoods in Irvine. Spanning more than 2,800 square feet, the home lives primarily like a single-story residence, anchored by a spacious primary suite on the main level. The first floor also features a dedicated office and private gym, thoughtfully designed to support today’s work-from-home and wellness-focused lifestyle. Upstairs, three generously sized bedrooms and a full bathroom provide comfortable accommodations, along with access to a private viewing deck—perfectly positioned to capture sweeping hillside views and unforgettable sunsets. The layout offers ideal separation between the primary suite and secondary bedrooms, creating flexibility for families, guests, or multigenerational living. The home has been extensively renovated with high-end finishes throughout. The chef’s kitchen is a standout, appointed with a Sub-Zero refrigerator, Wolf oven, Viking stovetop, a wine fridge, expansive center island, and custom wine storage, This home is bathed in abundant natural light and overhead skylights. Multiple fireplaces throughout the home add warmth and architectural character, creating inviting spaces for both everyday living and entertaining. The primary suite is a true retreat, featuring a spa-inspired bathroom with soaking tub, oversized walk-in shower, bidet, and a generous walk-in closet. Outdoors, the private backyard is designed for both relaxation and entertaining, highlighted by a built-in gas fireplace, mature rose bushes, and established citrus trees—creating a tranquil garden setting that feels both intimate and timeless. Additional highlights include an attached two-car garage with epoxy flooring, finished drywall, and abundant storage. Turtle Rock is one of Irvine’s most established and prestigious hillside communities, known for its quiet streets, architectural integrity, and elevated positioning above the city. Residents enjoy access to miles of scenic hiking and biking trails, top-tier Irvine Unified schools, proximity to three golf courses, and low HOA dues. The community offers a refined residential atmosphere that feels private and serene.

26 Windflower, Irvine

1426 Newporter Way, Newport Beach
$2,955,000
3 Beds ⋅ 3 Baths ⋅ OC26135939 MLS ⋅ Closed Status
Opportunities like this are few and far between. Offered on the market for the very first time, this pristine residence has been beautifully and lovingly maintained by its original owner for the past 30 years. Tucked away in a quiet, premier interior location within the coveted 24-hour guard-gated community of Harbor Cove, this home offers an incredible value for the neighborhood. Spanning over 2,400 square feet, the spacious floor plan features 3 bedrooms, 2.5 bathrooms, and a versatile upstairs family room. The light-filled interior boasts a warm, inviting ambiance, courtesy of expansive windows that frame gorgeous views of the lushly landscaped, private backyard. Also note, this property has a full size 2 car driveway for extra off-street parking, which a lot of the other homes in the neighborhood do not have. Residents enjoy exclusive access to resort-style amenities, including a sparkling pool, hot tub, outdoor showers, and BBQ areas. Situated just moments from Newport Beach's finest coastal luxuries, you are steps from world-class shopping at Fashion Island, charming Balboa Island, Back Bay trails, and premier golfing at Big Canyon and Newport Beach Country Clubs. Don’t miss your chance to secure this exceptional piece of Newport Beach paradise. Check out the virtual tour!!

1426 Newporter Way, Newport Beach

33568 Halyard, Dana Point
$2,950,000
3 Beds ⋅ 2 Baths ⋅ LG26157172 MLS ⋅ Closed Status
Resort-style living with single-level convenience come together in this expanded 3 bedroom, 2 bath home in the guard-gated coastal community of Niguel Shores. Beautifully positioned in the heart of Monarch Beach, this inviting home offers a private pool, flexible living spaces, and an exceptional indoor-outdoor lifestyle just moments from the ocean. Charming curb appeal sets the tone with a manicured lawn, mature shade tree, and private, gated front patio. A serene walkway leads to the entry, where a welcoming foyer opens to a spacious living room anchored by a gas fireplace. An adjacent flex space, overlooking the backyard and pool, creates the perfect setting for a home office, reading retreat, or intimate sitting area. The dining area is framed by a generous picture window and flows seamlessly into the upgraded kitchen, appointed with a gas range, stainless steel appliances, abundant cabinetry, breakfast bar, and built-in china cabinet with wine refrigerator. Vaulted ceilings add volume and character, while sliding glass doors extend the living space outdoors for easy entertaining. Privately situated, the spacious primary suite offers convenient access from both the living room and hallway. Thoughtful features include built-in cabinetry, a charming window seat, generous closet space, and an updated bath with stylish tile flooring and a walk-in shower. Two additional bedrooms provide versatility for guests, a den, or office, including one with a discreet Murphy bed. A secondary bath with a walk-in shower serves the additional bedrooms. Luxury vinyl flooring enhances the home’s fresh, modern coastal aesthetic. Additional highlights include an attached direct-access garage with laundry facilities. The private backyard is a true entertainer’s retreat, featuring an expansive patio and heated built-in pool surrounded by lush, mature landscaping. Whether hosting friends, dining alfresco, or enjoying a peaceful afternoon poolside, this secluded outdoor setting feels like a personal resort. Niguel Shores residents enjoy access to extraordinary amenities, including a blufftop oceanfront park with panoramic views and direct beach access, clubhouse, pool and spa, tennis and pickleball courts, sports courts, playground, and scenic walking paths. Ideally located near world-class resorts, championship golf, Dana Point Harbor, exceptional dining and shopping, this l home offers the perfect blend of coastal relaxation, recreation, and convenience.

33568 Halyard, Dana Point

21 Emerald, Irvine
$2,950,000
4 Beds ⋅ 3 Baths ⋅ OC26138599 MLS ⋅ Closed Status
This light-filled timeless home offers approximately 3,924 square feet of thoughtfully designed living space with four bedrooms and three bathrooms. Custom millwork is showcased throughout the home, including crown molding, coffered ceilings, shiplap ceiling details, wood-encased windows, custom built-ins, and hardwood flooring. The floor plan includes formal living and dining rooms, while the kitchen features quartz countertops, two built-in Sub-Zero refrigerators, two dishwashers, generous prep space, a spacious breakfast area, and a large walk-in pantry with abundant storage. The adjoining family room opens to the backyard through French doors, creating seamless indoor-outdoor living. Upstairs, a flex room with a fireplace, custom built-ins, and detailed millwork can be used as an office, library, playroom, or other living space. The expansive loft includes four built-in workstations, providing ample space for work, study, hobbies, or organization. A separate media room with a drop-down projection screen offers additional space for entertainment. The backyard features mature landscaping, used-brick hardscape, a spa, and a built-in BBQ, creating inviting spaces for outdoor dining and entertaining. Located near parks, tennis courts, walking trails, the community lake, and local schools, this home offers quality craftsmanship, functional living spaces, and a convenient Irvine location.

21 Emerald, Irvine

6001 Country View, Yorba Linda
$2,950,000
4 Beds ⋅ 3 Baths ⋅ PW26120956 MLS ⋅ Closed Status
There are homes that impress, and then there are homes that redefine expectations! Commanding one of the most coveted positions within Parkside Estates and overlooking the sixth fairway of Yorba Linda Country Club, this extraordinary single-level estate represents a caliber of design, craftsmanship, and lifestyle rarely encountered at any price point. Meticulously transformed through a no-compromise vision, every space has been curated to achieve a level of refinement more commonly associated with the world's most celebrated private resorts. Beyond the custom iron entry doors, almost 2,900 square feet of impeccably designed living space unfolds with a sense of restrained opulence. Rich architectural detail, Newport Coast quality finishes, bespoke millwork, dramatic designer lighting, and thoughtfully layered textures create interiors that are both striking and timeless. The kitchen is nothing short of a masterpiece. Equal parts culinary showcase and gathering place, it features handcrafted custom cabinetry, artisan tilework, professional-grade appliances, integrated built in refrigeration, dramatic three-dimensional tray ceiling and an expansive statement island designed for both intimate evenings and grand entertaining. It is the seamless connection between the interior and exterior environments that elevates this residence into something truly exceptional. A disappearing wall of glass opens to nearly 1,700 square feet of covered California living space, an outdoor sanctuary that rivals the ambiance of a Four Seasons resort. Framed by sweeping fairway vistas, the setting is both breathtaking and serene. Multiple lounge and dining venues, integrated heaters, a fully appointed outdoor kitchen and entertainment bar, and a spectacular fountain crowned by fire feature create an atmosphere of unparalleled elegance. With direct golf cart access from the course, the experience is as effortless as it is extraordinary. The primary suite is positioned perfectly in back to overlook the tranquil golf course views and features a spa inspired bath arena with his and her vanities, walk in shower and built out walk in closet. Rarely does a residence come to market that so completely delivers on every level. This is not simply one of the finest homes in Parkside Estates; it is among the most compelling and memorable offerings ever presented within the community. A residence of this caliber cannot be replicated. It can only be experienced. Set your tee time!

6001 Country View, Yorba Linda

63 Longchamp, Irvine
$2,950,000
4 Beds ⋅ 4 Baths ⋅ OC26124128 MLS ⋅ Closed Status
Restaged! Brand new listing!Nestled within the prestigious Groves at Orchard Hills, this exceptional residence offers one of the community's most sought-after combinations of privacy, panoramic views, and modern luxury. Situated on a premium view lot with no rear neighbors, the home enjoys unobstructed hillside vistas from the main living areas, loft, primary suite, and beautifully landscaped backyard. Natural light fills the open-concept floor plan, creating a seamless connection between indoor and outdoor living. Featuring approximately 3,200 square feet of thoughtfully designed living space, the home offers 4 bedrooms, 3.5 bathrooms, a spacious loft, and a dedicated office, providing flexibility for both everyday living and entertaining. Extensively upgraded throughout, including a professionally designed backyard, premium finishes, and numerous owner enhancements, this residence presents a rare opportunity to own one of the few view properties in the highly desirable Groves neighborhood. Enjoy resort-style Orchard Hills amenities, award-winning Irvine schools, scenic walking trails, and the security of a guard-gated community, all while experiencing the privacy and tranquility that make this home truly special.

63 Longchamp, Irvine

31920 Paseo Navarra, San Juan Capistrano
$2,950,000
5 Beds ⋅ 5 Baths ⋅ PW26110708 MLS ⋅ Closed Status
Bright, private, and lightly lived in, this home sits on a larger corner lot with no visible power lines, creating a surprisingly open and calm setting for the neighborhood. Most of the living spaces and primary bedrooms are downstairs, giving the home the comfort and flow of single-story living while still offering approximately 4,100 square feet and the flexibility of additional upstairs space when needed. Beyond the front gate, a private courtyard with seating and dual water features creates a quiet separation from the street. Just off the courtyard, a separate-entry suite currently styled as a wine room and speakeasy includes its own bathroom and can easily function as a guest space, office, or additional bedroom. Inside, the home feels exceptionally well preserved, with pristine finishes, lightly used appliances, and several bathrooms that have seen little to no use over the years. Large glass pocket doors connect the main living areas to a covered open-air space with fireplace, facing the backyard fountain wall and hillside beyond. Upstairs, a secondary living area with wet bar is paired with another bedroom suite and a separate media room with built-in speakers already in place, creating natural flexibility for guests, work-from-home needs, or longer stays. The backyard has room for a future pool, while the current layout keeps the property easy to maintain and simple to enjoy. This is a home that feels comfortable immediately, without needing to be oversized, overdesigned, or overly demanding.

31920 Paseo Navarra, San Juan Capistrano

31852 Paseo Alto Plano, San Juan Capistrano
$2,950,000
3 Beds ⋅ 3 Baths ⋅ LG26108706 MLS ⋅ Closed Status
Nestled within a peaceful and private setting, this exceptional coastal home is located in the highly sought after San Juan Estates neighborhood, known for scenic views, custom residences, and tranquil surroundings. With nearby beaches and coastal access moments away, the property offers a rare opportunity to feel immersed in nature while enjoying a temperate year round climate and ocean breezes. Set among beautifully landscaped grounds, the estate is framed by stately palm trees that offer shade from the summer sun. Vibrant gardens and flourishing fruit trees surround the property, creating privacy and a serene connection to nature near the coast. The home features an open floor plan with three oversized bedrooms, including a light filled primary suite with views of the lush landscape and the San Juan Hills. Warm and sophisticated throughout, the interior showcases rich hardwood floors and custom upgrades. Craftsman inspired architecture seamlessly blends indoor and outdoor living, with the living room and kitchen opening to a stunning backyard oasis. Tranquil fountains, mature fruit trees, and a wraparound deck create the perfect setting for entertaining or unwinding, complete with a brand new six person saltwater spa beneath the stars. The chef’s kitchen is appointed with top of the line Thermador and Bosch appliances, along with a whole house water filtration system. The primary bathroom offers a spa like retreat, featuring a glass enclosed wet room with a designer shower and two person soaking tub. Premium fixtures, custom tile work, and a natural stone pebble floor elevate the space, while windows fill the room with natural light and views of the surrounding greenery. Downstairs, a spacious bonus great room opens directly to the private backyard, where gated vegetable garden plots and thriving fruit trees create an ideal setting for outdoor living and sustainable gardening. Surrounded by hiking and equestrian trails, this estate offers privacy and accessibility. Just two miles along the scenic San Juan Creek Trail leads to Dana Point Harbor and endless coastal adventures. Within a mile, enjoy boutique shopping, gourmet dining and cultural landmarks, including the historic Los Rios District, Mission San Juan Capistrano, River Street Marketplace, and The Ecology Center’s regenerative farm. Experience the perfect harmony of coastal living and natural beauty, a private retreat where space, serenity, and proximity to the ocean converge effortlessly.

31852 Paseo Alto Plano, San Juan Capistrano

14 Anacapa Lane, Aliso Viejo
$2,950,000
4 Beds ⋅ 5 Baths ⋅ LG26106865 MLS ⋅ Closed Status
This stunning residence, situated in the exclusive Veranda community within the heart of Aliso Viejo’s sought after Glenwood Country Club enclave, masterfully blends contemporary luxury with a seamless indoor outdoor lifestyle. The open concept main level makes a striking first impression with its soaring cathedral ceilings and wide plank hardwood floors. Upon entry, you are greeted by a sophisticated dining area featuring modern lighting and custom built ins, which transitions seamlessly into the gourmet kitchen. This chef’s space is outfitted with dual islands, timeless shaker cabinetry, and designer lighting. The layout then flows into the living room, where a fireplace set into a custom wood wall serves as a stunning focal point and a gateway to the spectacular grounds through retractable accordion doors. This seamless transition leads to a shaded loggia, where the indoor wet bar also serves the patio through a convenient pass through window. Beyond lies a "private resort" backyard featuring a sparkling pool and spa with waterfalls, fire bowls, and a dedicated fire pit area designed for grand scale entertaining. The thoughtful layout continues with a main floor guest suite, which is ideal for a home office, while the upper level houses a spacious loft and three additional bedrooms. Each bedroom offers the luxury of an en suite bath and custom organized storage by California Closets. The primary suite functions as a true sanctuary, featuring its own private loggia with sweeping views, a boutique style walk in closet accented by chandeliers, and a spa like bathroom complete with a Kohler soaking tub and elegant stone finishes. Beyond its aesthetic appeal, the home is highly energy efficient, equipped with Tesla solar panels and battery backup. Located just a short stroll from the Aliso Viejo Country Club and Aquatic Center, this home offers an unparalleled coastal canyon lifestyle.

14 Anacapa Lane, Aliso Viejo

23812 Inverness Place, Laguna Niguel
$2,950,000
4 Beds ⋅ 3 Baths ⋅ OC26103287 MLS ⋅ Closed Status
Located in the prestigious El Niguel Heights community of Laguna Niguel, this beautifully upgraded residence offers breathtaking sunset skyline views with rolling hills, partial ocean views, exceptional curb appeal, and a resort style backyard designed for effortless Southern California living. A highly sought after feature of the home is the beautifully remodeled main level primary suite, complete with a stunning redesigned bathroom and direct access to the resort style backyard, creating a seamless indoor outdoor living experience. The home offers a total of four bedrooms plus a spacious bonus room that could easily serve as a fifth bedroom, office, or flex space. Adding even more value, the property also includes an owned 9.44 kW solar system, providing long term energy efficiency and cost savings. The private outdoor setting features a pool and spa, outdoor fireplace, pizza oven, and a spacious built in BBQ kitchen, creating the perfect environment for entertaining and relaxing year round. Extensively remodeled throughout, the home showcases renovated interior and exterior doors, a striking custom staircase, remodeled bathrooms, and full home repiping. The redesigned kitchen showcases quality finishes, energy efficient appliances, and an ideal layout for both everyday living and entertaining. Light wood flooring flows throughout the home, while the spacious family room with fireplace creates a warm and inviting atmosphere filled with natural light. The wet bar is enhanced with a built in wine cooler, adding both style and functionality for entertaining. The backyard has been thoughtfully transformed with extensive re hardscaping and a refinished pool, enhancing the home’s impressive outdoor living experience while capturing the beauty of the surrounding sunset and coastal views. Ideally located near scenic trails leading to Salt Creek Beach, El Niguel Country Club, premier shopping, dining, and award winning schools, this turnkey property offers an exceptional coastal lifestyle in one of Laguna Niguel’s most sought after neighborhoods.

23812 Inverness Place, Laguna Niguel

15 Rippling Stream, Irvine
$2,950,000
5 Beds ⋅ 3 Baths ⋅ OC26075127 MLS ⋅ Closed Status
Stunning fully remodeled home in the prestigious Turtle Rock community of Irvine. Thoughtfully redesigned with a modern aesthetic, this light-filled residence showcases a dramatic high-ceiling living room and an eye-catching glass staircase that creates an immediate sense of style and openness. The highly desirable floor plan features a spacious primary suite on the main level, along with an additional downstairs bedroom—ideal for guests, multigenerational living, or a private home office. Upstairs offers three generously sized bedrooms, providing comfort and flexibility for everyday living. Set on a large, beautifully landscaped lot with mature trees, the outdoor space offers exceptional privacy and a tranquil setting—perfect for relaxing or entertaining.Extensively upgraded with a complete renovation, this move-in ready home seamlessly blends modern design, functionality, and comfort. Ideally located near top-rated schools, UCI, parks, and premier shopping and dining.

15 Rippling Stream, Irvine

431 Nyes Place, Laguna Beach
$2,950,000
4 Beds ⋅ 4 Baths ⋅ LG26068804 MLS ⋅ Closed Status
Just moments from Victoria Beach and the Montage Resort, this ocean-close 4 bedroom, 3 ½ bathroom home offers breathtaking ocean views, vaulted ceilings, and upgraded interiors. The remodeled chef’s kitchen features quartz countertops, Viking stainless steel appliances, direct access to the garage, and a breakfast bar that opens to the dining and family rooms. The ocean-view living room, complete with a custom gas fireplace, provides an elegant space for relaxation and entertaining. Continue outside through the dual-pane sliding glass doors to enjoy the ocean breeze from the wraparound ocean-view balcony off the living room. This home features two primary suites. The upstairs master retreat boasts dual sinks, an oversized soaking tub, a walk-in closet with custom built-ins, and a large private ocean-view deck. The downstairs suite offers a custom walk-in shower and its own entrance from the private courtyard. Additional highlights include wood flooring, a private courtyard and an attached two-car garage. This home epitomizes luxury coastal living, seamlessly blending elegance, comfort, and stunning ocean views—all in a prime location.

431 Nyes Place, Laguna Beach

900 Paloma Place, Fullerton
$2,950,000
6 Beds ⋅ 5 Baths ⋅ RS26069712 MLS ⋅ Closed Status
Meticulously detailed and thoughtfully cared for home in Sunny Hills Estate of Fullerton!! Gorgeously built single story custom home on a corner lot with 4900 Sq ft of living space situated on an approximately 21,700 Sq ft flat lot featuring 4 beds+4 baths+2 living rooms+office/den+2 additional rooms(no permit)+3 car garage located in the highly sought after neighborhood. Upon entering the house, one is greeted by the spacious living room with fireplace to the right next to the formal dining room. Tastefully upgraded gourmet kitchen highlighted by custom cabinetry, Thermadore double oven, Thermadore stove top and hood, marble flooring, and a beautiful granite countertop on a center island overlooking the backyard. Master suite has a large customized walk-in closet with skylight and newly renovated wheelchair accessible shower/bathroom with handle bars, seating bench and customized cabinetry. Huge second master bedroom/or a great-room with fireplace, cathedral ceiling and four skylights. This exceptional home offers many additional customized cabinets for storage spaces with pullout drawers, marble and white oak flooring and plantation shutters in bedrooms and throughout the house. Beautiful resort-style backyard, swimming pool and barbeque area to enjoy great parties with family and friends or just to relax and lounge in. Situated near an award winning school district, this is a truly the perfect home you have been waiting for!!!

900 Paloma Place, Fullerton

224 Main, Seal Beach
$2,950,000
PW26055968 MLS ⋅ Closed Status
Prime Multi-Tenant Retail/Office Investment – 224, 226 & 228 Main Street, Seal Beach. Discover an exceptional pride-of-ownership retail property in the heart of Seal Beach's vibrant 200 block of Main Street – one of Orange County's most charming and sought-after coastal downtown corridors. This standout building boasts an impressive 63 feet of prime Main Street frontage, offering maximum visibility and foot traffic in a highly walkable, pedestrian-friendly village-by-the-sea atmosphere. The property features three distinct two-level retail/office spaces, each with its own interior staircase for seamless upper- and lower-level access. All units are currently fully leased to high-quality, stable tenants, delivering immediate income and strong upside potential: a thriving luxury jewelry retailer, anchoring one space with sophisticated clientele, an upscale medical spa occupying another, catering to wellness-focused visitors and locals, and a recently leased waffle café concept set to open in June 2026, adding fresh energy and dining appeal to the mix. Outdoor amenities elevate the tenant experience and draw crowds: enjoy a welcoming front outdoor seating area, plus a balcony offering elevated views of the bustling Main Street scene. Practical features include 17 dedicated parking spaces behind the building – a rare and valuable asset in this high-demand downtown location. Just a block and a half from the iconic Seal Beach Pier and the sandy shores of the Pacific Ocean, this property sits in the epicenter of year-round tourism, local foot traffic, and coastal lifestyle appeal. Seal Beach's Main Street thrives with boutique shops, restaurants, and events, attracting residents and visitors alike to its quaint, small-town vibe paired with big-city accessibility. This turnkey, income-producing asset represents a rare opportunity to own a piece of prime coastal commercial real estate in one of Southern California's most desirable beach communities. Ideal for investors seeking stability, prestige, and long-term growth in a proven retail destination. Contact us today for full financials, lease details, and a private tour.

224 Main, Seal Beach

1200 Miramar Drive, Fullerton
$2,950,000
4 Beds ⋅ 4 Baths ⋅ OC26053352 MLS ⋅ Closed Status
Welcome to an exceptional estate in the highly desirable Raymond Hills area of Fullerton, where privacy, space, and resort-style amenities come together on an expansive, almost 40,000 square foot corner lot. This impressive residence lives like a single story and offers over 4,200 square feet of living space with 4 bedrooms (including 2 full primary suites), 3.5 baths and is designed for both comfortable living and elegant entertaining. Set on an impressive nearly one-acre usable lot, the backyard feels like a private resort. The grounds feature a sparkling pool and spa, expansive outdoor areas for entertaining including a covered built-in BBQ center, large outdoor garden, and a private full size tennis court that has been recently updated and set up for pickleball or basketball. There is also an abundance of open natural space that offers endless opportunities to create more outdoor living areas and spacious enough to accommodate 2 adult livestock animals. Step inside to discover a spacious open floor plan filled with natural light and seamless indoor-outdoor flow. The beautifully appointed kitchen features quartz countertops, Wolf and Subzero appliances, generous prep space, a walk-in pantry and an open layout that connects effortlessly to the main living areas perfect for gatherings both large and intimate. The second level is dedicated to one of the luxurious primary suites and serves as a private retreat, complete with its own balcony overlooking the breathtaking backyard, creating the perfect place to enjoy morning coffee or unwind at sunset. The home’s layout provides both privacy and functionality, with well-proportioned bedrooms and a second primary suite on the main floor. Oversized attached 3 car garage with EV charger and huge driveway for more than ample parking for at least 10+ additional cars. Whether hosting guests or enjoying quiet evenings, the outdoor space offers endless possibilities. Situated in one of Fullerton’s most sought-after neighborhoods, the home is surrounded by scenic hillside streets, established estates, and convenient access to top-rated schools, as well as nearby trails for walking, biking and horseback riding. Fullerton itself is known for its vibrant downtown, historic charm, and proximity to parks, dining, and major Orange County destinations. Offering rare lot size, luxury amenities, and a prime location, this stunning property presents an incredible opportunity to own a true Southern California retreat.

1200 Miramar Drive, Fullerton

64 Tesoro, Irvine
$2,950,000
4 Beds ⋅ 3 Baths ⋅ OC26050172 MLS ⋅ Closed Status
Elevate your lifestyle in Southern California’s iconic 24-Hour Guard Gated & Centrally Located Coastal Destination “Laguna Altura”, Irvine—Perched within the Coastal Foothills at the entrance of Laguna Beach and adjacent to The Irvine Spectrum! Backyard Bliss: No Rear Neighbors in Sight! Built to Impress + Total Seclusion—The Ultimate Indoor-Outdoor Living Experience! Expansive Entertainer’s Yard Designed for Privacy and Prestige; Nothing but Open Treetop Views! Our Limited Edition “Cortona” Collection Residence 2 is thoughtfully curated at every turn and features 4 BD (including 1 Main Level BD—currently a den) 3 BA (including 1 Main Level BA) plus a 2nd Floor Tech Center-Loft, 2-CAR Garage, Driveway, and 2,794 Sq. Ft. of Architecturally Refined Living Space! The Professionally Designed Home is FULLY LOADED with the Finest Completely Customized Indoor Elements including Premium Oak Hardwood Flooring, Upgraded Carpeting, Custom Fitted Plantation Shutters + Drapes + Window Shades, Built-In Surround Sound System, Home Security System Pre-Wire, Crown Molding, LED Recessed Lighting, Built-In Great Room Fireplace with Enhanced Fireplace Mantel, Jetted Master Bedroom Soaking Tub with Kohler Whirlpool System, Generously Sized Bedrooms, & Upgraded Garage amenities: Charge Point EV Charger & Epoxy Flooring! Luxury Reimagined—Kitchen Designed for the Modern Lifestyle with a Spacious Kitchen Island, White Glass-Fronted Cabinetry, Granite Countertops, FULL Decorative Backsplash, Walk-In Pantry, Wine Fridge, and ALL Stainless-Steel Appliances! Luxury Backyard Oasis Designed to Inspire –A Resort-Style Retreat Right at Home –Showcasing Luxurious Vast Travertine Stone Hardscape, Custom Water Feature, Outdoor Trellis with Ceiling Fan+Light, & Professional Landscaping with Cypress Trees + Uplighting! Enjoy World-Class Amenities—exclusive to Laguna Altura residents—Parks, Full Court Basketball, Junior Olympic Pool, Clubroom, Tot lots, and BBQ Picnic destinations. Award-winning Irvine Unified School District (zoned University High) and just minutes from Irvine Spectrum Center, Los Olivos Shopping Center, Quail Hill Shopping Center and Laguna Beach!

64 Tesoro, Irvine

1 Cambridge, Ladera Ranch
$2,950,000
5 Beds ⋅ 5 Baths ⋅ OC25280942 MLS ⋅ Closed Status
Located in the prestigious guard-gated Covenant Hills enclave of Ladera Ranch, this former model home is freshly painted and exemplifies luxury living. Practical updates include owned solar, recent whole house repipe, new paint, updated kitchen, newer water heater, new water softener/filtration, outdoor kitchen loggia and your own private pool! Set on a prime corner lot along a quiet cul-de-sac, the residence offers approximately 3,900 square feet of refined space, including 5 bedrooms and 4.5 bathrooms—with a convenient main-level guest suite. Thoughtfully designed for both comfort and style, the open floorplan is filled with natural light and features rich hardwood floors, custom woodwork and lighting, a family room with built-in media center and fireplace, and multiple French doors that seamlessly connect indoor and outdoor living. The remodeled chef’s kitchen is a standout, boasting dual islands with Calacatta marble countertops, high-end cabinetry, a sunny breakfast nook, and premium stainless steel appliances including a built-in refrigerator. Upstairs, the private primary suite is a serene retreat, complete with finished dual walk-in closets, a spa-inspired shower, and a jetted soaking tub. Enjoy resort-style living in your own backyard oasis with pool, spa, central courtyard, and multiple entertaining spaces. A stunning outdoor loggia is equipped with a stone fireplace, built-in BBQ, and a full gourmet kitchen—perfect for year-round entertaining. Built to impress, this model home showcases custom upgrades, professional design, and one of the best locations in the neighborhood. Walk to several neighborhood amenities including the red bucket water park, skate park, frisbee golf course, several pools, walking trails and local award winning schools. Don’t Wait!

1 Cambridge, Ladera Ranch

24471 Los Serranos Drive, Laguna Niguel
$2,950,000
4 Beds ⋅ 4 Baths ⋅ OC26002156 MLS ⋅ Closed Status
Beautifully Remodeled Four Bedroom Laguna Niguel View Home. This stunning home has been completely reimagined with modern finishes and thoughtful design. Featuring two primary suites, one of which is located on the main floor with an attached office and two additional generously sized secondary bedrooms on the upper level. This residence offers incredible flexibility for today’s lifestyle. The chef’s kitchen is a true centerpiece, showcasing a Thermador Professional gas range with pot filler, 48” built-in Viking refrigerator, and a beverage/wine fridge. Expansive floor-to-ceiling windows flood the main living areas with natural light while framing, sweeping panoramic views. The lower level primary bedroom with it’s amazing views, soaring ceilings, attached office, en-suite bathroom and custom designed walk-in closet, is perfect for multi-generational living. The upper level primary suite is a serene retreat with vaulted ceilings, a luxurious walk-in closet complete with custom organizers and center island. The upstairs laundry room adds ease to daily living. Outdoors, the spacious backyard is perfect for entertaining or simply enjoying the breathtaking views.

24471 Los Serranos Drive, Laguna Niguel

45 Sycamore Creek, Irvine
$2,950,000
4 Beds ⋅ 3 Baths ⋅ OC26001095 MLS ⋅ Closed Status
This beautifully upgraded single-family home is situated in a prestigious community, featuring brand new carpeting, fresh paint, and an epoxy-coated garage. The split-level design boasts high ceilings, with the master bedroom conveniently located at the garage level. A few steps lead up to the living, dining, and family rooms, which are enhanced by two cozy fireplaces. Upstairs, three additional bedrooms share a well-appointed bathroom. The home is bathed in natural light and is nestled in a tranquil neighborhood, just a three-minute drive from the award-winning University High School. Nearby amenities include shopping, the 405 freeway, the University of California, and the ocean, all within a short drive. Residents can enjoy the refreshing ocean breeze and entertain guests in the expansive backyard. The property is move-in ready and benefits from excellent school ratings for elementary, middle, and high schools, as well as proximity to parks. It is also conveniently located near the University of California, Irvine (UCI), state-of-the-art medical facilities, and Turtle Rock preschool and kindergarten, which are within walking distance. The homeowners' association offers amenities such as a pool, spa, BBQ area, and children's play area, while the 345-acre William R. Mason Regional Park is just a five-minute drive away. John Wayne Airport (SNA) is approximately ten minutes away by car.

45 Sycamore Creek, Irvine

138 Jayhawk, Irvine
$2,950,000
5 Beds ⋅ 4 Baths ⋅ OC25279296 MLS ⋅ Closed Status
Move-in ready luxury residence offering a rare and highly sought-after dual primary bedroom layout, located within the prestigious guard-gated community of Orchard Hills.This elegant home offers exceptional privacy, flexibility, and comfort—ideal for multi-generational living or for those seeking a primary suite on both the main and upper levels. Surrounded by rolling hills, lush greenery, and stunning mountain views, Orchard Hills provides a serene, resort-style lifestyle with world-class amenities including a Junior Olympic pool, spa, tennis and basketball courts, clubhouse, playgrounds, and scenic hiking and biking trails, all within an award-winning school district and just minutes from Orchard Hills Shopping Center.Highly coveted dual-primary floor plan features a full bedroom suite on the main level—perfect for extended family, guests, or accessible living without stairs. Upon entry, a versatile flex room offers ideal space for a home office or optional bedroom. The chef’s kitchen showcases a timeless white palette with stainless steel appliances, elegant backsplash, walk-in pantry, and includes refrigerator, oven, and microwave.Expansive windows flood the open-concept living and dining areas with abundant natural light, while seamless indoor-outdoor flow leads to a private backyard—perfect for entertaining or quiet relaxation. Custom plantation shutters throughout the home, recessed lighting, and refined finishes enhance the home’s sophisticated yet welcoming ambiance. Upstairs, the luxurious primary suite serves as a tranquil retreat, featuring a spa-inspired bathroom with oversized glass-enclosed shower, soaking tub, and a generous walk-in closet. A rare adjoining multipurpose bonus room directly connects to the suite—ideal as a nursery, private study, wellness room, or dressing lounge—providing exceptional flexibility for modern family living. Two additional upstairs bedrooms and well-appointed bathrooms complete the thoughtfully designed layout.Recent upgrades include brand-new luxury flooring throughout the home, upgraded entry steps, and newly updated cabinet hardware—adding both style and long-term value.An exceptional opportunity in one of Irvine’s most desirable communities, where luxury, functionality, and a rare dual-primary floor plan come together seamlessly.

138 Jayhawk, Irvine

Based on information from California Regional Multiple Listing Service, Inc. as of . This information is for your personal, non-commercial use and may not be used for any purpose other than to identify prospective properties you may be interested in purchasing. Display of MLS data is usually deemed reliable but is NOT guaranteed accurate by the MLS. Buyers are responsible for verifying the accuracy of all information and should investigate the data themselves or retain appropriate professionals. Information from sources other than the Listing Agent may have been included in the MLS data. Unless otherwise specified in writing, Broker/Agent has not and will not verify any information obtained from other sources. The Broker/Agent providing the information contained herein may or may not have been the Listing and/or Selling Agent.

How much is your home worth?

Get instant property value now!