Refine Search
Sort by
10181 Overhill Drive, North Tustin
$3,150,000
5 Beds ⋅ 4 Baths ⋅ OC26021963 MLS ⋅ Closed Status
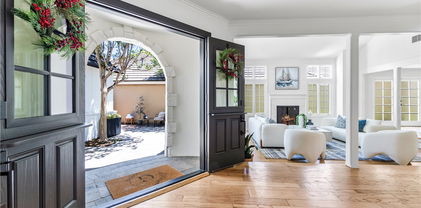
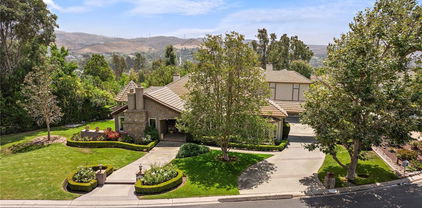
A Private Blufftop Sanctuary with Panoramic Views. From the moment you step through the front door, the view takes your breath away - and it never lets go. Every room in this home captures a different frame of the surrounding beauty. Tucked behind private gates in Cowan Heights, this distinctive property offers sweeping, unobstructed views from every room- from Peter’s Canyon to the coastline of Fashion Island. Recently updated with designer finishes, it blends custom architecture with a calming, on-trend interior palette. Perched on a blufftop lot, the grounds feature a saltwater pool and spa, new turf, and garden spaces ideal for entertaining or unwinding. A long driveway provides generous parking and leads to a three-car attached garage. Inside, a dramatic vaulted foyer opens to multiple light-filled living areas and a fully remodeled chef’s kitchen with custom oak cabinetry, quartz countertops, and premium appliances, including a GE Monogram range and a Frigidaire built-in fridge/freezer. A spacious view from the terrace with built-in BBQ extends the living space outdoors. Downstairs, a private suite with its own kitchen, living area, bedroom, and full bath offers direct, step-free access—perfect for multi-generational living, guests, or rental use. Additional highlights include updated bathrooms, new luxury vinyl plank flooring, and a full suite of energy-efficient upgrades: fully owned solar, new HVAC systems, LED lighting, and a smart irrigation system. Just minutes from top-rated schools, hiking trails, and some of North Tustin’s treasured conveniences- 10181 Overhill Drive delivers privacy, versatility, and elevated North Tustin living. It’s the kind of home where the first thing you notice - and the last thing you’ll forget - is the view. Every space is designed to showcase the panorama.

10181 Overhill Drive, North Tustin

1232 W Valencia Mesa Drive, Fullerton
$3,150,000
6 Beds ⋅ 6 Baths ⋅ SB26007219 MLS ⋅ Closed Status
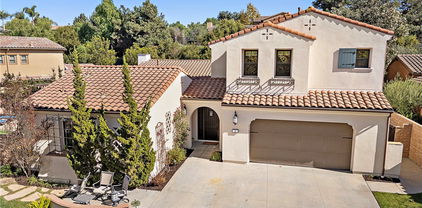
Experience the pinnacle of California living in this stunning custom estate, set on an expansive lot in the highly sought-after Sunny Hills neighborhood. Designed for both modern efficiency and grand-scale entertaining, the home features a massive Tesla Solar System with three Powerwalls and a high-speed EV charger. The sophisticated and bright interior flows seamlessly creating a beautiful space to entertain or relax. The home boasts California bamboo flooring throughout and a custom gourmet kitchen with quartz countertops overlooking the main living room which includes a gas fireplace and sliders opening to the backyard. This rare and thoughtful floor plan includes a primary suite and laundry on the main level, along with an additional primary suite, laundry, and bonus room upstairs, making it an ideal choice for multi-generational living or accommodating long-term guests in comfort. The backyard is a private, five-star resort-style oasis. Enjoy a solar-heated saltwater pool and spa, covered patio with electric fans, outdoor fireplace with built-in seating, and a fully equipped professional-grade outdoor kitchen featuring a grill, Green Egg smoker, and refrigerator. Recreation continues with a private sport court for basketball or pickleball, a charming treehouse, and a lush yard with mature fruit trees including avocado, hybrid apple varieties (Granny, Fuji, Gala), lemon, pomelo, key lime, orange, grapevines, and blackberry vines. Beyond the luxury amenities, this home is equipped with high-performance infrastructure including dual high-efficiency A/C units serving nine zones, a tankless water heater, whole-house water filtration, automated sprinklers, automated exterior lighting, and an ADT security system. A gated U-shaped circular driveway with two separate gated entrances accommodates nine or more vehicles, complemented by gated RV parking and an extra-tall 9-foot garage ideal for oversized vehicles, with additional attic storage above. This energy-efficient, thoughtfully designed custom estate offers a rare blend of luxury, functionality, and resort-style living—an extraordinary opportunity.

1232 W Valencia Mesa Drive, Fullerton

19365 Woodlands Drive, Huntington Beach
$3,150,000
4 Beds ⋅ 4 Baths ⋅ OC25239384 MLS ⋅ Closed Status
Welcome to the crown jewel of Seacliff on the Greens—a rare estate that redefines coastal luxury just one block from the crashing waves of the Pacific. Set behind the gates of this exclusive, guard-gated community, this residence offers an extraordinary blend of serenity, sophistication, and seaside splendor. Spanning an impressive 4,000 square feet, every inch of this home is designed to impress. Sunlight pours through expansive windows, highlighting soaring vaulted ceilings, wide-plank wood floors, and clean, modern lines that exude effortless elegance. Whether hosting a formal dinner party or lounging with a glass of wine, the layout delivers seamless flow and undeniable style. The main floor stuns with a formal living and dining room, a chic den with full bath, spacious family room, powder room, and a laundry room that makes chores feel luxe. But the showstopper? The gourmet kitchen where coastal cabinetry, a quartz-topped island, and top-of-the-line stainless steel appliances turn every meal into a celebration. Upstairs, retreat to the lavish primary suite, your private sanctuary with dual custom closets (featuring sleek glass-front cabinetry) and a newly reimagined spa-inspired bathroom complete with soaking tub, separate shower, and dual vanities. Two additional bedrooms and an oversized media room (or optional 4th bedroom) offer space to spread out in style. Outside, paradise awaits. The backyard has been completely reimagined for luxurious entertaining with striking hardscapes, a built-in BBQ with concrete countertops, multiple lounge zones, and even a Life Barrel Ergo Elegance Series 4-person sauna (Model EE6G) for beach-day recovery or post-workout indulgence. Don’t forget the outdoor shower because salty hair and sandy feet are part of the dream.

19365 Woodlands Drive, Huntington Beach

1909 E WILSHIRE, Fullerton
$3,150,000
OC25238031 MLS ⋅ Closed Status
1901-1909 E Wilshire Apartments is a well-maintained, 14-unit multifamily investment opportunity located in the heart of Fullerton, California, one of Orange County’s most dynamic rental markets. The property is situated in a quiet residential neighborhood minutes from California State University Fullerton (CSUF), Fullerton College, and downtown Fullerton’s retail and entertainment corridor. Constructed in 1958, this two-story, low-rise complex features a desirable primarily of one-bedroom, one-bath units approximately 500 square feet each. Many units include garage parking or off-street stalls and access to an on-site laundry facility. The property sits on an approximately 17,500 square-foot parcel, offering landscaped common areas and strong curb appeal consistent with classic mid-century multifamily architecture. Investment Highlights: Prime Fullerton Location. Located less than 1.5 miles from Cal State Fullerton and close to major employment centers, shopping, and transportation corridors, the property benefits from continuous tenant demand and limited turnover. The current unit mix and occupancy trends reflect steady cash flow with potential for additional rental growth through modest cosmetic updates. Attractive Scale for Private Investors: Fourteen units provide operational efficiency while remaining manageable for individual or small-portfolio investors seeking an income-producing Orange County asset. Fullerton’s multifamily vacancy rates remain below the county average, supported by a deep renter pool including university students, faculty, and professionals commuting to surrounding employment hubs in Anaheim, Brea, and Irvine. Fullerton is a mature, infill city within northern Orange County, offering a blend of residential stability and economic vibrancy. The property’s proximity to Cal State Fullerton and Downtown Fullerton ensures a consistent rental base and strong rent growth trajectory. The area features an array of amenities—restaurants, grocery stores, entertainment venues, and public transit—within short distance. Major employers nearby include California State University Fullerton, St. Jude Medical Center, Raytheon, and Beckman Coulter. The city’s ongoing infrastructure investments and housing demand continue to make Fullerton one of Orange County’s most resilient submarkets. This opportunity is ideally suited for private investors or exchange buyers seeking a well-located, mid-scale Orange County apartment asset.

1909 E WILSHIRE, Fullerton

251 Avenida Madrid, San Clemente
$3,150,000
SW25231642 MLS ⋅ Closed Status
Extremely Rare San Clemente Coastal Triplex – Welcome to an exceptional investment opportunity—a meticulously maintained triplex located in the heart of San Clemente, nestled on the desirable north side of Trafalgar Canyon. This coastal beauty boasts unbeatable curb appeal and is walking distance to everything that makes San Clemente special: T-Street Beach, the San Clemente Pier and walking trail, and Downtown’s vibrant shopping and dining. Property Highlights: Three Fully Appointed Units (2) Lower-level 2 Bed / 1 Bath units, each with two private decks (1) Upper-level 3 Bed / 2 Bath loft-style unit with a sprawling private deck. Interior Features in Every Unit include Full-size washer & dryer behind shuttered doors, Refrigerator, dishwasher, and modern appliances. New paint and new ceiling fans throughout. New flooring in Units 1 & 2. Unit 1: Brand new kitchen & fully remodeled bathroom. Garage & Parking - Each unit has its own 2-car garage with storage cabinets, remotes, keypads & timed lighting. BONUS: One additional 2-car garage – perfect for owners or added tenant use. Exterior Improvements include - New roof. Full exterior painting & conditioning, with all cracks repaired. Professionally designed landscaping surrounding the property. Outdoor lighting and electrical upgraded for both security and ambiance. Construction materials & pavers removed, making way for future outdoor entertainment areas. Two new rear staircases add value and functionality, sparking future expansion or enhancement ideas. This is more than an income property—it’s a rare lifestyle asset. It radiates pride of ownership from top to bottom and offers tremendous upside potential in a location that’s nearly impossible to beat. Whether you’re looking to live in one unit and rent the others, or add a trophy investment to your portfolio, this San Clemente Triplex delivers on every level.

251 Avenida Madrid, San Clemente

27171 Calle Delgado, San Juan Capistrano
$3,150,000
5 Beds ⋅ 4 Baths ⋅ NP25228751 MLS ⋅ Closed Status
Rebuilt Luxury Pool Home. Nearly 3,500 sq ft of designer living, completely rebuilt from the studs in 2023. This 5 bed, 4 bath luxury pool home offers the best value in Orange County, buying below today’s replacement cost. Just minutes from Doheny Beach and Baby Beach, it sits on a quiet street with ocean views at one end and direct hiking trail access at the other. Highlights include soaring ceilings, hardwood floors, a chef’s kitchen with Thermador appliances and Thor 6 burner range, plus a secondary prep kitchen. The flexible floor plan features a downstairs bedroom and bath, an upstairs ensuite, and a stunning primary retreat with spa bath and walk in closet. Outside, enjoy a private saltwater pool, fire pit, Viking BBQ, and outdoor bar framed by mature olive and magnolia trees. With all new systems, roof, windows, and smart home automation, this home delivers modern efficiency, luxury, and unmatched coastal lifestyle.

27171 Calle Delgado, San Juan Capistrano

3311 Rossmoor Way, Rossmoor
$3,150,000
4 Beds ⋅ 5 Baths ⋅ PW25215090 MLS ⋅ Closed Status
Mediterranean Craftsmanship and Modern Comfort with 60 foot lap lane pool. This one-of-a-kind custom Rossmoor estate offers exceptional construction quality, thoughtful design, and a lifestyle highly sought after in the neighborhood. With approximately 5000 sqft of usable space including 4,247 sq. ft. of living space plus a hidden finished attic space over the 766 sq. ft. garage. This home delivers flexibility, privacy, and functional luxury. The layout includes 4 large ensuite bedrooms, a ground-level guest suite with steam shower, and an impressive office/library with vaulted ceilings and natural light—complete with a concealed bonus room ideal for a gym, studio, or storage. An elevator connects each level of the home for easy travel up and down. The chef’s kitchen, built with premium cherry cabinetry, granite counters, dual refrigerator/freezers, double convection ovens, steam oven, and a generous island with prep sink. The adjacent living area includes a wet bar and converts into a home theater with a 100-inch screen for effortless entertaining. The primary suite features a spa-style bath, triple-head shower, jetted tub, dual dressing areas, and a private balcony. Additional features include solid wood doors and moldings, high-quality windows, and refined finishes throughout. Outside, the 60-foot saltwater lap pool, oversized spa, and resort-style yard create a true retreat. A 3-car garage plus additional storage area completes this exceptional property. A rare opportunity for the buyer who values craftsmanship, privacy, and a highly functional luxury home in Rossmoor.

3311 Rossmoor Way, Rossmoor

27381 Via Priorato, San Juan Capistrano
$3,150,000
4 Beds ⋅ 5 Baths ⋅ OC25187281 MLS ⋅ Closed Status
Blending timeless Spanish and Mediterranean influences, this residence is perched atop a ridge in the prestigious gated community of Rancho Madrina, showcasing panoramic views of the San Juan Capistrano hills, the historic Mission, and Marbella Golf Course. One of the community’s most sought-after floor plans, it features an oversized main-level primary suite thoughtfully positioned in its own private wing, with a versatile upstairs loft ideal for an office, gym, or lounge. A gated front courtyard framed by manicured landscaping sets the stage for refined craftsmanship throughout, where soaring beamed ceilings, a dramatic fireplace, glass doors, hardwood floors, crown molding, solid core doors, and custom built-ins define the great room and interior spaces. The gourmet kitchen boasts granite countertops, recently updated JennAir appliances, a beverage station, and spacious pantry, while the entertainer’s backyard offers a custom pool with waterfall features, spa, built-in BBQ, fire pit, and surround sound extending indoors and out. Additional highlights include a private office, dual-level laundry, upgraded HVAC, a 3-car tandem garage with epoxy flooring and garage doors replacement, epoxy-coated pipes, and freshly painted exterior—Ideally located near historic Downtown San Juan Capistrano, with easy access to Orange County’s beaches, parks, shopping, and major highways.

27381 Via Priorato, San Juan Capistrano

26141 Via California, Dana Point
$3,150,000
5 Beds ⋅ 6 Baths ⋅ OC25187582 MLS ⋅ Closed Status
A uniquely reimagined residence, 26141 Via California offers the flexibility of a multi-generational home or duplex, delivering a variety of luxury coastal living options in the heart of Capistrano Beach. Completed in 2025, this fully remodeled property blends modern design, coastal charm, and versatile functionality—perfect for an owner-user, extended family, or a smart investment opportunity. Unit A – 3 Bedrooms | 3 Bathrooms:The primary residence welcomes you with an open living area anchored by a cozy fireplace and framed by ocean views. The chef’s kitchen features quartz countertops, stainless steel appliances, a pot filler, abundant cabinetry, and a walk-in pantry with wine cooler. A full bath and laundry room with sink complete the main level. Upstairs, the primary suite is a private retreat with a balcony capturing coastal breezes, plus a spa-like bath with soaking tub, frameless glass shower, and dual vanity. Two additional bedrooms with mirrored closets share a full bath, providing flexible space for family, guests, or a home office. Unit B – 2 Bedrooms | 2.5 Bathrooms: Thoughtfully designed, the second unit offers a bright, open living and dining space, a powder bath, and a kitchen finished with quartz counters and stainless appliances. Sliding doors open to a private patio with direct access to the detached two-car garage. Upstairs, the primary suite includes a walk-in closet, balcony office nook, and spa-inspired bath with soaking tub and separate shower. A second ensuite bedroom is perfect for guests or a roommate setup, while a stackable washer/dryer in the hall adds everyday convenience. Just minutes from Dana Point Harbor, pristine beaches, coastal trails, restaurants, and boutique shopping, this modern duplex combines a prime location with stylish upgrades and flexible living. 26141 Via California is a rare opportunity to own a fully reimagined property in one of Southern California’s most desirable coastal neighborhoods.

26141 Via California, Dana Point

27962 Suffolk Lane, San Juan Capistrano
$3,150,000
4 Beds ⋅ 5 Baths ⋅ OC25181608 MLS ⋅ Closed Status
Tucked away on a coveted cul-de-sac in the prestigious guard-gated Hunt Club Estates, this residence delivers the perfect blend of privacy, sophistication, and breathtaking panoramic views. The exceptional floor plan is designed for both grand entertaining and everyday comfort, anchored by a stunning great room with wood floors, a cozy fireplace, and French doors that seamlessly connect the indoors with the scenic outdoors. Formal living and dining rooms set the stage for memorable gatherings, while a richly appointed wood-paneled office with built-in cabinetry offers the ideal space for work or study. The heart of the home is the gourmet kitchen, thoughtfully equipped with a brand-new 6-burner Dacor gas cooktop, Dacor double ovens, warming drawer, Sub-Zero refrigerator, wine refrigerator, Miele dishwasher, and luxurious slab granite counters—perfect for culinary creativity and effortless hosting. The updated primary suite is a true retreat, complete with marble flooring, a fireplace, surround sound, and French doors that open to a heated viewing lanai where you can take in the sweeping vistas. The spa-inspired bath features marble finishes throughout, from the floors to the counters to the walk-in shower, and leads to a custom-designed, expanded master closet that feels like a boutique dressing room. Three additional guest suites, each with beautifully updated baths, provide comfort and privacy for family and visitors alike. Outdoors, the refreshed Pebble Tec pool and spa invite relaxation under the California sun, while the home’s proximity to equestrian trails, charming downtown San Juan Capistrano, and convenient access to the 5 and 73 freeways—as well as Amtrak—makes this location as practical as it is idyllic. With its impeccable design and irresistible setting, this home embodies refined living at its finest.

27962 Suffolk Lane, San Juan Capistrano

4 Gaucho Road, Ladera Ranch
$3,150,000
5 Beds ⋅ 6 Baths ⋅ OC25153648 MLS ⋅ Closed Status
Representing the pinnacle of hard-earned success and reflecting your exquisite sense of style, this newer custom-caliber home is move-in-ready at guard-gated Covenant Hills in Ladera Ranch. Located on a generous homesite near the end of a quiet cul-de-sac in the exclusive Warmington Legacy collection, the residence is extensively upgraded. Slide-away and Multiple sets French doors create a desired indoor/outdoor ambiance throughout approximately 4,225 square feet of refined living space, which reveals five ensuite bedrooms and five- and one-half baths. A formal entry with tongue-and-groove ceiling leads to a double-height foyer with a grand staircase and access to a private courtyard. Beyond the foyer, expansive living areas flow easily from one to the next, including a dining room, and a fireplace-warmed family room with open-beam vaulted ceiling, built-in bar with under-cabinet beverage refrigerators, surround sound, and slide-away glass door. One opens to a side yard with built-in BBQ and separate built-in Big Green Egg for grilling, smoking, roasting and baking. Explore additional culinary adventures in a fully appointed chef-style kitchen with handsome stained-wood cabinetry, dark quartz countertops, an oversized island with butcher-block and lite quartz top, separate desk niche, walk-in pantry, a six-burner range with griddle and two ovens, and 5 feet of built in refrigerator/freezer. Three bedrooms are located on this level, including two secondary suites, and a private primary suite with direct access to the courtyard. Enjoy a vaulted ceiling, walk-in closet with custom furniture-quality built-ins, a soaking tub, separate shower and individual vanities. An enormous loft with surround sound is showcased upstairs, providing an ideal setting for a home theater, game room and more, while two secondary bedroom suites are impressively sized. Owned solar, security system, surround sound speakers an ample laundry room with cabinetry, arched passageways, designer paint and wall treatments, high-end carpet upstairs, & new wide-plank French oak flooring downstairs are proudly displayed. Sprawling grounds wrap around the home & boast a pool w/ rain fountain, separate spa, front lawn & back/side turf, separate dog run & spacious paver-finished patios. An oversized driveway welcomes guest parking, & the home backs to a hill for extra privacy. Covenant Hills’ clubhouse is moments way, & trails, parks, shopping, restaurants, top schools & local beaches are nearby!

4 Gaucho Road, Ladera Ranch

901 Summit Drive, Laguna Beach
$3,150,000
4 Beds ⋅ 3 Baths ⋅ LG25114396 MLS ⋅ Closed Status
A Fresh Start on Summit Drive: Permitting Complete, Price Reset, and Ready for a new owner. Your second chance has arrived. Previously delayed by a now fully-resolved and city-approved permitting process, 901 Summit Drive re-emerges as one of the most compelling opportunities in Laguna Beach. This transparent history provides unparalleled peace of mind, allowing you to purchase with the confidence that all municipal verifications are complete and documented. Now offered at a significantly adjusted price, this contemporary ocean-view home is poised for its next chapter. Step inside to a seamless blend of space and light, where an open-concept main level with oak flooring flows from a chef's kitchen into an inviting living area, all oriented toward breathtaking ocean and sunset views. The generous primary suite is a true retreat, featuring rich walnut flooring, a spa-inspired bathroom with designer Porcelanosa fixtures, and a walk-in closet so expansive it feels like a private dressing room. Three additional well-sized bedrooms offer comfort and flexibility. Upstairs, a versatile loft opens to the serene, professionally landscaped backyard, creating an ideal indoor-outdoor connection. Additional features include an oversized 2-car garage with EV charging, and elevator access to all levels. This is more than a home; it's a verified opportunity. Schedule your private tour today to experience this exceptional property firsthand.

901 Summit Drive, Laguna Beach

9 Jasmine Creek Dr, Corona Del Mar
$3,150,000
3 Beds ⋅ 3 Baths ⋅ OC25093854 MLS ⋅ Closed Status
Stunning Ocean, Catalina & Canyon Views from private balcony in Corona del Mar Discover this beautifully upgraded home in the guard-gated community of Jasmine Creek, ideally located in the heart of Corona del Mar. Surrounded by lush greenery and canyon views with the sparkling Pacific beyond, this residence blends privacy, style, and comfort. Light oak floors, LED lighting, and designer finishes enhance the open-concept living spaces, perfect for entertaining. The chef’s kitchen features white shaker cabinetry, quartz countertops, and premium stainless-steel appliances, including a Bertazzoni 5-burner stove and LG refrigerator. Upstairs, the primary suite offers breathtaking ocean and canyon views from a private balcony, a cozy fireplace retreat, and a spa-inspired bath with dual sinks, walk-in shower, and custom closet. Additional highlights include a flexible office/playroom space, electric blinds, newer windows and sliders, and a finished two-car garage with built-in storage. The turf driveway with grass pavers adds curb appeal. Enjoy resort-style amenities—three pools, six tennis courts, and a clubhouse—all within minutes of Corona del Mar Village and local beaches.

9 Jasmine Creek Dr, Corona Del Mar

5 Santa Lucia, Dana Point
$3,149,000
3 Beds ⋅ 3 Baths ⋅ NP26002134 MLS ⋅ Closed Status
Enjoy panoramic views from this extensively remodeled home in guard gated Ritz Pointe. With a perfect, end of cul-de-sac elevated location this property offers amazing views over Monarch Beach Golf Links across the canyon to the ocean. Evening brings spectacular sunsets and panoramic night lights views. Extensively remodeled recently to the tune of over $300K, the upgrades are listed on a seller provided supplement. The unique and versatile floor plan provides options to fit most situations. The primary suite offers a walk-out view deck, an attached loft and completely remodeled bath with a finished (California Closets) walk-in closet. The kitchen is stunningly redone including cabinets, all appliances and porcelain waterfall countertops and backsplashes. A large second loft is adjacent to the secondary bedrooms and remodeled bath. A spacious rear yard with built-in BBQ offers inspiring views and ample room for entertaining. If you are looking for the ultimate in SoCal coastal lifestyle, this could be it. A private community trail will lead you to Salt Creek Beach. All within easy reach: World class dining, shopping and beaches including Salt Creek Beach, Monarch Beach, The Waldorf Astoria Monarch Beach Resort, The Ritz Carlton, Monarch Beach Golf Links, Dana Point Harbor.

5 Santa Lucia, Dana Point

30271 Via Festivo, San Juan Capistrano
$3,145,020
4 Beds ⋅ 5 Baths ⋅ OC26178771 MLS ⋅ Closed Status
Experience Elevated Marbella Living with Unforgettable Golf Course Views. Welcome to 30271 Via Festivo, a four-bedroom, 4.5-bath residence ideally positioned on a peaceful cul-de-sac within the prestigious guard-gated Marbella community of San Juan Capistrano. Set along the 13th fairway and overlooking the green, this home captures sweeping golf course views and the serene beauty of the surrounding landscape. The backyard is designed for effortless outdoor living and entertaining, featuring a covered patio with heaters, a ceiling fan and TV, plus a built-in BBQ, fireplace, and dedicated dining and lounge seating. It is an inviting extension of the home, perfect for enjoying the golf course setting, dining al fresco, or gathering with friends and family. Beautiful windows throughout the kitchen and living areas frame expansive golf course views, bringing the outdoors in and creating a bright, inviting setting. The well-appointed kitchen features a double oven, refrigerator, trash compactor, and cooktop, while a convenient wet bar with wine refrigerator is ideal for entertaining. The primary suite offers a private balcony, with an additional balcony off a secondary bedroom—both providing peaceful places to enjoy the views. Designed for both comfortable everyday living and effortless entertaining, the spacious floor plan offers four generously sized bedrooms and four-and-a-half baths, providing flexibility and privacy for family and guests. The coveted cul-de-sac location adds to the sense of tranquility, while Marbella's private, guard-gated setting offers an exclusive lifestyle surrounded by resort-like amenities and manicured grounds. Whether you're enjoying morning coffee while taking in the fairway views, entertaining friends and family, or simply relaxing in the peaceful surroundings, 30271 Via Festivo offers one of the most desirable and quiet street locations in Marbella.

30271 Via Festivo, San Juan Capistrano

2 Sand Pointe, Laguna Niguel
$3,145,000
4 Beds ⋅ 3 Baths ⋅ OC26155614 MLS ⋅ Closed Status
Welcome to this spectacular home in one of Laguna Niguel's most desirable communities! Situated on an expansive 18,791-square-foot cul-de-sac lot, this upgraded residence offers 3,148 square feet of thoughtfully designed living space... This exceptional home features 4 bedrooms, 3 bathrooms, a spacious bonus room, formal living and dining rooms, family room with fireplace, and a 3-car garage. The owners have spared no expense, with premium upgrades and custom finishes throughout. The gourmet kitchen is a chef’s dream, featuring Wolf appliances, a Sub-Zero paneled side-by-side refrigerator and freezer, convection microwave, steam oven, range with built-in griddle, center island, quartzite counters and custom pantry cabinetry with pull-out drawers and shelves. The luxurious primary suite offers a spa-inspired bathroom with heated floors. Additional features include an integrated indoor and outdoor surround sound system, recessed lighting, custom closet organizers, remote-controlled shades, and countless high-end upgrades throughout. Step outside to an entertainer’s paradise that truly sets this property apart. The resort-style backyard features a sparkling pool and spa, three fire features, and an incredible multi-purpose lighted sports court designed for pickleball, basketball, and volleyball. The outdoor kitchen is second to none, boasting a 48-inch built-in barbecue with griddle, rotisserie, and interior lighting, two gas side burners, two refrigerators, a warming drawer, sink with hot and cold water, generous counter space, granite counter, and ample seating—perfect for entertaining family and friends year-round. Additional highlights include a paid Tesla Solar with 2 power banks. Ideally located minutes to beaches, shopping, dining, parks, award-winning schools, and convenient freeway access, this extraordinary home offers the perfect blend of luxury, comfort, and lifestyle. This is truly a one-in-a-million property that must be seen to be appreciated.

2 Sand Pointe, Laguna Niguel

87 Palm Beach Court, Dana Point
$3,139,000
3 Beds ⋅ 2 Baths ⋅ NP26066474 MLS ⋅ Closed Status
Commanding panoramic ocean, harbor, coastline, whitewater, sunrise and sunset views from within the gated neighborhood of Regatta in Dana Point, 87 Palm Beach Court is positioned to capture a rare perspective shaped by the community’s distinctive blufftop setting. Designed to complement its coastal surroundings, the split-level floor plan unfolds with tall ceilings, expansive windows, and light-filled interiors that frame the views. The main living areas are both open and intentional, anchored by a fireplace-warmed family room that extends seamlessly to a view deck—creating an effortless setting for both sunrise mornings and sunset evenings. A dry bar enhances the entertaining experience, while the remodeled kitchen integrates cleanly into the living and dining spaces, appointed with premium Viking and Bosch appliances and slab quartz countertops. The primary suite is positioned on the lower level, offering a sense of privacy and retreat. Complete with its own fireplace, walk-in closet, and a well-appointed bath featuring dual vanities, a soaking tub, and separate walk-in shower, the space is further elevated by direct access to the backyard and its coastal outlooks. Two additional bedrooms are situated on an upper split level, providing separation and flexibility for guests or office use. Outdoor living is equally considered, with multiple vantage points designed to capture the breadth of the views. A private backyard setting includes a fire pit, in-ground spa, and grassy area—balancing relaxation with functionality, all set against a dramatic ocean and harbor backdrop. Residents of Regatta enjoy access to a community pool and spa within a secure, gated setting—an intimate neighborhood of just 119 homes—ideally located across from Dana Elementary school and just moments from the Lantern District’s dining and shopping, world-class golf courses, premier coastal resorts, renowned surfing breaks, and Dana Point Harbor.

87 Palm Beach Court, Dana Point

605 1/2 Carnation, Corona Del Mar
$3,137,500
2 Beds ⋅ 3 Baths ⋅ NP26017079 MLS ⋅ Closed Status
Driven by a passion for luxury residential design, DeCarrier, Montesantos Builders and Amy Mitchell Design present this signature new-construction residence - an inviting expression of refined coastal living in one of Southern California’s most cherished seaside communities. Thoughtfully designed for both beauty and ease, this 2-bedroom, 2.5-bath home offers a seamless blend of sophistication and comfort. Soaring ceilings, European white oak wide-plank flooring, and abundant natural light create a warm, airy atmosphere throughout. The open-concept main living level centers around a stunning gourmet kitchen with custom cabinetry, quartzite countertops, Sub-Zero and Wolf appliances, and an oversized island - perfect for casual mornings or lively evenings with friends. Living and dining spaces open effortlessly through disappearing glass sliders to a fireplace-anchored California room, inviting year-round indoor-outdoor living. The primary suite serves as a peaceful retreat, featuring a custom walk-in closet and a spa-inspired bath with marble finishes, dual vanities, and a spacious enclosed shower. Upstairs, a secondary ensuite bedroom opens to two rooftop decks - one ideal for quiet moments, the other designed for dining, entertaining, and sunset gatherings. Just moments from Big Corona Beach and the village’s boutiques and restaurants, this exceptional home delivers the quintessential Corona del Mar lifestyle.

605 1/2 Carnation, Corona Del Mar

18 Bent Oak, Coto De Caza
$3,130,000
5 Beds ⋅ 5 Baths ⋅ OC26005032 MLS ⋅ Closed Status
Welcome to this luxury estate behind a secondary private gate in the prestigious Oak View enclave of Coto de Caza. This 5-bedroom, 4.5-bath residence has been thoughtfully reimagined into a refined sanctuary, offering exceptional privacy and breathtaking mountain views. A grand foyer with soaring ceilings sets the tone, leading into a contemporary living room anchored by a marble-accented fireplace, alongside a spacious home office. The formal dining room, adorned with elegant white embossed wainscoting, creates a sophisticated setting for entertaining. At the heart of the home, the chef’s kitchen impresses with an oversized waterfall island, matching marble backsplash, dual refrigerators, double ovens, a six-burner range, and a designer hood—perfectly designed for both everyday living and culinary excellence. The main level also features a private guest suite with an en-suite bath, a well-appointed laundry room, and a rare four-car garage. Upstairs, the luxurious primary suite serves as a serene retreat, complete with a cozy fireplace, custom finishes, and a spa-inspired bathroom featuring a glass-enclosed shower, freestanding soaking tub, dual vanities with smart mirrors, and a custom walk-in closet. Three additional bedrooms, a media room, and a versatile loft provide ample space for family and guests. The resort-style backyard is an entertainer’s dream, showcasing a custom pool and spa, built-in BBQ and bar, outdoor fireplace, and multiple seating areas—all perfectly positioned to capture sweeping mountain vistas. This exceptional estate seamlessly blends elevated luxury with ultimate privacy in one of Coto de Caza’s most sought-after neighborhoods, offering access to exclusive community amenities including scenic equestrian trails, a private clubhouse, and premier sports facilities.

18 Bent Oak, Coto De Caza

1562 Wyndham Court, Santa Ana
$3,129,000
6 Beds ⋅ 6 Baths ⋅ NP26089041 MLS ⋅ Closed Status
Repositioned to create one of the strongest luxury values in North Tustin. Welcome to 1562 Wyndham Court — the rare North Tustin estate where luxury, scale, and true move-in-ready living come together on a private half-acre cul-de-sac just moments from top-rated Red Hill Elementary. Nearly 4,900 square feet and fully renovated in 2020, this exceptional home delivers what today’s buyers want most: a premier neighborhood, a large usable lot, high-end upgrades already completed, and flexible living space for every stage of life. Luxury begins in the kitchen — the true heart of the home — featuring Thermador dual ovens, 72 inches of side-by-side Sub-Zero refrigeration, two dishwashers, two sinks, oversized prep space, abundant bar seating, skylights, and seamless flow to the living, dining, and backyard entertaining areas. Multiple doors open wide to the pool and grounds, creating effortless indoor-outdoor living. The thoughtfully designed floorplan offers rare privacy with two distinct bedroom wings. The main-level east wing includes three bedrooms, including a full primary suite tucked quietly away from the main living spaces. Upstairs, the west wing lives like its own private residence with a second primary suite featuring a spa-style bath with soaking tub, rain shower, and dual vanities, plus two additional bedrooms and a shared bath. A massive bonus room adds incredible flexibility for a gym, game room, theater, office, second family room, or potential seventh bedroom. Formal living and dining rooms, a stacked stone fireplace, and exceptional natural light complete the home’s timeless design. The resort-style backyard is built for everyday enjoyment with a sparkling pool and spa, expansive lawn, mature landscaping, citrus trees, built-in BBQ, covered storage, and extensive usable outdoor space. Oversized RV and boat parking with direct driveway access offers rare functionality for toys, trailers, a sport court, or batting cage. Additional upgrades include dual-pane windows and doors, newer roof, updated plumbing, two newer HVAC systems, two tankless water heaters, whole house water filtration system, smart thermostat, LED lighting, and refreshed interior finishes throughout. This is the complete package: luxury, privacy, location, lot size, and long-term value — all in one of North Tustin’s most sought-after neighborhoods. Rarely does a fully renovated estate of this scale, lot size, and location become available at this offering.

1562 Wyndham Court, Santa Ana

105 Summerland, Irvine
$3,128,000
4 Beds ⋅ 3 Baths ⋅ OC26111073 MLS ⋅ Closed Status
Located in the prestigious guard-gated community of Reserve at Orchard Hills, this beautifully upgraded residence offers the perfect blend of luxury, comfort, and sophisticated indoor-outdoor living. Thoughtfully designed with an open-concept floor plan and elegant contemporary finishes throughout, the home welcomes you with a grand foyer leading into a spacious great room highlighted by wide-plank wood flooring, recessed lighting, and oversized sliding glass doors that seamlessly connect the interior living spaces to the stunning backyard retreat. The gourmet chef’s kitchen is the centerpiece of the home, featuring an oversized quartz island with seating, premium stainless steel appliances, custom white cabinetry, designer pendant lighting, full-height backsplash, walk-in pantry, and abundant storage. The adjacent dining and living areas overlook the resort-style backyard, creating the ideal setting for both intimate gatherings and large-scale entertaining. A highly desirable downstairs guest bedroom with its own ensuite bathroom offers privacy and flexibility for guests, multigenerational living, or a home office. Upstairs, a spacious loft provides an additional living area perfect for a media room, study space, or playroom. The luxurious primary suite serves as a peaceful retreat with expansive windows, upgraded flooring, and a spa-inspired bathroom featuring dual vanities, a soaking tub, oversized walk-in shower, and a generous walk-in closet with built in shelving. Two additional upstairs guest bedrooms are filled with natural light and designer touches, complemented by a beautifully upgraded secondary bathroom. The resort-style backyard is truly a private oasis with no neighbors behind, offering exceptional privacy and tranquility. Designed for year-round enjoyment, the outdoor space features a custom pool and spa, tranquil water features, firepit, lush tropical landscaping, expansive patio areas, and multiple seating and dining spaces ideal for entertaining and relaxation. Community amenities include two resort-style pools, clubhouse, playgrounds, parks, and sports courts. Located within the award-winning Irvine Unified School District, including Canyon View Elementary, Sierra Vista Middle School, and Northwood High School. This exceptional residence presents a rare opportunity to experience luxury living at its finest. A must see!

105 Summerland, Irvine

11591 Cielo Place, North Tustin
$3,125,000
4 Beds ⋅ 4 Baths ⋅ NP26166428 MLS ⋅ Closed Status
Beautifully preserved and rich in architectural character, this single-level mid-century modern residence is set on a sprawling 32,625 square foot lot at the end of a peaceful cul-de-sac. Spanning 4,163 square feet, the four-bedroom, four-bathroom home showcases the integrity of its era while offering a rare, expansive flat homesite that presents exceptional opportunities for entertaining, recreation, or future enhancements. Terrazzo tile flooring leads from the entry to the family room, defined by a floor-to-ceiling rubble stone fireplace and walls of glass that establish the home's unmistakable mid-century character. The adjoining dining room is wrapped in floor-to-ceiling windows and enhanced by an antiqued mirrored accent wall. The kitchen remains true to its original design with period wood cabinetry and flooring, a breakfast bar, and a casual dining area featuring original cabinetry with woven brass wire mesh grille inserts, a signature historical detail. Sliding glass doors extend the space outdoors, while the adjacent living room continues the home's indoor-outdoor connection with warm wood paneling, expansive windows, and direct access to the backyard. A standout feature of the floor plan is its dual primary suites. The front-facing suite includes a remarkable walk-in dressing vestibule with a built-in vanity beneath a Moroccan-style pierced brass lantern pendant, while the en-suite bath preserves its original chandelier and cabinetry. The rear-facing primary suite features an open-style reveal closet, direct backyard access, and its own private bath. 2 additional bedrooms, 2 additional bathrooms, and a dedicated laundry room complete the residential wing. The oversized garage comfortably accommodates two vehicles plus extensive built-in storage, while the enclosed front carport provides more parking. Just beyond the garage, a spacious bonus room with a fieldstone fireplace, work area, sink, and additional storage offers exceptional flexibility as a studio, workshop, hobby room, or creative space. Mature landscaping frames the grounds, where a covered patio, sports court, and citrus orchard take full advantage of the expansive, usable lot. Generous side yards provide ample room for RV or boat parking, while the property's scale offers outstanding potential for a pool, ADU, car barn, or future expansion. Rich in original character and thoughtfully preserved, this distinctive mid-century residence offers architectural authenticity and possibility.

11591 Cielo Place, North Tustin

1 Roberts Drive, Coto De Caza
$3,125,000
4 Beds ⋅ 5 Baths ⋅ OC26069759 MLS ⋅ Closed Status
Set on an expansive corner lot in guard-gated Coto de Caza, this highly upgraded property is the largest Terra Vida model available, complete with nearly $550K in recent improvements, including owned solar, renovated baths, and a private pool and spa. A landscaped front yard and 3-car garage welcome you home. Inside, approx. 4,483 sq ft is designed for entertaining and relaxation. A grand two-story living room opens to the light-filled formal dining room and butler’s pantry, while a sweeping staircase beckons to bedrooms above. This wonderful floor plan includes a private office with French doors and a bonus loft, which can be converted to an additional bedroom. The airy, open concept continues in a large family room and adjacent sunroom/breakfast nook that flow through French doors to the outdoor living areas. Craftsmanship is on display with custom built-ins in the private home office and the family room. The newly updated kitchen features quartz counters, a 6-burner Viking gas range, Venta Hood with warming lights and racks, GE Monogram built-in refrigerator, double ovens, a warming oven, and a walk-in pantry for extra storage. Four bedrooms and 4.5 baths include a main-level bedroom suite with a private remodeled full bath. Upstairs, the primary suite offers a fireplace retreat, two walk-in closets, and a private view deck. The primary bath is also newly renovated with spa-like amenities. The two additional spacious bedrooms each have ensuite bathrooms. Outside, the reimagined backyard is perfect for both gatherings and quiet afternoons, with an in-ground pool and spa surrounded by sun-kissed hardscape and low-maintenance turf, all with excellent privacy. Other upgrades include newer LVP and carpet, banisters, interior and exterior paint, a whole-house repipe in 2023, new front door, plantation shutters and remote roller shades, garage door opener, epoxy garage floors, new lighting, retiled fireplaces in the living and family rooms, refreshed landscaping, solar, door hardware, and a whole house fan. The sought-after gated community of Coto de Caza features horse trails, hiking and biking, a clubhouse, gym, pool, spa, BBQ areas, tennis, and two Robert Trent Jones Jr.-designed golf courses at the Coto de Caza Golf & Racquet Club, all only minutes from diverse shopping and dining. With its blend of generous scale, thoughtful upgrades, and prime Coto de Caza location, this home delivers an exclusive lifestyle.

1 Roberts Drive, Coto De Caza

113 Oakstone, Irvine
$3,125,000
4 Beds ⋅ 5 Baths ⋅ OC26044082 MLS ⋅ Closed Status
Move-In Ready Corner Home at Olivewood in Portola Springs! This brand-new residence sits on a desirable corner lot in one of Irvine’s most coveted and elevated neighborhoods, offering abundant natural light and modern luxury throughout. Plan 3 showcases a spacious, open-concept design featuring a gourmet kitchen with prep kitchen, a versatile downstairs bedroom/office, and an expansive bonus room for flexible living. Panoramic sliding doors create seamless indoor-outdoor flow to the backyard—perfect for entertaining and al fresco dining. Every detail reflects designer-selected finishes and exceptional craftsmanship. With walking-distance access to Loma Ridge Elementary, scenic trails, and over 15 resort-style parks with pools, playgrounds, and more, Olivewood offers the perfect balance of convenience and lifestyle. Builder Incentives available. Don’t miss your chance to own this brand-new, move-in ready home in one of Irvine’s most desirable communities.

113 Oakstone, Irvine

33 Basilica, Ladera Ranch
$3,125,000
4 Beds ⋅ 5 Baths ⋅ NP26001449 MLS ⋅ Closed Status
Tucked away at the end of a private cul-de-sac on one of the largest lots in the prestigious guard-gated community of Covenant Hills in Ladera Ranch, this stunning estate offers a rare blend of privacy, luxury, and family-friendly design. From the moment you arrive, the extended driveway and grand motor court set the tone—providing ample parking, ideal for gatherings or growing families. Spanning approximately 4,511 square feet, this beautifully upgraded home sits on an expansive lot that delivers both scale and serenity. Surrounded by mature landscaping and peaceful canyon views, it offers a true retreat just minutes from top schools and neighborhood parks. Inside, elegant, light-filled interiors, high-end flooring, and an open-concept layout make the home perfect for everyday living and entertaining. A dramatic custom staircase welcomes you, while soaring ceilings and refined finishes highlight quality craftsmanship. At the heart of the home is the chef-inspired kitchen— remodeled with a massive quartz island, professional-grade Viking 12-burner range, Sub-Zero refrigerator and freezer, double ovens, custom cabinetry, and walk-in pantry. The seamless flow connects indoor and outdoor spaces. Step outside to a resort-style tropical oasis, featuring a custom heated saltwater pool with cascading waterfalls, slide, and oversized spa. Enjoy movie nights under the stars with 3 outdoor TVs, surround sound, a fire pit, and a fully equipped kitchen and bar with built-in BBQ—perfect for entertaining. A tranquil courtyard with an outdoor fireplace offers a peaceful retreat. The luxurious primary suite features a private sitting area, spa-like bath, and a spacious loft currently used as a gym and office. Additional upgrades include a whole-house water filtration system, premium finishes, and thoughtful details throughout. In a coveted, family-oriented neighborhood, this home delivers space, security, and elegance—with room to host unforgettable gatherings and enjoy the best of Southern California living.

33 Basilica, Ladera Ranch

303 Calle Paisano, San Clemente
$3,125,000
4 Beds ⋅ 3 Baths ⋅ OC25096064 MLS ⋅ Closed Status
Welcome to 303 Calle Paisano, a rare gem perched on a private cul-de-sac in the desirable The Coast neighborhood of San Clemente. Situated on a premium bluff-top lot with unobstructed canyon and ocean vistas, this residence offers a peaceful, elevated lifestyle that seamlessly blends comfort, privacy, and sustainability—with owned solar panels for energy-efficient living. From the moment you arrive, you’re drawn in by the home's crisp architecture and dramatic positioning against a backdrop of rolling green hills and distant Pacific blue. The rear of the home opens up to expansive panoramic views, stretching across lush canyons and coastal rooftops all the way to the ocean horizon—offering an ever-changing canvas of sunsets, sea breezes, and starlit skies. Step into a bright, airy living space that features a plush oversized sectional, designer lighting, and refined finishes throughout. The gourmet kitchen is a true chef’s dream, outfitted with sleek white cabinetry, premium stainless steel appliances, and a striking wood-plank ceiling that adds warmth and texture. A large island with modern seating provides the ideal spot for casual dining or morning coffee, while the formal dining area is perfect for entertaining guests. Multiple lounging areas throughout the home are accented by unique artwork and high-end furnishings, including cozy nooks and vibrant seating arrangements. The design emphasizes flow and flexibility, ideal for both intimate family living and larger gatherings. Sliding glass doors open up to expansive patios and balconies, inviting indoor-outdoor living at its finest. The outdoor living space is designed for pure enjoyment: a spacious patio lined with sleek pavers, modern glass railing, vibrant flowerbeds, and a stylish seating area with a built-in fire feature—perfect for both intimate evenings and entertaining under the stars. With owned solar, a three-car garage, and pride of ownership throughout, every element supports both comfort and practicality. Located minutes from world-class beaches, the San Clemente Pier, top-rated schools, and charming local shops and restaurants, 303 Calle Paisano is an exceptional opportunity to own a view property that truly feels like a retreat—yet remains close to everything that makes coastal Orange County so desirable. From sunrise to sunset, the home delivers an elevated lifestyle marked by peace, privacy, and panoramic coastal vistas. ***Low HOA- No Mello-Roos***

303 Calle Paisano, San Clemente

416 Aliso Avenue, Newport Beach
$3,120,000
3 Beds ⋅ 2 Baths ⋅ OC26115257 MLS ⋅ Closed Status
Charming single-story cottage nestled within the highly coveted Newport Heights neighborhood. Situated on a generous lot with convenient alley access, a safe, quiet, low-traffic street, just moments from Newport Beach’s most treasured amenities. The approximately 1,830-square-foot residence features 3 bedrooms and 2 bathrooms, including a spacious master suite with a walk-in closet and private bath and shower. Two additional bedrooms provide flexibility for guest accommodations, children’s rooms, or a thoughtfully designed home office. Warm natural light pours through the main living and dining areas, where large French doors allow the lush backyard and garden landscape to become a natural extension of the home. Designed with both comfort and entertaining in mind, the residence features outdoor gas fire ring and barbeque, a gas/wood-burning fireplace, and inviting outdoor spaces ideal for intimate gatherings or quiet coastal evenings. The large two-car garage with extended driveway accommodates parking for up to six vehicles! The expansive lot presents additional possibilities, including room for a future ADU or enhanced outdoor living spaces. Ideally located just steps from Newport Harbor High School, Ensign Intermediate School, Riverside Post Office, C’Est Si Bon, beaches, harbor, restaurants, and Hoag Hospital, this home offers the rare combination of walkability, privacy, and relaxed family living. A quintessential Newport Beach cottage distinguished by warmth, charm, and an effortless elegance — offering an extraordinary setting to raise a family in one of coastal Orange County’s most sought-after neighborhoods.

416 Aliso Avenue, Newport Beach

41 Long View Road, Coto De Caza
$3,115,850
4 Beds ⋅ 4 Baths ⋅ OC26061191 MLS ⋅ Closed Status
Set on a peaceful cul-de-sac street in the Terra Vida tract of Coto de Caza, this highly upgraded residence pairs expansive southwestern views with luxurious amenities inside and out. From the manicured front courtyard to the sun-drenched living spaces within, every detail has been carefully considered. The interior centers on a soaring two-story living room and fireplace with dramatic proportions, flowing gracefully into the formal dining space and a private home office. The family room features a second fireplace and extensive built-ins, with sweeping views and access to the patio, while the chef’s kitchen showcases a stunning remodel with all-new cabinetry, expanded pantry, and a custom island. Enjoy a brand new 48” professional-grade stove with hood and pot-filler, plus a built-in automatic microwave drawer and new dishwasher. A secondary prep kitchen with its own Viking cooktop, refrigerator, vent hood, and sink allows for effortless entertaining on any scale. On the main level, one bedroom and full bathroom create a versatile suite for guests or multi-generational living. Upstairs, the primary suite is a retreat unto itself, featuring a sitting room with fireplace, a balcony capturing breathtaking views, and two walk-in closets. The primary bathroom has been remodeled to spa-quality with a freestanding soaking tub, floor-to-ceiling glass shower, and Delta fixtures with temperature and volume control. Two additional bedrooms share a beautifully remodeled bathroom on this level. Outside, the property is designed for entertaining and everyday relaxation. Enjoy a grassy lawn and extensive hardscape with a built-in BBQ, pergola dining area, and a fire pit, all perfectly positioned to take in the stunning views. Additional updates include COREtec Premium Grande Makkah Oak vinyl plank flooring, premium Dunn-Edwards paint inside and out, all-new energy-efficient windows, LED fixtures, whole-house repipe, new interior doors, custom staircase, new garage flooring, and a refreshed laundry room. Three-car garage with built-in cabinets and overhead storage. Guard-gated Coto de Caza offers horse trails, clubhouse, gym, pool, spa, and BBQ facilities, plus tennis and two championship golf courses at the Golf & Racquet Club, all within minutes of diverse shopping and dining. This is a home where the views, finishes, and lifestyle come together in a way that simply has to be experienced in person.

41 Long View Road, Coto De Caza

5 Plumbago, Irvine
$3,115,000
5 Beds ⋅ 4 Baths ⋅ OC26182590 MLS ⋅ Closed Status
Priced to sell fast! Offers below the asking price will NOT be considered or countered. Oversized CUL-DE-SAC lot in the prestigious GATED community of Somerton in Northwood Point in Irvine! The expansive backyard is an entertainer’s dream, featuring a stunning pool and spa with waterfall and rock slide, a sophisticated outdoor fireplace, and a built-in BBQ island. Premium solar panels are fully paid off, providing the luxury of virtually ZERO electricity bills. Spacious attached 3-car garage! NO Mello Roos! Steps from scenic walking and biking trails. Within walking distance to the highly acclaimed Northwood High School. This beautifully upgraded home offers 5 bedrooms and 3.5 bathrooms (including a desirable main-floor suite) and 1 huge loft. Recently installed hardwood flooring, complemented by fresh interior and exterior paint. And besides, all bathrooms were tastefully remodeled in 2024. A brand-new water heater was installed in 2022. Upon entry, you are welcomed by soaring ceilings, abundant natural light, and an open, airy floor plan with timeless elegance. The kitchen opens seamlessly to the great room, highlighted by a stylish ledgestone fireplace mantel. Upstairs features a versatile loft/bonus area, three spacious guest bedrooms with a full bathroom, and an impressive primary suite complete with his and hers walk-in closets and a luxurious spa-inspired bathroom featuring a soaking tub and separate shower. Don’t miss this rare opportunity — come see it before it’s gone!

5 Plumbago, Irvine

6467 Frampton, Huntington Beach
$3,103,000
4 Beds ⋅ 5 Baths ⋅ OC26071594 MLS ⋅ Closed Status
Welcome to an exceptional residence in the prestigious guard-gated community of The Peninsula at Huntington Seacliff, where refined coastal living meets timeless elegance. Ideally situated on a quiet cul-de-sac this expansive 4-bedroom, 4.5-bathroom home offers almost 3,700 square feet of thoughtfully designed living space. Designed for both comfort and sophistication, the home features a highly desirable main-level bedroom with a full en-suite bath—perfect for guests or multi-generational living. PLUS, there is still a separate powder bath for guests. Each of the four bedrooms boasts its own private bathroom, offering ultimate privacy and convenience. One of the secondary bedrooms even features a walk in closet, built in bookcases and a private balcony. The formal living room welcomes you with soaring volume ceilings and an abundance of natural light streaming through stunning windows that frame picturesque views of the backyard. Two inviting fireplaces—located in both the living room and family room—create warm, elegant gathering spaces throughout the home. The well-appointed interior includes all new LED lighting throughout, shutters, crown molding, new carpet, a large kitchen with a center island and generous storage, spacious laundry room with sink and laundry chute from upstairs, central vacuum system, a newer air conditioning system with 2 condensers for year-round comfort. Energy-efficient solar panels with a backup battery further enhance the home’s modern appeal. Step outside to a beautifully designed backyard retreat that is very private as there's no house behind you. The yard includes a covered patio with recessed lighting and built-in barbecue—ideal for entertaining or enjoying relaxed coastal evenings. Additional highlights include a three-car garage with built in cabinets and gated front courtyard welcoming your guests and your packages! Recently painted inside and out, this Turnberry home (the largest tract in The Peninsula) is a rare opportunity to own a luxurious home in one of Huntington Beach’s most sought-after communities. This unbeatable location just minutes from the renowned Huntington Club, the stunning beaches of Huntington Beach and within walking distance to Seacliff Elementary School, a National Blue Ribbon school repeatedly ranking one of the top elementary schools in California. Furthermore, residents have easy access to parks, gyms, grocery stores, Starbucks, restaurants and more all within walking or biking distance!

6467 Frampton, Huntington Beach

Based on information from California Regional Multiple Listing Service, Inc. as of . This information is for your personal, non-commercial use and may not be used for any purpose other than to identify prospective properties you may be interested in purchasing. Display of MLS data is usually deemed reliable but is NOT guaranteed accurate by the MLS. Buyers are responsible for verifying the accuracy of all information and should investigate the data themselves or retain appropriate professionals. Information from sources other than the Listing Agent may have been included in the MLS data. Unless otherwise specified in writing, Broker/Agent has not and will not verify any information obtained from other sources. The Broker/Agent providing the information contained herein may or may not have been the Listing and/or Selling Agent.

How much is your home worth?

Get instant property value now!