Refine Search
Sort by
933 Coast View, Laguna Beach
$3,200,000
3 Beds ⋅ 3 Baths ⋅ LG26191940 MLS ⋅ Closed Status
Perched above the heart of Laguna Beach, this one-of-a-kind coastal cottage delivers the kind of views and lifestyle that are almost impossible to find in one property. From Catalina Island and Rancho Palos Verdes to the white water, coastline, and downtown city lights, the outlook is expansive, ever-changing, and truly spectacular. And yet, unlike many of Laguna’s hillside view homes, you are still connected to town. Set on a rare street-to-street lot of more than 8,600 square feet, private steps lead directly down to Thalia Street, putting the beach, village, restaurants, galleries, shops, and coffee spots just a few blocks away. Spend the morning watching the ocean from your deck, walk down for lunch or a swim, then come home to sunset over Catalina and an evening soak in the outdoor hot tub—all without ever getting in the car. Inside, the three-bedroom, three-bath home has the timeless charm of a classic Laguna Beach cottage, with true craftsmanship and character throughout. Hardwood floors, open-beamed ceilings, paneled walls, a brick fireplace, period details, and abundant natural light create a warm and distinctive setting that feels authentic to Laguna. A remodeled kitchen opens to the main living areas, while AC adds modern-day comfort. The expansive ocean-view deck creates an effortless indoor-outdoor setting for entertaining, dining, or simply taking in the coastline. A detached casita with its own bath offers flexible space for guests, an office, gym, or studio, while a separate den, finished cellar, indoor laundry room, generous storage, and a two-car garage add valuable functionality. The oversized lot also presents exciting possibilities for future expansion, an ADU, pool, additional parking, or enhanced outdoor living. This is the rare Laguna Beach home that gives you both worlds: the sweeping views and privacy of the hills with the walkability and energy of village life just below. A truly special property, and a lifestyle that is exceptionally hard to replicate..

933 Coast View, Laguna Beach

18451 Valley, Villa Park
$3,200,000
6 Beds ⋅ 6 Baths ⋅ PW26176384 MLS ⋅ Closed Status
This exquisite Mediterranean masterpiece sits perched atop Villa Park’s exclusive rolling hills and delivers expansive views! The finely finished custom estate seamlessly blends contemporary amenities with timeless old-world character, offering ensuite bedrooms, soaring ceilings, generous hallways, and floods of natural light. A commanding elevation greets you along the private drive, where a spacious motor court opens to a classic entry framed by a fountain centerpiece and striking leaded-glass door with sidelights. Inside, the foyer impresses with cathedral ceilings, pillowed travertine floors, a softscape planter with art wall, and a pair of refined chandeliers. The living room centers on a dramatic floor-to-ceiling precast fireplace, complemented by designer drapery, detailed crown and base moldings, and doors opening to a private outdoor seating area. Nearby, the office showcases rich cabinetry, arched French doors, and a stone hearth, while the dining room features coffered ceilings, large windows capturing yard views, an arched passage, and ample seating. The kitchen creates a true culinary experience with stainless-steel appliances, stone counters, an oversized island with bar seating, serving peninsula, walk-in pantry, farm sink, and broad windows overlooking the rear grounds, plus a sophisticated wet bar with glass inlaid uppers. Flowing from the kitchen, the family room includes another stone fireplace, built-in entertainment wall, picture windows, newer hardwood floors, refined moldings, and direct access to the resort-style outdoor living space. A full ensuite bedroom on the main level offers ideal flexibility for guests or multigenerational living. Upstairs, the primary suite stands as the home’s crowning feature, with sweeping views from its expansive deck, elegant coffered ceilings, plush carpeting, a stone fireplace, and a spa-inspired bath complete with his-and-hers closets, dual sinks, cosmetic counter, Jacuzzi tub, seamless glass shower, and custom cabinetry with stone surfaces. Outside, the backyard unfolds as a private oasis with sparkling pool and elevated spa, oversized covered dining area, outdoor fireplace retreat, and mature privacy hedges. Additional highlights include a fully finished four-car garage, freshly updated secondary baths, newer wood floors, recessed lighting, private drive, lush landscape, high end stucco finish, newer windows, and abundant storage throughout. Please call for details!

18451 Valley, Villa Park

2 Lippizaner, Coto De Caza
$3,200,000
5 Beds ⋅ 4 Baths ⋅ OC26174317 MLS ⋅ Closed Status
Exquisite CUSTOM American Federal Neoclassical Style Home with a Pool on a Cul-De-Sac, Corner Lot • Panoramic Mountain Views • 5-Bedrooms plus 2 Study Rooms • Chef’s Kitchen • VIEW/POOL • One Study Downstairs, One Study Upstairs • 4 Full Bathrooms • Grand Foyer with Wood Flooring Sets the Scene • Newer Water Heater • Exterior Recently Painted (2025) • Captivating Chef’s Kitchen features a Center Island, Newer Thermador Double Ovens/ Newer Hestan Cooktop, Dual Bosch Dishwashers, Sub-Zero Refrigerator, Granite Countertops with Seating Area, a Walk-in Pantry, and Ample Cabinet Space • Kitchen opens to the Great Room with Brick Wood Burning Fireplace + Wet-Bar with Wine Fridge/Multi Bottle Dual Zone Sub Zero Fridge • Enjoy a Timeless Formal Living Room and Dining Room for Entertaining with Gas Fireplace featuring a Shelved Mantel and Marble Facing • Off the Great Room is a Separate Bonus Room Area that could be used as a Play/Game Room, Office, Craft Room, Music Room, Media Room, etc. • The Downstairs Office / Study can be used as a Guest Bedroom Featuring Built-in Features and a FULL DOWNSTAIRS BATHROOM • Swarovski Crystal Lighting Fixtures in the Office and Bathroom • UPSTAIRS: A stunning Primary Suite with Vaulted Beamed Ceilings and a Fireplace + Golf Course / Mountain Views • 4 Additional Secondary Bedrooms Complete the Upstairs, plus a room used as a Study that could be converted into a Nursery, Exercise Room, etc. featuring Built-in Cabinets, Marble Countertops, Shelves, and Drawers. • Upstairs Laundry Room • BACKYARD PARADISE: The backyard includes a Pool with multiple Waterfall Features, relaxing Spa, Panoramic Mountain Views, Golf Course Views, Built-in BBQ Area, and Stunning Landscaping • Ample Grass Area / Lawn Space for Entertaining • Mature Trees with Great Privacy • Covered Patio / Seating Area • Additional Features: Indoor/Outdoor Music System, Built-in Cabinets in the Garage, a Latin Artist from Span iron hand forged Lighting Fixtures in the Kitchen/Great Room • 24-Hour Gated community • Enjoy access to world-class amenities Coto de Caza Golf and Racquet Club (optional memberships available), equestrian facilities, hiking trails, and more!

2 Lippizaner, Coto De Caza

23862 Bothnia, Dana Point
$3,200,000
3 Beds ⋅ 2 Baths ⋅ OC26165067 MLS ⋅ Closed Status
Nestled within the prestigious guard-gated community of Niguel Shores in Dana Point, this exceptional coastal residence has been completely transformed through an extensive, high-end renovation, offering the perfect blend of luxury, comfort, and indoor-outdoor living. The open-concept floor plan is centered around a beautifully designed gourmet kitchen with premium appliances, custom cabinetry, and designer finishes. Expansive doors connect the living spaces to multiple outdoor entertaining areas, creating a seamless coastal lifestyle. The resort-inspired exterior has been completely reimagined with new poured concrete, elegant paver hardscaping, all-new copper gutters and downspouts, newer doors and windows, and stunning architectural lighting. Enjoy a saltwater pool and oversized spa, built-in barbecue, authentic wood-fired pizza oven, Argentine grill, multiple outdoor dining spaces, and a private spa patio off the primary suite. The oversized finished two-car garage completes the home. Located just moments from the beach, Dana Point Harbor, and the exclusive amenities of Niguel Shores—including private beach access, clubhouse, pool, tennis, pickleball, and 24-hour guard-gated security—this turnkey residence offers the very best of Southern California coastal living.

23862 Bothnia, Dana Point

58 Shade Tree, Irvine
$3,200,000
4 Beds ⋅ 3 Baths ⋅ OC26134900 MLS ⋅ Closed Status
Back on the market! Buyer could not perform. Discover one of the most sought-after floor plans in Canyon's Edge — the largest in the community, and a true community favorite that rarely comes available. Offering approximately 2,750 square feet of living space with 4 bedrooms and 3 full bathrooms, this spacious two-story residence features a private master suite conveniently located on the main level, complete with a spacious walk-in closet. A second bedroom downstairs enjoys its own full bath, conveniently accessible from the hallway as well — perfect for guests or multi-generational living — while upstairs, two additional bedrooms share a beautifully updated full bathroom. The heart of the home is a dramatic, wide-open kitchen and family room area — the signature feature that sets this plan apart from every other model in the community — beautifully updated with new stone countertops, a huge center island, and stainless steel appliances. This home has been freshly refreshed throughout, including newer wood flooring, new carpet, and new paint, along with a brand-new water heater for true move-in-ready peace of mind. New landscaping enhances curb appeal, and the spacious wraparound yard offers true privacy with no neighbors behind, backing to a peaceful grassy hillside; beautifully staged with a dining table and seating area, this private outdoor retreat is perfect for entertaining and offers plenty of room for kids and pets to play. The home also features paid-for solar, keeping electricity bills remarkably low. Located within an exclusive gated community of just 70 residences featuring a resort-style pool and spa, this home is walking distance to award-winning Vista Verde K-8, moments from University High School and UCI, with convenient access to Bommer Canyon hiking trails, lush parks, world-class shopping at South Coast Plaza and Fashion Island, California's beaches, and easy access to the 73 and 405 freeways. Don't miss this rare chance to own the most desirable floor plan in Canyon's Edge.

58 Shade Tree, Irvine

145 Bozeman, Irvine
$3,200,000
4 Beds ⋅ 5 Baths ⋅ PW26134243 MLS ⋅ Closed Status
Welcome to 145 Bozeman! Set within the prestigious gate with guard community of Orchard Hills. Experience elevated living in this beautifully designed residence, where modern sophistication meets timeless elegance. A formal foyer welcomes you, leading to the Great Room with soaring ceilings, abundant natural light, and an open layout that flows seamlessly through the main living spaces. The expansive Great Room features designer lighting, wide plank flooring, abundant natural light and panoramic views of the lush backyard retreat. The chef’s kitchen is a true showpiece, showcasing sleek quartz countertops, premium stainless steel appliances, and an oversized island perfect for gatherings. A *secondary kitchen* adds convenience for entertaining, meal prep, and cultural cooking. With four spacious bedroom suites, each offering its own private bath, comfort and privacy are elevated to a new level. The main floor suite is ideal for guests or multigenerational living, while the upper level suites include a serene primary retreat with spa inspired finishes and generous closet space. A spacious loft provides additional flexibility for a lounge, office, or media area. Step outside to your private sanctuary — a beautifully landscaped yard featuring a covered California style patio, custom putting green, and multiple areas for relaxation and entertainment. Every detail has been curated for a lifestyle of ease, beauty, and refinement. This home offers an exceptional blend of architectural refinement, thoughtful upgrades, and effortless indoor outdoor living. *Paid Off Solar System* Located moments from the community amenities and many shopping /dinning plazas, this residence offers the perfect balance of luxury, comfort, and Irvine’s most sought after community living.

145 Bozeman, Irvine

6 Westford, Ladera Ranch
$3,200,000
5 Beds ⋅ 5 Baths ⋅ OC26125166 MLS ⋅ Closed Status
Introducing 6 Westford, a truly one-of-a-kind luxury residence ideally situated on a private cul-de-sac in the prestigious Clifton Heights neighborhood of Ladera Ranch. Extensively transformed through a designer-led renovation, this home stands apart as one of the community’s most refined and thoughtfully upgraded offerings. Spanning approximately 3,956 square feet, this 5-bedroom, 4.5-bathroom estate has been extensively reimagined to deliver a modern living experience with timeless sophistication, high-end finishes, and exceptional functionality throughout. From the moment you enter, the home showcases a rare level of craftsmanship and attention to detail. Newly installed flooring, curated designer finishes, and beautifully redefined living spaces create an atmosphere that is both luxurious and inviting. At the heart of the home, the stunning family room is anchored by a contemporary fireplace and opens seamlessly to the outdoor living spaces through expansive accordion-style California sliding doors, creating the ultimate indoor-outdoor lifestyle for everyday living and entertaining. The chef’s kitchen is designed for both entertaining and daily functionality, featuring oversized island seating, premium appliances, abundant custom cabinetry, a spacious walk-in pantry, and an elegant butler’s pantry. Near the front entry, a private downstairs office adds versatility to the floorplan, while the downstairs bedroom with ensuite bath is ideal for guests or multigenerational living. Upstairs, the luxurious primary suite offers a true retreat with a private balcony, expansive walk-in closet, and a fully remodeled spa-inspired bath with refined modern finishes. The upper level also features a spacious bonus room with doors for added privacy, ideal as a home theatre, gym, playroom, or entertainment space. Situated on an expansive 8,786 square foot lot, the outdoor spaces are equally impressive with a covered patio, built-in BBQ area, upgraded firepit, rebuilt garden boxes, and a private basketball court. The backyard captures sweeping community views and breathtaking year-round sunset skies, creating an exceptional setting for entertaining and relaxation. Additional upgrades include a full house repipe, new main water valves and pressure regulators, recently replaced water heater, fresh exterior paint, and solar. 6 Westford represents a rare opportunity to own a truly exceptional luxury residence where design, quality, and lifestyle come together.

6 Westford, Ladera Ranch

18552 Alice Ln, Villa Park
$3,200,000
6 Beds ⋅ 7 Baths ⋅ LG26106288 MLS ⋅ Closed Status
18552 Alice Lane is the most significant “once-in-a-lifetime” opportunity in Villa Park. The iconic storybook frontage—with the welcoming front porch and classic white picket fence creates an immediate emotional connection of warmth and homecoming. To the side, a private, brick-pillared gated motor court leads to a four-car garage, an elite wing for arrivals and automotive collections. The floor plan is a masterclass in traditional design. The formal living and dining rooms perfectly bookend the foyer, creating a balanced, welcome that leads the eye toward the sweeping curved staircase and double-volume tray ceiling. From there, the family room flows into a custom central bar and hosting kitchen. Along the back wall, a gallery of windows features french doors stepping out to a deep, covered wrap-around porch. This monumental outdoor veranda offers an exceptionally wide, column-lined footprint that feels like an endless outdoor living room. An uncompromised footprint primed to be transformed into a modern panoramic indoor/outdoor entertainment masterpiece. The home’s architecture is defined by its intelligent layout. Of the six bedrooms, five function as true en-suite retreats, including two guest en-suites on the main level. The primary suite is a stunning, light-filled sanctuary boasting an expansive bath, a massive walk-in closet, and elegant french doors that open to a private second-story balcony. Just down the hall unveils an expansive, vaulted Bonus Room. This light-filled multi-purpose hub features dramatic architectural angles and acts as the ultimate palette for an in-home theater, home gym, game room, or a private guest retreat. What makes this property a “once-in-a-lifetime” find is its potential. The interior remains a perfectly preserved time capsule. You are inheriting a high-performance architectural shell in its purest form. From the four fireplaces to the hidden East and West attic wings, the infrastructure is peerless. An upstairs utility suite stands ready, already plumbed for a secondary upstairs laundry wing. 18552 Alice Lane is the unicorn—a property waiting specifically for a visionary to bring it into the modern era. The bones are perfect, the scale is monumental, and the opportunity is yours.

18552 Alice Ln, Villa Park

5201 Goldenrod Cir, Huntington Beach
$3,200,000
5 Beds ⋅ 6 Baths ⋅ PW26102102 MLS ⋅ Closed Status
Discover a rare opportunity to own a premier residence in the highly sought-after Parkside Estates, an exclusive enclave of just 111 homes ideally located near Bolsa Chica State Beach. Surrounded by over 20 acres of protected open space, scenic wetlands, and coastal walking trails leading directly to the ocean, this community offers a lifestyle defined by privacy, nature, and coastal convenience. Positioned on a quiet cul-de-sac, this home stands out for its exceptional location within the neighborhood. With only adjacent neighbors on each side and open wetland views beyond, the setting provides enhanced privacy, abundant natural light, and a peaceful backdrop that is rarely available in this community. This modern craftsman home is one of only 21 residences within Parkside Estates offering this highly desirable floor plan, with over 3,800 square feet of thoughtfully designed living space. Featuring 5 bedrooms and 5.5 bathrooms, the layout seamlessly supports multi-generational living or extended guest stays. A grand entry with soaring ceilings creates an immediate sense of scale, leading into an expansive open-concept main level. The chef’s kitchen is anchored by an oversized quartz island, complemented by premium stainless steel appliances and a seamless connection to the great room and formal dining area—ideal for both everyday living and entertaining. The main-level primary suite serves as a private retreat, complete with a spa-inspired bathroom featuring a soaking tub, glass-enclosed shower, and an extended dual vanity. A custom wardrobe room with additional washer and dryer hookups adds both luxury and functionality. An additional ensuite bedroom on the first floor provides flexibility for guests or extended family. Upstairs, three spacious ensuite bedrooms each offer walk-in closets, while a versatile bonus room with a private balcony and built-in kitchenette creates a separate living space perfect for entertaining, working from home, or long-term stays. A dedicated upstairs laundry room, along with additional hookups downstairs, enhances everyday convenience. The California Room offers a comfortable extension of the living space, complete with a built-in fireplace, allowing for year-round enjoyment of the coastal climate. With its rare cul-de-sac positioning, wetland-facing orientation, and location within one of Huntington Beach’s most desirable coastal communities, this home offers a unique blend of privacy and lifestyle.

5201 Goldenrod Cir, Huntington Beach

15 Beachcomber, Corona Del Mar
$3,200,000
3 Beds ⋅ 3 Baths ⋅ OC26103517 MLS ⋅ Closed Status
Positioned within the prestigious guard-gated community of Jasmine Creek, this rare single-level end-unit residence captures sweeping ocean, Catalina, sunset, and city light views in one of Corona del Mar’s most coveted settings. Designed for effortless coastal living, the home offers exceptional privacy, abundant natural light, and seamless indoor-outdoor flow throughout. Expansive windows and multiple patio doors frame the views from the main living spaces, while vaulted ceilings, skylights, and warm custom finishes create an atmosphere that is both refined and inviting. The flexible floor plan features 3 bedrooms and 3 bathrooms, including a spacious primary suite with private patio access and a spa-inspired bath. The remodeled kitchen is thoughtfully appointed with Sub-Zero refrigeration, Dacor appliances, a wine refrigerator, custom cabinetry, and a new Bosch dishwasher. Additional highlights include travertine flooring, custom shutters, motorized shades, integrated speakers, custom lighting, and multiple private patios ideal for entertaining or quiet relaxation. Residents of Jasmine Creek enjoy 24-hour guard-gated security, resort-style pools and tennis courts, lush greenbelts, and convenient access to world-class beaches, Fashion Island, Rogers Gardens, acclaimed dining, and the Village of Corona del Mar.

15 Beachcomber, Corona Del Mar

284 Chiquita, Laguna Beach
$3,200,000
4 Beds ⋅ 4 Baths ⋅ OC26101516 MLS ⋅ Closed Status
Perched above the coastline in North Laguna Beach, 282–284 Chiquita Street presents a rare, fully updated duplex offering panoramic ocean views and exceptional versatility just moments from Shaw’s Cove and Crescent Bay. Elevated for privacy and outlook, the property captures the essence of coastal living while delivering strong long-term value for both end users and investors. Each residence is oriented to maximize ocean exposure, with expansive decks that extend the living space outdoors—ideal for morning coffee, sunset views, and entertaining. Interiors have been thoughtfully refreshed with wide-plank flooring, crisp cabinetry, and quartz surfaces, creating a modern, beach-forward aesthetic throughout. The upper unit features vaulted, exposed-beam ceilings that amplify natural light and volume, while the lower unit offers equally impressive views with a seamless indoor-outdoor flow. The exterior has been comprehensively updated, including new paint, fencing, and refined wood detailing, enhancing curb appeal and reflecting the care invested in the property. Both units benefit from private laundry, along with separate gas and water meters—providing flexibility for owner-occupants, multi-generational living, or income-producing use. A standout feature for North Laguna, the property includes two detached single-car garages with additional storage, plus generous driveway parking for up to eight vehicles. A shared rear patio offers a quiet retreat for relaxation or gatherings and presents potential for future enhancement. With ADU possibilities and drought-tolerant landscaping, the property is both low-maintenance and forward-thinking. Whether utilized as a primary residence with supplemental income, a full investment property, or a coastal retreat, 282–284 Chiquita Street delivers location, views, and flexibility in one of Laguna Beach’s most coveted neighborhoods.

284 Chiquita, Laguna Beach
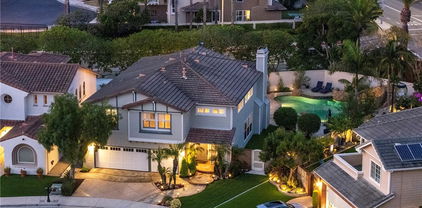
12442 Christy, Los Alamitos
$3,200,000
6 Beds ⋅ 5 Baths ⋅ SB26063193 MLS ⋅ Closed Status
ACCEPTING BACK-UP OFFERS...... Positioned on an expansive corner lot along one of Rossmoor’s most desirable streets, this custom built Santa Barbara Hacienda style estate is a rare offering defined by exceptional craftsmanship, thoughtful design and an elevated living experience. Built for the original owner using premium materials throughout and just moments from Rush Park, this home embodies both luxury and location. A private gated entrance with security access welcomes you into a stunning front courtyard with authentic clay tile, a built-in garden space and multiple seating areas, creating a warm and inviting setting ideal for entertaining and effortless indoor-outdoor living. Inside, the open concept floor plan is enhanced by 9 foot ceilings with coved detailing, custom Coronado chandeliers, recessed LED lighting, oil-rubbed white oak flooring, Spanish tile accents, and wrought iron railings. Rich wood casings add warmth and timeless character. The spacious great room with a statement fireplace flows seamlessly into a chef’s kitchen designed for both everyday living and entertaining, featuring a large center island, quartz countertops, shaker cabinetry, Thermador appliances, built-in refrigerator, dual dishwashers and a walk-in pantry with coffee bar and wine refrigerator. The main level offers a versatile bonus room with custom built-ins ideal as a media room, office or flex space. Upstairs, a generous landing leads to the primary suite with walk-in closet and spa inspired bath featuring a soaking tub, walk-in shower and dual vanities. Four additional bedrooms include Jack and Jill baths, plus a dedicated laundry room. The backyard is a private resort style retreat with pool, spa, water feature, outdoor shower and a fully equipped entertaining area with sink and refrigerator drawers. A detached pool house with private entrance offers flexibility for a guest suite, office, or multigenerational living. Additional highlights include Control4 smart home system, multi-zone HVAC, tankless water heater, whole home filtration and abundant storage. Located within the Los Alamitos Unified School District and minutes from Seal Beach. This is luxury coastal living at its finest!

12442 Christy, Los Alamitos

2880 Club House Road, Costa Mesa
$3,200,000
5 Beds ⋅ 4 Baths ⋅ PW26069239 MLS ⋅ Closed Status
Completely reimagined and thoughtfully reconfigured, this stunning residence designed and curated by Acre Homes brings a refined mid-century modern touch to Costa Mesa. Every detail has been carefully thought out to deliver both style and functionality in one of Mesa Verde's most desirable neighborhoods in the inner loop. Set on an oversized 8,100 square foot lot, the home features a highly versatile downstairs in-law suite complete with its own ensuite bath—perfect for guests, extended family, or multi-generational living. Additionally, an office, ideally located overlooking the new landscaping out front. At the heart of the home, a show-stopping 15-foot Ceppo travertine island anchors the designer kitchen, complemented by matching backsplash, custom white oak cabinetry, and a hidden walk-in butler's pantry. Upstairs offers 2 generous bedrooms, perfect for the kids as well as a shared bathroom and laundry room right outside the primary suite. The primary suite offers a true spa-like retreat, showcasing elegant Ceppo marble finishes, a freestanding soaking tub, and a separate walk-in shower designed for relaxation and finished with custom built his and hers walk-in closets — all framed by custom white oak cabinetry that adds warmth and a sense of crafted luxury. The home's character extends to the entry, where a custom white oak front door makes an immediate and lasting first impression. Designed for the ultimate Southern California lifestyle, the rear of the home opens beautifully with three accordion-style doors onto a spacious, freshly landscaped private backyard — creating effortless indoor-outdoor living and an ideal space for entertaining. Located in the highly sought-after Inner Loop of Mesa Verde, this home is within walking distance to Mesa Verde Country Club and nearby parks, and just minutes from world-class shopping and dining at South Coast Plaza and Via Lido. A rare opportunity to own a truly turnkey, design-forward home in one of Costa Mesa's premier neighborhoods.

2880 Club House Road, Costa Mesa

354 62nd Street, Newport Beach
$3,200,000
3 Beds ⋅ 3 Baths ⋅ IG26058753 MLS ⋅ Closed Status
Four minutes and fifty-eight seconds. That's how long the walk is from your front door to the sand. Whether it's a steaming cup of coffee in your hand or a surfboard under your arm, the intention is the same- getting to the place where you can see the waves crash, smell the salt in the air, and feel the spray on your face. Because you live here, you're there in less than five minutes. The home lives up to the walk, and then some. Unpretentious by design, and better for it- built for sandy feet, impromptu BBQs, and drinks on the back patio on a Tuesday, just because. It has the kind of beachy details that give you a real sense of place- a split Dutch front door, a side walkway ready for an outdoor shower- married with enough open canvas for you to make it genuinely yours. Not an overwhelming project. A chance to build something you've been thinking about for a long time. Inside, the living and dining rooms are generous and easy, the kind of spaces that fill up naturally on a Friday night and quiet down just as easily on a Sunday morning. A pass-through fireplace casts a warm glow on both rooms at once, and the glass doors at the back open onto the canal-front patio, where you will, without question, spend most of your time. Neighbors drift past on stand-up paddle-boards. Families of ducks move in their unhurried zigzag across the water. It is, in the best possible way, a front-row seat to nothing important- and everything good. Upstairs, the primary suite commands its own attention. A private library, a sitting area, and a balcony that looks directly out over the canal- it's the kind of space that stops you mid-tour and makes the decision for you. The rest of Newport Shores wraps quietly around the home, the canal tracing a lazy perimeter around the neighborhood. The community pool, tennis, and pickleball courts are a short walk away, the neighborhood Italian restaurant, and the deli with surf videos on a loop just beyond that. This is a place that runs at its own pace. Unhurried. Intentional. Earned. The walk to the beach is four minutes and fifty-eight seconds. Come see the rest in person.

354 62nd Street, Newport Beach

34300 Lantern Bay Unit 19, Dana Point
$3,200,000
3 Beds ⋅ 4 Baths ⋅ LG26054477 MLS ⋅ Closed Status
Perched above the Dana Point Marina in the prestigious and popular gated community of the Lantern Bay Villas, this spacious ocean and harbor view residence embodies casual coastal elegance while capturing the ever-changing spectacular views from all main rooms. Rarely available, the "Constitution" Plan provides over 3,100 square feet of easy indoor/outdoor living complete with vaulted ceilings, an abundance of light, refined architectural details and an open floor plan that flows seamlessly room to room. The ocean view greets you as you step inside the main floor entry while the expansive open design leads you to a living room with dual-sided fireplace, office/den, dining room, and large "sit-down" bar with wine refrigerator and sink. All main rooms enjoy the amazing ocean views and open directly to the large deck perfect for everyday gatherings, alfresco dining and watching the 4th of July fireworks. The warm inviting kitchen with breakfast and serving bars, stainless steel appliances and granite counters, opens to both the ocean view dining room and to the cozy family room. A lovely powder room rounds out the main floor. The lower level spotlights a serene and stunning primary suite designed for comfort and relaxation with fireplace and sitting room area, bar with sink and refrigerator, ocean view and large patio via French doors. The primary bath includes dual vanity sinks, separate tub and shower plus a walk-in closet. Two additional guest bedrooms with ensuite baths, one with ocean view, are on the lower level plus a laundry room and a separate patio with extra storage cabinet. This seaside retreat includes a total of 3 bedrooms and 3.5 baths. The community is one of the most sought after enclaves along the coast. Residents enjoy a Clubhouse, pool, spa, weight and locker room, tennis and pickleball. Enjoy resort-style coastal living all year around just moments away from cafes and fine dining, harbor walks, boutique shops, the newly revitalized Dana Point Harbor and chic Lantern Bay District, famous beaches, 5-Star Hotels and the Links Golf Course. Live the California dream in historic and charming Dana Point known as the Dolphin and Whale-watching capital of the world.

34300 Lantern Bay Unit 19, Dana Point

111 Balance, Irvine
$3,200,000
4 Beds ⋅ 5 Baths ⋅ AR26052539 MLS ⋅ Closed Status
A beautifully maintained residence located in the highly sought-after Great Park neighborhood of Irvine. This thoughtfully designed home offers modern comfort with an open and functional floor plan, abundant natural light, and stylish finishes throughout. The spacious main living area seamlessly connects the kitchen, dining, and living spaces, creating an ideal setting for both everyday living and entertaining. The kitchen features contemporary cabinetry, quality appliances, and a large center island perfect for gatherings. One of the standout features of this home is the upgraded front and backyard, thoughtfully designed to create a private outdoor retreat. Whether hosting guests, enjoying outdoor dining, or simply relaxing, the landscaped outdoor space extends the home’s living area and enhances the Southern California lifestyle. Conveniently located near parks, community amenities, top shopping and dining destinations, and major transportation routes, this home offers both comfort and convenience in one of Irvine’s most desirable communities.

111 Balance, Irvine

28 Saint Tropez, Laguna Niguel
$3,200,000
3 Beds ⋅ 4 Baths ⋅ OC26037688 MLS ⋅ Closed Status
Perched high on the bluff within the exclusive guard gated community of Laguna Sur, this exceptional end unit residence is ideally situated on a single loaded street and captures unobstructed, sit down ocean views. Thoughtfully reimagined to elevate both style and livability, the home offers a beautifully open layout with expansive windows that frame the breathtaking coastline and fill the interior with natural light. The refined kitchen opens effortlessly to the main living area and showcases an oversized island with seating, quartz countertops, custom cabinetry, and premium Thermador, Bosch, and Sub Zero appliances. Recent refinements, including a new kitchen faucet and dishwasher, further enhance the space’s polished and cohesive design. The adjacent living areas extend to an expansive ocean view deck, creating a seamless indoor outdoor connection and an extraordinary setting to take in sweeping coastal vistas and unforgettable sunsets. The private owner’s suite is thoughtfully designed as a true retreat, featuring a dedicated sitting area perfectly positioned to capture stunning, unobstructed ocean views, offering a peaceful vantage point above the coastline and a spa inspired ambiance that enhances the sense of comfort and privacy. The lower level features two well appointed ensuite bedrooms and a spacious bonus room, offering exceptional flexibility for guests, a home office, or additional living space, while an extended patio provides yet another inviting setting to relax and enjoy the dramatic ocean backdrop. Additional enhancements include new carpet, a tankless water heater, upgraded HVAC system, custom staircase railing, and epoxy finished garage flooring, reflecting the care and attention invested throughout the home. Residents of Laguna Sur enjoy access to resort caliber amenities including two pools, spas, tennis courts, and pickleball courts, all within beautifully maintained grounds. Ideally located just moments from Dana Point Harbor, Laguna Beach, and the renowned Waldorf Astoria, Ritz Carlton, and Montage resorts, the home also offers convenient access to the dining, shopping, and coastal charm of the Lantern District, along with the scenic trails of Sea View and Badlands Park just beyond the gates. This is a rare opportunity to experience elevated coastal living in one of Laguna Niguel’s most sought after guard gated communities, where panoramic ocean views and refined design come together in a truly exceptional setting.

28 Saint Tropez, Laguna Niguel

30852 Via Colinas, Coto De Caza
$3,200,000
7 Beds ⋅ 4 Baths ⋅ OC26013847 MLS ⋅ Closed Status
Spanning nearly two acres at the end of a cul-de-sac, this private estate combines space, seclusion, and nearly $300K in recent renovations to create something truly rare. Arrive to manicured landscaping, a three-car garage and abundant architectural charm with fresh paint inside and out. Hardwood floors flow throughout the main and upper levels. Inside, a two-story foyer opens to formal living and family rooms each with a brick fireplace. The dining area flows into the kitchen, framed by walls of custom built-ins. Home chefs will love the high-end Thermador appliances, including a refrigerator, range with dual ovens, three mini-refrigerators, microwave, coffee machine, three dishwashers, and a walk-in pantry. The kitchen is newly updated with quartz countertops and breakfast bar, tile backsplash, Italian faucets for dual farmhouse sinks and a pot-filler. This level also includes a versatile bedroom and multiple sets of French doors for outdoor living. Modern infrastructure is integrated throughout, including a security system, wired ethernet, six mounted smart TVs, and Sonos surround sound. The home is equipped with 49 fully paid solar panels, two HVAC systems with new ductwork, new water heater, smart thermostats, and Tesla and CCS1 Level 2 EV chargers. Upstairs, the primary suite offers vaulted ceilings, private fireplace, and a fully remodeled spa-inspired bath. An attached retreat can serve as an office, nursery, or gym. Four additional bedrooms on this level each feature new carpet over hardwood and upgraded mirrored closets, alongside a flexible guest room and a beautifully renovated laundry. Two more baths on this level have also been fully remodeled. The grounds are designed for entertaining, featuring a newly remodeled California room with recessed lights, ceiling fans, heat lamps, herringbone fireplace, 80" TV and outdoor kitchen with Lynx infrared grill, dual burners, quartz counters and refrigerator. The generous side patio and fenced yard features a lush lawn backing to mature trees. The lot size offers potential to build a pool, spa or equestrian facilities. Additional improvements include a new double waterproof roof in 2024, waterproofed walls, and gutter railings. Residents enjoy exclusive amenities including horse trails and the renowned Golf & Racquet Club with two championship courses, tennis courts, gym, and clubhouse. Ideally positioned near diverse shopping and dining, this property offers a sophisticated and sought-after lifestyle.

30852 Via Colinas, Coto De Caza

25702 Nellie Gail, Laguna Hills
$3,200,000
3 Beds ⋅ 4 Baths ⋅ OC25281889 MLS ⋅ Closed Status
Incredible single-story home located in the prestigious community of Nellie Gail Ranch. Situated on a prime corner lot, this stunning residence blends the timeless class and sophistication that make Nellie Gail one of the most sought-after neighborhoods in South Orange County. Set on an oversized lot, this 3-bedroom PLUS BONUS ROOM, 4-bath home offers exceptional privacy along with breathtaking views, a sparkling pool, and extensive upgrades throughout. The custom chef’s kitchen is an entertainer’s dream—walls were removed to create an open, expansive layout featuring an oversized island, abundant natural light, and sweeping views of Saddleback Mountain and beyond. Highlights include quartz countertops, custom cabinetry, upgraded lighting, pex plumbing, and a butler’s pantry with a second sink. Recently painted inside and out, the home showcases vinyl flooring, newer windows, a new water heater, and upgraded landscape lighting. The expansive backyard has been thoughtfully refreshed with over 80 new plants and is perfect for entertaining, complete with a quartz-topped outdoor BBQ, stainless steel grill, and built-in mini refrigerator. Each generously sized bedroom features its own en-suite bathroom, while a stylish powder room with custom wallpaper adds an extra designer touch. Just steps from Nellie Gail’s scenic trails and parks, this exceptional property offers the ideal blend of luxury, comfort, and location.

25702 Nellie Gail, Laguna Hills

358 Flora, Laguna Beach
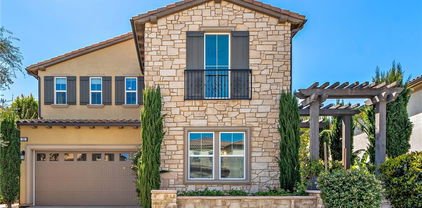
$3,200,000
4 Beds ⋅ 2 Baths ⋅ LG25261054 MLS ⋅ Closed Status
Welcome to 358 Flora Street, a charming cottage in the heart of Laguna Beach’s coveted Woods Cove neighborhood. This well maintained 1,600 sq. ft. residence blends classic coastal character with warm, relaxed living spaces—all just moments from two of Laguna’s most beloved beaches: Woods Cove and Bluebird Canyon Beach. Step inside to a cozy yet spacious living room, highlighted by a vaulted tongue-and-groove ceiling with classic exposed trusses that elevate the room’s charm and coastal character. A wood-burning Franklin-style stove serves as a welcoming focal point, lending warmth and ambiance throughout the main living area. The kitchen is a true hub, featuring a generous peninsula that makes entertaining effortless and everyday living a breeze. A full dining nook is set up close to the kitchen and comfortably seats eight and enjoys the gentle heat from the stove, creating a warm, connected space ideal for gatherings. The home has 4 bedrooms, and two bathrooms, with the primary suite privately situated upstairs. The three additional bedrooms on the lower level provide flexible options for family, guests, or office space. Out front, a bright and open patio invites lounging and outdoor entertaining in a serene coastal setting. The property also includes a rare two-car garage with unique alley access—a highly desirable convenience in this beachside community. With restaurants, boutiques, and shoreline paths all within close reach, this delightful cottage captures the best of Laguna Beach living: charm, comfort, and effortless coastal lifestyle.
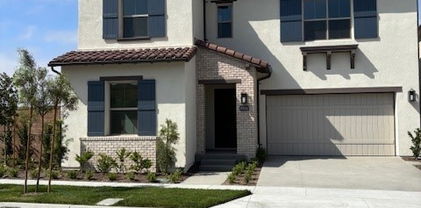
358 Flora, Laguna Beach

1905 Yacht Maria, Newport Beach
$3,200,000
3 Beds ⋅ 2 Baths ⋅ NP25257552 MLS ⋅ Closed Status
Discover refined coastal elegance at 1905 Yacht Maria, a beautifully reimagined single-level home in one of Newport Beach’s most coveted guard-gated communities, Seaview. Situated on a spacious 8400 square foot beautifully landscaped lot, this residence combines timeless design, thoughtful upgrades, and effortless indoor-outdoor flow. An exquisitely designed front entry created by Rogers Gardens and charming Dutch door set a welcoming tone from the moment you arrive. Inside, warm oak flooring and abundant natural light accentuate the home’s open-concept layout. The inviting living area, centered around a cozy fireplace, connects seamlessly to the dining space and chef’s kitchen, complete with a Sub-Zero refrigerator, stainless steel appliances, and ample cabinetry. The primary suite serves as a tranquil retreat with dual walk-in closets and a spa-like bathroom featuring a jacuzzi soaking tub and steam shower. Two additional bedrooms offer flexible living options for guests, family, or a home office. Expansive sliding doors lead to a covered outdoor living space, perfect for year-round entertaining. Enjoy gatherings surrounded by lush gardens, a built-in BBQ, mini fridge, and the calming sounds of a water fountain. Additional features include an inside laundry room, epoxy-finished garage, new water heater, and new vinyl fencing enhancing both style and privacy. Residents of Seaview enjoy resort-style amenities, including a pool, spa, and tennis courts, all just moments from Newport’s beaches, harbor, Fashion Island, and award-winning schools. 905 Yacht Maria captures the essence of single-level coastal living.

1905 Yacht Maria, Newport Beach

33512 Dosinia, Dana Point
$3,200,000
4 Beds ⋅ 3 Baths ⋅ PW25244751 MLS ⋅ Closed Status
FIRST TIME ON THE MARKET IN 40 YEARS. Nestled at the end of a tranquil cul-de-sac, this spacious, light-filled 4-bedroom, 2½-bath home sits adjacent to a serene greenbelt, offering ocean views in front and a private, park-like setting behind. The first floor welcomes you with abundant natural light, featuring an oversized living room with vaulted ceilings, a cozy fireplace, and sit-down ocean views. The formal dining room opens through elegant French doors to the backyard, ideal for indoor-outdoor entertaining. The kitchen offers ample cabinetry and generous counter space, complemented by a separate family room perfect for casual gatherings. Additional highlights include a dedicated laundry room and a spacious three-car attached garage with direct indoor/outdoor access. Upstairs, the primary suite boasts unobstructed ocean views, a walk-in closet, and plenty of space to create a luxurious retreat. Three other well-sized bedrooms overlook a bird-filled hillside sanctuary and a neighbor’s serene rose garden. What makes Niguel Shores special? This coveted private, gated community offers exclusive resident-only access to a dramatic bluff perched above Strand Beach. This grassy oasis, equipped with picnic tables, grills, and oceanfront benches, is a beloved spot for picnics, children’s parties, and nightly cocktail hours with spectacular unobstructed sunset views. Imagine holding your access key and within minutes sharing the same pristine beach as the Ritz-Carlton and other luxurious waterfront estates, all with ample resident parking just steps away. The 24-hour gated community also features a remodeled sports and recreation center, complete with pickleball and tennis courts, a playground, a large heated pool, Jacuzzi, modern changing rooms, inviting patio area with both sun and shade- ideal for small gatherings or a peaceful spa-like retreat. Just outside Niguel Shores' main entrance, enjoy a charming French cafe, a beautifully remodeled public library, and a gated dog park- all just steps away. Niguel Shores is known for its dog-friendly neighborhood with warm community spirit and unmatched amenities. Properties of this size, location, and privacy rarely come to market. Now is your opportunity to enjoy this coveted lifestyle. Loved by one family for over 40 years, this home is ready for your personal touch to create the coastal dream you’ve always been waiting for.

33512 Dosinia, Dana Point

1315 Ocean Avenue, Seal Beach
$3,200,000
3 Beds ⋅ 4 Baths ⋅ OC25240030 MLS ⋅ Closed Status
1315 Ocean Avenue is a striking blend of coastal sophistication and modern design, ideally located just steps from the sand and the vibrant boutiques and cafés of Main Street. This newly constructed 3-bedroom, 4-bathroom residence spans 2,796 square feet and showcases a reverse floor plan that elevates the main living areas to capture natural light and ocean breezes. A chef’s kitchen with Thermador appliances, a waterfall-edge island, and custom cabinetry flows seamlessly into expansive living and dining spaces, where 14-foot stacking glass doors open to a covered terrace with built-in heaters for effortless indoor-outdoor living. The primary suite offers a spa-like bath with a soaking tub, dual vanities, and a generous walk-in closet. Downstairs, a glass-and-steel staircase leads to two additional en suite bedrooms and a versatile bonus room ideal for a media space, home gym, or optional fourth bedroom. Atop the home, an 800-square-foot rooftop deck offers panoramic views stretching from the coastline to Catalina Island. Smart home wiring, solar panels, and a private elevator serving the two main floors add convenience, while the 462-square-foot garage features a 400-amp electrical system ready for EV charging, high ceilings for car lifts, and plumbing for a secondary laundry and outdoor shower. Ideally located in Seal Beach, Orange County’s northernmost coastal town, these homes offer convenient access to both Los Angeles and Orange County. Just minutes from the 405 freeway, Seal Beach is adjacent to Huntington Harbor, Seal Beach Marina, Long Beach Harbor, and Long Beach Airport. Whether you’re commuting, boating, or traveling, this location connects you seamlessly to it all - while still offering the charm, privacy, and walkability of a classic beach town.

1315 Ocean Avenue, Seal Beach

16 Lucerne, Newport Beach
$3,200,000
4 Beds ⋅ 4 Baths ⋅ NP25200490 MLS ⋅ Closed Status
Experience resort-style luxury in this beautifully renovated home, perfectly situated within the prestigious guard-gated community in Newport Beach. Designed with a seamless blend of sophistication and comfort, the residence showcases quality craftsmanship, and thoughtful upgrades throughout. A luminous entry welcomes you to an open floor plan with soaring ceilings and a skylight. The main level features a guest bedroom with full bath, formal living and dining rooms—both with elegant marble fireplaces—a spacious family room, and a versatile loft. French doors open to a view deck, ideal for indoor-outdoor entertaining. The gourmet kitchen is a chef’s dream with custom cabinetry, a quartz-topped island, breakfast bar, and premium stainless-steel appliances. Upstairs, the primary suite offers vaulted ceilings, panoramic city-light and treetop views, a cozy sitting area with fireplace, a spa-inspired marble bath with freestanding tub, and a generous walk-in closet. Additional highlights include new wood and marble flooring, custom built-ins, quartz counters in all bathrooms, central air conditioning, and a three-car garage with epoxy flooring and long driveway for added parking. Residents of Harbor Ridge enjoy four pools and spas, three tennis courts, 24-hour gate-guard security with patrol. The community is just minutes from world-class shopping and dining, top-rated schools, Pelican Hill Resort and Golf Course, and the most beautiful beaches in Orange County. This extraordinary home embodies the very best of coastal living in Newport Beach.

16 Lucerne, Newport Beach

10302 Broadview Place, North Tustin
$3,200,000
5 Beds ⋅ 5 Baths ⋅ PW25213878 MLS ⋅ Closed Status
Nestled at the end of a quiet Cul-De-Sac, this elegant Cowan Heights estate offers breathtaking Panoramic Views, Privacy, and Refined Living on a generous lot in the largest unincorporated area of Orange County. A long private driveway with an electric gate leads to this tranquil home, combining seclusion with convenient access to the region's best amenities. Inside, freshly updated interiors feature new flooring and modern touches throughout, making this home move-in ready. The expansive living spaces are complemented by a chef-inspired kitchen, ideal for both casual family life and entertaining. A refrigerated wine storage room on the main floor adds a sophisticated touch for collectors and entertainers alike. Step into a backyard oasis designed for entertaining, featuring a recently Remodeled Pool and Spa with Waterfall Features, and a Built-in Barbecue and Grill area perfect for alfresco dining and gatherings. Enjoy Beautiful Hillside Views and Outdoor Serenity, with nearby Peters Canyon Regional Park offering hiking and biking trails. Large, upscale lots define the neighborhood—free from apartments or condos—creating a more rural, spacious atmosphere. Centrally located, the home is just 20 minutes from John Wayne Airport, 20 minutes to Disneyland, and under 30 minutes to Newport Beach, with easy access to the 5, 55, and 22 freeways. Shops, restaurants, and city amenities in Tustin and Orange are within a short drive, balancing convenience with privacy. This is a rare opportunity to enjoy a refined, private estate in a serene, rural-like enclave while staying connected to the best of Orange County.

10302 Broadview Place, North Tustin

6403 Royal Grove Drive, Huntington Beach
$3,200,000
4 Beds ⋅ 4 Baths ⋅ OC25192687 MLS ⋅ Closed Status
Tucked away on an oversized lot in one of Huntington Beach’s most coveted 24 hour guard - gated communities, The Peninsula, this richly upgraded home offers unmatched comfort, privacy, and sophistication. Thoughtfully expanded and meticulously designed, the residence welcomes you with grand high ceilings adorned with dazzling crystal chandeliers, soaring windows, and lush landscaping that frames the serene setting. The custom chef’s kitchen is a true showpiece—featuring high-end Thermador appliances including a gas range and triple ovens, multiple beverage refrigerators, exquisite millwork, and luxurious stone countertops. The open-concept family room is finished with wood beams, venetian plaster, built-in surround sound, a stone fireplace, and sliding glass doors that lead effortlessly to your private outdoor paradise—perfect for entertaining. The main floor also includes a spacious walk-in pantry, stylish powder room, and a versatile office or guest suite with its own full bath. Upstairs, discover two well-appointed guest bedrooms, a full bathroom, laundry room, office area, and a bonus room. The expanded primary suite offers a retreat-like experience with a private balcony overlooking the backyard, a spa-inspired bathroom with dual sinks, walk-in shower, jacuzzi tub, and a walk-in closet. Step outside into a resort-style oasis: covered outdoor kitchen with built-in BBQ, stove, counter seating, fireplace, pool and spa, waterslide, multiple firepits, and grassy areas ideal for play or pets. Located just moments from award-winning Seacliff Elementary School, serene beaches, local parks, the ecological reserve, and all the best of coastal living—this is a rare opportunity to own a dream home in an unbeatable location.

6403 Royal Grove Drive, Huntington Beach

50 COOPER, Lake Forest
$3,200,000
5 Beds ⋅ 6 Baths ⋅ OC25184847 MLS ⋅ Closed Status
Welcome to 50 Cooper — A Toll Brothers Masterpiece with Stunning City and Mountain Views!Discover the pinnacle of luxury living in this exquisite Toll Brothers model home, perfectly positioned on a rare single-loaded lot in the prestigious Baker Ranch community. With no rear neighbors, this home offers breathtaking panoramic views of the city and surrounding mountains, creating a serene and private retreat.From the moment you enter, the grand curved staircase makes a striking impression, setting the tone for the elegant design and thoughtful details throughout the home. The open-concept floor plan is enhanced by expansive sliding glass doors that seamlessly connect indoor and outdoor living spaces, filling the home with natural light and providing effortless access to the resort-style backyard.This beautifully designed home features 5 bedrooms and 5.5 bathrooms, including a gourmet chef’s kitchen equipped with premium stainless steel appliances, custom cabinetry, a large center island, and a spacious walk-in pantry — perfect for entertaining.The luxurious primary suite serves as a private sanctuary, featuring a spacious balcony with breathtaking views, ideal for morning coffee or evening relaxation. The spa-like ensuite bathroom includes a deep soaking tub, glass-enclosed shower, dual vanities, and a generous walk-in closet.Step into the backyard and experience resort-style living with a sparkling swimming pool, a built-in BBQ, and a spacious patio surrounded by lush landscaping — perfect for hosting gatherings or simply unwinding while enjoying the tranquil views.Located in the award-winning Baker Ranch community, residents enjoy access to resort-style pools, clubhouses, sports courts, scenic walking trails, and playgrounds — all with no Mello-Roos and low HOA fees.This rare Toll Brothers model home offers the perfect blend of luxury, privacy, and natural beauty. Don’t miss this extraordinary opportunity — schedule your private tour today!

50 COOPER, Lake Forest

Based on information from California Regional Multiple Listing Service, Inc. as of . This information is for your personal, non-commercial use and may not be used for any purpose other than to identify prospective properties you may be interested in purchasing. Display of MLS data is usually deemed reliable but is NOT guaranteed accurate by the MLS. Buyers are responsible for verifying the accuracy of all information and should investigate the data themselves or retain appropriate professionals. Information from sources other than the Listing Agent may have been included in the MLS data. Unless otherwise specified in writing, Broker/Agent has not and will not verify any information obtained from other sources. The Broker/Agent providing the information contained herein may or may not have been the Listing and/or Selling Agent.

How much is your home worth?

Get instant property value now!