Refine Search
Sort by
10501 Park Villa Lane, Villa Park
$3,300,000
4 Beds ⋅ 4 Baths ⋅ PW26028376 MLS ⋅ Closed Status
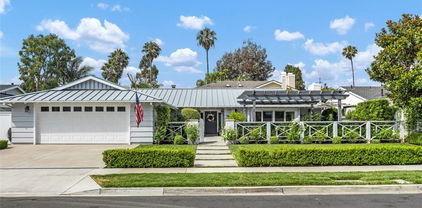
Introducing a rare expression of refined California living, this completely reimagined Villa Park farmhouse estate is a masterfully curated vision brought to life by IAM Design.Privately situated on an expansive half-acre lot, this 4-bedroom, 3.5-bath residence blends sophistication and comfort with effortless indoor-outdoor living.More than a home, it is an art form, where every detail has been masterfully considered and thoughtfully executed to create a cohesive and timeless living experience.Classic and modern details blend to adorn this beauty from the entry and throughout.Sun-filled living spaces flow seamlessly from room to room,unified by warm wood beams and designer finishes that create both cohesion and character.At the heart of the home, the chef’s kitchen is a true showpiece,featuring custom cabinetry, striking checkered tile, JennAir appliances, and a Bertazzoni Professional range.A well-appointed butler’s pantry provides additional storage and prep space.The primary suite is a private sanctuary, thoughtfully designed for rest and retreat, complete with its own secluded outdoor space for quiet mornings or evening unwinding. A spacious walk-in closet features floor-to-ceiling custom shelving, cabinetry,and hanging space.The spa-inspired bath showcases impeccable finishes, Brizo fixtures and a serene ambiance reminiscent of a luxury retreat.A secondary suite provides ideal accommodations for extended family or guests, while each additional bedroom is generously proportioned and complemented by beautifully appointed bathrooms that reflect the home’s complete transformation and commitment to luxury.Upstairs, a thoughtfully designed living space with extensive built-ins offers inviting sight lines throughout the home and across the property.Fully retractable sliders open to a backyard that feels like a private resort.The beautifully redesigned dark-trimmed saltwater pool and spa serve as a striking focal point, recently completed with all-new, state-of-the-art equipment to ensure both performance and peace of mind. An oversized patio, built-in BBQ, and covered cabanas create the ultimate setting for hosting gatherings or enjoying quiet evenings under the California sky.Located in one of Orange County’s most prestigious and sought-after communities, this Villa Park estate represents turnkey California living at its finest.This is not simply a residence — it is a place to put down roots, create lasting memories, and confidently call your forever home.

10501 Park Villa Lane, Villa Park

18313 Wedgewood, Yorba Linda
$3,300,000
4 Beds ⋅ 5 Baths ⋅ PW26028013 MLS ⋅ Closed Status
Located in the highly sought-after Wedgewood Community in the heart of Yorba Linda, this exceptional Shea-built Mediterranean estate offers a rare combination of luxury, scale, and single-story living. Originally designed as the model home for the tract, the residence showcases the most desirable builder upgrades, along with over $350,000 in additional owner-selected enhancements. Spanning 4,264 square feet, the home sits on an expansive 15,595-square-foot professionally landscaped lot-a rare find among newer construction. High ceilings, expansive living spaces, and elegant architectural details immediately create a sense of grandeur, all thoughtfully arranged around a stunning central courtyard featuring a fountain and outdoor fireplace and sitting area. The heart of the home is the primary living area, where a spectacular chef's kitchen equipped with top of the line appliances opens to a spacious great room with beamed vaulted ceilings and multiple pocket sliding glass doors. These doors flood the space with natural light while seamlessly connecting the indoors to the courtyard and backyard. The backyard is a private retreat designed for both entertaining and relaxation, complete with a built-in BBQ area, lined with mature magnolia trees, spacious lawn and a rose garden. Plans for a future pool are also available. All four bedrooms feature en-suite or direct bathroom access, highlighted by a luxurious primary suite. Two additional rooms offer flexibility for a home office, formal dining room, library or optional fifth bedroom. Notable upgrades include; Whole-home Generac backup power system, Enterprise-level network infrastructure with Ethernet throughout, Optional Starlink internet backup (negotiable), Dual tankless water heater, Reverse osmosis drinking water system and whole-house water softener, Hunter Douglass remote-controlled window treatments, Advanced security system. This extraordinary residence offers the perfect balance of timeless design, modern infrastructure, and resort style living - ideal for today's discerning buyer.

18313 Wedgewood, Yorba Linda

703 Avenida Presidio, San Clemente
$3,300,000
3 Beds ⋅ 4 Baths ⋅ OC25282444 MLS ⋅ Closed Status
A rare true single-level, fully turnkey coastal residence rebuilt from the foundation up in 2004–2005 and newly enhanced with designer finishes in 2025. Set in a quiet San Clemente hillside enclave, the home captures sweeping Pacific Ocean, Catalina Island, Dana Point Harbor, and five-city night-light views—a breathtaking panorama rarely found at this price point. Inside, sunlit rooms with travertine flooring, architectural lighting, and picture windows frame the ocean at nearly every turn. The open living and dining areas flow seamlessly to redesigned outdoor patios featuring natural stone, Alumawood covers, custom planters, and lush privacy landscaping for effortless indoor–outdoor living. The gourmet kitchen includes Bosch appliances, granite counters, custom cabinetry, and a center island ideal for cooking and gathering. A rare luxury, the home offers two full primary suites, each with its own private ensuite bath. • The ocean-view primary suite features remote-controlled shades, a spa-inspired bath with new granite and fixtures, and brand-new 2025 custom closets with LED lighting and enhanced shelving. • The second primary suite opens to a private patio with skylights and includes an Italian-inspired bath with walk-in Jacuzzi tub, custom tile, and waterfall lighting. A flexible third bedroom shines with its new 2025 upgraded Murphy Suite, transformed with fresh white finishes to function beautifully as a guest room or office, with a full bath nearby. Every major system has been modernized for long-term ease: 50-year roof with heat-deterrent layering, smart HVAC, upgraded electrical and plumbing, tankless water heater, EV charger, WiFi-integrated controls, and a temperature-controlled 3-car garage on the same level as the home. With no HOA or Mello-Roos, and located minutes from beaches, the pier, coastal trail, upscale dining, boutiques, and downtown amenities, this home offers an exceptional combination of modern construction, 2025 designer upgrades, turnkey luxury, single-level living, privacy, and panoramic ocean views. 703 Avenida Presidio is coastal living at its most effortless—fully finished, beautifully updated, and ready to enjoy from the moment you arrive.

703 Avenida Presidio, San Clemente

10162 La Sierra, North Tustin
$3,300,000
4 Beds ⋅ 3 Baths ⋅ PW25263388 MLS ⋅ Closed Status
Welcome to 10162 La Sierra Place, where luxury, privacy, and California dream living collide. Tucked at the end of an exclusive cul-de-sac in the prestigious hills of Cowan Heights, this stunning single-level estate sits on over half an acre of resort-style grounds—an ultra-rare combination that instantly sets this home apart. From the moment you arrive, the property feels like a private sanctuary, surrounded by mature landscaping, beautiful elevation, and a quiet elegance that makes every day feel like a retreat. Step inside and experience the kind of space and design that buyers relentlessly search for yet seldom find. Soaring vaulted and beamed ceilings define the living spaces, creating volume, character, and effortless flow. Natural light pours through expansive windows, illuminating rich finishes and refined details at every turn. The open-concept great room blends seamlessly with an elevated dining area and a showpiece chef’s kitchen—complete with a large island, premium appliances, stone countertops, and custom soft-close cabinetry. This home is built for entertaining, celebrating, and living beautifully. The primary suite is its own private escape, offering peaceful views, abundant space, and a spa-inspired bathroom designed for pure relaxation. Three additional spacious bedrooms and an extra bonus room—perfect as an art studio, office, or creative haven—provide the flexibility today’s luxury buyers demand. Every inch of the home has been thoughtfully updated, delivering turnkey perfection without compromise. The resort-like backyard is the crown jewel: a sparkling heated pebble-finish pool, expansive flat usable grounds, and lush greenery combine to create a setting worthy of five-star vacations. Lounge poolside, dine under the stars, host unforgettable gatherings, or simply relax in total privacy—the possibilities are limitless on this rare lot. With a three-car garage and generous driveway, convenience meets luxury at every angle. Located within the award-winning Tustin Unified School District and just minutes from top dining, shopping, hiking, and the world-class amenities of Tustin, Irvine, and coastal Orange County, this home delivers an unbeatable lifestyle. 10162 La Sierra Place is more than a residence—it’s a statement, an experience, and a forever home designed to impress. Buyers will fall in love the moment they arrive.

10162 La Sierra, North Tustin

5992 Organza, Yorba Linda
$3,300,000
4 Beds ⋅ 4 Baths ⋅ PW25244377 MLS ⋅ Closed Status
Experience true single-story luxury living in the prestigious Wedgewood community of Yorba Linda. Built by Shea Homes, this exceptional residence offers approximately 4,701 sqft of refined design and craftsmanship, showcasing over $1.3 million in upgrades inside and out. Enter the home to find an open layout filled with natural light, high ceilings, and designer finishes throughout. The chef’s kitchen is a true highlight, featuring a Wolf 48" dual-fuel 6-burner range with grill, Wolf built-in ovens & microwave, dual Asko dishwashers, and Sub-Zero built-in refrigerators in both the main and back kitchens. Custom cabinetry, a waterfall-edge island, premium slab countertops, and integrated under-cabinet LED lighting complete this entertainer’s dream space. The primary retreat features a private morning bar equipped with a Wolf coffee system and a Sub-Zero beverage center. Many areas of the home have been enhanced with custom-built features, including designer cabinetry, integrated media walls, office built-ins, decorative mirrors, and accent finishes, reflecting thoughtful craftsmanship and attention to detail. Throughout the home, you’ll find custom paint, professionally curated interiors, wood-beam ceilings, LED lighting, and architecturally inspired lighting elements that enhance both style and ambiance, along with Hunter Douglas woven shades and multiple sliding-glass doors that create seamless indoor-outdoor living. The primary bathroom offers a spa-inspired atmosphere with dual vanities, a freestanding soaking tub, luxury fixtures by Moen’s Align Series, and a rain shower. Both secondary bedrooms are spacious, each with its own en-suite bathroom. The flexible 4th room, perfect for use as a home office (currently), creative studio, or guest room by simply adding the doors. The dedicated laundry suite features a GE washer & dryer, built-in sink, and ample cabinetry for convenience and organization. Outdoors, over $500,000 in custom landscape and hardscape design transforms the space into a private resort, complete with pool, spa, outdoor kitchen, BBQ area, and multiple seating zones that perfectly complement the single-story architecture and relaxed California lifestyle. Every detail of this home reflects modern sophistication, comfort, and timeless elegance, offering the finest in luxury living within one of Yorba Linda’s most desirable neighborhoods. ** Buyer to conduct own due diligence with appropriate sources to verify all the information.

5992 Organza, Yorba Linda

22 Callender Court, Laguna Niguel
$3,300,000
4 Beds ⋅ 3 Baths ⋅ OC25243887 MLS ⋅ Closed Status
FIRST TIME ON THE MARKET IN OVER 20 YEARS ON COVETED CALLENDER COURT! Perched high on a hill in Beacon Hill Summit, this home is perfectly poised to capture panoramic ocean, San Clemente Island, and sunrise to sunset views. The expansive 4-bedroom upstairs (plus office downstairs with built-in desk and shelving), 3-bath home has been meticulously maintained, extensively remodeled, and upgraded.  Cathedral ceilings in the living room with beautiful sconces and sit-down ocean views. Formal dining room with views to the large yard with mature landscaping, pool, spa, and ocean.  Adjacent kitchen with island and breakfast nook. Family room with built-in bookshelves. Bathroom downstairs with a shower.  Inside laundry room. The master suite has panoramic views and two walk-in closets, dual sinks, and separate shower and tub.  Upgrades include re-piping in 2021, new roof in 2023, new garage door in 2022, new HVAC units, upgraded pool equipment, new patio cover, and tankless water heater. Beacon Hill amenities include 6 lighted tennis courts and 3 pools including a lap pool heated year-round. Close to 5-star resorts, restaurants and world class beaches plus Dana Point Harbor currently undergoing a major renovation.

22 Callender Court, Laguna Niguel

26622 Stetson, Laguna Hills
$3,300,000
4 Beds ⋅ 3 Baths ⋅ LG25247530 MLS ⋅ Closed Status
Record setting sale in a challenging market. Closed at the highest price ever for this model and ranked as the 3th highest price-per-square-foot sale for a multi-story home in Nellie Gail at the time of sale. Reflecting disciplined positioning and innovative strategy Welcome to 26622 Stetson Place, a virtually new 2025 coastal estate in Nellie Gail Ranch—one of the few homes in this iconic equestrian community that has been completely rebuilt to modern standards. While most neighboring homes still conceal 45-year-old framing, drywall, and systems, this one was stripped to the studs and slab and rebuilt over 14 months under full city permits. The result is a 2025-quality reconstruction that rivals new construction in comfort, safety, and efficiency. Set on a private three-quarter-acre cul-de-sac lot (approx. 33,000 sq ft), the home offers approximately 3,500 sq ft of refined living space with 4 bedrooms and multiple flexible areas for entertaining or multi-generational living. Every system and surface is new—Type X fire-rated drywall, PEX plumbing, 200-amp electrical, dual-zone HVAC with quad heat pumps, upgraded foundation hardware, Simpson strong ties, and a 50-year presidential roof. The home was rebuilt to meet or exceed 2025 building codes, providing peace of mind rarely found in established neighborhoods. The chef’s kitchen features Viking professional appliances, a waterfall island, custom cabinetry, and slab backsplash. Designer lighting, Level 5 smooth walls, and wide-plank flooring create a modern yet timeless feel. The spa-inspired primary suite includes a wet room with rain shower, freestanding tub, and elegant tile throughout. The oversized backyard offers a 75-foot gated RV access and room for a pool, ADU, sport court, or equestrian improvements, with direct access to community horse trails. From the kitchen, great room, and primary suite, enjoy elevated views across the private lot and hills beyond. Located on a quiet cul-de-sac, not a through street, this home delivers the rare combination of privacy, scale, and near-new construction quality within Nellie Gail Ranch. Now priced to move!!!

26622 Stetson, Laguna Hills

32 Montclair, Irvine
$3,300,000
4 Beds ⋅ 4 Baths ⋅ OC25229591 MLS ⋅ Closed Status
Exquisite Northpark Estate in the Prestigious 24-Hour Guard-Gated Community! Perfectly positioned on a quiet street just steps from the lush community greenbelt, this stunning residence showcases 4 Bedrooms + Den + Bonus Room, a Main Floor Bedroom with Full Bath, 3-Car Garage, and beautifully upgraded Kitchen and Baths—all on a generous ~6,350+ SQ FT lot! A grand entry welcomes you into a light-filled open floor plan with soaring ceilings, rich hardwood and travertine floors, and designer finishes. The elegant Den offers the perfect home office or library, while the impressive Formal Living Room features cathedral-height ceilings and walls of windows that create an awe-inspiring sense of space. The Chef’s Kitchen is a true showstopper with European cabinetry, Quartzite counters, farmhouse sink, GE Monogram built-in refrigerator, six-burner Thermador cooktop, double ovens, walk-in pantry, and an oversized center island ideal for gatherings. The Kitchen flows seamlessly into the warm Family Room, complete with built-in media cabinetry and a cozy fireplace. French doors open to the backyard oasis, designed for entertaining with a built-in BBQ and pergola, outdoor fireplace, tranquil waterfall, and a charming built-in swing. Upstairs, the spacious Primary Suite includes an upgraded spa-like bath with dual sinks, separate vanity, soaking tub, stunning walk-in shower, and his/hers large walk-in closets. Within the Primary Suite, a separate Bonus Room with newly added barn doors offers the flexibility of an office, media room, or even a 5th bedroom. Two additional bedrooms each feature their own beautifully renovated bathrooms with dual vanities and floor-to-ceiling stone tile showers. Additional highlights include a 3-car garage with epoxy flooring and built-in storage, Tesla solar panels, EV charger, tankless water heater, newer dual-unit A/Cs, water softener, and direct garage access. Enjoy LOW HOA and Mello Roos with access to resort-style amenities including five pools, tennis courts, walking trails, and direct access to Hicks Canyon Elementary. Just minutes to Orchard Hills and Northpark Shopping Centers with Pavilions, H Mart, CVS, Wells Fargo, and countless dining options. Zoned for award-winning Tustin Unified Schools, this is a rare opportunity to own in one of Irvine’s most coveted communities!

32 Montclair, Irvine

465 Santa Ana Avenue, Newport Beach
$3,300,000
NP25237417 MLS ⋅ Closed Status
Perfectly positioned on a coveted corner lot in one of Newport Heights most desirable locations, 465 Santa Ana Avenue presents a rare 3-unit multifamily opportunity. Zoned R-1, this property offers exceptional versatility and endless potential. The charming front bungalow features 2 bedrooms, 1 bathroom, a cozy fireplace, and a spacious private backyard, exuding classic Newport charm. The detached rear building includes two additional units—a 3-bedroom, 2-bathroom upper residence and studio in the lower unit. Additional amenities include two single-car garages and a shared laundry room for tenant convenience. Whether you’re an investor seeking a premium Newport Beach income property or a homeowner envisioning your dream build, 465 Santa Ana delivers the best of both worlds. Enjoy strong rental income while you plan future development. Located just moments from world-class beaches, top-rated schools, and the shops and restaurants of 17th Street, this is an opportunity not to be missed.

465 Santa Ana Avenue, Newport Beach

3040 Fillmore Way, Costa Mesa
$3,300,000
PW25240092 MLS ⋅ Closed Status
We are pleased to present a turn key 6-unit asset located in the heart of Costa Mesa. This property consists of six fully renovated, 2 bed/1.5 bath townhome-style units - each spanning over 1100 sq. ft, and upgraded to deliver a high-end living experience. The property features significant interior and exterior improvements, including in-unit washer/dryers, stainless steel appliances, central A/C, and spacious private patios — all of which contribute to a condo-quality environment that attracts and retains quality tenants. Over a 5% cap rate on current rents, this asset offers investors the opportunity to generate strong, passive income with minimal operational burden, while benefiting from premium amenities and long-term stability in a sought-after Orange County submarket.

3040 Fillmore Way, Costa Mesa

23835 BLUEHILL Bay, Dana Point
$3,300,000
3 Beds ⋅ 2 Baths ⋅ LG25228511 MLS ⋅ Closed Status
Welcome to 23835 Bluehill Bay, a spectacular single-family home nestled in the highly sought after community of Niguel Shores in the heart of Dana Point, CA. This beautifully renovated property offers a harmonious blend of style and comfort, with a spacious 1,740 square feet of living space. Boasting three bedrooms and two bathrooms, this home is perfect for those seeking a serene and elegant living environment. Step inside to discover a thoughtfully designed interior featuring a total renovation with modern finishes. The chef's kitchen is a culinary enthusiast's dream, complete with a dining area and built-in Sub Zero refrigerator and a Wolf stove. Sierra Pacific windows and doors enhance the home’s energy efficiency, while recessed lighting and a skylight provide a warm, inviting ambiance. The living area is anchored by a cozy fireplace, creating an ideal spot for relaxation. The primary ensuite bathroom is a luxurious retreat, featuring double sinks for added convenience. Additional amenities include an attic for extra storage, a washer and dryer in-unit, and parking in the attached garage. Outdoor enthusiasts will appreciate the backyard and access to community amenities such as a pool, spa, sauna, tennis court, pickleball courts and the Bluff. This home combines functionality with modern living. Experience the ultimate in comfort and convenience at 23835 Bluehill Bay. Schedule a viewing today!

23835 BLUEHILL Bay, Dana Point

2301 Private Road, Newport Beach
$3,300,000
3 Beds ⋅ 2 Baths ⋅ NP25168792 MLS ⋅ Closed Status
Tucked away on a serene cul-de-sac of just 17 homes, 2301 Private Road is a hidden gem in a quintessential “Leave It To Beaver” neighborhood, complete with a central park, community pool, and charming cabana. This beautifully reimagined three-bedroom, two-bathroom residence features oak hardwood floors, a remodeled chef’s kitchen with top-of-the-line Thermador appliances, and spa-like bathrooms that deliver true wow factor. Designer lighting and thoughtful touches elevate every room, while a versatile office or playroom adds flexibility to the floorplan. The California room, framed by a manicured hedge for privacy, boasts a built-in fireplace and trellis, offering a seamless indoor-outdoor lifestyle. The backyard continues the theme with a built-in BBQ island, firepit, and trellis-covered dining area—perfect for entertaining. Lovingly cared for and move-in ready, this home is a rare opportunity to enjoy timeless style and modern comfort in one of the area’s most desirable enclaves.

2301 Private Road, Newport Beach

164 & 172 Preble Drive, Tustin
$3,300,000
OC24214946 MLS ⋅ Closed Status
TWO RARE TUSTIN FOURPLEXS ON TWO SEPARATE HUGE LOTS, CONVENTIONAL CONFORMING FINANCING (2 separate loans) - TWO SEPARATE PROPERTIES BEING SOLD TOGETHER; each property will qualify for it's own financing no commercial loan necessary!!! 164 Preble Drive (APN 401-591-14) and 172 Preble Drive (APN 401-591-15); Approximately 23,387 square feet (over a half acre) according to county records. Close to Police Station, Library, Community Center, Old Towne Tustin, City Cultural and Administrative Centers, Food, Stores, and Restaurants; lots to explore and all within walking distance. Each property is comprised of 4 two bedroom one bath units (approximately 900 sqft each), 4 garage spaces, laundry room, and 6 open parking spaces (Total of 8 units, 8 garage spaces, 2 laundry rooms, and 12 open parking spaces). Each unit has a large enclosed patio off the dining area and a wood burning fireplace. Upside in rents, current rents shown go into effect March 1, 2025. Laundry rooms are currently on month-to-month lease so new owner can negotiate a new contract with laundry company or put own machines in for even more income. Separately metered for electric, no gas, all units are 100% electric. Both buildings have been repiped with pex and have had the roof replaced in the last 10 years. Convenient location near the 5 and 55 freeways.

164 & 172 Preble Drive, Tustin

31831 Greens Pointe, Laguna Niguel
$3,299,000
5 Beds ⋅ 4 Baths ⋅ OC26188965 MLS ⋅ Closed Status
Sweeping golf-course views, spectacular sunsets, & resort-style living define this exceptional residence in the exclusive gated community of Links Pointe. Privately positioned along the 3rd fairway of El Niguel Golf Course, this beautifully remodeled & meticulously maintained 4,033 sq ft residence sits on a coveted 7,535-sq-ft lot & showcases extraordinary 180-degree views of the fairway, surrounding hillsides, & dramatic west-facing sunsets from nearly every major living space. The versatile floor plan offers 4 bedrooms plus a spacious office/gym/5th Bedroom, 3.5 bathrooms, & an expansive 2nd family/bonus room. The thoughtfully designed layout lives like a single story with the primary suite & all principal living spaces on the main level with no steps from the driveway throughout the entire floor. The beautifully updated kitchen features a generous island, stainless steel appliances, Sub-Zero refrigerator, custom warming drawer, & several skylights. A window-wrapped breakfast nook captures abundant natural light & sweeping fairway views. The adjoining family room features vaulted wood-plank ceilings, exposed beams, & a custom fireplace. French doors open to an expansive elevated balcony with a motorized awning, perfect for morning coffee, alfresco dining, & sunset entertaining. The main-level primary suite offers a private retreat with a spacious sitting area & remodeled bath. A formal dining room opens to a charming front patio. The lower level includes 3 additional bedrooms, including an ensuite bedroom & a 3rd full bath with convenient direct access to the back yard pool area. The spacious bonus room features a natural stone fireplace, billiards area, mini kitchen/bar, & French doors opening directly to the backyard oasis, an ideal setting for kids, entertaining, or extended-stay guests. Outside, a private resort-inspired backyard awaits. The PebbleTec saltwater pool & spa are surrounded by generous patio space & mature landscaping. Elevated above the golf course, the backyard captures expansive hillside vistas & west-facing sunsets. Additional features include owned solar, newer clay tile roof, furnace, water heater, & pool heater, water softener, 3-car-wide garage w/ epoxy floor, & a longer than normal driveway. Enjoy an exceptional coastal location & lifestyle with an approximate 20-min walk or 5-min bike ride to the sand at Salt Creek Beach with The Ritz-Carlton, Waldorf Astoria, Monarch Beach Golf Links, & Dana Point Harbor all just minutes away.

31831 Greens Pointe, Laguna Niguel

22 Rue Cannes, Newport Beach
$3,298,000
2 Beds ⋅ 2 Baths ⋅ OC26068859 MLS ⋅ Closed Status
Positioned within the coveted Big Canyon community of Newport Beach, 22 Rue Cannes presents a rare offering of effortless luxury and refined coastal living. This beautifully reimagined single level residence seamlessly blends comfort and sophistication, creating an inviting yet elevated living experience. A welcoming front patio sets the tone upon arrival, offering a quiet place to unwind and enjoy the surrounding neighborhood charm. Beyond the entry, a private backyard retreat unfolds, complete with a shimmering pool and expansive folding doors that dissolve the boundary between indoors and out, allowing for true California style living. Set on a premier oversized corner lot spanning over 7,000 square feet, the property offers exceptional privacy and a sense of tranquility throughout. Inside, the thoughtfully remodeled interior showcases a bright, open concept floor plan enhanced by contemporary finishes and an abundance of natural light. The primary suite serves as a serene escape, featuring direct access to the poolside setting and dual closets, including a generous walk in, designed for both comfort and functionality. With ease and versatility, this residence embodies the highly desirable lock and go lifestyle. Ideally located just moments from world class dining, upscale shopping at Fashion Island, and Newport’s renowned beaches, this residence captures the essence of modern coastal elegance.

22 Rue Cannes, Newport Beach

31962 Sunset, Laguna Beach
$3,295,000
3 Beds ⋅ 2 Baths ⋅ LG26161879 MLS ⋅ Closed Status
Breathtaking views of the ocean, Catalina Island & Laguna Beach coastline and refined coastal design define this fully updated South Laguna residence — the upscale beach home you’ve been looking for. Sun-drenched interiors feature light oak floors, Restoration Hardware fixtures, and an effortless blend of luxury and relaxed coastal style. Every design detail has been thoughtfully curated to evoke a sense of calm, comfort, and understated sophistication. The open living area flows seamlessly to a spacious ocean-view deck, perfect for lounging, entertaining, or simply watching the sun melt into the Pacific. The chef’s kitchen pairs form and function with stone countertops, subway tile backsplash, a six-burner Wolf range with double oven, Sub-Zero refrigerator, dual farmhouse sink with commercial-grade faucet, and a wine fridge — ideal for the modern entertainer. The primary suite captures lush garden views through large windows and opens to a terraced backyard with mature landscaping, succulents, and cypress trees. A tranquil den offers a second lounge space with direct access to the rear patio — perfect for morning coffee or a quiet read. This space serves as optional sleeping space / den / office. A spa-inspired bathroom features hexagon-tile flooring, a marble vanity, and a glass walk-in shower. Downstairs a spacious room for sleeping or den, work area, kitchenette, and a spacious bathroom with dual-sink vanity and rain shower. The suite opens to a secluded outdoor retreat surrounded by lush greenery and a private spa — a serene hideaway within your coastal sanctuary. Situated nearby stunning beaches, local cafés, boutique shopping, local trolley bus stop and iconic Thousand Steps Beach — this South Laguna gem captures the essence of effortless coastal living. 1 car garage, plus 1 car driveway parking. This South Laguna gem embodies effortless cool, refined comfort, and the very best of the California coastal lifestyle.

31962 Sunset, Laguna Beach

209 Ruby, Newport Beach
$3,295,000
4 Beds ⋅ 2 Baths ⋅ PW26137116 MLS ⋅ Closed Status
Located in the heart of Balboa Island this charming story book cottage is ready for your next chapter of memories and adventure. This island classic features an enormous front brick patio framed with a mature olive tree shading the patio and upper levels. Enjoy your morning and afternoons with french doors that swing wide out to your private patio from the living room. The cottage has timeless real wood floors and new carpet in the bedrooms. Other recent renovations included refreshed bathrooms and updated kitchen with granite counter tops and farmhouse style cabinets. This property is located an easy distance to Marine with the privacy and availability of street parking provided by being in the heart of the island. Plus you're one block off of the coveted Ruby Beach.

209 Ruby, Newport Beach

481 S Mohler Drive, Anaheim Hills
$3,288,000
5 Beds ⋅ 7 Baths ⋅ PW25267060 MLS ⋅ Closed Status
Set at the top of Mohler Loop in Anaheim Hills and just minutes from major shopping and dining, this beautiful Mediterranean home sits behind private gates and showcases sweeping canyon and hillside views. Soaring ceilings, abundant windows, and effortless indoor–outdoor flow create an inviting environment for both everyday living and elevated entertaining. Outdoors, you’ll find a relaxing fire pit lounge, a built-in BBQ area, charming patios with soothing fountains, and a sparkling saltwater pool—your own resort-style retreat. 4-car garage and plenty of gated driveway space for additional parking (totaling additional 1,038 SqFt) and additional bonus room basement room of 768 SqFt. For a total of 6,390 Sqft. Basement is fully built with travertine flooring, full sauna-spa bathroom, with standing shower and his & hers vanity. Perfect for a gymnasium, extra bedroom or theatre/wine room. Inside, the living room, kitchen and game room one can capture stunning city-light views. The main level offers a spacious chef’s kitchen equipped with Viking and Sub-Zero appliances, two private guest suites, a formal dining room, an elegant living room, and a grand staircase. Upstairs, the primary suite enjoys dramatic sunsets and hillside vistas, a luxurious bath, fireplace, and private balcony and two additional en-suite bedrooms and a flexible bonus room—ideal for a wellness studio, office, or craft space—provide plenty of versatility. With gated privacy, incredible views, seamless indoor-outdoor living, and exceptional flow, this home is designed for comfort, style, and effortless entertaining.

481 S Mohler Drive, Anaheim Hills

17351 Sagatuck Lane, Huntington Beach
$3,281,000
4 Beds ⋅ 4 Baths ⋅ OC26151294 MLS ⋅ Closed Status
Welcome to 17351 Sagatuck Lane, an extraordinary Hearthside Homes Breakers Residence One showcasing one of only five of the coveted Hampton architecture models in the prestigious Brightwater community of Huntington Beach. Lovingly maintained by its original owner, this OVERSIZED LOT, 4-bedroom plus office, 3.5-bath residence with Downstairs PRIMARY SUITE offers approximately 3,682 square feet on a generous 9,932 square foot lot and features the highly desirable media room that has been converted into a large bedroom. Exceptional curb appeal begins with a stone driveway that seamlessly transitions to the covered front porch with no steps, brick and stone accents, double-sided stained Cedar Valley siding, decorative shutters, Hinckley exterior lighting, rounded seamless gutters, and beautifully landscaped grounds. Inside, soaring ceilings, engineered hardwood flooring, recessed lighting, custom ceiling and wall details, a private courtyard, and raised-panel solid-core wood doors. Two gas-burning fireplaces. The gourmet kitchen is beautifully appointed with handcrafted cabinetry, granite countertops, a large prep island, a Sub-Zero refrigerator, Wolf range, hood and convection microwave, and Bosch dishwasher. The downstairs primary suite offers a walk-in closet, mirrored wardrobe doors, and a spa-inspired bath with marble flooring, and soaking tub, Add'l highlights include a solid wood staircase, security system, dual-zone HVAC, CAT5 wiring, RG6 cable, satellite pre-wire, fire sprinklers, fresh interior and ext. paint, new water heater, and post-tension slab construction. The oversized three-car tandem garage features direct interior access, a wood sectional garage door with decorative hardware, lighting, and abundant electrical outlets. The oversized backyard showcases decorative colored concrete, gas barbecue connection, and exceptional entertaining space. Brightwater amenities including a private clubhouse, lap pool, spa, fitness center, outdoor showers, fire pit, barbecue area, five neighborhood parks with playgrounds, picnic areas, expansive greenbelts, and scenic trails through the Bolsa Chica Wetlands. Located within the Huntington Beach Union High School District, serving Hope View Elementary, Mesa View Middle School, and Huntington Beach High School, this remarkable residence presents a rare opportunity to own one of The Brightwater’s finest homes. Some photos have been virtually staged or digitally enhanced.

17351 Sagatuck Lane, Huntington Beach

503 Fernleaf Avenue, Corona Del Mar
$3,280,000
4 Beds ⋅ 3 Baths ⋅ NP26188291 MLS ⋅ Closed Status
Positioned on the oceanside of Pacific Coast Highway, this thoughtfully reimagined single-level residence pairs the charm of a classic coastal cottage with a refined, contemporary sensibility. A gated courtyard, softened by flowering landscaping, creates an intimate arrival before solid mahogany Dutch doors open to bright, airy interiors. The living and dining spaces flow naturally into the kitchen, creating an open and inviting setting for both quiet mornings and effortless gatherings. Along the main hall, two secondary bedrooms share a beautifully appointed bath with quartz surfaces and a walk-in shower. Privately situated at the rear of the residence, the primary suite offers a peaceful retreat with an ensuite bath and a sense of separation from the home’s central living spaces. Just steps from the main cottage, separate guest quarters with a private entrance provide added flexibility for visitors, a home office, or extended stays. Complete with full kitchen and bathroom. Moments from the Goldenrod Footbridge, the home offers an effortless connection to the beaches and coastline that define Corona del Mar. The Village’s acclaimed restaurants, cafés and boutiques are close at hand, while Fashion Island is just moments away. With its rare single-level floor plan, private outdoor setting, and desirable location moments from the coast, the residence offers a relaxed expression of coastal living.

503 Fernleaf Avenue, Corona Del Mar

1 Rue Cezanne, Coto De Caza
$3,280,000
5 Beds ⋅ 5 Baths ⋅ OC26165994 MLS ⋅ Closed Status
Welcome to this exceptional estate located on a quiet cul-de-sac in the prestigious Grand Coto Estates of Coto de Caza. Set in one of the community’s most desirable locations, the home offers a long private driveway, elegant architecture, and a thoughtfully designed floor plan ideal for both everyday living and entertaining. A dramatic formal living room welcomes you with soaring cathedral ceilings, a fireplace, and expansive windows that fill the home with natural light. The formal dining room and spacious family room provide inviting spaces for gatherings and relaxation. The chef’s kitchen is a standout, featuring two oversized islands, quartz countertops, a marble mosaic backsplash, custom cabinetry, a walk-in pantry, a built-in wine refrigerator, Sub-Zero refrigeration, and Viking professional appliances—blending luxury and functionality for both daily use and entertaining. The primary suite serves as a private retreat with double-door entry, generous space, and French doors opening to a large balcony with Saddleback Mountain views. The spa-like bath enhances the sense of comfort and tranquility. Designed for versatility, the home includes a main-floor ensuite bedroom, a dedicated office, and a converted home theater for entertainment. The resort-style backyard offers a pool, covered patio, outdoor fireplace, built-in BBQ, putting green, and multiple seating areas for year-round enjoyment. Residents of Coto de Caza enjoy a premier guard-gated lifestyle with trails, parks, sports courts, and exclusive access to the Coto de Caza Golf & Racquet Club and the Coto de Caza Country Club, offering world-class golf, tennis, fitness, and social amenities. The community is also served by top-rated schools, and is conveniently located near shopping, dining, and major freeways.

1 Rue Cezanne, Coto De Caza

689 S Pacific Coast Hwy Unit 4, Laguna Beach
$3,280,000
LG26086358 MLS ⋅ Closed Status
Located in the heart of Laguna Beach’s Village District, this property offers a unique investment opportunity with multiple income streams. The two commercial leases generate $6,000 per month, totaling $72,000 annually, while the Airbnb rental produced $120,221.33 last year. Just steps from Cleo Beach, the property sits 100 yards from Ralphs and shares an alley with The Deck and Driftwood Kitchen—two of Laguna’s most iconic beachfront restaurants. It’s also a short distance from the Main Beach and downtown. The Airbnb unit is a stylish 2-bedroom, 1-bath retreat that sleeps six. Guests enjoy modern amenities, including: Bedrooms: Both feature king-size beds, 43” TVs, and dressers. A queen air mattress is available upon request. Climate Control: Equipped with a mini-split AC and heating system, a rare luxury in Laguna Beach. Kitchen: A gourmet eat-in space with stainless steel appliances, granite countertops, a 6-burner gas range, and double ovens—perfect for entertaining. Living Area: A spacious sectional sofa, and a 65” Samsung TV make it an ideal place to unwind after a day at the beach. Parking: A covered carport fits one car.

689 S Pacific Coast Hwy Unit 4, Laguna Beach

2224 Aralia Street, Newport Beach
$3,280,000
4 Beds ⋅ 3 Baths ⋅ NP26020501 MLS ⋅ Closed Status
Charming single-level, ranch-style residence, beautifully updated throughout and situated on a lushly landscaped, oversized lot in one of Newport Beach’s most sought-after neighborhoods. Light-filled and inviting, the open floor plan offers four bedrooms and two-and-a-half bathrooms. Gleaming hardwood and antique paver flooring flow throughout this exceptional Eastbluff family home. The gourmet island kitchen is thoughtfully designed with Carrera marble countertops, stainless steel appliances, a farmhouse sink, a wine refrigerator, and a picturesque bay window overlooking the expansive yard and patio. Adjacent to the kitchen, the welcoming family room features custom built-ins and a dedicated desk area, with French doors that open seamlessly to the outdoor living spaces. Gracious living and dining areas provide an ideal setting for entertaining. The private primary suite includes a spa-inspired marble bath, generous storage, and French-pane sliders that open directly to the tranquil backyard. Enchanting yard and patio areas offer ample space for large-scale gatherings and everyday outdoor enjoyment. Blending timeless charm, modern functionality and a central location, this exceptional home is a rare Newport Beach opportunity.

2224 Aralia Street, Newport Beach

340 Moss, Laguna Beach
$3,275,000
4 Beds ⋅ 3 Baths ⋅ LG26158371 MLS ⋅ Closed Status
Welcome to timeless Laguna Beach living in the heart of the coveted Woods Cove neighborhood. This charming 1950s single-level coastal cottage perfectly captures the relaxed beach lifestyle that has made Laguna one of Southern California's most desirable communities. Just a few blocks from iconic Woods Cove Beach, the home offers 4 bedrooms, 2½ baths, an ocean-view front patio, and a private 7,500-square-foot lot surrounded by mature landscaping. Quaint brick patios create inviting spaces for morning coffee, outdoor dining, or relaxing with a favorite book, while the spacious backyard includes a dog run and room for entertaining family and friends. Inside, classic cottage charm blends seamlessly with thoughtful upgrades, including Brazilian granite countertops, premium Bosch and Wolf appliances, air conditioning, and an abundance of natural light. An attached one-bedroom living area with kitchen offers exceptional potential as a future attached ADU, guest suite, home office, or private retreat. Located within Laguna Beach's award-winning school district and just moments from the renowned HIP District's restaurants, cafés, boutiques, and galleries, this home offers the rare opportunity to enjoy coastal living in one of the city's most beloved neighborhoods. Whether as a primary residence, weekend escape, or legacy family home, this Woods Cove gem embodies the very best of Laguna Beach.

340 Moss, Laguna Beach

16 Charity, Irvine
$3,275,000
4 Beds ⋅ 3 Baths ⋅ OC26142409 MLS ⋅ Closed Status
Refreshed Beauty on Huge Private Lot in Turtle Rock’s Guard-Gated Concordia~ Situated on one of the largest lots in the community, this stunning residence offers exceptional privacy on a desirable corner lot with no homes behind it. Spanning approximately 2,648 square feet on over 1/4 acre, the home features 4 bedrooms and 3 bathrooms, including a desirable main-floor bedroom—perfect for guests, multi-generational living or a home office. Recently refreshed inside and out, this move-in beauty is filled with natural light and offers views of the lushly landscaped grounds from nearly every window. Thoughtfully planned mature landscaping by an award-winning architect includes a welcoming front yard, an ideal entertaining rear yard with built-in BBQ and water fountain, generous patio, secret rose garden and a terraced slope with a private upper lounge area. Interior upgrades include limestone and luxury vinyl plank flooring, chic chandeliers, recessed LED lighting, quartz counters, brushed nickel hardware and custom California Closet organizers. A Flow-Tech water conditioning system, Navien tankless water heater and a newer HVAC system add to the benefits. Dramatic vaulted and 9' ceilings and expansive windows create a bright, airy atmosphere with exceptional breezes. The well-appointed kitchen features new quartz countertops, a Viking 6-burner gas cooktop and hood, built-in Sub-Zero refrigerator, KitchenAid appliances, crisp white cabinetry with a high-end baked enamel finish and a spacious walk-in pantry. Casual dining is available at the center island or cozy breakfast nook. An interior laundry room with ample storage, sink and window and a spacious 3 car garage complete the first level. The inviting living and dining areas flow seamlessly into the spacious family room, which opens to an expansive private backyard designed for California indoor-outdoor living. Upstairs, the primary suite provides a peaceful escape with a retreat area, en-suite bathroom and pretty backyard views. Two large bedrooms and a Jack-n-Jill bathroom complete the upper level. Homeowners enjoy 24-hour guard-gated security in the Turtle Rock community along with exceptional amenities. Award-winning Irvine Unified School District. Minutes from UC Irvine, scenic parks, hiking and biking trails, premier shopping, dining, California beaches and freeway access. This exceptional home delivers a perfect balance of style, convenience and the coveted Turtle Rock lifestyle.

16 Charity, Irvine

34102 Seville, Dana Point
$3,275,000
OC26118209 MLS ⋅ Closed Status
Discover unparalleled coastal living in the heart of the Lantern Village of Dana Point with this exceptional four-unit property, perfectly situated to offer breathtaking ocean views from the top 2 units. This well-maintained street to street complex features 3 recently updated units, comfort, and the serene beauty of seaside living, making it an ideal opportunity to live by the beach while the other units help pay your mortgage or as a pure investment opportunity. The upper units (C & D) have been updated and feature 2 bedrooms and 2 baths with open concept living space. They boast large balconies with spectacular ocean views that provide ample outdoor entertaining space. Unit D has a two-car garage with direct access into the unit. Unit C has a single car garage. Both units C & D have washer/dryer hookups in their garages. Downstairs, units A & B are mirror images of each other with 1 bedroom and 1 bath. They offer open concept living spaces, balconies, and single car garages. Unit A has been recently updated with quartz countertops in the kitchen and bathroom and vinyl flooring and has a peek-a-boo ocean view from the balcony. Unit B has not been updated, but has a nice size patio and 2 parking spaces in the driveway. Units A & B have access to the shared laundry in the building. Set on a prime piece of coastal real estate, this property features low maintenance landscaping, 5 garage parking spaces, 7 driveway parking spaces and offers easy access to nearby beaches, shops and dining. Whether you’re seeking an income-generating property or a stunning home with rental income, this ocean-view gem is a rare find. Don’t miss the chance to own your own piece of paradise.

34102 Seville, Dana Point

7 AMADOR, Newport Coast
$3,275,000
4 Beds ⋅ 3 Baths ⋅ NP26101931 MLS ⋅ Closed Status
WELCOME TO 7 AMADOR, A STUNNING RESIDENCE LOCATED IN THE EXCLUSIVE GATED COMMUNITY OF TESORO CREST IN NEWPORT COAST. THIS ELEGANT HOME IS APPROXIMATELY 2506 SQ. FT. OF BEAUTIFULLY DESIGNED LIVING SPACE. FOUR SPACIOUS BEDROOMS WITH THREE FULL BATHS. (ONE BEDROOM ON THE MAIN LEVEL WITH A FULL BATH) A HOME OFFICE AND THREE BEDROOMS UPSTAIRS. THE INTERIOR IS GRACED WITH ABUNDANT NATURAL LIGHT AND CATHERDRAL CEILINGS IN THE LIVING ROOM. EVERY PART OF THIS HOME REFLECTS CAREFUL ATTENTION TO DETAIL. TOP OF THE LINE GOURMET KITCHEN. THE OPEN FLOOR PLAN OFF THE FAMILY ROOM AND KITCHEN OPENS UP TO THE BEAUTIFUL BACKYARD. LOCATED ON A VERY QUIET CUL-DE-SAC STREET, ENJOY THE PARK LIKE VIEWS AND SOME CITY LIGHT VIEWS. THIS NEIGHBORHOOD OFFERS AMENITIES TO ENJOY THE NEWPORT COAST LIFESTYLE WHICH INCLUDES A POOL, TENNIS COURTS, A PLAYGROUND, SPORT AND COURT CLUBHOUSE. JUST A FEW BLOCKS AWAY FROM THE NEWPORT COAST TOP RATED SCHOOLS. THE BEACH, JOHN WAYNE AIRPORT, SHOPPING AND DINING. THIS PROPERTY IS IN PERFECT MOVE-IN CONDITION, A MUST SEE PROPERTY.

7 AMADOR, Newport Coast

15121 Van Buren, Midway City
$3,275,000
OC26021954 MLS ⋅ Closed Status
Only $188,888 Per Unit! 5.4% CAP! Reduced Price! We are pleased to present 15121 Van Buren St in the strong Midway City rental market. This garden-style 100% single-story complex is in great condition thanks to quality management and a strong pride of ownership. Comprised of sixteen studios and two one-bed one-bath units, the beautifully landscaped grounds are adorned with white rose bushes and gated pedestrian entry at both ends. The building exterior has newer double pane vinyl windows, pitched shingle roofs and concrete parking surfaces. The building is also separately metered for gas and electricity and has an on-site laundry facility for residents’ use. Each unit has a separate hot water heater and security screen door. All units have upgraded electrical panels installed. The strong Midway City location at Beach Blvd and the 405 Freeway offers an investor the ability to attract quality residents seeking a well-located residence with convenient access to a wide variety of activities and retail amenities. Nearby are Costco Wholesale, Whole Foods Market, Target, Bella Terra, Old World Village, Harbor Freight, Star View Elementary School, Leo Carrillo Elementary School, Vista View Middle School, Park West, and Russell C Paris Park. 100% single-story low-density complex, located in the strong Midway City rental market with excellent curb appeal. Beautifully landscaped with white rose bushes, courtyard fountains, and gated pedestrian access on both ends. The building has pitched composition shingle roofs, concrete parking surfaces with additional street parking, separate gas and electric meters, individual water heaters, security screen doors, new electrical subpanels, and an on-site laundry facility. Centrally located at the I-405 and Beach Blvd, the property is within a mile of Costco Wholesale, Whole Foods Market, Target, Bella Terra, Old World Village, Harbor Freight, multiple parks and schools, and surrounded by a variety of shopping centers and entertainment options.

15121 Van Buren, Midway City

1289 Skyline Drive, Laguna Beach
$3,275,000
4 Beds ⋅ 3 Baths ⋅ OC25274509 MLS ⋅ Closed Status
Single Level Ranch home in Prime Laguna Beach. Located in the desirable Mystic Hills, this stunning contemporary residence is situated on an ideal lot with ocean and panoramic canyon views. Only a few minutes from Laguna Main Beach. 3 bed, 2 bath entertainers dream main house with an additional DETACHED 1 bed and 1 bath guest house/casita comes with many architectural designs such as beamed high ceilings, built-in entertainment cabinets, soft LUTRON lighting, hardwood floors, and modern rounded wall edges and colors. Once inside, the spacious living room and dining room opens to a grand deck with a breathtaking panoramic canyon, ocean views and the swimming pool. Indoor outdoor living at it's best as well as a lawn area for the pets. Gourmet kitchen with Subzero and Miele appliances including a wine fridge, Rational German kitchen cabinets and pocket doors from the dining room kitchen separation. Guest house built like a modern retreat with shoji sliding screens with views of the pool, ocean and canyon. It provides a flexible space for possible ADU conversion, a home office, or artist studio, expanding the total living area to approximately 2020 square feet. Main house has hidden TV in cabinet over the fireplace. Garage has a stainless steel door and an electrical outlet for electric car charging. Ample street parking.

1289 Skyline Drive, Laguna Beach

Based on information from California Regional Multiple Listing Service, Inc. as of . This information is for your personal, non-commercial use and may not be used for any purpose other than to identify prospective properties you may be interested in purchasing. Display of MLS data is usually deemed reliable but is NOT guaranteed accurate by the MLS. Buyers are responsible for verifying the accuracy of all information and should investigate the data themselves or retain appropriate professionals. Information from sources other than the Listing Agent may have been included in the MLS data. Unless otherwise specified in writing, Broker/Agent has not and will not verify any information obtained from other sources. The Broker/Agent providing the information contained herein may or may not have been the Listing and/or Selling Agent.

How much is your home worth?

Get instant property value now!