Refine Search
Sort by
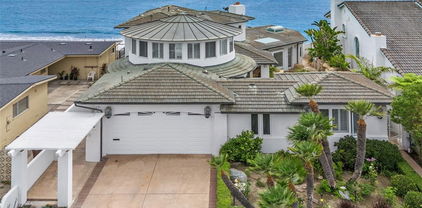
1724 Tradewinds Lane, Newport Beach
$6,325,000
4 Beds ⋅ 6 Baths ⋅ OC26090501 MLS ⋅ Closed Status
Complete remodel and SQFT addition. This warm contemporary single-level residence captures the essence of California cool and Newport Beach luxury, offering a seamless indoor outdoor lifestyle designed for modern coastal living. Set on a private and generous 8,424 square foot lot, the newly reimagined home features 4 bedrooms, 6 bathrooms, and nearly 3,300 square feet of thoughtfully designed living space. Every inch of this home has been thoughtfully renovated with the highest quality materials and craftsmanship, resulting in a refined yet comfortable environment that feels both sophisticated and highly livable. From the moment you arrive, the home makes a striking impression. A dramatic single pivot front door opens to a light-filled interior highlighted by wide plank white oak flooring, vaulted ceilings with box beams, and thermally modified wood tongue and groove ceilings that bring warmth, texture, and architectural character throughout. Designed for effortless entertaining, aluminum disappearing pocket doors create a seamless transition to the outdoors, while a bifold kitchen window connects the heart of the home directly to the outdoor living areas. The kitchen is both a showpiece and a workhorse, anchored by custom rift white oak cabinetry, Taj Mahal quartzite countertops, and a stunning waterfall island. Premium appliances include a Wolf freestanding gas range with infrared griddle, Zephyr hood, Sub-Zero paneled refrigerator, Bosch paneled dishwasher, microwave drawer, and a 132-bottle dual-zone wine cooler. Thoughtful functionality continues with dual pantries located off the kitchen, providing exceptional storage and organization. Adjacent to the dining space, a custom wine bar creates the perfect setting for entertaining and effortless hosting. Whether enjoying casual breakfasts, intimate dinners, or large gatherings, this kitchen and dining space is designed to perform beautifully for every occasion. The home’s layout offers exceptional flexibility, including a spacious and private guest or multigenerational suite located at the front of the home.

1724 Tradewinds Lane, Newport Beach

22 Crest Terrace, Irvine
$6,300,000
5 Beds ⋅ 5 Baths ⋅ OC26104974 MLS ⋅ Closed Status
Located on a private, single-loaded street in the guard-gated Summit at Turtle Ridge, this renovated Amberhill Plan 2 offers a refined yet comfortable living experience. The 4,200-square-foot floor plan is bright and open, featuring five bedrooms, three and a half bathrooms, and a dedicated library or den. A standout feature is the spacious main-floor primary suite, which includes custom built-ins, and French doors that open to a peaceful outdoor water feature. The kitchen is designed for high-end cooking and entertaining, equipped with a large center island, butler’s pantry, Sub-Zero refrigerator, and professional Viking appliances. Throughout the home, quality upgrades like vaulted ceilings, crown molding, and custom built-ins add character and luxury. The interior flows naturally to the outdoors through multiple sets of French doors, making the space ideal for hosting. Residents also enjoy access to premium community amenities, including pools, a fitness center, and hiking trails, all within walking distance to Vista Verde K-8 and University High School.

22 Crest Terrace, Irvine

206 Dahlia, Corona Del Mar
$6,300,000
4 Beds ⋅ 5 Baths ⋅ NP26078932 MLS ⋅ Closed Status
Perfectly positioned in the coveted 200 block just one home off Ocean Boulevard, this exceptional coastal residence offers 4 bedrooms and 4.5 bathrooms. Behind its sprawling 50-foot-wide facade, the home presents a sophisticated sense of scale and volume adorned by soaring high-paneled ceilings, rich wood flooring, and curated designer finishes throughout. Natural light filters across open living spaces, enhancing the warmth and elegance of every room. Highlighted by a fireplace, the great room is framed by disappearing glass doors that seamlessly extend into a front courtyard, blending indoor comfort with coastal ambiance and soft ocean views. Designed for elevated entertaining and everyday luxury, the dining room features a custom designer wallpaper accent wall, adding texture and artistry to the space. The adjacent chef’s kitchen is appointed with sprawling quartz countertops, a six-burner range, Sub-Zero refrigeration, a secondary integrated wall oven, water filtration, instant hot water, and a generous center island with a built-in beverage fridge and breakfast bar seating. Three secondary ensuite bedrooms include a highly desirable main-level en-suite bedroom with a walk-in shower, offering ideal flexibility for guests or extended stays, complemented by a well-appointed laundry room and abundant storage throughout. Spanning the width of the oversized lot, the primary suite showcases expansive views, an oversized walk-in closet, a fireplace dually serving a spa-caliber bath with a soaking tub, multi-head walk-in shower, dual vanity, and a privacy commode. Above, the rooftop deck captures sweeping coastal vistas stretching from the sands of China Cove to the Harbor Entrance, Catalina Island, and the iconic Wedge, offering an extraordinary backdrop for sunset gatherings or quiet coastal moments. A rare two-car side-by-side garage offers prized convenience in this coastal setting. Live the Corona del Mar Lifestyle and elevated coastal living just steps from Ocean Boulevard, local and famed dining and shopping, Blue Ribbon Schools, and world-class beaches.

206 Dahlia, Corona Del Mar

206 Apolena Avenue, Newport Beach
$6,300,000
3 Beds ⋅ 5 Baths ⋅ NP26062616 MLS ⋅ Closed Status
Fantastic modern Cape Cod custom home built in 2024 by Keystone Developers, offering 3 bedrooms including a separate JADU, 5 baths, elevator access to all three levels, and one of the most impressive roof decks on Balboa Island. The home features a front patio with fire pit and barbecue, opening through large sliding glass doors to a bright first level with white oak floors, a fireplace with custom tilework, dining area, and a chef’s kitchen with island, and Thermador appliances, along with a guest bath. The second level is highlighted by a primary suite with fireplace, private balcony, and a spacious bath with freestanding tub, dual vanities, walk-in shower, and walk-in closet, and also includes a bedroom suite, laundry room, and a separate JADU with private staircase, bar area with sink and refrigerator, custom cabinetry, full bath, and private deck. The third level offers an enclosed interior space with a full bath, opening to multiple deck areas including a secondary deck with views of the Bay, Pavilion, and Fashion Island, and a main rooftop deck featuring a covered loggia with outdoor kitchen, dining area, and additional seating with fireplace, complete with views of South Bayfront. Additional features include a two-car garage and quality finishes throughout.

206 Apolena Avenue, Newport Beach

32532 Sea Island Drive, Dana Point
$6,300,000
5 Beds ⋅ 6 Baths ⋅ OC25224287 MLS ⋅ Closed Status
Single-level Panoramic Ocean, Sunset and Catalina View estate opportunity, offering immense privacy, where luxury meets limitless potential in one of Dana Point's most sought-after neighborhoods. This single-level residence is a hidden gem, offering a generous .39 acres of flat lot, perfectly poised for families seeking to establish their dream coastal compound. Envision living in a 5,288 square foot home graced with five expansive bedrooms, four with its own en-suite bathroom, plus an additional half bath for total convenience. The master suite is a true retreat, featuring breathtaking ocean views, ensuring serene mornings and tranquil evenings. As you pull into the three-car garage, the promise of this estate begins to unfold. Inside, you'll find a home ready to be transformed with your unique style and flair. The spacious layout is primed for modern updates, with ample room for adding personalized luxury touches throughout. Step outside to a flat, sizable lot, offering an unparalleled opportunity to craft your own outdoor paradise. A pool is already in place, inviting you to design the surrounding landscape into a private sanctuary, complete with al fresco dining spaces, a garden, or an elaborate outdoor entertainment area. The location is unbeatable—wake up to captivating views of the ocean, Catalina Island, and the Southern California sunsets. You're moments away from pristine beaches, delectable dining options, and the soon-to-be revitalized Dana Point Harbor, enriching your life with convenience and coastal charm. This estate is not just a home; it's an opportunity to curate an unparalleled lifestyle in a prestigious enclave. Embrace the possibility of crafting your personalized ocean view estate and savor the epitome of Southern California living.

32532 Sea Island Drive, Dana Point

1700 Highland Drive, Newport Beach
$6,295,000
5 Beds ⋅ 7 Baths ⋅ OC25248827 MLS ⋅ Closed Status
Welcome to 1700 Highland Drive—a stunning, upgraded residence in the heart of Newport Beach’s sought-after Dover Shores. This luxurious 5-bedroom, 6.5-bathroom home spans over 5,100 square feet on a 10,230 square foot lot, offering a perfect blend of elegance, comfort, and coastal convenience. Thoughtful recent upgrades include a redesigned kitchen backsplash, freshly repainted cabinetry, and a newly added living room/office with French doors. The laundry room has been reimagined with new floors, cabinetry, and French doors that lead to the pickleball court. A reconfigured movie room, retiled pool, and a newly added sectioned brick wall in the backyard further elevate the home’s functionality and style. The open-concept layout showcases a spacious great room with infinity doors that flow into an entertainer’s dream backyard—complete with a private pool with Baja shelf, spa, built-in seating, gas fire pit, and pickleball court. The chef’s kitchen features a six-burner stove, double ovens, Calcutta countertops, Miele espresso built-in, walk-in pantry, and custom cabinetry. The serene primary suite offers a walk-in closet, barn door, and spa-style bath with dual vanities, Calcutta gold marble, soaking tub, and oversized shower. One bedroom and four bathrooms are located on the main level, along with a den, office, and laundry room. Smart home systems, zoned HVAC, Elan surround sound, EV charging, reclaimed wood accents, security cameras, and a gated 40-foot driveway complete this exceptional offering—just minutes from the Back Bay loop, beaches, top schools, and 17th Street dining.

1700 Highland Drive, Newport Beach

118 Sapphire, Newport Beach
$6,275,000
3 Beds ⋅ 4 Baths ⋅ NP26196169 MLS ⋅ Closed Status
Spectacular custom home in the highly desirable 100 block of Sapphire, offering an incredible combination of indoor/outdoor living, Bay views, and generous entertaining spaces across three levels. An elevated front patio with views toward the Bay opens to an expansive great room with fireplace and beautiful built-in shelving, dining area, and a stunning chef’s kitchen with large island, bar seating, and abundant storage. Bifold doors open to a private interior courtyard, creating an additional outdoor entertaining space directly off the main level. Also on the first floor are a dedicated laundry room, powder bath, and temperature-controlled walk-in wine cellar. The second level is highlighted by a spacious primary suite with high ceilings, a private balcony with Bay views, generous closet space, and a large primary bath, along with two guest bedrooms, an additional bath, a covered outdoor deck, and a large den offering flexible space for a media room, family room, or additional lounge. The third level features a loft/den, oversized storage area, and an expansive rooftop deck with fireplace, sink, entertaining areas, and beautiful views toward the Bay. The home was thoughtfully designed with dedicated space for the future installation of an elevator servicing all three levels, providing the opportunity to add elevator access without sacrificing existing living space. Additional features include central air conditioning, a two-car garage, outdoor shower, and more. This is a rare opportunity to own an outstanding custom home with exceptional indoor/outdoor spaces, tremendous flexibility, and Bay views in one of the most sought-after locations in the 100 block of Balboa Island.

118 Sapphire, Newport Beach

29 Augusta Lane, Newport Beach
$6,250,000
7 Beds ⋅ 8 Baths ⋅ OC26101930 MLS ⋅ Closed Status
Exquisite Shovel-Ready Mansion Opportunity in Big Canyon, Newport Beach. Attention developers, investors, or owner-users seeking to create the ultimate dream home! Presenting 29 Augusta Ln, an exceptional Ready-to-Issue (RTI), shovel-ready project in the prestigious 24-hour guard-gated community of Big Canyon, Newport Beach, home to the renowned Big Canyon Country Club. This fully entitled new construction will be delivered RTI at the close of escrow, offering a rare chance to build a masterpiece tailored to your vision. This meticulously designed 3-story mansion spans 7,813 sqft of luxurious living space on a generous 10,450 sqft lot, situated on a serene cul-de-sac in the heart of Big Canyon. The thoughtfully crafted floor plan features: • 7 spacious bedrooms and 7.5 bathrooms, ensuring ample space for family and guests • Dedicated study room, perfect for remote work or quiet retreats • Game room, gym, sauna and movie theater, offering endless entertainment and wellness options • Seamless blend of elegance and functionality, designed for modern living Located directly across from Fashion Island, residents will enjoy unparalleled access to premier shopping, dining, and recreational activities. The included architectural plans allow buyers to customize this stunning property to their exact preferences, making it a truly bespoke estate. Offered as an As-Is Sale with plans included, this is a unique opportunity to build a legacy home in one of Newport Beach’s most coveted communities. Don’t miss your chance to own a piece of Big Canyon’s timeless prestige.

29 Augusta Lane, Newport Beach

2016 Calle De Los Alamos, San Clemente
$6,250,000
3 Beds ⋅ 5 Baths ⋅ OC25129962 MLS ⋅ Closed Status
Stunning Oceanfront Estate with Panoramic Views. Exquisite sapphire-blue ocean views and sophisticated design converge in this one-of-a-kind oceanfront estate, masterfully crafted by renowned architect John Garcia, the amenities area too many to list but for one to experience. Set on a premier lot overlooking Seal Rock, Riviera Beach, and Lost Winds Beach. And captivation views of the San Clemente Pier and Dana Point Harbor, this custom residence offers the pinnacle of Southern California coastal living. Step inside to find floor to ceiling windows, a light-filled open floor plan featuring clean lines, generous living spaces, and seamless indoor-outdoor flow. The dramatic great room boasts wall-to-wall windows for amazing views of the Pacific Ocean and sliding glass doors opening to an expansive oceanfront patio with multiple levels of decks. The chef’s kitchen and adjacent sunroom/breakfast room—with wet bar—make everyday living and entertaining a breeze. The sunroom/breakfast room is accessible to the interior courtyard, providing a serene private oasis with a rock-scape pool, spa, and water elements, this room opens to another family room with fireplace and is perfect for relaxation or entertaining. The opulent primary suite occupies a prime ocean-facing position and includes a private balcony with 180-degree coastline-whitewater views, step into a spa-inspired marble jacuzzi tub with adjacent large dual head shower, also with captivating panoramic views. Two oversized secondary suites offer flexibility and privacy: one with a built-in bed, beautiful stone shower, wine fridge, and custom-built-ins. This suite is ideal for a guest retreat or executive office. The second suite also features a built-in bed, in-suite bathroom, oversized tub/shower combination and direct access to the poolside courtyard and tranquil water features. Private steps from the back patio lead directly to the sand, offering unmatched access to one of San Clemente’s most coveted family-friendly beaches—ideal for surfing, paddleboarding, swimming, or sunset strolls. All just minutes from downtown San Clemente, the pier, local dining, shopping, the train station, and the coastal amenities of Dana Point and San Juan Capistrano. NO MELLO ROOS or HOA

2016 Calle De Los Alamos, San Clemente

21095 Raquel Road, Laguna Beach
$6,240,000
OC25071849 MLS ⋅ Closed Status
The Pearl Laguna is an internationally acclaimed Yoga & Health Retreat nestled in the serene surroundings of LagunaCanyon. Spanning approximately 7,000 square feet on a 0.63-acre lot, this exceptional property features 12 bedrooms and 14 bathrooms, making it an ideal destination for wellness retreats, boutique hospitality, or specialized treatment facilities. Designed for luxury and tranquility, the retreat boasts a state-of-the-art commercial kitchen, a dedicated gym, a saltwater spa, two saunas, and an expansive yoga deck. Its prime location offers immediate access to Downtown Laguna Beach,world-class hiking trails, and renowned cultural attractions such as the Festival of Arts. The property benefits from a Conditional Use Permit (CUP) issued in 2008 for a 12-bed Yoga & Health Retreat, with a prior CUP (expired) in 1991 for a 15-bed residential treatment facility. Whether envisioned as a boutique B&B, a premier wellness destination, or a specializedtreatment center, The Pearl Laguna Beach presents an extraordinary investment opportunity in one of Southern California’s most sought-after locations.

21095 Raquel Road, Laguna Beach

115 41st Street, Newport Beach
$6,225,000
5 Beds ⋅ 6 Baths ⋅ NP26150062 MLS ⋅ Closed Status
Located just steps from the sand on the coveted 100 block of 41st Street, 115 41st Street presents a rare opportunity to own a recently built (2022) single-family residence plus an ADU designed for both exceptional personal enjoyment and outstanding income potential. Offered fully furnished and benefiting from an active Short-Term Lodging Permit for the main residence, the property combines a thoughtfully designed three-bedroom, three-and-one-half-bath primary residence with a private two-bedroom, two-bath ADU, creating remarkable flexibility for personal use, multi-generational living, or premium vacation rental income. Currently generating more than $360,000 in annual income through the ADU and permitted short-term rentals, the property offers a rare combination of coastal lifestyle and proven investment performance. The first level features a private-entry two-bedroom ADU complete with an open-concept living area, full kitchen, laundry, and direct access to a generous private patio, making it equally suited for guests, extended family, or additional rental income. The main residence is designed to embrace Newport Beach's indoor-outdoor lifestyle. Light-filled living spaces open to a covered balcony with a built-in Lynx barbecue and beverage refrigerator, while the chef's kitchen is appointed with Wolf and Sub-Zero appliances, a generous center island, custom Shaker cabinetry, quartz countertops, and abundant storage. Designer lighting, luxury vinyl plank flooring, boutique-inspired bathrooms, shiplap detailing, in-ceiling speakers, and curated furnishings create a refined yet relaxed coastal aesthetic throughout. The upper levels culminate in an inviting loft that opens to approximately 1,350 square feet of beautifully finished outdoor living space, including two rooftop decks with sweeping views of the Pacific Ocean, city lights, surrounding neighborhoods, and distant mountains. A built-in wet bar, fireplace, and spa create an exceptional setting for entertaining or enjoying Newport Beach sunsets year-round. Additional amenities include a tandem two-car garage, covered carport, outdoor beach shower, and separate laundry facilities for both residences. 115 41st Street offers a rare opportunity to own a recently built coastal property that seamlessly combines thoughtful design, exceptional flexibility, and established income potential in one of Newport Beach's most desirable beachside locations.

115 41st Street, Newport Beach

1924 Port Bristol, Newport Beach
$6,200,000
5 Beds ⋅ 5 Baths ⋅ NP26130170 MLS ⋅ Closed Status
Experience premier coastal living in the heart of Newport Beach’s highly coveted Harbor View Homes, affectionately known as the "Port Streets." Perfectly situated just steps from the highly desirable Phase One community playground and pool, this exceptional 3,200-square-foot residence radiates uncompromising quality the moment you walk through the door. Recently taken completely down to the studs, the home has been meticulously rebuilt with all-new plumbing, electrical, and premium finishes to offer the ultimate peace of mind. A welcoming entry invites you into thoughtfully designed living spaces that are bathed in brilliant natural light throughout the day. The heart of the home lies in the open-concept living areas and beautifully appointed kitchen, which provide a seamless transition to a spectacular, brand-new entertainer’s backyard. Designed for the ultimate Southern California lifestyle, the private outdoor oasis features a brand-new sparkling pool and ample space for outdoor dining, lounging, and play. Zoned for the award-winning Andersen Elementary School, this fully reimagined property offers unmatched proximity to world-class beaches, upscale shopping at Fashion Island, and convenient access to the 73 freeway.

1924 Port Bristol, Newport Beach

224 Clear Falls, Irvine
$6,200,000
5 Beds ⋅ 6 Baths ⋅ OC26014941 MLS ⋅ Closed Status
On one of the most sought-after streets in Orchard Hills’ Bella Vista enclave, 224 Clear Falls rises with distinction, offering a vantage few homes in the community can claim, rare views of the ocean, Catalina, and surrounding hills. Framed by the guard-gated serenity of Orchard Hills Estates and surrounded by lush avocado groves, this residence is a masterful balance of elegance, comfort, and enduring quality. Inside, a soaring two-story foyer and sweeping staircase create an unforgettable first impression, leading to a great room designed for both grand entertaining and everyday living. Glass doors open to an expansive covered outdoor lounge, where the extraordinary views become a natural extension of the home. The gourmet kitchen dazzles with its center island and wrap-around breakfast bar, bright dining nook, walk-in pantry, and the coveted secondary kitchen that makes hosting effortless. The primary suite is a sanctuary of its own, boasting a private view deck, dual walk-in closets, and a spa-inspired bath with Roman tub and luxe shower. Complementing the primary suite are four secondary bedrooms, each with ensuite baths, including one conveniently located on the main level for guests or multi-generational living. A spacious bonus room connects to a covered deck, while a refined home office and welcoming drop zone add versatility to the thoughtful floor plan. Meticulously maintained and enhanced with a rare four-car garage, this home is a jewel within one of Irvine’s most prestigious guard-gated communities. Just minutes from Irvine Spectrum, Tustin Marketplace, and major freeways, 224 Clear Falls embodies a lifestyle defined by prestige, serenity, and views unlike any other in Orchard Hills.

224 Clear Falls, Irvine

1 Ocean Heights Drive, Newport Coast
$6,200,000
3 Beds ⋅ 4 Baths ⋅ NP25219134 MLS ⋅ Closed Status
Perched within the prestigious guard-gated community of Ocean Heights, this exquisite estate offers sweeping vistas of the Pacific Ocean, Catalina Island, glittering city lights and mountain views. Thoughtfully designed for privacy and flexibility, the residence features separate entrances to a casita and a guest quarters—perfect for visiting family, extended stays, or a private home office. The upper level of the main house is devoted to a grand primary suite, complete with a cozy fireplace, spacious walk-in closet, and a luxurious bath retreat—all framed by the property’s breathtaking views. A third-floor flex space off the primary suite provides an ideal area for a gym, art studio, or private office. Inside, timeless architectural details—such as exposed wood beams, French doors, and rich hardwood flooring—create a warm, elegant ambiance. A gourmet kitchen with high-end appliances opens to a private inner courtyard with fireplace and a charming fountain, ideal for morning coffee, casual meals, or intimate gatherings. Designed for seamless indoor-outdoor living, the backyard retreat features private terraces, BBQ, a fireplace, a fountain, a fire pit, lush landscaping, and a spa, all overlooking some of the most commanding views in Newport Coast. From sunrise to sunset, every moment is elevated by the dramatic scenery. Living in Ocean Heights offers more than a home—it provides a coveted lifestyle. Residents enjoy 24-hour guard-gated security, meticulously maintained grounds, and proximity to award-winning schools, Crystal Cove State Beach, Pelican Hill Resort, and premier dining and shopping at Fashion Island and South Coast Plaza. This property exemplifies luxury, privacy, and the quintessential coastal California experience.

1 Ocean Heights Drive, Newport Coast

221 Clear Fls, Irvine
$6,150,000
7 Beds ⋅ 7 Baths ⋅ OC26100555 MLS ⋅ Closed Status
Welcome to your dream home in The Grove at Orchard Hills, built by luxury homebuilder Toll Brothers and nestled within this prestigious guard-gated community. Situated on a quiet cul-de-sac, this exceptional residence sits on a 9,177-square-foot lot and offers approximately 6,290 square feet of luxurious living space. This stunning home features 7 bedrooms, 7 bathrooms, and a 4-car garage. The spacious backyard provides privacy and serene hillside views, creating the perfect setting for both relaxation and entertaining.The main level includes a generously sized suite and an additional bedroom, a large private office, a formal dining room, and an expansive bonus room. The gourmet kitchen is a chef’s delight, showcasing top-of-the-line appliances, a large center island, and a separate secondary kitchen that makes cooking both convenient and enjoyable. Upstairs, you will find five beautifully appointed suites, including a luxurious primary suite, along with a conveniently located laundry room. Step outside to the expansive backyard, offering endless possibilities — whether you envision planting fruit trees, adding a pool, or creating your own private outdoor oasis.This home is located within a top-rated school district and offers access to resort-style community amenities, including a sparkling pool, clubhouse, tennis courts, scenic parks, and hiking trails — where elegance, luxury, comfort, and family-oriented living come together in one exceptional community.

221 Clear Fls, Irvine

1708 Calle De Los Alamos, San Clemente
$6,150,000
3 Beds ⋅ 4 Baths ⋅ LG26026286 MLS ⋅ Closed Status
Santa Barbara meets San Clemente in this Spanish Revival estate, set along the canyon’s edge on desirable Calle de Los Alamos in the Lasuen enclave. Offering refined living with sweeping ocean, Catalina Island, and sunset views this property has emotion. A private driveway leads to a grand entry surrounded by sculptural olive trees and bougainvillea. Nearly every major room enjoys ocean views, with whitewater vistas from the upstairs primary suite and a dedicated ocean-view office/loft that may serve as an optional fourth bedroom. The primary suite features vaulted and coved ceilings, a private balcony, and a spacious bath with soaking tub, walk-in shower, and walk-in closet. Additional bedroom suite is located upstairs with en-suite bath and upstairs laundry. The main level showcases hickory pecan hardwood floors and an ocean-view chef’s kitchen with quartz countertops and backsplash, Wolf range, Viking refrigerator drawers, and a walk-in pantry with custom built-ins. A private downstairs attached casita with en-suite bath and built-in Murphy bed offers flexibility as a guest suite, gym, or studio. Additional features include a gas/wood-burning fireplace, Sonos surround sound, aluminum-clad wood windows, solid-core 8-foot alder doors, high ceilings, all new LED lighting, new carpet, and newer dual-zone air conditioning. Outdoor spaces include two ocean-view patios (one covered), a front patio, and a centered courtyard with tranquil fountain. An oversized three-car tandem garage with 40-amp outlet completes the home. Located in Southwest San Clemente’s Lasuen “Lost Winds,” with nearby beach access, Leslie Park, sandy beaches, coastal trail, cafés, dining, and world-class surfing. A rare opportunity offering substantial first-level ocean views in an exceptional coastal setting.

1708 Calle De Los Alamos, San Clemente

31321 Via Las Palmas, San Juan Capistrano
$6,140,000
6 Beds ⋅ 7 Baths ⋅ OC25251950 MLS ⋅ Closed Status
Perched at the end of a quiet cul-de-sac in the prestigious Hunters Creek community, this newly reimagined Modern Farmhouse represents the pinnacle of design, craftsmanship, and California living. Every inch of its 6,400 square feet has been thoughtfully rebuilt to exceed modern luxury standards while preserving warmth and character. Set on a 24,750 square foot lot with sweeping panoramic views of rolling hills, the home offers a rare blend of scale, serenity, and sophistication. Completely reimagined from the ground up with new plumbing, electrical, roof, and four HVAC systems, it combines timeless architecture with advanced performance. Smooth stucco graces the interior and exterior walls while oversized iron clad Marvin and Andersen windows fill the home with natural light and frame spectacular vistas. Inside, white oak hardwood floors, smooth walls, and modern flush doors with silver trim reflect a commitment to detail. The open concept great room features a statement marble accent wall, custom built cabinetry, and five expansive Cantina bifold doors that create a seamless transition to the California Room and outdoor living spaces. The chef inspired kitchen centers around an almost 14 ft Calcutta marble island and adjacent a 60" Wolf dual fuel oven, two 72" Sub Zero refrigerators, and built-in wine cooler by Sub Zero, a Miele coffee system, and both a butler’s pantry and walk-in pantry with custom millwork. Each of the five ensuite bedrooms is a private retreat, including the primary suite which captures sweeping sunset views from its private balcony and features a spa inspired bath with stone finishes and dual vanities. The open riser staircase, sculptural metal railing, and seven inch baseboards reinforce the home’s refined design language. Additional features include a main floor office, bonus room, mudroom, integrated sound system, smart home automation, owned solar, upgraded insulation, and PEX plumbing. Outdoors, the re-pebbled pool and spa are complemented by a water efficient landscape and architectural lighting that highlight the home’s contemporary lines. A four car-garage with modern doors, low HOA fees, and no Mello Roos complete this exceptional property. Every feature, finish, and system has been chosen to create a cohesive expression of modern elegance, comfort, and enduring California beauty.

31321 Via Las Palmas, San Juan Capistrano

33661 Windjammer Drive, Dana Point
$6,100,000
5 Beds ⋅ 4 Baths ⋅ LG26154250 MLS ⋅ Closed Status
Single-level living, a stunning brand new ADU, and exclusive private beach access come together in this extensively reimagined Niguel Shores residence, offering an exceptional opportunity to enjoy one of Southern California's most sought-after coastal communities. Completed just six months ago, the comprehensive renovation transformed nearly every surface of the home, while adding a beautifully designed detached ADU that provides a private fifth bedroom complete with its own kitchenette. Perfect for extended family, live-in assistance, long-term guests, young adults seeking independence, or a private office or studio, it offers a level of flexibility rarely found in the community. Soaring ceilings and a thoughtfully designed open floorplan create bright, inviting spaces that seamlessly connect to the outdoors through a dramatic bifold glass wall, extending the living area to beautifully landscaped patios designed for entertaining and everyday enjoyment. The elevated homesite captures beautiful sunset skies and Catalina Island horizon views, while the newly added third-car garage provides valuable flexibility for additional vehicles, storage, or recreational gear. Every detail was carefully selected, from the engineered hardwood flooring throughout to custom cabinetry, Taj Mahal quartzite countertops and full-height backsplash, and a spa-inspired primary bath finished with handcrafted Zellige tile. Behind the scenes, equally significant improvements include a new electrical panel, new flat roof, epoxy-lined plumbing, whole-house water filtration system, EV charging, and all new exterior landscaping, hardscaping, and irrigation, providing the peace of mind that comes with a truly turnkey home. Located within the guard-gated community of Niguel Shores, residents enjoy an unmatched collection of resort-style amenities, including private beach access, a spectacular bluff-front park overlooking the Pacific, tennis and pickleball courts, a clubhouse, pool, spa, fitness center, and playground. Just minutes from the Waldorf Astoria, Ritz-Carlton, Dana Point Harbor, world-class golf, coastal trails, and exceptional dining, this is premier coastal living at its finest.

33661 Windjammer Drive, Dana Point

13 N Stonington Road, Laguna Beach
$6,100,000
4 Beds ⋅ 4 Baths ⋅ OC26084982 MLS ⋅ Closed Status
Nestled within the coveted guard-gated enclave of Three Arch Bay, this turnkey ocean-view residence captures sweeping Pacific, Catalina Island, sunset and Ritz-Carlton views from multiple outdoor terraces and beautifully designed indoor-outdoor living spaces. Offering approximately 2,991 square feet on an approximately 6,164 square foot usable lot, the home features 4 bedrooms and 4 bathrooms, including a flexible lower-level room ideal for guests, private office, library, or exercise room adjacent a 3/4 bathroom. Thoughtfully reimagined with a sensible layout, the home is equally suited for elegant entertaining and comfortable everyday living perfect for families and pets as well. Taken down to the studs in 2004, the home was reengineered for approximately 1,500 additional square feet of interior living space and thoroughly remodeled with timeless finishes and enduring design that are relevant today. Recently refreshed interior paint, primary bathroom, landscaping, and outdoor lighting further enhance the home’s polished, move-in-ready appeal. Multiple ocean-view terraces and decks combine for over 1,600 square feet of additional usable outdoor space creating a true coastal retreat, complemented by neatly manicured landscapes, fruit trees, fireplace, BBQ area, and spa. Additional highlights include an oversized attached 2-car garage with epoxy flooring and built-in storage, gated side-yard golf cart parking, and a paved basement/storage area. Residents of Three Arch Bay enjoy an exceptional lifestyle with private beach access, 24-hour guard-gated security, tennis courts, volleyball, basketball, a park, clubhouse, and beach fire pits, all just moments from Laguna Beach’s renowned beaches, dining, galleries, and world-class resorts. A rare opportunity to enjoy timeless design, turnkey condition, multiple terraces, and the unmatched lifestyle of one of Laguna Beach’s most sought-after coastal communities.

13 N Stonington Road, Laguna Beach

18 Mission Ridge Road, Ladera Ranch
$6,100,000
6 Beds ⋅ 8 Baths ⋅ OC26028532 MLS ⋅ Closed Status
Escape to home! This unique luxury estate offers a transformative experience. Set on a private, expansive lot, enjoy panoramic views and resort-like amenities in a tranquil, quiet atmosphere that invites you to stay forever. This exquisite French masterpiece blends elegance, luxury, and comfort. Nestled in the prestigious gated community of Covenant Hills, it’s just minutes from top private schools like JSerra, St. Margaret’s, and Santa Margarita, along with an excellent public school system boasting 10+ ratings. The home features a private entrance leading to a serene courtyard, ensuring ultimate privacy. Inside, stunning French oak hardwood floors flow throughout the open floor plan. Soaring cathedral ceilings with beautifully crafted beams create an inviting atmosphere filled with natural light. French doors open to views of the lush outdoor landscape and dramatic pool. At the heart of the home is a gourmet kitchen, redesigned by renowned designer Nicole Green. It features luxurious marble counters, custom cabinetry, an Ilve Majestic 60-inch range, a custom marble fridge, two dishwashers, a nugget ice maker, and a spacious pantry—ideal for any chef. The large center island connects the main living areas as well as a large bonus room ideal for comfort and entertaining. The main living space includes a formal living and dining room with a two-sided fireplace shared with the adjacent two-story library. This area is flooded with natural light and features French doors leading to the outdoor California room and pool. Retreat to the main floor primary suite, complete with a fireplace and luxurious en-suite bathroom featuring a jetted tub, dual toilets, and a spacious walk-in closet. An upstairs retreat serves as a perfect nursery, gym, or office. Upstairs, find three spacious bedrooms with walk-in closets and private baths; one currently serves as a home theater. Additional amenities include a wine tasting room and cellar, a casita with a sitting area, bedroom & bath, and a separate downstairs ensuite ideal for guests. Step outside to an entertainer's paradise with a resort-style pool, hot tub, two fireplaces, an outdoor kitchen and bar area. Enjoy gatherings by the fire pit or alfresco dining against stunning views. With a private gated driveway, a four-car garage, and a quiet cul-de-sac location, this estate offers unparalleled privacy. Don’t miss this rare opportunity—schedule your private tour today and discover the extraordinary lifestyle that awaits!

18 Mission Ridge Road, Ladera Ranch

3304 Marcus, Newport Beach
$6,100,000
4 Beds ⋅ 4 Baths ⋅ NP26006339 MLS ⋅ Closed Status
Experience the quintessential Newport Beach waterfront lifestyle on a picturesque canal. This stunning, recently remodeled home boasts its very own private dock and a delightful electric boat, perfect for leisurely bay cruises. Inside, you'll find a modern kitchen equipped with high-end appliances, quartz countertops, and elegant designer tile throughout the first floor including the patio. The Fleetwood pocket doors open wide to create a seamless indoor-outdoor experience onto the inviting patio. Upstairs, you're greeted by soaring cathedral beam ceilings, rich oak plank flooring and two spacious primary suites alongside two additional bedrooms. There are also a full hallway bathroom and an open gym or Pilates room with custom mirrored closet doors. From the primary suite's balcony, a circular staircase leads you up to a rooftop deck complete with a luxurious spa, perfect for unwinding under the stars. Best of all, you're just a few minutes' walk from the beach, along with a variety of restaurants, shops, grocery stores and hotels--making everyday living and entertaining a breeze. Plus this property is a licensed STVR and can be transferred to the new owner through the City of Newport Beach.

3304 Marcus, Newport Beach

35177 Beach Road, Dana Point
$6,100,000
5 Beds ⋅ 5 Baths ⋅ OC25261757 MLS ⋅ Closed Status
Experience the ultimate in coastal luxury at 35177 Beach Road, Dana Point, CA 92624. Located on one of Southern California’s most exclusive oceanfront streets, this 5-bedroom, 4.5-bathroom residence spans 4,212 sq. ft. and provides an extraordinary blend of privacy, style, and direct beach access. Step inside to a bright, open floor plan designed to maximize natural light and capture sweeping, unobstructed ocean views from nearly every room. Walls of glass frame the Pacific, creating a seamless indoor-outdoor flow and a true sense of beachfront living. The chef-inspired kitchen features high-end appliances, custom cabinetry, and generous counter space—perfect for entertaining or enjoying quiet meals with the ocean as your backdrop. Multiple living and dining areas provide ample room for gatherings, relaxation, and year-round coastal enjoyment. Retreat to the luxurious primary suite with its panoramic water vistas and spa-like bathroom, or take in the stunning sunsets from the private rooftop deck, an ideal space for outdoor dining, sunbathing, or stargazing over the shoreline. Located within the prestigious, guard-gated Beach Road community—just 188 homes in total—residents enjoy 24/7 security, private access, and remarkably low community dues. With direct ocean access from your doorstep, this home offers a rare chance to live on the sand in one of Orange County’s most coveted enclaves. 35177 Beach Road is more than a home—it’s a lifestyle of luxury, serenity, and unmatched coastal beauty.

35177 Beach Road, Dana Point

791 Nyes Place, Laguna Beach
$6,100,000
4 Beds ⋅ 4 Baths ⋅ 25576465 MLS ⋅ Closed Status
Proche de la mer, wake to jetliner views with ocean breezes whispering through your private mountaintop oasis at 791 Nyes Place. Nestled in the coveted Portofino enclave of Laguna Village, known for its exclusivity and views...where clean air is standard. This Regal home is themed after exotic estates along the French Riviera, fully reimagined in 2008 with no expense spared. Featuring recent updates that make it a move-in-ready offering, this bespoke labor of love showcases artisan craftsmanship throughout with many timeless materials imported from Europe like 300-year-old French tiles. It's built to stand the test of time. Outside, the ambient lit trellised patio creates magical evenings set against a backdrop of mountain, canyon, and white water vistas while the inspirational front row view setting ensures every gathering has a wow-factor. It's your moment to own a slice of Southern California paradise. Upon arrival, step behind the walled and gated perimeter and enter through majestic mahogany double doors. The grand foyer welcomes you with soaring double-height ceilings, hand-hewn wood beams and elegant accent lighting. The living room, anchored by a striking fireplace, flows seamlessly through two sets of French doors to a serene courtyard with trickling fountain. The formal dining room and wet bar complete with wine cooler spill onto a fire-pit-centered patio where stunning vistas steal the show. The gourmet kitchen is a chef's dream, featuring marble countertops, custom cabinetry and built-ins, a sociable island and starring top-tier appliances that include a focal point La Cornue range, Sub-Zero fridge, Miele dishwasher, and Viking microwave. The adjacent open-flow family room invites seamless gatherings with sweeping mountain-to-ocean panoramas accessed through a wall of glass. A guest bath with shower and floating stone sink abut the direct-access 2-car garage with extra storage rounding out the main level. Venture up the staircase with a hand-crafted wrought iron railing as your guide, the character and charm continues with a primary suite that becomes your personal haven; an expansive walk-in closet with skylight, which adjoins a spa-inspired bath featuring marble and tile accents, a deep soaking vintage clawfoot tub, separate water closet and an oversized glass wrapped multi-head shower space. Two additional bedrooms offer ensuite baths with pedestal sinks and a clawfoot tub. The media room could easily become a formal fourth bedroom, at will. Closing out the upper level is a conveniently located laundry room with storage space for overflow and rooftop access via drop-down staircase that delivers 360-degree views. Hardwood floors, French brick tiles, rustic wood and stone accents, designer lighting, ceiling fans, and skylights elevate and illuminate every corner of this abode. Live sustainably with a 13-panel solar system, 2 Tesla Powerwalls (circa 2022), tankless water heating and whole-home water filtration. Steps from pet friendly Moulton Meadows Park, hiking trails and a strong community vibe. A short ocean view drive places you at Victoria Beach with endless miles of ocean-front sand in either direction. The vibrant dining, art and eclectic high-end shopping scene attracts visitors from around the world, timeless coastal elegance...perfected. Why vacation when 791 Nyes Place could be your home for the holidays? Text Todd for an immersive drone video that relays a compelling onsite live experience. Schedule your private tour today, a must-see property.

791 Nyes Place, Laguna Beach

115 N Bay Front, Newport Beach
$6,100,000
3 Beds ⋅ 3 Baths ⋅ NP25190330 MLS ⋅ Closed Status
MAJOR PRICE REDUCTION on this amazing Balboa Island Waterfront Opportunity on the Bay and Boardwalk with its own Private Dock! This treasured family home at the "Quiet End" of Balboa Island presents a rare 35-foot-wide Bayfront lot, including 3 bedrooms, 3 baths, and a possible 4th bedroom on the first floor. From both inside and outside the home, there are unparalleled water views at any time of day, but the sunset view towards Beacon Bay from the second-floor balcony is absolutely breathtaking. The expansive front patio is a verdant oasis, complete with lush landscaping, a mature magnolia tree, fountain, and plentiful seating options. Both the first and second levels of the home take advantage of the lot's superior width and feature spacious living areas with fireplaces. The private boat dock has slips for 2 boats and is another outstanding aspect of the home. Enjoy the abundant coastal charm of this unique home on enchanting Balboa Island.

115 N Bay Front, Newport Beach

516 Larkspur Avenue, Corona Del Mar
$6,075,000
4 Beds ⋅ 6 Baths ⋅ NP25153049 MLS ⋅ Closed Status
Setting the bar for perfection, this brand-new masterpiece by SONIL Custom Homes designates its own class. Designed by architect Mark Teale, the deluxe front residence provides an exhilarating layout with four ensuite bedrooms, 2 half bathrooms, mud room, and an expansive rooftop deck with ocean views. Seamlessly blending indoor and outdoor living, automated La Cantina courtyard and huge front doors open at the touch of a button, capturing the quintessential Village lifestyle. The immense kitchen was attentively designed with Quartzite counters, custom Rift Oak cabinetry and drawers, massive island with seating; and overlooks the living room with limestone fireplace, dining room with reeded buffet cabinets. An oversized central courtyard with cedar inlay ceiling and Infratech heaters is a perfect place for an evening cocktail. A Wolf eight burner stove and oven, side by side 36” Subzero refrigerator/36” Subzero freezer and top of the line Cove dishwasher anchor the kitchen appliances. The luxurious primary retreat presents thoughtful built-ins, a fireplace, organic illumination, sprawling private deck, finished custom walk-in closet, and a spa-like master bathroom with two separate vanities, oversized walk-in shower, and independent soaking tub. Every detail in this expansive home was meticulously selected and eminently executed. From soaring ceilings, quartzite, marble, European white oak flooring to walls of windows and disappearing doors, the design integrates perfectly with impeccable craftsmanship.

516 Larkspur Avenue, Corona Del Mar

301 Evening Canyon, Corona Del Mar
$6,050,000
4 Beds ⋅ 4 Baths ⋅ NP25260652 MLS ⋅ Closed Status
Set within the coveted Shore Cliffs community, 301 Evening Canyon offers a rare expression of Corona del Mar. Positioned on a generous corner parcel, the residence is both grounded and open; defined by timeless architecture, thoughtful proportions, and a quiet sense of refinement. Upon entry, soaring two-story ceilings and custom French oak floors establish an immediate feeling of light and volume. The heart of the home unfolds around a beautifully appointed kitchen, where a substantial center island invites gathering and ease. A chef’s kitchn adjacent the butler’s pantry and laundry room support both daily living and gracious entertaining with understated precision. Four bedrooms are arranged to offer flexibility and privacy, with select rooms enjoying direct connection to the outdoors. Ensuites and adaptable spaces allow the home to evolve; welcoming guests, accommodating family, or offering a secluded place to work or retreat. Throughout, fresh finishes, new carpet in the bedrooms, and careful maintenance reflect a residence that has been quietly curated over time. Storage is abundant and seamlessly integrated, preserving the home’s clean lines and sense of calm. Outdoors, mature hedging creates a sanctuary of privacy. A sun-washed front courtyard and an expansive backyard with level patios and soft turf invite lingering moments, while a detached shed adds a charming and functional touch. Just moments from Shore Cliffs’ private beach and the boutiques, cafés, and restaurants of CdM Village, this is a home defined by its setting as much as its design. Here, ocean air, exceptional schools, and an unmatched coastal climate converge, where each day unfolds with the ease of a seaside retreat.

301 Evening Canyon, Corona Del Mar

47 Cape Andover, Newport Beach
$6,010,000
4 Beds ⋅ 5 Baths ⋅ LG26024055 MLS ⋅ Closed Status
Set behind the gates of the coveted Castaways, 47 Cape Andover offers an exceptional opportunity to secure one of the neighborhood’s most compelling view properties within a beloved, Eastern Seaboard–inspired enclave. Elevated and ideally positioned along the Castaways Nature Trail, the home captures sweeping panoramas that stretch from the glittering nightlights of Fashion Island, across the Back Bay and Pacific Coast Highway bridge, to Newport Harbor, the open ocean, and the distant coastline beyond. Spectacular sunrises, dramatic sunsets, and the rhythm of morning crew workouts become part of the daily backdrop—an ever-changing canvas of water, sky, and coastal life. The property has recently been refreshed with new carpet, paint, and staging, yet its true value lies in the extraordinary setting and the potential to reimagine or enhance the residence to suit a buyer’s vision. The upper level is anchored by a spacious primary suite with fireplace, view deck, and a generous bath featuring granite countertops, Jacuzzi tub, separate shower, and large walk-in closet. Two additional bedroom suites share a Jack-and-Jill bath, complemented by an upstairs laundry, elevator, bonus room, and flexible living spaces. The main level offers a library/den, a downstairs bedroom suite, powder bath, formal living and dining rooms, and a family room with fireplace. The kitchen is equipped with double ovens, black granite countertops, six-burner cooktop, dishwasher, and built-in Sub-Zero refrigerator. A two-car attached garage completes the home. Arguably one of the best lots in the Castaways—rare, irreplaceable, and ready for its next chapter.

47 Cape Andover, Newport Beach

Based on information from California Regional Multiple Listing Service, Inc. as of . This information is for your personal, non-commercial use and may not be used for any purpose other than to identify prospective properties you may be interested in purchasing. Display of MLS data is usually deemed reliable but is NOT guaranteed accurate by the MLS. Buyers are responsible for verifying the accuracy of all information and should investigate the data themselves or retain appropriate professionals. Information from sources other than the Listing Agent may have been included in the MLS data. Unless otherwise specified in writing, Broker/Agent has not and will not verify any information obtained from other sources. The Broker/Agent providing the information contained herein may or may not have been the Listing and/or Selling Agent.

How much is your home worth?

Get instant property value now!