Refine Search
Sort by
3962 Mistral, Huntington Beach
$2,220,000
5 Beds ⋅ 3 Baths ⋅ OC26090476 MLS ⋅ Closed Status
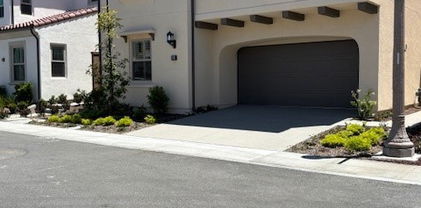
Newly staged and new flooring! Priced to sell! Welcome to your coastal retreat on Humboldt Island in the coveted Huntington Harbour community. Originally a single-story home, this expanded residence offers a flexible layout with a main-floor primary suite featuring a spacious 10' x 12' walk-in closet and an upgraded bathroom with a stylish barn door. A second bedroom on the main level works perfectly as an office or guest room, along with a separate family room for added living space. Upstairs, three additional bedrooms and a full bath create ideal separate living quarters for guests or extended family. The remodeled kitchen is a standout, complete with a 6-burner Thor stove, Sub-Zero refrigerator, marble island, pot filler, and custom countertops, plus a custom wine closet for entertaining. The home also features a large separate family room, wood flooring, a living room with fireplace, vaulted ceilings and skylights, and a custom glass front door. Owned solar and a water softener add efficiency and comfort. Outside, enjoy a private backyard with pool, spa, and yard space. Located in Huntington Harbour, you’re surrounded by a vibrant lifestyle with yacht clubs, water sports, kayaking, paddleboarding, Duffy boating, and a strong sense of community through local organizations and events.

3962 Mistral, Huntington Beach
9 Waltham, Ladera Ranch
$2,220,000
4 Beds ⋅ 4 Baths ⋅ OC26046010 MLS ⋅ Closed Status
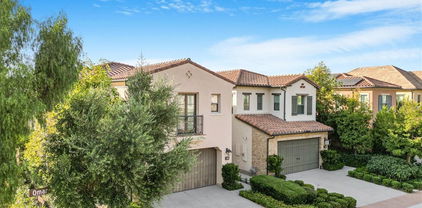
Price to SELL!! Welcome to this charmingly Spanish-style residence nestled inside the prestigious gated community of Covenant Hills in Ladera Ranch where privacy comfort, and top-tier education come together. Located within the highly acclaimed Capistrano Unified district, this home is walking distance to Oso grande Elementary school a major advantage of families seeking both convenience and exceptional academics. Situated on a spacious corner lot at the end of a quiet cul-de-sac, the home offers beautiful natural lights, open views and the peaceful setting today's buyers value most. Inside, you'll find 4 spacious bedrooms, each with it's own private bathroom, plus a dedicated office and an upstairs loft or game room- perfect for growing families. The main-floor primary suite feels like a private retreat, featuring French doors to the backyard and a spa inspired bath with marble countertops, custom closets, and a oversized Jacuzzi tub. The gourmet kitchen is designed with stainless steel appliances, granite countertops, custom cabinets and a built-in refrigerator. Additional upgrades includes travertine floors, crown molding, plantation shutters, surround sounds, central AVAC, water filtration system throughout, central vacuum. Property was repipe throughout on 2018. Step outside to your private backyard to enjoy cozy courtyard fireplace, a private fire pit of the primary and a built in BBQ island with generous seating-perfect for family gatherings year around. Also, enjoy some beautiful trees like Pomegranate, Lemons , Peach and guava.

9 Waltham, Ladera Ranch

12 Oakdale, Irvine
$2,220,000
5 Beds ⋅ 3 Baths ⋅ TR26040496 MLS ⋅ Closed Status
Perfectly blending sophistication, comfort, and functionality, this 5-bedroom expanded residence has been thoughtfully upgraded inside and out to create a lifestyle of effortless elegance. Surrounded by lush tropical landscaping and timeless stone hardscape, this home invites you in with undeniable curb appeal and a warm, contemporary atmosphere.Set within Irvine’s most iconic community, residents of Woodbridge enjoy world-class amenities: two lakes with docks and beach lagoons, 24 pools, 16 spas, 24 tennis and pickleball courts, as well as parks, playgrounds, and scenic trails. The home’s prime interior location is walking distance to top-rated schools in the Irvine Unified School District, ranked among the best in the nation. With modest HOA fees, unmatched amenities, and a location consistently recognized as America’s Safest City for 17 consecutive years (FBI), this residence represents the perfect fusion of luxury, lifestyle, and legacy.

12 Oakdale, Irvine

13912 Cherry Street, Westminster
$2,220,000
OC25071706 MLS ⋅ Closed Status
Exceptional generational asset available in Westminster. This well-maintained multi-family property presents excellent income potential for investors or anyone interested in generating passive income. Currently, the property is rented to long-term tenants and features seven units, each with two bedrooms, one bathroom, and a one-car garage. Additionally, there are 10 uncovered parking spots available. The property has been repiped and contains no lead or asbestos. A new roof was installed in 2014, and the garage doors were replaced approximately five years ago. Convenient on-site laundry facilities are also available for tenants. Located just a block away from elementary schools such as Webber and Wilmore, this property offers quick access to the 22 Freeway. It is also conveniently situated just ten minutes away from shopping and dining options, including Rodeo39, Bella Terra, and Westminster Mall, among​​‌​​​​‌​​‌‌​​‌​​​‌‌​​​​​‌​​​‌‌​​​‌‌‌​​​ others!

13912 Cherry Street, Westminster

250 Canterbury, Irvine
$2,220,000
4 Beds ⋅ 4 Baths ⋅ OC25003299 MLS ⋅ Closed Status
LOWEST PRICED VIEW HOME IN PORTOLA SPRINGS!!! BRING YOUR BUYERS LOOKING FOR THE BEST VALUE IN SIERRA!! Move in ready home with front & rear yard landscaping and hardscape! The home is bright and light and the price is right! Great for 1031 Tax Exchanges, ready to go and can close quickly! Located in the popular Sierra neighborhood, close to parks, pools, trails, etc. Lowest price single family detached view home in Portola Springs! Open concept floorplan with gourmet kitchen, quartz countertops with full backsplash, generous island with decorator pendant lights, waterfall finish, kitchen & great room that opens to peaceful canyon views and privacy. Quiet cul de sac street! Be sure to check out all the photos of the breathtaking views! Plan 3 offers 1 bedroom down with private full bath, all bedrooms are en-suite with private bath. Primary bedroom has oversized primary bath with quartz countertops, soaking tub with walk in shower, separate his and hers vanities, large walk in closet & full size washer & dryer included! Truly move in ready for your pickiest clients! Shutters included on primary windows, epoxy flooring on garage flooring, low maintenance landscape in front & rear yards so just move in and enjoy! Don't miss this move in ready gem! Home is located in the coveted Irvine Unified School District, close to shopping, good freeway access. Go direct to the sales office for access, no appointment needed!

250 Canterbury, Irvine

2231 NELSON, Tustin
$2,218,000
4 Beds ⋅ 3 Baths ⋅ PW26002760 MLS ⋅ Closed Status
LARGEST MODEL PLAN 3 in GATED COMMUNITY of ALICANTE with interior location. Spacious 3,325 sq. ft, 4 Bedrooms PLUS Bonus Room PLUS Office and 3 Baths. Grand entrance with Travertine Flooring, Cathedral Ceilings. Grand Formal Living Room with Custom Drapery and NEW Silhouette Shades and Custom Mirror (included). New LVP Flooring, New Recessed Lighting, New Chandeliers, New Baseboards, New Paint, New Custom Window Shades. Formal Dining Room with Wet Bar and Glass Shelving, Plantation Shutters and Crown Molding. Cozy Fireplace in Family Room with a Breakfast Nook, Slider to backyard with custom Silhouette Electric Shade. Gourmet Granite Island in Kitchen. Brand New Stainless Dishwasher, Faucet, New Stainless Vent over gas cooktop, Dual Ovens. Tons of storage in Kitchen. MAIN FLOOR BEDROOM. MAIN FLOOR NEWLY REMODELED BATH with Shower. ALL BATHS REMODELED, NO CARPET DOWNSTAIRS. NEW DUAL AC, FURNACE & WATER HEATER. Upstairs Office with built-in desk and storage cabinets AND Closet, could be a 5th bedroom. PRIMARY BEDROOM with cathedral ceilings, Custom Drapes, NEW CARPET with upgraded padding. Primary UPGRADED bathroom with soaking tub and walk-in shower. Primary Large Walk-In Closet. 3 Additional Spacious Bedrooms Upstairs, NEW Carpet. BONUS room with Plantation Shutters and wood flooring. Synthetic, easy care, grass in front yard and backyard. Spacious 3 car garage with driveway. Close to Highly Rated Schools, Parks, Peters Canyon Walking Trails, Irvine Park, Market Place and District Shopping, Freeways. TERMITE CLEARANCE. NO MELLO ROOS and Low HOA.

2231 NELSON, Tustin

1271 Brittany Cross Road, Santa Ana
$2,216,300
6 Beds ⋅ 3 Baths ⋅ SR25006394 MLS ⋅ Closed Status
This house has 6-bedroom, 3-bathroom home offering spacious living and luxurious amenities. Nestled in a desirable neighborhood, this property is perfect for larger families or those who love to entertain. The home features an expansive floor plan with generous living areas, including a large kitchen with modern appliances, a cozy family room, and a formal dining area. The master suite is a private retreat, complete with an en-suite bathroom and ample closet space. Step outside to your own private oasis, where you'll find a sparkling pool, perfect for relaxing or hosting summer gatherings. Conveniently located, this home is close to schools, shopping centers, dining, and major highways, making it an excellent choice for those seeking both comfort and accessibility in a sought-after Santa Ana neighborhood.

1271 Brittany Cross Road, Santa Ana

10162 Knuth Circle, Villa Park
$2,215,500
4 Beds ⋅ 4 Baths ⋅ PW26145574 MLS ⋅ Closed Status
Located on a quiet cul-de-sac in Villa Park, you’ll find this sprawling ranch-style home set on a corner lot. A brick walkway from the street meets the circular driveway as it leads you to the double-door entry. The large foyer draws you into the home with abundant lighting from the many doors & windows that overlook the back yard. An impressive brick wall with fireplace compliments the sloped, open-beam ceiling in the spacious Living Room. The Primary Suite also has a fireplace on its brick wall & French doors that open to the back yard. A pocket door on the west wall opens to cedar-lined closet that leads to the primary bathroom. You will instantly be drawn to large, jetted soaking tub at the center of the room & walk in shower to the right. There’s plenty of cabinet space for all your essentials in this bathroom with dual vanities plus make-up vanity, a linen closet, two separate toilet closets & another walk-in closet! Another pocket door brings you back to the primary bedroom. You’ll naturally be drawn to the family room featuring open-beam ceiling, skylights & a stone wall with raised hearth & wood burning stove. A walk-in, wet bar with glass-door cabinets provides a focal spot for greeting guests. Between the entry & the kitchen sits a formal dining room that’s perfect for special meals. There’s no shortage of counter space in this kitchen, complete with double oven, cooktop, microwave & dishwasher. Two sets of French doors lead to the RV parking area & north side yard. From the kitchen, there’s a walk-in pantry & laundry room that leads to another bedroom (used as an office) with a powder room, built-in bookcases, sliding doors & interior access to the garage. Off of the family room you’ll find a long hallway with cabinets, a door leading to the back yard, secondary bedrooms that share a “jack & jill” bathroom & a welcoming guest bathroom, complete with shower. Each bedroom has large closets & doors leading outside. The backyard has an expansive lawn, fruit trees including lemon, orange, grapefruit & occasionally avocados from the neighbor’s tree. There is room for RV parking through the double-gates behind the garage. Start your Villa Park memories in this home by adding your own special touches.

10162 Knuth Circle, Villa Park

46 Whispering Pine, Irvine
$2,215,000
5 Beds ⋅ 3 Baths ⋅ PW26180679 MLS ⋅ Closed Status
Pristine and beautifully maintained, this exceptional home is located in the gated Canyon View community of Northwood Pointe in Irvine, moments from Meadowood Park. Offering a highly desirable floor plan with five bedrooms, inclusive of TWO main-level bedrooms, a full downstairs bath, and a spacious upstairs bonus room, this residence provides outstanding flexibility for guests, a home office, study space, media room, or multi-generational living. Inviting curb appeal leads to a dramatic, light-filled entry with soaring two-story ceilings and expansive windows. The formal living room and separate dining room create an elegant setting for everyday living, holiday meals, and entertaining. The granite kitchen features crisp white cabinetry, glass-front display cabinets, stainless-steel appliances, and a convenient center island. It opens to the adjacent family room, complete with a fireplace and large sliding door to the private backyard. One of the two downstairs bedrooms is overly sized, making it particularly well suited for a private guest suite, executive office, or flexible living space. A full bath and laundry room with added storage complete the main floor. Upstairs, the bonus room adds valuable extra space for a home theater, lounge, study area, playroom, or gym. The primary suite offers a peaceful retreat with an arched entry to the en-suite bath, dual vanities, a separate walk-in shower, soaking tub, and a generous walk-in closet with mirrored wardrobe doors. Two secondary bedrooms share a Jack-and-Jill bath, while an upstairs laundry chute provides added everyday convenience. Plantation shutters, ceiling fans, and thoughtful finishes enhance the home’s comfort and style. Outside, the private backyard offers lush lawns, colorful planters, and a sunny patio—an inviting setting for morning coffee, outdoor dining, or relaxed Southern California afternoons. Residents enjoy access to Canyon View and Northwood Pointe amenities, including an Olympic-sized pool, tennis courts, a tot lot, neighborhood parks, and scenic walking paths. The Irvine location also offers convenient proximity to UC Irvine, shopping, dining, and major transportation routes. Highly regarded local public schools, including Canyon View Elementary, Sierra Vista Middle School, and Northwood High School, are nearby. This is the floor plan and neighborhood you have been hoping to find!

46 Whispering Pine, Irvine

7011 Camino Del Vistazo, San Clemente
$2,215,000
5 Beds ⋅ 4 Baths ⋅ OC25240233 MLS ⋅ Closed Status
Beautiful Residence in Compass Pointe, Forster Highlands. Nestled on a quiet, single-loaded street in the serene Compass Pointe community, this stunning home offers approximately 3,600 sq. ft. of bright, spacious living. Designed for comfort and style, it features five bedrooms, a large bonus room, and four bathrooms in a versatile, family-friendly layout. The entry welcomes you with fresh landscaping, a charming front porch shaded by an olive tree, and peaceful hill views. Inside, maple wood floors and an open-concept design create a seamless flow between living spaces. The remodeled gourmet kitchen showcases white cabinetry, dual pantries, a marble backsplash, black granite countertops, and a nine-foot Carrera gold marble island with seating and storage. High-end Thermador appliances—including dual ovens, a built-in refrigerator, microwave, warming drawer, and two Bosch dishwashers—complete this impressive space. The kitchen opens to a bright living room with a gas fireplace and casual dining nook, while the formal dining room opens to a private courtyard through French doors. A spacious family room filled with natural light features a second fireplace, perfect for gatherings or relaxation. A downstairs bedroom and nearby bath with a walk-in shower provide an ideal setup for guests or multigenerational living. Upstairs, the primary suite serves as a private retreat with a lounge area, soaking tub, walk-in shower, dual sinks, walk-in closet, and private water closet. Three additional bedrooms and a large bonus room with sliding barn doors complete the upper level, which also includes two full bathrooms for added convenience. The entertainer’s backyard is a true outdoor oasis, featuring a covered patio with built-in TV and heaters, an outdoor fireplace, and a large island bar with built-in BBQ and mini-fridge—perfect for hosting gatherings. A fire pit adds warmth and ambiance, and lemon and lime trees enhance the setting. Additional highlights include a laundry room with farmhouse sink, solar panels, two new A/C units, new heating system, surround sound throughout, and a three-car garage with the tandem space converted into a large storage area. Residents of Forster Highlands enjoy access to pools, Jacuzzis, and neighborhood park surrounded by rolling hills, open spaces, and scenic hiking trails. Conveniently located near top-rated schools and world-class beaches, this home offers the perfect blend of luxury, comfort, and Southern California living.

7011 Camino Del Vistazo, San Clemente

121 Shell, Irvine
$2,214,647
5 Beds ⋅ 4 Baths ⋅ OC25279839 MLS ⋅ Closed Status
Welcome to Alder at Great Park Neighborhoods, a new community located in Irvine, close proximity to The Canopy Shopping Center opening late 2026. Homesite 29 is a new construction home that is situated on a great location. The Maranta floorplan features 5 bedrooms, with 3 full and 1 half bathrooms, and is 2,843 sq. ft, with a 2 car garage with direct access. Upon entering the home, you’re welcomed into an open kitchen and great room highlighted by 10-foot ceilings. The kitchen is equipped with JennAir appliances and a spacious island. Another highlight is the spacious 1st floor bedroom and full bath, ideal for guests. The generously sized primary bedroom features oversized walk-in closet. The secondary bedrooms feature abundant windows for bright, natural light. Standout features include a striking two-story loft on the 2nd floor and spacious third-floor loft, and a covered third-floor balcony. The community amenities include 26 pools and spas and serene trails throughout. Homesite 29, has an estimated closing date of Summer 2026. Photos provided are renderings of the model home, scheduled to open Summer 2026. Actual home is under construction.

121 Shell, Irvine

151 Crossover, Irvine
$2,210,000
4 Beds ⋅ 4 Baths ⋅ OC26129400 MLS ⋅ Closed Status
Our RARE Premier Encore Collection Residence 3 by Lennar is ideally situated on one of the community’s most coveted CORNER PREMIUM LOTS, offering exceptional privacy, no immediate neighbors, and stunning City Light, Hillside & Mountain Views! This Contemporary Retreat features 4 Bedrooms (INCLUDING ONE ON THE MAIN LEVEL), 4 Full Bathrooms (INCLUDING ONE ON THE MAIN LEVEL), a Second-Level LOFT/Den, Third-Level BONUS Family Room, Third-Level View Deck, Private Patio, and approximately 3,170 Sq. Ft. of Luxurious Interior Living Space. The home showcases the finest interior elements including an Open Floor Plan, High Ceilings, Luxury Vinyl Plank Flooring, Custom Plantation Shutters, LED Recessed Lighting, Solar Panels, and an ATTACHED 2-CAR GARAGE with Private Driveway. Chef-Inspired Gourmet Kitchen with Quartz Countertops & Backsplash, White Shaker Cabinetry, Expansive Kitchen Island with Refinished Cabinets, Reverse Osmosis System, and ALL Stainless-Steel Appliances including a Built-In Refrigerator! A rare Lifestyle Opportunity for true California Indoor/Outdoor Living with DUAL Outdoor Living Spaces. Sliding Pocket Doors open on two sides into the Covered California Room and Private Patio, while dramatic bi-fold accordion doors seamlessly connect the Living Room to the Expansive Backyard with Artificial Turf—creating an exceptional setting for entertaining and everyday living. Enjoy sunset skies and panoramic hillside views from the Third-Level Deck. Experience the privacy and feel of Single-Family Living with no common walls, no immediate neighbors, and a private driveway along a tranquil paseo. Enjoy World-Class Amenities exclusive to Great Park residents including Resort-Style Pools, Parks, Barbecue & Picnic Areas, Clubhouses, Sport Courts, Dog Parks, and Miles of Walking & Biking Trails. Located within the Award-Winning Irvine Unified School District (zoned for Portola High School and Cadence Park K-8) and just minutes from Woodbury Town Center, Irvine Spectrum, Kaiser Permanente, John Wayne Airport, and the 133 & 241 Toll Roads.

151 Crossover, Irvine

683 Vista Bonita, Newport Beach
$2,210,000
3 Beds ⋅ 3 Baths ⋅ PW26126310 MLS ⋅ Closed Status
Wow! Privacy, outdoor living, and a beautifully remodeled interior come together to create one of the most compelling opportunities in The Bluffs. Tucked away in one of the community's most private settings and surrounded by mature landscaping, this home offers an elevated level of comfort and outdoor enjoyment that are seldom available under $2 million. From the charming courtyard entry with its bubbling fountain to the expansive backyard retreat, this home will surely capture your heart! Guests are welcomed into a dramatic two-story foyer showcasing custom paneled walls, designer lighting and rich hickory hardwood flooring. Cheerful natural light fills the home while the open-concept layout flows effortlessly from one space to the next. The inviting great room features custom built-ins, cozy fireplace, Sonos sound system and walls of sliding glass doors framing inspiring garden views. The beautifully reimagined chef’s kitchen is thoughtfully expanded and remodeled with GE Café appliances, shaker cabinetry, RH hardware, classic subway tile, farmhouse sink, pull-out pantry storage and oversized island with wine fridge, this space was designed for gathering. Enjoy casual dining indoors or opt for picturesque outdoor living where multiple entertaining spaces create a seamless extension of the home. The backyard truly sets this location apart. A fully equipped outdoor kitchen, spacious dining terrace, and pergola-covered lounge create an exceptional setting for entertaining, while lush landscaping, custom lighting, cozy fire feature, outdoor Sonos system & soothing fountain create a private, resort-like atmosphere. Upstairs, relax & recharge in the luxurious primary suite offering serene views, custom closet built-ins and spa-inspired bath with Carrara marble finishes, dual vanities and thoughtfully integrated laundry chute. Generous secondary bedrooms share a Jack-and-Jill bath showcasing elegant marble finishes & large jetted tub. Additional upgrades include central A/C, full home re-pipe, Moen leak detection system and oversized garage with epoxy flooring & extensive built-in cabinetry. Residents of The Bluffs enjoy access to acres of open space, scenic trails, and community pools, while being moments from Fashion Island, the Back Bay, world-class beaches, and some of Newport Beach's most highly regarded schools. This is your opportunity to own one of the most desirable homes in The Bluffs for under $2m! Don’t miss your chance to experience it in person.

683 Vista Bonita, Newport Beach

14 Thorn Oak, Rancho Santa Margarita
$2,210,000
6 Beds ⋅ 5 Baths ⋅ OC26081521 MLS ⋅ Closed Status
Experience Luxury Living in this Premier 6-Bedroom, 4.5-Bathroom Pool Home positioned on a single-loaded, Cul-de-Sac street with breathtaking Mountain and Golf Course Views. Located in the Gated Community of Dove Canyon, this property features a dramatic interior with Soaring Ceilings, an abundance of Natural Light, a formal living room with fireplace, and a functional floor plan. Enjoy a private home office and a convenient downstairs bedroom with a Full Bath. A Gourmet Kitchen, complete with stainless steel appliances and ample cabinetry, flows seamlessly into the spacious family room featuring a fireplace and an adjacent wet bar, perfect for entertaining. The downstairs is complete with a laundry room and 3-Car Garage. The upper level offers a versatile oversized bonus room and a primary suite that serves as a private retreat, featuring a stylish fireplace, and a balcony with stunning panoramic mountain and golf course views. The primary bath includes a soaking tub, separate shower, dual sinks, and a large walk-in closet. The upstairs is complete with two spacious secondary bedrooms. Outside, the freshly landscaped backyard is a private oasis with a sparkling pool, spa, and stunning views. Located within a prestigious 24-hour guard-gated community, and as a resident of Dove Canyon, you’ll enjoy access to a Jr. Olympic pool, tennis courts, pickleball court, sport court, playground, and scenic trails with access to hiking, biking and horse trails. You will also have the option to join Dove Canyon Golf Club, a Jack Nicklaus Signature design with dining, wine room, gym and more.

14 Thorn Oak, Rancho Santa Margarita

28451 Camino Dimora, San Juan Capistrano
$2,210,000
3 Beds ⋅ 3 Baths ⋅ OC26029811 MLS ⋅ Closed Status
Be sure to click on the "360" to the right of the picture to see a virtual room by room view. Tucked behind the gates of San Juan Hills Estates, this beautifully remodeled home, feels like a custom home where no expense was spared. The wall between the kitchen & Great room was removed, opening up the space & a large 8'x5' foot Island with a custom stained base, under counter lighting & a stainless steel Farm Prep sink and disposal were added. The Island also has two large, refrigerated beverage drawers. There was also beautiful solid large wood beams added to the open area above the Island & a wine fridge. The view from it through the LaCantina bi-fold doors look out over the large fire pit, soothing fountain & covered cobblestone patio, with outdoor heaters. The custom kitchen includes Viking range & hood, custom backsplash tile, commercial fridge, Miele dishwasher, wine bar with cooler & storage & a 4'x5' Butcher block counter island. There's also a triple door pantry with tons of storage. Features include a downstairs Primary suite with a gorgeous completely remodeled bathroom with a free standing soaking tub, dual vanities with waterfall counters, large walk-in shower, motion under counter lighting & a custom closet with a pocket door. There are so many added custom features you just have to experience in person. The flooring is all beautiful wood based lament, no carpet except on the stairway. The garage with built-ins & epoxy flooring is as some people's family rooms. This home defines "move in condition" The front gated courtyard also features pavers. The sellers spent over $350,000 in upgrades, including all new pipe plumbing, new windows, upgraded electrical, laundry room, $15,000 whole house water filtration system, not a water softener, plus both secondary bathrooms. Other features include a central vacuum system & cell phone controlled Lutron lighting for the entire home. The single 3rd car garage per the original floorplan as well as the upstairs bonus room could have both been bedrooms. Plumbing was installed to the bonus room for adding another full bath making it an ensuite bedroom bathroom. The community is surrounded by open space, hiking, Mt. biking, horse trails, located in the beautiful hills of San Juan, freeway, beaches, dining & shopping close by. If you're looking for a home turn key home with style, comfort & beauty, you have found it. Sellers would consider selling some furnishings.

28451 Camino Dimora, San Juan Capistrano

555 Via Codo, Fullerton
$2,210,000
4 Beds ⋅ 3 Baths ⋅ PW26016431 MLS ⋅ Closed Status
Stunning home elegantly remodeled with finest upgrades boasting a PARK-LIKE backyard with 3-Car Garage plus, a MAIN-LEVEL bedroom (could be used as dual primary on each level), nestled in a secluded cul-de-sac surrounded by multi-million dollar homes in the prestigious Sunny Hills Estates of Fullerton! This stylishly renovated home showcases peace & privacy perched atop a scenic outlook, with opportunities to expand up to over 5,000 sf (approved plans with permit), just awaiting for your personal touches to be the next custom home. Sweeping driveway with gate leads to a spacious 3-car garage and potential RV/boat parking, double door entry opens to a living room with emotional fireplace greeting you with bright windows providing a warm sunny glow, formal dining with soaring ceilings adds airy interior to illuminate the space, adjacent European kitchen overlooking fairytale landscaping on wonderfully private backyard lined with numerous fruit bearing trees and professionally designed garden, spacious family room with direct access to covered patio and firepit to spend balmy evenings dining al fresco. This 4 bedroom house with possibility to use as a dual-primary bedrooms, with a possibility to expand to a 5 bedroom + 5.5 bathroom. Dreamy primary suite with lavish scenery of trees and mountains, providing a perfect opportunity to entertain while preserving an atmosphere of quiet intimacy. A true rare gem tucked away in a serene community nearby a multitude of shopping and dining options, moments away from Laguna lake, Fullerton loop (hiking, biking, equestrian) trails, golf courses and St. Jude hospital. Zoned for award-winning Laguna Road Elementary, Parks Jr. High and Sunny Hills High School. This one-of-a-kind home is a must see!

555 Via Codo, Fullerton

28021 Camino Santo Domingo, San Juan Capistrano
$2,209,650
4 Beds ⋅ 3 Baths ⋅ OC26096580 MLS ⋅ Closed Status
*OWNER is LISTING AGENT and LICENSED REALTOR* Interior photos to be posted soon* Stunning Los Corrales home on a peaceful cul-de-sac in a prime location in San Juan Capistrano. Close to hiking, horse trails, parks, beaches, River Street Marketplace, and the charming San Juan Capistrano Los Rios District. Bike to Doheny and Dana Point Harbor on San Juan Creek. Relax in your private tropical oasis with a custom inground pebble tech pool with a slide and three waterfalls as you hear the Mission Bells from the historic Mission San Juan Capistrano. This home is turn key and exudes character like no other! From the moment you walk into the private front courtyard, you are greeted with a brand new, custom Dutch door that floods the home with natural light. The Saltillo tile with colorful Talavera accents carry you from the courtyard through the entry and formal Family room. The walls are hand troweled, and you are drawn to the original wood-beamed ceilings and a custom fireplace with a hand-hewn mantle. The theme carries you back in time, yet offers all of the updated, modern conveniences. A formal dining area presents you to the oversized island in the kitchen. The kitchen is equipped with a six-burner Viking gas cooktop, a double oven, and plenty of space. Built in cabinets accent additional entertaining space which could be used as a morning room, sitting room, or informal dining area. The Living room overlooks pool and beckons the morning’s natural light. A main floor flex space has custom built-in cabinets with a wardrobe, and can be used as a fourth bedroom, office, playroom or gym. As you ascend up the Talavera tile-trimmed stairs, you will find three additional bedrooms, and an additional flex-space with extra storage. The spacious master bedroom boasts built-in closet organizers, and a spa-like bath with a claw-foot soaking tub and walk-in shower with three shower heads; all with the vanity and reclaimed doors adding warmth and character. The oversized balcony off of the master welcomes views overlooking the pool and lush, private hillside behind the home. Recent home improvements include a new custom Dutch door, Solar, and expansion/improvements to backyard landscape. Schedule your showing today!

28021 Camino Santo Domingo, San Juan Capistrano

31052 Corte Aurora, San Juan Capistrano
$2,205,000
4 Beds ⋅ 3 Baths ⋅ OC26145839 MLS ⋅ Closed Status
San Juan Capistrano Living at Its Finest! Nestled at the end of San Juan Creek Road in an exclusive gated community, this beautifully maintained single-story home offers exceptional privacy on an expansive 15,400-square-foot cul de sac lot with no homes directly behind. Surrounded by lush, colorful gardens, multiple patios, and a spacious wood deck, the backyard creates a peaceful retreat perfect for entertaining, relaxing, or simply enjoying breathtaking sunset views. Inside, soaring vaulted ceilings and abundant natural light create an inviting sense of openness throughout the home. Elegant double entry doors welcome you into the formal living and dining rooms, while the spacious kitchen serves as the heart of the home with a large center island overlooking the family room. Features include stainless steel double ovens, a five-burner gas cooktop, granite countertops, a newer dishwasher, a cozy fireplace, and picturesque views of the spectacular backyard. The private primary suite is a tranquil escape, featuring vaulted ceilings, fireplace, direct access to the backyard, two walk-in closets, and a spacious en-suite bath. Two additional bedrooms share a full bathroom with dual vanities, while the fourth bedroom at the front of the home currently displays an included armoire in the closet alcove. Recent updates include new carpet, fresh interior paint, refreshed landscaping, and a new energy-efficient HVAC system. Completing this exceptional property are a three-car garage and a fully paid solar system, providing both convenience and long-term savings. The property line extends behind the fence in the back and is maintained by the HOA. Adjoining this area are miles of walking/running/biking and equestrian trails leading to the beach and beautiful hills of San Juan Capistrano. Offering a rare combination of privacy, natural beauty, and endless potential, this is a wonderful opportunity to own a property to enjoy now and for years to come.

31052 Corte Aurora, San Juan Capistrano

18006 Avolinda Drive, Yorba Linda
$2,205,000
NP26010288 MLS ⋅ Closed Status
18006 Avolinda Drive is a high quality asset, located in one of Orange County’s most desirable affluent suburbs. The city of Yorba Linda has been ranked among the best and safest places to live, providing tenants a quiet, higher quality living environment. This excellent location gives tenants convenient access to the new Yorba Linda Town Center, Main Street Historic District, Yorba Linda High School, the Black Gold Golf Club, the famous Richard Nixon Library & Museum, and the popular Brea Mall and Downtown Brea. Built in 1970 with enclosed garages, the property consists of one large 3 Bedroom unit and three 2 bedrooms with well-designed floor plans. Community amenities include spacious living interiors, fenced patios, central or wall A/C, assigned garages and open car spaces, and an on-site laundry room. There is roughly a 30% ± upside potential in rents for an investor to enhance their return through strategic value-add interior improvements and renovations. A limited supply of apartments in the city of Yorba Linda, low vacancy rates and the affordability gap between buying and renting should continue to ensure a consistent demand for these rental units. The Avolinda Drive Fourplex is a true pride of ownership opportunity in an irreplaceable location and an excellent long-term investment.

18006 Avolinda Drive, Yorba Linda

15631 Sunburst Lane, Huntington Beach
$2,202,003
5 Beds ⋅ 4 Baths ⋅ PW25269327 MLS ⋅ Closed Status
Experience modern coastal living in this beautifully reimagined home, fully gutted and rebuilt between 2023–2024 with premium European-inspired finishes and 265 sq. ft. of newly permitted living space. Located in the highly sought-after Goldenwest Park neighborhood, this residence blends modern luxury with thoughtful craftsmanship throughout. Inside, the home features all-new aluminum-profile double-paned windows, three aluminum bifold doors, and fully upgraded insulation and drywall, creating bright, energy-efficient interiors. The European-style chef’s kitchen, inspired by modern Italian design, serves as the showpiece of the home—highlighted by a massive natural quartzite island, lacquer-finish plywood cabinetry, LED-lit tempered-glass shelving, matching quartzite backsplash, a full ZLINE premium appliance suite, and a walk-in pantry. This space truly brings hotel-level luxury into everyday living. The expanded primary suite offers vaulted ceilings, a spa-inspired bathroom, and an extraordinary 30-foot custom walk-in wardrobe crafted with tea-colored tempered glass and integrated LED lighting—delivering a boutique European dressing experience rarely seen at this level. All bathrooms include floor-to-ceiling tile, quartz vanities, fog-free sensor mirrors, and automatic toilets for a refined, ultra-modern touch. Additional highlights include a natural quartzite staircase with sleek metal railings, tile flooring on the main level, herringbone-pattern luxury vinyl upstairs, two ensuite bedrooms, and a stylish mini bar. The backyard extends your living space with a modern gazebo ideal for outdoor dining, relaxing, and family gatherings. Situated minutes from Bella Terra, Five Points Plaza, parks, restaurants, award-winning schools, and the 405 freeway—with the beach just a short drive away—this fully transformed residence delivers the essence of elevated, European-inspired luxury in one of Huntington Beach’s most desirable neighborhoods.

15631 Sunburst Lane, Huntington Beach

12 Thornapple, Laguna Niguel
$2,201,785
5 Beds ⋅ 3 Baths ⋅ OC26087533 MLS ⋅ Closed Status
Situated on an oversized corner lot with ample room for a pool and endless possibilities to create a resort-style outdoor retreat, this beautifully refreshed 5-bedroom, 3-bathroom home offers the ideal blend of comfort, style, and location. Thoughtfully designed for flexible living, one bedroom and one full bathroom are conveniently located on the main level, while the upstairs 5th bedroom can also function as a spacious bonus room, home office, or media space. Step inside to discover a freshly re-painted interior, brand-new luxury vinyl flooring with upgraded baseboards, new carpet, and a light-filled atmosphere throughout. The functional floorplan offers spacious living and dining areas, while the open-concept family room and kitchen create an easy, comfortable flow for everyday living and entertainment. The refreshed kitchen features brand-new quartz countertops, a new sink and faucet, new garbage disposal, brand-new appliances including refrigerator, and a center island offering added prep space and casual seating. Beyond the cosmetic updates, this home has received important system upgrades, including PEX re-piping (2019), a newly installed air conditioning unit with new ducting (2026), and re-roof completed (2024), —offering peace of mind and long-term value. Upstairs, the primary suite serves as a private retreat featuring a generous walk-in closet and a beautifully remodeled primary bath complete with a newly upgraded glass-enclosed walk-in shower, quartz countertops, and new plumbing fixtures. Secondary bathrooms have also been tastefully refreshed with new quartz countertops and updated plumbing fixtures, while new door hardware on all privacy doors adds a polished finishing touch throughout the home. The expansive corner lot provides exceptional outdoor potential—whether envisioning a sparkling pool, outdoor kitchen, garden, or additional entertaining spaces. Ideally located near scenic hiking and biking trails and just minutes from shopping, dining, Salt Creek Beach, and the revitalized Dana Point Harbor, this home offers the best of coastal-close Southern California living.

12 Thornapple, Laguna Niguel

28461 Calle Pinata, San Juan Capistrano
$2,200,000
4 Beds ⋅ 3 Baths ⋅ NP26209864 MLS ⋅ Closed Status
Tucked within the highly desired gated community of San Juan Hills Estates, this well-appointed home offers generous living spaces, seamless indoor-outdoor flow, and a secluded setting surrounded by mature landscaping. A flagstone walkway welcomes you to the property, leading past a fountain and white roses to the front entry. Inside, a dramatic foyer greets you with soaring two-story ceilings, a graceful curved staircase, and an abundance of natural light. French doors in the living, dining, and family rooms open directly to the yard, extending every main living space outdoors. Beautiful hardwood floors and custom light fixtures run throughout the main level. The kitchen features Taj Mahal quartzite countertops, white cabinetry, all-new stainless steel appliances, a center island, and pantry storage. A breakfast area framed by a bay window flows naturally into the family room, complete with built-ins, recessed lighting, and a gas fireplace. The first floor also includes a laundry room, a large mudroom, a garage with an epoxy floor, and a bedroom with a full bath, ideal for guests, a home office, or a den. Upstairs, the hardwood carries into the primary suite, a spacious retreat with its own sitting room, gas fireplace, plantation-shuttered windows, and two walk-in closets. The primary bath offers dual vanities, a freestanding tub, and an oversized shower. Two additional bedrooms, one with a walk-in closet, share a Jack-and-Jill bath with a separate vanity for each room. Outside, mature plantings create a quiet sense of seclusion around multiple outdoor spaces, including a sunny side lawn and a rear patio with plenty of room to relax, dine, and soak up the Southern California sunshine. A gated side path provides convenient access from the front of the property. Nestled in the rolling hills around San Juan Hills Golf Club, this gated community offers a tranquil, secure setting near open space and trails. Historic downtown San Juan Capistrano is just minutes away, home to the iconic Mission San Juan Capistrano, the charming Los Rios Historic District, and a variety of dining and shopping. Doheny State Beach and Dana Point Harbor are a short drive away, with easy access to the 5 freeway. This is a true dream home, with the space, setting, and location to enjoy the very best of San Juan Capistrano.

28461 Calle Pinata, San Juan Capistrano

21 Rhode Island, Irvine
$2,200,000
4 Beds ⋅ 3 Baths ⋅ LG26211613 MLS ⋅ Closed Status
Tucked away on a quiet cul-de-sac in the gated community of Harvard Square, 21 Rhode Island offers something increasingly difficult to find in Irvine—nearly 3,000 square feet of living space, a generous backyard, and a private setting with no homes directly behind. Inside, warm hickory hardwood floors extend throughout much of the main level, where two spacious living areas provide exceptional flexibility for everyday living and entertaining. At the heart of the home, the updated kitchen features abundant cabinetry, a large center island with seating, contemporary backsplash, open shelving, stainless-steel appliances, and pendant lighting, creating an inviting gathering space that opens naturally to the adjoining family room and casual dining area. Upstairs, four bedrooms include an exceptionally spacious primary suite with plenty of room for a separate sitting area, home office, or both. Fresh interior finishes, new carpet, and abundant natural light create a bright and comfortable feel throughout the home. The oversized backyard is another standout, offering multiple areas for outdoor dining, entertaining, gardening, and relaxing beneath two covered structures. With no residence directly behind the property, the backyard enjoys a sense of privacy that's increasingly difficult to find in Irvine. Nearby access to the Peters Canyon regional trail system provides miles of opportunities for walking, running, and cycling. The home is also equipped with 22 solar panels that has been fully paid off. One of Irvine's more intimate gated neighborhoods, Harvard Square is a private community with mature landscaping and neighborhood recreational amenities including a swimming pool and wader pool, playground/tot lot, and sports areas for basketball and sand volleyball. The combination creates a more established, residential neighborhood atmosphere while remaining conveniently located near Irvine's employment centers, shopping, dining, parks, schools, and recreational trails. With its combination of generous interior space, updated kitchen, large private backyard, paid-off solar, and central Irvine location, 21 Rhode Island offers a lifestyle that is increasingly difficult to replicate in Irvine.

21 Rhode Island, Irvine

240 S Willowcreek Lane, Anaheim
$2,200,000
5 Beds ⋅ 4 Baths ⋅ PW26202327 MLS ⋅ Closed Status
FIRST TIME ON MARKET, PRIVATE GATED COMMUNITY, NEARLY ½-ACRE LOT. Welcome to a remarkable Mediterranean-inspired estate nestled within the coveted private gated community of Willowcreek, an exclusive enclave of just 13 residences at the foothills of Anaheim Hills. Set on a nearly half-acre parcel, this distinctive 5-bedroom, 4-full-bath residence offers an exceptional combination of scale, privacy, and potential.  The thoughtfully designed floor plan features a generously sized downstairs bedroom and full bathroom, providing flexibility for guests, multigenerational living or home office. Each bedroom offers convenient access to a bathroom along with ample closet storage.  The expansive primary creates a serene retreat, highlighted by a striking two-sided fireplace. The spa-inspired bathroom features a jetted soaking tub, separate walk-in shower, and an oversized dual vanity with abundant counter space.  A massive walk-in closet completes this well-appointed private sanctuary.  The chef-inspired kitchen includes a walk-in pantry and flows naturally into the inviting family room, where a fireplace and double doors open to the backyard, creating a seamless connection between indoor and outdoor living.  Beyond the interior, beautifully landscaped grounds provide a private backdrop ready for your vision. The substantial lot presents outstanding possibilities for a resort-style backyard, swimming pool, outdoor entertaining spaces, and more. Additional highlights include a new 2-zone HVAC system, fresh exterior paint, a 4-car garage with pass-through access, and an oversized driveway offering abundant room for vehicles, recreational equipment, and guests.  Do not miss this rare opportunity to own a substantial estate in one of Anaheim Hills' most private communities.

240 S Willowcreek Lane, Anaheim

22 Preston Place, Tustin
$2,200,000
4 Beds ⋅ 3 Baths ⋅ NP26204184 MLS ⋅ Closed Status
Bright, spacious, and thoughtfully designed for modern living, this Tustin Legacy residence combines generous interior space, flexible living areas, and the added benefit of an owned solar panel system. Located within the Greenwood community, the 4-bedroom, 3-bath home offers approximately 3,086 square feet across two levels, including a desirable main-level bedroom and bathroom and an attached 3-car garage with EV charging. The interior offers an open and comfortable flow with multiple gathering spaces, a well-appointed kitchen, and versatile rooms that adapt easily to everyday living, work, or entertaining. Upstairs, a spacious loft complements the secondary bedrooms and primary suite, while abundant natural light and a thoughtful floor plan create an inviting atmosphere throughout the home. Outdoor living extends into the private backyard, offering additional space to relax, dine, or entertain. Residents of Greenwood at Tustin Legacy enjoy access to community amenities including a pool, spa, fire pit, barbecue and outdoor cooking areas, parks, playgrounds, sport courts, clubhouse, and biking, hiking, and jogging trails. With convenient access to shopping, dining, recreation, and major local corridors, this home brings together space, functionality, owned solar, and the lifestyle benefits of one of Tustin’s desirable newer communities.

22 Preston Place, Tustin

151 Mulberry, Lake Forest
$2,200,000
5 Beds ⋅ 5 Baths ⋅ OC26200032 MLS ⋅ Closed Status
Crafted by Toll Brothers and located in the highly desirable Meadows community, this exceptional 5-bedroom, 5-bath residence showcases sophisticated design, thoughtful upgrades, and an elevated standard of living. Originally enhanced by the homeowners for their own residence, the home was upgraded with attention to detail and finishes inspired by the builder's model homes. The beautifully appointed interior features upgraded flooring throughout, wood shutters, quality window treatments, and upgraded cabinetry, countertops, and finishes. At the heart of the home is a gourmet kitchen featuring an oversized center island, designer countertops and backsplash, upgraded cabinetry, a built-in refrigerator, and premium appliances. The open-concept living and dining areas flow seamlessly into the kitchen, while expansive sliding doors create a seamless connection to the backyard, perfect for indoor-outdoor living and entertaining. A first-floor bedroom with a full bathroom provides an ideal private suite for guests, extended family, or multigenerational living. Upstairs, a spacious loft creates additional living space and separates the secondary bedrooms from the primary suite. All five bedrooms are ensuite, each with its own bathroom, offering exceptional comfort and privacy. The expansive primary suite includes a private retreat area upgraded during construction. The luxurious primary bathroom features upgraded tile, cabinetry, shower surrounds, dual vanities, and a large walk-in closet. The home also features a fully paid-off solar system, providing improved energy efficiency without solar lease payments. The Meadows offers an exceptional resort-style lifestyle with seven parks, greenbelts, swimming pools, spas, pickleball and basketball courts, a sand volleyball court, playgrounds, dog parks, and multiple BBQ and gathering areas. Conveniently located near Foothill Ranch Towne Centre, residents enjoy easy access to shopping, dining, banking, schools, everyday services, Walmart, and the future Costco currently under construction. Combining Toll Brothers craftsmanship, extensive upgrades, a functional five-ensuite-bedroom floor plan, paid-off solar, and one of Lake Forest's most desirable newer communities, this home offers an exceptional blend of luxury, comfort, and convenience.

151 Mulberry, Lake Forest

Based on information from California Regional Multiple Listing Service, Inc. as of . This information is for your personal, non-commercial use and may not be used for any purpose other than to identify prospective properties you may be interested in purchasing. Display of MLS data is usually deemed reliable but is NOT guaranteed accurate by the MLS. Buyers are responsible for verifying the accuracy of all information and should investigate the data themselves or retain appropriate professionals. Information from sources other than the Listing Agent may have been included in the MLS data. Unless otherwise specified in writing, Broker/Agent has not and will not verify any information obtained from other sources. The Broker/Agent providing the information contained herein may or may not have been the Listing and/or Selling Agent.

How much is your home worth?

Get instant property value now!