Refine Search
Sort by
126 S Calle Alta, Orange
$2,249,000
3 Beds ⋅ 3 Baths ⋅ PW26139615 MLS ⋅ Closed Status
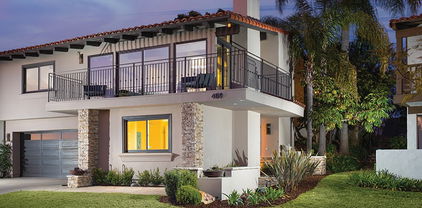
Welcome to 126 S. Calle Alta, a Highly Sought-After John Lyttle Home Nestled on an Oversized, Exceptionally Private Lot in the Orange Hills. Tucked Behind the Gate of a Private Driveway, this One-of-a-Kind Residence Lives Like a Single Story Home and Showcases Three Bedrooms, Three Bathrooms, Owned Solar, Hardwood Floors, and Unobstructed Views of the Ocean, Sunset, Catalina Island, City Lights, Downtown LA, Fireworks, and Hills. Nearly Every Room Opens to the Backyard and Showcases Sweeping Panoramic Views, Creating a Seamless Indoor-Outdoor Living Experience. The Open-Concept Family Room Features a Shiplap Vaulted Ceiling, Cozy Fireplace, Expansive Picture Windows, Backyard Access, and Opens to the Dining Room. The Light & Bright Kitchen Enjoys Granite Counters, Inset Soft-Close Cabinetry with Pull-Out Drawers, Island, SubZero Built-In Refrigerator, GE Monogram Range, Beverage Fridge, Ample Cabinet Space, and a Breakfast Nook with Backyard Access. The Formal Living Room Features a Stunning Coffered Ceiling, Fireplace, and Views of the Surrounding Landscape. The Main Level Primary Suite Offers Backyard Access, Walk-In Closet, and an En-Suite Bathroom with Dual Vanities, Walk-In Shower, and Soaking Tub. Upstairs, the Third Bedroom Enjoys a Private Bathroom, Walk-In Closet, and Private Balcony. The Backyard Offers a Wraparound View Deck, Covered Patio with Ceiling Fan, Pergola, Turf, Outdoor Shower, Mature Fig Trees, Storage Shed, and Plenty of Space for a Future ADU or Additional Garage. Indoor Laundry Room with Built-In Cabinets and Sink, as well as Attached Two Car Garage with Built-In Storage and Epoxy Floors. Additional Highlights Include a New Asphalt Driveway and Tankless Water Heater. Walking Distance to Numerous Restaurants, Coffee Shops, Parks, HOA Tennis Courts, Hiking, and Biking Trails. Easy Access to the 241/261 Toll Roads and 5/55/22 Freeways. 126 S. Calle Alta is a Must See!

126 S Calle Alta, Orange

1452 Cloyden Road, North Tustin
$2,249,000
4 Beds ⋅ 3 Baths ⋅ PW26093412 MLS ⋅ Closed Status
STUNNING POOL & SPA* PANORAMIC VIEWS* EXPANSIVE UPGRADED KITCHEN* FULLY OWNED SOLAR PANELS* This beautifully reimagined home in desirable North Tustin offers the rare opportunity for a view home with pool/spa and spacious backyard. With its clean lines, high-end finishes, and seamless indoor-outdoor flow, it’s the perfect blend of contemporary luxury and California living. Step inside to discover soaring high ceilings that create an open, airy feel throughout the home. The show-stopping upgraded kitchen features a massive white marble waterfall island perfect for entertaining, custom light cabinetry, high-end stainless steel appliances, and a designer vent hood. Abundant floor-to-ceiling windows and oversized glass sliders and bi-folding doors flood the space with natural light and frame breathtaking backyard views, while the striking circular crystal chandelier adds a touch of glamour above the island. The thoughtful layout includes generous living spaces, a sleek modern aesthetic with light wood flooring, and a seamless connection to the outdoors. The backyard is truly resort-like. A sparkling salt water pool and spa are surrounded by expansive composite decking, a geometric-patterned stone patio with artificial turf accents, and plenty of room for lounging. Multiple seating areas, including built-in fire features and space for outdoor dining, make this the ultimate California entertaining space. Mature trees and lush landscaping provide privacy and beauty, while the elevated positioning offers pleasant distant views toward the hills and treetops. Located on a quiet street in North Tustin, you’re conveniently close to top-rated schools, like Arroyo elementary, shopping, dining, and the easy access that makes this area so sought after.

1452 Cloyden Road, North Tustin

6235 Greenbrier Drive, Huntington Beach
$2,249,000
3 Beds ⋅ 3 Baths ⋅ OC26091905 MLS ⋅ Closed Status
Extraordinarily rare single-story home in the prestigious Seacliff on the Greens community. Built by Cayman Development—renowned for their legacy of custom home building in Palos Verdes—this exceptional residence showcases quality craftsmanship and thoughtful design throughout. Spanning approximately 2,500 square feet, this 3-bedroom, 2.5-bath home has been extensively remodeled inside and out over the past five years, blending timeless Mediterranean style with modern upgrades. High ceilings and an expansive, open-concept layout create a light, airy atmosphere rarely found in today’s architecture. The beautifully updated kitchen and family room seamlessly open to a spacious backyard, designed for both relaxation and entertaining, featuring a built-in BBQ with bar seating, a cozy outdoor fireplace, and ample space to host or unwind in privacy. Located within a 24-hour guard-gated community, this home offers both security and convenience—just moments from the beach, Pacific City, and the vibrant downtown Huntington Beach with its shops, dining, and world-famous coastline. All this AND…….walk directly to the famed Huntington Club and World Class Golf Course!

6235 Greenbrier Drive, Huntington Beach

18 Decente, Irvine
$2,249,000
4 Beds ⋅ 3 Baths ⋅ TR26044364 MLS ⋅ Closed Status
Gorgeous, private, bright and airy, and a completely new remodel. This house is ideally situated in a corner lot, with only one neighbor adjacent. The entry way features cathedral ceilings in the living and dining room, and additional vaulted ceilings in the primary and a secondary bedroom provide extra space and light. Complete with new finishes, from gorgeous quartz counter tops to paint, carpet, and plank vinyl flooring, this home has a new custom master bathroom with a walk in shower and soaking tub, featuring custom tile work and glass shower enclosure. Beautiful walnut cabinetry provide ample storage space. All the completely new, never used, appliances are energy efficient: Kitchen-Aid gas cook top, LG convection oven/air fryer/microwave combo, LG refrigerator and LG dishwasher. Double paned windows and sliding glass doors are also completely new. You and your loved ones can stroll easily to Starbucks for your morning coffee, pastries at Paris Baguette, or a quick grocery and errands run at Hmart, Sprouts, or Target. You will also be close enough to the community pool and spa to enjoy a dip in the pool and a soak in the spa without having to drive. To top it off, this home is within the highly sought Irvine Unified School district. No mello roos and only $54 HOA dues. A rare find with all these combined attributes!

18 Decente, Irvine

9451 Brewer Way, Villa Park
$2,246,000
4 Beds ⋅ 3 Baths ⋅ PW25159590 MLS ⋅ Closed Status
Nestled in the quiet and tranquil hills of Villa Park, this sprawling estate is full of the charm and character that defines the city in which it resides. This elegant example of the Americana dream has all the features you’d expect of a home built in an era where family and tradition was the goal. Arrive to a home with huge frontage and commanding curb appeal with rolling lawns, mature trees, and crisp architectural lines. Enter through hand crafted side lit and glass inlaid front door into foyer with soaring ceilings, brick finished flooring, and exposed beams and posts creating a warm and inviting feel. The living room is light and bright with cathedral ceilings and exposed T and G wood beam ceiling details. French doors to the spacious side yard give this room a light and airy ambiance. The dining room is perfect for those special holidays and gatherings with plenty of room for 8 person dining set. The custom-built kitchen has a cozy country charm, with handcrafted cabinets, large center island, stainless steel appliances, generous dining nook, farmhouse sink, glass-inlaid upper, and elegant brick and tile inlaid hood and splash design. Skylights flood the space with natural light, while French windows offer lovely views of the sparkling pool and yard. The family room has all the characteristics for nostalgic cozy nights! An expansive brick fireplace with oversized bricks and custom firewood box gives this room a homey feeling. The family room is also appointed with w/ wood floors, built in cabinets, and oversized windows w/ views of the backyard. The spacious primary bedroom features wood floors, a walk-in closet, and custom built-ins. The primary bath includes an elegant vanity, walk-in tub, and separate vanity desk. The secondary bedrooms are generous in size with fresh carpet, newly painted walls, & large French windows. Step outside to a parklike backyard, one of Villa Park’s signature features. Enjoy rolling lawns, a huge pool and spa, fruit trees, new vinyl fencing, built-in stainless-steel BBQ with ample counter space, mature landscaping, a detached utility room currently used as a classroom, an antique potting shed, and unmatched space and privacy. The raised planter beds, vintage greenhouse, and mature fruit trees are ready to be enjoyed and nurtured once again, just as they have been for decades. Other features include spacious bedrooms, dual vanity secondary bath, excellent location, separate outdoor entertainment areas, skylights, & more!

9451 Brewer Way, Villa Park

522 Calle Cuadra, San Clemente
$2,245,000
4 Beds ⋅ 3 Baths ⋅ OC26194409 MLS ⋅ Closed Status
Recently remodeled with attention to detail, this well-appointed Coast District home is absolutely stunning. Upon arrival, the home sits on at the ocean-view corner of a quiet cul-de-sac with a spanning 3-car garage, stacked stone details, paver-finished driveway, & recently enhanced landscaping - all adding to the first impression. Inside, an updated floor plan with ascending ceilings draws you within. Interior elevations were carefully modified to enhance the floor plan for modern-day living with the living & dining rooms adjoined on one convenient level, flowing seamlessly into the kitchen & family room creating an amazing downstairs living space. Finished with a discerning eye for design, the kitchen features newer shaker cabinetry, quartz counters with massive peninsula bar, marble backsplash, newer stainless appliances & under-counter microwave & water filtration - all open to the main family room with completely reimagined fireplace, tile, custom cast bronze fire box, & reclaimed-wood mantle. A generous yard offers several patio spaces, a large & sunny PebbleTech pool & spa, a low-maintenance turf area, fire pit, & major side spaces all surrounded by mature privacy hedges creating amazing outdoor entertaining. The backyard is very private from neighboring properties. A sizable bedroom with a massive closet, full bathroom, & dedicated laundry room with direct access to the epoxy-finished 3-car garage all complete the lower level. Upstairs, two well-appointed guest bedrooms share a generous, newly-updated full bathroom. The ocean primary suite is simply amazing, with high ceilings, a massive en-suite bathroom & an equipped walk-in closet. Recently remodeled, the primary bathroom is amazing featuring new cabinetry, tile floors, counters, fixtures, & modified to accommodate vanity with abundant storage. Other major values: full PEX re-pipe, new LVP flooring throughout, newer HVAC systems, roof underlayment, & water heater/conditioning, smooth-coated & painted all walls, fully reimagined fireplace, remodeled bathrooms, all-new flooring & stairwell runner, recessed lighting, electrical trims, sprinkler heads, motorized shades, re-poured entry steps & updated landscaping front&back. Reinvented with attention to every detail offering major indoor/outdoor space, ocean views, no power lines, nearby restaurants & shopping, world-class surfing, 2.5 mile beach trail, with close proximity to all San Clemente & Dana Point have to offer.

522 Calle Cuadra, San Clemente

8 National Place, Irvine
$2,245,000
5 Beds ⋅ 4 Baths ⋅ OC26181459 MLS ⋅ Closed Status
Welcome to this beautifully updated contemporary home in Irvine, where thoughtful design, spacious living and exceptional indoor-outdoor entertaining come together. Downstairs features open-concept floor plan including formal living room, dining room, family room & kitchen. The chef-inspired kitchen offers a gas range, generous island with seating for up to six, quartz countertops, new cabinetry & spacious pantry. ONE of the TWO impressive primary suites is located downstairs & has an elegantly fitted bath with large soaker tub, no-threshold shower, dual sinks & more. Upstairs is the 2nd voluminous primary suite. Its sophisticated bathroom features a large shower with dual shower heads, dual sinks, quartz countertops & a large walk-in closet. Completing this level: an oversized media room a perfect space for relaxing or entertaining & 3 additional bedrooms + 1 bathroom found in their own wing offering distinct space away from the primary suite. Step outside to an entertainer’s dream backyard. Expansive cedar planks create a patio ideal for gatherings, while a circular fireplace serves as the focal point. Artificial turf, fruit trees, raised planters & additional outdoor spaces create an inviting retreat. Additional highlights: fully-paid-for solar & NO HOA saves a substantial amount on monthly expenses & energy efficiency. This extraordinary Irvine home combines modern updates; generous living spaces & an exceptional backyard designed to enjoy the California Lifestyle.

8 National Place, Irvine

401 Seaward Road Unit 2, Corona Del Mar
$2,245,000
3 Beds ⋅ 3 Baths ⋅ LG26133861 MLS ⋅ Closed Status
Located within Villa de Este, Unit 2 has been meticulously reimagined to meet the modern standards of coastal living. This approximately 1,898-square-foot residence has undergone a comprehensive, top-tier renovation, transforming it into a turnkey pied-a-terre that balances design with functionality. The great room, with soaring cathedral ceilings is centered around a newly modernized fireplace that anchors the open-concept living space, offering a high-end aesthetic. The kitchen features a new suite of stainless steel appliances—refrigerator with a freezer, and dishwasher—alongside updates to the tankless water heater and a brand-new washer and dryer set up. The lower-level bedroom wing includes a spacious primary suite that serves as a private sanctuary, while two additional bedrooms open to a freshly refinished patio. Each of the bathrooms has been completely gutted with new shower pans, toilets, sinks, and designer fixtures. For ultimate privacy and climate control, the residence is outfitted with high-end electric window coverings from The Shade Store. Complementing this turnkey interior is the lifestyle of Corona del Mar: private beach access and close proximity to the world-class amenities of Fashion Island and Crystal Cove. Two subterranean parking spaces and dedicated storage complete the residence. This property represents a rare opportunity to acquire a fully realized, modern retreat in a popular coastal enclaves.

401 Seaward Road Unit 2, Corona Del Mar

409 Vista Grande, Newport Beach
$2,245,000
4 Beds ⋅ 3 Baths ⋅ NP25174995 MLS ⋅ Closed Status
Nestled in the beautiful enclave in the Bluffs community. 409 Vista Grande is a tastefully upgraded G residence that stylistically blends elegance with modern design. Boasting approximately 2,560 square feet, the spacious layout offers 3 bedrooms—including one on the ground floor combined with a large built out area which could be a workout room, storage, craft room etc.—three full bathrooms, and a private home office on the 2nd level, perfectly accommodating a range of living needs. A large light-filled staircase with pendant lighting leads to the expansive upper level, detailed with rustic reclaimed wood beam ceilings, light wide plank hardwood floors, and ]lots of natural light create an wonderful living space. The large main living areas include a family room with a stone-framed fireplace, dining area and large sliding glass doors that open to a private wraparound balcony with access to beautiful green belt. End unit allows a ton of light and added privacy with only one shared wall. The gourmet eat-in kitchen is complete with Blackstone countertops, Carrera marble backsplash, stainless steel appliances, custom white cabinetry, and ample bar seating, large dramatic overhead skylights flood the living area with sunshine. A private office with double glass doors provides privacy while still pulling lots of natural lighting in throughout. Upstairs accommodations include a secondary bedroom with newer carpeting and custom wainscoting, and a large owner’s suite with a spa-inspired bath featuring penny-round cork flooring, dual vanities, and a large walk-in shower with floor-to-ceiling designer tile. Additional highlights include: Nest thermostats, Recessed lighting, Fresh interior paint, Attached two-car garage, 2 sets of laundry hook-ups, Epoxy garage floor, Exterior has been smooth coated giving the beautiful this home a very updated look. Located in an award-winning school district and moments from upscale dining, high-end shopping, Newport Beach Country Club & Big Canyon Country Club, and world-class Fashion Island shopping. Don't miss this one!!!

409 Vista Grande, Newport Beach

3000 Calle Grande Vista, San Clemente
$2,240,000
4 Beds ⋅ 3 Baths ⋅ OC26185608 MLS ⋅ Closed Status
Perched above the fairways of Shorecliffs Golf Course, this beautifully renovated 4-bedroom, 2.5-bath residence in the highly sought-after Chateau Clemente community delivers coastal living at its finest. A custom-made Dutch-style front door opens into a soaring two-story entry, where an abundance of natural light carries into the formal living and dining rooms. The living room's fireplace, finished in smooth stucco for a clean, contemporary look, anchors the approximately 3,158-square-foot floor plan. Just beyond, the updated kitchen features a large island with seating, quartz countertops, a tile backsplash, all-new cabinet doors and fronts, premium Thermador appliances, a breakfast nook, and a wet bar with wine fridge, flowing seamlessly into a family room warmed by its own fireplace. A downstairs bedroom and fully updated bathroom round out this level, offering flexibility for guests or a main-floor office, along with a newly renovated laundry room. Upstairs, the primary suite offers a true retreat: vaulted ceilings, a brand-new oversized custom walk-in closet, and a private balcony where you can take in golf course views with your morning coffee. The fully remodeled ensuite bath completes the space with dual vanities, a soaking tub, and a separate shower. Down the hall, two additional oversized bedrooms offer generous space and share a stylishly updated bathroom. Outside, the transformation completes the picture with freshly laid front and backyard grass, extensive new landscaping and plantings, a new irrigation system, and low-voltage landscape lighting illuminating the front yard after dark. The backyard patio offers golf course views and coastal breezes, with the scenic biking trail along Pacific Coast Highway just moments away and Dana Point Harbor an easy ride down the coast. With picturesque fairway views, a reimagined interior, and a location minutes from the sand, this Chateau Clemente residence offers a rare combination of space, style, and Southern California coastal living.

3000 Calle Grande Vista, San Clemente

10536 Beardsley, Villa Park
$2,240,000
4 Beds ⋅ 3 Baths ⋅ PW26161522 MLS ⋅ Closed Status
Rarely does a home offer the perfect blend of farmhouse charm, refined elegance, and resort-style outdoor living. Ideally situated at the end of a quiet cul-de-sac, this impeccably updated residence sits on a beautifully landscaped lot of nearly one-third of an acre. From the sparkling pool and spa to the substantial backyard and highly coveted four-car garage, every detail has been designed for elegant entertaining and comfortable everyday living. Step through the front door and you're greeted by soaring cathedral ceilings and dramatic floor-to-ceiling windows that fill the formal living room with natural light. Rich wood flooring, designer light fixtures, custom bookshelves, and a striking fireplace create a warm sophisticated atmosphere, complemented by an elegant wrought-iron staircase that tastefully frames the entry. Just beyond, the private formal dining room provides the perfect setting for special occasions. The beautifully appointed kitchen serves as the heart of the home, featuring custom cabinetry, quartz countertops, a center island, top-of-the-line stainless steel appliances, a built-in wine refrigerator, and abundant workspace. It flows seamlessly into the family room, where a second fireplace creates an inviting place to gather. A remodeled main-floor bathroom with a walk-in shower and an indoor laundry room complete with extensive cabinetry and a utility sink provide convenience and functionality. Upstairs, the oversized primary suite offers a sitting area and a private balcony spanning the front of the home. The ensuite features a freestanding soaking tub, walk-in shower, dual vanity, walk-in closet, and an additional wall closet. The additional bedrooms are generously sized and share another full bathroom. Step outside and experience the best of California living. The private backyard features a sparkling pool and spa, tranquil fountain, cozy fire pit, covered patio with heaters, built-in barbecue, large grass area, garden and detached storage. Whether entertaining guests or enjoying a quiet evening under the stars, this outdoor retreat offers the perfect balance of beauty and function. The oversized four-car garage provides abundant space for vehicles, recreational toys, or a workshop—a rare amenity that complements this exceptional property. Offering classic architecture, refined finishes, and resort-inspired outdoor living, this is more than a home—it's a place where memories are made and every day feels like a getaway.

10536 Beardsley, Villa Park

103 Eversedge, Irvine
$2,240,000
3 Beds ⋅ 3 Baths ⋅ OC26135360 MLS ⋅ Closed Status
VIEWS that will take your breath away — every single day. Perched in the coveted Arbor community of Portola Springs, this stunning 2-story home at 103 Eversedge offers unobstructed panoramic vistas of city lights, sparkling pools, and breathtaking sunsets that stretch as far as the eye can see. From the backyard to the living room, dining room, all the way up to the primary suite — you're always front row. Inside, 2,133 SF of elegant living space features an open-concept layout with a gourmet kitchen and spacious Great Room designed for both everyday living and effortless entertaining. The current owner spared no expense with premium upgrades: a brand-new beautifully landscaped backyard oasis, epoxy-coated garage floors, and custom window treatments throughout — truly move-in ready. Upstairs, all three bedrooms are a private retreat, with the luxurious primary suite perfectly framed by those iconic views. All of this within the resort-style Portola Springs community, featuring Jr. Olympic pools, parks, walking trails, pickleball, tennis courts, and award-winning Irvine Unified schools. This is not just a home — it's a lifestyle.

103 Eversedge, Irvine

5372 Blinn Lane, Irvine
$2,240,000
4 Beds ⋅ 2 Baths ⋅ OC26131024 MLS ⋅ Closed Status
DRAMATIC PRICE REDUCTION. Detached, single-level opportunity in the highly sought-after Turtle Rock community. Situated on a spacious corner lot just around the corner from the neighborhood park and moments from the HOA amenities, this beautifully maintained 4-bedroom home offers an exceptional combination of comfort, convenience, and timeless appeal. Enter the slate lined courtyard & appreciate the extensive landscape. The wraparound lot offers tremendous serenity. The formal living room has cathedral ceilings & a stone lined fireplace. The airy, formal dining room is overlooks the side patio & enclosed atrium. The thoughtfully remodeled kitchen is highlighted by Viking professional appliances incl dual ovens, gas range & hood + warming drawer. Custom cabinetry, granite counters, Bosch dishwasher & Subzero refrigerator complete the area. The adjoining family room has sliding doors to the rear yard. Both baths have been completely redone w/custom cabinets & granite counters. Outdoor living is equally impressive, featuring lush, mature landscaping, multiple fruit trees, and tranquil fountains that create a private garden retreat. Above ground spa is perfect to enjoy a peaceful evening. The outdoor kitchen area features a Viking BBQ & separate burner. Additional design features incl Andersen windows and doors, extensive use of wood shutters, crown molding & recessed lighting. With its desirable floor plan, prime location, and numerous upgrades, this home offers the perfect opportunity to enjoy the best of Turtle Rock living. Award winning schools. Low HOA dues. No Mello-Roos.

5372 Blinn Lane, Irvine

6 Sirius, Irvine
$2,240,000
4 Beds ⋅ 4 Baths ⋅ 26846145 MLS ⋅ Closed Status
Panoramic 270 Degree VIEW Masterpiece in Prestigious Turtle Rock!! Welcome to 6 Sirius, an extraordinary residence where breathtaking views, refined luxury, and an unbeatable Irvine lifestyle converge. Situated on a coveted premium lot in the highly desirable Turtle Rock community, this beautifully upgraded home showcases spectacular 180-degree panoramic views of city lights, rolling hills, and dazzling sunsetsa truly rare offering that elevates everyday living.Step inside to a dramatic foyer with soaring ceilings, expansive windows, and a skylight that fills the home with natural light. Designed for both elegant entertaining and comfortable living, this exceptional floor plan features 4 bedrooms, 3.5 bathrooms, and a spacious loft-style bonus area, providing flexibility for today's lifestyle.The main level includes a private bedroom with an en-suite bath, ideal for guests, extended family, or a home office. The gourmet kitchen with a charming breakfast nook opens seamlessly to the inviting family room and expansive view deck, creating the perfect setting for morning coffee, sunset dinners, and unforgettable gatherings overlooking the breathtaking scenery.Formal living and dining spaces offer timeless sophistication, while upstairs you'll discover two luxurious primary suites, including a stunning retreat featuring a spa-inspired bath with soaking tub, dual vanities, and designer finishes.Additional highlights include a 3-car garage with epoxy flooring, built-in cabinetry, workbench, and abundant storage.Residents enjoy resort-style amenities including two community pools, scenic hiking and biking trails, and access to Irvine's award-winning schools: University High School, Rancho San Joaquin Middle School, and Bonita Canyon Elementary School. Conveniently located just minutes from the renowned Strawberry Farms Golf Club, premier shopping, dining, and major transportation corridors.Rarely does a home combine this level of privacy, panoramic beauty, versatile floor plan, and prime Turtle Rock location. Experience elevated Irvine living at its finest.

6 Sirius, Irvine

72 Copper Mine, Irvine
$2,240,000
4 Beds ⋅ 3 Baths ⋅ OC26115614 MLS ⋅ Closed Status
NEW PRICE! PRICED TO SELL AT $2,298,000! Showcasing true model-home quality with premium designer upgrades throughout, this highly sought-after Strada Residence by Irvine Pacific offers modern luxury living in prestigious Orchard Hills! Perched on a quiet, wide street with breathtaking mountain and city light views, this 4-bedroom plus loft, 3-bath home features a smart, open-concept floor plan designed for effortless resort-inspired living. Inside, you are greeted by soaring 10-foot ceilings, custom wood shutters, wood-look tile, and upgraded flooring throughout, creating an abundance of natural light and warmth. The main level hosts a highly desirable guest bedroom and full bath—ideal for multi-generational living—alongside a gourmet chef's kitchen featuring a massive center island, custom cabinetry, premium stone countertops, and a full walk-in pantry. Sliding glass doors lead directly to a private, resort-style backyard retreat featuring a raised deck, custom floor tile, and a waterproof clear patio cover designed for year-round indoor-outdoor entertaining. Upstairs, a versatile loft provides the perfect space for a home office or media room, alongside a luxurious primary suite with a marble bath and walk-in closet, plus bright secondary bedrooms—one featuring elegant French doors that open to sweeping mountain views. Enjoy ultra-low HOAs ($226/mo) and world-class resort amenities, including sparkling pools, sports courts, a clubhouse, and scenic hiking trails. Ideally located within walking distance to award-winning Orchard Hills School (K-8) and minutes from Orchard Hills Shopping Center, freeways, and John Wayne Airport, this exceptional home is turnkey, move-in ready, and priced for an immediate sale!

72 Copper Mine, Irvine

3671 Farquhar Avenue, Los Alamitos
$2,240,000
PW26016396 MLS ⋅ Closed Status
Rare Portfolio Offering – Portfolio or Individual Sales Considered. Once-in-a-generation opportunity to acquire well-located, income-producing property in Los Alamitos. This is a tightly held area where multi-family investments rarely sell. Low inventory and high owner retention mean listings are uncommon, making this a rare chance to purchase in one of the most exclusive pockets of the community. 3671 Farquhar Ave. features a strong operating history, long-term investment appeal, and desirable unit mixes. Ideal for an owner-user, or investment. -Fully occupied -Five (5) total residential units -One (1) three-bedroom, two-and-a-half-bath unit -Three (3) two-bedroom, one-and-a-half-bath units -One (1) three-bedroom, two-bath unit -Five (5) on-site garages -Large on-site parking lot -On-site community laundry The offering includes: 3704 East 2nd St & 127–129 Grand Ave., Long Beach, CA 90803 (3 units); 3637 Ocean Blvd., Long Beach, CA 90803 (8 units); 108–110 Redondo Ave., Long Beach, CA 90803 (7 units); and 3671 Farquhar Ave., Los Alamitos, CA 90720 (5 units).

3671 Farquhar Avenue, Los Alamitos

67 Mandria, Newport Coast
$2,240,000
3 Beds ⋅ 4 Baths ⋅ OC26030312 MLS ⋅ Closed Status
Enjoy the best of Newport Coast living in the prestigious gated Ziani Community. This 2,305 sq. ft. Mediterranean townhome, nestled in the hills just above Pacific Coast Highway, offers the perfect blend of coastal living and the serenity of nature. This 3 bedroom, 3.5 bath home features luxury amenities, including a bright, gourmet eat in kitchen with a high end six burner stove and stainless steel appliances. The residence boasts an open floor plan, a formal dining room, a spacious high ceiling living room, an attached two-car garage, central AC, and whole home water softener. Upstairs, you’ll find three large bedrooms, each with its own bathroom and access to a shared big outdoor patio, as well as an expansive master suite with a private sunset view balcony. Located in an exclusive gated community, just a short distance from hiking trails, the ocean, and top-rated schools, Ziani offers a year round heated saltwater pool, an outdoor deck/patio with pergolas and lounge chairs, and a luxurious clubhouse perfect for relaxation and unwinding, and green putting holes. Newport Coast epitomizes luxury living, and this low maintenance townhome is ideal for the active costal lifestyle. Embrace the tranquility of Newport Coast and make this home your own.

67 Mandria, Newport Coast

6 Sand Pointe, Laguna Niguel
$2,240,000
5 Beds ⋅ 3 Baths ⋅ PW26029826 MLS ⋅ Closed Status
Nestled in the heart of the beautiful Palisades in the Laguna Niguel community, this exquisite home offers a harmonious blend of modern luxury and serene coastal living. With its recent remodel, every corner of this property has been designed with elegance and comfort in mind. The highlight of this home is undoubtedly the brand-new, sparkling pool, perfect for leisurely swims or lively gatherings with family and friends. Surrounded by lush landscaping, the backyard is a private oasis that invites relaxation and entertainment. Whether you're soaking up the sun on the deck or enjoying an al fresco meal, this outdoor space is a true retreat. From the upstairs vantage point, you'll be delighted by a charming peek-a-boo view of the ocean. Imagine waking up to the gentle sea breeze and the distant sound of waves, adding a touch of coastal magic to your everyday life. It's the perfect backdrop for inspiration and tranquility. Step inside to discover a home that has been meticulously updated to meet the demands of modern living while preserving its unique character. The remodeled interiors feature an open-concept layout, with a seamless flow between the living, dining, and kitchen areas. High-quality finishes, elegant fixtures, and abundant natural light create an inviting and sophisticated atmosphere. Paid off solar panels, epoxied garage and all the quality touches throughout. Located in a sought-after neighborhood, this property provides easy access to a host of amenities, including shopping, dining, and recreational options. The proximity to beautiful beaches and scenic hiking trails makes it an ideal choice for those who cherish an active lifestyle. This Laguna Niguel residence is more than just a home; it's an opportunity to embrace a lifestyle of luxury and comfort in a stunning coastal setting. With its new pool, enchanting views, and modern amenities, this property is a dream come true for those seeking the perfect blend of elegance and tranquility. Don’t miss the chance to make this remarkable home your own.

6 Sand Pointe, Laguna Niguel

109 Escala, Irvine
$2,240,000
4 Beds ⋅ 4 Baths ⋅ OC25130327 MLS ⋅ Closed Status
SELLER TAKING OFFERS! PLEASE SHOW & THEN SUBMIT YOUR BEST OFFER! Stunning 3 Story Home | 4 Bedroom | 4 Baths | 3 Story Bonus Room | Added Rear Landscape Step into effortless living with this beautifully maintained 3-story home, located between Whispering Hills and Birdseye in a quiet, desirable neighborhood. This turnkey property offers modern upgrades, abundant space, and timeless charm—perfect for buyers looking for both comfort and convenience. Located in the popular Sierra neighborhood, close to parks, pools, trails, etc. Se;;er offering a 2-1 buydown to qualified buyers through U.S. Bank in Irvine, Team Mike Smith. Contact sales office for more details! Home features: • Bosch Stainless 6 burner cooktop, built in Bosch refrigerator, double ovens, microwave • Pendant Lights at Island • Garage Epoxy Flooring Coating • Quartz Countertop & Full Height Tile Splash • Whole House Interior Insulation package • Upgraded Interior Package Throughout * Includes Soft close and hingers, Faux Maple Drawers Full Extension Guides and more** • Recessed Lights with Dimmer Switch • 220V 50 AMP Car Charger Outlet • Purchased Solar Panels • Fully hardscaped & landscaped front yard and back yard!! Upgraded flooring throughout, quartz countertops in kitchen, primary bath & downstairs bathroom.

109 Escala, Irvine

112 Velvet Leaf, Irvine
$2,238,000
5 Beds ⋅ 4 Baths ⋅ OC26006650 MLS ⋅ Closed Status
Located in the prestigious Cypress Village community, this south-facing, truly single-family home offers an exceptional blend of prime location, privacy, and everyday convenience. Abundant natural sunlight fills the home throughout the day, creating a bright and welcoming atmosphere. The entire residence is upgraded with elegant wood-like flooring, complemented by recessed lighting and an open-concept layout designed for modern living. Step inside to discover a gourmet kitchen that impresses with high-end KitchenAid stainless steel appliances, sleek granite countertops, an oversized center island with bar seating, and a spacious walk-in pantry with ample storage. A private first-floor bedroom with a separate full bathroom provides ideal flexibility for guests or multi-generational living. The beautifully landscaped backyard, surrounded by lush greenery, offers the perfect setting for outdoor dining, entertaining, or enjoying peaceful moments with family and friends. Within walking distance to award-winning Cypress Village Elementary and Jeffrey Trail Middle School, and just minutes from resort-style community amenities including pools, parks, and scenic trails, this turnkey, south-facing detached home truly has it all. A must-see! Won’t last long!

112 Velvet Leaf, Irvine

1210 N Avenida De La Estrella, San Clemente
$2,237,000
3 Beds ⋅ 2 Baths ⋅ OC26096720 MLS ⋅ Closed Status
Ideally situated west of the 5, tucked between the energy of North Beach and blocks from Del Mar Street in downtown San Clemente, this is what beach living looks like when nothing has been compromised. Recently renovated, the rebuild is comprehensive: every system, surface, and finish selected with quality and refinement. The result is a home that lives effortlessly, filled with natural light and elevated at every turn. Enter through the Dutch door from the ocean view deck into a curated sitting room anchored by a striking porcelain slab fireplace, modern fire feature, and custom built-ins. The adjacent dining room opens back to the deck through bi-fold doors, creating seamless indoor-outdoor flow for year-round coastal living. Custom crystal pendants and warm silver leaf sconces cast a quiet sophistication. As you round the corner, the scale and design fully reveal themselves. The kitchen is visually striking, with custom high-gloss cabinetry trimmed in natural wood and gold hardware lining both walls. A beautifully veined slab carries from countertop to full-height backsplash with a waterfall edge. Complete Thermador suite, built-in Miele coffee system, farmhouse sink, pot filler, and reverse osmosis filtration elevate both form and function. At the heart of the home, the family room is nothing short of a showpiece: a vaulted tongue-and-groove ceiling, full run of skylights, and wall of original beveled glass windows flood the room with natural light. Custom white oak built-ins with an integrated linear fireplace line the opposite wall, while two sculptural gold chandeliers complete a room that is warm, considered, and completely unexpected. Beyond, a private backyard offers lawn, patio, and mature tropical landscaping. Significant infrastructure improvements offer peace of mind and long-term performance including new roof, upgraded electrical with modernized panel, extensive plumbing upgrades, new gas line, and high-efficiency HVAC. Walls refinished to a smooth-grade finish, wide-plank white oak flooring throughout. The primary suite features a reimagined en suite with walk-in shower, custom tile, vanity, and interior laundry. Two secondary bedrooms share a fully renovated bath with updated finishes and fixtures. With ocean views, a one-of-a-kind renovation at an uncompromising standard, and a location at the center of everything San Clemente has to offer, this is a rare opportunity to own one of the most thoughtfully designed homes on the coast.

1210 N Avenida De La Estrella, San Clemente

22671 Puntal Lana, Mission Viejo
$2,236,500
5 Beds ⋅ 3 Baths ⋅ OC26178575 MLS ⋅ Closed Status
RESORT-STYLE LIVING, LAKE VIEWS & SPECTACULAR SUNSETS—THIS IS MISSION VIEJO LIVING AT ITS BEST. Welcome to an exceptional Mission Viejo residence where spacious interiors, resort-inspired outdoor living, and an enviable Southern California lifestyle come together. Set on an approximately 8,750-square-foot lot, this five-bedroom, three-bath home offers approximately 3,415 square feet of living space, a three-car garage, and an impressive collection of indoor and outdoor amenities designed for everyday living and entertaining. Inside, generous living spaces are complemented by an upgraded kitchen, fresh interior paint, and new carpeting upstairs. Thoughtful improvements include two newer air-conditioning systems and two furnaces, providing enhanced comfort and efficiency throughout the home. The backyard is a destination of its own. Designed for year-round enjoyment, the expansive outdoor environment features a private swimming pool, two spas, an integrated fire feature, and extensive covered patio areas that create multiple settings for relaxing and entertaining. A separate covered dining area provides an inviting setting for alfresco meals, while the wraparound outdoor living spaces transition effortlessly from intimate gatherings to larger-scale entertaining. Pool automation provides the convenience of app-based control, bringing modern functionality to the resort-style setting. Yet one of the home's most memorable experiences awaits above. The primary suite opens directly onto an expansive elevated private deck showcasing sweeping views across Lake Mission Viejo, the waterfront and surrounding hills. Designed with multiple areas for lounging and dining, the deck becomes an extraordinary extension of the primary retreat. Begin the morning overlooking the water, unwind in the afternoon breeze, or gather at day's end as the sky transforms into brilliant shades of gold, orange and rose above the lake. The elevated perspective and dramatic sunsets create a setting that feels distinctly Southern California. Beyond the residence, enjoy the lifestyle for which Mission Viejo is known, including community walking paths ideal for morning walks, evening strolls, and enjoying the surrounding neighborhood, along with Lake Mission Viejo privileges offering access to recreation and community amenities. More than a home, this is an opportunity to experience the indoor-outdoor lifestyle that makes Mission Viejo so desirable.

22671 Puntal Lana, Mission Viejo

2141 Via Teca, San Clemente
$2,235,000
3 Beds ⋅ 3 Baths ⋅ SR26095843 MLS ⋅ Closed Status
This stunning move-in ready home is a must-see! The newly refreshed neutral interior paint and beautifully restored hardwood flooring create a warm and inviting atmosphere, perfect for making memories with loved ones. the breathtaking panoramic views of the Pacific Ocean, Catalina Island, and Dana Point Harbor are a sight to behold, and the perfect spot to watch the sunset. Located in the highly desirable neighborhood of Highland Light Village of Marblehead, this 24/7 guard gated community offers the ultimate in luxury and security. The home features three spacious bedrooms, updated 2.5 bathrooms, and a loft providing plenty of room for the whole family. The vaulted ceilings master suite bedroom with balcony to relax and enjoy the ocean view and sunset. The custom black granite kitchen counter tops and white custom cabinetry are the perfect finishing touches. The expansive ocean views from the patio are simply breathtaking, and the fairly new remodeled heated pool and spa are the perfect spot to relax and unwind. With easy access to freeway and just minutes from San Clemente beaches, shopping, and Dana Point Harbor, this home has it all. You'll love the private balcony off the primary suite, perfect for enjoying the unobstructed sunset views.

2141 Via Teca, San Clemente

9601 Jura Drive, Huntington Beach
$2,235,000
5 Beds ⋅ 4 Baths ⋅ OC26070433 MLS ⋅ Closed Status
Welcome to 9601 Jura Drive, a beautifully expanded home with Attached Guest Home! Located in one of South Huntington Beach’s most desirable interior tract neighborhoods. With only six homes on the street, this rare offering combines privacy, versatility, and coastal living just over a mile from the beach. This spacious residence features 5 bedrooms and 3.5 bathrooms, including a permitted attached guest dwelling unit w/ its own private entrance built in 2001. The addition offers approximately 620 square feet with 1 bedroom, 1 bathroom, & living space. Ideal for multigenerational living, guests, or potential income of approximately +/-$26,000 annually. A potential connecting door to the main home provides flexibility depending on your needs. The main home has been thoughtfully upgraded throughout, showcasing newer luxury vinyl flooring, custom paint, recessed lighting, a 200-amp electrical panel, and solar with a low fixed monthly cost. The chef’s kitchen is both functional and impressive, featuring a Wolf range, additional Wolf oven and microwave combo, Sub-Zero refrigerator, under-cabinet lighting, and seamless flow into the family room with custom built-ins. Vaulted ceilings and skylights fill the living room with natural light, creating a bright and inviting space that transitions effortlessly into the formal dining area with French doors leading to the backyard. Designed for both relaxation and entertaining, the outdoor space features a fire pit, covered patio, custom landscape lighting, and a fully equipped outdoor kitchen with a Bull BBQ and beverage refrigerator—all enhanced by refreshing ocean breezes. The oversized primary suite offers a true retreat with a walk-in closet, dual sinks, and a spacious walk-in shower. Additional highlights include an oversized 2-car garage—perfect for two vehicles, laundry and storage! Ideally located near bike trails, parks, shopping including Whole Foods, Target, Trader Joes, & more! Dining including Dos Amigos, Shake Shack, Canes & the list goes on! Top-rated schools including Edison High School, Sowers Middle School, and Hawes Elementary & Huntington Christian, this home also offers easy access to Pacific City, Downtown Huntington Beach, the coastline and freeway close, 405, 55 and 73! Enjoy one of the largest lots in the tract w/ blocked wall fencing & brick cap! Safe and quiet interior location. 9601 Jura Drive is the perfect blend of space, style, and location—don’t miss this exceptional opportunity!

9601 Jura Drive, Huntington Beach

407 1/2 Goldenrod, Corona Del Mar
$2,235,000
2 Beds ⋅ 3 Baths ⋅ NP26054714 MLS ⋅ Closed Status
Charming Coastal Retreat Near the Goldenrod Footbridge Ideally located just one home away from the world-famous Goldenrod Footbridge, this inviting 1,556 sq. ft. residence offers the perfect blend of privacy, charm, and coastal living. Nestled in a very quiet location, the home features a delightful peekaboo ocean view and an atmosphere that captures the essence of beachside living. The spacious floor plan provides comfortable living areas filled with natural light, creating a warm and welcoming environment ideal for both relaxing and entertaining. Just one block from the ocean, you’ll enjoy easy access to sandy beaches, refreshing sea breezes, and picturesque coastal walks. Whether you're looking for a serene full-time residence or the perfect seaside getaway, this exceptional property offers an unbeatable location steps from one of the most iconic coastal footbridges and moments from the beach.

407 1/2 Goldenrod, Corona Del Mar

12461 Wembley, Rossmoor
$2,235,000
4 Beds ⋅ 3 Baths ⋅ PW25248489 MLS ⋅ Closed Status
Luxury Living in the Heart of Rossmoor - Every detail of this single-level 4/3 home has been thoughtfully designed and executed to perfection. Step inside to experience refined elegance and effortless comfort, where modern luxury meets timeless sophistication. The heart of the home is a fully reimagined chef’s kitchen, showcasing high-end appliances, (ILVE 8 burner range from Italy) custom cabinetry with built-ins, quartz waterfall countertops, and a generous island perfect for entertaining next to the multi slide glass doors leading to the backyard. Every element of this kitchen was curated for both style and functionality, blending clean design with everyday practicality including a built in & plumbed smart coffee machine, walk in pantry and storage in abundance. Spacious living areas flow seamlessly, featuring open-concept design, abundant natural light, and refined finishes throughout. The primary suite offers a private retreat, complete with a spa-inspired bathroom featuring dual vanities, a soaking tub, and a walk-in shower. Beyond the interiors, discover a private backyard oasis that rivals a five-star resort. A custom-designed Pebble-Tec pool and spa anchor the space, complemented by a covered outdoor kitchen, wood-burning pizza oven, fireplace, and fire pit with built in outdoor seating, outdoor shower and separate bathroom - all tucked beneath a California pergola. Thoughtfully wired for sound and entertainment, this area invites intimate gatherings, alfresco dining, and serene moments under the stars. Inside, the fourth bedroom has been reimagined as an elegant office and family retreat, seamlessly blending flexibility with sophistication. Every element—from lighting and layout to materials and mood—reflects a dedication to quality and comfort rarely seen at this level. All new electrical, plumbing and the home is a smart home. This is Rossmoor luxury at its finest - a home that celebrates design, inspires connection, and invites you to live beautifully every day. Situated in the coveted community of Rossmoor, this residence combines the ease of single-level living with luxury craftsmanship and a location close to top-rated schools, parks, and premier coastal amenities.

12461 Wembley, Rossmoor

112 Sentosa, Irvine
$2,230,000
5 Beds ⋅ 5 Baths ⋅ OC26155443 MLS ⋅ Closed Status
Rare Great Park location directly across from Solis Park K-8 and just minutes from Portola High School! This stunning 2022-built detached home in the desirable Daybreak collection offers 5 bedrooms, 4.5 bathrooms and sits on a premium corner lot next to a beautiful community park, providing enhanced privacy, abundant natural light, and picturesque park views. The main level features a bedroom and full bath, ideal for guests or multi-generational living. Upstairs includes a spacious loft, luxurious primary suite, an additional ensuite bedroom, and two bedrooms with a Jack-and-Jill bath. Extensively upgraded with a designer kitchen featuring a waterfall island, premium flooring, and upgraded lighting throughout. Enjoy resort-style Great Park amenities including pools, parks, trails, sports courts, and playgrounds. An exceptional opportunity to own a beautifully upgraded home in one of Irvine’s most sought-after master-planned communities!

112 Sentosa, Irvine

Based on information from California Regional Multiple Listing Service, Inc. as of . This information is for your personal, non-commercial use and may not be used for any purpose other than to identify prospective properties you may be interested in purchasing. Display of MLS data is usually deemed reliable but is NOT guaranteed accurate by the MLS. Buyers are responsible for verifying the accuracy of all information and should investigate the data themselves or retain appropriate professionals. Information from sources other than the Listing Agent may have been included in the MLS data. Unless otherwise specified in writing, Broker/Agent has not and will not verify any information obtained from other sources. The Broker/Agent providing the information contained herein may or may not have been the Listing and/or Selling Agent.

How much is your home worth?

Get instant property value now!